258 houses for sale in The Villages Of Urbana Granary

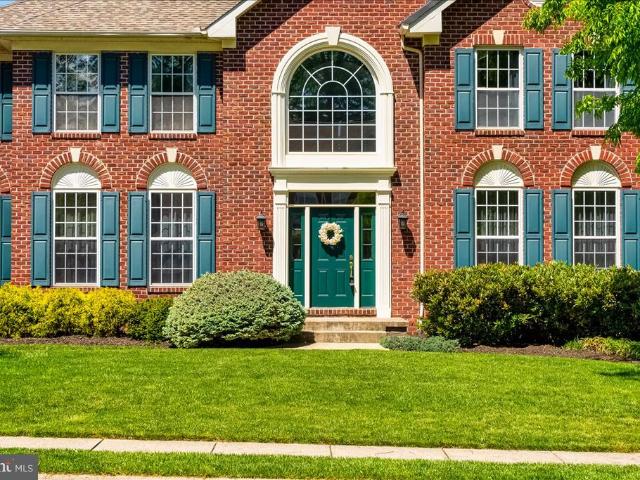
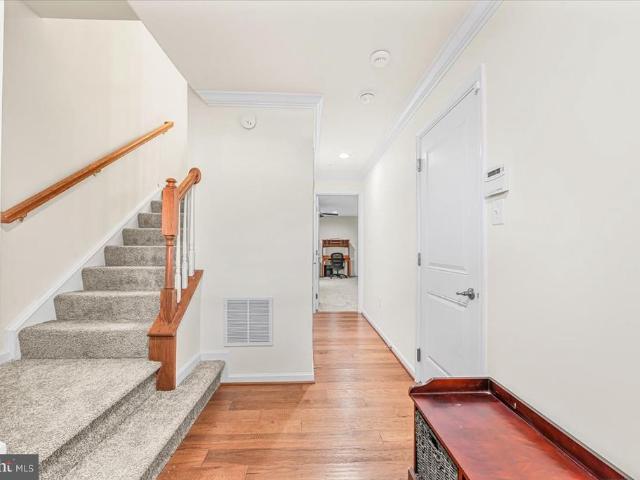
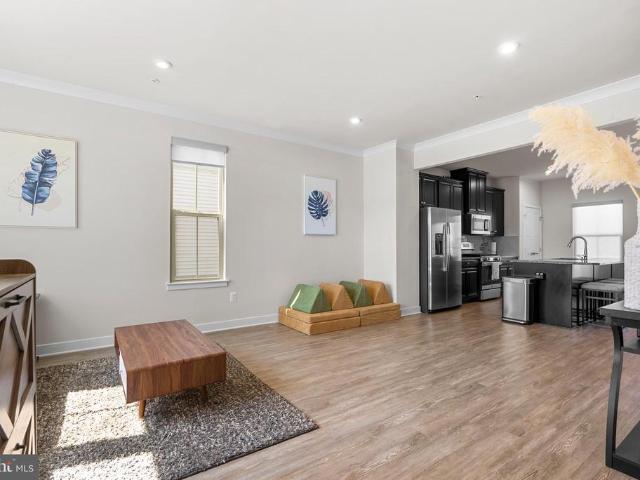
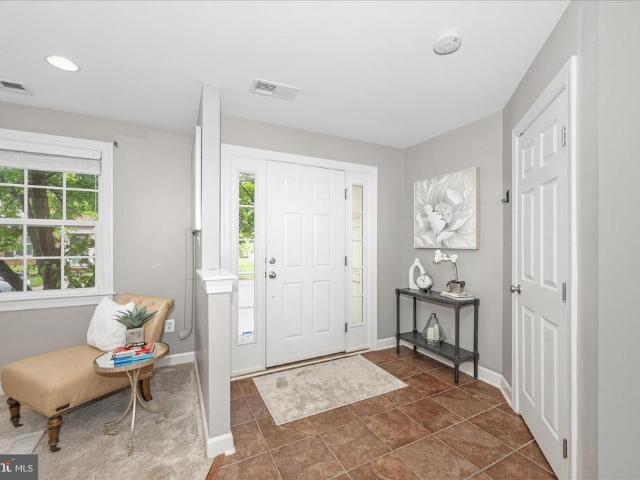
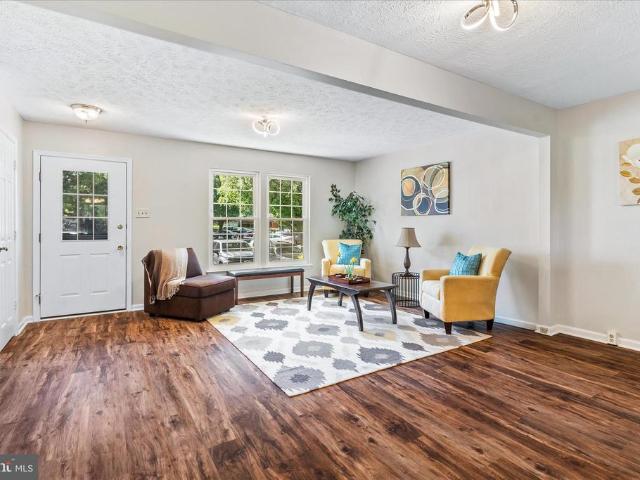
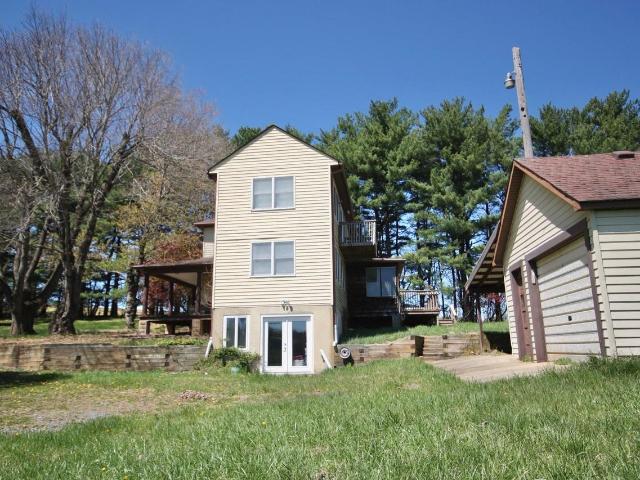
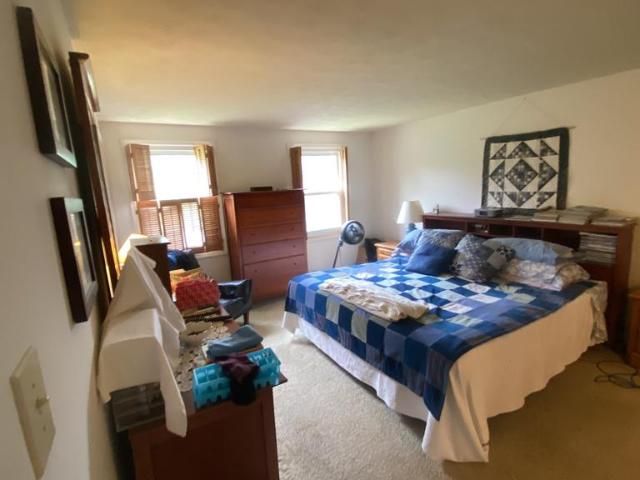
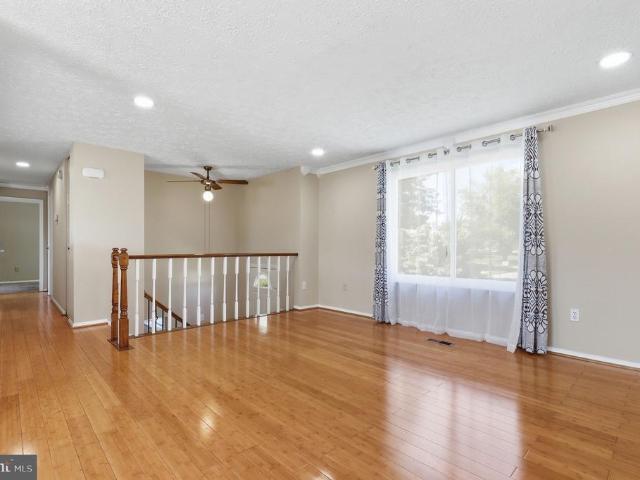
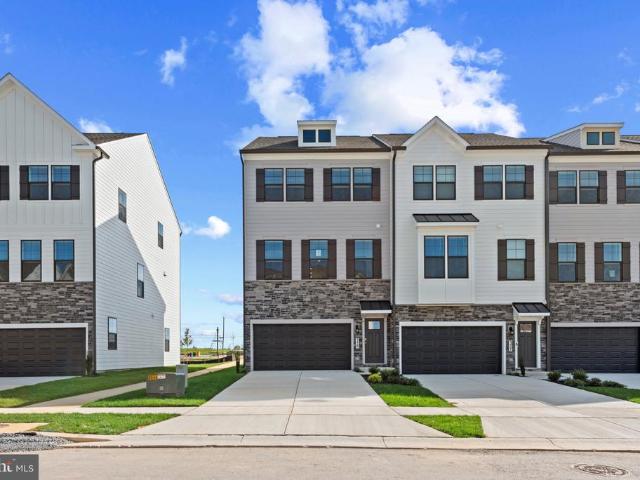
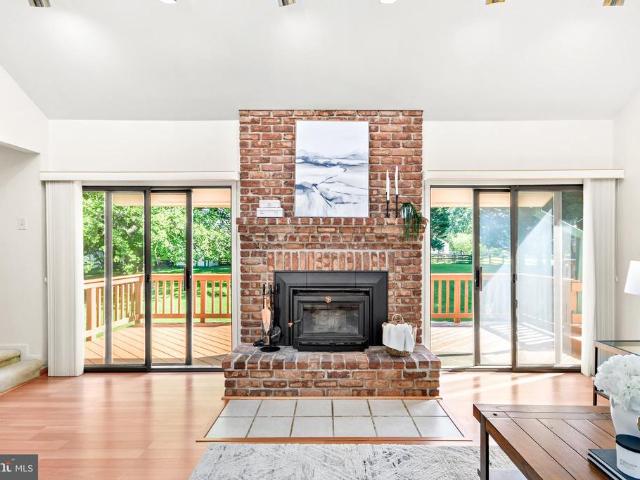
5774 Guilford Garden Terrace
12 pictures
House · for sale
USD 874,900
USD 226/sq.ft
5774 Guilford Garden Terrace
The Villages Of Urbana Granary
· 3,864 sq.ft · 4 Bedrooms · 3 Baths · House
· Garden · Terrace · Equipped kitchen
The Villages Of Urbana Granary · 3,864 sq.ft · 4 Bedrooms · 3 Baths · House · Garden · Terrace · Equipped kitchen
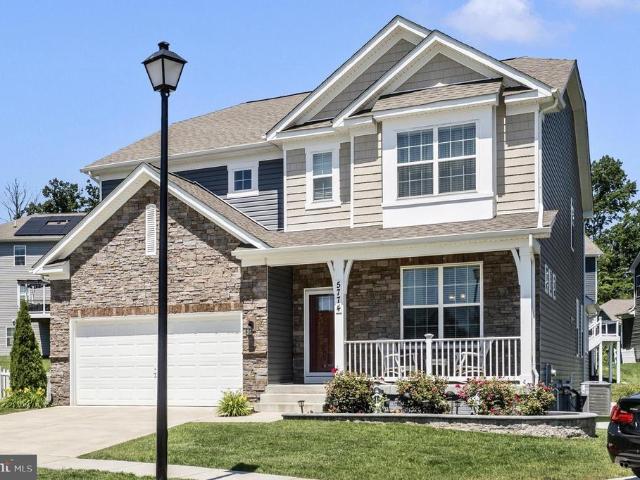
Located in the highly sought-after Preserve at Long Branch and Oakdale School, this exceptional home offers approximately 3,870 finished square feet of beautifully designed living space and features a rare four-season sunroom addition that truly sets this home apart. With its soaring ceiling, elegant marble flooring, and walls of windows that flood the space with natural light, this stunning retreat can be enjoyed year-round. *. From the moment you arrive, the attractive decorative retaining wall, thoughtfully landscaped front yard, and welcoming covered front porch create outstanding curb appeal and a warm sense of home. *. Step inside to discover a spacious and inviting floor plan designed for both everyday living and effortless entertaining. The formal dining room flows seamlessly into the expansive open-concept living area, highlighted by a beautifully appointed kitchen featuring quartz countertops, a large center island, abundant cabinetry, and an oversized walk-in pantry. The kit
USD 874,900
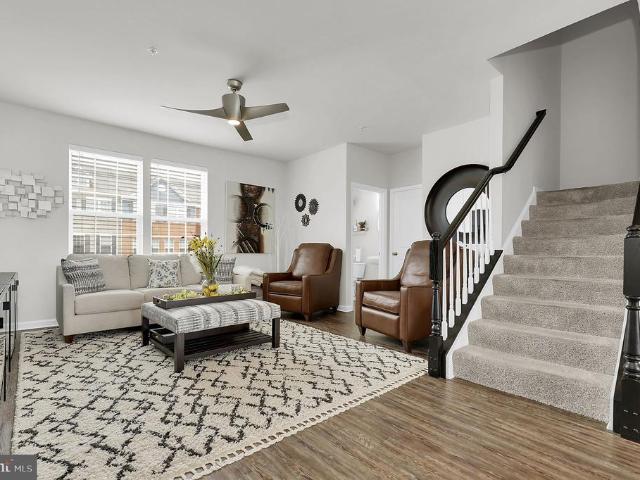
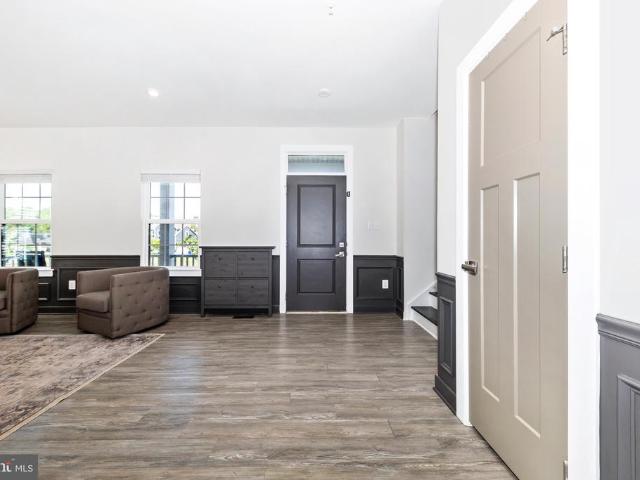
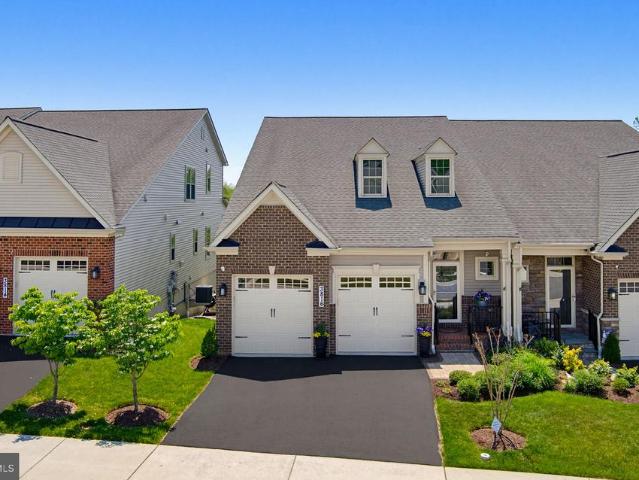
5129 Ironsides Drive
12 pictures
Townhouse · for sale
USD 515,000
USD 226/sq.ft
5129 Ironsides Drive
The Villages Of Urbana Granary
· 2,271 sq.ft · 3 Bedrooms · 2 Baths · Townhouse
· Patio · Parking · Deck · Equipped kitchen · Swimming pool
The Villages Of Urbana Granary · 2,271 sq.ft · 3 Bedrooms · 2 Baths · Townhouse · Patio · Parking · Deck · Equipped kitchen · Swimming pool
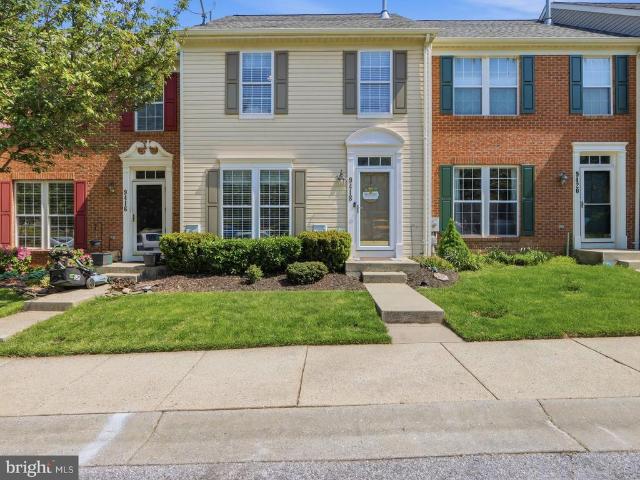
Terrific 3 level, 3 bedroom, 3 bathroom townhome in sought after Westview South. Elegant, modern and move-in ready. The amenities in this home is second to none. 2 car garage, upscale barn doors, designer wall treatment, drapery, hardware, recessed lights, walk-out lower level to patio and a walkway through back gate to your personal tot lot! Awesome deck off of kitchen makes grilling dinner easy! Looking for the best location in Frederick? Minutes to downtown without the city taxes, minutes to all commuter routes no matter what direction you need to go! And best of all, pool, clubhouse and fun right down the street just in time for summer! Run, don't walk to this one! Open House Sunday, June 20th, from 12-2pm
USD 515,000
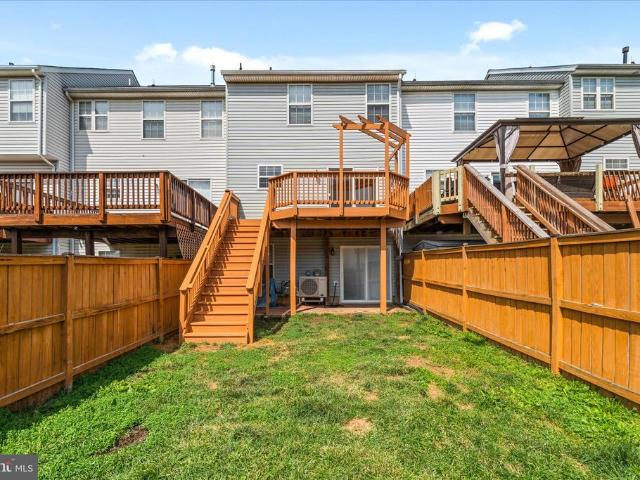
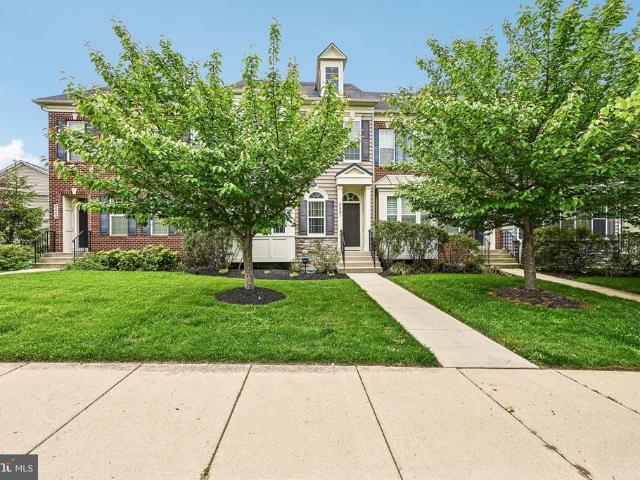
5720 Little Spring Way
12 pictures
House · for sale
USD 879,900
USD 190/sq.ft
5720 Little Spring Way
The Villages Of Urbana Granary
· 4,618 sq.ft · 5 Bedrooms · 4 Baths · House
· Equipped kitchen · Cellar
The Villages Of Urbana Granary · 4,618 sq.ft · 5 Bedrooms · 4 Baths · House · Equipped kitchen · Cellar
Experience elevated living in this exceptional 5-bedroom, 4.5-bath residence offering over 6,158 square feet of beautifully designed living space in a highly sought-after community. Blending timeless elegance with thoughtful modern updates, this home delivers comfort, scale, and sophistication throughout. Step inside to a bright, open-concept floor plan featuring rich hardwood flooring and fresh, neutral paint that enhances the homes light and airy feel. The expansive kitchen serves as the centerpiece of the main level, seamlessly connecting to the living and dining areasideal for both everyday living and effortless entertaining. A sun-filled morning room offers the perfect space for casual dining, reading, or starting your day in natural light. Upstairs, generously sized bedrooms provide comfort and privacy for all, while the luxurious primary suite stands out as a true retreat with ample space to unwind. The fully finished basement extends the living area even further, featuring a ve
USD 879,900
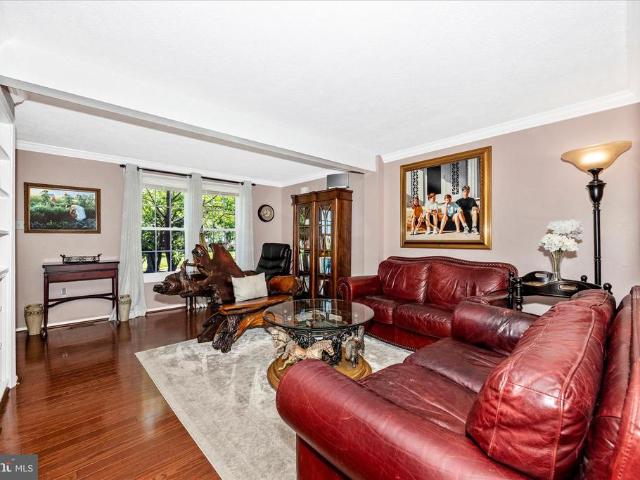
10963 Tavern Lane
12 pictures
House · for sale
USD 985,000
USD 242/sq.ft
10963 Tavern Lane
The Villages Of Urbana Granary
· 4,058 sq.ft · 5 Bedrooms · 5 Baths · House
· Patio · Garden · Fireplace · Equipped kitchen
The Villages Of Urbana Granary · 4,058 sq.ft · 5 Bedrooms · 5 Baths · House · Patio · Garden · Fireplace · Equipped kitchen
STUNNING home in excellent condition! 5 BRs / 5 full baths, numerous upgrades! Only 5 years young. This house features over $60K in front & back hardscape, including rear patio and built-in summer kitchen, plus quality playset which conveys. Fully fenced back yard. Enjoy daily play and relaxation plus first-class entertaining in this fabulous outdoor space. Spacious front porch, too. Enjoy a glass of wine or a good book as you look across to the massive green space across the street. If outdoor living is as important as indoor living, then this is the home for you. Huge kitchen with quartz countertops, oversized gas range, spacious island and beautiful fresh white upgraded cabinets. The adjacent Family Room is big enough for everyone and everything. Enjoy the fireplace, central TV area, and space for generous seating. Main level has a full bath and a bedroom, which has been used as an office. Built-ins everywhere for storage and display of your books and collectibles. In addition to 4
USD 985,000
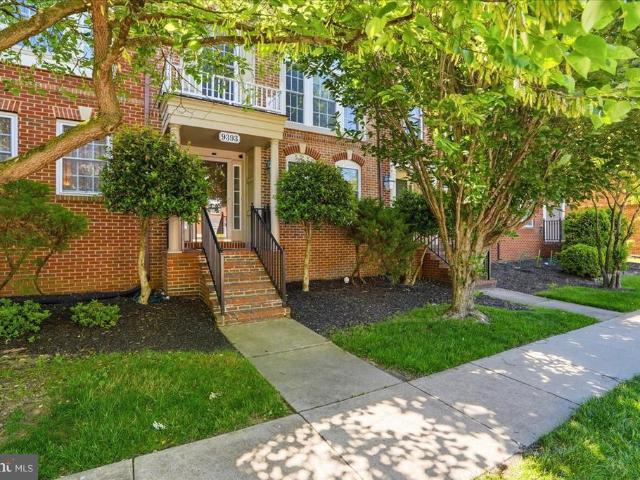
9393 Penrose Street
12 pictures
Townhouse · for sale
USD 600,000
USD 220/sq.ft
9393 Penrose Street
The Villages Of Urbana Granary
· 2,723 sq.ft · 3 Bedrooms · 3 Baths · Townhouse
· Office room · Fireplace · Equipped kitchen · Parking
The Villages Of Urbana Granary · 2,723 sq.ft · 3 Bedrooms · 3 Baths · Townhouse · Office room · Fireplace · Equipped kitchen · Parking
Welcome to this stunning townhome in the premier Villages of Urbana community. Where sophisticated living meets an unbeatable lifestyle! The entry level offers a versatile flex room and full bath, along with a living space anchored by a gas fireplace. The flex space is perfect as a home office, guest suite, or workout space. The main level shines with an open-concept kitchen and dining area flowing into a warm and inviting living room showcasing gorgeous floor to ceiling windows. Upstairs, all three bedrooms are thoughtfully laid out, including a primary suite featuring a private ensuite bath and a custom-shelved walk-in closet upgraded just four months ago, plus a shared full bath serving the additional two bedrooms. The showstopper? A meticulously upgraded two-car garage fully transformed into the ultimate flex space complete with custom built-in wall lockers, diamond-plate wall panels, bold checkered tile flooring, a power rack, built-in shelving, and a wall-mounted bike rack truly
USD 600,000
5142 Dartmoor Place
12 pictures
Townhouse · for sale
USD 439,000
USD 250/sq.ft
5142 Dartmoor Place
The Villages Of Urbana Granary
· 1,755 sq.ft · 3 Bedrooms · 3 Baths · Townhouse
· Patio · Garden · Office room · Deck · Equipped kitchen
The Villages Of Urbana Granary · 1,755 sq.ft · 3 Bedrooms · 3 Baths · Townhouse · Patio · Garden · Office room · Deck · Equipped kitchen
Welcome to this beautiful home in the desirable Wellington Trace neighborhood of Frederick! This home has been lovingly maintained by the current owners and features a brand NEW ROOF from June 2026, recently restored deck and newer hvac system. The main level offers a renovated kitchen, living area with hardwood floors throughout, dining area and ease of access to rear deck. The warm hardwood floors, clean paint, creates an inviting space for everyday living and entertaining. Step outside to a deck off the main living area, overlooking a fully fenced backyard, perfect for relaxing or hosting gatherings. Upstairs, the primary bedroom features a private ensuite bath, joined by two additional generously sized bedrooms sharing a full bath. The finished lower level offers versatile guest space/home office with a full bathroom, media room/rec room, and walk-out to rear patio. A brand-new roof adds extra peace of mind for the next owner. Wellington Trace is located in Frederick County, NO CIT
USD 439,000
9137 Landon House Lane
12 pictures
Townhouse · for sale
USD 549,900
USD 242/sq.ft
9137 Landon House Lane
The Villages Of Urbana Granary
· 2,271 sq.ft · 4 Bedrooms · 3 Baths · Townhouse
· Office room · Deck
The Villages Of Urbana Granary · 2,271 sq.ft · 4 Bedrooms · 3 Baths · Townhouse · Office room · Deck
Welcome to 9137 Landon House Ln, a stunning, move-in ready 4-bedroom, 3.5-bathroom townhome offering over 2,200 sq. Ft. of updated living space in highly sought-after Frederick, MD. If you are searching for premium Villages of Urbana real estate, this home perfectly blends modern updates with unbeatable community perks! Fresh 2026 Updates: Step inside to discover a freshly painted interior featuring a modern, designer-neutral color palette. Brand-new, plush carpeting has just been installed across the upper and entry levels, making this home truly 100% turnkey. Interior Highlights: Entry Level: A highly versatile, fully finished entry level featuring a private 4th bedroom and a full bathperfect for an in-law suite, comfortable guest quarters, or a quiet professional home office. Main Level: A bright, open-concept floor plan with abundant natural light that seamlessly flows out to an outdoor deck, ideal for modern indoor-outdoor living and entertaining. Upper Level: A relaxing primary s
USD 549,900
5869 Tomahawk Street
12 pictures
Townhouse · for sale
USD 509,900
USD 285/sq.ft
5869 Tomahawk Street
The Villages Of Urbana Granary
· 1,787 sq.ft · 3 Bedrooms · 3 Baths · Townhouse
· Equipped kitchen
The Villages Of Urbana Granary · 1,787 sq.ft · 3 Bedrooms · 3 Baths · Townhouse · Equipped kitchen
Welcome to effortless modern living in this beautifully appointed end-unit townhome offering thoughtfully designed spaces across three finished levels. Filled with natural light and enhanced by an open, functional layout, this home seamlessly blends comfort, flexibility, and everyday convenience. The main level is designed for both entertaining and daily living, featuring expansive gathering spaces, a well-appointed kitchen, and seamless flow throughout. Upstairs, the spacious primary suite serves as a private retreat with a tray ceiling, and en-suite bath with dual vanities and oversized glass-enclosed shower. Two additional upper-level bedrooms, a full hall bath, and convenient bedroom-level laundry complete the upper floor. The fully finished lower level dramatically expands the homes livability with an oversized recreation lounge ideal for movie nights, play space, gaming, fitness, or a secondary media area. A private flex room with French doors offers exceptional versatility as a
USD 509,900
9070 Mcpherson Street
12 pictures
Townhouse · for sale
USD 534,900
USD 280/sq.ft
9070 Mcpherson Street
The Villages Of Urbana Granary
· 1,905 sq.ft · 3 Bedrooms · 2 Baths · Townhouse
· Fireplace · Equipped kitchen · Air conditioning
The Villages Of Urbana Granary · 1,905 sq.ft · 3 Bedrooms · 2 Baths · Townhouse · Fireplace · Equipped kitchen · Air conditioning
Welcome to 9070 McPherson St, a well-appointed townhome in the highly sought-after Villages of Urbana. Built in 2009, this 3-bedroom, 2 full and 1 half bath home offers a spacious layout along with a 2-car garagean ideal combination of functionality and location. The main level features an open-concept design with hardwood flooring and a striking gas fireplace that creates separation while maintaining flow between the living and dining areas. The kitchen stands out with granite countertops, maple cabinetry, double wall ovens, and new stainless steel appliances, delivering the updated look and feel todays buyers are searching for. Upstairs, youll find three generously sized bedrooms, including a comfortable primary suite with a private bath and ample closet space. The layout is both practical and flexible, making it a great fit for owner-occupants or a strong rental opportunity. Located in the Villages of Urbana, one of Frederick Countys most amenity-rich communities, residents enjoy ac
USD 534,900
5066 Merganser Court
12 pictures
Townhouse · for sale
USD 385,000
USD 211/sq.ft
5066 Merganser Court
The Villages Of Urbana Granary
· 1,819 sq.ft · 3 Bedrooms · 2 Baths · Townhouse
· Deck · Equipped kitchen
The Villages Of Urbana Granary · 1,819 sq.ft · 3 Bedrooms · 2 Baths · Townhouse · Deck · Equipped kitchen
Check out this completely updated townhome located in a prime Frederick location with no city taxes. This home offers an updated kitchen with new LVP flooring on the main level. The upstairs provides three bedrooms that include a spacious primary suite and an on-suite full bathroom. The lower level provides extra living space and a bathroom. Enjoy greenspace as the large deck over looks a meadow with no homes right behind you. The neighborhood is positioned to give easy access to major commuter routes, shopping, dining, and Historic Downtown Frederick
USD 385,000
12821 Prices Distillery Road
12 pictures
House · for sale
USD 725,000
USD 300/sq.ft
12821 Prices Distillery Road
The Villages Of Urbana Granary
· 2,411 sq.ft · 4 Bedrooms · 2 Baths · House
· Equipped kitchen
The Villages Of Urbana Granary · 2,411 sq.ft · 4 Bedrooms · 2 Baths · House · Equipped kitchen
Nestled on a serene 5.06-acre lot, this charming traditional farmhouse offers a perfect blend of comfort and rustic elegance. With 2,412 square feet of thoughtfully designed living space, this home is ideal for those seeking a peaceful retreat while still enjoying modern conveniences. Step inside to discover a warm and inviting interior featuring beautiful hardwood floors that flow throughout the main living areas. The traditional floor plan is enhanced by built-ins and skylights, creating a bright and airy atmosphere. The eat-in kitchen is a culinary enthusiast's dream, complete with a spacious island, stainless steel appliances, and ample counter space for meal prep. Gather around the cozy wood stove during chilly evenings, or enjoy the convenience of a double wall oven for holiday feasts. This home boasts four generously sized bedrooms, providing plenty of space for relaxation and privacy. The master suite and fourth bedroom are serviced by one full bathroom, while an additional ful
USD 725,000
5906 Char Leigh Circle
12 pictures
House · for sale
USD 549,000
USD 187/sq.ft
5906 Char Leigh Circle
The Villages Of Urbana Granary
· 2,928 sq.ft · 5 Bedrooms · 2 Baths · House
· Garden · Parking · Deck · Fireplace · Equipped kitchen · Cellar
The Villages Of Urbana Granary · 2,928 sq.ft · 5 Bedrooms · 2 Baths · House · Garden · Parking · Deck · Fireplace · Equipped kitchen · Cellar
Exceptional Opportunity to Own a Spacious 3-Level Brick-Front Colonial with 2 Car Garage Situated on a Beautiful 1.51-Acre Lot. This Home Features Generously Sized Bedrooms, an Open Kitchen Ideal for Everyday Living and Entertaining, and a Spacious Primary Suite with a Walk-In Closet. The Finished Basement Provides Additional Living and Recreation Space, while the Cozy Fireplace adds Warmth and Charm. Enjoy Outdoor Gatherings on the Deck Overlooking the Expansive Yard. A 2-Car Garage Offers Added Convenience and Storage. With Strong Bones, Desirable Features, and Plenty of Space Both Inside and Out, this Home Presents an Excellent Opportunity for Buyers to add Cosmetic Updates and Create their Dream Home. Sold As-Is
USD 549,000
5690 Pebble Drive
12 pictures
House · for sale
USD 519,900
USD 255/sq.ft
5690 Pebble Drive
The Villages Of Urbana Granary
· 2,034 sq.ft · 6 Bedrooms · 3 Baths · House
· Garden · Office room · Gym · Equipped kitchen
The Villages Of Urbana Granary · 2,034 sq.ft · 6 Bedrooms · 3 Baths · House · Garden · Office room · Gym · Equipped kitchen
Roof, HVAC, Kitchen, Baths, flooring, Paint, recessed lights all done since 2022 Tucked away in the desirable Farmbrook neighborhood of Ballenger Creek, this beautifully maintained home offers a blend of comfortable living, functional space, and convenient access to outdoor recreation. Step outside to enjoy a fully fenced, level backyard designed for entertaining, complete with a separate storage shed and direct access to a scenic walking trail that winds along Pike Branch. Inside, you'll find an inviting open floor plan where the kitchen flows seamlessly into the dining and family rooms, creating the perfect setting for everyday living and gatherings. Recessed lighting throughout the home adds a bright, modern touch, while thoughtful updates and meticulous care make this property truly move-in ready. The finished lower level expands the living space with three additional bedrooms, offering flexibility for guests, a home office, fitness room, or hobby space. Outside the community, you'
USD 519,900
379 Ensemble Way
View photo
Townhouse · for sale
USD 516,990
USD 228/sq.ft
379 Ensemble Way
The Villages Of Urbana Granary
· 2,260 sq.ft · 4 Bedrooms · 3 Baths · Townhouse
· Garden · Office room · Equipped kitchen · Parking
The Villages Of Urbana Granary · 2,260 sq.ft · 4 Bedrooms · 3 Baths · Townhouse · Garden · Office room · Equipped kitchen · Parking
End Unit Move-in ready August! This stunning Auburn floor plan at Renn Quarter offers over 2,270 square feet of thoughtfully designed living space with 4 bedrooms and 3.5 bathrooms. Featuring a desirable open-concept layout, this home includes a spacious kitchen that flows seamlessly into the dining and living areasperfect for everyday living and entertaining. The luxurious owners suite offers a private bath and generous walk-in closet, while additional bedrooms provide flexibility for guests, home office, or family needs. Enjoy the convenience of a two-car front-load garage and a spacious backyard ideal for outdoor enjoyment. Located in the highly sought-after Renn Quarter community, just minutes from historic downtown Frederick, shopping, dining, parks, and trails. This move-in ready home combines modern comfort, space, and an unbeatable location
USD 516,990
6213 White Oak Drive
12 pictures
House · for sale
USD 700,000
USD 274/sq.ft
6213 White Oak Drive
The Villages Of Urbana Granary
· 2,551 sq.ft · 4 Bedrooms · 4 Baths · House
· Office room · Swimming pool · Fireplace · Equipped kitchen
The Villages Of Urbana Granary · 2,551 sq.ft · 4 Bedrooms · 4 Baths · House · Office room · Swimming pool · Fireplace · Equipped kitchen
Exceptional and comfortable custom home offering a rare opportunity in the neighborhood! This spacious property provides flexible living options, incredible storage, and resort-style outdoor entertaining designed for everyday comfort and unforgettable gatherings. The main level features a private in-law suite complete with an oversized walk-in closet, luxurious Jacuzzi tub, and separate shower. A second primary bedroom with an en-suite full bath, plus two additional bedrooms and another full bath, provide exceptional flexibility for multi-generational living, guests, or home office space. Convenient main-floor laundry closet next to the in-law suite. The beautifully updated kitchen features quartz countertops, new flooring (2023), new appliances, an eat-in kitchen area, and an abundance of cabinet space. The formal dining room offers a separate entrance and charming bay window, while the spacious living room features a cozy fireplace and walk-out access to the maintenance-free second-s
USD 700,000
6132 Beck Overlook Drive
8 pictures
House · for sale
USD 779,990
USD 204/sq.ft
6132 Beck Overlook Drive
The Villages Of Urbana Granary
· 3,810 sq.ft · 3 Bedrooms · 3 Baths · House
· Fireplace · Equipped kitchen · Parking
The Villages Of Urbana Granary · 3,810 sq.ft · 3 Bedrooms · 3 Baths · House · Fireplace · Equipped kitchen · Parking
Finished rec room, bedroom and full bath on the lower level are included! Come experience luxury active adult living with NVHomes at Cromwell 55+ in Frederick, Maryland. Discover the Bonair where stylish living gets a fresh, fun twist! This thoughtfully designed one-level home combines the best of both worlds with its welcoming open layout and smart privacy features. The expansive kitchen, with its impressive 9 ceilings, flows seamlessly into a sun-filled great room thats perfect for both casual gatherings and elegant entertaining. Retreat to your peaceful owners suite when you need some quiet time, while the flexible bedroom and bonus space adapt to whatever life throws your way. The arrival center keeps daily chaos at bay, and the oversized garage handles everything from cars to storage with ease. Optional sliding glass doors, outdoor fireplace and rear covered porch turn indoor-outdoor living into an art form. The Bonair wraps comfort and sophistication into one delightful package t
USD 779,990
3544 Winthrop Lane
12 pictures
Townhouse · for sale
USD 519,000
USD 217/sq.ft
3544 Winthrop Lane
The Villages Of Urbana Granary
· 2,390 sq.ft · 3 Bedrooms · 2 Baths · Townhouse
· Office room · Gym · Deck · Equipped kitchen · Swimming pool · Cellar
The Villages Of Urbana Granary · 2,390 sq.ft · 3 Bedrooms · 2 Baths · Townhouse · Office room · Gym · Deck · Equipped kitchen · Swimming pool · Cellar
Nice cozy townhouse in sought after community of Villages of Urbana. 3 finished levels with over 2300 SF of living space. Main level has a kitchen with breakfast area, dining room, living room and family room with french doors to a large deck overlooking greens. Upper level has 3 bedrooms, 2 full baths. Fully finished basement with large recreation room. A playground right in front of the house. Community amenities include: 3 pools, one water park, library, commercial sized gym, indoor sports barn (basketball/volleyball/badminton/pickleball), outdoor tennis courts with pickleball, walking/biking trails, grocery, medical offices and so much more. Newer YMCA nearby provides nice after school programs and a huge aquatic center. Urbana School district. Minutes to I-270
USD 519,000
6638 Ballenger Run Boulevard
12 pictures
Townhouse · for sale
USD 439,900
USD 267/sq.ft
6638 Ballenger Run Boulevard
The Villages Of Urbana Granary
· 1,647 sq.ft · 3 Bedrooms · 3 Baths · Townhouse
· Office room · Equipped kitchen · Parking
The Villages Of Urbana Granary · 1,647 sq.ft · 3 Bedrooms · 3 Baths · Townhouse · Office room · Equipped kitchen · Parking
Imagine stepping into your future in this sleek, modern 3-level Clarendon model townhome nestled in the vibrant Ballenger Run community in Frederick, MD. Thoughtfully upgraded throughout, the entry level features a bedroom or home office with a full bath, offering flexibility for todays lifestyle. The main level showcases an open floor plan with a gourmet kitchen featuring stainless steel appliances, gas range, vented hood, and a large island, seamlessly connecting to the family room and dining area, with access to a private deckperfect for everyday living and entertaining. Additional upgrades include energy-efficient windows, upgraded flooring on entry and main levels, wood stairs, and recessed lighting. Upstairs, the primary suite offers a dual vanity, walk-in closet, and luxury bath, while the second bedroom includes its own en-suite bath. A convenient upper-level laundry completes the space. Additional highlights include an attached garage with extended driveway for 2-car parking,
USD 439,900
11124 Mountain View Lane
12 pictures
House · for sale
USD 699,997
USD 236/sq.ft
11124 Mountain View Lane
The Villages Of Urbana Granary
· 2,960 sq.ft · 4 Bedrooms · 3 Baths · House
· Garden · Deck
The Villages Of Urbana Granary · 2,960 sq.ft · 4 Bedrooms · 3 Baths · House · Garden · Deck
Tucked into one of Ijamsvilles most interesting and unexpected pockets, Loch Haven is the kind of neighborhood buyers rarely stumble into by accident. Surrounded by the larger homes of Windsor Knolls and newer construction nearby, Loch Haven offers something different a collection of unique, custom-built homes from the 1980s, each with its own personality, architecture, character, and soul. And 11124 Mountain View Lane is one of those homes. This is not cookie-cutter living. This is not another predictable floor plan squeezed onto a small lot, trying to look like every other home on the street. This is a home with presence. Perched on. 93 acres, with a beautiful front yard, a stunning fenced rear yard, and a 2-tiered deck overlooking the property, this is the kind of home that makes you exhale. There is room here room to breathe, room to gather, room for pets, play, gardens, fire pits, quiet mornings, loud weekends, and everything in between. Inside, the main level continues that same
USD 699,997
3816 Fulham Road
View photo
Townhouse · for sale
USD 759,900
USD 224/sq.ft
3816 Fulham Road
The Villages Of Urbana Granary
· 3,380 sq.ft · 3 Bedrooms · 3 Baths · Townhouse
· Equipped kitchen
The Villages Of Urbana Granary · 3,380 sq.ft · 3 Bedrooms · 3 Baths · Townhouse · Equipped kitchen
Offer deadline is tuesday 5/26 at 2:00 pm! AT Tucked within the sought-after Boxwood section of the Villages of Urbana, this beautifully appointed 55+ villa offers the rare combination of sophisticated main-level living, exceptional guest space, and an unmatched connection to nature and community. Backing to mature trees, walking paths, and protected green space with Urbana District Park just beyond, the setting provides a peaceful backdrop filled with scenic views, visiting wildlife, and a true sense of privacy rarely found. Inside, rich hardwood flooring flows throughout the entire main level, where an open-concept design creates effortless everyday living and entertaining. The kitchen is thoughtfully upgraded with beautiful cabinetry, quartz countertops, stainless steel appliances, a five-burner gas cooktop, wall oven with built-in microwave, farmhouse sink, and expansive prep and gathering space. Adjacent dining and living areas feel bright and inviting, anchored by a dramatic coff
USD 759,900
9667 Ethan Ridge Drive
12 pictures
Townhouse · for sale
USD 629,999
USD 222/sq.ft
9667 Ethan Ridge Drive
The Villages Of Urbana Granary
· 2,831 sq.ft · 4 Bedrooms · 3 Baths · Townhouse
· Office room · Swimming pool
The Villages Of Urbana Granary · 2,831 sq.ft · 4 Bedrooms · 3 Baths · Townhouse · Office room · Swimming pool
Welcome to 9667 Ethan Ridge Drive, a move in ready townhome in the desirable Urbana Highlands community. Step inside to a fantastic floor plan with generous space across three finished levels and a bright open main level perfect for hosting. The luxurious primary suite is a true retreat featuring two walk in closets and a private bath. Additional bedrooms offer flexibility for family, guests, or a home office. Outside the front door, the HOA takes care of the details with amenities including the outdoor pool, clubhouse, fitness center, tennis and basketball courts, tot lots, and walking trails. Set in the sought after Urbana school district and just minutes from Interstate 270 and MD 80, the location puts commuters, shopping, and downtown Frederick all within easy reach. Come see it for yourself and make this your new home
USD 629,999
6611 Haydown Court
12 pictures
Townhouse · for sale
USD 365,000
USD 200/sq.ft
6611 Haydown Court
The Villages Of Urbana Granary
· 1,819 sq.ft · 3 Bedrooms · 2 Baths · Townhouse
· Garden · Deck · Equipped kitchen
The Villages Of Urbana Granary · 1,819 sq.ft · 3 Bedrooms · 2 Baths · Townhouse · Garden · Deck · Equipped kitchen
Welcome home to this beautifully maintained brick-front end-unit townhouse offering low property taxes and exceptional outdoor space. The upgraded kitchen features granite countertops and stainless-steel appliances with easy access to an expansive deck overlooking the fenced backyard with amazing sunset views. Unlike many townhomes, this home backs to a common area and playground with walking path giving you open views instead of neighboring homes directly behind you. The fully finished lower level provides even more living space, complete with a spacious family room, a fourth bedroom, and a full bath, plus walk-out access to the backyard. The washer and dryer are brand new! The Farmbrook subdivision offers playgrounds, tot lots, and dedicated walking paths for your enjoyment. Ideally located near restaurants, shopping, schools, movie theaters, and major commuter routes, this home combines comfort, convenience, and value in one desirable package. Dont miss your chance to make it yours
USD 365,000
6127 Stonecat Court
12 pictures
Townhouse · for sale
USD 628,000
USD 240/sq.ft
6127 Stonecat Court
The Villages Of Urbana Granary
· 2,616 sq.ft · 5 Bedrooms · 4 Baths · Townhouse
· Garden · Equipped kitchen · Swimming pool · Cellar
The Villages Of Urbana Granary · 2,616 sq.ft · 5 Bedrooms · 4 Baths · Townhouse · Garden · Equipped kitchen · Swimming pool · Cellar
Welcome to this exceptional 5bedroom, 4.5bath home tucked away on a quiet culdesac in the desirable Lake Linganore community. This residence offers two spacious primary suites, including a customdesigned 4thfloor retreat where the attic was transformed into a luxurious master suite. Both primary suites feature dual walkin closets and hisandher style bathrooms/showers, providing comfort and convenience. The upgraded kitchen showcases quartz countertops, stylish backsplash, and premium finishes, while the custom real oak staircase adds timeless elegance. The finished basement includes a walkout entrance leading directly to the backyard, perfect for entertaining or relaxing outdoors. Numerous upgrades throughout the home include renovated bathrooms and enhanced finishes. Oakdale High School, a National Blue Ribbon School, serves this addressadding to the appeal for families. Enjoy all the Lake Linganore amenitieslakes, pools, trails, and playgroundswhile being just minutes from shopping,
USD 628,000
9418 Berkley Lane
12 pictures
Townhouse · for sale
USD 424,900
USD 205/sq.ft
9418 Berkley Lane
The Villages Of Urbana Granary
· 2,067 sq.ft · 3 Bedrooms · 3 Baths · Townhouse
· Garden · Deck · Equipped kitchen
The Villages Of Urbana Granary · 2,067 sq.ft · 3 Bedrooms · 3 Baths · Townhouse · Garden · Deck · Equipped kitchen
OPEN House visitors enter to win a chance for $25 gift card. NEW Price, bring your belongings. Your key to highly desirable Spring Ridge awaits! This beautifully updated 3-bedroom townhome offers 3 full and 1 half bath and over 2,000 finished square feet, all with the added advantage of no city taxes. The spacious three-level bump-out design enhances both space and natural light throughout. The entry level features gleaming hardwood flooring and an updated kitchen with new stainless-steel appliances, opening to a large deck overlooking the common areaperfect for relaxing or entertaining. Upstairs, the primary suite provides a comfortable retreat, accompanied by a generously sized second bedroom with a walk-in closet. The walk-out lower-level functions beautifully as a private in-law suite, complete with a full bath, bedroom, and its own separate entrance leading to a fully fenced backyard oasisideal for guests, extended family, or flexible living space. Major updates include a new roof
USD 424,900
11206 Yardley Place
12 pictures
House · for sale
USD 795,000
USD 237/sq.ft
11206 Yardley Place
The Villages Of Urbana Granary
· 3,348 sq.ft · 4 Bedrooms · 2 Baths · House
· Office room · Equipped kitchen · Parking
The Villages Of Urbana Granary · 3,348 sq.ft · 4 Bedrooms · 2 Baths · House · Office room · Equipped kitchen · Parking
Welcome to this beautifully appointed colonial nestled on a picturesque. 34-acre lot in one of Ijamsvilles most sought-after communities. This exceptionally updated and meticulously maintained home blends timeless elegance with modern comfort. From the moment you enter, youll be captivated by the rich hand-scraped hardwood flooring, refined finishes, and inviting warmth throughout. The stunning kitchen has been tastefully enhanced with gleaming granite countertops and a stylish backsplash, creating the perfect setting for both everyday living and entertaining. Major updates including the roof, furnace, and appliances provide peace of mind, while new upstairs carpeting and refreshed baths add a fresh, sophisticated touch. A spacious bonus room above the garage, with convenient interior access, offers endless possibilities as a media room, playroom, home office, guest retreat, or studio space. Additional storage is available through the pull-down attic access. The beautifully finished lo
USD 795,000

Get email alerts

Don't miss out: be the first to know about new properties

The alert was correctly created

On subscribing you accept the conditions of use and the privacy policy
Alert
Receive new ads in your inbox
Save this search
Receive alerts for new listings

We'll send you an email when we have new properties for: "Houses for sale in The Villages Of Urbana Granary"

The alert was correctly created

Hines Woods
Reels Mill
Get email alerts and be the first to see new listings
Required field
On subscribing I accept the terms of the privacy policy
Perfect! You'll soon start receiving new listings via email
Alert
Receive an email when we have new ads for Houses for sale in The Villages Of Urbana Granary
Save this search
Filters

Bedrooms

Size (sq.ft)

sq.ft
sq.ft

Price

USD
USD

Property type

Bathrooms

Clear all filters
Receive notifications when new entries are published.