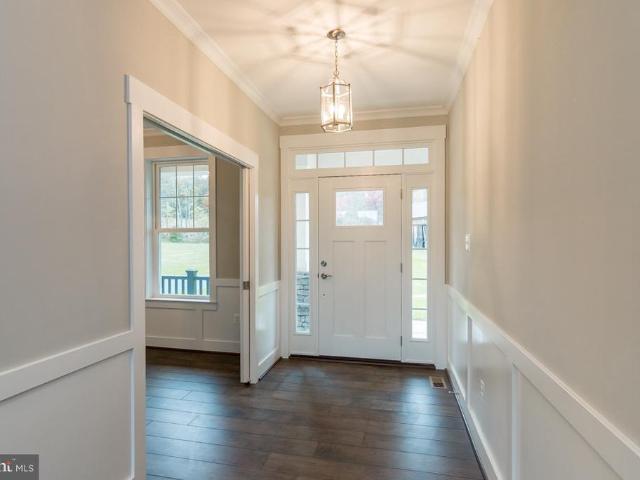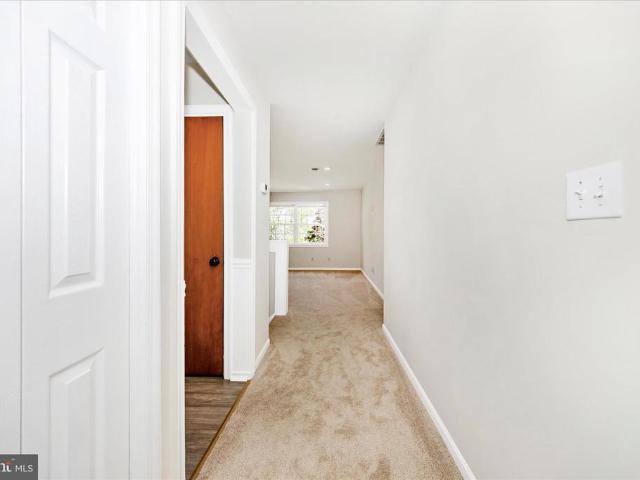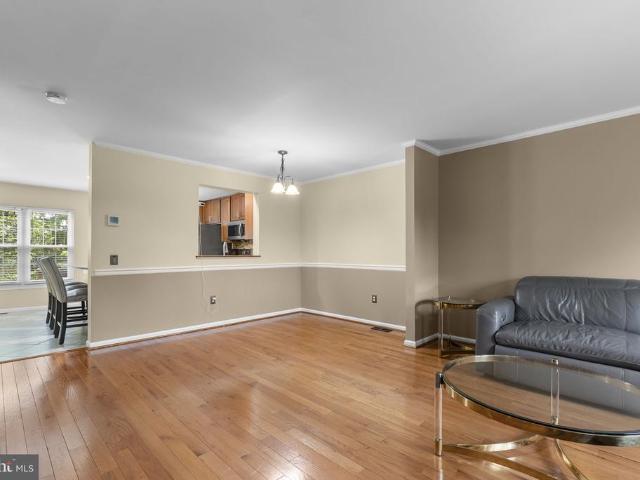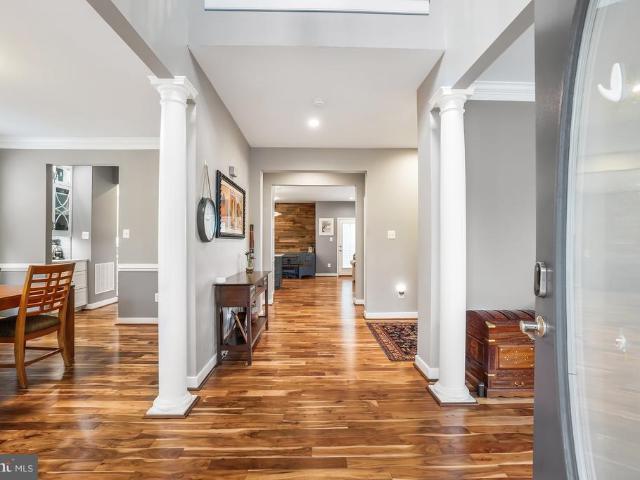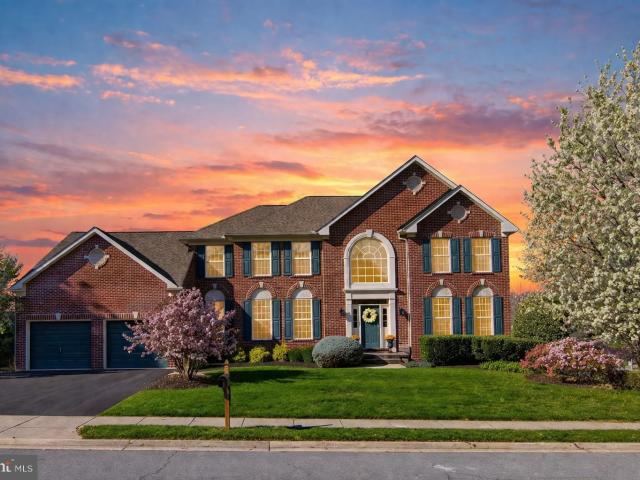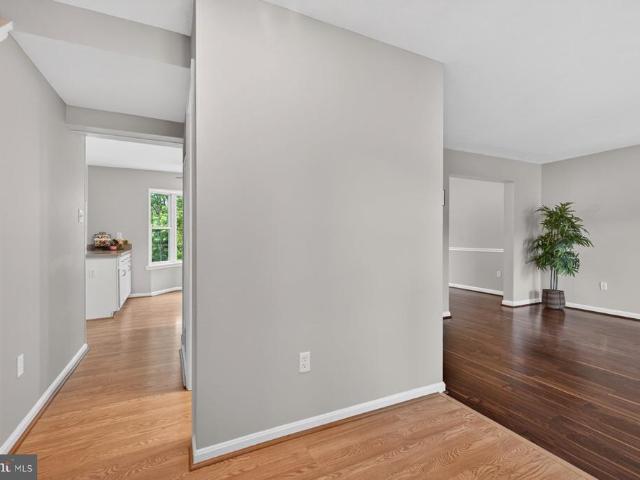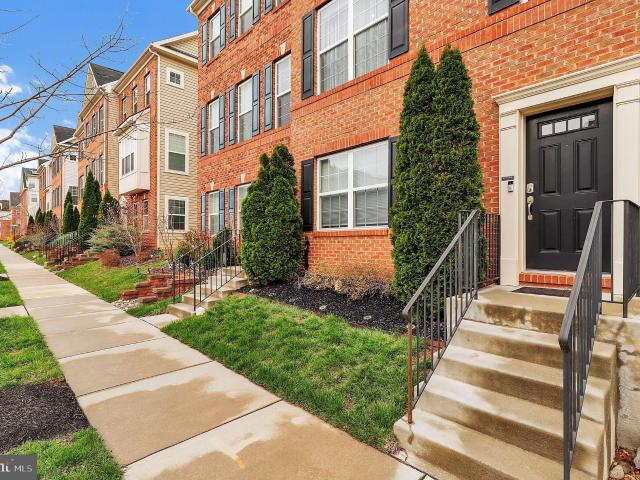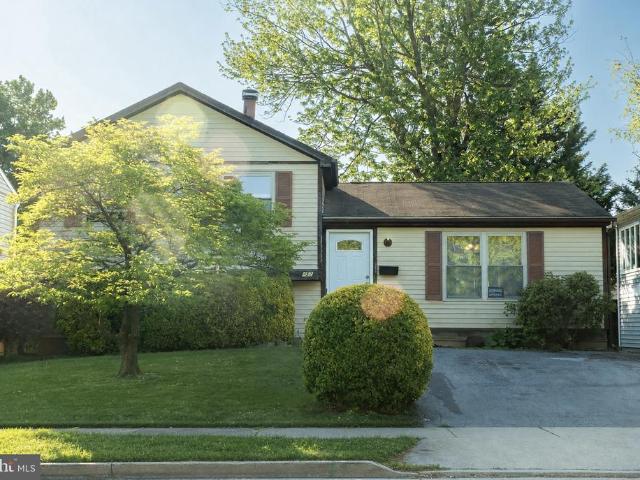
258 houses for sale in The Villages Of Urbana Granary

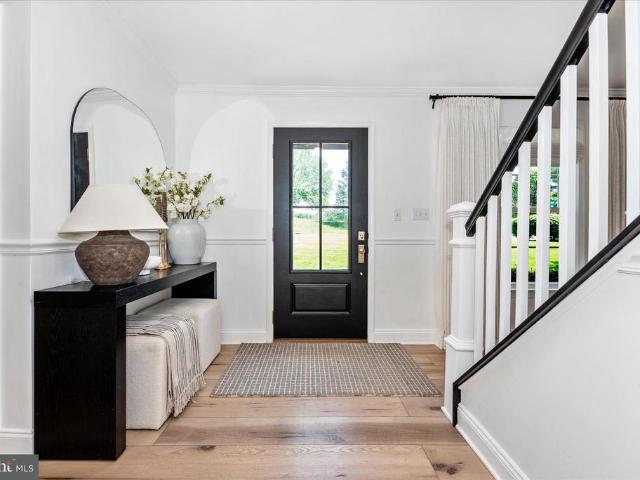
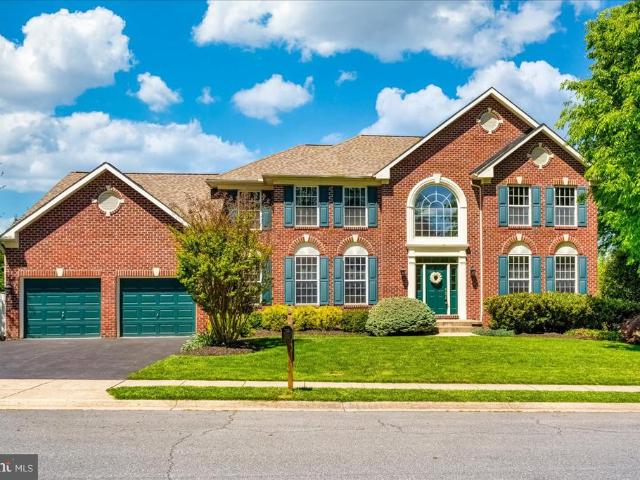
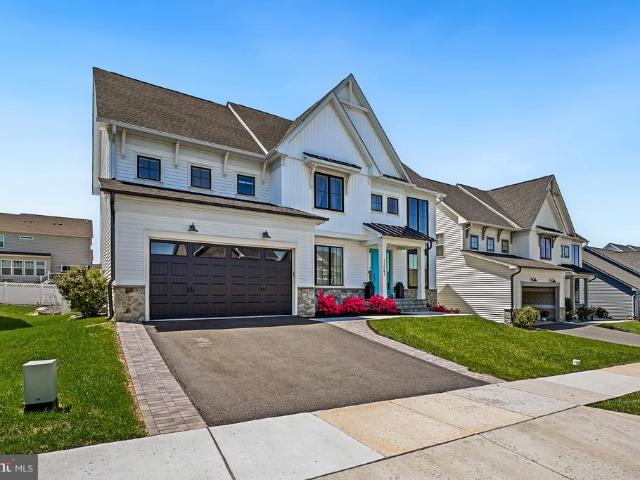
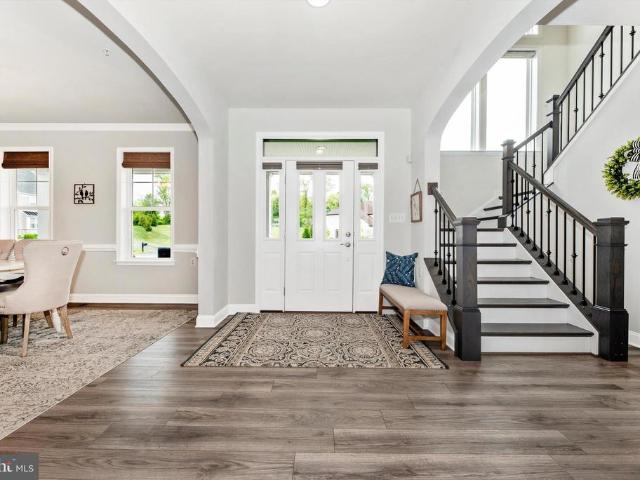
452 Center Street
12 pictures
House · for sale
USD 310,000
USD 201/sq.ft
452 Center Street
The Villages Of Urbana Granary
· 1,539 sq.ft · 3 Bedrooms · 1 Bath · House
· Fireplace · Equipped kitchen
The Villages Of Urbana Granary · 1,539 sq.ft · 3 Bedrooms · 1 Bath · House · Fireplace · Equipped kitchen
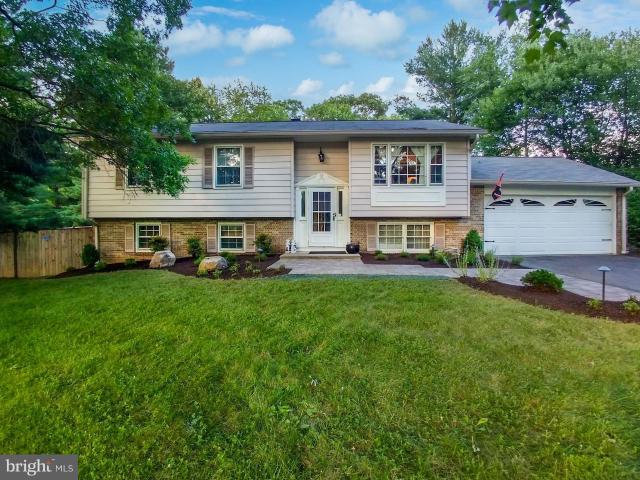
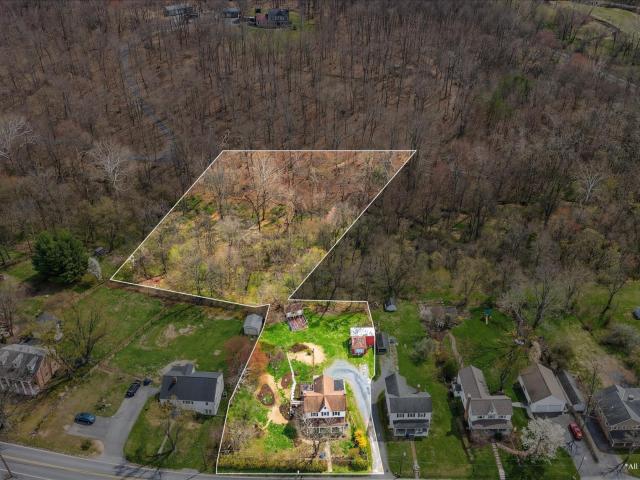
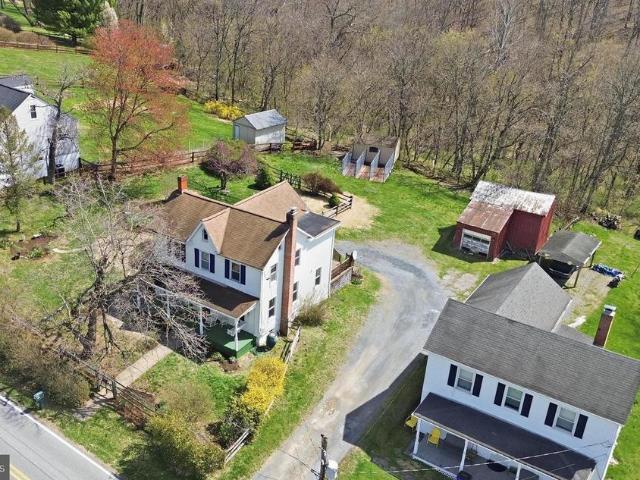
Offer deadline set for wednesday, may, 6th at 7pm. Calling all investors, contractors, and visionary homeowners! This is the opportunity you've been waiting for! This classic home is full of character, potential, and endless possibilities! This diamond in the rough features 3 bedrooms, 1.5 baths and is positioned in a highly sought-after area! The home is priced to reflect its current condition and offers its chance to earn instant equity! Being sold strictly AS IS. Step inside and imagine the possibilities. The main level features an open floor plan flowing into the formal dinning room and kitchen, creating a flexible and inviting space ready for your personal touch. From the main level step up a couple stairs to the full bath and 3 bedrooms or down a couple of stairs to the lower level, offering a beautiful wood burning fireplace and additional living space. Enjoy peace of mind with a major update already taken care of. The HVCA system is only about 3 years old. Outside, you'll find
USD 310,000
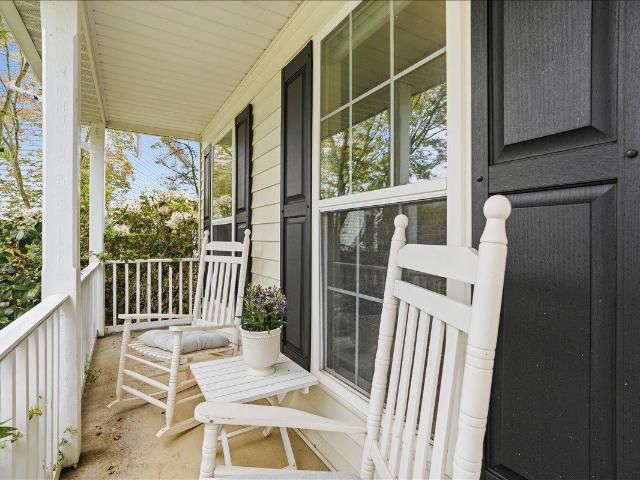
5604 Worchester Court
View photo
House · for sale
USD 585,000
USD 250/sq.ft
Updated
5604 Worchester Court
The Villages Of Urbana Granary
· 2,336 sq.ft · 5 Bedrooms · 3 Baths · House
· Office room · Deck · Fireplace · Equipped kitchen
The Villages Of Urbana Granary · 2,336 sq.ft · 5 Bedrooms · 3 Baths · House · Office room · Deck · Fireplace · Equipped kitchen
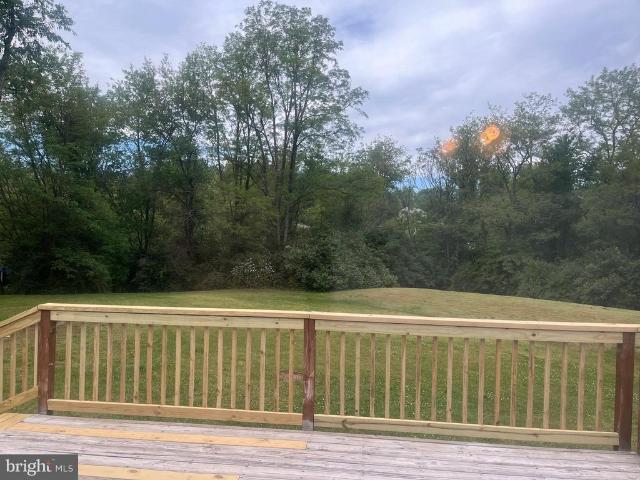
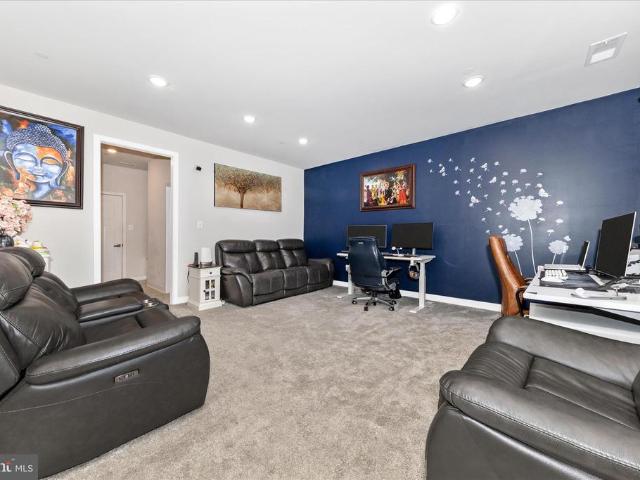
Welcome to this beautifully appointed single-family home in the highly sought-after New Market West community! Tucked away on a cul-de-sac and walkable to local schools, this home offers the perfect blend of comfort, style, and functionality. Featuring 5 bedrooms, 3 full baths, and 1 half bath, the thoughtfully designed layout is ideal for both everyday living and entertaining. The heart of the home is the stunning kitchen, complete with a massive quartz island, stainless steel appliances, oversized sink, and seamless flow into the dining area and cozy living room with fireplace and deck access. Just off the dining space, the walk-in pantry is a true standout with additional counter space, soft-close cabinetry and drawers, beverage fridge, and nugget ice maker. The main level also includes a welcoming foyer, private home office, and hardwood flooring throughout. Updated light fixtures throughout most of the home add a fresh, modern touch. Upstairs, the spacious primary suite features a
USD 585,000
4362 Brubaker Way # LOT 5
12 pictures
House · for sale
USD 1,139,000
USD 559/sq.ft
4362 Brubaker Way # LOT 5
The Villages Of Urbana Granary
· 2,034 sq.ft · 3 Bedrooms · 2 Baths · House
· Fireplace · Cellar
The Villages Of Urbana Granary · 2,034 sq.ft · 3 Bedrooms · 2 Baths · House · Fireplace · Cellar
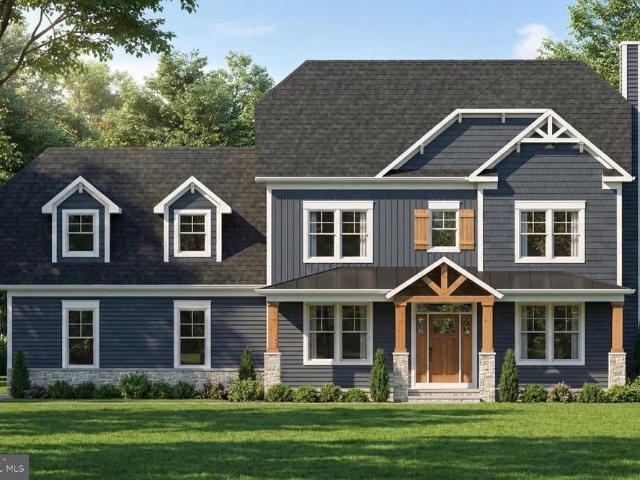
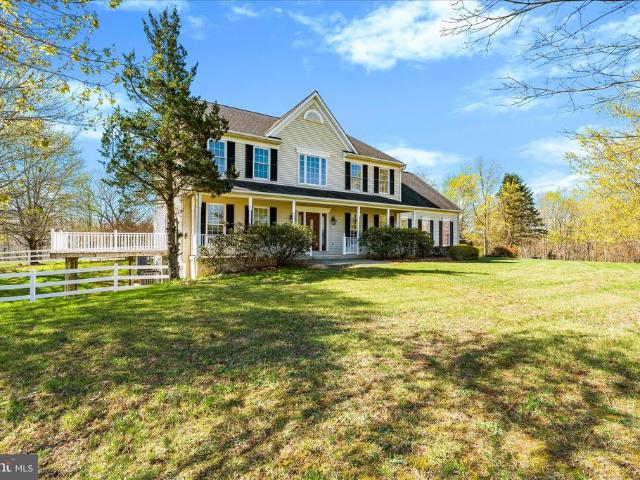
Custom home to-be-built. This is a full custom builder so build this model, pick another plan from the plan library and modify to suit, bring your own plan, or design from scratch. With over an acre, this lot is the perfect backdrop for this charming craftsman inspired home. Consisting of walnut hues and thistle greens, The Calvert design respects its stunning surroundings while offering every modern convenience. This 3 (or 4) bedroom, 2.5 bath home commands traditional and strong features with contemporary luxury. Beautifully packaged in this warm and inviting home, you will find hardwood floors, owners suite tray ceilings, inviting open floor plan, family room with stone fireplace and breathtaking views. Two bedrooms on the opposite side of the home from the primary suite, offer a lot of privacy. They share a bathroom and there is an additional flex room that could be a, study, playroom, etc. This is one level living at its finest. There is a full basement which can be finished if de
USD 1,139,000
3007 Green Valley Road
12 pictures
House · for sale
USD 559,900
USD 217/sq.ft
3007 Green Valley Road
The Villages Of Urbana Granary
· 2,573 sq.ft · 4 Bedrooms · 3 Baths · House
· Office room · Fireplace · Equipped kitchen
The Villages Of Urbana Granary · 2,573 sq.ft · 4 Bedrooms · 3 Baths · House · Office room · Fireplace · Equipped kitchen
Location, location, location! Close to all commuter routes. 3 bedrooms and 2 full bath upstairs, upgraded kitchen, all freshly painted throughout. New LVP and carpet put the finishing touches on this spacious rancher. Walk downstairs to a large open family room with fireplace, french doors lead to fully fenced. 77 acre lot with tons of privacy! Extra bedroom and new full bath along with a hobby room, office area and workshop. New roof 2 years ago, Kitchen & Bathrooms remodeled 2011-2012, new hot water heater Dec 2025, well pump new in fall of 2025, refrigerator new in 2025, dishwasher replaced in 2022, stove is 2-3 years old. Affordable country living at it's best!
USD 559,900
7069 Bradshaw Court W
12 pictures
Townhouse · for sale
USD 400,000
USD 206/sq.ft
7069 Bradshaw Court W
The Villages Of Urbana Granary
· 1,938 sq.ft · 3 Bedrooms · 2 Baths · Townhouse
· Garden · Office room · Gym · Deck · Equipped kitchen · Parking
The Villages Of Urbana Granary · 1,938 sq.ft · 3 Bedrooms · 2 Baths · Townhouse · Garden · Office room · Gym · Deck · Equipped kitchen · Parking
This beautifully updated brick-front townhome in desirable Frederick County offers the perfect blend of style, comfort, and convenience. Featuring three spacious bedrooms, two full bathrooms, and two half baths, this home is designed to accommodate todays lifestyle with ease. An added bonus: the solar panels are being fully paid off by the seller, helping provide long-term energy savings. Step inside from the front entry garage to a versatile recreation space that can easily serve as a media room, home gym, office, or playroom. Inside, the main level showcases gleaming hardwood floors and an inviting open layout ideal for everyday living and entertaining. The kitchen has been tastefully refreshed with ceramic tile flooring, upgraded cabinetry, and stainless-steel appliances, creating a modern and functional centerpiece of the home. Just off the kitchen, sliding glass doors lead to a bright rear deck overlooking the fully fenced backyard: the perfect setting for relaxing, hosting guests
USD 400,000
3859 Braveheart Drive
12 pictures
House · for sale
USD 775,000
USD 190/sq.ft
3859 Braveheart Drive
The Villages Of Urbana Granary
· 4,058 sq.ft · 4 Bedrooms · 3 Baths · House
· Office room · Fireplace · Equipped kitchen
The Villages Of Urbana Granary · 4,058 sq.ft · 4 Bedrooms · 3 Baths · House · Office room · Fireplace · Equipped kitchen
Wow! This desirable Victorian style Urbana Highlands home is a true gem, offering style, space, and thoughtful upgrades throughout. The main level features beautifully upgraded hardwood floors and a welcoming entry that opens to separate living and dining roomsperfect for both everyday living and entertaining. The gourmet kitchen is the heart of the home, showcasing stainless steel appliances, elegant Corian Quartz Countertops. Higher Grade than the Quartz and more durable, a spacious eat-in island, and a convenient serving area connecting the kitchen to the dining room. Stylish details include a tasteful back splash, decorative ship-lap accent wall, beverage refrigerator, coffee bar, and a large custom pantry with an easy-to-operate modern barn door. The adjoining family room features a cozy fireplace with a mantel, creating a warm and inviting gathering space. A beautifully appointed powder room and a versatile main-level flex roomideal for a home office, craft room, or studyare conv
USD 775,000
4354 Brubaker Way
12 pictures
House · for sale
USD 1,135,000
USD 435/sq.ft
4354 Brubaker Way
The Villages Of Urbana Granary
· 2,605 sq.ft · 4 Bedrooms · 3 Baths · House
· Office room · Fireplace · Equipped kitchen · Cellar
The Villages Of Urbana Granary · 2,605 sq.ft · 4 Bedrooms · 3 Baths · House · Office room · Fireplace · Equipped kitchen · Cellar
Quick delivery available for this Gorgeous Craftsman HOME TO BE BUILT in sought-after Urbana on a 1 acre lot with expansive views! No hoa! Granite/Quartz Counters, Stainless Steel appliances, hardwood, luxury tiles and upgraded finishes throughout. This Craftsman has a truly open plan. Social engagements will flow seamlessly from inside to outside and back again. From the delightful porch, you enter the foyer of hardwoods that carries throughout the first level. The floor-plan offers a stunning, gourmet kitchen, a warm dining area, and a cozy family room centered around a gas fireplace. An office and the mudroom (which is the size of a bedroom! )complete this floor. Upstairs boasts an expansive primary bedroom with tray ceiling, luxury primary bath (oh the soaking tub! )and 2 huge walk-in-closets. There are three other generous-sized rooms, 2 with their own jack-and-jill bathroom and the 4th with a private bath. The basement comes standard with a full rough in and can easily be finishe
USD 1,135,000
9657 Atterbury Lane
12 pictures
Townhouse · for sale
USD 649,990
USD 217/sq.ft
9657 Atterbury Lane
The Villages Of Urbana Granary
· 2,982 sq.ft · 4 Bedrooms · 3 Baths · Townhouse
· Equipped kitchen · Parking
The Villages Of Urbana Granary · 2,982 sq.ft · 4 Bedrooms · 3 Baths · Townhouse · Equipped kitchen · Parking
Welcome to 9657 Atterbury Lane in the highly sought-after Urbana School District a rare end-unit townhome offering nearly 3,000 square feet of beautifully designed living space and a detached two-car garage. Expanded across three fully bumped-out levels, this residence is among the largest townhomes in Urbana, combining impressive scale with the ease of low-maintenance living. Filled with natural light from striking Palladian windows, the home blends timeless architectural details with an open and highly functional layout suited for modern living. Hardwood floors, tray ceilings, and elegant transom windows above the rear French doors create warmth and character throughout the main living spaces. At the heart of the home is the open kitchen and living area, thoughtfully designed for both everyday living and effortless entertaining. Whether preparing meals, working from home, or hosting guests, this inviting space allows everything to flow together seamlessly. Upstairs, the primary suite
USD 649,990
8602 Burnt Hickory Cir, Frederick, MD 21704 | MLS #MDFR2076
View photo
House · for sale
USD 599,900
USD 260/sq.ft
8602 Burnt Hickory Cir, Frederick, MD 21704 | MLS #MDFR2076
The Villages Of Urbana Granary
· 2,303 sq.ft · 3 Bedrooms · 3 Baths · House
· Garden · Deck
The Villages Of Urbana Granary · 2,303 sq.ft · 3 Bedrooms · 3 Baths · House · Garden · Deck
Experience the best of both worlds in this thoughtfully maintained split-level home. This quiet cul-de-sac offers a peaceful, rural lifestyle without sacrificing the convenience of modern living. Enjoy the benefits of a walkable, friendly neighborhood with a country feel. You’ll be mere minutes from the amenities of Urbana and the ease of major interstate travel. With fresh paint and brand-new carpeting throughout, this home is move-in ready. Come experience the peaceful rhythm of the countryside for yourself. Situated on 1.29 acres of mostly flat, usable land, this property is a gem. The tranquil backyard is a nature lover's dream, featuring a native pollinator garden, a lily pond, and excellent birdwatching opportunities. Balancing utility with serenity, the yard also provides ample space for outdoor entertaining, gardening, or play. A large screened-in porch and sun deck provide the perfect transition between indoor comfort and outdoor relaxation. Fencing provides a safe space for t
USD 599,900
3830 Braveheart Drive
12 pictures
House · for sale
USD 150,000
USD 33/sq.ft
3830 Braveheart Drive
The Villages Of Urbana Granary
· 4,467 sq.ft · 4 Bedrooms · 3 Baths · House
· Equipped kitchen
The Villages Of Urbana Granary · 4,467 sq.ft · 4 Bedrooms · 3 Baths · House · Equipped kitchen
Meticulously maintained and kitchen update in 2025 Advantage Homes build in Urbana Highlands! Home has 3 level extension / bumpout which gives you area for master bedroom sitting area, larger breakfast nook, & media room. Bathed in natural light with fresh, neutral colors and windows at every turn, this stately residence showcases timeless millwork including crown molding, chair rail, and custom wall molding for an elevated, classic look. A welcoming front porch and sidewalk lead to a sunlit foyer where the living roomwith bay windowbegins the tour. An elegant, separate dining room connects to a well-appointed butlers pantry with wine cooler, then opens to the heart of the home: an expansive, open-concept kitchen and family room designed for everyday living and effortless entertaining. The chefs kitchen features top-of-the-line, all-stainless appliances, new white quartz countertops, a deep sink, and abundant cabinetry. A convenient main-level half bath, first-floor laundry with storag
USD 150,000
26906 Clarksburg Road
View photo
House · for sale
USD 596,000
USD 183/sq.ft
26906 Clarksburg Road
The Villages Of Urbana Granary
· 3,240 sq.ft · 3 Bedrooms · 3 Baths · House
· Parking · Cellar
The Villages Of Urbana Granary · 3,240 sq.ft · 3 Bedrooms · 3 Baths · House · Parking · Cellar
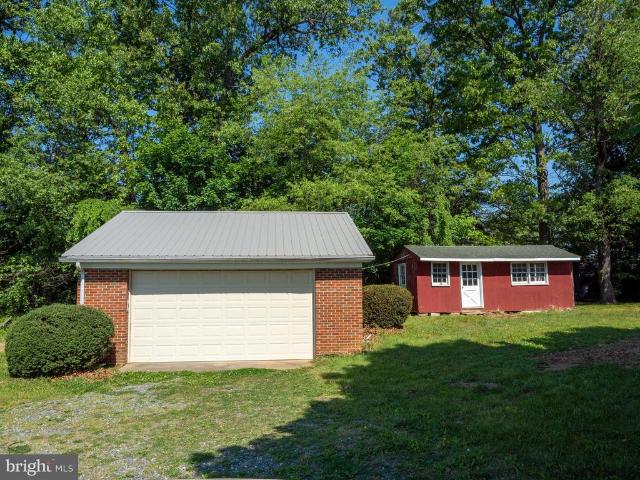
Set on over two picturesque acres in the heart of rural Damascus, this charming brick ranch offers the perfect blend of privacy, space, and country living. Featuring a spacious layout, this home offers comfortable one-level living with a basement, detached brick garage, and barn with outdoor storage. Large windows fill the home with natural light while the expansive lot provides endless opportunities for gardening, recreation, hobby farming, or simply enjoying the peaceful surroundings. Conveniently located with easy access to commuter routes while still offering the tranquility of Montgomery Countys countryside, this property is a rare opportunity to create your own private retreat. Sale includes additional parcel with tax ID 00929
USD 596,000
6024 Stoneroller St
View photo
Townhouse · for sale
USD 560,000
USD 246/sq.ft
6024 Stoneroller St
The Villages Of Urbana Granary
· 2,271 sq.ft · 4 Bedrooms · 3 Baths · Townhouse
· Balcony · Fireplace · Equipped kitchen · Parking
The Villages Of Urbana Granary · 2,271 sq.ft · 4 Bedrooms · 3 Baths · Townhouse · Balcony · Fireplace · Equipped kitchen · Parking
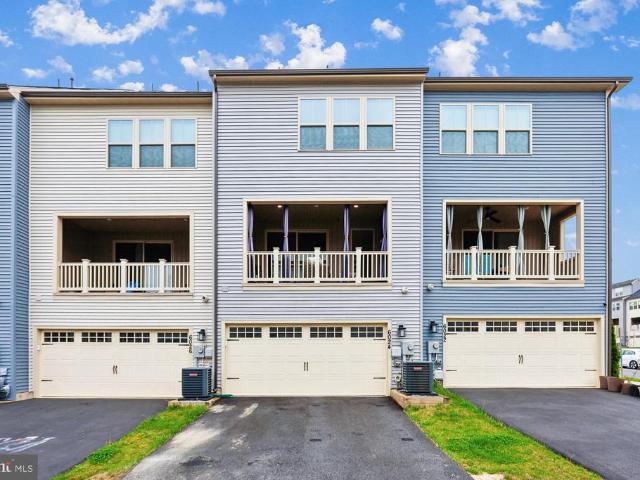
Designed for both comfort and style, this stunning townhome showcases a bright, open floor plan with elevated finishes and thoughtful details throughout. The heart of the home is a spacious, modern kitchen that flows effortlessly into the main living areaperfect for entertaining or everyday living. Expansive windows fill the space with natural light, while well-proportioned bedrooms and flexible living areas offer room to grow, work, and unwind. From its functional layout to its prime location within a vibrant and convenient community, this home truly checks every box. This amazing NV Homes, quality-built Van Dorn model townhome is barely 3-years young! Stone front accent, 2-car garage, semi-enclosed balcony with gas fireplace, luxuary vinyl plank floors, primary suite and 3 additional bedrooms! One of the absolute best locations within Linganore Town Center! Move-In-Condition! Hurry, don't miss out on this almost new home in pristine condition!
USD 560,000
7 N Wisner Street
View photo
Townhouse · for sale
USD 349,900
USD 338/sq.ft
7 N Wisner Street
The Villages Of Urbana Granary
· 1,033 sq.ft · 2 Bedrooms · 1 Bath · Townhouse
· Garden · Equipped kitchen · Air conditioning · Cellar
The Villages Of Urbana Granary · 1,033 sq.ft · 2 Bedrooms · 1 Bath · Townhouse · Garden · Equipped kitchen · Air conditioning · Cellar
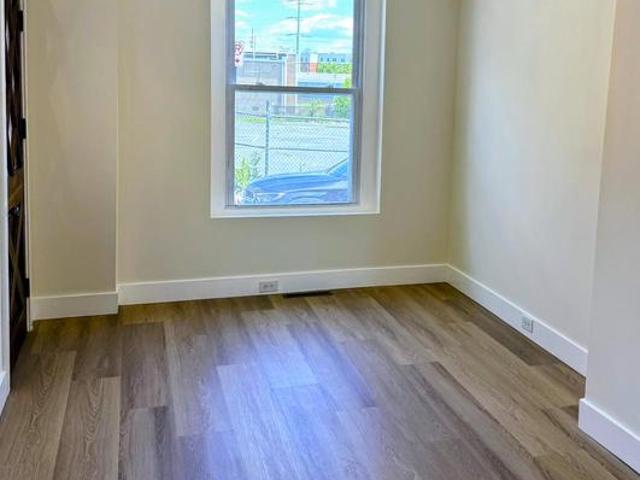
Charming, fully renovated duplex in the heart of downtown Frederick! This adorable home features luxury vinyl plank flooring throughout and a stunning, brand new kitchen complete with quartz countertops, stainless steel appliances, and stylish new cabinetry. The main level offers a spacious living room and separate dining room, perfect for everyday living and entertaining. Upstairs, youll find two generously sized bedrooms, a beautifully renovated full bathroom, and convenient laundry hookups. Step outside to the side porch overlooking the fenced backyard, an ideal spot to relax or entertain guests. The full basement provides abundant storage space and features gas heat and brand new central air conditioning for year-round comfort. Perfectly situated just around the corner from Union Mills Public House and Carroll Creek Park, with easy access to downtown shopping, dining, entertainment, and all the charm that downtown Frederick living has to offer. Downtown Business (DB) zoning Residen
USD 349,900
4720 Rocky Mills Drive
12 pictures
House · for sale
USD 460,000
USD 294/sq.ft
4720 Rocky Mills Drive
The Villages Of Urbana Granary
· 1,561 sq.ft · 3 Bedrooms · 2 Baths · House
The Villages Of Urbana Granary · 1,561 sq.ft · 3 Bedrooms · 2 Baths · House
Custom log home on 1.7 private acres close to downtown Frederick but no city taxes. Estate sale strictly as is-Seller has just installed new carpet and freshly painted. Open Floor plan 3 Bedrooms. 2 full baths. Cathedral ceiling. Fireplace-Huge unfinished lower level ready to be finished-Expansive front porch-Deck. Wood stove and more. Priced to sell. Contact me with any question or to schedule a showing. Beautiful private lot. Seller is.estate of john h martens
USD 460,000
3406 Keats Terrace
12 pictures
House · for sale
USD 879,999
USD 257/sq.ft
3406 Keats Terrace
The Villages Of Urbana Granary
· 3,423 sq.ft · 5 Bedrooms · 3 Baths · House
· Office room · Terrace · Fireplace · Equipped kitchen · Swimming pool · Cellar
The Villages Of Urbana Granary · 3,423 sq.ft · 5 Bedrooms · 3 Baths · House · Office room · Terrace · Fireplace · Equipped kitchen · Swimming pool · Cellar
Beautifully upgraded and meticulously caredfor home in a scenic Ijamsville setting. Located on a quiet culdesac in the soughtafter Urbana High School district, this property offers a peaceful environment, mature trees, beautiful inground pool, and a fantastic halfacre fenced yardperfect for kids, pets, and outdoor living. Inside, the home shows like new with thoughtful custom details throughout. The main level features LVP flooring, extratall baseboards, updated lighting (recessed + new fixtures), and extensive custom trim work in the mudroom, dining room, primary bedroom, office, basement, and additional bedroom. The great room stands out with a custom fireplace wall, builtin arched bookcases, electric fireplace, and hardwired sconces. Custom pinchpleat drapes and roman shades add a highend designer touch. The kitchen includes updated cabinetry, new refrigerator and dishwasher, and a charming builtin seating nook with custom bench cushions. A fully remodeled primary bathroom features
USD 879,999
5720 Little Spring Way
12 pictures
House · for sale
USD 899,000
USD 194/sq.ft
5720 Little Spring Way
The Villages Of Urbana Granary
· 4,618 sq.ft · 5 Bedrooms · 4 Baths · House
· Gym · Equipped kitchen · Cellar
The Villages Of Urbana Granary · 4,618 sq.ft · 5 Bedrooms · 4 Baths · House · Gym · Equipped kitchen · Cellar
Show moreShow lessExperience elevated living in this exceptional 5-bedroom, 4.5-bath residence offering over 6,158 square feet of thoughtfully designed space in a highly sought-after community. Blending timeless elegance with modern updates, this home delivers both comfort and sophistication at every turn. Step inside to discover a bright, open-concept layout enhanced by rich hardwood floors and fresh, neutral paint throughout. The heart of the home is the expansive kitchen, seamlessly flowing into the main living and dining areasperfect for both everyday living and effortless entertaining. A sun-drenched morning room provides the ideal setting for casual dining or a peaceful start to your day. Upstairs, generously sized bedrooms offer ample space and privacy, while the luxurious primary suite serves as a true retreat. The fully finished basement expands your living options with a versatile bonus room, dedicated entertainment space, and endless potential for a home gym, theater, or gue
USD 899,000
11063 Emerald Crown Drive
View photo
House · for sale
USD 1,025,000
USD 209/sq.ft
Updated
11063 Emerald Crown Drive
The Villages Of Urbana Granary
· 4,898 sq.ft · 5 Bedrooms · 4 Baths · House
· Garden · Office room · Fireplace · Equipped kitchen
The Villages Of Urbana Granary · 4,898 sq.ft · 5 Bedrooms · 4 Baths · House · Garden · Office room · Fireplace · Equipped kitchen
Open house. Sunday, 6/28 12-2PM Welcome to 11063 Emerald Crown Drive, a stunning Northeast. Facing residence in the highly sought-after Landsdale community of Monrovia. Built in 2020 by Wormald Homes, this exceptional Taylor model showcases over $148,000 in builder upgrades, further enhanced by thoughtful post-construction additions that elevate both style and function. Offering 5 bedrooms and 4.5 baths, this home features a bright, open-concept main level designed for modern living. The heart of the home is the oversized kitchen island, complemented by a marble backsplash, abundant cabinetry, and seamless flow into the dining and family rooms. A striking linear gas fireplace anchors the family room, while a private studio office with barn doors provides the perfect work-from-home space. Enjoy effortless indoor-outdoor living with direct access to the rear screened-in porch, overlooking the fully fenced backyard and flagstone patioideal for entertaining or relaxing. Upstairs, a versati
USD 1,025,000
10377 Springside Terrace
12 pictures
House · for sale
USD 1,200,000
USD 230/sq.ft
10377 Springside Terrace
The Villages Of Urbana Granary
· 5,210 sq.ft · 6 Bedrooms · 4 Baths · House
· Patio · Office room · Terrace · Fireplace · Equipped kitchen
The Villages Of Urbana Granary · 5,210 sq.ft · 6 Bedrooms · 4 Baths · House · Patio · Office room · Terrace · Fireplace · Equipped kitchen
Welcome home to 10377 Springside Terrace! This stunning 6 bedroom 4 1/2 bathroom home, in the esteemed Spring Hollow community of Ijamsville, is everything you could dream of and more! Arriving to the home you'll appreciate the beautiful neighborhood setting as you journey to the end of a quiet cul-de-sac and are greeted with the home's lovely curb appeal and inviting covered front porch. Stepping into the main level of the home you have your formal living room, executive office, guest half bath, and open concept great room with a cozy gas fireplace, floor-length windows and glass patio door that let in ample sunlight and showcase the amazing views, yet offer powered blinds for when you're ready to turn in for the evening. The wonderful great room then flows into your breathtaking kitchen with large center island and extended buffet counter, all featuring soft close cabinets and drawers. Included in the kitchen is your large informal dining area, which opens directly to a lovely screen
USD 1,200,000
4733 Mussetter Rd, Ijamsville, MD 21754 | MLS #MDFR2084
View photo
House · for sale
USD 475,000
USD 296/sq.ft
4733 Mussetter Rd, Ijamsville, MD 21754 | MLS #MDFR2084
The Villages Of Urbana Granary
· 1,604 sq.ft · 3 Bedrooms · 3 Baths · House
· Garden · Deck · Equipped kitchen · Air conditioning · Heating
The Villages Of Urbana Granary · 1,604 sq.ft · 3 Bedrooms · 3 Baths · House · Garden · Deck · Equipped kitchen · Air conditioning · Heating
A gardener's dream, complete with rose garden, woods, and a stream! This lovely Victorian is ideally located. With easy access to Rts 270 & 70, and just 10 minutes from Frederick! Enjoy the beautiful gardens and fully fenced yard from the side decks, or relax on the front porch. From the gardens & deck, French doors lead into the kitchen, complete with two sinks, a wine cooler, a second refrigerator, and stainless steel appliances. Cozy Family Room off the kitchen at the rear! To the front, the Formal Living and Dining rooms feature original wood flooring, arches & mantels. Main level Powder Room and Laundry. The upper level features 3 bedrooms and 2 FULL baths! Spacious Primary bedroom features a walk in closet and an extra large bath with tiled shower and waterfall sink! Bedroom #2 also offers a walk in closet! Lennox Heat Pump wu002FElectric Backup for central air & heat installed in May of 2025. 10 Year Warranty conveys. There is the added benefit of the Oil Hot Water Baseboard hea
USD 475,000
4733 Mussetter Road
View photo
House · for sale
USD 485,000
USD 302/sq.ft
4733 Mussetter Road
The Villages Of Urbana Granary
· 1,604 sq.ft · 3 Bedrooms · 2 Baths · House
· Garden · Deck · Equipped kitchen · Parking · Air conditioning · Heating
The Villages Of Urbana Granary · 1,604 sq.ft · 3 Bedrooms · 2 Baths · House · Garden · Deck · Equipped kitchen · Parking · Air conditioning · Heating
Lovely Turn of the Century Victorian on 2 Acres featuring a gardener's dream yard, woods and stream! With a privacy hedge at the front, this beautifully landscaped yard is fenced to the front, side & rear of the house. The wide covered front porch entry into the formal rooms. Both living and dining, feature original wood flooring, arches, mantels and an exit to the side deck off the living room. Updated 2-Section Kitchen with recessed lighting and french doors to the multi-section side deck & gardens, along with a powder room & the laundry. Family room is off the kitchen to the rear and features the rear exit/entrance and small deck. The upper level features 3 bedrooms and 2 full baths! Primary bedroom features a walk in closet and an extra large bath! Bedroom #2 also offers a walk in closet! Dog kennel for 3 conveys. Old barn/1-car garage conveys AS IS. Lennox Heat Pump for central air & heat installed in May of 2025. Warranty conveys. PLUS there is the added benefit of the Oil Hot Wa
USD 485,000
6110 Stonecat Court
View photo
Townhouse · for sale
USD 579,990
USD 255/sq.ft
6110 Stonecat Court
The Villages Of Urbana Granary
· 2,271 sq.ft · 3 Bedrooms · 2 Baths · Townhouse
· Fireplace · Equipped kitchen · Parking
The Villages Of Urbana Granary · 2,271 sq.ft · 3 Bedrooms · 2 Baths · Townhouse · Fireplace · Equipped kitchen · Parking
Price Reduction. Priced to SELL! Welcome to 6110 Stonecat Ct in one of the area's most desirable neighborhoods; where the convenience of townhome living marries with the luxury of single family amenities into one great house that you'll love to call home! Enter into the main level with a Family Room and Half Bath, perfect for weekend visitors! A two car rear garage means you never have to worry about parking again. The main living level is open plan and welcoming. A large kitchen island provides seating and functions as a command center for the home, letting you cook while never missing a minute with family or guests. The SkyLanai covered porch includes a fireplace, making it truly another living space, cozy and secluded while still protected to allow you to enjoy the outdoors, no matter what Mother Nature throws at you. The formal dining area rounds out this level along with a handy coat closet and powder room. Upstairs the grandeur continues with a magnificent owner's suite that feat
USD 579,990
3033 Averley Road
12 pictures
House · for sale
USD 1,300,000
USD 293/sq.ft
3033 Averley Road
The Villages Of Urbana Granary
· 4,435 sq.ft · 4 Bedrooms · 4 Baths · House
· Garden · Deck · Fireplace · Equipped kitchen
The Villages Of Urbana Granary · 4,435 sq.ft · 4 Bedrooms · 4 Baths · House · Garden · Deck · Fireplace · Equipped kitchen
Tucked away in the green and private rolling green countryside of Holbrook Heights this exceptional property is located on over 14 acres of dream real estate! Looking for privacy and seclusion; this is your dream come true. Drive down the tree lined path to this stunning property. The owners considered the exceptional environment with every aspect of the design in this home. Upon entry you will find gleaming, newly finished hardwood floors for most of the main level. The bright and light family room has as it's centre piece a stunning two story stacked stone wood burning fireplace for those cozy nights! On either side find doors that open onto the maintenance free deck overlooking the greater part of the property; the land at the rear is in agricultural preservation and cannot be subdivided or built upon. Your peace and quiet is preserved! The main level has an open layout and fabulous kitchen with mostly new appliances, and a sun room for breakfast overlooking the fenced garden area a
USD 1,300,000
5720 Little Spring Way, Frederick, MD 21704 | MLS #MDFR2083
View photo
House · for sale
USD 879,900
USD 190/sq.ft
5720 Little Spring Way, Frederick, MD 21704 | MLS #MDFR2083
The Villages Of Urbana Granary
· 4,618 sq.ft · 5 Bedrooms · 5 Baths · House
· Equipped kitchen · Cellar
The Villages Of Urbana Granary · 4,618 sq.ft · 5 Bedrooms · 5 Baths · House · Equipped kitchen · Cellar
Experience elevated living in this exceptional 5-bedroom, 4.5-bath residence offering over 6,158 square feet of beautifully designed living space in a highly sought-after community. Blending timeless elegance with thoughtful modern updates, this home delivers comfort, scale, and sophistication throughout. Step inside to a bright, open-concept floor plan featuring rich hardwood flooring and fresh, neutral paint that enhances the home’s light and airy feel. The expansive kitchen serves as the centerpiece of the main level, seamlessly connecting to the living and dining areas—ideal for both everyday living and effortless entertaining. A sun-filled morning room offers the perfect space for casual dining, reading, or starting your day in natural light. Upstairs, generously sized bedrooms provide comfort and privacy for all, while the luxurious primary suite stands out as a true retreat with ample space to unwind. The fully finished basement extends the living area even further, featuring a
USD 879,900
11132 Worchester Drive
12 pictures
House · for sale
USD 535,000
USD 331/sq.ft
11132 Worchester Drive
The Villages Of Urbana Granary
· 1,615 sq.ft · 4 Bedrooms · 2 Baths · House
· Garden · Deck · Cellar
The Villages Of Urbana Granary · 1,615 sq.ft · 4 Bedrooms · 2 Baths · House · Garden · Deck · Cellar
Located in the desirable New Market West community, this 4-bedroom, 2.5-bath home offers bright, sunny living spaces with fresh paint and new carpet throughout. Step outside to a spacious, maintenance-free Trex deck overlooking a private, level backyard that backs to a peaceful streamperfect for relaxing or entertaining. Move-in ready and thoughtfully updated, this home combines comfort, convenience, and a beautiful natural setting. Finished rec room in basement, along with storage area and bath rough-in. Newer deck (5 yrs); roof (5 yrs); hvac (2018); newer refrigerator/dryer/stove. HVAC system includes hepa filter/humidifier/UV light. Conveniently located near downtown New Market and commuter routes
USD 535,000
5066 Judicial Way, Frederick, MD 21703 | MLS #MDFR2083
View photo
Townhouse · for sale
USD 495,000
USD 221/sq.ft
5066 Judicial Way, Frederick, MD 21703 | MLS #MDFR2083
The Villages Of Urbana Granary
· 2,239 sq.ft · 3 Bedrooms · 4 Baths · Townhouse
· Office room · Terrace · Gym · Equipped kitchen
The Villages Of Urbana Granary · 2,239 sq.ft · 3 Bedrooms · 4 Baths · Townhouse · Office room · Terrace · Gym · Equipped kitchen
Rooftop terrace + mountain views + 4 levels of living this isn't your average frederick townhome. Featuring 4 finished levels, 3 bedrooms, 2 full baths, 2 half baths, and a private rooftop terrace with stunning mountain views, this home offers a lifestyle that's hard to find at this price point. The open-concept main level is filled with natural light and showcases wide plank flooring, a spacious living area, and a beautifully designed kitchen with a large center island and plenty of storage. Upstairs, the primary suite provides a peaceful retreat, while two additional bedrooms offer flexibility for guests, family, or a home office. The lower-level bonus room with a half bath is perfect for a gym, media room, or flex space. But the true showstopper is the top-floor loft and rooftop terrace ideal for morning coffee, sunset views, and entertaining under the stars. Just a short walk to the community pool, clubhouse, and playgrounds, with quick access to I-270, I-70, Route 15, and Downtown
USD 495,000

Get email alerts

Don't miss out: be the first to know about new properties

The alert was correctly created

On subscribing you accept the conditions of use and the privacy policy
Alert
Receive new ads in your inbox
Save this search
Receive alerts for new listings

We'll send you an email when we have new properties for: "Houses for sale in The Villages Of Urbana Granary"

The alert was correctly created

Hines Woods
Reels Mill
Get email alerts and be the first to see new listings
Required field
On subscribing I accept the terms of the privacy policy
Perfect! You'll soon start receiving new listings via email
Alert
Receive an email when we have new ads for Houses for sale in The Villages Of Urbana Granary
Save this search
Filters

Bedrooms

Size (sq.ft)

sq.ft
sq.ft

Price

USD
USD

Property type

Bathrooms

Clear all filters
Receive notifications when new entries are published.