233 houses for sale in The Villages of Urbana Lewis Mill

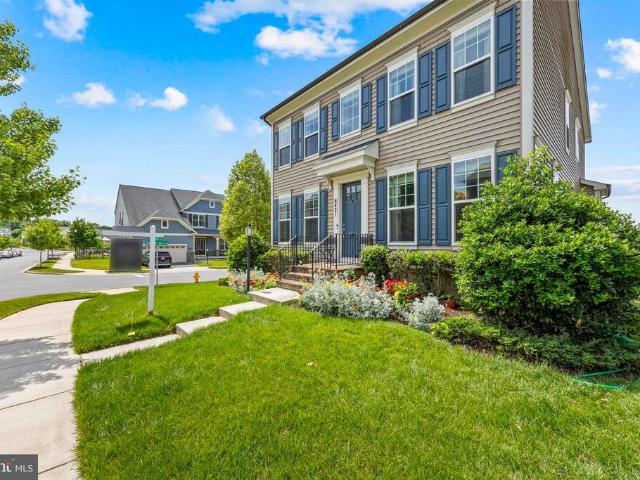
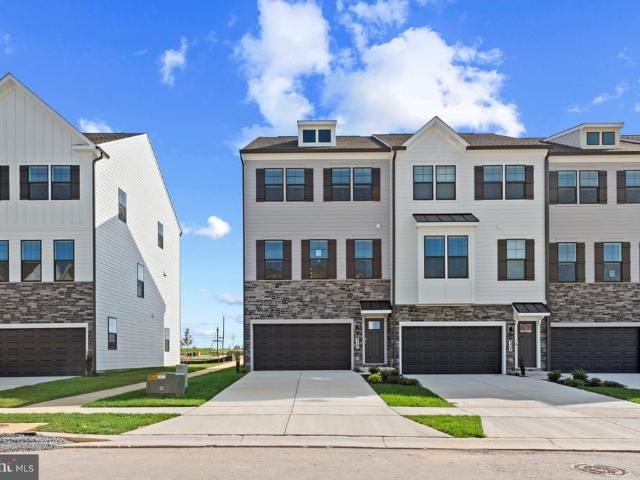
4532 Tinder Box Circle
View photo
Townhouse · for sale
USD 549,900
USD 230/sq.ft
4532 Tinder Box Circle
The Villages of Urbana Lewis Mill
· 2,390 sq.ft · 3 Bedrooms · 2 Baths · Townhouse
· Equipped kitchen · Cellar
The Villages of Urbana Lewis Mill · 2,390 sq.ft · 3 Bedrooms · 2 Baths · Townhouse · Equipped kitchen · Cellar
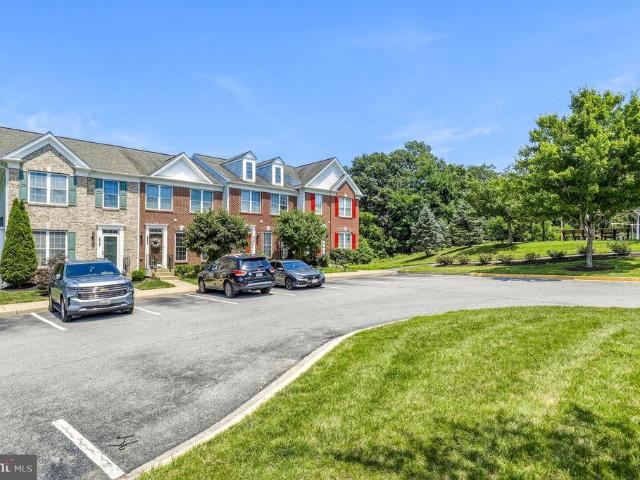
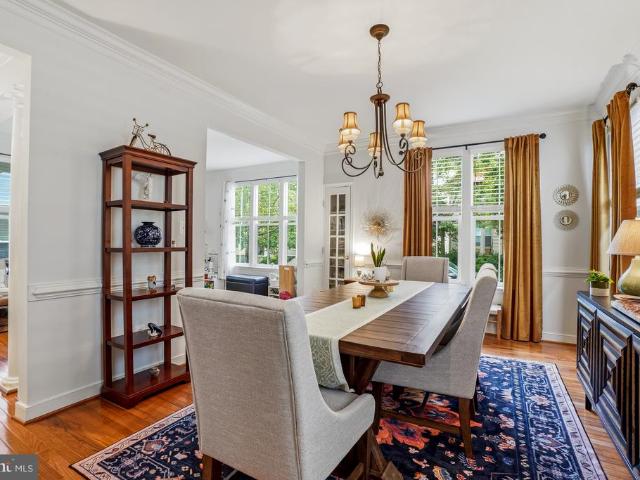
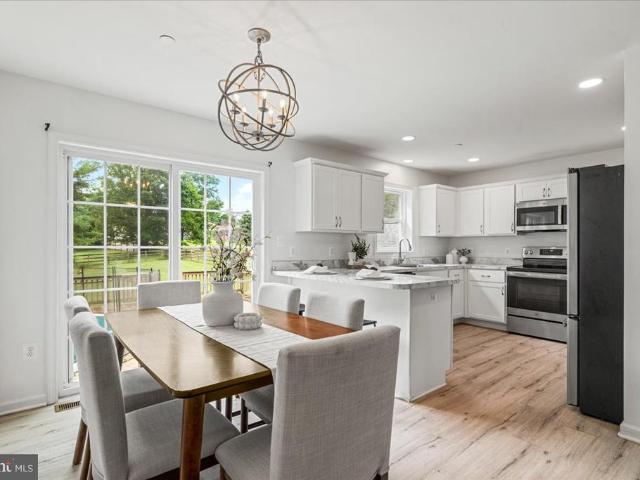
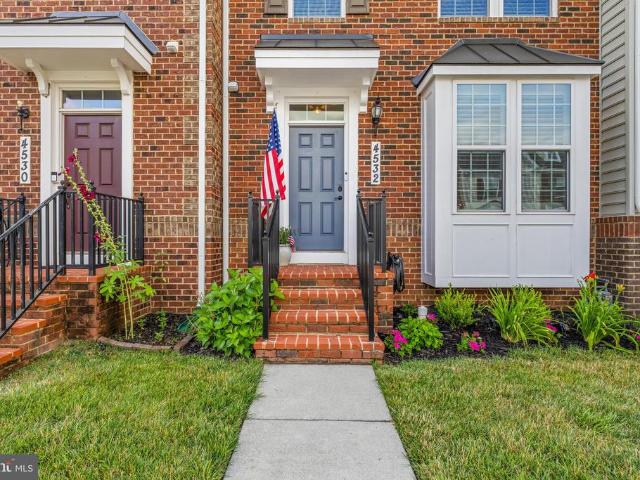
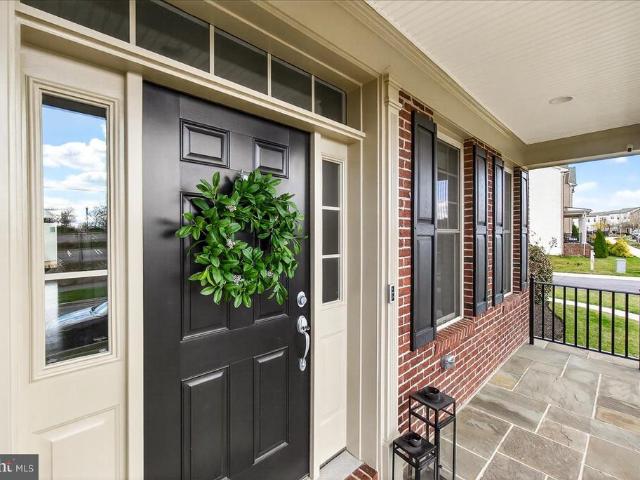
Welcome to this beautifully updated brick-front townhome in the highly sought-after Landsdale community! Offering over 2,300 square feet of finished living space, this spacious home features 3 bedrooms, 2 full baths, 1 half bath, and a fully finished basement designed for today's lifestyle. Thoughtfully renovated and meticulously maintained, this home is truly move-in ready. The entire interior was professionally painted in 2024, complemented by premium luxury vinyl plank flooring throughout the main living areas, as well as bedrooms and new carpet on the stairs. Interior shutters have been added to every window, while upgraded ceiling fans, stylish lighting fixtures, and updated door hardware create a polished, modern feel throughout. The heart of the home is the beautifully updated kitchen, featuring all-new appliances (2024), updated cabinet hardware, and a 2026 refresh that includes a new backsplash, sink, faucet, and garbage disposal. New pendant lighting and a designer dining are
USD 549,900
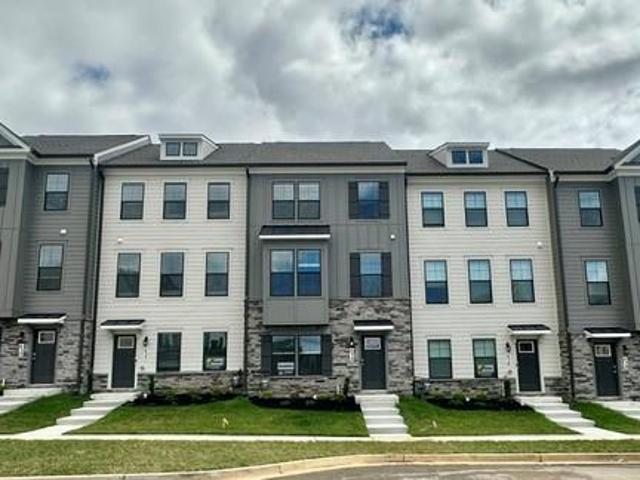
4507 Arboretum Drive
12 pictures
House · for sale
USD 1,135,000
USD 215/sq.ft
4507 Arboretum Drive
The Villages of Urbana Lewis Mill
· 5,274 sq.ft · 6 Bedrooms · 4 Baths · House
· Office room · Fireplace · Equipped kitchen · Swimming pool
The Villages of Urbana Lewis Mill · 5,274 sq.ft · 6 Bedrooms · 4 Baths · House · Office room · Fireplace · Equipped kitchen · Swimming pool
Price correction! Don't let this beautiful home pass you by! Situated on a premium corner lot facing open fields, this exceptional home blends refined design with spaces made for everyday living and entertaining all just steps from the community clubhouse, pool, tennis courts, and volleyball courts. A welcoming front porch sets the tone as you step inside. The main level features a dedicated office with French doors and built-ins and a convenient drop zone with custom shelving. At the heart of the home, the open living room with fireplace flows into the gourmet kitchen with oversized island, walk-in pantry, and walk-through butlers pantry with beverage refrigerator, along with an extended breakfast nook. The space connects seamlessly to the formal dining room, while a private main-level bedroom with en suite bath offers flexible space for guests or multigenerational living. Upstairs, the primary suite features two walk-in closets and a spacious bath with dual vanities, soaking tub, and
USD 1,135,000
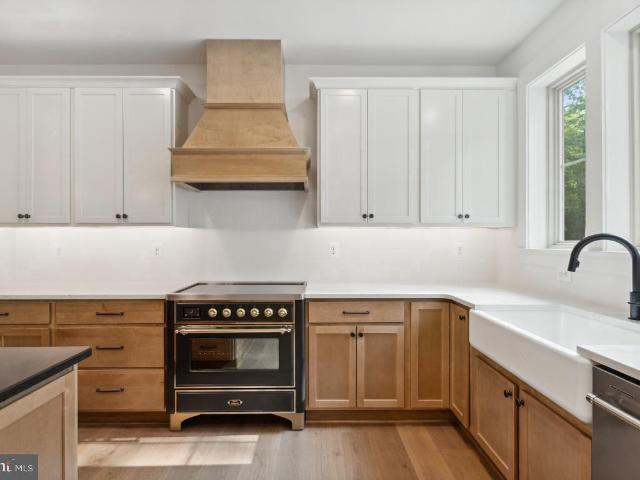
11068 Emerald Crown Drive
View photo
House · for sale
USD 970,000
USD 238/sq.ft
11068 Emerald Crown Drive
The Villages of Urbana Lewis Mill
· 4,069 sq.ft · 4 Bedrooms · 3 Baths · House
· Equipped kitchen · Cellar
The Villages of Urbana Lewis Mill · 4,069 sq.ft · 4 Bedrooms · 3 Baths · House · Equipped kitchen · Cellar
Price Reduction! Welcome to 11068 Emerald Crown Drive in charming Landsdale! This stunning 4-bedroom, 3.5-bathroom home offers the perfect blend of elegance and functionality with almost 5,000 sqft. A beautiful, open main floor plan with bonus bump-out morning room, high ceilings and large rooms provides plenty of space to entertain with so much natural light. Private study with glass doors allows privacy and flexibility. The gourmet kitchen, equipped with upgraded finishes, is a chefs dream, while the expansive windows throughout fill the home with natural light. The partially finished basement offers endless possibilities, with a bathroom rough-in already in place for future customization, a room with egress just waiting for your finishes and excess storage. The thoughtfully designed upstairs layout includes a Jack-and-Jill bathroom shared by two bedrooms, a private en suite for a third bedroom, and a serene owners suite complete with a luxurious soaking tub. Step outside to a large,
USD 970,000
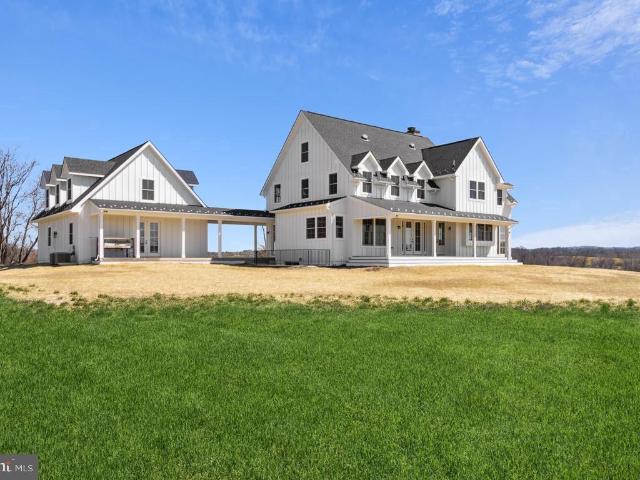
5707 Hawk Ridge Road
12 pictures
House · for sale
USD 999,000
USD 222/sq.ft
5707 Hawk Ridge Road
The Villages of Urbana Lewis Mill
· 4,499 sq.ft · 5 Bedrooms · 4 Baths · House
· Fireplace · Parking
The Villages of Urbana Lewis Mill · 4,499 sq.ft · 5 Bedrooms · 4 Baths · House · Fireplace · Parking
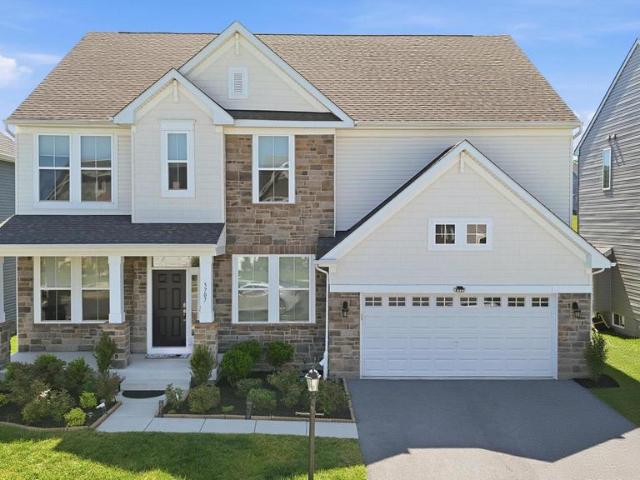
Coming soon! Welcome to 5707 Hawk Ridge Road, an exceptional Drees Buchanan model nestled in the highly sought-after Tallyn Ridge community of Frederick and zoned to the award-winning Oakdale Elementary, Middle, and High School district. From the moment you arrive, the striking stone faade, charming covered front porch, shaker-style accents, professional landscaping, elegant exterior lighting, elongated driveway accommodating four vehicles, and spacious two-car garage establish a commanding first impression. Inside, a sun-drenched foyer adorned with crown molding welcomes you into a thoughtfully designed floor plan featuring a private study behind French glass doors and an elegant formal dining room crafted for memorable gatherings. The heart of the home unfolds into a breathtaking two-story great room where soaring ceilings, walls of windows, abundant natural light, and a stunning gas fireplace accent wall create a dramatic yet inviting atmosphere. Luxury vinyl plank flooring, fresh d
USD 999,000
5633 Bartonsville Rd, Frederick, MD 21704 | MLS #MDFR2081
View photo
House · for sale
USD 749,800
USD 245/sq.ft
5633 Bartonsville Rd, Frederick, MD 21704 | MLS #MDFR2081
The Villages of Urbana Lewis Mill
· 3,057 sq.ft · 4 Bedrooms · 4 Baths · House
· Patio · Sauna · Fireplace · Parking · Cellar
The Villages of Urbana Lewis Mill · 3,057 sq.ft · 4 Bedrooms · 4 Baths · House · Patio · Sauna · Fireplace · Parking · Cellar
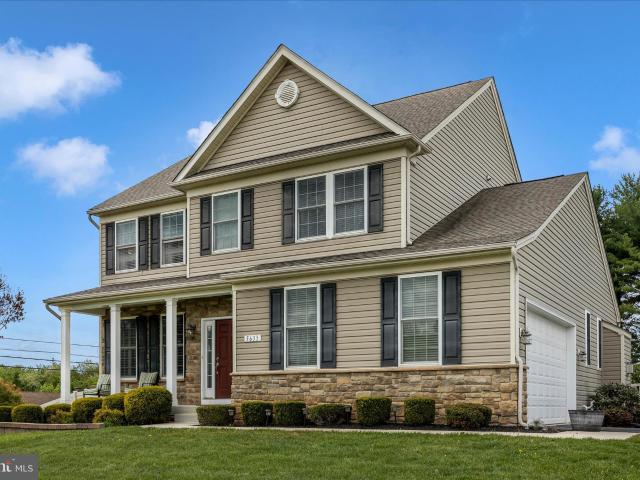
Welcome to this beautifully maintained 4 bedroom, 3.5 bath home in the highly sought after Oakdale school district-. No hoa! No City Taxes! Situated on a generous. 42-acre lot, you'll love the peaceful setting surrounded by mature foliage and a stunning patio. Ideal for relaxing or entertaining. Inside, the home features 2,200 sr feet above grade, a spacious garage and a warm inviting family room with a fireplace. Fully finished basement, with a sauna, complete with a full bathroom. With this combination of indoor comfort & outdoor beauty, plus the convenience of top rated Oakdale schools and close to highways and downtown Frederick, this home checks all the boxes!
USD 749,800
10963 Tavern Lane
12 pictures
House · for sale
USD 985,000
USD 242/sq.ft
10963 Tavern Lane
The Villages of Urbana Lewis Mill
· 4,058 sq.ft · 5 Bedrooms · 5 Baths · House
· Patio · Garden · Fireplace · Equipped kitchen
The Villages of Urbana Lewis Mill · 4,058 sq.ft · 5 Bedrooms · 5 Baths · House · Patio · Garden · Fireplace · Equipped kitchen
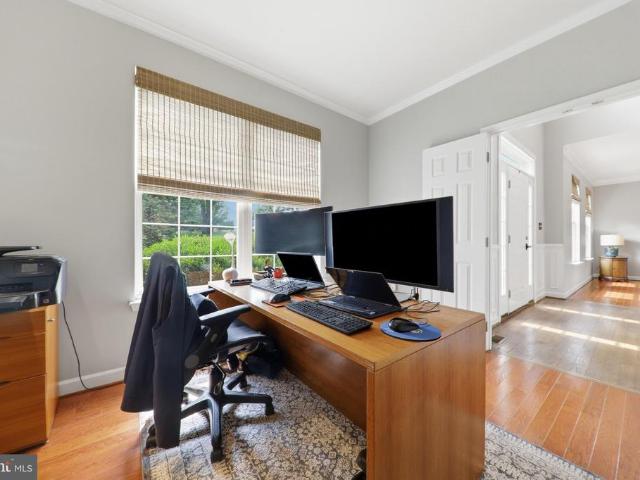
STUNNING home in excellent condition! 5 BRs / 5 full baths, numerous upgrades! Only 5 years young. This house features over $60K in front & back hardscape, including rear patio and built-in summer kitchen, plus quality playset which conveys. Fully fenced back yard. Enjoy daily play and relaxation plus first-class entertaining in this fabulous outdoor space. Spacious front porch, too. Enjoy a glass of wine or a good book as you look across to the massive green space across the street. If outdoor living is as important as indoor living, then this is the home for you. Huge kitchen with quartz countertops, oversized gas range, spacious island and beautiful fresh white upgraded cabinets. The adjacent Family Room is big enough for everyone and everything. Enjoy the fireplace, central TV area, and space for generous seating. Main level has a full bath and a bedroom, which has been used as an office. Built-ins everywhere for storage and display of your books and collectibles. In addition to 4
USD 985,000
8421 Pine Bluff Road
View photo
House · for sale
USD 725,000
USD 185/sq.ft
8421 Pine Bluff Road
The Villages of Urbana Lewis Mill
· 3,907 sq.ft · 4 Bedrooms · 3 Baths · House
· Office room · Gym · Equipped kitchen · Parking
The Villages of Urbana Lewis Mill · 3,907 sq.ft · 4 Bedrooms · 3 Baths · House · Office room · Gym · Equipped kitchen · Parking
Just eight years young and offered in move-in-ready condition, this four-bedroom, three-and-a-half-bath home in Frederick's Tallyn Ridge community lives like new across 2,547 thoughtfully designed square feet. The open-concept main level is built for connection: a bright, well-appointed kitchen flows directly into the family living space, so cooking, conversation, and gathering happen together a layout that has welcomed many memorable occasions. Dual front and back staircases make moving between levels effortless. Downstairs, the finished lower level is flexible space you can shape around your life home gym, media room, office, playroom, or a comfortable spot for guests. An attached garage, abundant natural light, and a walkable neighborhood setting round out a home that's ready for its next chapter. Room to spread out, room to grow, and nothing left to do but move in
USD 725,000
Coldstream Dr
View photo
House · for sale
Request Details
Updated
Coldstream Dr
The Villages of Urbana Lewis Mill
· 1,851 sq.ft · 4 Bedrooms · 2 Baths · House
The Villages of Urbana Lewis Mill · 1,851 sq.ft · 4 Bedrooms · 2 Baths · House
This is a Real Estate-Owned (REO)/post-foreclosure home owned or managed by a bank. All offers are considered; however, the highest and best will most likely be accepted
Request Details
Newton Dr
View photo
Townhouse · for sale
Request Details
Updated
Newton Dr
The Villages of Urbana Lewis Mill
· 2,626 sq.ft · 3 Baths · Townhouse
The Villages of Urbana Lewis Mill · 2,626 sq.ft · 3 Baths · Townhouse
This home is in preforeclosure, which means the homeowner is in default (missed payments). Therefore, there could be an opportunity to strike a great deal with the owner and the bank
Request Details
Pine Crest Ln
View photo
House · for sale
Request Details
Updated
Pine Crest Ln
The Villages of Urbana Lewis Mill
· 1,981 sq.ft · 2 Baths · House
The Villages of Urbana Lewis Mill · 1,981 sq.ft · 2 Baths · House
This home is in preforeclosure, which means the homeowner is in default (missed payments). Therefore, there could be an opportunity to strike a great deal with the owner and the bank
Request Details
Reindeer Trl
View photo
House · for sale
Request Details
Updated
Reindeer Trl
The Villages of Urbana Lewis Mill
· 1,496 sq.ft · 2 Baths · House
The Villages of Urbana Lewis Mill · 1,496 sq.ft · 2 Baths · House
This is a Real Estate-Owned (REO)/post-foreclosure home owned or managed by a bank. All offers are considered; however, the highest and best will most likely be accepted
Request Details
Collinsworth Pl
View photo
Townhouse · for sale
Request Details
Updated
Collinsworth Pl
The Villages of Urbana Lewis Mill
· 1,851 sq.ft · 2 Baths · Townhouse
The Villages of Urbana Lewis Mill · 1,851 sq.ft · 2 Baths · Townhouse
This is a Real Estate-Owned (REO)/post-foreclosure home owned or managed by a bank. All offers are considered; however, the highest and best will most likely be accepted
Request Details
Regina Ter
View photo
House · for sale
Request Details
Updated
Regina Ter
The Villages of Urbana Lewis Mill
· 5,791 sq.ft · 4 Baths · House
The Villages of Urbana Lewis Mill · 5,791 sq.ft · 4 Baths · House
This home is in preforeclosure, which means the homeowner is in default (missed payments). Therefore, there could be an opportunity to strike a great deal with the owner and the bank
Request Details
N Steamboat Way
View photo
Townhouse · for sale
Request Details
Updated
N Steamboat Way
The Villages of Urbana Lewis Mill
· 1,625 sq.ft · 1 Bath · Townhouse
The Villages of Urbana Lewis Mill · 1,625 sq.ft · 1 Bath · Townhouse
This home is in preforeclosure, which means the homeowner is in default (missed payments). Therefore, there could be an opportunity to strike a great deal with the owner and the bank
Request Details
3455 Emys Place
View photo
House · for sale
USD 925,000
USD 297/sq.ft
New
3455 Emys Place
The Villages of Urbana Lewis Mill
· 3,111 sq.ft · 4 Bedrooms · 2 Baths · House
· Garden · Office room · Deck · Equipped kitchen
The Villages of Urbana Lewis Mill · 3,111 sq.ft · 4 Bedrooms · 2 Baths · House · Garden · Office room · Deck · Equipped kitchen
Welcome to Ashley Acres, where luxury, privacy and convenience meet. Situated on 2.26 beautifully landscaped acres in sought after Monrovia. This meticulously maintained home offers the perfect blend of elegant interior spaces with a relaxing, quiet and spacious outdoor living. The home welcomes you with a stunning two-story foyer that immediately creates a sense of warmth and elegance. Rich, solid hardwood floors flow throughout the main level, complemented by a beautiful hardwood staircase and a finely crafted handrail that serves as the centerpiece of the entrance. Natural light pours through large windows highlighting the open, airy layout and tasteful finishes. The main level features a private home office with French doors, formal living and dining rooms and a stunning remodeled kitchen with white cabinets, a gas stovetop with electric oven. The ten-foot slider opens to a huge two-tiered deck surrounded by beautiful mature trees providing the ultimate privacy. The backyard featur
USD 925,000
11703 Fingerboard Road
View photo
House · for sale
USD 459,000
USD 479/sq.ft
11703 Fingerboard Road
The Villages of Urbana Lewis Mill
· 958 sq.ft · 2 Bedrooms · 1 Bath · House
· Fireplace · Parking
The Villages of Urbana Lewis Mill · 958 sq.ft · 2 Bedrooms · 1 Bath · House · Fireplace · Parking
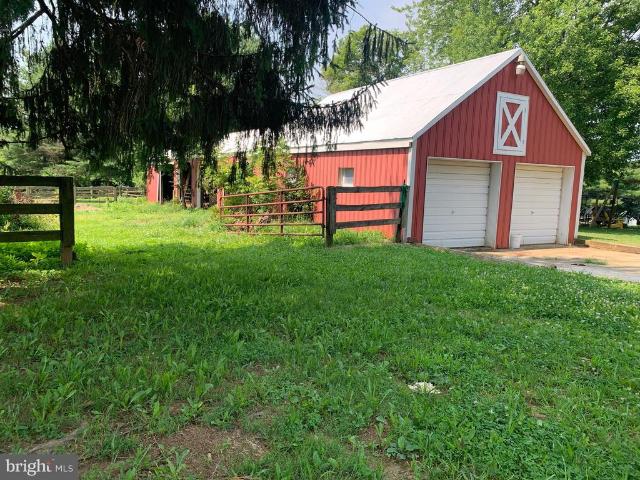
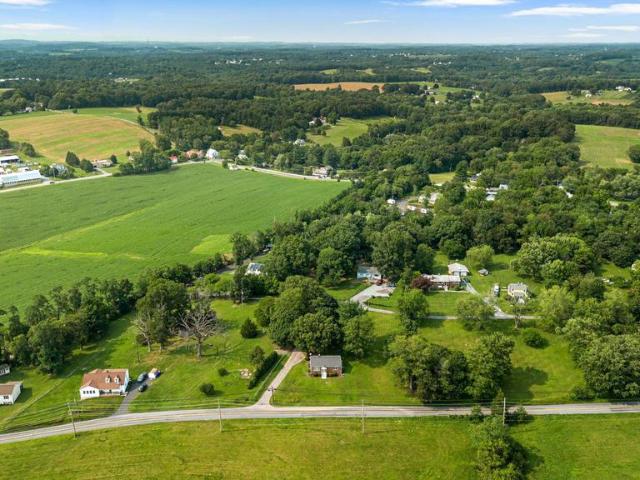
Enjoy the space and versatility of this approximately 1.82-acre property in a convenient Monrovia location with easy access to commuter routes, shopping, and everyday conveniences. This brick rancher with carport offers the opportunity to update and personalize to your own style while preserving some wonderful original character, including two cozy wood-burning fireplaces and a charming pink-and-black tiled bathroom with timeless mid-century appeal. The roof was replaced approximately two years ago. A detached two-bay garage with electricity and adjoining run-in stalls provides flexible space for equipment, hobbies, storage, projects, or other uses. The fenced pasture area adds to the property's appeal. Seller has previously kept horses on the property. Buyers are responsible for verifying zoning and intended agricultural or equestrian use with Frederick County
USD 459,000
6347 Meandering Woods Court
View photo
Townhouse · for sale
USD 460,000
USD 197/sq.ft
6347 Meandering Woods Court
The Villages of Urbana Lewis Mill
· 2,325 sq.ft · 3 Bedrooms · 3 Baths · Townhouse
· Office room · Gym · Equipped kitchen
The Villages of Urbana Lewis Mill · 2,325 sq.ft · 3 Bedrooms · 3 Baths · Townhouse · Office room · Gym · Equipped kitchen
Welcome to this beautifully maintained three-level end-unit townhome offering the perfect blend of space, comfort, and style in Frederick. With finished living space on all three levels, this home provides the flexibility today's buyers are looking for. The heart of the home is the spacious kitchen, featuring granite countertops, stainless steel appliances, and ample cabinetry, making it ideal for both everyday living and entertaining. Natural light fills the open-concept main level, creating a warm and inviting atmosphere throughout. The second floor features the spacious primary bedroom with a private ensuite bath complete with a relaxing soaking tub, creating the perfect retreat at the end of the day. Two additional bedrooms and a full hall bathroom provide plenty of space for family, guests, or a home office. The finished lower level offers versatile living space that can be used as a recreation room, media room, home gym, or additional entertaining area to suit your lifestyle. As
USD 460,000
12701 Lewisdale Road
View photo
House · for sale
USD 410,000
USD 418/sq.ft
12701 Lewisdale Road
The Villages of Urbana Lewis Mill
· 980 sq.ft · 3 Bedrooms · 1 Bath · House
· Equipped kitchen
The Villages of Urbana Lewis Mill · 980 sq.ft · 3 Bedrooms · 1 Bath · House · Equipped kitchen
Welcome to a property with lots of room to breathe, lots room to park, room to imagine what comes next, all in the Clarksburg school district. Set on. 87 acres in a more open, country-style Clarksburg setting, this 3-bedroom, 1 full and 1 half bathroom home offers 1,976 square feet of space and a lot that gives you options rarely found in more tightly built neighborhood settings. Even better, there is no HOA, giving the property added flexibility. This home is waiting for someone with vision to bring fresh ideas and new life to the space. Whether the goal is to refresh what is already here, redesign the interior, expand in the future, or create a long-term vision around the land, this property offers a strong starting point. The main level features three bedrooms, one full bathroom, hardwood floors, and a roomy kitchen with plenty of counter space and cabinet storage. The kitchen has the kind of footprint that can support many design possibilities, from a simple update to a more custom
USD 410,000
341 Ensemble Way
View photo
Townhouse · for sale
USD 500,990
USD 221/sq.ft
341 Ensemble Way
The Villages of Urbana Lewis Mill
· 2,260 sq.ft · 4 Bedrooms · 3 Baths · Townhouse
· Garden · Deck · Equipped kitchen
The Villages of Urbana Lewis Mill · 2,260 sq.ft · 4 Bedrooms · 3 Baths · Townhouse · Garden · Deck · Equipped kitchen
Immediate Move In! Your Dream Home Awaits! Welcome to the stunning Auburn townhome, now available at the highly sought-after Renn Quarter in Historic Downtown Frederick, MD. With over 2,270 square feet of spacious living, this beautiful 4-bedroom, 3.5-bathroom home with beautiful deck and fencible backyard offers modern living with unbeatable convenience and style. Renn Quarter is an amenity-rich lifestyle community that perfectly blends the charm of downtown Frederick with brand-new, modern homes. The Auburn plan is designed for the way you live today, featuring soaring 9-foot ceilings, a standard gourmet kitchen with sleek stainless-steel appliances, and luxurious plank flooring throughout. The open-concept layout flows effortlessly from the kitchen to the spacious living areas, creating the perfect space for both family time and entertaining guests. Your new home boasts a spacious master suite with a luxurious master bath and walk-in closet, providing the perfect private retreat. Th
USD 500,990
237 Moonroe Avenue
View photo
Townhouse · for sale
USD 500,990
USD 221/sq.ft
237 Moonroe Avenue
The Villages of Urbana Lewis Mill
· 2,260 sq.ft · 4 Bedrooms · 3 Baths · Townhouse
· Parking
The Villages of Urbana Lewis Mill · 2,260 sq.ft · 4 Bedrooms · 3 Baths · Townhouse · Parking
Move in ready! Welcome to Renn Quarter, the hottest new community in Downtown Frederick. This stunning Norris townhome offers the perfect blend of modern design, urban convenience, and unbeatable amenities, all just minutes from the vibrant heart of Frederick. This spacious and stylish 4 bedroom, 3.5 bath end unit townhome features an open-concept layout that is perfect for entertaining. High-end finishes and contemporary design elements make this home truly stand out. The oversized owners suite serves as a private retreat, complete with a large walk-in closet and ensuite bath, ideal for unwinding after a long day. A two-car garage provides private parking and additional storage space. Located within walking or biking distance to Historic Downtown Frederick, this home offers easy access to boutique shops, breweries, restaurants, and entertainment. Frederick is also recognized as one of the most dog-friendly cities in the United States. Renn Quarter is designed to be more than just a ne
USD 500,990
3110 Thurston Road # LOT 1
View photo
House · for sale
USD 1,380,000
USD 440/sq.ft
3110 Thurston Road # LOT 1
The Villages of Urbana Lewis Mill
· 3,132 sq.ft · 4 Bedrooms · 3 Baths · House
· Parking · Deck · Fireplace · Equipped kitchen
The Villages of Urbana Lewis Mill · 3,132 sq.ft · 4 Bedrooms · 3 Baths · House · Parking · Deck · Fireplace · Equipped kitchen
To-be-built custom home. This is a full custom builder so build this model, pick another plan from the plan library and modify to suit, or bring your own plan. Granite/Quartz Counters, Stainless Steel appliances, hardwood, luxury tiles and upgraded finishes throughout. Pick this home, making your own modifications, something else from the builders website, or design your own from scratch. Entitled the Breckenridge, this home is inspired by Colorado style. The luxury owners suite is on the man level with large walk-in closet and luxury bath. There is a study with additional full bathroom, dining room, huge gourmet kitchen with oversized breakfast area, main level laundry room, mud room and a large utility room/pantry to keep clean up out of the main kitchen. The beautiful family room has a fireplace and two sliders opening onto an (optional) covered deck. Upstairs you will find 3 additional bedrooms and a full bathroom. There is an oversized, side entrance 3 car garage and an optional f
USD 1,380,000
3110 Thurston Road # LOT 2
View photo
House · for sale
USD 1,560,000
USD 478/sq.ft
3110 Thurston Road # LOT 2
The Villages of Urbana Lewis Mill
· 3,261 sq.ft · 4 Bedrooms · 3 Baths · House
· Parking · Fireplace · Equipped kitchen
The Villages of Urbana Lewis Mill · 3,261 sq.ft · 4 Bedrooms · 3 Baths · House · Parking · Fireplace · Equipped kitchen
To-be-built custom home. This is a full custom builder so build this model, pick another plan from the plan library and modify to suit, or bring your own plan. Granite/Quartz Counters, Stainless Steel appliances, hardwood, luxury tiles and upgraded finishes throughout. Pick this home, making your own modifications, something else from the builders website, or design your own from scratch. Spectacular custom craftsman home with separate 3 car garage and extensive covered porches for outdoor living and every upgrade. The expansive windows bring light into the entire home with the design of the home marrying together timeless elegance and well thought-out living space. The living room, with its oversize fireplace with stone to the ceiling, opens to the large gourmet kitchen with quartz counters and stainless steel appliances. There is a second private kitchen area for preparation and clean up so the main kitchen remains free to entertain. The large formal dining room has triple french doo
USD 1,560,000
3861 Braveheart Drive
View photo
House · for sale
USD 760,000
USD 250/sq.ft
3861 Braveheart Drive
The Villages of Urbana Lewis Mill
· 3,035 sq.ft · 4 Bedrooms · 2 Baths · House
· Equipped kitchen · Parking
The Villages of Urbana Lewis Mill · 3,035 sq.ft · 4 Bedrooms · 2 Baths · House · Equipped kitchen · Parking
Welcome to this beautifully maintained Victorian home in the highly sought-after Highlands of Urbana, a boutique community known for its charming streets, top-rated schools, and exceptional convenience. Ideally located near shopping, dining, parks, and major commuter routes, including the MARC Train, this home is just approximately 7 miles from vibrant Downtown Frederick. Offering 4 bedrooms, 2 full baths, 2 half baths, and a 2-car attached garage, this spacious home features an open floor plan designed for comfortable living and entertaining. The main level showcases hardwood floors, elegant formal living and dining rooms, a generous family room off the kitchen, and a convenient serving area connecting the kitchen to the dining room. The gourmet kitchen is a chef's dream, featuring stainless steel appliances, a double wall oven, gas cooktop, oversized center island, and a large pantry. A main-level laundry room adds everyday convenience. The finished lower level offers a bright recrea
USD 760,000
6144 Beck Overlook
View photo
House · for sale
USD 699,990
USD 207/sq.ft
6144 Beck Overlook
The Villages of Urbana Lewis Mill
· 3,380 sq.ft · 2 Bedrooms · 2 Baths · House
· Fireplace · Equipped kitchen
The Villages of Urbana Lewis Mill · 3,380 sq.ft · 2 Bedrooms · 2 Baths · House · Fireplace · Equipped kitchen
Finished rec room in lower level is included! Come experience luxury active adult living with NVHomes at Cromwell 55+ in Frederick, Maryland! Meet the Amalfi the home thats mastered the art of one-level living with style. This sophisticated charmer blends comfort and elegance like a perfectly crafted recipe. The kitchen, dining and great room flow together and are all crowned with elegant 9 ceilings and bathed in natural light. The owners suite is your personal retreat, tucked away from the hustle and bustle, complete with a spa-like bathroom thatll make every day feel like a vacation. Optional sliding glass doors, and outdoor fireplace turn indoor-outdoor living into an art form. With clever storage throughout and kitchen upgrades thatll unleash your culinary creativity, the Amalfi is perfect for empty-nesters, families with kids, or anyone who loves to host a good party!
USD 699,990
11907 Lynn Crest Road
View photo
House · for sale
USD 549,997
USD 223/sq.ft
11907 Lynn Crest Road
The Villages of Urbana Lewis Mill
· 2,465 sq.ft · 3 Bedrooms · 3 Baths · House
· Office room · Equipped kitchen
The Villages of Urbana Lewis Mill · 2,465 sq.ft · 3 Bedrooms · 3 Baths · House · Office room · Equipped kitchen
Beautifully Rebuilt in 2023! *. Welcome to 11907 Lynn Crest Road, where modern updates, generous living space, and a versatile floor plan come together in a beautiful setting. Mostly rebuilt in 2023, this home offers the benefits of newer construction while being nestled in a well-established neighborhood. With 2,471 finished square feet, three full bathrooms, and multiple living areas, there's plenty of room for everyone to spread out. The main level features an open and inviting layout with a spacious living room, dining area, and an updated kitchen complete with stainless steel appliances, perfect for both everyday living and entertaining. The first upper level offers two comfortable bedrooms, a full bathroom, and an additional flex room ideal as a home office, playroom, guest room, or hobby space. The private owner's suite occupies the second upper level and features an en suite bathroom with a soaking tub, a separate shower, an oversized walk-in closet, and an additional closet fo
USD 549,997

Get email alerts

Don't miss out: be the first to know about new properties

The alert was correctly created

On subscribing you accept the conditions of use and the privacy policy
Alert
Receive new ads in your inbox
Save this search
Receive alerts for new listings

We'll send you an email when we have new properties for: "Houses for sale in The Villages of Urbana Lewis Mill"

The alert was correctly created

Hines Woods
Reels Mill
Get email alerts and be the first to see new listings
Required field
On subscribing I accept the terms of the privacy policy
Perfect! You'll soon start receiving new listings via email
Alert
Receive an email when we have new ads for Houses for sale in The Villages of Urbana Lewis Mill
Save this search
Filters

Bedrooms

Size (sq.ft)

sq.ft
sq.ft

Price

USD
USD

Property type

Bathrooms

Clear all filters
Receive notifications when new entries are published.