1,376 properties for sale in Thornton Woods Condominium

6 Hume Court # 24
View photo
Condo · for sale
USD 849,999
USD 304/sq.ft
6 Hume Court # 24
Thornton Woods Condominium
· 2,788 sq.ft · 3 Bedrooms · 2 Baths · Condo
· Fireplace · Equipped kitchen · Parking · Lift
Thornton Woods Condominium · 2,788 sq.ft · 3 Bedrooms · 2 Baths · Condo · Fireplace · Equipped kitchen · Parking · Lift
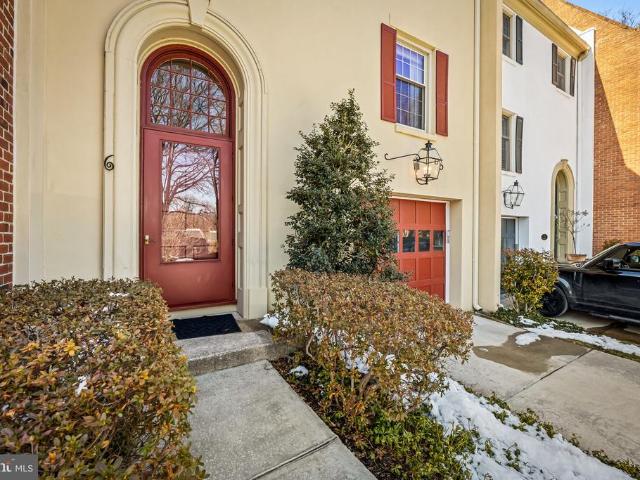
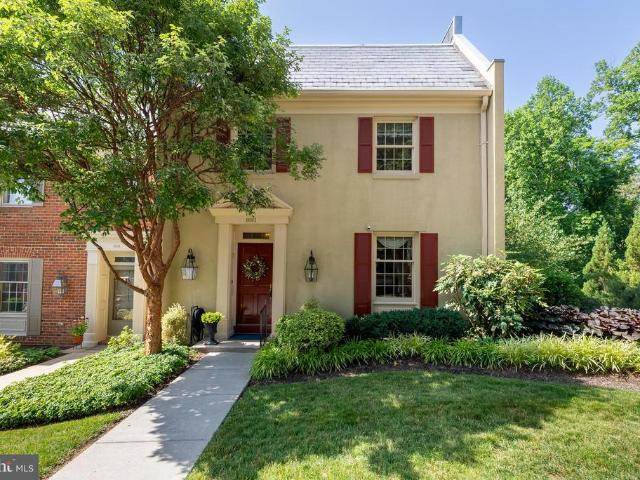
Exceptional Properties. Exceptional Clients. Stunning, spacious, and sophisticated living. Welcome to Thornton Woods! This one has an elevator! A rare enclave of stately brick and stucco townhomes in the heart of Ruxton. It offers the perfect balance of classic architecture and open, comfortable livingset amid a serene, wooded setting. With 3,048 total square feet across three expansive levels, this beautifully upgraded 3-bedroom, 2 full 2 half-bath residence is thoughtfully designed for both everyday living and effortless entertaining. Equipped with an attached private single-car garage and an elevator servicing all three levels, this rarely available dwelling offers exceptional convenience and long-term livability. A welcoming foyer opens to the gourmet kitchen, which features Wolfe appliances and flows into the oversized, sunken living room and dining room, highlighted by soaring cathedral ceilings and a wood burning fireplace. The dining room leads to a sun-bathed private blue ston
USD 849,999
8001 Strauff Road # 19
View photo
Condo · for sale
USD 849,000
USD 272/sq.ft
8001 Strauff Road # 19
Thornton Woods Condominium
· 3,111 sq.ft · 4 Bedrooms · 2 Baths · Condo
· Fireplace · Equipped kitchen
Thornton Woods Condominium · 3,111 sq.ft · 4 Bedrooms · 2 Baths · Condo · Fireplace · Equipped kitchen
Welcome to 8001 Strauff Road located in Thornton Wood, a picturesque community nestled in the heart of Towson. This exceptional 4 bedroom, 2,5 bath end-unit offers over 3,500 square feet of beautifully updated living space, thoughtfully blending timeless architectural details with contemporary enhancements throughout. Soaring 10-foot ceilings, extensive crown molding, hardwood floors, custom built-ins, and natural light from extra end-unit windows make this home feel both elegant and inviting. The main level opens with an elegant foyer showcasing a beautiful staircase. The formal living and dining rooms provide an inviting setting for gatherings with family and friends. The living room has a wood-burning fireplace and custom built-ins, creating a warm and welcoming focal point. The fully renovated gourmet kitchen (2017) serves as the heart of the home, offering custom 42-inch cabinetry with soft-close drawers, quartz countertops, stainless steel appliances, wall ovens, ample pantry sto
USD 849,000
1600 W Joppa Road
View photo
House · for sale
USD 1,050,000
USD 352/sq.ft
1600 W Joppa Road
Thornton Woods Condominium
· 2,982 sq.ft · 5 Bedrooms · 3 Baths · House
· Fireplace · Equipped kitchen
Thornton Woods Condominium · 2,982 sq.ft · 5 Bedrooms · 3 Baths · House · Fireplace · Equipped kitchen
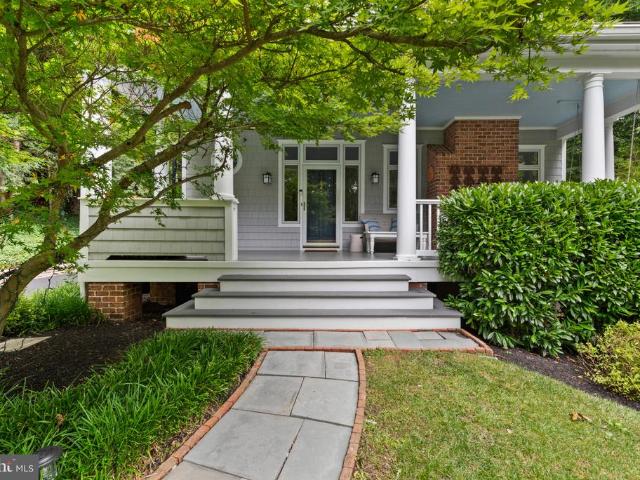
Built in 1901 on a rare 26,000-square-foot lot in the heart of Ruxton, this five-bedroom, three-and-a-half bath home offers approximately 3,912 square feet (per 2021 appraisal) of living space, with the wraparound porch, fish-scale shingle gables, and original single-pane windows with storm windows that define the era, without sacrificing how a family actually uses a home now. The foyer's original staircase and dark wood banister set the tone, refinished to match the equally original second-floor staircase above. Wide-plank floors and crown molding run through the formal living room and separate dining room, each with its own fireplace (four total throughout the home). Behind a mirrored cabinet door in the family room sits a fully stocked bar, the kind of detail you don't expect until you find it. The modern, renovated kitchen has an oversized island, gourmet gas range, custom hood, heated tile floors, and a sliding barn door to the pantry, open to the family space beyond. The primary
USD 1,050,000
7918 H Ruxway Road
View photo
House · for sale
USD 850,000
USD 247/sq.ft
7918 H Ruxway Road
Thornton Woods Condominium
· 3,434 sq.ft · 4 Bedrooms · 3 Baths · House
Thornton Woods Condominium · 3,434 sq.ft · 4 Bedrooms · 3 Baths · House
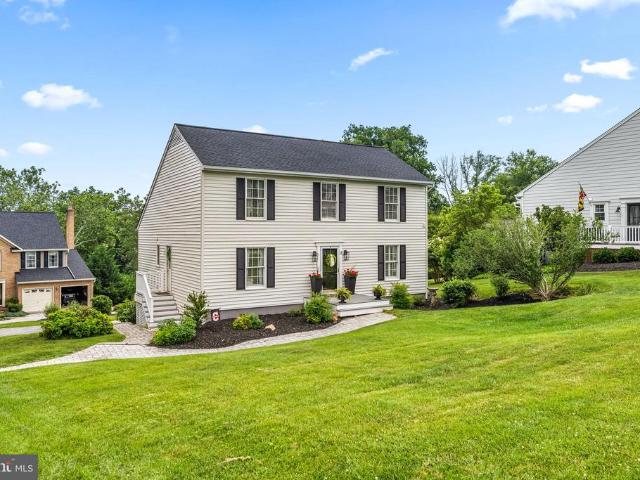
This lovely home offers not only a wonderful location and serene natural setting, but also a warm, traditional interior that feels instantly welcoming. Located in desirable Ruxwood/Towson. This spacious (3,444 Sq. Ft) 4bedroom, 3.5bath Colonial provides room to live, gather, and unwind. The cozy family room flows seamlessly to a fabulous covered porch the perfect spot to relax and listen to the gentle trickle of the nearby stream. Formal living and dining rooms create an ideal backdrop for entertaining and holiday celebrations. (Owner believes wood floors may be under the carpet, though not confirmed) The expansive lower level offers plenty of room to spread out, whether you're cheering on your favorite team, gaming, or enjoying movie night. Updated flooring and additional flexible spaces make working from home easy and comfortable. A large laundry room with abundant storage and a storm/fallout shelter add unique functionality. With its peaceful surroundings and convenient access for c
USD 850,000
813 Branford Circle
View photo
House · for sale
USD 585,000
USD 237/sq.ft
813 Branford Circle
Thornton Woods Condominium
· 2,465 sq.ft · 4 Bedrooms · 3 Baths · House
· Garden · Office room · Gym · Equipped kitchen · Air conditioning
Thornton Woods Condominium · 2,465 sq.ft · 4 Bedrooms · 3 Baths · House · Garden · Office room · Gym · Equipped kitchen · Air conditioning
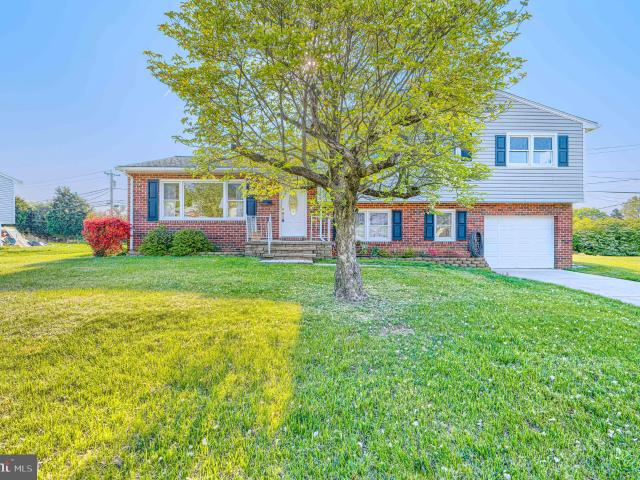
Welcome to 813 Branford Cir a beautifully renovated split-level home featuring 4 spacious bedrooms and 3 fully upgraded bathrooms, blending modern luxury with timeless design. Thoughtfully updated from top to bottom, this home showcases a new roof (2026), electrical heavy-up (2026), AC (2026), new windows and doors, luxury flooring, designer lighting, updated bathrooms, new finishes, and more. The main level offers an open floor plan with a bright living room, a formal dining room, and a stunning designer kitchen featuring all-new cabinetry, sleek countertops, and stainless steel appliances. Retreat to the owners suite complete with a private bath, along with two additional spacious bedrooms and an upgraded shared bathroom. The lower level features a large recreational area, a full bath, and a walkout ideal for guests, a home office, gym, media room, or play space. Outside, enjoy a large backyard with lush landscaping and plenty of room to relax or entertain. Nestled in a quiet, welcom
USD 585,000
1242 Clearfield Cir, Lutherville Timonium, MD
View photo
House · for sale
USD 800,000
1242 Clearfield Cir, Lutherville Timonium, MD
Thornton Woods Condominium
· 5 Bedrooms · 4 Baths · House
· Deck · Fireplace · Equipped kitchen · Parking · Air conditioning
Thornton Woods Condominium · 5 Bedrooms · 4 Baths · House · Deck · Fireplace · Equipped kitchen · Parking · Air conditioning
Welcome to 1242 Clearfield Circle in the prestigious Seminary Ridge community of Lutherville-Timonium, a beautifully renovated 5-bedroom, 3.5-bathroom home offering nearly 3,000 square feet of luxurious living space across two levels. Every detail has been thoughtfully updated with high-end finishes, including all-new cabinetry, appliances, flooring, doors, windows, and bathrooms, along with updated plumbing, electrical, and a new AC unit. The main level features four spacious bedrooms, including a serene primary suite, a chefs kitchen with premium appliances and two wine coolers, and a cozy family room with fireplace, while the fully finished lower level includes a second primary suite with en-suite bath and walk-in closet, a large family room with wet bar and built-in wine cooler, and a dedicated changing areaideal for multigenerational living or guests. Outdoor living is just as impressive, featuring a covered porch, rear deck, and an oversized two-car garage with a new floor and op
USD 800,000
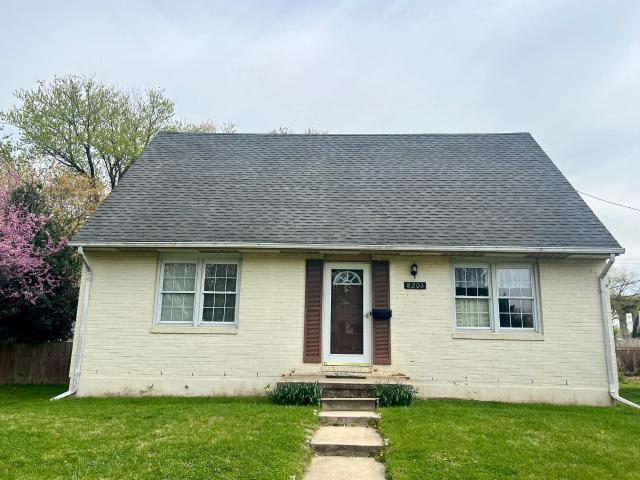
8203 Boman Ct, Towson, MD 21204 | MLS #MDBC2159
View photo
House · for sale
USD 465,000
USD 280/sq.ft
8203 Boman Ct, Towson, MD 21204 | MLS #MDBC2159
Thornton Woods Condominium
· 1,658 sq.ft · 4 Bedrooms · 3 Baths · House
· Garden · Office room · Equipped kitchen · Swimming pool · Cellar
Thornton Woods Condominium · 1,658 sq.ft · 4 Bedrooms · 3 Baths · House · Garden · Office room · Equipped kitchen · Swimming pool · Cellar
Motivated sellers! Own this 4 bedroom home with in-ground pool in thornleigh at an affordable price. Plus seller is offering $5,000 credit toward buyer closing costs or interest rate buy-down! The only backyard pool in the neighborhood is now open at this Thornleigh Cape Cod on over 1u002F4 acre! This location offers the best of both worlds. Enjoy the walkability of the beloved Thornleigh neighborhood with Valley Swim & Tennisu002FValley Country Club amenities and nearby Riderwood Elementary School all just a short walk or bike ride away while shopping, restaurants, and major commuter routes including Joppa Road, I-83, the Beltway, and Metrou002FMTA stops are just a quick drive from the home. With 2 bedrooms and a recently renovated full bathroom with walk-in shower along with the kitchen, dining, and living room on the main level; 2 large bedrooms with a full bathroom with tubu002Fshower on the upper level; and a partially finished basement with half bath. The options for home office,
USD 465,000
1806 Roland Ave, Ruxton, MD 21204 | MLS #MDBC2144
View photo
House · for sale
USD 759,000
USD 349/sq.ft
1806 Roland Ave, Ruxton, MD 21204 | MLS #MDBC2144
Thornton Woods Condominium
· 2,174 sq.ft · 3 Bedrooms · 2 Baths · House
· Garden · Office room · Fireplace · Equipped kitchen · Swimming pool · Cellar
Thornton Woods Condominium · 2,174 sq.ft · 3 Bedrooms · 2 Baths · House · Garden · Office room · Fireplace · Equipped kitchen · Swimming pool · Cellar
Turn-Key Gem with Private Pool Oasis! Stop looking—this is the one. This 3BRu002F2BA home is packed with recent updates, including a brand-new front roof and chimney work completed in February. Inside, you'll find stunning hardwoods and two wood-burning fireplaces for ultimate curb appeal and comfort. Highlights Include: Chef’s Kitchen: Redesigned with granite counters, a massive island, and a walk-in pantry. Smart Layout: A seamless transition from the kitchen to the family room with custom built-ins. Functional Mudroom: A dedicated entry with custom storage and a separate laundry room. Outdoor Living: Fully fenced yard featuring a large in-ground pool and a recently rebuilt retaining wall. Bonus Space: A spacious upstairs third bedroom—perfect for a home office—and a full basement with a walk-out and plumbing for a potential half-bath
USD 759,000
8607 Countrybrooke Way, Lutherville Timonium, MD 21093 | MLS #MDBC2142
View photo
House · for sale
USD 1,200,000
USD 321/sq.ft
8607 Countrybrooke Way, Lutherville Timonium, MD 21093 | MLS #MDBC2142
Thornton Woods Condominium
· 3,735 sq.ft · 6 Bedrooms · 5 Baths · House
· Garden · Office room · Deck · Equipped kitchen
Thornton Woods Condominium · 3,735 sq.ft · 6 Bedrooms · 5 Baths · House · Garden · Office room · Deck · Equipped kitchen
Carefree living inside & out with privacy. Many updates including a new roof 2025, newer kitchen, baths, deck, three season cathedral sun room, and a newly finished large beautiful lower level rec room with kitchenette and an en-suite bedroom (6) and full bath. Can use as an in-law suite. Located on a quiet court with total backyard privacy. Entertain on your large maintenance free deck that flows to a cathedral 3 season sun room. Large bedrooms, luxurious master suite with his and her walk-ins & vaulted separate sitting rm. Open floor plan with stylish kitchen overlooking the family room. 1st flr office or bedrm. Walk along the sidewalks to the seminary overlook private community's 2 acre park where all meet to play or run their pets. Shop & eat at green spring station. Popular public & private schools. Only 15 min to downtown baltimore. This is one of lutherville's most favorite communities!
USD 1,200,000
1146 Fairbanks Drive
View photo
House · for sale
USD 1,100,000
USD 165/sq.ft
1146 Fairbanks Drive
Thornton Woods Condominium
· 6,641 sq.ft · 5 Bedrooms · 3 Baths · House
· Garden · Deck · Equipped kitchen · Parking · Lift
Thornton Woods Condominium · 6,641 sq.ft · 5 Bedrooms · 3 Baths · House · Garden · Deck · Equipped kitchen · Parking · Lift
Exceptional Properties. Exceptional Clients. Welcome to 1146 Fairbanks Drive, a rare opportunity in the highly sought-after Seminary Overlook community of Lutherville-Timonium Offering over 6,000 square feet of living space, this expansive Colonial features an ELEVATOR, MAIN LEVEL primary suite, and a flexible floor plan designed for comfortable everyday living and entertaining. Main level offers vaulted ceilings in floyer & family room, an open concept family room and kitchen with island, peninsula seating and breakfast room. A formal living room, dedicated dining room, and powder room complete this level. Upstairs are three additional bedrooms and a full bath, while the finished lower level offers a large recreation room, media room, fifth bedroom, full bath, and additional finished space. Complete with a two-car attached garage, spacious deck, and fenced rear yard, this home combines size, functionality, and an exceptional location close to shopping, dining, and commuter routes. Thi
USD 1,100,000
8423 Thornton Road
View photo
House · for sale
USD 429,900
USD 281/sq.ft
8423 Thornton Road
Thornton Woods Condominium
· 1,528 sq.ft · 3 Bedrooms · 2 Baths · House
· Fireplace · Cellar
Thornton Woods Condominium · 1,528 sq.ft · 3 Bedrooms · 2 Baths · House · Fireplace · Cellar
Located in the popular Thornleigh neighborhood, this Colonial is a'diamond in the rough'. Owned by the original family, this home has been a rental for the past ten years. It is in very good condition, however, it is in need of updating to'HGTV' standards. There are three Bedrooms, and 2 1/2 Baths plus a flush in the basement. A woodburning fireplace in the Living Room has not been used in ten years. There is an unfinished basement ready for a lovely playroom or exercise room. The extra large lot would lend itself to an addition. While the home is in very good condition, it is being sold As Is, so the owners will allow inspections for informational purposes only. They have priced it accordingly and look forward to a new family who will love it as much as they have since 1960. Note: basketball stand outside is excluded from the sale. Pictures will be up on June 23,2026
USD 429,900
2 Riderwood Station
View photo
House · for sale
USD 799,000
USD 226/sq.ft
2 Riderwood Station
Thornton Woods Condominium
· 3,520 sq.ft · 5 Bedrooms · 3 Baths · House
· Office room · Fireplace
Thornton Woods Condominium · 3,520 sq.ft · 5 Bedrooms · 3 Baths · House · Office room · Fireplace
Tucked into the coveted enclave of Riderwood Station, this architecturally distinctive contemporary residence offers a rare blend of privacy, natural beauty, and flexible modern living in one of Ruxtons most desirable settings. Surrounded by mature landscaping and nestled within an intimate court of just nine homes, this light-filled retreat is designed to bring the outdoors in. A dramatic two-story foyer opens to soaring interiors and a stunning wall of windows overlooking peaceful wooded views, immediately creating a sense of space and serenity. Freshly painted throughout and featuring brand-new plush carpeting, the home is move-in ready while offering timeless contemporary design and exceptional versatility. Just off the foyer, a cozy den or private home office features a handsome stone gas fireplace and custom built-in shelvingan inviting space for quiet mornings, remote work, or relaxing evenings. The expansive living and dining areas showcase cathedral ceilings, hardwood flooring
USD 799,000
8229 Bellona Avenue
View photo
House · for sale
USD 299,900
USD 116/sq.ft
Updated
8229 Bellona Avenue
Thornton Woods Condominium
· 2,583 sq.ft · 4 Bedrooms · 3 Baths · House
Thornton Woods Condominium · 2,583 sq.ft · 4 Bedrooms · 3 Baths · House
Offer deadline, sat july 4th 10am! Exceptional Properties. Exceptional Clients. 8229 Bellona Avenue, an exceptional investment opportunity in one of Baltimore County's most sought-after zip codes. Situated on a 0.92-acre lot, this property offers an approximate footprint of 3,456 SQFT and endless potential to renovate, reimagine, or build equity. The home features a spacious 4-bedroom, 3-bath layout and is ready for your vision. Whether you're an investor, builder, or buyer looking to create a custom residence in a premier location, this property presents a rare opportunity. Conveniently located mins from commuter routes 695 & 83, shopping, and schools. This is your chance to unlock the potential of a property in one of Towson's most desirable areas. Sold as-is
USD 299,900
815 Hillstead Drive
View photo
House · for sale
USD 1,975,000
USD 235/sq.ft
815 Hillstead Drive
Thornton Woods Condominium
· 8,385 sq.ft · 6 Bedrooms · 6 Baths · House
· Terrace · Parking
Thornton Woods Condominium · 8,385 sq.ft · 6 Bedrooms · 6 Baths · House · Terrace · Parking
Privately set on 3.46 acres in Lutherville, 815 Hillstead Drive is a stately all-brick Georgian Colonial of exceptional scale, craftsmanship, and construction quality that is simply not replicated in today's market. A concrete slate roof rated for over 100 years and solid all-brick construction signal the standard this home was built to and has been maintained at. Nearly 10,000 total square feet across three fully finished levels, 6 bedrooms, 6 full and 3 half baths, a 3-car garage, and a 46-foot bluestone terrace with precast stone balustrade that opens to one of the most coveted views in Baltimore County: sweeping, unobstructed pastoral vistas across rolling private grounds and a mature tree canopy that stretch as far as the eye can see. From the moment you step into the grand two-story foyer, the craftsmanship is unmistakable. Elaborate dentil crown molding runs the full perimeter of every principal room. Custom built-in cabinetry, floor-to-ceiling mahogany bookcases, and arched dis
USD 1,975,000
7807 Overbrook Road
View photo
House · for sale
USD 1,950,000
USD 504/sq.ft
7807 Overbrook Road
Thornton Woods Condominium
· 3,864 sq.ft · 5 Bedrooms · 4 Baths · House
· Parking · Deck · Fireplace
Thornton Woods Condominium · 3,864 sq.ft · 5 Bedrooms · 4 Baths · House · Parking · Deck · Fireplace
Classic Architecture. Modern Luxury. An Exceptional Ruxton Setting. Gracefully sited on a private and peaceful enclave, this custom built residence has been meticulously renovated and expanded and offers five bedrooms, four full and one half baths, and a two car garage. Inspired by timeless traditional architecture with distinctive Craftsman influences, this home pairs refined finishes and exceptional architectural integrity with an inviting floor plan designed for both elegant entertaining and comfortable everyday living. From its welcoming front porch that seamlessly blends with the expansive wraparound deck, to its light filled interior and thoughtfully curated living spaces, every inch reflects enduring quality and impeccable attention to detail. Inside, soaring ten foot ceilings, hardwood floors, extensive millwork, and walls of windows create an atmosphere that is both grand and inviting. The spacious living room, anchored by a wood burning fireplace, flows effortlessly into the
USD 1,950,000
815 Branford Cir, Lutherville Timonium, MD 21093 | MLS #MDBC2167
View photo
House · for sale
USD 535,000
USD 261/sq.ft
815 Branford Cir, Lutherville Timonium, MD 21093 | MLS #MDBC2167
Thornton Woods Condominium
· 2,045 sq.ft · 4 Bedrooms · 3 Baths · House
· Equipped kitchen
Thornton Woods Condominium · 2,045 sq.ft · 4 Bedrooms · 3 Baths · House · Equipped kitchen
Don't miss this rare opportunity to own a lovingly maintained, original-owner home in the highly sought-after Longford North community. Nestled on a quiet street in an established neighborhood known for its mature trees and spacious lots, this property is currently assigned to Pinewood Elementary, Ridgely Middle, and Dulaney High School. Homes offering this combination of location, space, and pride of ownership rarely become available. Step inside to a bright and inviting living room filled with natural light that flows seamlessly into the kitchen and dining area, creating the perfect setting for both everyday living and entertaining. Stunning original hardwood floors add warmth and timeless character throughout much of the home. The home's traditional floorplan offers flexibility for future updates, including the potential to create the open kitchen-to-dining design that has become popular in many neighboring Longford North homes. The upper level features four generously sized bedroom
USD 535,000
13 Barrow Court
View photo
House · for sale
USD 650,000
USD 253/sq.ft
13 Barrow Court
Thornton Woods Condominium
· 2,562 sq.ft · 4 Bedrooms · 2 Baths · House
· Garden · Deck · Fireplace · Equipped kitchen · Cellar
Thornton Woods Condominium · 2,562 sq.ft · 4 Bedrooms · 2 Baths · House · Garden · Deck · Fireplace · Equipped kitchen · Cellar
A colonial in Village Green! This nicely updated 4 bed/2 Full and 2 Half bath home is located a short walk up the hill from Riderwood Elementary School. The first floor features an entry level bedroom, powder room, laundry/mud room, family room with vaulted ceiling and fireplace, separate kitchen and dining rooms and very recently built deck off the rear sliders! The finished basement has a walkout to the back yard and a half bath, plumbed and primed to be a full, just needs shower fixtures. There's also a large unfinished storage room. Upstairs you'll find a traditional lay out 3 bedrooms and 2 bath setup with a primary en-suite bath and walk-in closet! The roof and vinyl siding have both recently been replaced as well. One of Towson's best neighborhoods!
USD 650,000
Tunbridge Rd
View photo
House · for sale
USD 123,405
USD 76/sq.ft
New
Tunbridge Rd
Thornton Woods Condominium
· 1,615 sq.ft · 3 Bedrooms · 2 Baths · House
Thornton Woods Condominium · 1,615 sq.ft · 3 Bedrooms · 2 Baths · House
This is a Real Estate-Owned (REO)/post-foreclosure home owned or managed by a bank. All offers are considered; however, the highest and best will most likely be accepted
USD 123,405
W Garrison Ave
View photo
House · for sale
Request Details
New
W Garrison Ave
Thornton Woods Condominium
· 1,927 sq.ft · 4 Bedrooms · 2 Baths · House
Thornton Woods Condominium · 1,927 sq.ft · 4 Bedrooms · 2 Baths · House
This home is in preforeclosure, which means the homeowner is in default (missed payments). Therefore, there could be an opportunity to strike a great deal with the owner and the bank
Request Details
W Northern Pkwy
View photo
House · for sale
Request Details
New
W Northern Pkwy
Thornton Woods Condominium
· 1,152 sq.ft · 2 Baths · House
Thornton Woods Condominium · 1,152 sq.ft · 2 Baths · House
This is a Real Estate-Owned (REO)/post-foreclosure home owned or managed by a bank. All offers are considered; however, the highest and best will most likely be accepted
Request Details
Pembridge Ave
View photo
House · for sale
Request Details
New
Pembridge Ave
Thornton Woods Condominium
· 1,119 sq.ft · 2 Bedrooms · 1 Bath · House
Thornton Woods Condominium · 1,119 sq.ft · 2 Bedrooms · 1 Bath · House
This home is in preforeclosure, which means the homeowner is in default (missed payments). Therefore, there could be an opportunity to strike a great deal with the owner and the bank
Request Details
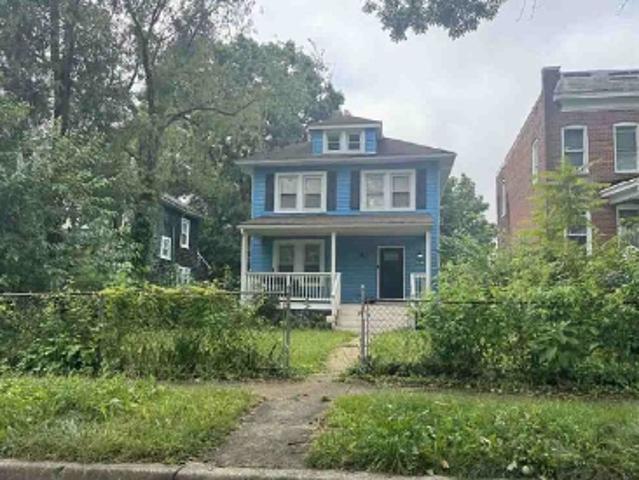
Lackawanna Ave
View photo
House · for sale
Request Details
New
Lackawanna Ave
Thornton Woods Condominium
· 1,916 sq.ft · 1 Bath · House
Thornton Woods Condominium · 1,916 sq.ft · 1 Bath · House
This home is in preforeclosure, which means the homeowner is in default (missed payments). Therefore, there could be an opportunity to strike a great deal with the owner and the bank
Request Details
Rosewood Ave
View photo
House · for sale
Request Details
New
Rosewood Ave
Thornton Woods Condominium
· House
Thornton Woods Condominium · House
This is a Real Estate-Owned (REO)/post-foreclosure home owned or managed by a bank. All offers are considered; however, the highest and best will most likely be accepted
Request Details
Park Heights Ave
View photo
House · for sale
Request Details
New
Park Heights Ave
Thornton Woods Condominium
· House
Thornton Woods Condominium · House
This is a Real Estate-Owned (REO)/post-foreclosure home owned or managed by a bank. All offers are considered; however, the highest and best will most likely be accepted
Request Details
Boarman Ave
View photo
House · for sale
Request Details
New
Boarman Ave
Thornton Woods Condominium
· 1,528 sq.ft · 3 Bedrooms · 1 Bath · House
Thornton Woods Condominium · 1,528 sq.ft · 3 Bedrooms · 1 Bath · House
This is a Real Estate-Owned (REO)/post-foreclosure home owned or managed by a bank. All offers are considered; however, the highest and best will most likely be accepted
Request Details

Get email alerts

Don't miss out: be the first to know about new properties

The alert was correctly created

On subscribing you accept the conditions of use and the privacy policy
Alert
Receive new ads in your inbox
Save this search
Receive alerts for new listings

We'll send you an email when we have new properties for: "Properties for sale in Thornton Woods Condominium"

The alert was correctly created

Malvern, Towson District 9 Baltimore County Maryland
Rockland Ridge
Get email alerts and be the first to see new listings
Required field
On subscribing I accept the terms of the privacy policy
Perfect! You'll soon start receiving new listings via email
Alert
Receive an email when we have new ads for Properties for sale in Thornton Woods Condominium
Save this search
Filters

Bedrooms

Size (sq.ft)

sq.ft
sq.ft

Price

USD
USD

Property type

Bathrooms

Clear all filters
Receive notifications when new entries are published.