702 properties for sale in Tom Bean city

1415 Rio Grande Street
View photo
House · for sale
USD 525,000
USD 195/sq.ft
1415 Rio Grande Street
Tom Bean city
· 2,691 sq.ft · 4 Bedrooms · 3 Baths · House
· Patio · Equipped kitchen · Parking
Tom Bean city · 2,691 sq.ft · 4 Bedrooms · 3 Baths · House · Patio · Equipped kitchen · Parking
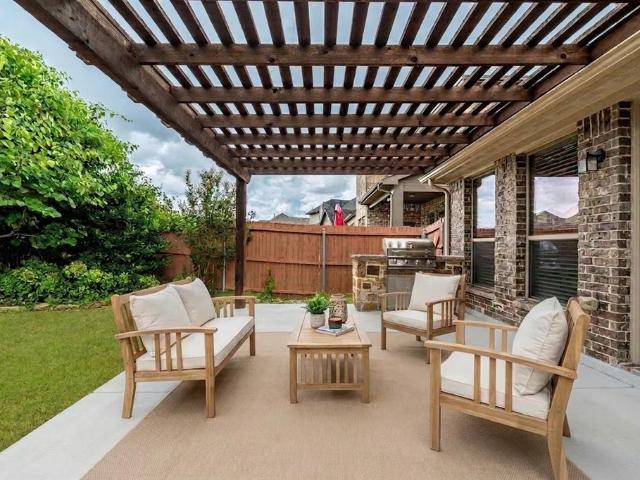
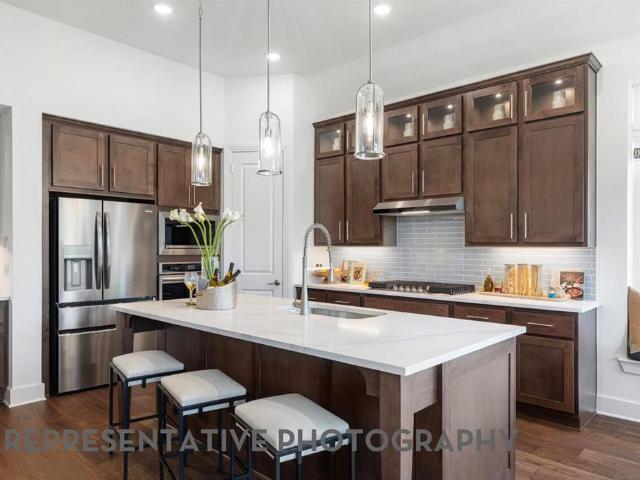
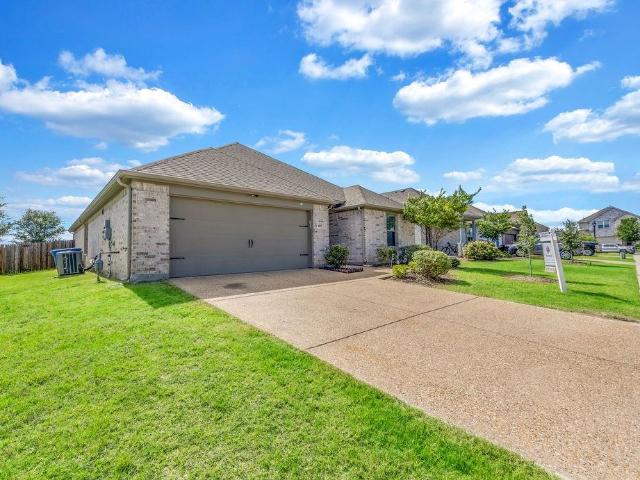
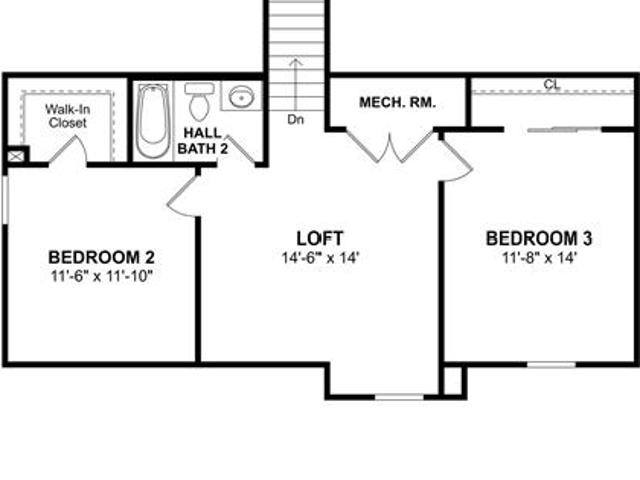
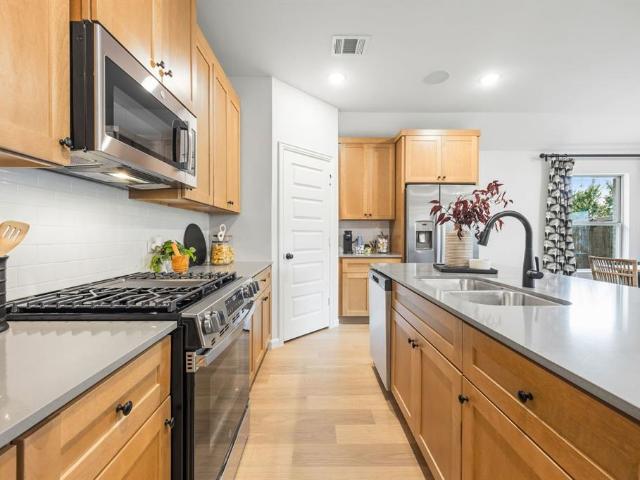
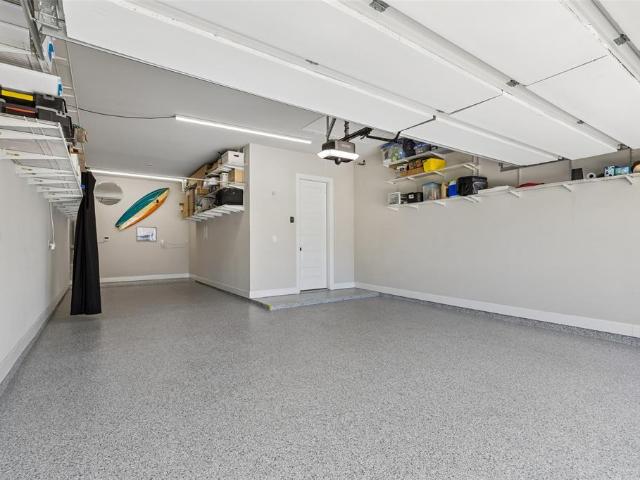
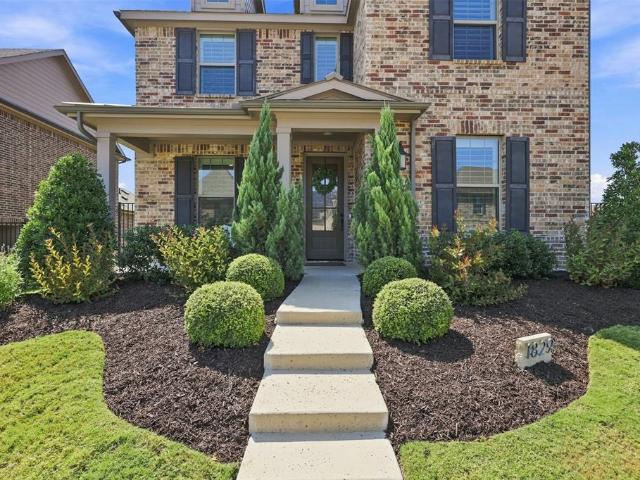
MLS# 21355-. Built by Windsor Homes. Ready Now! This Bryan plan home features 4 bedrooms, 3 bathrooms, and a 3-car garage, perfect for additional storage. The kitchen includes upgraded appliances and opens to the main living areas, creating a central gathering space. A dedicated study with French doors provides privacy for work or hobbies, while the game room offers additional space for entertainment. The dining room is enhanced by a window seat that adds character and functionality. The beautiful hardwood flooring extends through the main living areas, and the extended covered patio expands the home's outdoor living space for year-round enjoyment
USD 525,000
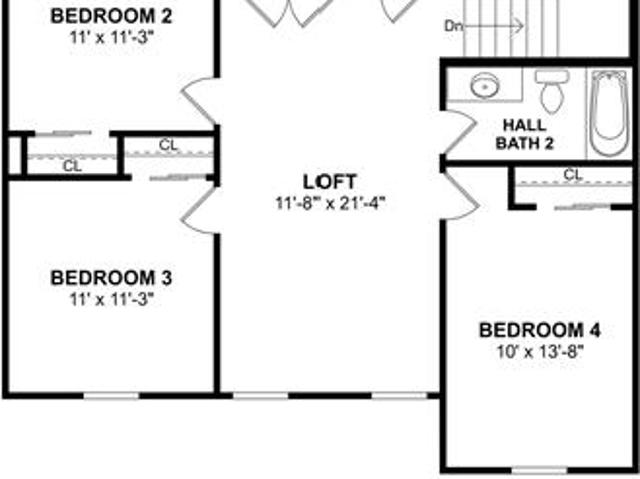
607 Brookside Drive
View photo
House · for sale
USD 140,000
USD 76/sq.ft
607 Brookside Drive
Tom Bean city
· 1,841 sq.ft · 5 Bedrooms · 3 Baths · House
· Equipped kitchen
Tom Bean city · 1,841 sq.ft · 5 Bedrooms · 3 Baths · House · Equipped kitchen
This beautiful two-story home showcases laminate flooring in the entry, great room, kitchen and dining area. Open concept with a welcoming kitchen that showcases stylish light stain shaker cabinets, quartz countertops, black metal shade pendant lighting, and stainless steel appliances. The kitchen island will surely become a focal point with the open concept floor plan into the dining area and great room! Primary bedroom is tucked away at the back of the home offering plenty of privacy
USD 140,000
3704 Redwood Circle
View photo
House · for sale
USD 359,000
USD 203/sq.ft
3704 Redwood Circle
Tom Bean city
· 1,765 sq.ft · 4 Bedrooms · 2 Baths · House
· Office room · Equipped kitchen
Tom Bean city · 1,765 sq.ft · 4 Bedrooms · 2 Baths · House · Office room · Equipped kitchen
The listing says this is a 4-bedroom home, but we’re pretty sure it’s actually a greenhouse with really great bathrooms. Welcome to 3704 Redwood Circle, where the plants are thriving—and honestly, so is everything else. This single-story Melissa home has had a serious glow-up with updated flooring throughout, fresh finishes, and bathrooms that are basically unrecognizable from their former selves. The showstopper primary bath features a gorgeous walk-in shower with frameless glass, dual vessel sinks, modern black fixtures, floating vanity and warm wood accents that give the whole space a clean, organic feel. The kitchen keeps things bright and open with white cabinetry, granite counters, stainless appliances, a generous island with seating and a great view into the living room—because nobody wants to cook in exile. The flexible 4-bedroom layout gives you plenty of options for bedrooms, office space, guests, hobbies or whatever life currently requires. Outside, take the party to the bac
USD 359,000
1528 Spur Way
View photo
House · for sale
USD 574,900
USD 231/sq.ft
1528 Spur Way
Tom Bean city
· 2,486 sq.ft · 4 Bedrooms · 3 Baths · House
· Patio · Garden · Fireplace · Equipped kitchen · Parking
Tom Bean city · 2,486 sq.ft · 4 Bedrooms · 3 Baths · House · Patio · Garden · Fireplace · Equipped kitchen · Parking
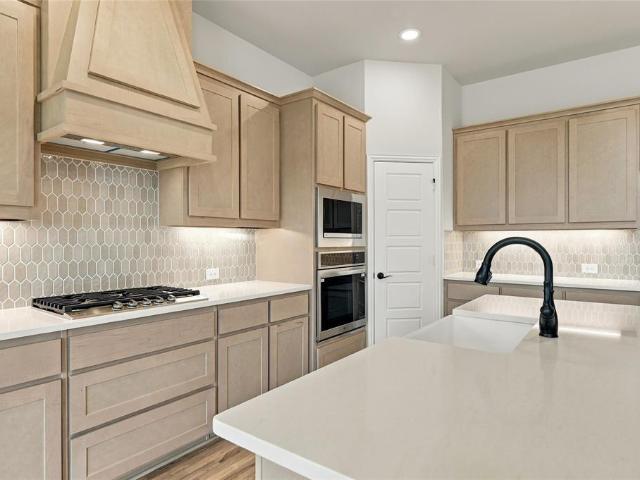
Entry welcomes with a 12-foot ceiling. Game room with French doors and a 12-foot ceiling is off the extended entry. Kitchen and dining area open to spacious family room with a wood mantel fireplace and a wall of windows. Kitchen hosts a 5-burner gas cooktop, an inviting island with built-in seating space, and a corner walk-in pantry. Primary suite includes a bedroom with a 12-foot ceiling. Double doors lead to primary bath with dual vanities, a garden tub, a separate glass-enclosed shower, and two walk-in closets. Abundant closet space and natural light throughout. Covered backyard patio. Mud room off three-car garage
USD 574,900
1521 Stanford Drive
View photo
House · for sale
USD 395,000
USD 190/sq.ft
1521 Stanford Drive
Tom Bean city
· 2,077 sq.ft · 3 Bedrooms · 2 Baths · House
· Garden · Office room · Fireplace · Equipped kitchen · Swimming pool
Tom Bean city · 2,077 sq.ft · 3 Bedrooms · 2 Baths · House · Garden · Office room · Fireplace · Equipped kitchen · Swimming pool
Welcome to your turnkey sanctuary in the highly desirable Georgetown Village subdivision, offering 2,080 square feet of beautifully remodeled, single-story living space in the wonderful Georgestown Estates community. This immaculate, move-in ready home features three spacious bedrooms, two fully upgraded bathrooms with quartz surfaces and frameless glass walk-in showers, and an additional dedicated office space, den, or nursery. At the center of the open-concept layout is a gourmet kitchen boasting updated cabinetry, pristine quartz countertops, a modern backsplash, and elegant flooring, which flows seamlessly into a bright living area anchored by a cozy gas fireplace. Complete with a private backyard and the unbeatable convenience of being within walking distance to the neighborhood pool and elementary school, this freshly painted residence delivers modern comfort at every turn. Never lived in after the full remodeling, fresh exterior and interior paint
USD 395,000
539 Brookside Drive
View photo
House · for sale
USD 335,000
USD 184/sq.ft
539 Brookside Drive
Tom Bean city
· 1,819 sq.ft · 4 Bedrooms · 2 Baths · House
· Equipped kitchen
Tom Bean city · 1,819 sq.ft · 4 Bedrooms · 2 Baths · House · Equipped kitchen
From dawn to dusk and from outside-in, this home is a showstopper! Located in Van Alstyne, Texas and zoned to Van Alstyne ISD, this single-story Goldenrod II features a stunning brick exterior with stone accents, beautiful landscaping, and an open concept floorplan. Off the foyer are two convenient secondary bedrooms and a full bath in between. At the back of the home is the inviting kitchen, great room, and dining area. With stylish dark stain shaker cabinets and granite counters lit by black metal shade pendant lights, the kitchen is one to love for years to come. The primary suite and bath will have any homeowner feeling spoiled with the expansive walk-in closet and spacious shower
USD 335,000
574 E Marshall Street
View photo
House · for sale
USD 139,000
USD 124/sq.ft
574 E Marshall Street
Tom Bean city
· 1,119 sq.ft · 2 Bedrooms · 1 Bath · House
Tom Bean city · 1,119 sq.ft · 2 Bedrooms · 1 Bath · House
Opportunity is knocking. Just a few blocks from the heart of downtown Van Alstyne, one of North Texas's fastest-growing communities, this charming 2-bedroom, 1-bath home sits on a picturesque lot shaded by mature trees and is bursting with potential. Sold as-is, this property is the perfect canvas for investors, flippers, or entrepreneurial buyers ready to roll up their sleeves. The flexible footprint offers a natural opportunity to expand and add on, making it easy to increase both square footage and value. With some vision and updates, this gem could shine. And the location? It doesn't get better than this. Van Alstyne's downtown scene is making serious waves — drawing visitors from across the region for a live music lineup that increasingly rivals that of much larger neighboring cities. Short-term rental demand in this corridor is growing fast, making this an exceptional Airbnb investment opportunity with built-in draw from music lovers, weekend travelers, and small-town charm seeke
USD 139,000
4404 Juniper Lane
View photo
House · for sale
USD 415,000
USD 192/sq.ft
4404 Juniper Lane
Tom Bean city
· 2,153 sq.ft · 3 Bedrooms · 2 Baths · House
· Fireplace · Equipped kitchen · Parking
Tom Bean city · 2,153 sq.ft · 3 Bedrooms · 2 Baths · House · Fireplace · Equipped kitchen · Parking
Beautifully maintained single story home with a 3-car garage in the highly sought after North Creek community of Melissa! Perfectly positioned with peaceful pond views and convenient access to neighborhood amenities, this thoughtfully designed home offers an ideal blend of comfort and functionality. Rich hand scraped wood flooring extends throughout most of the home, while French doors open to a large private study. Kitchen island with generous granite counterspace, bar seating and stainless steel appliances. A versatile flex space off the living room provides endless possibilities for a second living area, playroom, music or hobby area. The living room features a stunning stone fireplace and flows seamlessly into the heart of the home, making it perfect for everyday living and entertaining. Generously sized secondary bedrooms with built in shelving. Primary bedroom is privately tucked toward the rear of the home with walk in closet and ensuite bath. Step outside to enjoy the quality c
USD 415,000
1414 Colorado Road
View photo
House · for sale
USD 569,900
USD 189/sq.ft
1414 Colorado Road
Tom Bean city
· 3,003 sq.ft · 4 Bedrooms · 3 Baths · House
· Equipped kitchen · Parking
Tom Bean city · 3,003 sq.ft · 4 Bedrooms · 3 Baths · House · Equipped kitchen · Parking
Welcome to river ranch in van alstyne! Stonehollow homes invites you to come see the popular basalt floor plan! Ready now! From the welcoming mud cabinet that keeps daily essentials organized to the gourmet kitchen featuring two spacious pantries, every detail is designed with both beauty and function in mind. The kitchen is a centerpiece, showcasing a built-in gas cooktop with a designer wood vent hood vented to the exterior, built-in oven and microwave, and an expansive island that makes entertaining and everyday living effortless. Rich nail-down hand-scraped wood floors add character throughout the main living areas, while the private media room is the perfect space for game days and family gatherings. At the end of the day, retreat to the luxurious primary suite with the spa-inspired Super Shower and enjoy the convenience of a 3-car garage. 1414 Colorado Rd is more than home—it's designed for creating memories, celebrating life's milestones, and enjoying the comfort and quality you
USD 569,900
102 GT Bailey Street
View photo
House · for sale
USD 199,999
USD 86/sq.ft
102 GT Bailey Street
Tom Bean city
· 2,303 sq.ft · 4 Bedrooms · 2 Baths · House
· Garden
Tom Bean city · 2,303 sq.ft · 4 Bedrooms · 2 Baths · House · Garden
Large one acre lot! 102 GT Bailey Ln is a fantastic property in the remote Van Alstyne area. This beautiful mobile home HAS BEEN UPDATED and features four bedrooms, two bathrooms, and approximately 2,304 sq ft. Of living space. The property sits on a large lot spanning AN ENTIRE ACRE (43,560 sq ft). Here you will have direct access to main road FM 121 and be near some notable destinations such as the Cedar Gardens Event Center, Mission 160 Range, and Skydive Spaceland Dallas! We make it easy to own. This is a great opportunity! Don't wait, call us today to get more information on the owner's easy terms and smooth process that may be able to put the deed in your name and make this your dream home
USD 199,999
1501 Hawn Drive
View photo
House · for sale
USD 536,123
USD 234/sq.ft
1501 Hawn Drive
Tom Bean city
· 2,282 sq.ft · 4 Bedrooms · 3 Baths · House
· Fireplace · Swimming pool
Tom Bean city · 2,282 sq.ft · 4 Bedrooms · 3 Baths · House · Fireplace · Swimming pool
Discover the quality and craftsmanship Highland Homes is known for in this beautiful Denton plan, offering 4 bedrooms, 3 bathrooms, a private study, and 2,285 square feet of thoughtfully designed living space. Upgrades include a fireplace, extended outdoor living area, box window in the primary suite, and a spa-inspired primary bath with a freestanding tub and separate shower. Located in the award-winning Mantua master-planned community, residents enjoy exceptional amenities including a resort-style pool, community center, parks, trails, green spaces, and future on-site conveniences, all within easy reach of McKinney, Frisco, and the greater North Texas area. This new construction quick move-in home is currently under construction with an estimated completion of September 2026. Homeowners can buy with confidence thanks to Highland Homes' TrustPrice Guarantee and comprehensive builder-backed warranty program, providing added peace of mind long after closing
USD 536,123
4035 Sparrow Trail
View photo
House · for sale
USD 359,000
USD 186/sq.ft
4035 Sparrow Trail
Tom Bean city
· 1,927 sq.ft · 4 Bedrooms · 3 Baths · House
· Office room
Tom Bean city · 1,927 sq.ft · 4 Bedrooms · 3 Baths · House · Office room
Beautifully Updated 4-Bedroom, 3 Full-Bathroom Home in Growing Melissa! Built in 2021, this thoughtfully designed home offers an excellent floor plan providing flexibility for families, guests, or a home office setup. Fresh updates throughout include brand-new luxury vinyl plank floor, new carpet, fresh interior paint, and a new microwave, making this home truly move-in ready. The open-concept living area creates a welcoming space for everyday living and entertaining, while the functional layout offers both comfort and privacy. Located in the desirable Magnolia Ridge community and served by highly rated Melissa ISD, this home is just minutes from everyday conveniences, including H-E-B, Kroger Marketplace, and Walmart Supercenter. Convenient access to US-75 makes commuting to McKinney, Plano, and the greater DFW area a breeze
USD 359,000
517 Red Barn
View photo
House · for sale
USD 549,000
USD 220/sq.ft
517 Red Barn
Tom Bean city
· 2,486 sq.ft · 4 Bedrooms · 3 Baths · House
· Garden · Office room · Swimming pool
Tom Bean city · 2,486 sq.ft · 4 Bedrooms · 3 Baths · House · Garden · Office room · Swimming pool
No mud or pid tax! Discover exceptional upgrades, luxury amenities, and flexible living in desirable Thompson Farms within Van Alstyne ISD! Enjoy the benefits of a beautiful community featuring a neighborhood pool, concrete streets, and sidewalks without the added expense of MUD or PID taxes. Since purchasing, the sellers have invested extensively in upgrades and improvements, creating a beautifully enhanced, move in ready home. Step inside to soaring ceilings, abundant natural light, and an inviting open concept living area. Upstairs, a spacious loft offers endless possibilities for a game room, media room, home office, or second living area. The versatile floor plan is designed to fit your lifestyle! The downstairs fourth bedroom, complete with a large walk in closet, is currently styled as a formal dining room. Upstairs, the largest secondary bedroom serves as an impressive dressing room but can easily return to bedroom use. The backyard is a true highlight, featuring an expanded co
USD 549,000
1493 Senkel Drive
View photo
House · for sale
USD 6,999,000
USD 2,632/sq.ft
1493 Senkel Drive
Tom Bean city
· 2,659 sq.ft · 4 Bedrooms · 3 Baths · House
· Patio · Garden · Office room · Equipped kitchen · Parking
Tom Bean city · 2,659 sq.ft · 4 Bedrooms · 3 Baths · House · Patio · Garden · Office room · Equipped kitchen · Parking
Home office with French doors frames the entry. Guest suite with a walk-in closet and a full bath. Media room with French doors. Kitchen features a large pantry and a large island with built-in seating space. Family room with a wall of windows. Primary suite with 12-foot coffered ceilings. Double doors lead to primary bath with separate vanities, a garden tub, separate glass-enclosed shower, and two walk-in closets. Covered backyard patio. Mud room leads to three-car garage
USD 6,999,000
2101 Maple Ridge Drive
View photo
House · for sale
USD 385,000
USD 168/sq.ft
2101 Maple Ridge Drive
Tom Bean city
· 2,282 sq.ft · 4 Bedrooms · 3 Baths · House
· Patio · Garden · Equipped kitchen
Tom Bean city · 2,282 sq.ft · 4 Bedrooms · 3 Baths · House · Patio · Garden · Equipped kitchen
Welcome to Rolling Ridge in Van Alstyne, TX. Upon entering, you're greeted with an inviting, open living space. The kitchen will impress any cook with stainless-steel appliances, corner pantry, dark stain shaker cabinets, granite counters and so much more! The primary bedroom features windows overlooking the backyard, a palatial walk-in closet, and an ensuite spa inspired bathroom with large shower and dual sinks. The home features 4 bedrooms, 3 bathrooms and a spacious upstairs loft. Enjoy spending time outdoors on the covered patio. The builder's attention to details separates this home from the rest. Close to Highway 75 for quick trips to Sherman or McKinney
USD 385,000
557 Stone Hollow Drive
View photo
House · for sale
USD 374,335
USD 169/sq.ft
557 Stone Hollow Drive
Tom Bean city
· 2,207 sq.ft · 4 Bedrooms · 2 Baths · House
· Office room
Tom Bean city · 2,207 sq.ft · 4 Bedrooms · 2 Baths · House · Office room
MLS# 21347-. Built by Cambridge Homes, LLC. Nov 2026 completion! The Barrington is a stunning one-story home that effortlessly combines style and functionality. Boasting four spacious bedrooms and two bathrooms, it provides ample room for both relaxation and privacy. The open floorplan creates a seamless flow throughout the living spaces, offering a perfect setting for gatherings and daily living. This home’s design includes a dedicated study, ideal for those who require a home office or a quiet space for work and study. The dining area is thoughtfully positioned, making family meals and entertaining a breeze. The Barrington is a single-story haven, offering convenience and contemporary living for families of all sizes, making it an excellent choice for those seeking both elegance and practicality in their home
USD 374,335
1812 Leo Drive
View photo
House · for sale
USD 470,000
USD 204/sq.ft
1812 Leo Drive
Tom Bean city
· 2,303 sq.ft · 4 Bedrooms · 2 Baths · House
· Patio · Fireplace · Equipped kitchen · Parking
Tom Bean city · 2,303 sq.ft · 4 Bedrooms · 2 Baths · House · Patio · Fireplace · Equipped kitchen · Parking
Discover exceptional comfort and style in this single-story home ideally located in the sought-after master-planned community of Mantua Point Phase 1. Offering 3 bedrooms, 2 full bathrooms, and a private study with 8-foot French doors, an oversized 3-car tandem garage with commercial grade polyaspartic floor coating, and covered front porch and patio. The open-concept floorplan welcomes you with a dramatic foyer that flows into a gourmet kitchen featuring a large angled quartz island, chef-inspired 5-burner gas cooktop, specialty cabinetry, convection wall oven, and a walk-in pantry. The living room is anchored by a stone fireplace, creating a warm gathering space. The spacious private owner's retreat offers a large bath with dual quartz vanities, glass-enclosed shower, and oversized walk-in closet. Designer finishes include luxury flooring, soaring 10-foot ceilings, 8-foot doors, Moen fixtures, Kichler lighting, dimmer switches, and tilt to clean windows with blinds throughout. Energy
USD 470,000
1500 Hawn Drive
View photo
House · for sale
USD 499,990
USD 217/sq.ft
1500 Hawn Drive
Tom Bean city
· 2,303 sq.ft · 3 Bedrooms · 2 Baths · House
· Equipped kitchen
Tom Bean city · 2,303 sq.ft · 3 Bedrooms · 2 Baths · House · Equipped kitchen
Make your new home dreams a reality with the innovative Jasmine floor plan by David Weekley Homes in Mantua Point. Prepare, present and enjoy your culinary masterpieces on the contemporary kitchen’s island overlooking the spacious family and dining areas. A sunlit study and covered porch present impressive spaces to pursue individual goals and enjoy spending time together. Two spare bedrooms help everyone find a space they can make uniquely their own. It’s easy to wake up on the right side of the bed in the luxurious Owner’s Retreat, which includes an en suite Owner’s Bath and walk-in closet. Experience the Best in Design, Choice and Service with this new home in Van Alstyne, Texas
USD 499,990
1829 Temple Hills
View photo
House · for sale
USD 450,000
USD 174/sq.ft
1829 Temple Hills
Tom Bean city
· 2,573 sq.ft · 4 Bedrooms · 3 Baths · House
· Garden · Equipped kitchen
Tom Bean city · 2,573 sq.ft · 4 Bedrooms · 3 Baths · House · Garden · Equipped kitchen
This impeccably maintained 4-bedroom, 3.5-bath home stands out with something increasingly hard to find: a HUGE, nearly quarter-acre lot offering exceptional backyard space and room to truly enjoy it. Inside, light white oak colored flooring creates a bright, fresh feel throughout the main living areas, while plantation shutters throughout the entire home add timeless style and a polished, finished touch. The thoughtful floor plan offers spacious bedrooms and open living areas designed for everyday life and entertaining. The kitchen flows seamlessly into the main living space and features an absolutely massive walk-in pantry with incredible storage. It is one of those spaces you have to see to fully appreciate! Upstairs you will find 3 spacious bedrooms. One with its own ensuite, and a large game room, plus several storage closets. Outside, the oversized backyard is a true highlight, with plenty of room for entertaining, play, pets, gardening, or creating the outdoor retreat you've bee
USD 450,000
1908 Mitchell Drive
View photo
House · for sale
USD 399,976
USD 175/sq.ft
1908 Mitchell Drive
Tom Bean city
· 2,282 sq.ft · 3 Bedrooms · 2 Baths · House
· Office room · Equipped kitchen
Tom Bean city · 2,282 sq.ft · 3 Bedrooms · 2 Baths · House · Office room · Equipped kitchen
Exceptional craftsmanship and sophistication combine with genuine comforts to make each day delightful in The Ormand floor plan by David Weekley Homes in Mantua Point. Escape to your superb Owner’s Retreat, which includes a private bathroom and walk-in closet. Natural light and boundless interior design possibilities create a picture-perfect setting for the cherished memories you’ll build in the open-concept gathering spaces of this home. The streamlined kitchen provides an easy culinary layout for the resident chef while granting a delightful view of the sunny family room and dining area. Two junior bedrooms grace the second level. The upstairs retreat will make a great room to enjoy games and movies while the downstairs study provides the versatility for a home office, formal dining space, or a special-purpose room of your own design
USD 399,976
1532 Senkel Drive
View photo
House · for sale
USD 649,900
USD 208/sq.ft
1532 Senkel Drive
Tom Bean city
· 3,111 sq.ft · 4 Bedrooms · 3 Baths · House
· Patio · Garden · Office room · Fireplace · Equipped kitchen · Parking
Tom Bean city · 3,111 sq.ft · 4 Bedrooms · 3 Baths · House · Patio · Garden · Office room · Fireplace · Equipped kitchen · Parking
Home office with French doors frames the welcoming entry. Large theatre room just off the extended entry. The family room with a wood mantel fireplace and a wall of windows opens to the kitchen and dining room. Island kitchen offers built-in seating space, a 5-burner gas cooktop, and a corner walk-in pantry. The adjoining morning area highlights a corner wall of windows. Secluded primary bedroom with a wall of windows features a double door entry to the ensuite bath with dual vanities, a garden tub, a separate glass-enclosed shower, a linen closet, and two walk-in closets. Secondary bedrooms offer walk-in closets. Covered backyard patio. Mud room just off the three-car garage
USD 649,900
718 Tinsley Meadows Drive
View photo
House · for sale
USD 399,900
USD 172/sq.ft
718 Tinsley Meadows Drive
Tom Bean city
· 2,325 sq.ft · 4 Bedrooms · 2 Baths · House
· Parking
Tom Bean city · 2,325 sq.ft · 4 Bedrooms · 2 Baths · House · Parking
MLS# 21153-. Built by Cambridge Homes, LLC. Ready Now! Discover the Camden floorplan in Tinsley Meadows—now featuring a fourth bedroom in place of the study. This spacious one-story home offers 4 bedrooms, 2.5 bathrooms, and a 2-car garage, blending flexibility and function for modern living. With an open-concept layout and thoughtful design throughout, it's perfect for everyday life and entertaining alike. Located in the heart of Van Alstyne, this home is set to be completed in July—just in time to move in before the start of school
USD 399,900
4200 Cherry Lane
View photo
House · for sale
USD 382,500
USD 194/sq.ft
4200 Cherry Lane
Tom Bean city
· 1,970 sq.ft · 3 Bedrooms · 2 Baths · House
· Equipped kitchen · Parking
Tom Bean city · 1,970 sq.ft · 3 Bedrooms · 2 Baths · House · Equipped kitchen · Parking
A one-story on a corner lot is about the hardest thing to find in Melissa, and this is the one worth the wait. Extra green space wraps two sides, mature trees are already grown, and you've got one less neighbor. Location backs it up. You're minutes from US-75 with an easy shot anywhere in DFW, right as Buc-ee's, the new H-E-B and the whole commercial corridor take off. Melissa is one of the fastest-growing cities in Texas and people are waking up to it fast. Even better, the big-ticket items are done. New roof February 2026. New gutters and insulated garage door March 2026. New dishwasher May 2026. HVAC on routine maintenance, last serviced July 2026. Nothing left for you to chase. This 2017 one story offers 1,970 sq ft, 3 bedrooms and 2 full baths with a layout that just works. Hand-scraped hardwoods run under soaring vaulted ceilings, and a formal dining room with arched windows greets you off the entry. The open kitchen delivers granite counters, a large island with seating, gas ran
USD 382,500
1058 E Jefferson Street
View photo
House · for sale
USD 295,000
USD 198/sq.ft
New
1058 E Jefferson Street
Tom Bean city
· 1,485 sq.ft · 3 Bedrooms · 2 Baths · House
· Garden · Parking
Tom Bean city · 1,485 sq.ft · 3 Bedrooms · 2 Baths · House · Garden · Parking
3 Bedroom, 2 Bathroom, 2 Car garage, Fenced yard, Custom Brick home built by the Moody Family, Fresh, Clean and Ready! Text 903-271-0
USD 295,000
2021 Mack Avenue
View photo
House · for sale
USD 399,899
USD 176/sq.ft
2021 Mack Avenue
Tom Bean city
· 2,271 sq.ft · 3 Bedrooms · 2 Baths · House
· Office room · Equipped kitchen
Tom Bean city · 2,271 sq.ft · 3 Bedrooms · 2 Baths · House · Office room · Equipped kitchen
Exceptional craftsmanship and sophistication combine with genuine comforts to make each day delightful in The Ormand floor plan by David Weekley Homes in Mantua Point. Escape to your superb Owner’s Retreat, which includes a private bathroom and walk-in closet. Natural light and boundless interior design possibilities create a picture-perfect setting for the cherished memories you’ll build in the open-concept gathering spaces of this home. The streamlined kitchen provides an easy culinary layout for the resident chef while granting a delightful view of the sunny family room and dining area. Two junior bedrooms grace the second level. The upstairs retreat will make a great room to enjoy games and movies while the downstairs study provides the versatility for a home office, formal dining space, or a special-purpose room of your own design
USD 399,899
4400 Sycamore Road
View photo
House · for sale
USD 344,000
USD 191/sq.ft
4400 Sycamore Road
Tom Bean city
· 1,798 sq.ft · 3 Bedrooms · 2 Baths · House
· Equipped kitchen · Swimming pool
Tom Bean city · 1,798 sq.ft · 3 Bedrooms · 2 Baths · House · Equipped kitchen · Swimming pool
Beautifully maintained and freshly painted one-story home filled with natural light! This 3 bedroom, 2 bath home features new carpet throughout and a thoughtfully updated primary suite with a stunning custom walk-in shower. The open layout offers a comfortable and functional flow, perfect for everyday living and entertaining. The kitchen comes complete with a refrigerator and newly upgraded appliances, making this home truly move-in ready. Located in a highly desirable North Creek community with exceptional amenities including two pools, a clubhouse, fitness center, and more. Zoned to top-rated Melissa ISD schools, with an elementary school conveniently located within the neighborhood. A fantastic opportunity to own a well-cared-for home in a prime location!
USD 344,000
1329 Benjamin Trail
View photo
House · for sale
USD 600,000
USD 200/sq.ft
1329 Benjamin Trail
Tom Bean city
· 2,992 sq.ft · 5 Bedrooms · 3 Baths · House
· Patio · Equipped kitchen
Tom Bean city · 2,992 sq.ft · 5 Bedrooms · 3 Baths · House · Patio · Equipped kitchen
Welcome to this beautifully designed 5-bedroom, 3-bath home located in the highly desirable Lincoln Pointe community in Van Alstyne. Offering the perfect blend of space, style, and functionality, this thoughtfully designed home is ideal for both everyday living and entertaining. At the heart of the home is a spacious open-concept living area featuring a large great room, dining space, and a stunning chef’s kitchen complete with a large center island and abundant cabinet storage. The living area opens to a generous covered back patio, creating the perfect indoor-outdoor flow for relaxing evenings or hosting gatherings. The private primary suite is a true retreat, featuring a luxurious ensuite bath with dual sinks, a soaking tub, walk-in shower, and an oversized walk-in closet. Four additional bedrooms are thoughtfully arranged throughout the home—two share a bathroom while two have convenient access to a third full bath. The fifth bedroom offers flexibility and could easily be used as a
USD 600,000
675 Wayne Avenue
View photo
House · for sale
USD 400,000
USD 163/sq.ft
675 Wayne Avenue
Tom Bean city
· 2,443 sq.ft · 4 Bedrooms · 3 Baths · House
· Garden · Office room · Fireplace · Equipped kitchen
Tom Bean city · 2,443 sq.ft · 4 Bedrooms · 3 Baths · House · Garden · Office room · Fireplace · Equipped kitchen
Imagine mornings strolling into historic downtown, evenings gathered around a crackling fireplace, and weekends entertaining in your own backyard retreat. This newly constructed home in the heart of Van Alstyne offers more than beautiful finishes—it brings together warmth, space, and small-town charm. Thoughtfully designed across two levels, this Traditional home blends modern comfort with everyday functionality. Ideally located less than 20 minutes from Sherman and McKinney, it is also just a short stroll from the Central Social District, known for local dining, seasonal events, and community gatherings. Inside, the bright open-concept floor plan is filled with natural light and timeless finishes. The spacious main-level owner’s suite offers a private retreat, while upstairs features additional bedrooms plus a versatile loft and bonus room—ideal for a second living area, game room, home office, media space, playroom, hobbies, or guests. At the heart of the home, the chef’s kitchen fea
USD 400,000
338 Texana Street
View photo
House · for sale
USD 420,000
USD 233/sq.ft
338 Texana Street
Tom Bean city
· 1,798 sq.ft · 3 Bedrooms · 2 Baths · House
· Equipped kitchen
Tom Bean city · 1,798 sq.ft · 3 Bedrooms · 2 Baths · House · Equipped kitchen
Experience luxury in this stunning new construction featuring a stucco exterior for unmatched curb appeal. This 3-bed, 2.5-bath home boasts high ceilings and a seamless layout with two dining areas, a mudroom, and a dedicated laundry. The heart of the home is a gourmet kitchen with gas cooking and a quartz waterfall island, complemented by a high-efficiency tankless gas water heater and gas heating. Tech-ready with an EV charging port, this home blends minimalist modern design with everyday functionality. Your custom retreat awaits!
USD 420,000
3906 Longhorn Road
View photo
House · for sale
USD 799,000
USD 251/sq.ft
3906 Longhorn Road
Tom Bean city
· 3,175 sq.ft · 4 Bedrooms · 3 Baths · House
· Patio
Tom Bean city · 3,175 sq.ft · 4 Bedrooms · 3 Baths · House · Patio
Welcome to the Seina 1 home plan by Netze Homes, the most in-demand home plan at The Dawn! This home is move-in ready TODAY! Ask our Sales Director about our builder rate buydowns. Spanning 3,186 square feet of meticulously designed space, this home offers four spacious bedrooms, four elegant baths, and an amazing study. Each crafted to provide the utmost in comfort and style. As you step through the inviting front patio and porch, you’re greeted by a sunlit expanse of living and dining areas, perfect for both intimate gatherings and grand celebrations. Did we mention that this house is made from American steel as opposed to wood! ?The Seina 1 at The Dawn is more than just a house—it’s a dream brought to life, ready to be filled with your cherished memories
USD 799,000

Get email alerts

Don't miss out: be the first to know about new properties

The alert was correctly created

On subscribing you accept the conditions of use and the privacy policy
Alert
Receive new ads in your inbox
Save this search
Receive alerts for new listings

We'll send you an email when we have new properties for: "Properties for sale in Tom Bean city"

The alert was correctly created

75489
McKinney city
Get email alerts and be the first to see new listings
Required field
On subscribing I accept the terms of the privacy policy
Perfect! You'll soon start receiving new listings via email
Alert
Receive an email when we have new ads for Properties for sale in Tom Bean city
Save this search
Filters

Bedrooms

Size (sq.ft)

sq.ft
sq.ft

Price

USD
USD

Property type

Bathrooms

Clear all filters
Receive notifications when new entries are published.