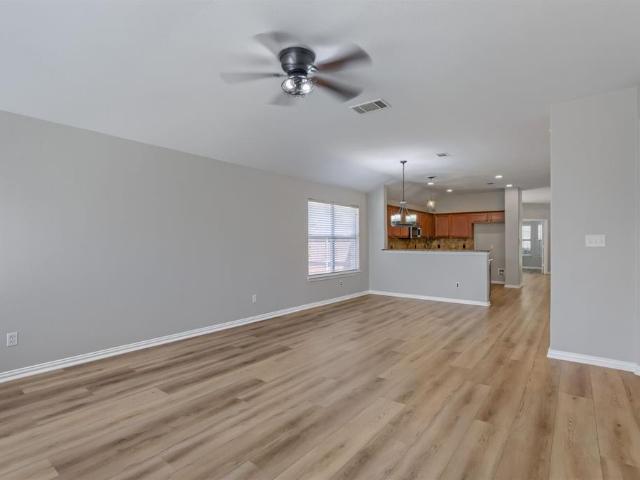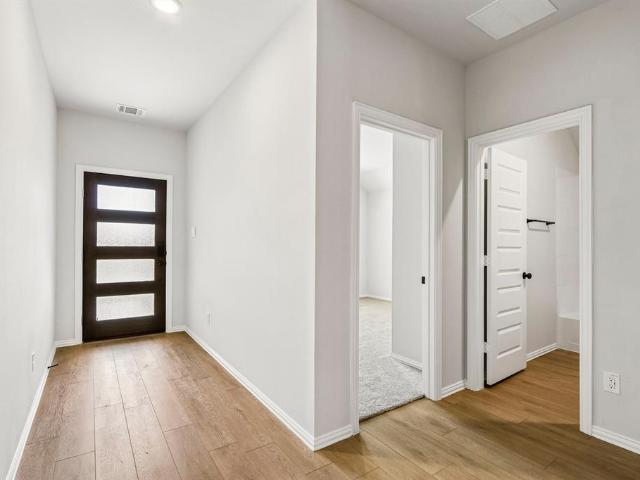
702 properties for sale in Tom Bean city

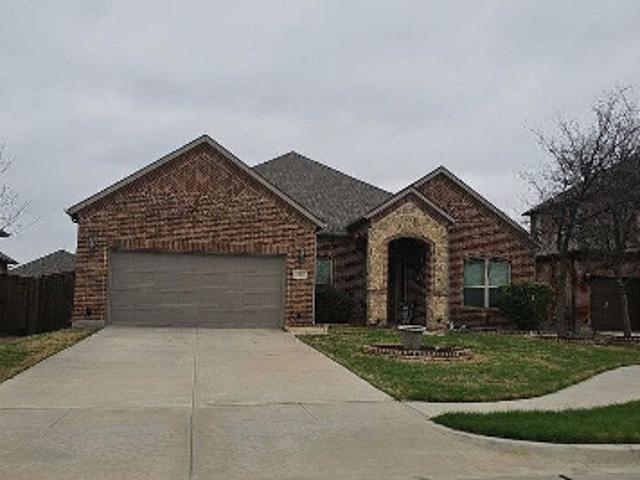
2126 Sycamore Ridge Trail
View photo
House · for sale
USD 373,000
USD 177/sq.ft
2126 Sycamore Ridge Trail
Tom Bean city
· 2,099 sq.ft · 4 Bedrooms · 3 Baths · House
· Patio · Office room · Equipped kitchen
Tom Bean city · 2,099 sq.ft · 4 Bedrooms · 3 Baths · House · Patio · Office room · Equipped kitchen
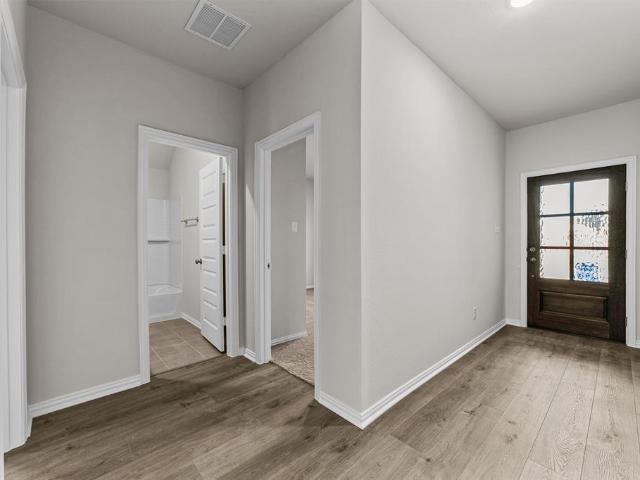
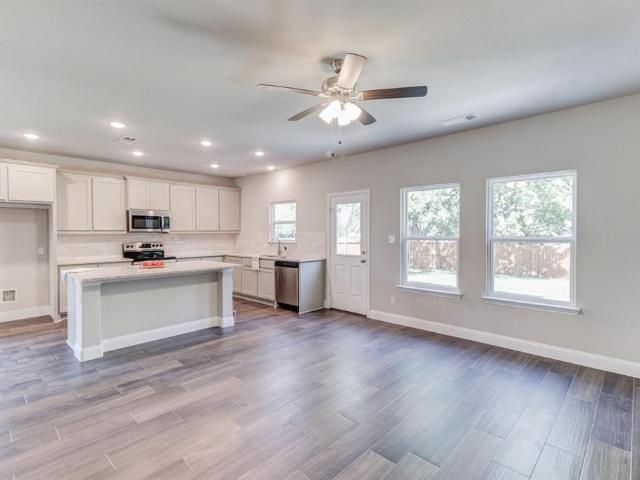
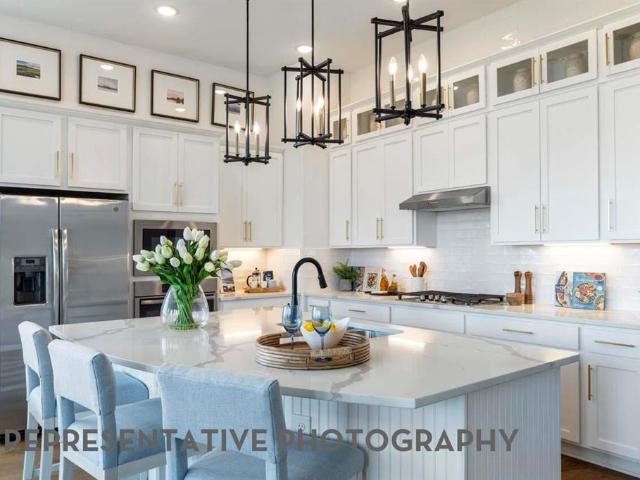
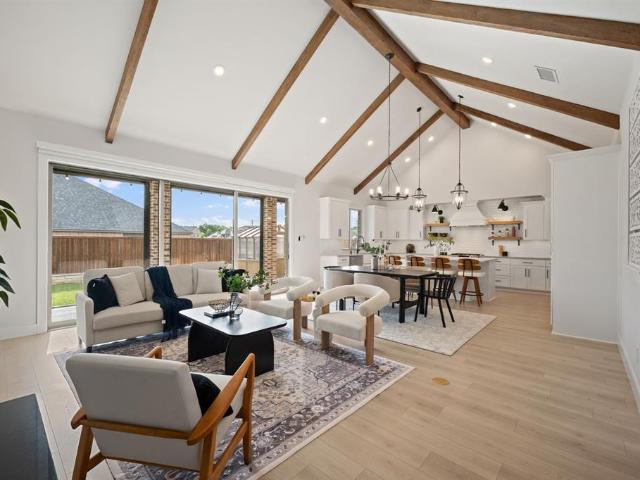
Amazing new construction single-story home in Van Alstyne ISD! This home has 4 beds, 3 baths, and a private home office with beautiful laminate floors in main living areas. The kitchen features stylish light stain shaker cabinets, quartz countertops, and an island illuminated by black metal shade pendant lights. Spend time in the primary suite, your own personal oasis located at the back of the home with large walk-in closet and private ensuite bath. Wind down at the end of the day by spending time on the shady covered patio. Schedule your visit to Rolling Ridge today!
USD 373,000
1909 Temple Hill
View photo
House · for sale
USD 449,000
USD 166/sq.ft
Updated
1909 Temple Hill
Tom Bean city
· 2,702 sq.ft · 4 Bedrooms · 3 Baths · House
· Patio · Garden · Office room
Tom Bean city · 2,702 sq.ft · 4 Bedrooms · 3 Baths · House · Patio · Garden · Office room
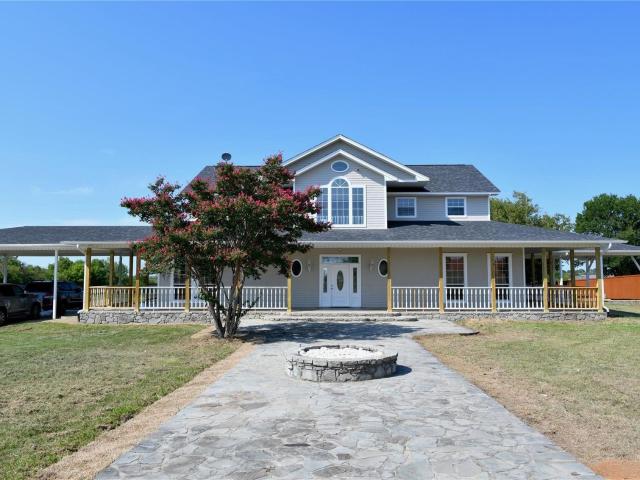
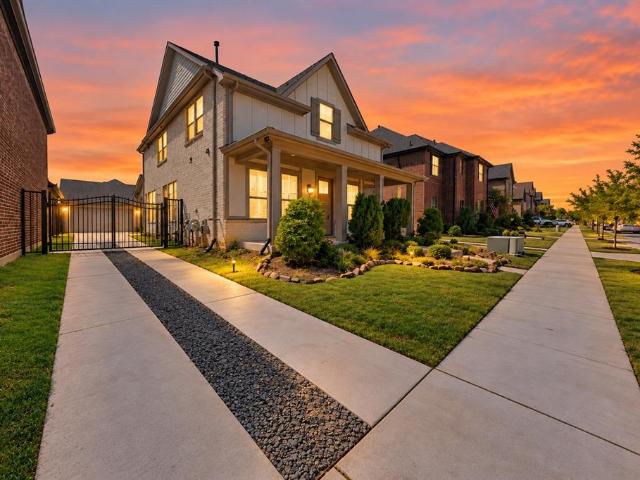
Meet 1909 Temple Hills. She’s cute. She’s charming. And she’s got her life together. Sitting pretty in Mantua Point, she looks like a real-life dollhouse from the curb—covered front porch, pretty pillars, charming architecture and a wrought-iron gated drive. But she’s not just a pretty face. Her floor plan? So. Dang. Smart. Primary suite downstairs. Dedicated office. Powder bath for guests. Three more bedrooms upstairs. Game room? Of course. TWO full bathrooms upstairs? Absolutely—because siblings have enough to argue about without adding bathroom time to the list. And there is virtually ZERO wasted space. Every square foot makes sense. Then there’s that gated driveway and enclosed backyard. Shut the wrought iron gate and suddenly the kids have extra space to ride bikes, shoot hoops and play ball—without you yelling, GET OUT OF THE STREET! Every five minutes. Add a cute covered patio, room to entertain, and easy access to HWY 75, and she’s giving storybook charm with real-life function
USD 449,000
555 Brookside Drive
View photo
House · for sale
USD 413,950
USD 142/sq.ft
555 Brookside Drive
Tom Bean city
· 2,906 sq.ft · 5 Bedrooms · 3 Baths · House
Tom Bean city · 2,906 sq.ft · 5 Bedrooms · 3 Baths · House
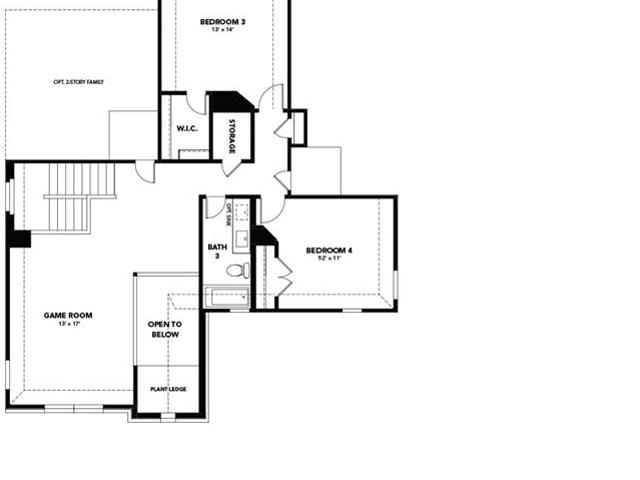
MLS# 21347-. Built by Cambridge Homes, LLC. Nov 2026 completion! 555 Brookside Dr in Rolling Ridge showcases the Ellerdale floor plan with 5 bedrooms, 3 bathrooms, and 2,908 sq. Ft. Designed for both comfort and entertainment, this spacious home includes a media room and a game room, perfect for family living in Van Alstyne, TX!
USD 413,950
789 WA Denton Drive
View photo
House · for sale
USD 339,900
USD 171/sq.ft
789 WA Denton Drive
Tom Bean city
· 1,981 sq.ft · 3 Bedrooms · 2 Baths · House
· Garden · Equipped kitchen
Tom Bean city · 1,981 sq.ft · 3 Bedrooms · 2 Baths · House · Garden · Equipped kitchen
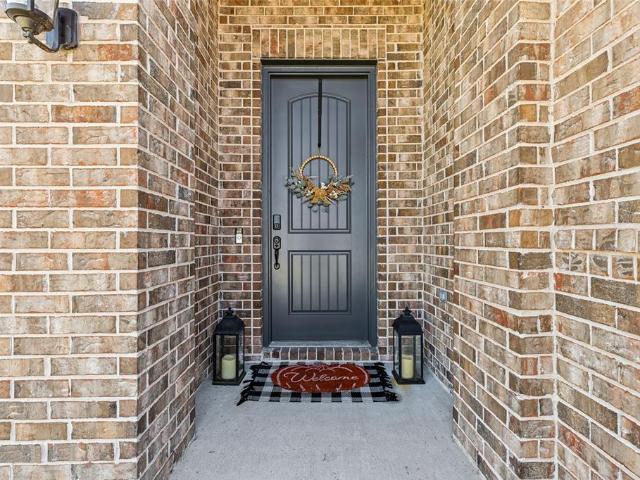
Price Correction! Gorgeous 2023 home from Wesco Homes with elegant glass front door. Large backyard fully sodded with excellent shade from big trees. Stunning ceramic tile planks throughout downstairs and primary bath. Kitchen opens to dining area and living room with large granite island. Oversized pantry. Lots of natural light with multiple windows in every room. Cordless premium blinds and sleek drawer pulls added throughout. Ceiling fan in all bedrooms and living room. New landscaping installed around front porch. Corner lot. Single previous owner (non-smoker and no pets). Downtown is a short walk away with outdoor music and family-friendly festivals
USD 339,900
501 Williams Way
View photo
House · for sale
USD 485,000
USD 160/sq.ft
501 Williams Way
Tom Bean city
· 3,025 sq.ft · 5 Bedrooms · 3 Baths · House
· Patio · Garden · Equipped kitchen · Swimming pool
Tom Bean city · 3,025 sq.ft · 5 Bedrooms · 3 Baths · House · Patio · Garden · Equipped kitchen · Swimming pool
Fall in love w this 5 bedroom, 3 full bath home on huge corner lot in popular Van Alstyne. Located just minutes from major transportation route and walking distance to both elementary and middle schools. This home, built by K Hovanian in 2021, has it all. A chef’s kitchen w a 5 burner gas cooktop, farm sink, large pantry and an island that incorporates a breakfast bar. The light filled living area overlooks the expansive backyard – plenty of room for a pool or play area w a covered back patio to enjoy it! The graceful primary bedroom has views of the backyard and boasts an ensuite bath with an oversized shower & double sinks. An additional first floor bedroom with its own bath is perfect for guests. A gorgeous study is located off the front entry hall which allows work space away from the hustle & bustle of the main living area & kitchen. Upstairs are 3 additional bedrooms featuring retractable ceiling fans, a sunny game room and a cozy media room with built-in counter & backsplash. Cu
USD 485,000
691 Bear Road, Van Alstyne, US, TX
View photo
House · for sale
USD 799,000
691 Bear Road, Van Alstyne, US, TX
Tom Bean city
· 4 Bedrooms · 5 Baths · House
· Deck · Equipped kitchen · Air conditioning
Tom Bean city · 4 Bedrooms · 5 Baths · House · Deck · Equipped kitchen · Air conditioning
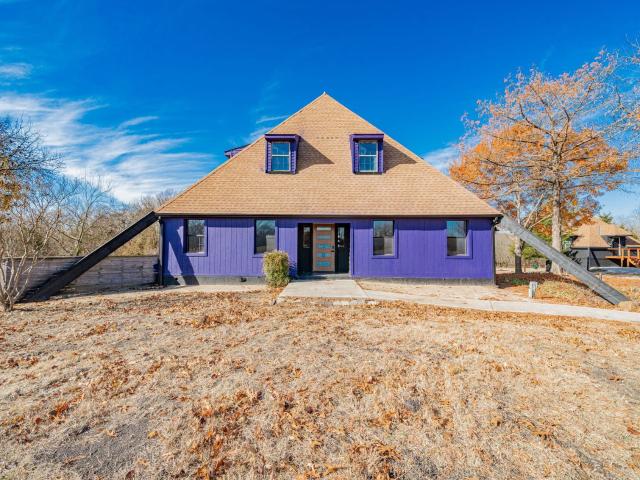
Rare 3.5-Acre Multi-Structure 4,099 square foot Estate on 2 LOTS with $4000+ Monthly Revenue Potential. Discover an unmatched income-generating retreat or multi-generational compound across two distinct lots. Lot 1 (1.5 Acres): The Architectural Main Residence The centerpiece is a stunning 2,579 sq. Ft. A-frame, completely renovated offering Bohemian Grandeur. Stats: 2 Bed, 2.5 Bath, Recent Roof and siding, Recent AC, & Water Heater. Features: Massive open-concept living, culinary kitchen with new appliances and an oversized primary suite. The new 800 sq. Ft. deck offers tranquil views of the private woods and creek beyond. LOT 2 (2 Acres): The Income Engine Maximize your ROI with two additional structures designed for the high-demand STR (Short Term Rental) market. The Guest House: A fully functional 800 sq. Ft. home (1 Bed, 1 Bath) currently generating $2,000per mo. In Airbnb revenue and featuring a kitchenette, downstairs living, and a private upstairs suite with a signature al fres
USD 799,000
4407 Willow Wood Road
View photo
House · for sale
USD 330,000
USD 166/sq.ft
Updated
4407 Willow Wood Road
Tom Bean city
· 1,981 sq.ft · 4 Bedrooms · 2 Baths · House
· Office room · Equipped kitchen
Tom Bean city · 1,981 sq.ft · 4 Bedrooms · 2 Baths · House · Office room · Equipped kitchen
Seller offering up to 2.0% in seller credits to use towards rate buy down or closing costs with preferred lender. This well-appointed home features 4-inch hand-scraped wood floors and 18-inch tile throughout the bathrooms, kitchen, dining, and laundry areas. The updated kitchen shines with newly installed granite countertops, a marble backsplash, an island, and a built-in desk, offering both style and functionality. All light fixtures, ceiling fans, and faucets have been thoughtfully updated, and the home has fresh paint throughout. The dedicated office includes French doors with windowpane detailing, creating a bright and inviting workspace. A truly move-in-ready home with quality finishes in a sought-after community
USD 330,000
548 Stone Hollow Drive
View photo
House · for sale
USD 379,950
USD 130/sq.ft
548 Stone Hollow Drive
Tom Bean city
· 2,906 sq.ft · 5 Bedrooms · 3 Baths · House
Tom Bean city · 2,906 sq.ft · 5 Bedrooms · 3 Baths · House
MLS# 21275-. Built by Cambridge Homes, LLC. Ready Now! Discover the Ellerdale, a stunning two-story home designed to elevate your lifestyle. With 5 bedrooms, 3 bathrooms, a game room, and a media room, this spacious floor plan offers the ultimate in comfort and entertainment. The open-concept main level is perfect for gathering, while the upstairs spaces provide dedicated areas for play, relaxation, and movie nights. Thoughtfully crafted for modern living, the Ellerdale is where your family’s next chapter begins
USD 379,950
221 Villanova Drive
View photo
House · for sale
USD 400,000
USD 121/sq.ft
221 Villanova Drive
Tom Bean city
· 3,305 sq.ft · 5 Bedrooms · 2 Baths · House
· Fireplace · Equipped kitchen
Tom Bean city · 3,305 sq.ft · 5 Bedrooms · 2 Baths · House · Fireplace · Equipped kitchen
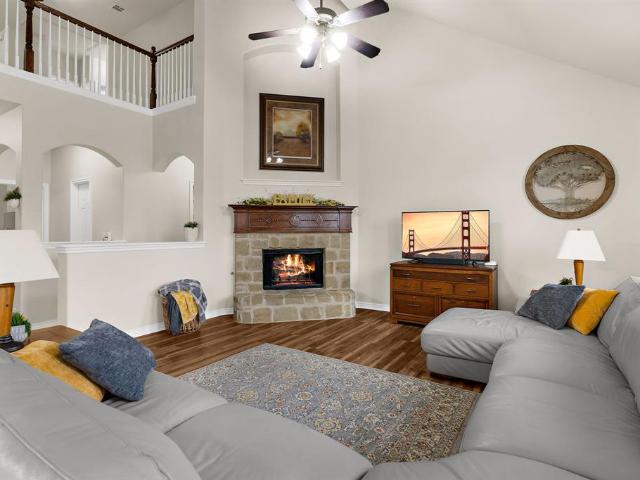
WOW! This exceptional two-story family home is beautiful and meticulously well-maintained. The home is in a desirable neighborhood close to the community pool, parks, a catch-and-release lake, and an elementary school. There is no carpet downstairs and it has an impressive, wide entry next to one of the living spaces with a soaring 2-story ceiling and views of the gorgeous staircase and art niche. The home is truly a gem, highlighting the first-floor office-can be used as a 2nd dining room, an open concept family room featuring a cathedral ceiling and beautiful stone fireplace, dining, and a large kitchen with a great walk-in pantry. The 1st floor primary bedroom is very spacious with a separate sitting area and an updated ensuite that boasts a gorgeous granite counter, double sinks, jetted tub, separate shower, and large walk-in closet. Upstairs is a loft living space-game room with 4 large bedrooms, all with walk-in closets. The phenomenal storage features large closets, an under-sta
USD 400,000
1485 Hawn Drive
View photo
House · for sale
USD 499,797
USD 213/sq.ft
1485 Hawn Drive
Tom Bean city
· 2,336 sq.ft · 3 Bedrooms · 3 Baths · House
· Fireplace · Swimming pool
Tom Bean city · 2,336 sq.ft · 3 Bedrooms · 3 Baths · House · Fireplace · Swimming pool
Experience the quality craftsmanship, innovative design, and customer-focused service that make Highland Homes one of Texas' most respected builders. This beautiful Davenport plan offers 3 bedrooms, 3 bathrooms, a private study, entertainment room, and 2,337 square feet of thoughtfully designed single-story living. Designer upgrades include a fireplace, extended outdoor living area, primary bay window extension, freestanding tub with separate shower, additional bath storage, and enhanced rear brick elevation. Located in the award-winning Mantua master-planned community, residents enjoy 380 acres of open space, scenic parks, lakes and creeks, 25 miles of hiking and biking trails, a resort-style pool, splash pad, and amenity center, all within highly acclaimed Van Alstyne ISD. This new construction quick move-in home is currently under construction with an estimated completion of September 2026 and offers buyers the opportunity to personalize select finishes depending on the stage of con
USD 499,797
705 Allison Drive
View photo
House · for sale
USD 540,000
USD 223/sq.ft
705 Allison Drive
Tom Bean city
· 2,411 sq.ft · 4 Bedrooms · 3 Baths · House
· Patio · Fireplace · Equipped kitchen
Tom Bean city · 2,411 sq.ft · 4 Bedrooms · 3 Baths · House · Patio · Fireplace · Equipped kitchen
Completed in 2024 and ready for immediate move in, this beautifully upgraded 4 bedroom residence at 705 Allison offers a rare blend of modern design, thoughtful enhancements, and effortless indoor-outdoor living in the growing community of Van Alstyne. Inside, the home features today’s most desirable finishes, complemented by custom poly shutters and a sophisticated smart home system with integrated lighting, security, voice control, and whole-home connectivity. The open concept main living area features vaulted ceilings with wood beams, fireplace, light oak LVP flooring, and a double sliding glass patio door that truly elevates the space. The luxury kitchen is equipped with white shaker style cabinets against quartz countertops, floating wood shelving, designer lighting and a large center island that is perfect for entertaining. The private owner’s suite is a true retreat, highlighted by soaring ceilings and designer dual-rail drapery that combines soft natural light with full blackou
USD 540,000
865 Higgins Rd, Sherman, TX
View photo
House · for sale
USD 1,250,000
865 Higgins Rd, Sherman, TX
Tom Bean city
· 5 Bedrooms · 3 Baths · House
· Fireplace · Equipped kitchen
Tom Bean city · 5 Bedrooms · 3 Baths · House · Fireplace · Equipped kitchen
Just what you've been waiting for! Welcome to this exceptional 10-acre property, boasting breathtaking scenic views and a charming pond. This beautifully remodeled two-story home offers ample space with 5 spacious bedrooms and 3 bathrooms. The inviting open floor plan is perfect for comfortable living and entertaining. The kitchen features stainless steel appliances, a stove, an oven, plenty of prep space, granite countertops, and an island with a breakfast area. The first-floor master suite includes an oversized bathroom and a custom walk-in closet for convenience and luxury. The oversized living room has hardwood floors and a cozy gas-wood burning fireplace. Upstairs, you'll discover a huge family room, 3 bedrooms, and a shared bathroom. This income-producing property is conveniently located less than a mile from Preston Road (Highway 289), 11 minutes from downtown Sherman and 15 minutes from Texas Instruments in Sherman location. This property is ideal for anyone seeking a full-time
USD 1,250,000
1545 Thicket Hill Drive
View photo
House · for sale
USD 424,990
USD 172/sq.ft
1545 Thicket Hill Drive
Tom Bean city
· 2,465 sq.ft · 4 Bedrooms · 3 Baths · House
· Garden · Equipped kitchen
Tom Bean city · 2,465 sq.ft · 4 Bedrooms · 3 Baths · House · Garden · Equipped kitchen
Discover new construction in Van Alstyne, TX at Thompson Farms, the only homes combining personalization with greenbelt privacy in an intimate, upscale community. This beautifully designed Hickory floor plan offers 4 bedrooms, 3 bathrooms, a game room, and an open-concept layout designed for modern living. A full brick exterior creates exceptional curb appeal. Inside, soaring family room windows fill the home with natural light, creating a bright and inviting atmosphere. The chef-inspired kitchen features upgraded 42-inch cabinetry, granite countertops, designer tile backsplash, a spacious island with seating, pendant lighting, and a stainless steel single-bowl sink with coordinating faucet, making it ideal for everyday living and entertaining. The private primary suite offers a garden soaking tub, separate shower, and dual vanities. Additional highlights include luxury vinyl plank flooring throughout the main living areas, open stair railing, 8-foot interior doors, a spacious kitchen
USD 424,990
Bub Hill Rd
View photo
House · for sale
Request Details
New
Bub Hill Rd
Tom Bean city
· 1,884 sq.ft · 3 Bedrooms · 3 Baths · House
Tom Bean city · 1,884 sq.ft · 3 Bedrooms · 3 Baths · House
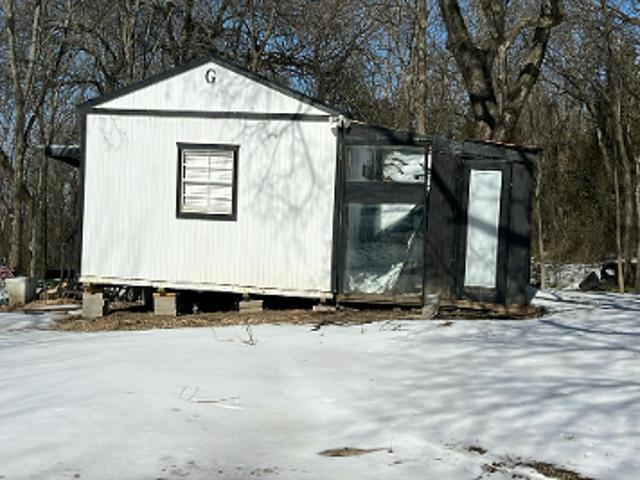
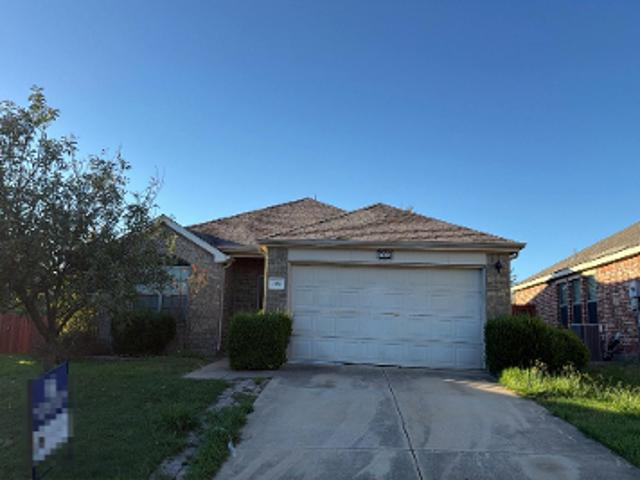
This home is in preforeclosure, which means the homeowner is in default (missed payments). Therefore, there could be an opportunity to strike a great deal with the owner and the bank
Request Details
Roy Ayres Rd
View photo
House · for sale
Request Details
New
Roy Ayres Rd
Tom Bean city
· 2,271 sq.ft · 3 Bedrooms · 2 Baths · House
Tom Bean city · 2,271 sq.ft · 3 Bedrooms · 2 Baths · House
This is a Real Estate-Owned (REO)/post-foreclosure home owned or managed by a bank. All offers are considered; however, the highest and best will most likely be accepted
Request Details
E Richards St
View photo
House · for sale
Request Details
New
E Richards St
Tom Bean city
· 1,055 sq.ft · House
Tom Bean city · 1,055 sq.ft · House
This home is in preforeclosure, which means the homeowner is in default (missed payments). Therefore, there could be an opportunity to strike a great deal with the owner and the bank
Request Details
Bamboo Dr
View photo
House · for sale
Request Details
New
Bamboo Dr
Tom Bean city
· 1,324 sq.ft · 3 Bedrooms · 2 Baths · House
Tom Bean city · 1,324 sq.ft · 3 Bedrooms · 2 Baths · House
This home is in preforeclosure, which means the homeowner is in default (missed payments). Therefore, there could be an opportunity to strike a great deal with the owner and the bank
Request Details
Mulberry Dr
View photo
House · for sale
Request Details
New
Mulberry Dr
Tom Bean city
· 2,325 sq.ft · 3 Bedrooms · 2 Baths · House
Tom Bean city · 2,325 sq.ft · 3 Bedrooms · 2 Baths · House
This home is in preforeclosure, which means the homeowner is in default (missed payments). Therefore, there could be an opportunity to strike a great deal with the owner and the bank
Request Details
Wilson Dr
View photo
House · for sale
Request Details
New
Wilson Dr
Tom Bean city
· 2,443 sq.ft · 3 Bedrooms · 2 Baths · House
Tom Bean city · 2,443 sq.ft · 3 Bedrooms · 2 Baths · House
This home is in preforeclosure, which means the homeowner is in default (missed payments). Therefore, there could be an opportunity to strike a great deal with the owner and the bank
Request Details
Meadows Cir
View photo
House · for sale
Request Details
New
Meadows Cir
Tom Bean city
· 2,347 sq.ft · House
Tom Bean city · 2,347 sq.ft · House
This home is in preforeclosure, which means the homeowner is in default (missed payments). Therefore, there could be an opportunity to strike a great deal with the owner and the bank
Request Details
Florence Way
View photo
House · for sale
Request Details
New
Florence Way
Tom Bean city
· 2,519 sq.ft · 4 Bedrooms · 3 Baths · House
Tom Bean city · 2,519 sq.ft · 4 Bedrooms · 3 Baths · House
This home is in preforeclosure, which means the homeowner is in default (missed payments). Therefore, there could be an opportunity to strike a great deal with the owner and the bank
Request Details
Bethany Rd
View photo
House · for sale
Request Details
Updated
Bethany Rd
Tom Bean city
· 1,948 sq.ft · House
Tom Bean city · 1,948 sq.ft · House
This home is in preforeclosure, which means the homeowner is in default (missed payments). Therefore, there could be an opportunity to strike a great deal with the owner and the bank
Request Details
Oak Creek Cir
View photo
House · for sale
Request Details
Updated
Oak Creek Cir
Tom Bean city
· House
Tom Bean city · House
This is a Real Estate-Owned (REO)/post-foreclosure home owned or managed by a bank. All offers are considered; however, the highest and best will most likely be accepted
Request Details
N Powell Pkwy
View photo
House · for sale
Request Details
Updated
N Powell Pkwy
Tom Bean city
· 2,411 sq.ft · House
Tom Bean city · 2,411 sq.ft · House
This home is in preforeclosure, which means the homeowner is in default (missed payments). Therefore, there could be an opportunity to strike a great deal with the owner and the bank
Request Details
Chatsworth Dr
View photo
House · for sale
Request Details
Updated
Chatsworth Dr
Tom Bean city
· 2,056 sq.ft · 3 Bedrooms · 2 Baths · House
Tom Bean city · 2,056 sq.ft · 3 Bedrooms · 2 Baths · House
This home is in preforeclosure, which means the homeowner is in default (missed payments). Therefore, there could be an opportunity to strike a great deal with the owner and the bank
Request Details
Butch Cassidy Dr
View photo
House · for sale
Request Details
Updated
Butch Cassidy Dr
Tom Bean city
· 1,916 sq.ft · 3 Bedrooms · 2 Baths · House
Tom Bean city · 1,916 sq.ft · 3 Bedrooms · 2 Baths · House
This home is in preforeclosure, which means the homeowner is in default (missed payments). Therefore, there could be an opportunity to strike a great deal with the owner and the bank
Request Details
Franklin Rd
View photo
House · for sale
Request Details
Updated
Franklin Rd
Tom Bean city
· House
Tom Bean city · House
This is a Real Estate-Owned (REO)/post-foreclosure home owned or managed by a bank. All offers are considered; however, the highest and best will most likely be accepted
Request Details
Blackmon Trl
View photo
House · for sale
Request Details
Updated
Blackmon Trl
Tom Bean city
· 1,991 sq.ft · House
Tom Bean city · 1,991 sq.ft · House
This is a Real Estate-Owned (REO)/post-foreclosure home owned or managed by a bank. All offers are considered; however, the highest and best will most likely be accepted
Request Details
S Hazelwood St
View photo
House · for sale
Request Details
Updated
S Hazelwood St
Tom Bean city
· 1,055 sq.ft · House
Tom Bean city · 1,055 sq.ft · House
This is a Real Estate-Owned (REO)/post-foreclosure home owned or managed by a bank. All offers are considered; however, the highest and best will most likely be accepted
Request Details
Lil Arkansas Rd
View photo
House · for sale
Request Details
Updated
Lil Arkansas Rd
Tom Bean city
· House
Tom Bean city · House
This is a Real Estate-Owned (REO)/post-foreclosure home owned or managed by a bank. All offers are considered; however, the highest and best will most likely be accepted
Request Details

Get email alerts

Don't miss out: be the first to know about new properties

The alert was correctly created

On subscribing you accept the conditions of use and the privacy policy
Alert
Receive new ads in your inbox
Save this search
Receive alerts for new listings

We'll send you an email when we have new properties for: "Properties for sale in Tom Bean city"

The alert was correctly created

75489
McKinney city
Get email alerts and be the first to see new listings
Required field
On subscribing I accept the terms of the privacy policy
Perfect! You'll soon start receiving new listings via email
Alert
Receive an email when we have new ads for Properties for sale in Tom Bean city
Save this search
Filters

Bedrooms

Size (sq.ft)

sq.ft
sq.ft

Price

USD
USD

Property type

Bathrooms

Clear all filters
Receive notifications when new entries are published.