View photo
House
·
for sale
USD 640,000
USD 210/sq.ft
1017 Horseback Holw
Travis Oak Trails
· 3,046 sq.ft · 4 Bedrooms · 2 Baths · House
· Patio · Deck · Fireplace · Equipped kitchen
Travis Oak Trails · 3,046 sq.ft · 4 Bedrooms · 2 Baths · House · Patio · Deck · Fireplace · Equipped kitchen
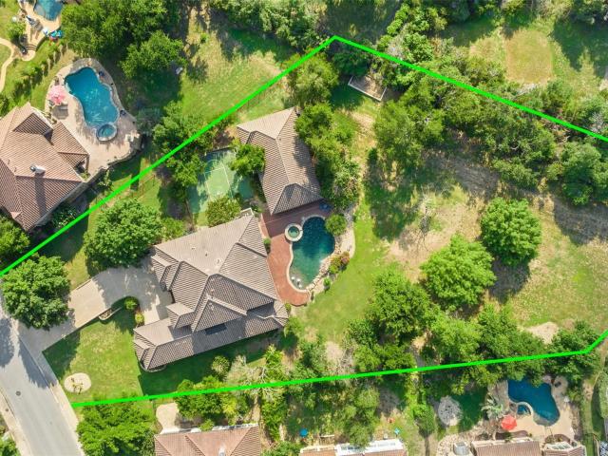
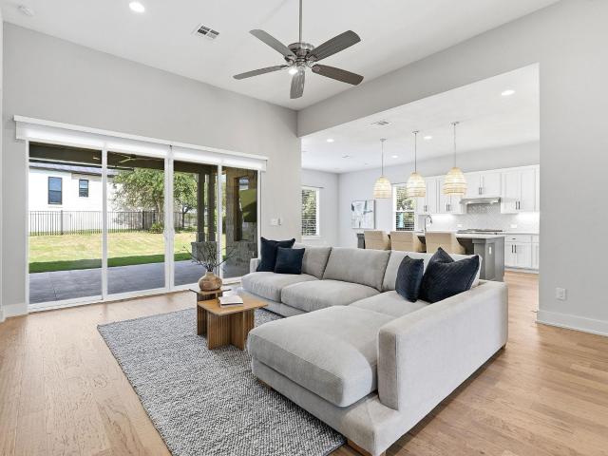
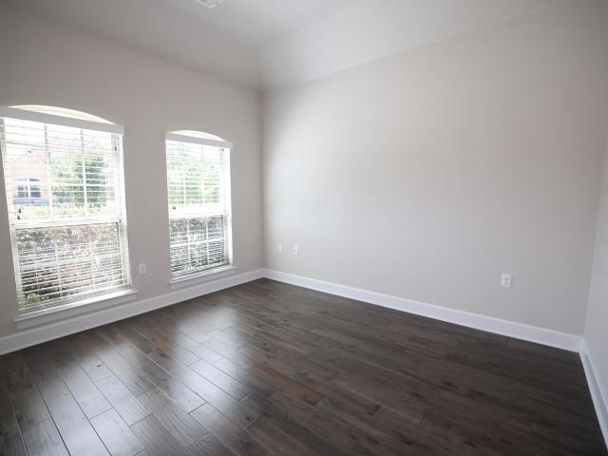
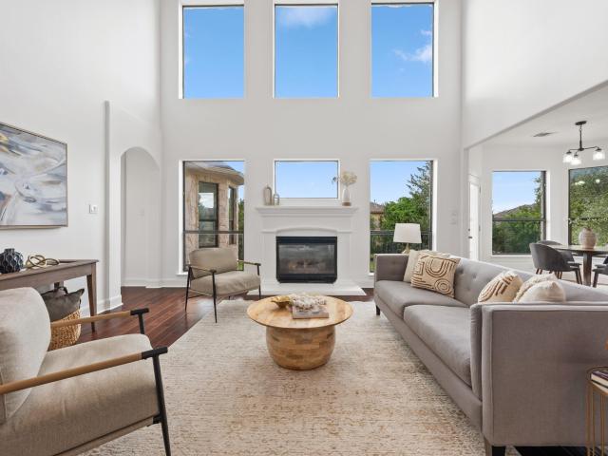
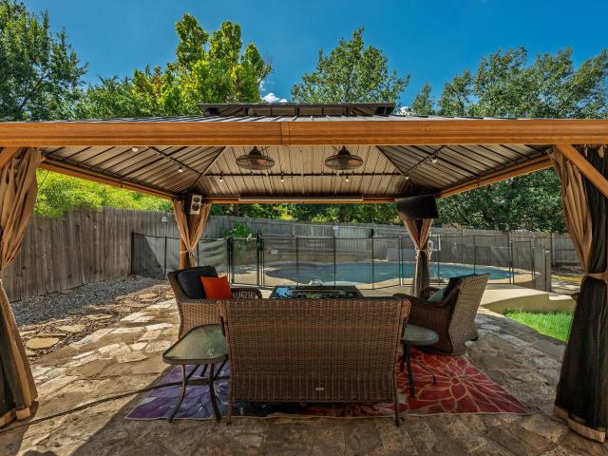
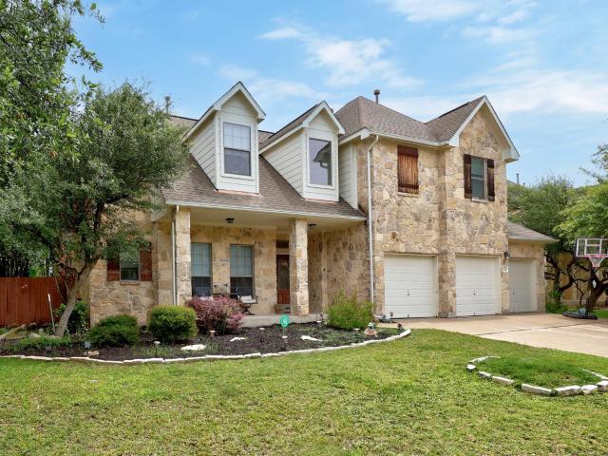
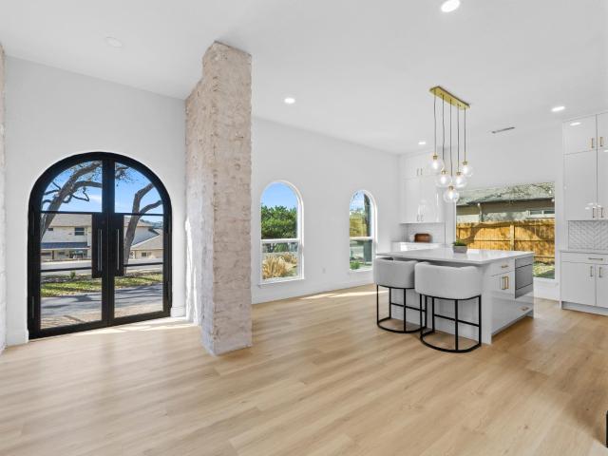
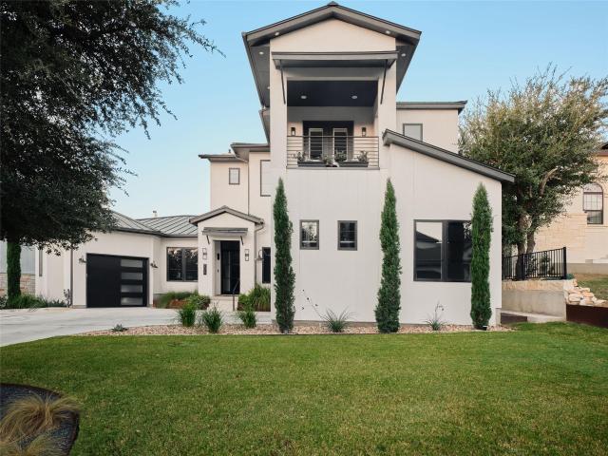
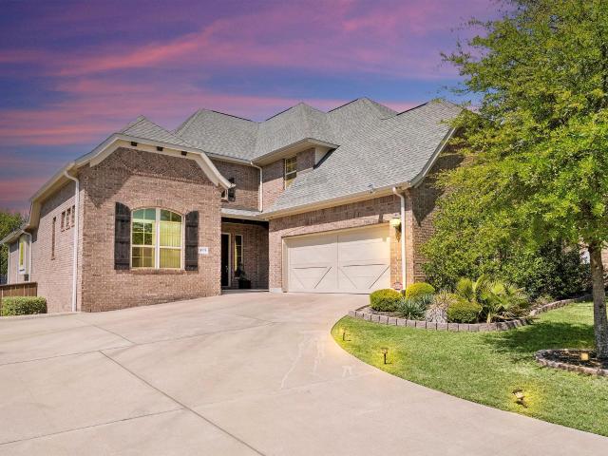
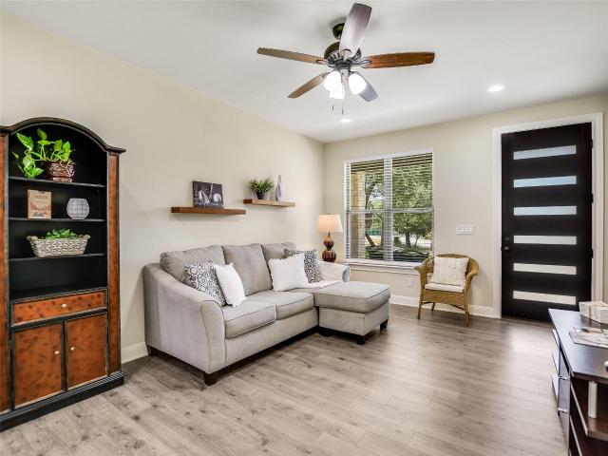
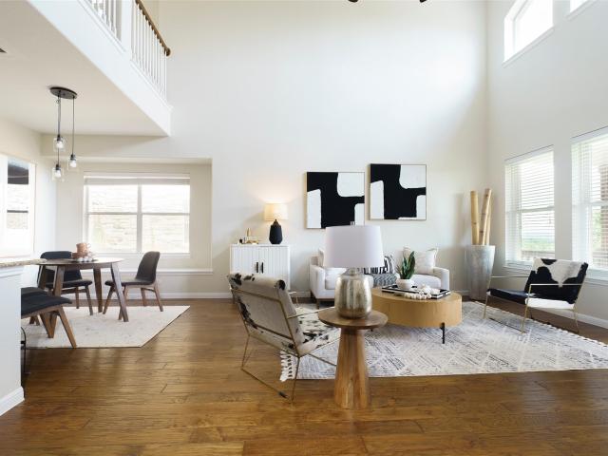
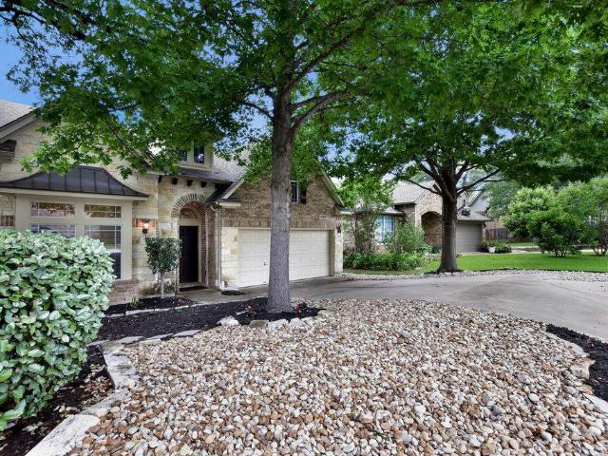
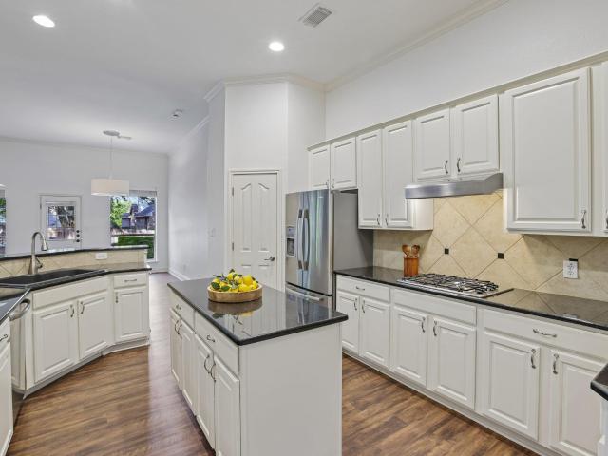
This single-story home in Steiner Ranch pairs an open floor plan with real outdoor entertaining space on Horseback Holw. A covered, pergola-topped patio and wood deck extend the living space outside. Inside, the open floor plan connects an oversized living room, a formal dining room, and the kitchen, with a stone fireplace anchoring the main gathering space. The kitchen features white cabinetry, a center island, stainless appliances, and a subway tile backsplash, opening directly onto the living area for effortless everyday entertaining. This 3,087 square foot layout also separates the primary suite from all three secondary bedrooms, giving every member of the household room to spread out. A dedicated home office sits apart from the bedrooms entirely, ready for daily work-from-home use. The primary suite includes two separate closets and a primary bathroom with a soaking tub, separate shower, dual vanity, and tile flooring. Recently updated carpet and flooring run throughout, and a ded
This single-story home in Steiner Ranch pairs an open floor plan with real outdoor entertaining space on Horseback Holw. A covered, pergola-topped patio and wood deck extend the living space outside. Inside, the open floor plan connects an oversized living room, a formal dining room, and the kitchen, with a stone fireplace anchoring the main gathering space. The kitchen features white cabinetry, a center island, stainless appliances, and a subway tile backsplash, opening directly onto the living area for effortless everyday entertaining. This 3,087 square foot layout also separates the primary suite from all three secondary bedrooms, giving every member of the household room to spread out. A dedicated home office sits apart from the bedrooms entirely, ready for daily work-from-home use. The primary suite includes two separate closets and a primary bathroom with a soaking tub, separate shower, dual vanity, and tile flooring. Recently updated carpet and flooring run throughout, and a ded
USD 640,000