607 properties for sale in Trevose Heights

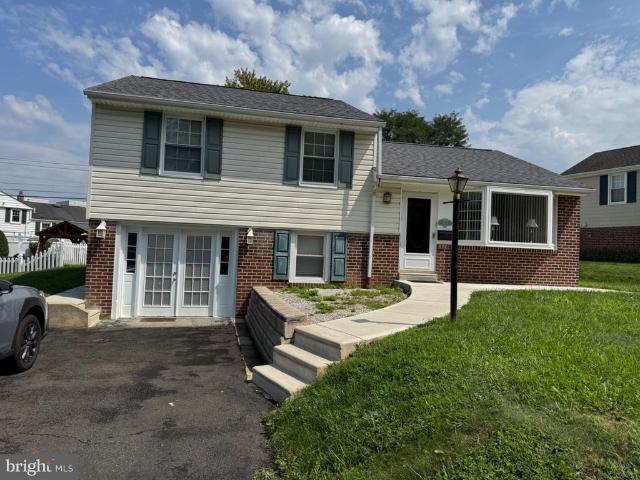
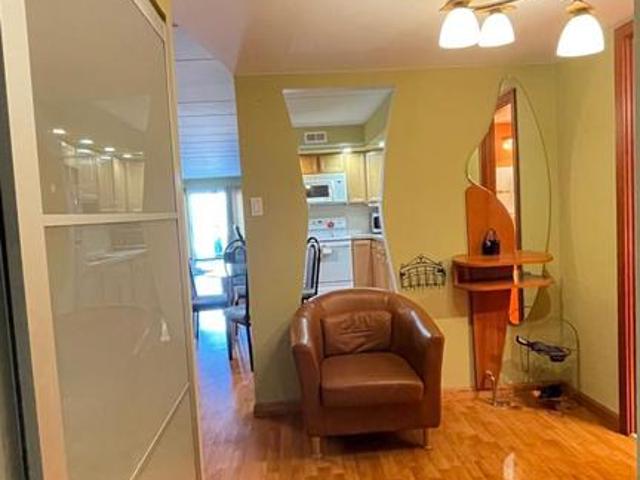
2131 Welsh Road # 102
View photo
Condo · for sale
Request Details
Updated
2131 Welsh Road # 102
Trevose Heights
· 990 sq.ft · 2 Bedrooms · 2 Baths · Condo
· Office room · Balcony · Equipped kitchen · Parking
Trevose Heights · 990 sq.ft · 2 Bedrooms · 2 Baths · Condo · Office room · Balcony · Equipped kitchen · Parking
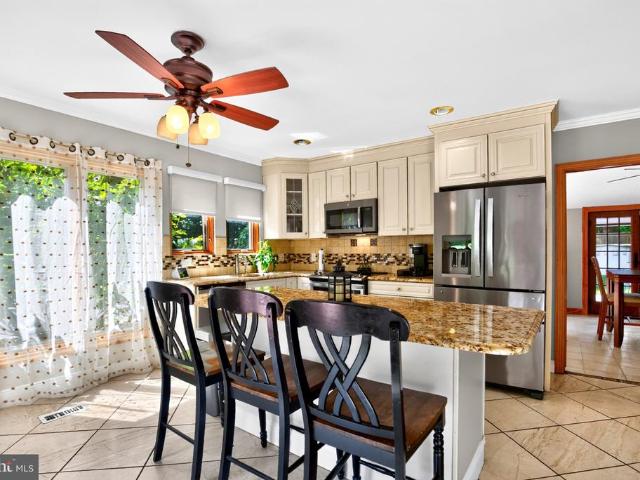
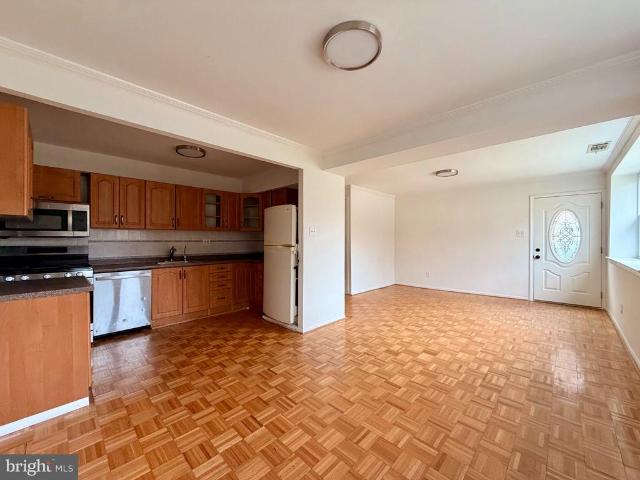
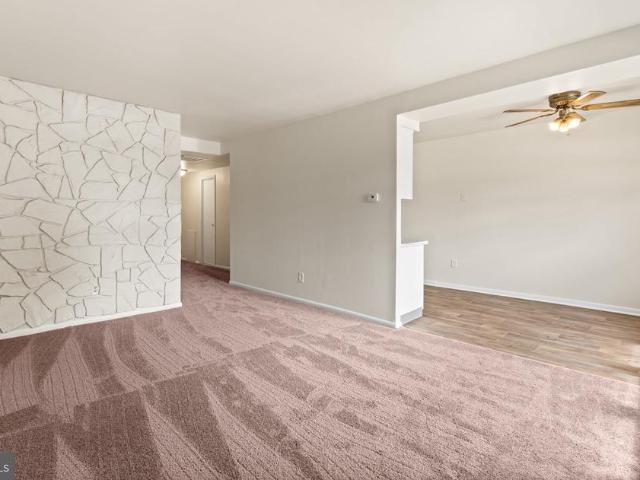
Welcome to Unit 102 at Excelsior Mid-Rise. A rarely offered first floor spacious, easy-access 2 BD; 2 BA unit. Upon entering you will be greeted by a spacious foyer with coat closet. On your right you will find a LAUNDRY room with washer & dryer and on your left through a doble-doors is a formal Den/Office Space which can also be used as a second bedroom. Open concept kitchen is conveniently designed to maximize the space with appliances such as range/oven, refrigerator and microwave. Continue into large living room with sliders leading to a balcony with closet room. The Master suite offers abundance of space with plenty of closets and large master bath offering a walk-in shower stall. This home also comes with a parking space #2 located on the right-hand side of the building, a ground-floor spacious storage unit #2, and access to the community pool, all covered by an affordable condo fee. Conveniently located near Roosevelt Boulevard, I-95, and the PA Turnpike and just a short walk fr
Request Details
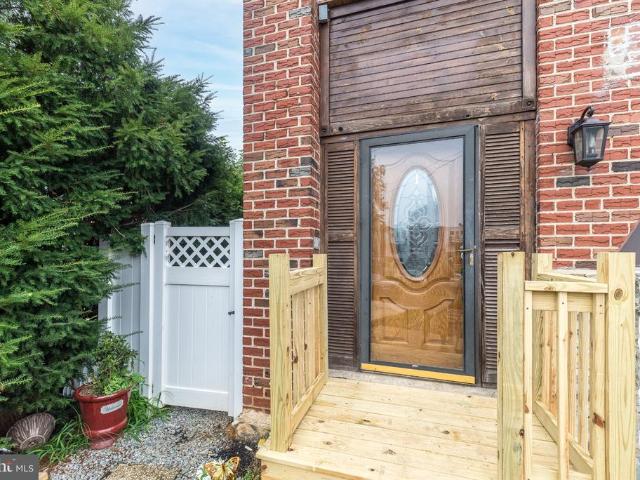
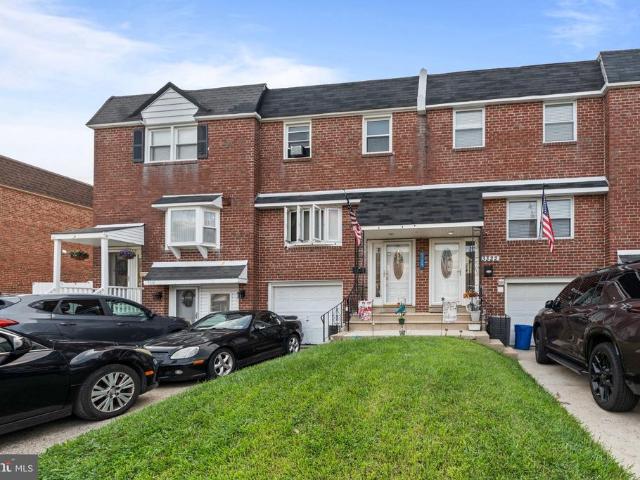
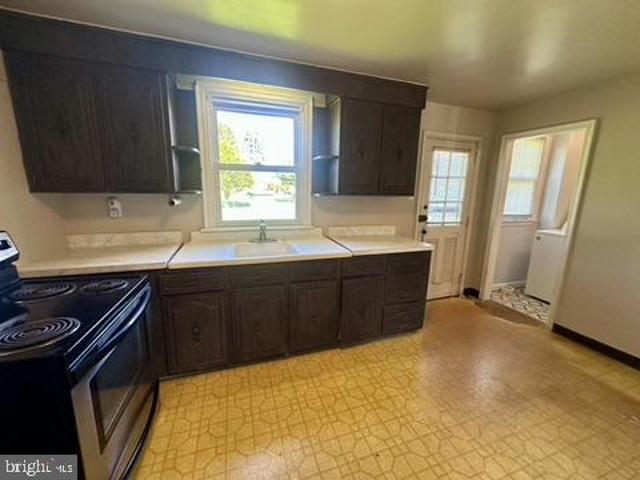
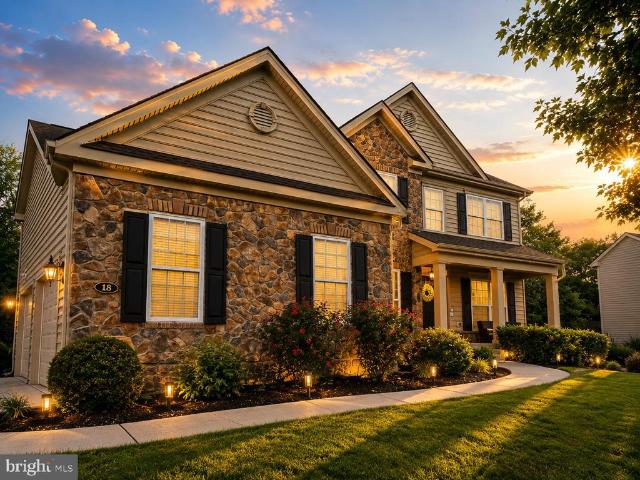
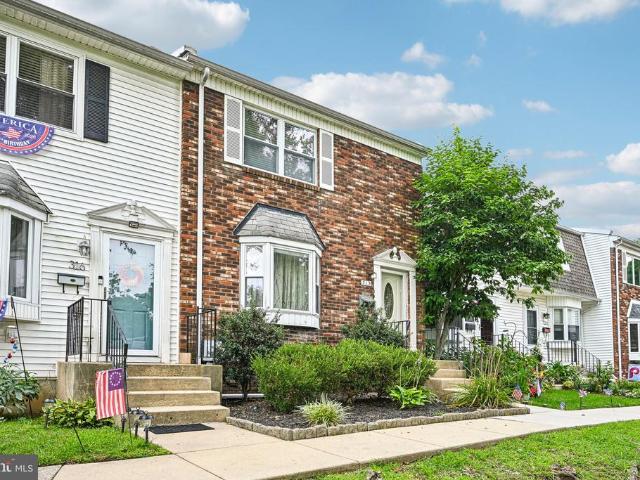
3648 Essex Ln
View photo
Townhouse · for sale
USD 340,000
USD 270/sq.ft
3648 Essex Ln
Trevose Heights
· 1,259 sq.ft · 3 Bedrooms · 1 Bath · Townhouse
· Garden · Deck · Equipped kitchen · Cellar · Parking
Trevose Heights · 1,259 sq.ft · 3 Bedrooms · 1 Bath · Townhouse · Garden · Deck · Equipped kitchen · Cellar · Parking
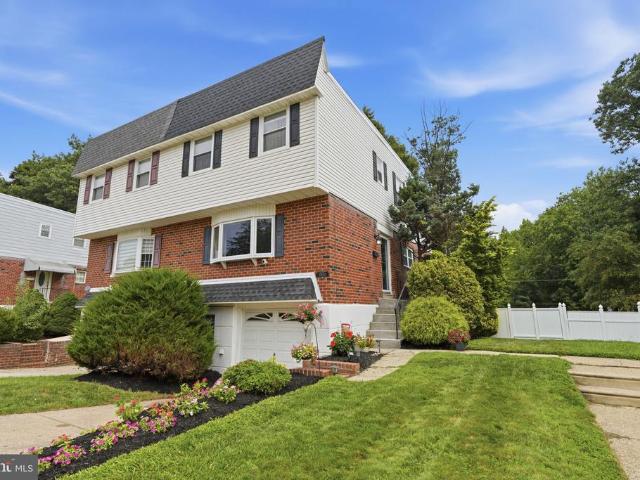
Welcome home! Wonderful move-in ready end-unit townhome located in the highly desirable Morrell Park section of Northeast Philadelphia offers 3-bedrooms, 1.5 bathrooms with a fenced backyard, finished walk-out basement with over five hundred square feet of finished space and off-street parking. As you approach the home, you will immediately notice the newly built front staircase and landing, creating a welcoming first impression. Step inside to a foyer highlighted by a stunning modern chandelier. The open-concept kitchen with newer appliances and walk-in pantry with built-in shelving flows seamlessly into a dining area with modern lighting and family room area. A sliding glass door off the family room leads to a new Trex deck, perfect for relaxing or entertaining. Upstairs, you will find a large primary bedroom with an entire wall of closet space, two additional comfortable bedrooms and a spacious full bath featuring a shower stall with tile surround, soaking tub, and skylight. The ful
USD 340,000
222 Holly Hill Road
View photo
House · for sale
USD 300,000
USD 190/sq.ft
222 Holly Hill Road
Trevose Heights
· 1,572 sq.ft · 5 Bedrooms · 1 Bath · House
· Office room · Parking
Trevose Heights · 1,572 sq.ft · 5 Bedrooms · 1 Bath · House · Office room · Parking
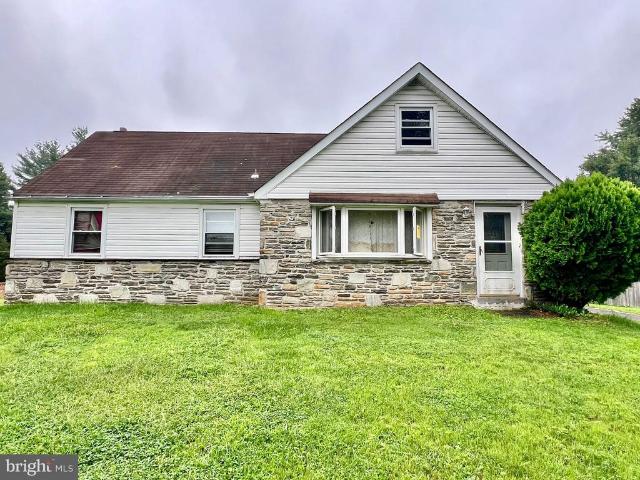
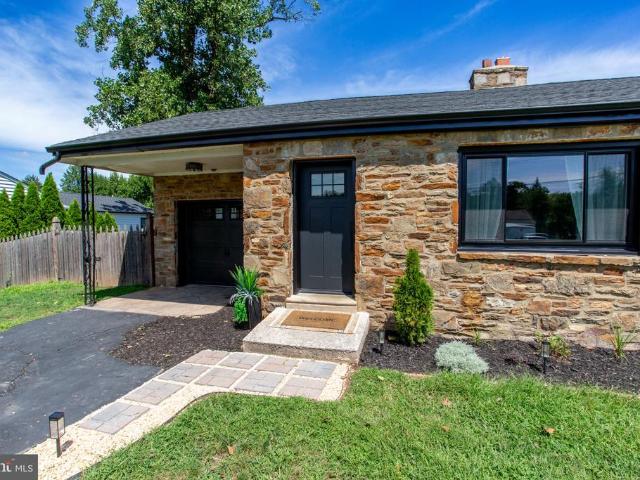
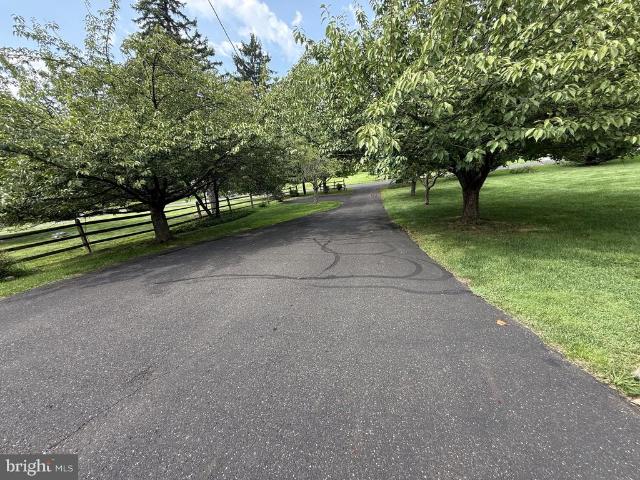
Welcome to 222 Holly Hill Rd, a classic Cape Cod nestled on a prime lot in desirable Richboro! Located in Northampton Twp in Bucks County, and Council Rock School, this home offers 5 bedrooms, 1 full bath, and an oversized 2-car detached garage. This property represents a fantastic opportunity for seasoned investors, contractors, or ambitious homebuyers looking to build instant equity. The home highlights a usable layout, including 5 bedrooms, three of which are on the first floor. The large number of rooms offer flexible options for dedicated home offices, hobby rooms, or main-floor primary suites. The garage offers an oversized 2-car detached garage with ample space for vehicles, workshop setups, or extra storage, along with a long driveway that is able to park numerous other vehicles. Being offered at an aggressive price, this home is in need of a full renovation, making it a clean slate for your complete design vision. Whether you're looking for your next fix-and-flip project, a lo
USD 300,000
11950 Dumont Road
View photo
Townhouse · for sale
USD 435,000
USD 290/sq.ft
11950 Dumont Road
Trevose Heights
· 1,496 sq.ft · 3 Bedrooms · 2 Baths · Townhouse
· Patio · Garden
Trevose Heights · 1,496 sq.ft · 3 Bedrooms · 2 Baths · Townhouse · Patio · Garden
This is the one you dont want to miss. Opportunities on this quiet, one-way street are few and far between, and 11950 Dumont Road is especially worth the wait. Set on one of the neighborhoods most desirable lots, this beautifully cared-for home pairs an incredible location with the kind of privacy and outdoor space thats hard to find. Out back, a lush, tree-lined setting creates a tucked-away sense of privacy that feels worlds away from the everyday. The fenced backyard feels like your own private getaway. Beautifully maintained, surrounded by mature greenery and designed to be enjoyed, a covered patio flows into an extended stamped-concrete entertaining area, creating plenty of room for summer dinners, grilling, relaxing and gathering with friends. Theres also a storage shed and direct access from the homes lower level, making the indoor-outdoor connection especially functional. Inside, the same pride of ownership is immediately apparent. The main level offers an open, easy flow begin
USD 435,000
1016 Clemens Court
View photo
House · for sale
USD 575,000
USD 224/sq.ft
1016 Clemens Court
Trevose Heights
· 2,562 sq.ft · 3 Bedrooms · 2 Baths · House
· Garden · Office room · Equipped kitchen
Trevose Heights · 2,562 sq.ft · 3 Bedrooms · 2 Baths · House · Garden · Office room · Equipped kitchen
Come and enjoy this custom built home in a plush tranquil setting. Approaching the home you are greeted by sliding glass doors which lead to large living room with stone hearth, luxury vinyl flooring, accent high hat lighting and cieling fan. The eat in kitchen with breakfast bar has been completely remodeled and offers an abundance of cabinetry and granite countertops, ceramic tile backsplash with glass insert, pantry/coat closet, accent high hat lighting and ceiling fan. Just off the kitchen we have a multipurpose family/dining room, office, media room etc. Convenient first floor powder room. The laundry room offers a washer and new Maytag dryer (2026). Also base and wall cabinets have been provided for convenience. The newer heater was installed in (2016), top-of-the-line hot water heater installed, new central air-conditioning installed (2022), 200 amp electric service, storage area and access to rear yard completes the laundry room. The yard is oversized almost feels like a small
USD 575,000
1220 Kennedy Way
View photo
Townhouse · for sale
USD 619,900
USD 221/sq.ft
1220 Kennedy Way
Trevose Heights
· 2,799 sq.ft · 3 Bedrooms · 2 Baths · Townhouse
· Garden · Office room · Gym · Equipped kitchen · Parking · Air conditioning
Trevose Heights · 2,799 sq.ft · 3 Bedrooms · 2 Baths · Townhouse · Garden · Office room · Gym · Equipped kitchen · Parking · Air conditioning
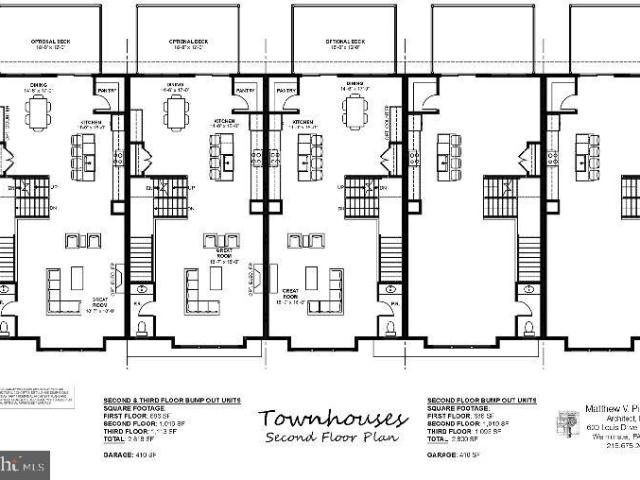
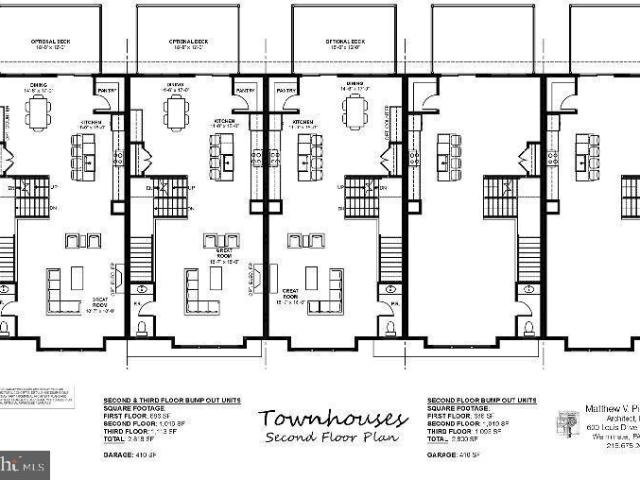
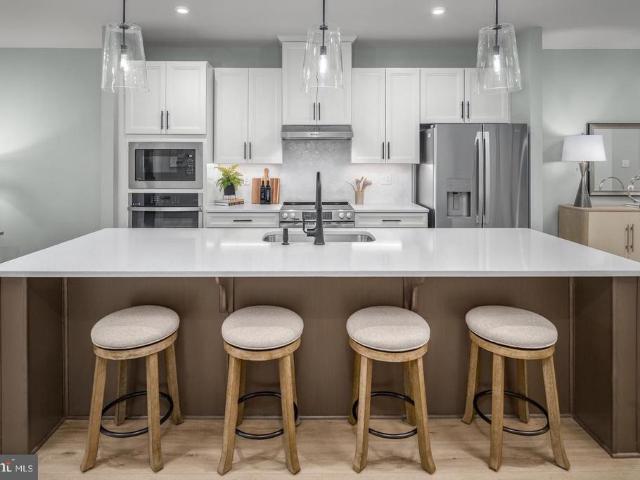
Luxury Townhomes for Sale 1250 W. Bristol Road Welcome to The Woods at Meetinghouse by Toner Homes, a premier Warminster, PA townhome community featuring 20 luxury townhomes on a private cul-de-sac within a tranquil 6.1-acre wooded setting. Perfectly situated for commuters and families, this neighborhood offers easy access to shopping, major highways, and the SEPTA train station, combining small-town charm with modern convenience. Each thoughtfully designed new construction townhome includes: 3 spacious bedrooms and 2 1/2 bathrooms 2-car garage, 9' ceiling height on 1st and 2nd floor, Central air conditioning and natural gas heating The entry level features a 17 x 23 flex room, ideal as a home office, gym, or entertainment space, complete with direct access to the rear yard. Add the optional 4th bedroom with full bath for extra living space or guest accommodations. The main level offers an open-concept design with a gourmet kitchen, walk-in pantry, bright breakfast area, and a spacious
USD 619,900
1208 Kennedy Way
View photo
Townhouse · for sale
USD 624,900
USD 223/sq.ft
1208 Kennedy Way
Trevose Heights
· 2,799 sq.ft · 3 Bedrooms · 2 Baths · Townhouse
· Garden · Office room · Gym · Parking · Air conditioning
Trevose Heights · 2,799 sq.ft · 3 Bedrooms · 2 Baths · Townhouse · Garden · Office room · Gym · Parking · Air conditioning
Luxury Townhomes for Sale 1250 W. Bristol Road Welcome to The Woods at Meetinghouse by Toner Homes, a premier Warminster, PA townhome community featuring 20 luxury townhomes on a private cul-de-sac within a tranquil 6.1-acre wooded setting. Perfectly situated for commuters and families, this neighborhood offers easy access to shopping, major highways, and the SEPTA train station, combining small-town charm with modern convenience. Each thoughtfully designed new construction townhome includes: 3 spacious bedrooms and 2 1/2 bathrooms, with an optional 4th bedroom and full bath on the entry level 2-car garage, 9' ceiling height on 1st and 2nd floor, Central air conditioning and natural gas heating The entry level features a 17 x 23 flex room, ideal as a home office, gym, or entertainment space, complete with direct access to the rear yard. Add the optional 4th bedroom with full bath for extra living space or guest accommodations. The main level offers an open-concept design with a gourmet
USD 624,900
3243 Leopold Court
View photo
Townhouse · for sale
USD 719,990
USD 258/sq.ft
3243 Leopold Court
Trevose Heights
· 2,788 sq.ft · 3 Bedrooms · 3 Baths · Townhouse
· Deck · Cellar
Trevose Heights · 2,788 sq.ft · 3 Bedrooms · 3 Baths · Townhouse · Deck · Cellar
Quick move in.Limited Opportunity at Philmont 55+! Don't miss one of the final opportunities to own our highly sought-after Caroline floorplan with a December move-in. This beautifully appointed end-unit home features 3 bedrooms, 3.5 bathrooms, a private study, finished walk-out basement, covered deck, and a stunning Hardie Board exterior with a bluestone front stoop. Loaded with designer upgrades throughout, this home offers the convenience of moving in before the end of the year without the wait of building from the ground up. Opportunities like this are becoming increasingly limited, so contact me today for a private tour before this home is gone
USD 719,990
88 Deerpath Road
View photo
House · for sale
USD 625,000
USD 379/sq.ft
88 Deerpath Road
Trevose Heights
· 1,647 sq.ft · 3 Bedrooms · 2 Baths · House
· Fireplace · Equipped kitchen · Parking · Air conditioning
Trevose Heights · 1,647 sq.ft · 3 Bedrooms · 2 Baths · House · Fireplace · Equipped kitchen · Parking · Air conditioning
Multiple offers received, highest & best due by 9/6 @ 5pm. Seller reserves the right to accept an offer at any point*. Set in Bucks County's Northampton Township, 88 Deerpath Rd pairs everyday comfort w/ the kind of outdoor space that changes how the home allows you to live your day to day life. This 3-bedroom, 2.5-bath split offers approximately 1,650 interior sq ft, a thoughtful floor plan & multiple places to gather, work, relax, or step outside. Stunning curb appeal includes mature landscaping, a paver walkway leading you to the covered entry and the wide driveway leads to the attached 1-car garage. The spacious foyer leads up to the main living room that features a wide bow window (replaced in 2021) that drenches the space in natural light. Recessed lighting, extensive custom molding & a gas fireplace make this a true gathering space for all your guests. The adjacent dining room connects easily to the kitchen & brings in natural light through windows replaced in 2023, creating a c
USD 625,000
91 Forrest Drive
View photo
House · for sale
USD 735,000
USD 311/sq.ft
91 Forrest Drive
Trevose Heights
· 2,357 sq.ft · 4 Bedrooms · 2 Baths · House
· Garden · Equipped kitchen
Trevose Heights · 2,357 sq.ft · 4 Bedrooms · 2 Baths · House · Garden · Equipped kitchen
Welcome to Holland, Bucks Countya desirable suburban community offering the tranquility of Pine Run established neighborhood, award winning Council Rock School District, while remaining conveniently located for commuting to Philadelphia, New Jersey, New York City, and nearby airports. 91 Forrest Drive, is a truly special property that backs directly to the Northampton Township Preserve. This exceptional setting offers a rare opportunity to enjoy nature right in your own backyard, with beautiful landscapes, a tranquil pond, and abundant wildlife. The preserve creates a peaceful, park-like extension of the property, inviting you to explore and enjoy the beauty of the outdoors throughout the seasons. Step inside and you are greeted by a welcoming formal living room that flows seamlessly into the dining are, kitchen, and family room. The open-concept design provides an ideal setting for both everyday living and entertaining, with plenty of space for gatherings large and small. Upstairs, yo
USD 735,000
3805 Andrea Road
View photo
House · for sale
USD 549,900
USD 138/sq.ft
3805 Andrea Road
Trevose Heights
· 3,961 sq.ft · 3 Bedrooms · 2 Baths · House
· Office room · Air conditioning
Trevose Heights · 3,961 sq.ft · 3 Bedrooms · 2 Baths · House · Office room · Air conditioning
More space, major upgrades & a great northeast philadelphia location! Welcome to 3805 Andrea Road, a spacious single-family home offering expanded living space thanks to a large rear additiongiving you more room to live, entertain, and enjoy! This home features 3 bedrooms and 2 full bathrooms, along with an impressive list of major recent improvements, including a NEW ROOF, NEW CENTRAL A/C, NEW HEATER, and NEW EXTERIOR DRAINAGE SYSTEM. With many of the big-ticket items already taken care of, you can focus on making the home your own. The rear addition provides valuable extra living space and helps set this home apart from many others in the area. Whether you need additional room for entertaining, a family room, home office, playroom, or flexible living space, this home delivers plenty of possibilities. Location is another major plus! Conveniently situated near shopping, restaurants, everyday necessities, and major highways, making commuting throughout Philadelphia and the surrounding s
USD 549,900
9853 Wistaria Street
View photo
House · for sale
USD 460,000
9853 Wistaria Street
Trevose Heights
· 4 Bedrooms · House
Trevose Heights · 4 Bedrooms · House
Rarely offered duplex featuring two separate units, each with 2 bedrooms and 1 bathroom a great layout for owner-occupants or investors alike. Situated in a convenient, walkable location close to local shops, restaurants, and everyday essentials. This property offers flexibility and long-term potential in a well-established Northeast Philly neighborhood with easy access to major roads for commuting. Don't miss your chance to own a versatile, income-producing property in one of Philadelphia's most convenient locations
USD 460,000
114 Leedom # 114
View photo
Condo · for sale
USD 315,000
114 Leedom # 114
Trevose Heights
· 2 Bedrooms · 1 Bath · Condo
· Patio · Office room · Equipped kitchen · Swimming pool
Trevose Heights · 2 Bedrooms · 1 Bath · Condo · Patio · Office room · Equipped kitchen · Swimming pool
Welcome to the highly desirable Liberty Square Condo! First floor unit for easy accessibility with 2 bedrooms and 1 bath with 1200+ square feet open concept living. Large Sunny Main Living Area with a sliding glass door leading to your private patio with lush green views and your own storage closet. The connected dining with a ceiling fan for your comfort. Bright kitchen with gas cooking and room for storage. Oversized large bright main bedroom with a walk-In closet and dressing area and private entrance to the convenient Jack & Jill bathroom with ceramic tile floor. The second bedroom/office/game room is very spacious with great storage/closet space. Maintenance Free Living! Never replace a roof or siding, never cut grass again or remove snow. Condo fees include Pool/Tennis Courts/ Clubhouse/Exterior Maintenance/Trash/Recycling/Snow Removal. You can walk to the scenic and beautiful Tyler Park. Less than 1 mile away from everything Newtown has to offer! Call today to schedule your show
USD 315,000
5738 Keenan Court
View photo
Townhouse · for sale
USD 420,000
USD 233/sq.ft
5738 Keenan Court
Trevose Heights
· 1,798 sq.ft · 3 Bedrooms · 2 Baths · Townhouse
· Parking · Equipped kitchen
Trevose Heights · 1,798 sq.ft · 3 Bedrooms · 2 Baths · Townhouse · Parking · Equipped kitchen
Welcome to Keenan Court, a spacious end-unit townhome in desirable Neshaminy Valley featuring nearly 1,800 square feet of living space, a NEWER ROOF (2025), beautifully remodeled bathroom (2026) Detached garage, and a fresh, bright interior. This home is ready for its next owner! Step inside to find a freshly painted interior in crisp, refreshing whites and a surprisingly spacious floor plan. The main level offers a large living room, formal dining area and secluded family room, giving you plenty of space to spread out, entertain or simply relax. The kitchen features granite countertops and generous cabinet space. A full bathroom on the main level adds even more convenience. Upstairs are three generously sized bedrooms featuring ample closet space. The primary bedroom offers direct access to the fully remodeled bathroom, while the oversized second bedroom is a standout, offering considerably more space than youll typically find in a townhome. And theres more! The rear sunroom provides
USD 420,000
3324 Morning Glory Road
View photo
Townhouse · for sale
USD 260,000
USD 213/sq.ft
3324 Morning Glory Road
Trevose Heights
· 1,216 sq.ft · 3 Bedrooms · 1 Bath · Townhouse
· Garden · Parking · Swimming pool · Cellar
Trevose Heights · 1,216 sq.ft · 3 Bedrooms · 1 Bath · Townhouse · Garden · Parking · Swimming pool · Cellar
Welcome to 3324 Morning Glory Rd an incredible opportunity to own an affordable 3-bedroom home in the desirable Parkwood section of Northeast Philadelphia! Featuring 3 bedrooms and 1.5 bathrooms, this home is perfect for someone looking to make a home their own. With some minor TLC, updates, and personal touches, this property offers tremendous potential to add value and build significant equity over time. The main level features a convenient half bath, while the finished basement provides additional living or recreational space along with access to the basement garage. Out back, youll find a large privacy-fenced yard complete with a pool and oversized storage shed a rare combination at this price point. Conveniently located near I-95 and everything Northeast Philadelphia has to offer. Opportunities like this are becoming harder to find in Parkwood, especially under $275,000. This is the perfect opportunity for a buyer who wants to get into the neighborhood at an attractive price, put
USD 260,000
10014 Verree Road
View photo
House · for sale
USD 499,000
10014 Verree Road
Trevose Heights
· 4 Bedrooms · House
· Deck
Trevose Heights · 4 Bedrooms · House · Deck
A rare find in Northeast Philadelphia this well-maintained ranchplex (built as ranchplex) offers two self-contained 2-bedroom, 1-bath units, each with its own private deck, in-unit washer/dryer hookups, and fully separate utilities. Ideal for an investor seeking immediate cash flow or an owner-occupant looking to live in one unit while offsetting their mortgage with rental income from the other. Property Highlights: Two 2-bedroom, 1-bath units in a ranchplex configuration Private deck for each unit Washer/dryer hookup in each unit Separately metered utilities for both units First-floor unit is currently vacant, newly renovated and move-in ready Second-floor unit is scheduled to be vacant as of 9/30, offering a rare opportunity to acquire the entire property free of existing tenancy. Convenient Northeast Philadelphia location with easy access to major roadways, shopping, and dining. Investment Snapshot: Unit 1 (1st floor): Previously rented at $1,375/month plus water, gas, and utilities
USD 499,000
123 Holly Road
View photo
House · for sale
USD 639,900
USD 185/sq.ft
123 Holly Road
Trevose Heights
· 3,444 sq.ft · 5 Bedrooms · 2 Baths · House
· Garden · Fireplace · Equipped kitchen · Swimming pool
Trevose Heights · 3,444 sq.ft · 5 Bedrooms · 2 Baths · House · Garden · Fireplace · Equipped kitchen · Swimming pool
Welcome to 123 Holly Road, situated in a popular Southampton community. The location offers privacy, convenience, and a wonderful sense of community. This beautiful, move-in-ready rancher boasts exceptional curb appeal, freshly manicured landscaping, and an inviting exterior. Step inside to a bright, sun-filled living room featuring a decorative fireplace, modern flooring and elegant charm. The main level offers three spacious bedrooms and an updated three-piece bathroom with floating vanity. The beautifully renovated eat-in kitchen is sure to impress, featuring granite countertops, a trendy backsplash, a new range hood, stainless steel appliances, an electric range, and a convenient built-in pantry. Just off the kitchen, the oversized rear sunroom provides an incredible additional living space with vaulted ceilings and sliding doors overlooking the expansive, fenced backyard. Step outside to enjoy the newly refinished in-ground pool, complete with new underground plumbing, skimmer, pu
USD 639,900
1484 Grasshopper Road
View photo
House · for sale
USD 1,050,000
USD 295/sq.ft
1484 Grasshopper Road
Trevose Heights
· 3,552 sq.ft · 4 Bedrooms · 6 Baths · House
· Garden · Fireplace · Cellar
Trevose Heights · 3,552 sq.ft · 4 Bedrooms · 6 Baths · House · Garden · Fireplace · Cellar
Coming Soon-A Rare Ranch Home in Lower Moreland Township! One floor living, completely reimagined. Tucked away on this beautiful and desirable street, this expanded ranch sts on a full acre and was dramatically transformed in 2018 from a 2 bedroom, 1 and 1/2 bath home into a 4 bedroom, 6 full bath residence featuring two interior and one outdoor fireplaces. Step outside to your own private backyard oasi, complete with a built-in grilling wall, outdoor fireplace, TV mount and a full outdoor bathroom with shower. A wonderful setting for entertaining and relaxing. A private greenhouse and two outdoor sheds add even more versatility. The walkout unfinished basement also includes a small full bathroom with shower, offering additional possibilities for the space. Interior photos, additional details and the complete story of this remarkable home will be coming soon!
USD 1,050,000
1911 Sharon Road
View photo
House · for sale
USD 674,995
USD 262/sq.ft
1911 Sharon Road
Trevose Heights
· 2,573 sq.ft · 4 Bedrooms · 2 Baths · House
· Garden
Trevose Heights · 2,573 sq.ft · 4 Bedrooms · 2 Baths · House · Garden
Nestled on a picturesque, tree-lined street in the highly desirable Meadowbrook section of Jenkintown, 1911 Sharon Road offers timeless charm, generous living spaces, and a prime location. This beautifully maintained home welcomes you with classic curb appeal and a warm, inviting atmosphere throughout. Spacious living and dining areas provide the perfect setting for everyday living and entertaining, while abundant natural light enhances the home's character and comfort. The property features four well-proportioned bedrooms, ample storage, and thoughtfully designed living spaces that blend functionality with charm. With a four-season room that overlooks your garden and enjoy your morning coffee. Outside, a beautiful garden offering plenty of room for outdoor gatherings, gardening, or simply relaxing in a peaceful suburban setting. The solar panels help keep your cost down and the solar panels are paid in full. You have a full house generator that is gas ran. So to keep your home running
USD 674,995
112 Derby Lane
View photo
House · for sale
USD 975,000
USD 209/sq.ft
112 Derby Lane
Trevose Heights
· 4,650 sq.ft · 5 Bedrooms · 5 Baths · House
· Office room · Fireplace · Equipped kitchen
Trevose Heights · 4,650 sq.ft · 5 Bedrooms · 5 Baths · House · Office room · Fireplace · Equipped kitchen
Rarely offered Eisenhower Model by Lennar in the exclusive Victory Square community of just 30 homes! Built in 2019, this impressive 5-bedroom, 5-full-bath home offers approximately 4,660+ sq. Ft. of beautifully finished living space, a highly desirable first-floor bedroom suite, finished lower level, and thoughtful upgrades throughout. Step inside to a bright, open floor plan highlighted by 9+ ft. Ceilings, hardwood flooring throughout the first and second floors, abundant natural light, and recessed lighting with dimmer switches throughout. The welcoming foyer is flanked by a private home office/study with glass doors and a formal dining room, creating an ideal balance of work, everyday living, and entertaining space. At the center of the home is the dramatic two-story family room, featuring soaring ceilings, plenty of windows, and a gas fireplace. It flows seamlessly into the spacious chef's kitchen, beautifully appointed with 42' white shaker cabinetry, granite countertops, tile ba
USD 975,000
9739 Krewstown Road
View photo
House · for sale
USD 1,199,999
USD 166/sq.ft
9739 Krewstown Road
Trevose Heights
· 7,190 sq.ft · 7 Bedrooms · 6 Baths · House
· Equipped kitchen
Trevose Heights · 7,190 sq.ft · 7 Bedrooms · 6 Baths · House · Equipped kitchen
NEW LISTING | 9739 Krewstown Road Welcome to a home where modern luxury, thoughtful design, and everyday livability come together, with the added advantage of a valuable residential tax abatement that could save the owner tens of thousands of dollars over the abatement period. Designed and constructed over two years with an uncompromising attention to detail, 9739 Krewstown Road offers a refined lifestyle inspired by the warmth and openness of California living. Natural light moves throughout the home, highlighting Brazilian hardwood floors, dramatic architectural elements, and clean contemporary finishes. At the center of the main level is a showstopping kitchen designed to bring people together. Top-of-the-line stainless steel appliances, custom cabinetry, and a substantial Taj Mahal quartz island create an impressive setting for everything from quiet mornings to large celebrations. Multiple dining spaces provide flexibility for formal entertaining and comfortable everyday meals. The
USD 1,199,999
3621 Newberry Road
View photo
Townhouse · for sale
USD 315,000
USD 191/sq.ft
3621 Newberry Road
Trevose Heights
· 1,647 sq.ft · 3 Bedrooms · 1 Bath · Townhouse
· Equipped kitchen · Parking · Air conditioning
Trevose Heights · 1,647 sq.ft · 3 Bedrooms · 1 Bath · Townhouse · Equipped kitchen · Parking · Air conditioning
New price! Very motivated sellers! Don't miss this great opportunity to own this well-maintained 3-bedroom, 1.5-bath townhome in a quiet, convenient neighborhood. Features include an updated kitchen, central air, and a built-in garage for added convenience. Ideally located close to shopping, restaurants, parks, schools, and major commuter routes. Priced to sellschedule your showing today before it's gone!
USD 315,000
1111 Welsh Road
View photo
House · for sale
USD 425,000
USD 296/sq.ft
1111 Welsh Road
Trevose Heights
· 1,432 sq.ft · 3 Bedrooms · 1 Bath · House
· Fireplace
Trevose Heights · 1,432 sq.ft · 3 Bedrooms · 1 Bath · House · Fireplace
Discover a hidden gem in the heart of a thriving community, perfect for savvy investors looking to capitalize on a promising opportunity. This charming residential property, built in 1964, boasts a solid masonry construction that stands the test of time, offering both durability and character. With a generous finished area of 1,432 square feet, this home presents a blank canvas for your creative vision, whether you're considering a renovation for rental income or a flip for profit. Set on a spacious 0.27-acre lot, the property provides ample outdoor space, ideal for landscaping enhancements or potential expansions. The inviting atmosphere is complemented by a cozy fireplace, perfect for creating a warm ambiance during the cooler months. Imagine transforming this space into a modern retreat that appeals to a wide range of potential tenants or buyers. The absence of bedrooms and bathrooms in the current layout allows for flexible redesign options. Investors can explore various configurat
USD 425,000
18 Beechwood Boulevard
View photo
House · for sale
USD 889,000
USD 194/sq.ft
18 Beechwood Boulevard
Trevose Heights
· 4,564 sq.ft · 5 Bedrooms · 2 Baths · House
· Office room · Fireplace · Equipped kitchen · Cellar
Trevose Heights · 4,564 sq.ft · 5 Bedrooms · 2 Baths · House · Office room · Fireplace · Equipped kitchen · Cellar
Welcome to 18 Beechwood Blvd, where space, comfort, privacy, and timeless style come together in one exceptional home. Built in 2013 and beautifully maintained, this impressive residence offers 4,569 square feet of total space, including 3,046 square feet above grade and a 1,523-square-foot basement. From the moment you enter the grand two-story foyer, the home feels bright, open, and welcoming. Natural light fills the main level, where 9-foot ceilings create an airy atmosphere and the spacious family room is centered around a beautiful floor-to-ceiling stone fireplace. The large eat-in kitchen is designed for both everyday living and entertaining, featuring granite countertops, quality cabinetry, gas cooking, a vented range hood, abundant workspace, and plenty of room to gather with family and friends. A versatile main-level bedroom offers even more flexibility as a guest room, private office, playroom, or in-law space. Upstairs, the spacious primary suite provides a peaceful retreat
USD 889,000
315 Dartmouth Court
View photo
Condo · for sale
USD 335,000
USD 189/sq.ft
315 Dartmouth Court
Trevose Heights
· 1,765 sq.ft · 3 Bedrooms · 2 Baths · Condo
· Deck · Fireplace · Equipped kitchen · Cellar
Trevose Heights · 1,765 sq.ft · 3 Bedrooms · 2 Baths · Condo · Deck · Fireplace · Equipped kitchen · Cellar
Welcome to 315 Dartmouth Ct, a move-in ready 3 bedroom, 2.5 bath townhome in Bensalem Village where the association handles exterior maintenance, lawn care, and snow removal so your weekends stay yours. Hardwood floors run through the living room, dining room, and entry foyer. The spacious living room is anchored by a brick fireplace flanked by built-in shelving and flows into a formal dining room with crown molding, chair rail, and sliding doors to the deck. The renovated kitchen is the standout: white shaker cabinetry, dark quartz counters, full subway tile backsplash, stainless steel appliances, wood-look tile flooring, and recessed lighting. A powder room off the main hall keeps guests out of the bedrooms. Upstairs, all three bedrooms are carpeted. The primary suite runs nearly 15 feet with a dedicated closet, mirrored double closet, and a private updated bath with a glass-enclosed tile shower. Two more bedrooms with ceiling fans share the hall bath. The finished basement adds roug
USD 335,000

Get email alerts

Don't miss out: be the first to know about new properties

The alert was correctly created

On subscribing you accept the conditions of use and the privacy policy
Alert
Receive new ads in your inbox
Save this search
Receive alerts for new listings

We'll send you an email when we have new properties for: "Properties for sale in Trevose Heights"

The alert was correctly created

Eddington Gardens
Philmont, Philadelphia Pennsylvania
Get email alerts and be the first to see new listings
Required field
On subscribing I accept the terms of the privacy policy
Perfect! You'll soon start receiving new listings via email
Alert
Receive an email when we have new ads for Properties for sale in Trevose Heights
Save this search
Filters

Bedrooms

Size (sq.ft)

sq.ft
sq.ft

Price

USD
USD

Property type

Bathrooms

Clear all filters
Receive notifications when new entries are published.