1,292 properties for sale in Turin town

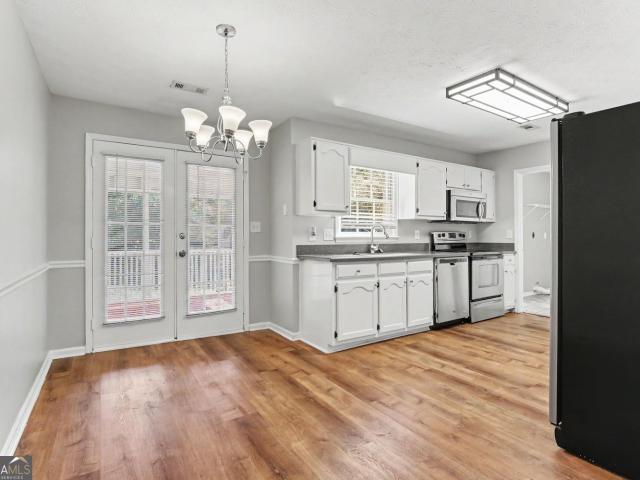
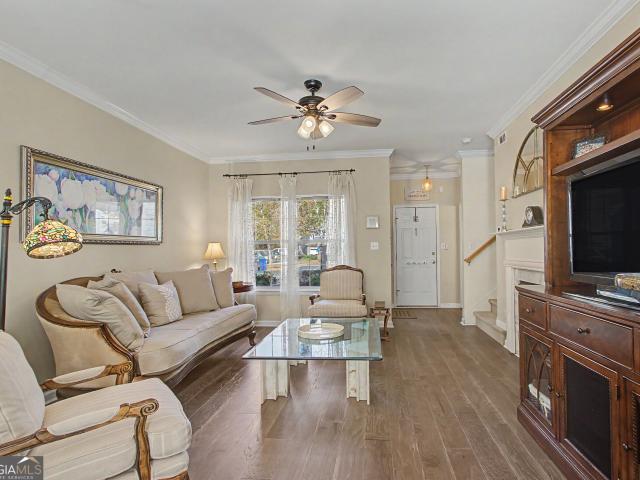
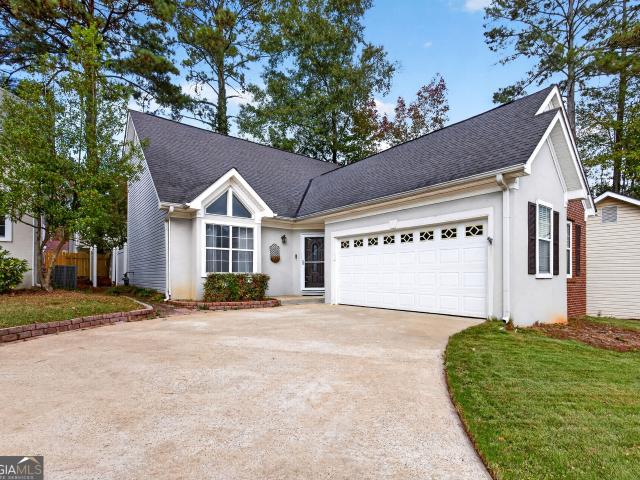
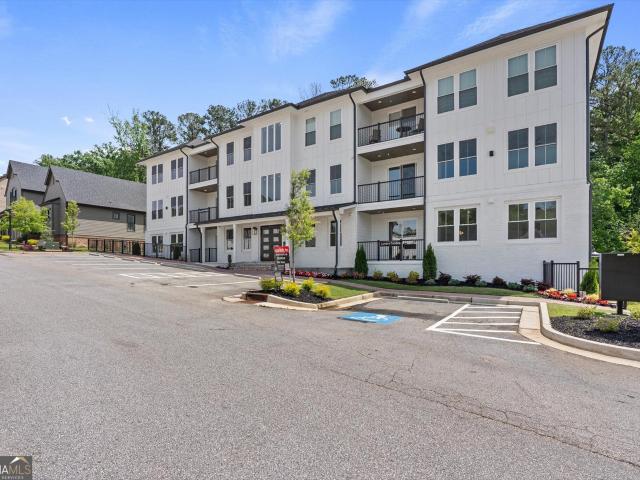
125 North Cove Drive
View photo
House · for sale
USD 1,095,000
USD 408/sq.ft
125 North Cove Drive
Turin town
· 2,680 sq.ft · 3 Bedrooms · 2 Baths · House
· Fireplace · Equipped kitchen
Turin town · 2,680 sq.ft · 3 Bedrooms · 2 Baths · House · Fireplace · Equipped kitchen
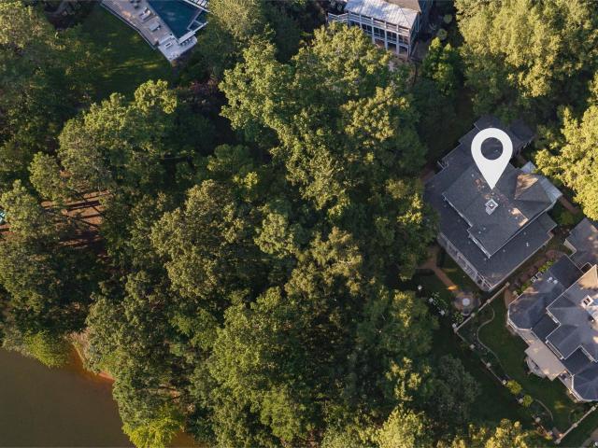
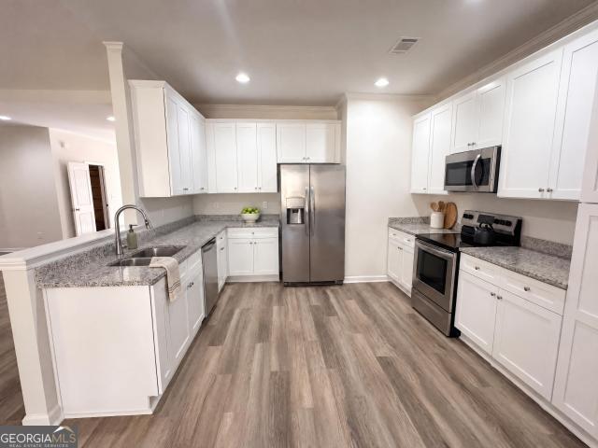
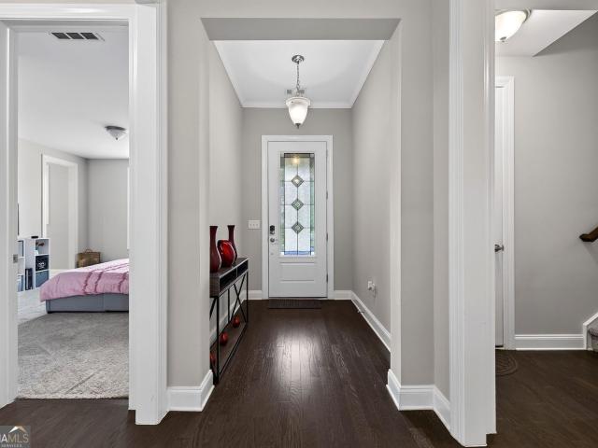
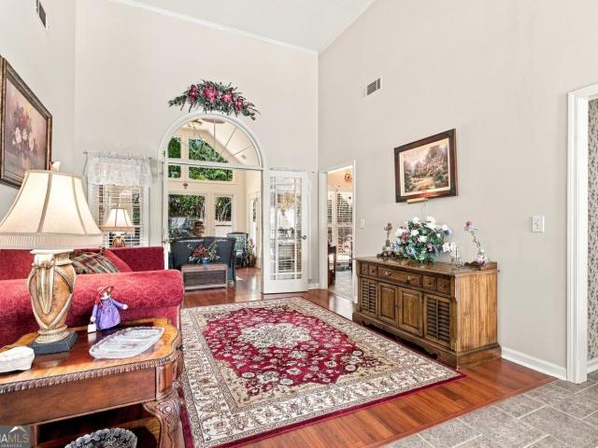
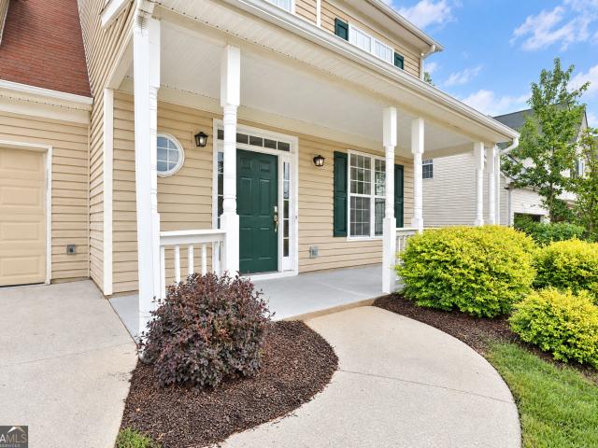
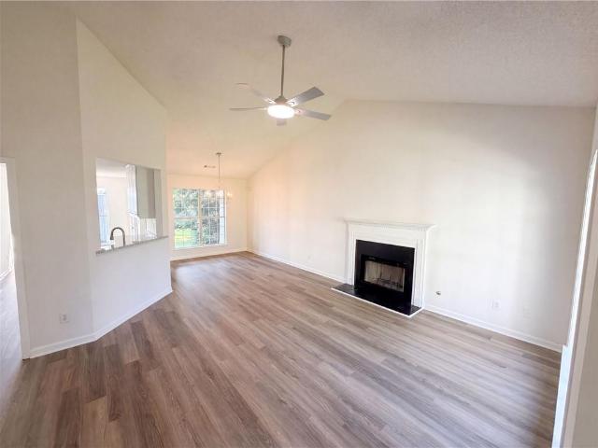
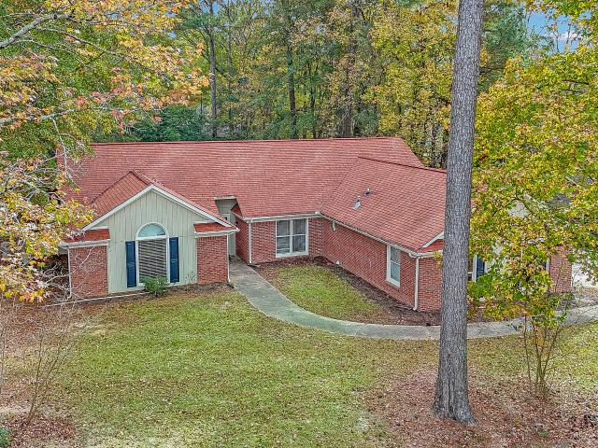
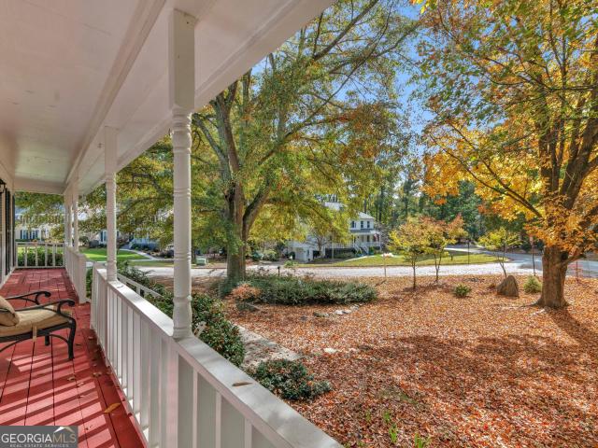
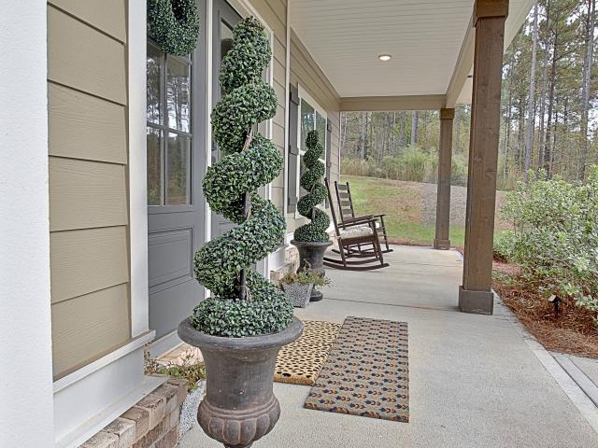
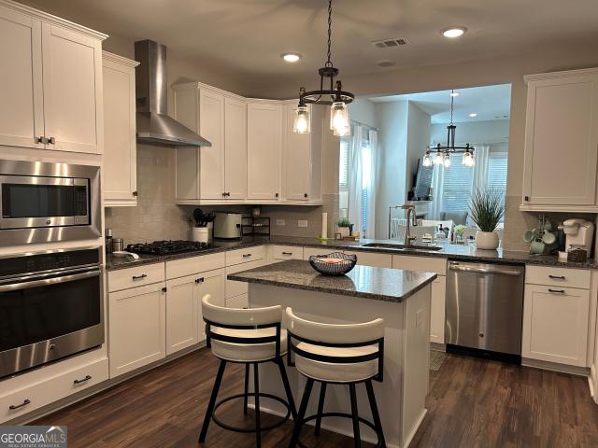
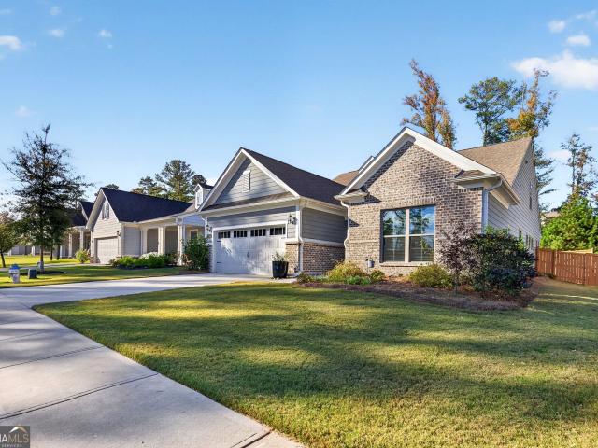
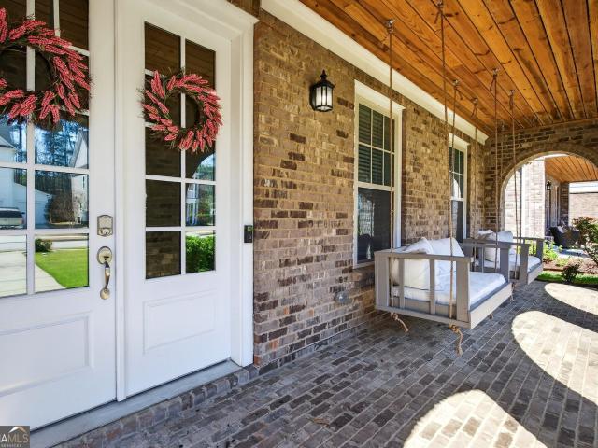
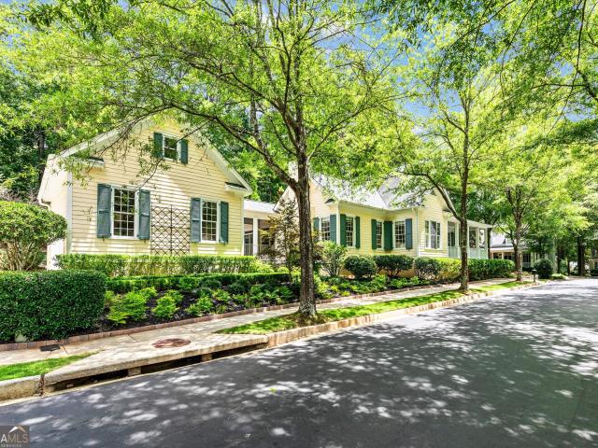
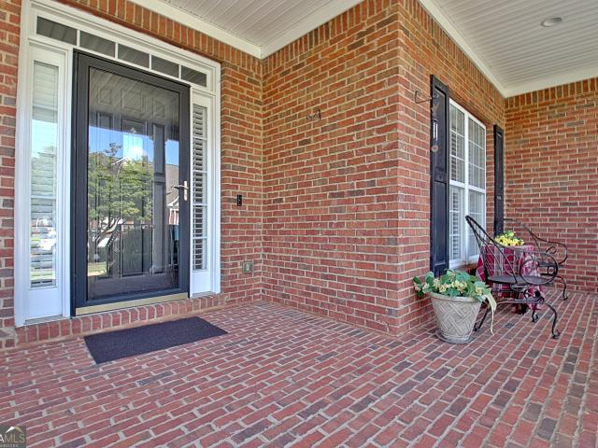
Beautiful home in north cove. Peachtree city's most sought after address! This lovely home on a large parkside estate lot, has been totally renovated and is move in ready! Ideally situated in North Cove, recalling a sense of historic Savannah charm, the tree canopied streets with sidewalks, illuminated by open flame gas lanterns, will embrace you upon arrival! Fronting on one of the manicured neighborhood parks, the expansive wrap around front porch is the perfect spot to enjoy an afternoon cocktail and greet your neighbors! This well-designed home is ideal for the gourmet entertainer. Open, updated kitchen has a large u-shaped center island and bar seating, quartz counters, new backsplash, stainless steel appliances including a 5 burner gas cooktop plus wall oven, refrigerator, dishwasher, and new stainless steel sink! The kitchen is open to the vaulted, light filled family room with fireplace and large breakfast area. From the kitchen, there is a butler's pantry/serving area that lea
USD 1,095,000
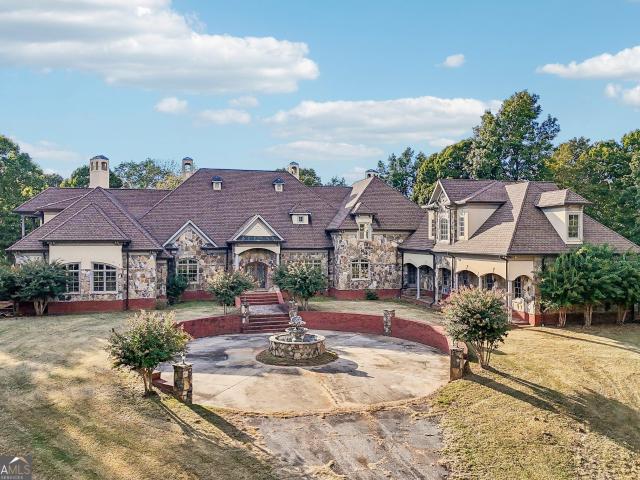
216 Ashton Park
View photo
House · for sale
USD 639,000
USD 149/sq.ft
Updated
216 Ashton Park
Turin town
· 4,263 sq.ft · 5 Bedrooms · 4 Baths · House
· Garden · Terrace · Cellar
Turin town · 4,263 sq.ft · 5 Bedrooms · 4 Baths · House · Garden · Terrace · Cellar
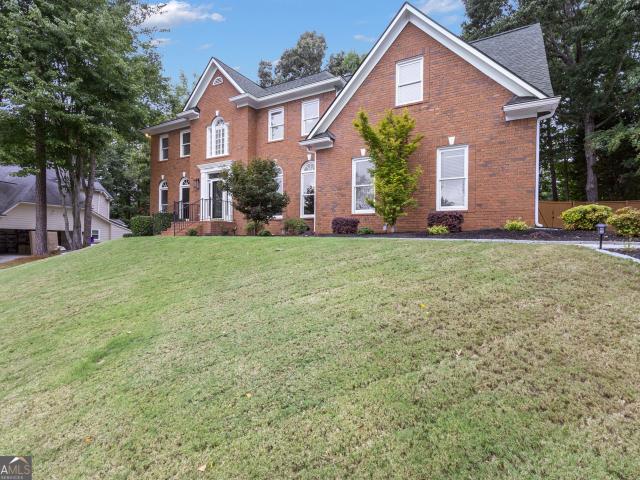
This classic all-brick estate offers the grand scale and premium construction of an affluent home without the burden of weekend yard work. Bathed in natural light, the intelligently designed floor plan perfectly matches the desires of anyone wanting/needing a lot of floor space but also a sophisticated'lock-and-go' lifestyle. The main level serves as the crown jewel of the home, featuring a spectacular primary retreat for seamless single-level living. Four additional bedrooms (three upstairs and one on terrace level) ensure total privacy and comfort for family and guests alike. On the terrace level, the sprawling, fully finished walk-out basement serves as a massive secondary living zone, opening directly onto a private, courtyard-style terrace-ideal for intimate evening entertainment or a morning coffee. Impeccably maintained and structurally pristine, this home provides a solid, timeless canvas ready for your personal cosmetic touches. Capitalize on the square footage, living in Peac
USD 639,000
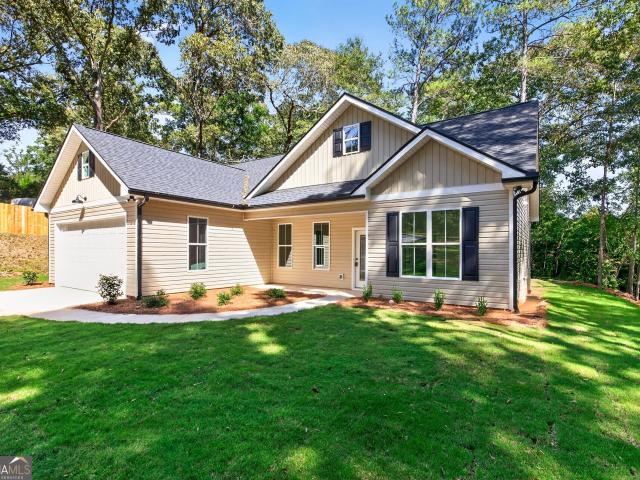
8 Northlake Circle
View photo
Condo · for sale
USD 450,000
USD 200/sq.ft
8 Northlake Circle
Turin town
· 2,239 sq.ft · 2 Bedrooms · 2 Baths · Condo
· Equipped kitchen
Turin town · 2,239 sq.ft · 2 Bedrooms · 2 Baths · Condo · Equipped kitchen
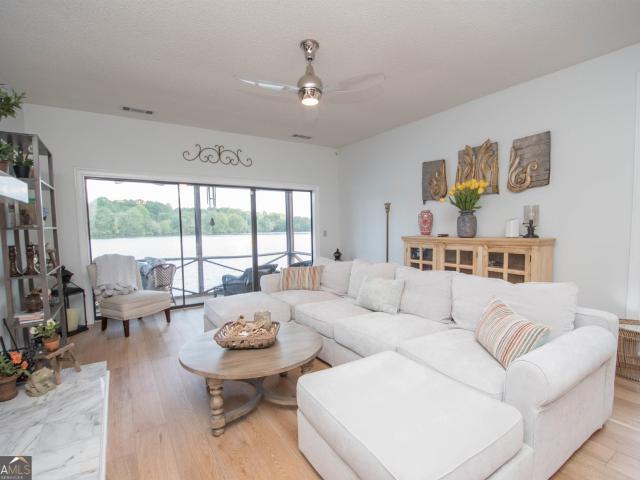
Back on the Market at No Fault of the Seller! Lakefront Living at Its Finest in the Heart of Peachtree City! Experience the lifestyle you've been dreaming of in this beautifully updated, fully furnished waterfront townhome in the highly sought-after Tinsley Mill community. Perfectly positioned on Lake Peachtree, this exceptional home offers breathtaking panoramic water views from nearly every room and a front-row seat to Peachtree City's spectacular Fourth of July fireworks. From the moment you step inside, you'll be captivated by the stunning lake views framed by a brand-new sliding glass door. Rich 7.5-inch French Oak hardwood floors flow throughout the main level, creating a warm, elegant space that's perfect for both everyday living and entertaining. The beautifully renovated kitchen is as functional as it is stylish, featuring granite countertops, stainless steel appliances, custom cabinetry, tile backsplash, custom shelving, a walk-in pantry, and an oversized breakfast bar that o
USD 450,000
825 Ridgefield Drive
View photo
Condo · for sale
USD 298,000
USD 230/sq.ft
825 Ridgefield Drive
Turin town
· 1,292 sq.ft · 2 Bedrooms · 2 Baths · Condo
· Balcony · Fireplace · Equipped kitchen · Swimming pool
Turin town · 1,292 sq.ft · 2 Bedrooms · 2 Baths · Condo · Balcony · Fireplace · Equipped kitchen · Swimming pool
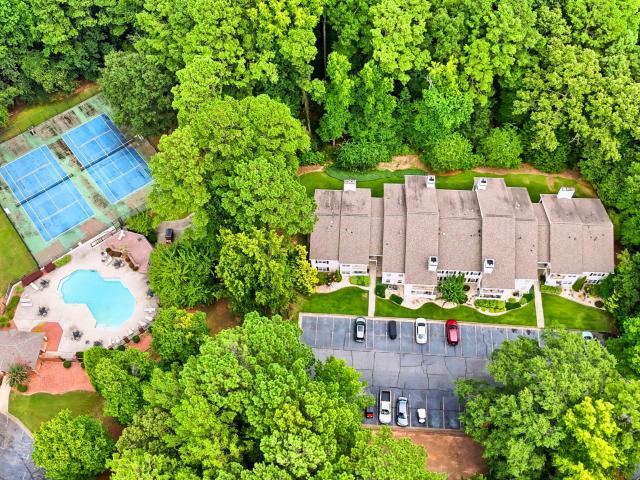
Welcome to easy Peachtree City living in the heart of it all! This beautifully maintained, FULLY FURNISHED & Already INCLUDED, second-level condo in the desirable Ridgefield community offers a spacious split-bedroom floor plan and is truly move-in ready. The inviting family room features a cozy fireplace, plenty of space for entertaining, and access to a private balcony. Two generously sized bedrooms each include their own private full bathroom, providing excellent privacy for owners and guests. The galley-style kitchen has been refreshed with new quartz countertops, stainless steel appliances, and a convenient opening to the family room that creates the perfect breakfast bar and keeps the space feeling open and connected. Enjoy a low-maintenance lifestyle with the HOA maintaining the exterior and grounds, plus community amenities including a swimming pool and tennis courts. The location is hard to beat! Ridgefield sits next to Luther Glass Park, featuring three scenic ponds, fishing a
USD 298,000
202 Cromwell Drive
View photo
House · for sale
USD 1,950,000
USD 387/sq.ft
202 Cromwell Drive
Turin town
· 5,027 sq.ft · 5 Bedrooms · 4 Baths · House
· Equipped kitchen
Turin town · 5,027 sq.ft · 5 Bedrooms · 4 Baths · House · Equipped kitchen
Within the trees of north cove. Peachtree city's most distinguished address. Set on a lake view lot along tree-lined streets designed to evoke the charm of historic Savannah, this custom home has been extensively renovated top to bottom into a true move-in-perfect retreat on Lake Kedron. A newly rebuilt front porch, fresh exterior paint, and wrought iron fence set an unmistakable tone from the moment you arrive. Inside, refinished hardwood floors, designer lighting, plantation shutters, and elegant wainscoting lead to a main-level owner's suite with serene lake views and a fully renovated spa bath featuring Taj Mahal quartzite counters, a frameless tile shower, and he primary suite at the front of the home features Taj Mahal quartzite counters, a frameless tile shower, and a custom closet, while a soaring two-story great room, wrapped in custom judge's paneling, draws the eye straight through to a newly reimagined chef's kitchen with a 48' Wolf range, pot filler, Sub-Zero refrigerator,
USD 1,950,000
47 Park View Drive
View photo
House · for sale
USD 331,000
USD 187/sq.ft
New
47 Park View Drive
Turin town
· 1,765 sq.ft · 3 Bedrooms · 2 Baths · House
· Patio · Garden · Fireplace · Equipped kitchen · Parking
Turin town · 1,765 sq.ft · 3 Bedrooms · 2 Baths · House · Patio · Garden · Fireplace · Equipped kitchen · Parking
Incredible buyer incentives: $5,000 mortgage concession. Opendoor Home Loans will contribute up to $5,000 towards a permanent interest rate buy-down if you finance with Opendoor Home Loans LLC. 47 Park View Dr is a single-story Grantville home with vaulted living-room ceilings and a fireplace at the heart of its open layout. The kitchen connects to the dining area through a peninsula with room for seating and ample counter space. A tray ceiling defines the primary bedroom, complemented by a walk-in closet and an ensuite with double sinks, a separate tub and a shower. Secondary bedrooms sit on the opposite side of the living area. A covered patio extends the living space outdoors, with a broad yard and wooded surroundings beyond. An attached garage rounds out the practical layout. Included 100-Day Home Warranty. One or more photo(s) was virtually staged
USD 331,000
411 Cedar Pine Court
View photo
House · for sale
USD 760,000
USD 251/sq.ft
411 Cedar Pine Court
Turin town
· 3,025 sq.ft · 3 Bedrooms · 3 Baths · House
· Office room · Parking · Swimming pool
Turin town · 3,025 sq.ft · 3 Bedrooms · 3 Baths · House · Office room · Parking · Swimming pool
This spacious Hickory floorplan is ready for new owners. The sought-after, very open Hickory floorplan is one of the largest in this 55+ community. Oversized owners suite features a luxurious bath and massive closet. 2 secondary bedrooms are graciously sized with easy access to a bath. The upstairs loft with a full bath is a perfect flex room; office, craft or music room will be ideal. The sunroom and lanai make for year-round outdoor enjoyment and provide extra space for family enjoyment and entertaining! Golf cart garage is available for storing the all-important golf cart perfect for getting around Peachtree City. For the retirement or pre-retirement lifestyle, Cresswind is THE place to be with its many activities and clubs. Resort-like living awaits you at Cresswind, and this home gets you there! Cresswind offers outdoor activities including a resort-style pool, tennis and pickleball courts, walking trails, event and grilling space. Indoor amenities include a yoga studio, full fitn
USD 760,000
508 Terra Verte
View photo
House · for sale
USD 600,000
USD 248/sq.ft
508 Terra Verte
Turin town
· 2,411 sq.ft · 4 Bedrooms · 2 Baths · House
· Parking · Swimming pool
Turin town · 2,411 sq.ft · 4 Bedrooms · 2 Baths · House · Parking · Swimming pool
Step into the quintessential Peachtree City lifestyle at 508 Terra Verte, a beautifully maintained ranch-style home that offers the ease of one-level living. Located in the sought-after Planterra Ridge subdivision, this 4-bedroom, 2.5-bathroom residence sits on an easy-maintenance lot, allowing you more time to enjoy everything Peachtree City has to offer. Life here revolves around the outdoors and the city's signature feature: over 110 miles of paved golf cart paths that connect the entire town. Whether you're heading out for a morning breeze or meeting friends for dinner at The Avenue, you can leave the car in the garage and enjoy the scenic routes that make this area so unique. The amenities within Planterra Ridge are truly second to none. Spend your afternoons at the swimming and lap pool, or get active at the sand volleyball court, basketball court, and playground. For those who love the game, you are also just moments away from the premier Peachtree City Tennis Center. Inside, th
USD 600,000
312 Dalston Way
View photo
House · for sale
USD 449,900
USD 241/sq.ft
312 Dalston Way
Turin town
· 1,862 sq.ft · 4 Bedrooms · 2 Baths · House
· Equipped kitchen
Turin town · 1,862 sq.ft · 4 Bedrooms · 2 Baths · House · Equipped kitchen
Update: the seller has just offered to contribute toward an interest rate buy-down on this home. This will help buyers secure a lower monthly payment. This unique incentive could make this home a smarter financial choice by allowing you to enjoy the home you love with a payment you've been hoping for. 2 different rate buy-down options are available for this home. Please reach out to the listing agent for further details. Beautifully updated and truly move-in ready, this charming home sits on a quiet cul-de-sac in the highly desired Ardenlee neighborhood within McIntosh school district. Inside, you'll find an open and bright floor plan filled with modern upgrades, including new LVP flooring throughout the main floor, fresh paint, new fixtures, new insulation, updated bathrooms, and an updated kitchen featuring new stainless steel appliances and granite countertops. The kitchen offers a sunny breakfast area and overlooks both the cozy family room and the formal dining room, creating an i
USD 449,900
1088 Meadow Glen Circle
View photo
House · for sale
USD 270,000
USD 180/sq.ft
1088 Meadow Glen Circle
Turin town
· 1,496 sq.ft · 3 Bedrooms · 2 Baths · House
· Garden · Fireplace · Equipped kitchen · Parking
Turin town · 1,496 sq.ft · 3 Bedrooms · 2 Baths · House · Garden · Fireplace · Equipped kitchen · Parking
Incredible buyer incentives: $4,000 mortgage concession. Opendoor Home Loans will contribute up to $4,000 towards a permanent interest rate buy-down if you finance with Opendoor Home Loans LLC. This Fairburn home presents a tidy single-level layout with a refreshed exterior, attached garage, and grassy yard. Inside, the kitchen features white cabinetry, stone countertops, visible stainless-steel appliances, and a bright breakfast area with a view outdoors. The living room has wood-look flooring, a fireplace, and large windows that bring in natural light. Neutral bedrooms, updated-looking flooring, and clean bath spaces give the interior a cohesive feel without overstating details. The rear exterior shows simple yard space for outdoor use, while the laundry area and garage add everyday utility. Recent flooring, paint, and kitchen work are reflected in the photos. Included 100-Day Home Warranty with buyer activation
USD 270,000
108 Cabin Gate
View photo
House · for sale
USD 454,900
USD 214/sq.ft
108 Cabin Gate
Turin town
· 2,120 sq.ft · 4 Bedrooms · 2 Baths · House
· Patio · Garden · Fireplace · Equipped kitchen · Parking
Turin town · 2,120 sq.ft · 4 Bedrooms · 2 Baths · House · Patio · Garden · Fireplace · Equipped kitchen · Parking
This 4-bedroom, 2.5-bathroom two-story home is set on a desirable corner lot and comes in move-in ready condition, featuring an attached 2-car garage and cozy carpeting in the bedrooms. The main level offers a comfortable layout with an inviting fireplace in the family room and a functional kitchen with appliances in good working condition. Living extends outdoors to a charming screened patio overlooking the yard, perfect for relaxing or entertaining. Turnkey throughout, this spacious home provides a wonderful mix of cozy interior warmth, curb appeal, and functional outdoor space. One or more photos in this listing have been virtually staged
USD 454,900
4101 W Ellis Road
View photo
House · for sale
USD 1,155,000
USD 197/sq.ft
4101 W Ellis Road
Turin town
· 5,845 sq.ft · 5 Bedrooms · 4 Baths · House
· Office room · Gym · Equipped kitchen
Turin town · 5,845 sq.ft · 5 Bedrooms · 4 Baths · House · Office room · Gym · Equipped kitchen
Welcome to this exceptional four-sided brick estate nestled on 15 breathtaking acres in the desirable Brooks area of Spalding County, with potential eligibility for the Brooks school district. Featuring a private pond ideal for fishing or duck hunting, serene marsh views, and resort-style outdoor living, this property offers privacy, versatility, and refined comfort. A grand two-story foyer with an ornate curved staircase and dramatic chandelier sets the tone. Two flexible rooms flank the entry, perfect for home offices, a gym, playroom, or creative space. The formal dining room showcases judges paneling, elegant trim, and custom built-ins for displaying treasured pieces. The chef's kitchen is designed for both beauty and function, offering custom cabinetry, granite countertops, walk-in pantry, prep sink, oversized island, and premium appliances including a 6-burner gas range with grill top, double ovens, wine refrigerator, and ice maker. The brick-arched stove surround creates a strik
USD 1,155,000
408 Las Brasis Court
View photo
Condo · for sale
USD 380,000
USD 179/sq.ft
Updated
408 Las Brasis Court
Turin town
· 2,120 sq.ft · 3 Bedrooms · 2 Baths · Condo
· Office room · Deck · Equipped kitchen · Parking · Cellar
Turin town · 2,120 sq.ft · 3 Bedrooms · 2 Baths · Condo · Office room · Deck · Equipped kitchen · Parking · Cellar
A wooded backdrop, an attached garage, and a location just across from the community pool and clubhouse give this Georgian Park home sought-after advantages that sets is apart. Offering three bedrooms and 2.5 baths, the home features a comfortable main-level living space with hardwood flooring and a seamless connection between the living and dining areas. The kitchen offers granite countertops, tile backsplash, breakfast bar seating, and ample cabinetry. Just off the main-living space area, a newer deck overlooks a small green space and mature woods, offering a peaceful natural backdrop rather than a view of a busy road. Upstairs, three bedrooms include a primary suite and two additional bedrooms, along with a conveniently located laundry area. The finished basement adds valuable flexibility for a home office, recreation room, workout space, or additional living area, with its own mini-split system for added comfort. Direct entry from the attached one-car garage with automatic door ope
USD 380,000
208 Melrah Hill
View photo
House · for sale
USD 539,000
USD 177/sq.ft
208 Melrah Hill
Turin town
· 3,035 sq.ft · 4 Bedrooms · 2 Baths · House
· Deck · Fireplace · Equipped kitchen
Turin town · 3,035 sq.ft · 4 Bedrooms · 2 Baths · House · Deck · Fireplace · Equipped kitchen
New price & motivated seller. McIntosh HS District. Seller says sell. 208 Melrah Hill | Location, Location, Location! Nestled in the heart of Peachtree City, this beautifully maintained 4-bedroom, 2.5-bath home offers unbeatable convenience with easy access to golf cart paths, shopping, dining, and the highly sought-after McIntosh school district. The inviting main level features hardwood and tile flooring throughout, with a formal living room, formal dining room, spacious family room, and well-appointed kitchen. The family room showcases a cozy fireplace, custom built-in bookshelves, and overlooks the covered porch and expansive deck, creating a seamless indoor-outdoor living experience. The bright, updated kitchen is designed for both everyday living and entertaining, featuring granite countertops, stainless steel appliances, double ovens, a cooktop, center island with breakfast bar, and a sunny breakfast area. Upstairs, the spacious owner's suite includes a beautifully renovated bat
USD 539,000
306 Everdale Road
View photo
House · for sale
USD 395,000
USD 284/sq.ft
Updated
306 Everdale Road
Turin town
· 1,389 sq.ft · 3 Bedrooms · 2 Baths · House
· Patio · Garden · Parking · Fireplace · Equipped kitchen
Turin town · 1,389 sq.ft · 3 Bedrooms · 2 Baths · House · Patio · Garden · Parking · Fireplace · Equipped kitchen
Cute as a button! This wonderful home in Peachtree City's Fairfield subdivision has been renovated and is move-in ready. Top-rated Peachtree City Schools! Light-filled with an easy living floor plan you will love the vaulted family room with cozy fireplace. Easy to maintain hardwood-like LVP flooring throughout family room, eat in area and kitchen. White kitchen features granite counters, tile backsplash, soft close drawers, stainless appliances including a refrigerator and a new oven/range. Spacious master bedroom with gorgeous ensuite of double vanity, granite counter, built-in medicine cabinets and huge master closet with plenty of storage. Upstairs you will find two spacious bedrooms and an additional full size bath. An extra feature is the tons of unfinished storage space in the attic. Step outside to enjoy the backyard space, patio and existing outbuilding for storage. Attached two car garage has a utility sink and epoxy floor. Take a quick golf cart ride to shopping, parks, rest
USD 395,000
117 Morallion Hills
View photo
House · for sale
USD 650,000
USD 223/sq.ft
117 Morallion Hills
Turin town
· 2,906 sq.ft · 4 Bedrooms · 3 Baths · House
· Fireplace · Equipped kitchen · Swimming pool
Turin town · 2,906 sq.ft · 4 Bedrooms · 3 Baths · House · Fireplace · Equipped kitchen · Swimming pool
Brick-Front ranch with saltwater pool in the desirable Starr's Mill School District. Welcome home to this spacious and beautifully designed brick-front ranch offering the perfect combination of comfort, flexibility, entertaining space, and outdoor living! Located in a highly desirable Peachtree City community within the sought-after Starr's Mill School District, this home offers an incredible opportunity to enjoy the best of one-level living with room for everyone. Featuring four bedrooms, three full bathrooms, a dedicated office, two separate living areas, a dining room, and a private in-law or teen suite, this thoughtfully designed floor plan offers exceptional versatility for today's lifestyle. Step inside through the welcoming foyer featuring laminate wood flooring and discover a spacious great room complete with a gas fireplace and convenient hall closet. The kitchen is both functional and inviting, featuring white cabinetry, stainless steel appliances, and a breakfast bar that is
USD 650,000
105 Emerling Lane
View photo
House · for sale
USD 540,000
USD 213/sq.ft
105 Emerling Lane
Turin town
· 2,530 sq.ft · 4 Bedrooms · 2 Baths · House
Turin town · 2,530 sq.ft · 4 Bedrooms · 2 Baths · House
This modern style home in Peachtree City presents a thoughtfully designed residence ready for your residents. The property features 4 bedrooms and 2.5 bathrooms, offering comfortable accommodation across a well-proportioned floor plan. The home's location near Lake Kedron provides convenient access to this local landmark, adding recreational appeal to the neighborhood setting. Schedule your showing today to see this home in person
USD 540,000
625 Bellenden Drive
View photo
House · for sale
USD 760,000
USD 182/sq.ft
625 Bellenden Drive
Turin town
· 4,155 sq.ft · 5 Bedrooms · 3 Baths · House
· Garden · Terrace · Parking · Equipped kitchen
Turin town · 4,155 sq.ft · 5 Bedrooms · 3 Baths · House · Garden · Terrace · Parking · Equipped kitchen
Step inside this light-filled, 5 bedroom 3.5 bathroom 3 car garage with friends entrance spacious home designed for comfortable everyday living and effortless entertaining. Beautiful hardwood floors flow throughout the main living areas, complemented by an abundance of windows and an open floor plan. The heart of the home is the generously sized kitchen, featuring extensive cabinetry, granite countertops, pot filler, stainless steel appliances, a center island with second sink and plenty of workspace and storage. Upstairs the Owners Suite is a retreat of its own, featuring a spa inspired bath with a soaking tub, oversized glass enclosed shower, generous vanity space, and an exceptional closet with built ins and center island and attached laundry room and utility area. And three additional bedrooms and one full bathroom. The finished terrace level has a bedroom, full bathroom, rec/media area with double doors to outside. Just beyond the backyard is a hidden gem of a pocket park. Spaciou
USD 760,000
105 Sea Island Drive
View photo
House · for sale
Request Details
105 Sea Island Drive
Turin town
· 2,067 sq.ft · 2 Bedrooms · 2 Baths · House
· Garden · Fireplace · Equipped kitchen
Turin town · 2,067 sq.ft · 2 Bedrooms · 2 Baths · House · Garden · Fireplace · Equipped kitchen
Welcome to 105 Sea Island Dr in Peachtree City. An elegant, one-level ranch where thoughtful updates meet an easy, open flow. A bright, inviting layout connects the updated kitchen, dining, and living spaces, anchored by a double-sided fireplace, built-in bookcases, and framed by plantation shutters. Beautifully updated kitchen showcases custom cabinetry, travertine tile, quartz counters, and stainless appliances. Fresh interior paint and new flooring elevate the airy feel throughout. Work or unwind in the handsome office with judges paneling and built-in bookcases. The sunroom and screened porch extend living outdoors, overlooking a private, level yard with a tranquil waterscape fountain-perfect for morning coffee or evening relaxation. The spacious primary suite features its own built-in bookcases and a charming window seat. The well-designed primary bath is filled with natural light, featuring a skylight, soaking tub, separate shower, along with a custom walk-in closet. A well-sized
Request Details
1050 Blair Lane 101
View photo
Condo · for sale
USD 675,000
USD 438/sq.ft
1050 Blair Lane 101
Turin town
· 1,539 sq.ft · 2 Bedrooms · 2 Baths · Condo
· Equipped kitchen
Turin town · 1,539 sq.ft · 2 Bedrooms · 2 Baths · Condo · Equipped kitchen
Welcome to the Enclave at Laurel Brooke, Elevated Luxury in the Heart of Peachtree City. Experience sophisticated condominium living in one of Metro Atlanta's most sought-after communities. Residences starting in the $650s, with select third-floor penthouse residences offering an exceptional level of privacy, space, and elegance. Thoughtfully designed interiors feature expansive open-concept living, designer-inspired finishes, gourmet kitchens, luxurious primary suites, spa-like baths, and private outdoor living spaces. Ideally located near Peachtree City's premier shopping, dining, golf, recreation, and renowned 100+ miles of golf cart paths. Enjoy the convenience of lock-and-leave living without compromising the space, style, or presence of a luxury home. Enclave at Laurel Brooke offers a rare opportunity to own a distinguished residence in the heart of Peachtree City
USD 675,000
540 Alexander Road
View photo
House · for sale
USD 1,675,000
USD 123/sq.ft
540 Alexander Road
Turin town
· 13,584 sq.ft · 6 Bedrooms · 6 Baths · House
· Office room · Equipped kitchen · Swimming pool
Turin town · 13,584 sq.ft · 6 Bedrooms · 6 Baths · House · Office room · Equipped kitchen · Swimming pool
A visionary's dream, this luxury estate offers over 13,000 square feet overlooking approximately 41 rolling acres with a pool, pond, outdoor kitchen, covered porches, covered firepit, and beautiful views. Designed with gathering and entertaining in mind, this home provides an extraordinary setting for welcoming friends, family, and memorable celebrations. The grand, 2 story ballroom-style living room features a wet bar/DJ/serving area and formal dining space. Also on the main level: informal living and dining spaces, a spacious kitchen with an oversized refrigerator, an open study, a smaller private office, and a dog wash. The expansive primary suite includes a bedroom, a separate living/study room, a primary bath, and an exercise room that could serve as an additional bedroom. A second main-level bedroom features its own en suite full bath. Upstairs. Three bedrooms each offering an en suite full bath. A second laundry room and a large recreation room with a wet bar and built-in entert
USD 1,675,000
104 Harris Street
View photo
House · for sale
USD 325,000
USD 230/sq.ft
104 Harris Street
Turin town
· 1,410 sq.ft · 3 Bedrooms · 2 Baths · House
· Parking · Equipped kitchen
Turin town · 1,410 sq.ft · 3 Bedrooms · 2 Baths · House · Parking · Equipped kitchen
Privacy long paved driveway, This one-level home (no steps! )offers a split bedroom layout, open concept living/dining and kitchen area and is on 1 acre. 10' ceilings throughout, the owner's suite has trey ceiling. Recessed lighting in multiple areas. The kitchen offers granite tops, soft close cabinetry, large breakfast island, walk in pantry and the appliance package includes electric range with microwave and a dishwasher. The bedrooms have carpet and the rest of the home has LVP (luxury vinyl flooring). The owner's suite is private and on the opposite side of the home from the secondary bedrooms. This suite has a large walk in closet and a beautiful spa like bathroom with comfort height double sink vanity and oversized tiled shower with frameless door. In the hall way, the laundry room is large and has plenty of space for extra storage for additional closet space, shelving, built ins, etc. Large two car Garage eight foot door (bring your truck! ). There is also a mudroom area from t
USD 325,000
101 Warmstone Path
View photo
House · for sale
USD 549,900
USD 178/sq.ft
Updated
101 Warmstone Path
Turin town
· 3,078 sq.ft · 4 Bedrooms · 2 Baths · House
· Fireplace · Equipped kitchen
Turin town · 3,078 sq.ft · 4 Bedrooms · 2 Baths · House · Fireplace · Equipped kitchen
Open house this tuesday and wednesday from 2pm-5pm (11/17 and 11/18) agents protected, send your buyers! Sellers are motivated! Southern charm meets spacious living in Peachtree City's desirable McIntosh Corner neighborhood! Situated on a beautiful, tree-lined corner lot, this 4-bedroom, 2.5-bath home welcomes you with its classic white exterior, black shutters, and expansive covered front porch, perfect for enjoying your morning coffee while overlooking the charming neighborhood. Step inside to find beautiful hardwood floors, a formal living room and dining room, and an inviting family room featuring a cozy fireplace with a new insert and custom built-in bookshelves. The spacious kitchen offers granite countertops, stainless steel appliances, white cabinetry, and a breakfast bar overlooking the living area. Upstairs, all four bedrooms offer generous space and ample storage, including the primary suite with an oversized walk-in closet and private bath featuring a large soaking tub and
USD 549,900
165 Silver Tree Farms Drive
View photo
House · for sale
USD 774,900
USD 209/sq.ft
Updated
165 Silver Tree Farms Drive
Turin town
· 3,692 sq.ft · 5 Bedrooms · 3 Baths · House
· Equipped kitchen
Turin town · 3,692 sq.ft · 5 Bedrooms · 3 Baths · House · Equipped kitchen
A Private Retreat with Luxury, Space and Beautifully Updated Living! Welcome home to this gorgeous, 3 1/2 bath residence nestled on 11.32 private acres! Offering the perfect combination of privacy, space and modern upgrades, this exceptional property is truly a must-see. From the moment you step inside you'll appreciate the bright, open floor plan, soaring two story foyer, luxury vinyl plank flooring throughout, and upgraded lighting. The spacious main level features a stunning formal dining room accented with exposed wood beams, decorative wall trim, and an elegant chandelier. The beautifully appointed kitchen offers an abundance of cabinetry, upgraded granite countertops, tile backsplash, stainless steel appliances, vent hood, cooktop, built in wall oven and microwave, and a large island with a farmhouse sink. The kitchen opens seamlessly to the breakfast area and impressive two story family room, creating the perfect space for entertaining and everyday living. The family room featur
USD 774,900
17 Dover Trail
View photo
Townhouse · for sale
USD 360,000
USD 187/sq.ft
17 Dover Trail
Turin town
· 1,916 sq.ft · 2 Bedrooms · 2 Baths · Townhouse
· Deck · Fireplace · Equipped kitchen · Parking
Turin town · 1,916 sq.ft · 2 Bedrooms · 2 Baths · Townhouse · Deck · Fireplace · Equipped kitchen · Parking
Incredible buyer incentives: $5,000 mortgage concession. Opendoor Home Loans will contribute up to $5,000 towards a permanent interest rate buy-down if you finance with Opendoor Home Loans LLC. This Peachtree City townhouse brings charm from the curb with a classic exterior and mature landscaping. Inside, the home has a bright kitchen with generous cabinet space, a large living area anchored by a fireplace, and spacious bedrooms with neutral finishes. The layout includes useful everyday spaces like a laundry area, attached garage, and multiple baths. Outdoor areas include a raised deck and a second exterior view, giving the home usable space beyond the main interior. With warm architectural character and flexible rooms, this home presents a comfortable, practical setting in a desirable Peachtree City location. Included 100-Day Home Warranty with buyer activation
USD 360,000
120 Mulberry Court
View photo
House · for sale
USD 519,900
USD 360/sq.ft
120 Mulberry Court
Turin town
· 1,442 sq.ft · 2 Bedrooms · 2 Baths · House
· Fireplace · Equipped kitchen
Turin town · 1,442 sq.ft · 2 Bedrooms · 2 Baths · House · Fireplace · Equipped kitchen
Once upon a lifestyle! Beautiful and Maintained home nestled in a highly sought-after community. Step into your next chapter and enjoy absolute serenity in this fully move-in ready property. All the details of this open floor plan and designer features have been thoughtfully crafted with your comfort in mind. The heart of the home features a spacious great room and dining room combination, creating an inviting environment for both large-scale entertaining and intimate everyday moments. Anchored by a built-in slate surround fireplace for more effect. The bright, open-concept kitchen is a chef's pleasure, seamlessly blending style and functionality. It comes fully equipped with premium granite countertops, a stylish tile backsplash, a must have-gas cook top, centrally located microwave and wall oven, custom cabinetry, impressive vented hood and sleek stainless-steel appliances. Also, a center island with pendant lighting is ideal for additional prep space, while the cozy breakfast area o
USD 519,900
111 Lexington Pass
View photo
House · for sale
USD 739,000
USD 233/sq.ft
111 Lexington Pass
Turin town
· 3,165 sq.ft · 4 Bedrooms · 3 Baths · House
· Garden · Equipped kitchen
Turin town · 3,165 sq.ft · 4 Bedrooms · 3 Baths · House · Garden · Equipped kitchen
Welcome to 111 Lexington Pass, a Beautifully Maintained 4-bedroom, 3.5-bath home with 3,175 square feet in Peachtree City's highly sought-after Northern Corridor and the McIntosh High School district! Step inside to beautiful hardwood flooring and a thoughtfully designed main level that offers both elegance and everyday functionality. The inviting foyer opens to a formal living room and formal dining room, while the spacious family room features a beautiful built-in bookcase, creating a warm and welcoming gathering space. The kitchen is equipped with granite countertops, an island with seating for two, a breakfast area overlooking the beautiful backyard, a pantry, and an additional storage closet. Two staircases-one conveniently located off the foyer and another near the kitchen-provide easy, seamless access to the upper level and add to the home's exceptional floor plan. Upstairs you will find a spacious loft currently set up as a recreation area with a pool table that remains with th
USD 739,000
534 Colebrook Way
View photo
House · for sale
USD 599,500
USD 200/sq.ft
534 Colebrook Way
Turin town
· 2,992 sq.ft · 3 Bedrooms · 3 Baths · House
· Garden · Office room · Equipped kitchen
Turin town · 2,992 sq.ft · 3 Bedrooms · 3 Baths · House · Garden · Office room · Equipped kitchen
Fabulous like new home in peachtree city's newest swim/tennis & pickleball community! This home is mostly one-level with an expansive, open layout providing the perfect backdrop for both comfortable everyday living and gracious entertaining! Off the foyer is a private guest suite and full bathroom. Adjacent, you'll find a fantastic dedicated home office with French doors, which could also be used as a formal living or dining room. At the heart of the home is the open concept kitchen/family/dining area. The kitchen features a large island with bar seating. Great for casual conversations and engaging with the chef! The kitchen is complete with statement pendant lights, quartz counters, large pantry, and stainless steel appliances. Open to the kitchen are the large family room and dining area! Just off the dining area is a wonderful, screened porch overlooking the fenced back yard. It is the perfect place to unwind after a long day and keep an eye on Fido! Also on the main level, is the f
USD 599,500
417 Bandon Way 417
View photo
House · for sale
USD 738,000
USD 240/sq.ft
417 Bandon Way 417
Turin town
· 3,068 sq.ft · 4 Bedrooms · 3 Baths · House
Turin town · 3,068 sq.ft · 4 Bedrooms · 3 Baths · House
A more rewarding way to make your move! The sellers want to help make homeownership more attainable and are offering a 2% seller incentive to give the next owner added flexibility! Elevated Living. Exceptional Space. A Home Designed Around Your Lifestyle! Discover a home that beautifully balances sophistication, comfort, and versatility at 417 Bandon Way, nestled on a quiet street in the sought-after Everton Parkside community of Peachtree City. Offering approximately 3,075 square feet of thoughtfully designed living space across three levels, this impressive Craftsman-inspired residence blends timeless architectural character with the flexibility today's homeowners' desire. From the beautifully landscaped approach and distinctive brick archways to the inviting front porch, every arrival feels like a warm welcome home. Step inside and discover an elegant entrance that introduces a home filled with natural light, generous proportions, and opportunities to make every space your own. The
USD 738,000
119 Kings Ridge Drive
View photo
House · for sale
USD 269,900
USD 160/sq.ft
119 Kings Ridge Drive
Turin town
· 1,679 sq.ft · 3 Bedrooms · 2 Baths · House
· Garden · Office room · Deck · Equipped kitchen
Turin town · 1,679 sq.ft · 3 Bedrooms · 2 Baths · House · Garden · Office room · Deck · Equipped kitchen
Opportunity awaits at 119 Kings Ridge in Peachtree City! Offering a flexible floor plan, multiple living areas, and plenty of potential, this split-level home presents an opportunity for buyers looking to make a home their own. The main level welcomes you with a spacious living area featuring hardwood-style flooring, neutral colors, and an oversized picture window that brings in abundant natural light. The adjoining kitchen and dining area offers generous cabinet storage, tile backsplash, and French doors leading to an elevated rear deck overlooking the backyard. The main level includes two bedrooms and two full bathrooms, including a generously sized primary bedroom with ample closet space. The finished lower level adds valuable flexibility with a third bedroom, a spacious additional living area ideal for a recreation room, home office, hobby space, or secondary gathering area, along with a dedicated laundry area and additional storage. Outside, the elevated rear deck overlooks a back
USD 269,900

Get email alerts

Don't miss out: be the first to know about new properties

The alert was correctly created

On subscribing you accept the conditions of use and the privacy policy
Alert
Receive new ads in your inbox
Save this search
Receive alerts for new listings

We'll send you an email when we have new properties for: "Properties for sale in Turin town"

The alert was correctly created

Lake City, Forest Park-Morrow CCD Clayton County Georgia
College Park city, College Park CCD Fulton County Georgia
Get email alerts and be the first to see new listings
Required field
On subscribing I accept the terms of the privacy policy
Perfect! You'll soon start receiving new listings via email
Alert
Receive an email when we have new ads for Properties for sale in Turin town
Save this search
Filters

Bedrooms

Size (sq.ft)

sq.ft
sq.ft

Price

USD
USD

Property type

Bathrooms

Clear all filters
Receive notifications when new entries are published.