112 houses for sale in Tusseyview

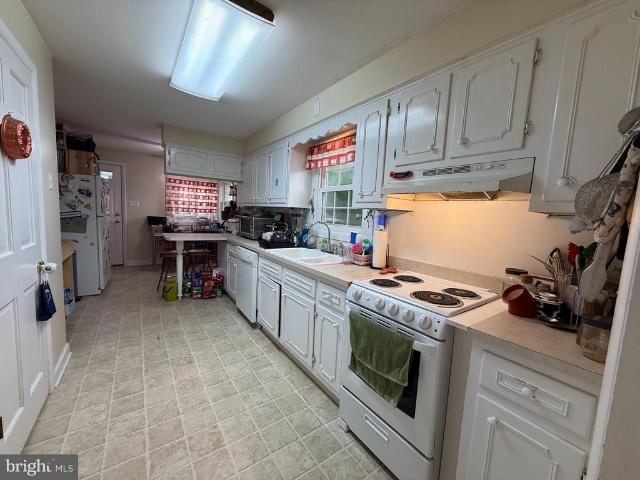
251 S Barnard Street
View photo
House · for sale
USD 399,900
USD 256/sq.ft
251 S Barnard Street
Tusseyview
· 1,561 sq.ft · 3 Bedrooms · 1 Bath · House
Tusseyview · 1,561 sq.ft · 3 Bedrooms · 1 Bath · House
This is the kind of State College property thats hard to replicate. This charming Tudor-style stone cottage is tucked into the Borough of State College, less than a mile from Penn States campus and within walking distance of downtown. Even better, the property has a student rental permit, creating a great opportunity close to campus. Two tenants are already in place with a signed lease through May 31, 2027, giving the next owner the benefit of existing tenancy from day one. The homes distinctive stone exterior and cottage character give it a personality all its own, while several recent improvements help take some of the worry out of owning an older home. Updates include a new roof, newer boiler, recent interior painting, and a landscaping overhaul that gives the property a fresh start outside. Whether youre looking to add a Penn State rental to your portfolio, purchase housing near campus, or simply own a character-filled property in one of State Colleges most walkable locations, this
USD 399,900
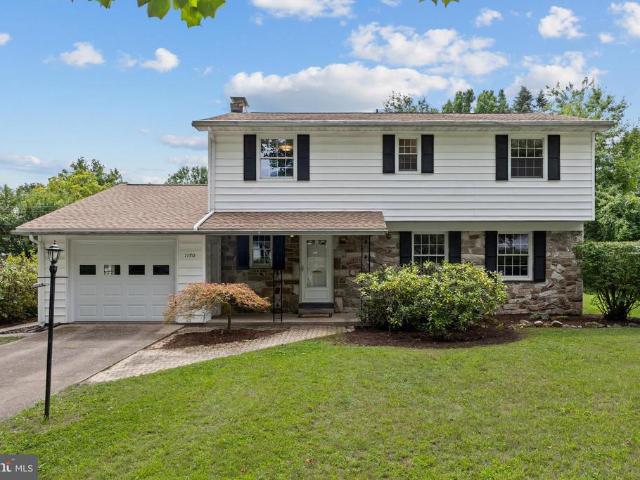
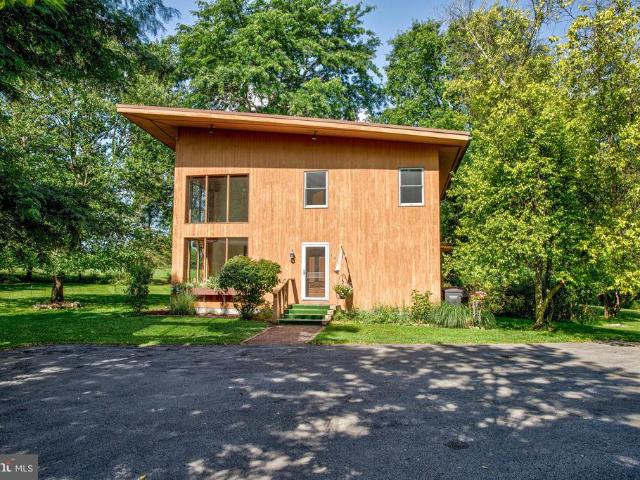
1130 Dorum Avenue
View photo
House · for sale
USD 499,000
USD 222/sq.ft
1130 Dorum Avenue
Tusseyview
· 2,239 sq.ft · 4 Bedrooms · 2 Baths · House
· Fireplace · Equipped kitchen · Parking · Heating · Cellar
Tusseyview · 2,239 sq.ft · 4 Bedrooms · 2 Baths · House · Fireplace · Equipped kitchen · Parking · Heating · Cellar
Location, space, and charm meet in this premier Holmes-Foster area two-story gem! Situated on a quiet street in this historic State College Borough neighborhood, 1130 Dorum Ave delivers traditional design in a convenient location within easy walking distance of local schools and beautiful Holmes-Foster Park. The Space: 4 large bedrooms and 2.5 baths spread across 2,242 finished square feet, an attached 1-car garage with extra storage, plus an unfinished basement great for a game room or a workshop. Comfort Upgrades: Forced-air natural gas heating paired with 2 high-efficiency mini-split units capable of keeping the downstairs at a cool 65 degrees all summer long. Living Areas: Rich hardwood floors enhance much of the home, while radiant-heated floors in the kitchen and family room provide exceptional comfort. The beautifully updated kitchen features WoodCraft cherry cabinetry, granite countertops, and opens seamlessly to the inviting family room, where a cozy gas fireplace creates the
USD 499,000
2328 Quail Run Road
View photo
House · for sale
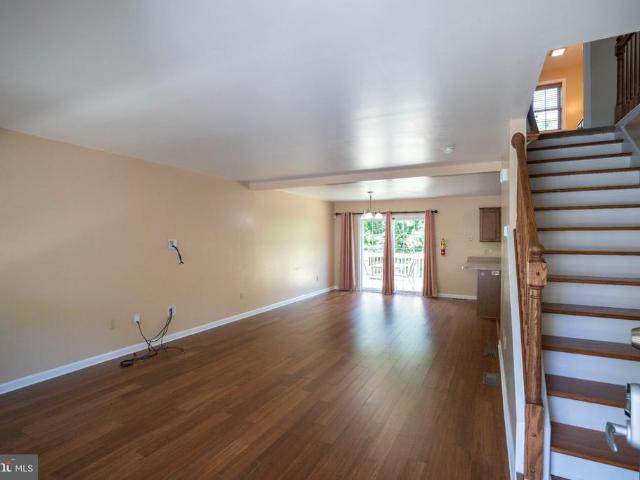
USD 599,000
USD 211/sq.ft
2328 Quail Run Road
Tusseyview
· 2,831 sq.ft · 4 Bedrooms · 2 Baths · House
· Fireplace · Equipped kitchen
Tusseyview · 2,831 sq.ft · 4 Bedrooms · 2 Baths · House · Fireplace · Equipped kitchen
Welcome to 2328 Quail Run Road, where natural light, thoughtful design, and an extensive 2025 remodel come together to create a home that feels fresh, warm, and completely move-in ready. This beautifully updated 4-bedroom, 2.5-bath home is filled with natural light and features gorgeous bamboo flooring throughout the main living areas, fresh paint, recessed lighting, and beautifully remodeled bathrooms featuring marble tile. The renovated kitchen is ready for everyday meals or entertaining with all-new appliances and plenty of workspace. At the heart of the home, a natural gas fireplace creates a cozy gathering place, while the abundance of windows makes this a true plant parent's dreambring the houseplants, because there's room for all of them! The improvements go well beyond what you can see. An energy-efficient natural gas on-demand hot water heater adds modern convenience, while the extensive 2025 renovation means much of the updating has already been done for you. The location is
USD 599,000
174 Apple View Drive
View photo
House · for sale
USD 709,900
USD 291/sq.ft
174 Apple View Drive
Tusseyview
· 2,433 sq.ft · 4 Bedrooms · 2 Baths · House
· Fireplace · Equipped kitchen · Parking · Cellar
Tusseyview · 2,433 sq.ft · 4 Bedrooms · 2 Baths · House · Fireplace · Equipped kitchen · Parking · Cellar
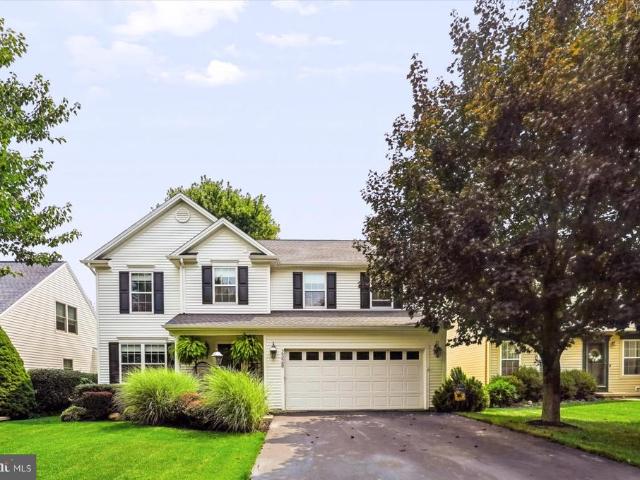
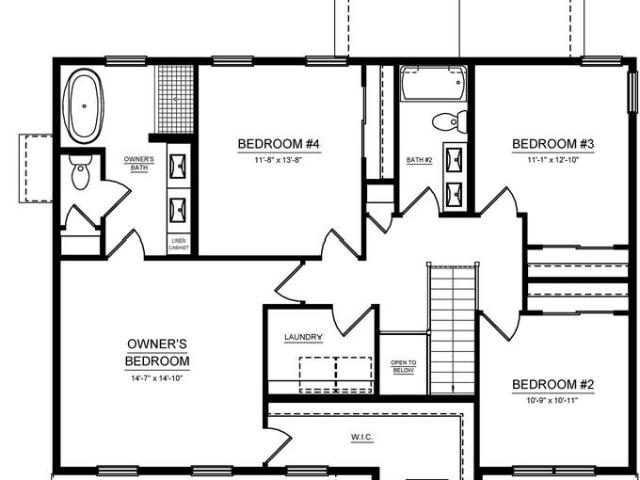
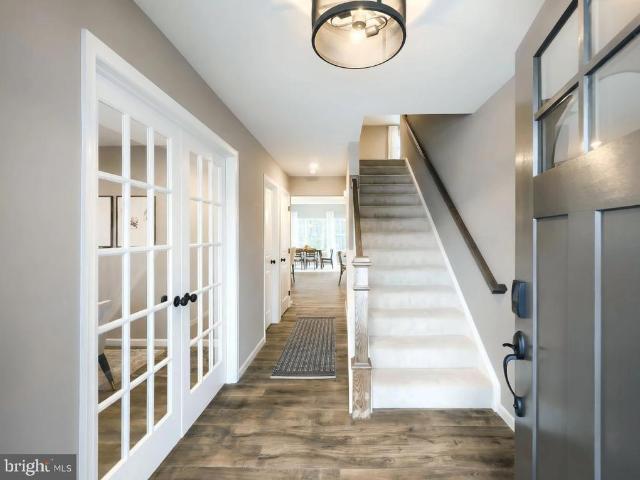
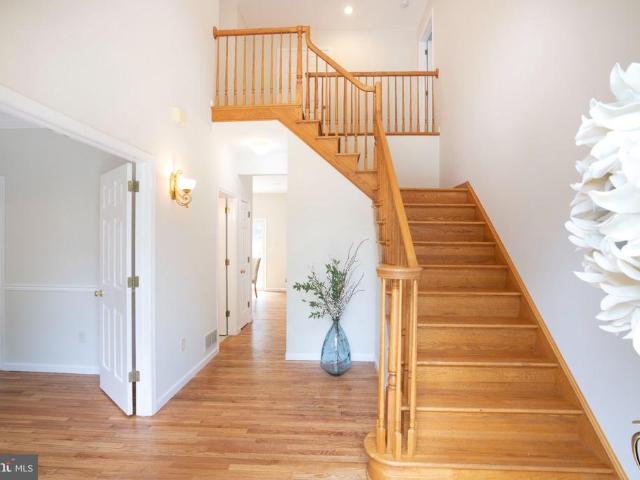
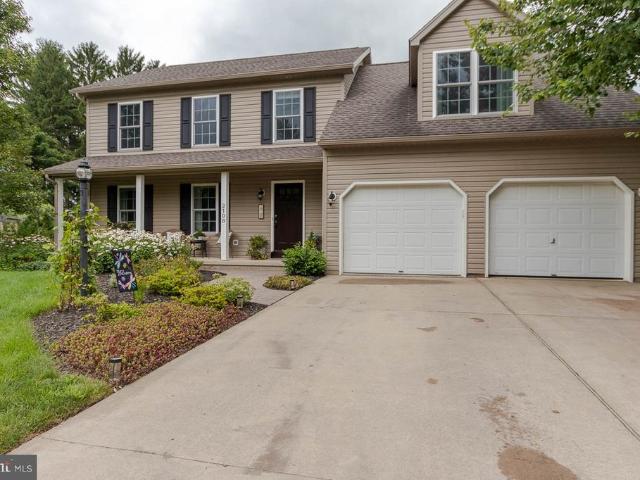
The Greenwood floor plan in Orchard View Estates offers 4 bedrooms, 2.5 bathrooms, a 2-car front-entry garage, and 2,433 square feet of living space in Ferguson Township, State College, PA. The main level features 9-foot ceilings, a two-tone kitchen with quartz countertops, center island, stainless-steel appliances, breakfast area, family room with gas fireplace, den, and morning room with a cathedral ceiling. Upstairs, the owners suite includes an extended walk-in closet and private bath with a ceramic tile walk-in shower, freestanding soaking tub, and private water closet, along with three additional bedrooms and a second-floor laundry room. An unfinished basement with a finished-bath rough-in provides storage and future expansion potential. Orchard View Estates is conveniently located near West College Avenue and Whitehall Road with easy access to downtown State College, Penn State, shopping, dining, parks, and trails
USD 709,900
228 Broad Oak Lane # LOT 152
View photo
House · for sale
USD 534,990
USD 226/sq.ft
228 Broad Oak Lane # LOT 152
Tusseyview
· 2,357 sq.ft · 4 Bedrooms · 2 Baths · House
· Deck · Equipped kitchen · Cellar
Tusseyview · 2,357 sq.ft · 4 Bedrooms · 2 Baths · House · Deck · Equipped kitchen · Cellar
Berks Homes presents a Black Cherry Quick Delivery new construction home in the desirable Harvest Meadows community. This Quick Move-In Home is eligible for the Summer Savings Incentive, offering $10,000 Flex Cash that may be applied toward closing costs or a rate buy-down. Restrictions apply; contact agent for details. Offer expires 8/31/26. This thoughtfully designed home features a study door package at the front of the home and EVP flooring throughout the entire first floor. The kitchen is well appointed with upgraded cabinetry, quartz countertops, and a sleek backsplash. Multiple recessed lighting packages have been added throughout the home for a bright, finished feel. The walkout unfinished basement includes 9-foot ceilings and a full bathroom rough-in, offering flexibility for future personalized finishing after settlement. A composite deck off the kitchen provides an inviting outdoor space to enjoy the beautiful State College area setting. Home is currently under construction.
USD 534,990
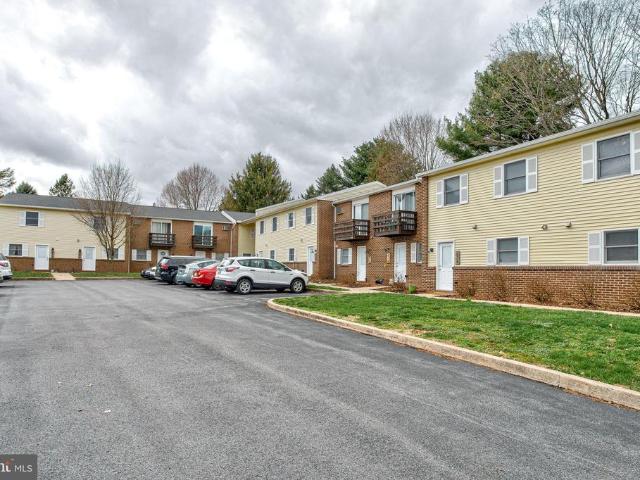
508 510 Royal Road
View photo
House · for sale
USD 475,000
508 510 Royal Road
Tusseyview
· 4 Bedrooms · House
· Parking
Tusseyview · 4 Bedrooms · House · Parking
Turnkey investment opportunity in State College Borough! Expand your real estate portfolio with this fully rented two-story duplex ideally located just off University Drive, offering convenient access to Penn State University, downtown State College, shopping, dining & everyday amenities. With active leases already in place & a proven rental history, this is an outstanding opportunity in one of Centre County's most desirable investment markets. Unit 508 Royal Rd is currently leased for $1,300 per month through July 29, 2027 & has been occupied by the same tenant since 2017, demonstrating exceptional tenant stability. Unit 510 Royal Rd is currently leased for $1,750 per month through December 29, 2026. Additional highlights include a new roof installed in 2019, off-street parking, active rental permits & active student home licenses for both units. Tenants are responsible for all utilities, including electric heat & hot water, water/sewer, trash, lawn care & snow removal. Whether you're
USD 475,000
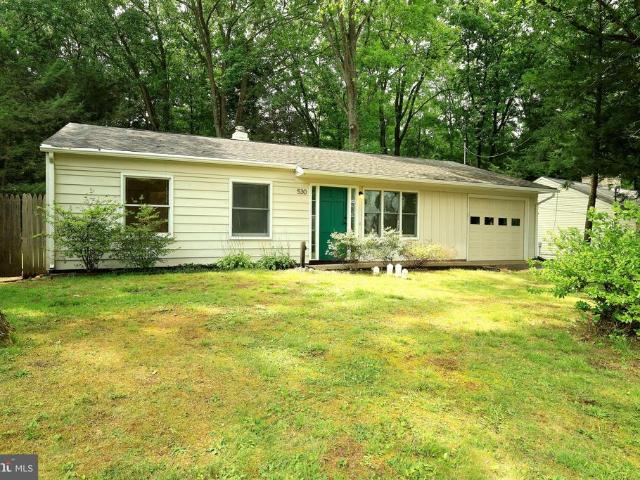
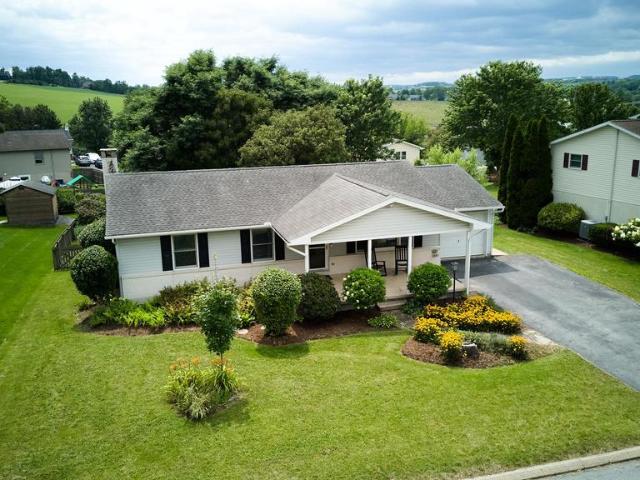
530 Westgate Drive
View photo
House · for sale
USD 289,000
USD 273/sq.ft
530 Westgate Drive
Tusseyview
· 1,055 sq.ft · 3 Bedrooms · 1 Bath · House
· Patio · Garden · Parking · Equipped kitchen · Air conditioning
Tusseyview · 1,055 sq.ft · 3 Bedrooms · 1 Bath · House · Patio · Garden · Parking · Equipped kitchen · Air conditioning
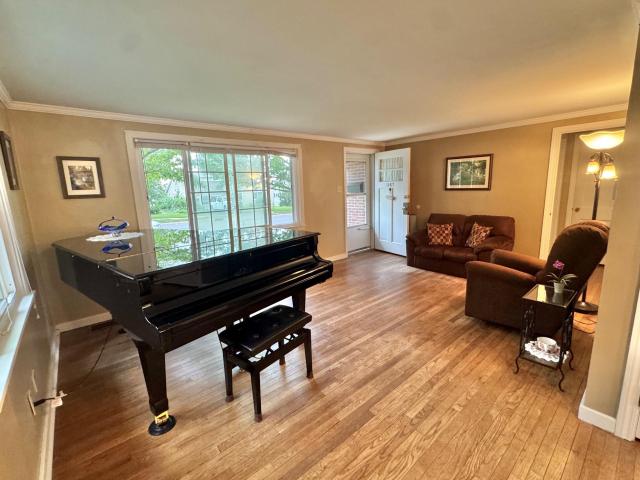
Looking for a first home, PSU getaway, or an investment property? Look no further! 530 Westgate Drive in wonderful Park Forest is the perfect place to call home or home away from home. The living spaces include a large living room with a triple window and an open kitchen/dining area with abundant sunlight, LVT flooring, plentiful lighting options, a built-in desk, a pantry, and access to the rear patio and yard. Enjoy comfortable shade and views of nature in the large, partially-fenced rear yard. Other features include new gas heat and central air (2024), gas hot water (2020), new fixtures, a one car garage, Anderson double pane windows, an architectural roof, updated circuit breaker electric panel, attic storage, and a stone fire pit. Close to parks, schools, north end shopping and restaurants, and not far from Penn State's campus and downtown State College. A current rental permit is in place. The price includes a $4,200 credit for new carpet. Seller is a licensed real estate salespe
USD 289,000
1167 Oneida Street
View photo
House · for sale
USD 299,000
USD 308/sq.ft
1167 Oneida Street
Tusseyview
· 969 sq.ft · 2 Bedrooms · 1 Bath · House
· Patio · Garden · Equipped kitchen
Tusseyview · 969 sq.ft · 2 Bedrooms · 1 Bath · House · Patio · Garden · Equipped kitchen
Welcome to this well-maintained 2-bedroom, 1-bath brick ranch home that blends classic character with modern comfort. Step inside to find beautiful hardwood floors flowing throughout, creating a warm and inviting atmosphere. The spacious living area offers plenty of room to relax or entertain, while the updated kitchen provides a fresh, functional space perfect for everyday cooking and gatherings. Out back, enjoy your own private backyard complete with a patio ideal for outdoor dining, barbecues, or simply unwinding after a long day. Location couldnt be betteryoure just a short distance from Penn State University, nearby grocery stores, and a peaceful park only a quick walk down the street. This is a great first home, investment property or perfect home for someone looking to downsize or anyone looking for a convenient and comfortable home, this property checks all the boxes. Dont miss your chance to make it yours!
USD 299,000
130 Logan Avenue
View photo
House · for sale
USD 397,000
USD 299/sq.ft
130 Logan Avenue
Tusseyview
· 1,324 sq.ft · 4 Bedrooms · 2 Baths · House
· Garden · Equipped kitchen · Air conditioning · Cellar
Tusseyview · 1,324 sq.ft · 4 Bedrooms · 2 Baths · House · Garden · Equipped kitchen · Air conditioning · Cellar
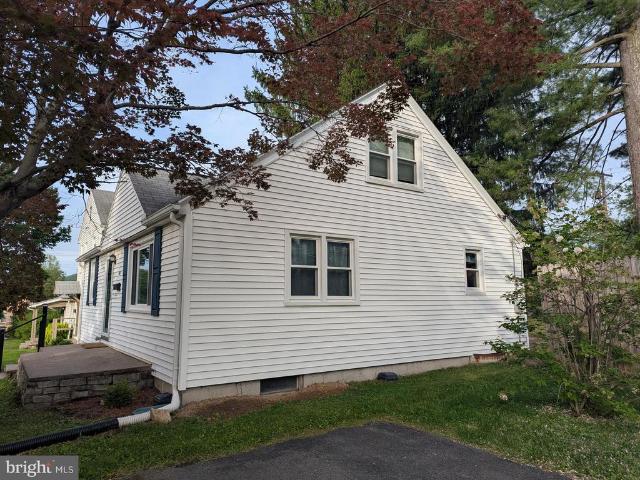
Searching for a well maintained, move-in-ready home in the State College Borough? This cozy, updated 1955 Cape Cod would make the perfect primary residence, second home or investment property. Current rental permit allows for 3 unrelated tenants. The home features lots of natural light and a great floorplan with 2 nicely sized Bedrooms and 1 full Bathroom on both levels. Upon entering, you will find a very spacious Living Room with a large picture window. The adjoining Kitchen features an eat-in area, all appliances, pantry closet, cherry cabinets and door to the backyard for easy grilling! Recent improvements include the addition of central A/C, programable thermostat, new Kitchen flooring, a 2nd floor full Bathroom addition, new basement stairs, added basement insulation, painting and newer windows. The 1st floor full Bathroom was gutted and remodeled as well! Other highlights include a front entry (17x 6) porch area, Luxury Vinyl Plank flooring in the Kitchen and Bathrooms, Hardwood
USD 397,000
1350 Greenwood Circle
View photo
House · for sale
USD 750,000
USD 153/sq.ft
1350 Greenwood Circle
Tusseyview
· 4,876 sq.ft · 5 Bedrooms · 3 Baths · House
· Office room
Tusseyview · 4,876 sq.ft · 5 Bedrooms · 3 Baths · House · Office room
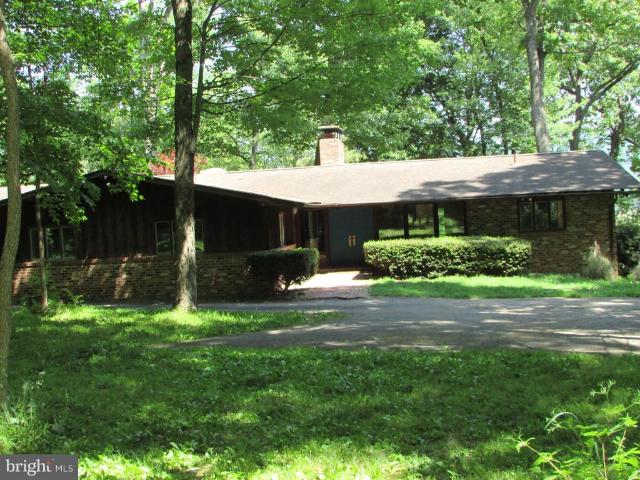
Nestled on a beautifully wooded. 88 acre lot in the desirable Park Hills neighborhood, 1350 Greenwood Circle is a distinctive ranch-style residence offering remarkable space, privacy and versatility just minutes from Penn State and downtown State College. Inside, an abundance of windows fills the expansive floor plan with natural light while creating a seamless connection to the surrounding landscape. Generously proportioned living and dining areas provide an inviting setting for both everyday enjoyment and memorable gatherings, while the homes thoughtful layout offers exceptional flexibility for a variety of lifestyles. With approximately 3,855 square feet above grade, the main level provides spacious rooms, comfortable gathering areas and peaceful views from nearly every direction. A privately situated guest suite features its own exterior entrance, bedroom and full bathrooman ideal arrangement for extended family, visiting guests, a private home office or an independent living space
USD 750,000
156 Whisper Ridge Drive
View photo
House · for sale
USD 400,000
USD 205/sq.ft
156 Whisper Ridge Drive
Tusseyview
· 1,948 sq.ft · 3 Bedrooms · 3 Baths · House
· Garden · Deck · Equipped kitchen · Parking · Air conditioning
Tusseyview · 1,948 sq.ft · 3 Bedrooms · 3 Baths · House · Garden · Deck · Equipped kitchen · Parking · Air conditioning
Don't miss this classic, well-maintained 2-story on a quiet cul-de-sac in the lovely Whisper Ridge neighborhood! This 3-bed, 3.5-bath home boasts an open floor plan, bright rooms, hardwood floors and streamlined kitchen with tasteful maple cabinetry, panty and countertop space. A convenient mud room/laundry area and half bath sit just off the kitchen with access to the 2-car garage. The second floor offers an equally thoughtful layout, with full guest bath, two bedrooms and the spacious primary suite with a large walk-in closet for optimal storage. The owner's bath is luxurious with marble double vanity and linen closet. Enjoy the versatility of the partially finished lower level, featuring another full bath, two unfinished utility/storage areas (one with egress window) and a nicely sized room that can be used for recreation, hobbies or additional family room. Outdoor space includes a wood deck with a tree-lined backyard. Central AC and heat pump provide year-round comfort from season
USD 400,000
792 Sowards Place
View photo
House · for sale
USD 759,900
USD 272/sq.ft
792 Sowards Place
Tusseyview
· 2,788 sq.ft · 5 Bedrooms · 3 Baths · House
· Fireplace · Equipped kitchen · Parking
Tusseyview · 2,788 sq.ft · 5 Bedrooms · 3 Baths · House · Fireplace · Equipped kitchen · Parking
Open house: sun, aug 30 1:30 pm. 3:00 PM | Nestled on a quiet, low-traffic inner loop in the highly desirable Teaberry Ridge community, within walking distance to both Penn State and Radio Park Elementary. This beautifully maintained home sits on nearly half an acre, offering exceptional privacy, a peaceful setting, and an extra-large driveway with ample parking. Filled with natural light, the home features a bright, south-facing kitchen and family room, hardwood flooring throughout the first and second floors, and an impressive family room with a soaring vaulted ceiling, two skylights, and a stunning custom red brick fireplace with a solid oak mantel. Numerous major updates provide exceptional value and peace of mind, including a newer roof, a recently installed high-efficiency HVAC system, an updated water heater, and updated stainless steel kitchen appliances, including the refrigerator, range, and vent hood. Combining timeless comfort, thoughtful updates, abundant natural light, an
USD 759,900
200 Tall Oaks Drive
View photo
House · for sale
USD 1,490,000
USD 298/sq.ft
200 Tall Oaks Drive
Tusseyview
· 4,984 sq.ft · 5 Bedrooms · 3 Baths · House
· Fireplace · Equipped kitchen
Tusseyview · 4,984 sq.ft · 5 Bedrooms · 3 Baths · House · Fireplace · Equipped kitchen
Nestled in the vibrant city of State College, is THE hidden gem you have been looking for. This property is located on Tall Oaks Drive which describes the property perfectly! The epidemy of seclusion with tall trees surrounding most of the property. You will feel like you're out in the country, but in reality, this property is located just 2.9 miles from Penn State University. If the location wasn't enough to pique your interest, how about an indoor pool? What a commanding presence this sprawling 3,958 sq ft brick ranch house has! When you enter the home, the slate foyer is impressive. All the bedrooms have beautiful hardwood flooring, and lots of windows for a flood of natural light. The large eat-in kitchen will delight any chef. The kitchen includes a lovely skylight, exposed beams, and rustic brick fireplace perfect for setting up the ambiance. The walkout lower level is finished for entertaining. You can pull up a seat at the bar, there is a perfect spot for a pool table, an invig
USD 1,490,000
2108 Brushwood Drive
View photo
House · for sale
USD 599,900
USD 201/sq.ft
2108 Brushwood Drive
Tusseyview
· 2,982 sq.ft · 4 Bedrooms · 3 Baths · House
· Equipped kitchen
Tusseyview · 2,982 sq.ft · 4 Bedrooms · 3 Baths · House · Equipped kitchen
Nestled in the highly desirable Brackenridge neighborhood, a distinctive S&A Homes community where every home is uniquely designed, this beautifully maintained one-owner residence offers over half an acre of privacy, thoughtful updates, and exceptional living space. Built in 1998 and meticulously cared for, this 4-bedroom, 3.5-bath home has been extensively updated, including brand-new windows and a stunning primary bathroom renovation completed in 2026, allowing the next owner to move in and simply enjoy. Numerous improvements have been made throughout the years, reflecting the pride of ownership and attention to detail. Designed to complement its walkout lot, the finished lower level offers outstanding flexibility with a kitchenette and full bath, making it ideal as a recreation area, guest suite, in-law quarters, or potential Airbnb. The main floor is designed for both everyday living and entertaining, featuring a spacious kitchen with room for an island, a bright eat-in dining area
USD 599,900
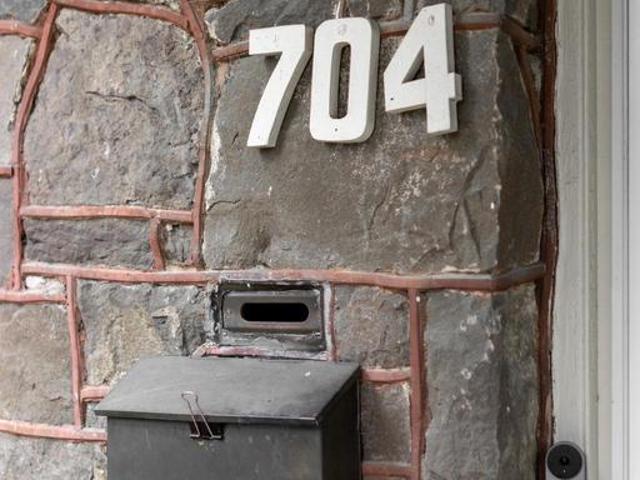
704 Mckee Street
View photo
House · for sale
USD 895,000
USD 369/sq.ft
704 Mckee Street
Tusseyview
· 2,422 sq.ft · 4 Bedrooms · 2 Baths · House
· Patio · Fireplace · Equipped kitchen
Tusseyview · 2,422 sq.ft · 4 Bedrooms · 2 Baths · House · Patio · Fireplace · Equipped kitchen
A masterpiece on McKee! A College Heights treasure where character and convenience come together, this home is perfectly situated near Penn State campus and the Arboretum. Timeless details shine throughout with hardwood floors, rich wood trim, and elegant French doors that bring warmth to every room. The stunning kitchen steals the show with sleek modern cabinetry, premium Wolf appliances, skylights that bathe the space in natural light, and a cozy breakfast nook perfect for everyday living and entertaining. A mud room off the kitchen opens to a patio area, offering a peaceful outdoor retreat. The living room welcomes you with expansive windows and a beautiful stone fireplace that extends into the sunroom, where sunshine pours in and creates the perfect place to relax. A dining room and convenient half bath complete the main level. The second floor features a spacious primary suite with a private bathroom and walk-in closet. Three additional bedrooms with hardwood floors and a full bat
USD 895,000
340 Matilda Avenue
View photo
House · for sale
USD 125,000
USD 58/sq.ft
340 Matilda Avenue
Tusseyview
· 2,120 sq.ft · 3 Bedrooms · 2 Baths · House
· Cellar
Tusseyview · 2,120 sq.ft · 3 Bedrooms · 2 Baths · House · Cellar
Are you ready for your next project? The existing home is a 3-bedroom, 2-bathroom, 1,481 sq ft ranch-style home and includes a separate apartment in the basement, which was recently damaged in a fire. While the existing structure could be renovated, a buyer may consider removing the existing home and building new. The. 35 Acre property is located in Lemont close to PSU and the amenities that Happy Valley has to offer. The property is being sold AS-IS
USD 125,000
246 First Avenue
View photo
House · for sale
USD 379,900
USD 198/sq.ft
246 First Avenue
Tusseyview
· 1,916 sq.ft · 3 Bedrooms · 2 Baths · House
· Garden · Deck · Equipped kitchen · Swimming pool · Cellar
Tusseyview · 1,916 sq.ft · 3 Bedrooms · 2 Baths · House · Garden · Deck · Equipped kitchen · Swimming pool · Cellar
This spacious 2 Story, 3 bedroom, 2.5 half bath home is move in ready. Located close to major highways, PSU, and shopping. The entire home, all 3 levels have been freshly painted in a neutral color with new luxury vinyl plank flooring. All the bathrooms have been upgraded, the kitchen has a lovely granite countertop with stainless appliances. The dining room has sliders to the over sized deck with an above ground swimming pool in the private back yard. This home has many other nice features, large rooms and plenty of sunlight. Come see for yourself. Walk out basement. There is a second floor laundry hook up and full laundry in lower level with washer and dryer. If you need an investment property we have a rental permit for this home
USD 379,900
416 E Irvin Avenue
View photo
House · for sale
USD 625,000
USD 215/sq.ft
416 E Irvin Avenue
Tusseyview
· 2,906 sq.ft · 4 Bedrooms · 3 Baths · House
· Fireplace · Equipped kitchen
Tusseyview · 2,906 sq.ft · 4 Bedrooms · 3 Baths · House · Fireplace · Equipped kitchen
Iconic, historic charm of mature tree lined Irvin Ave within the Highlands neighborhood of the State College Borough, 416 E Irvin encapsulates mid-century charm and modern amenities. Built in 1956, this single-story ranch features. Hardwood floors, a first-floor primary bedroom, a spacious eat-in kitchen and a permitted one-bedroom apartment with income potential. Celebrating the hallmark of mid-century modern design, floor to ceiling windows in the main living room and dining room invite the outside in, a sandstone trimmed fireplace, built in shelves and newer bespoke light fixtures give a nod to this time period. A sprawling kitchen with abundant storage is framed in shaker style solid oak cabinetry with tile backsplash and floors. Professionally renovated bathrooms (2019) are a spa-like retreat featuring elongated picket tile walls and retro inspired tile floors still maintaining the charm of the original era. Custom vanity and globe pendant light in the main bathroom create a warm
USD 625,000
509 Nimitz Avenue
View photo
House · for sale
USD 400,000
USD 254/sq.ft
509 Nimitz Avenue
Tusseyview
· 1,572 sq.ft · 3 Bedrooms · 2 Baths · House
· Garden · Fireplace · Equipped kitchen · Cellar
Tusseyview · 1,572 sq.ft · 3 Bedrooms · 2 Baths · House · Garden · Fireplace · Equipped kitchen · Cellar
What a great location! Just off University Drive, this Nimitz Avenue offering is ideal for Investors, or Buyers looking for that ideally located PSU/State College second residence. This lovely one floor living ranch makes living easy. The flat property with large back yard is an added bonus. The home is well laid out and features a main living space that combines the living room, dining room (with a walk out to the back yard) and bonus study (with fireplace! ). The large kitchen also has walk out access. Three spacious bedrooms including an Owner's suite completes the layout. Classic oak flooring and a large unfinished, and very dry, basement rounds out this nice opportunity. The property is currently tenant occupied through the 2027 renting cycle, making this a nice investment portfolio addition or allowing for a Buyer to generate rental income for a year and move in Summer 2027
USD 400,000
107 Timber Ridge Road
View photo
House · for sale
USD 599,000
USD 278/sq.ft
107 Timber Ridge Road
Tusseyview
· 2,153 sq.ft · 4 Bedrooms · 2 Baths · House
· Parking · Equipped kitchen
Tusseyview · 2,153 sq.ft · 4 Bedrooms · 2 Baths · House · Parking · Equipped kitchen
On nearly 3 acres, this inviting 4bed, 2.5bath home blends contemporarystyle with outdoor workspace including a separate 3 car garage, barn and shed. Conveniently located in one of State Colleges most desirable rural pockets. Step inside to find a home filled with natural light from the atrium two story windows. Gathering spaces with built in benches and easy flow between living, dining, and kitchen areas, while the upper level features wellsized bedrooms and a primary suite with its own bath. Outside, the expansive lot delivers the kind of outdoor freedom thats hard to find this close to town ideal for gardening, exploring, or simply sitting on the screened in porch. Located just minutes from State College amenities, yet surrounded by nature, this property offers a rare combination of space, privacy, and convenience
USD 599,000
610 676 Southgate Drive
View photo
House · for sale
USD 5,300,000
610 676 Southgate Drive
Tusseyview
· House
· Parking
Tusseyview · House · Parking
Southside Commons is an updated townhouse community comprised of 25 units All 2. Or 3-bedroom units. If you are looking to invest in off-campus housing just outside of PSUs main campus but still close enough to all of the shopping and recreation, look NO further! Southside Commons is nestled in a quiet neighborhood of State College, providing a peaceful experience for students, graduates, and professionals who want to live a little outside downtown and have furnished or unfurnished rental options. All Southside Commons townhomes are located directly on the CATA bus route, close to the YMCA of State College, Westerly Parkway Plaza, Orchard Park, and are an easy commute to downtown and PSU main campus. The community features green space and 35 parking spaces. Please request an NDA from the listing agent for financial details and more information
USD 5,300,000
121 Julian Drive
View photo
House · for sale
USD 329,500
USD 138/sq.ft
121 Julian Drive
Tusseyview
· 2,379 sq.ft · 3 Bedrooms · 2 Baths · House
· Garden · Deck · Equipped kitchen · Cellar
Tusseyview · 2,379 sq.ft · 3 Bedrooms · 2 Baths · House · Garden · Deck · Equipped kitchen · Cellar
Welcome to this move-in ready ranch home located in the desirable Penn Hills Community. Positioned near a cul-de-sac, the property offers convenient access to State College, Bellefonte, and nearby amenities. This well-maintained residence features a functional layout, versatile interior spaces, and inviting outdoor areas. The main level includes three bedrooms and 1.5 baths, along with a practical kitchen and dining area adjacent to the main living room. A rear deck provides direct access to the fenced backyard, offering privacy and a landscaped setting. A spacious covered front porch enhances the home's exterior appeal and provides additional outdoor living space and relaxation. The finished basement extends the home's livable square footage with a recreation area and two additional rooms suitable for a home office, fitness space, hobby room, or storage. This property offers comfort, flexibility, and a prime location, an exceptional and unique opportunity within the Penn Hills Communi
USD 329,500
146 Emma Court
View photo
House · for sale
USD 799,900
USD 277/sq.ft
146 Emma Court
Tusseyview
· 2,885 sq.ft · 3 Bedrooms · 3 Baths · House
· Deck · Fireplace · Equipped kitchen · Parking · Cellar
Tusseyview · 2,885 sq.ft · 3 Bedrooms · 3 Baths · House · Deck · Fireplace · Equipped kitchen · Parking · Cellar
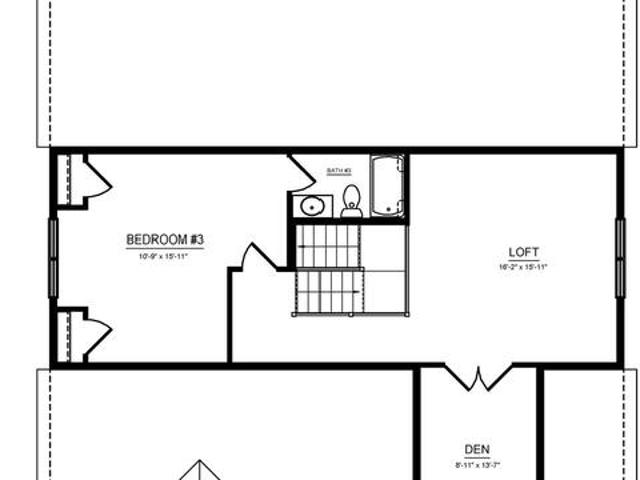
The Camden floor plan in Boalsburg, PA offers 2,886 square feet with 3 bedrooms, 3.5 bathrooms, a 2-car front-entry garage, and an unfinished basement with a bath rough-in. Located within the State College Area School District, this thoughtfully designed home features a main-level owner's suite with a private bath and walk-in closet, an open-concept kitchen with upgraded two-tone cabinetry, quartz countertops, stainless-steel appliances, a spacious dining area, morning room with cathedral ceiling, and great room with a gas fireplace. The second floor includes an additional bedroom, full bath, loft, and den for flexible living space. Additional features include a composite deck, hardwood flooring throughout the main living areas, loft and upper hallway, ceramic tile flooring in the full baths and laundry room, carpeted bedrooms, Andersen windows, and a Craftsman-style exterior, all in a desirable Boalsburg location just minutes from State College, Penn State University, shopping, dining
USD 799,900
284 E Mccormick Avenue
View photo
House · for sale
USD 559,900
USD 265/sq.ft
284 E Mccormick Avenue
Tusseyview
· 2,110 sq.ft · 3 Bedrooms · 1 Bath · House
· Garden · Fireplace · Equipped kitchen
Tusseyview · 2,110 sq.ft · 3 Bedrooms · 1 Bath · House · Garden · Fireplace · Equipped kitchen
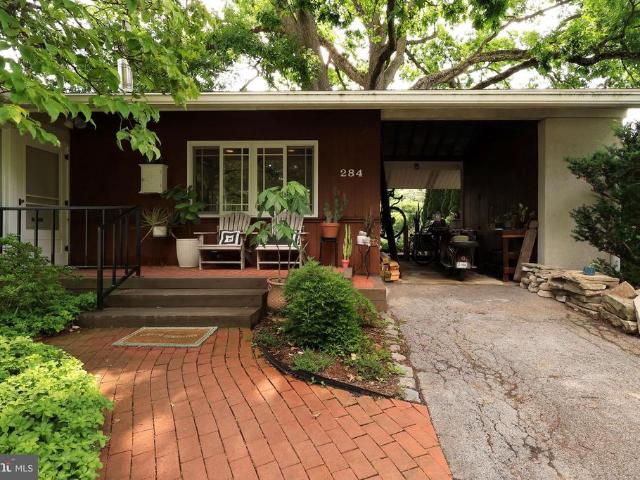
We know you love a fabulous mid-century! 284 E. McCormick Ave, a quiet spot in the Highlands, will not disappoint. Framed by an incredible, over 200-year-old, historic white oak from the original farm fields, this darling 3 bed/1.5 bath ranch was designed by PSU architecture professor Phil Hallock and holds all of yesteryear's charm while having been lovingly updated with modern amenities. The no-mow front gardens welcome you with wonderful perennial plantings; a gardener's delight. Step through the foyer into the wonderfully light and bright open floor plan with stunning hardwood floors and large windows! The centerpiece of the home is the sophisticated vaulted living room featuring a wood-burning fireplace with floor-to-ceiling exposed white brick, beautiful modern chandelier, exposed beams, built-ins, and hardwood floors. You'll love entertaining in the open dining room with lovely built-in cabinets and a door to the back gardens. Perfectly darling, the updated galley kitchen is jus
USD 559,900
820 S Pugh Street
View photo
House · for sale
USD 1,250,000
820 S Pugh Street
Tusseyview
· 5 Bedrooms · House
· Deck · Equipped kitchen
Tusseyview · 5 Bedrooms · House · Deck · Equipped kitchen
Turnkey student rental investment steps from Penn State University. R3H-zoned 3-unit home rented under a single lease, currently 5 bedrooms/3 full baths/3 kitchens, presently occupied by 8 with permits on file for up to 13 offering built-in upside for a new owner. Zero vacancy history; same tenant group (Penn State Snowboard Club) in place 4 years running, with plans to continue occupancy and they expect annual rent increases. Recent updates include remodeled kitchens and bathrooms, new deck, and all-new water heaters. Excellent opportunity for investors seeking a stabilized, income-producing property in a high-demand rental market. Permits, rent roll, and financials available upon request. Cash flow and cap rate details provided to qualified buyers
USD 1,250,000

Get email alerts

Don't miss out: be the first to know about new properties

The alert was correctly created

On subscribing you accept the conditions of use and the privacy policy
Alert
Receive new ads in your inbox
Save this search
Receive alerts for new listings

We'll send you an email when we have new properties for: "Houses for sale in Tusseyview"

The alert was correctly created

The View, Toftrees Patton township Centre County Pennsylvania
Park Hills, Park Forest Village Ferguson township Centre County Pennsylvania
Get email alerts and be the first to see new listings
Required field
On subscribing I accept the terms of the privacy policy
Perfect! You'll soon start receiving new listings via email
Alert
Receive an email when we have new ads for Houses for sale in Tusseyview
Save this search
Filters

Bedrooms

Size (sq.ft)

sq.ft
sq.ft

Price

USD
USD

Property type

Bathrooms

Clear all filters
Receive notifications when new entries are published.