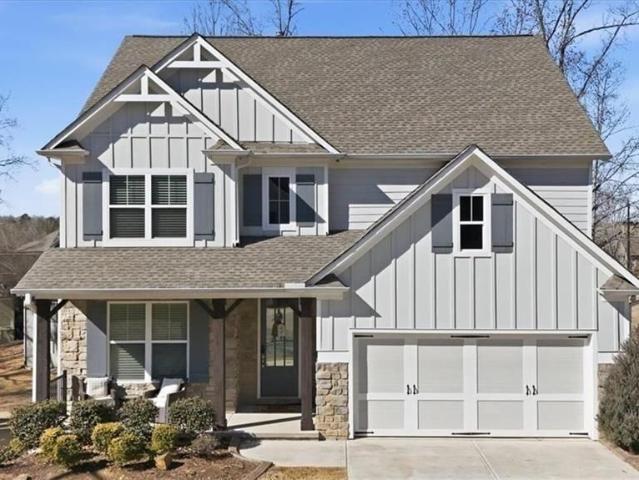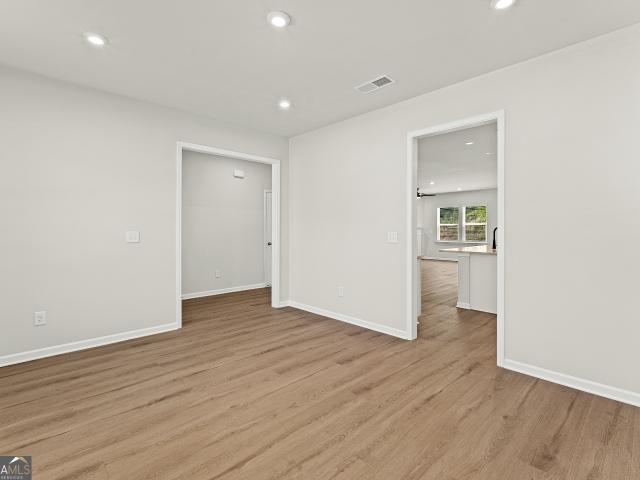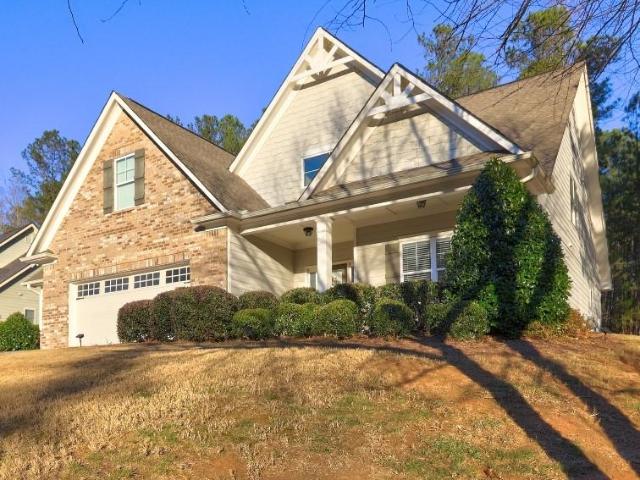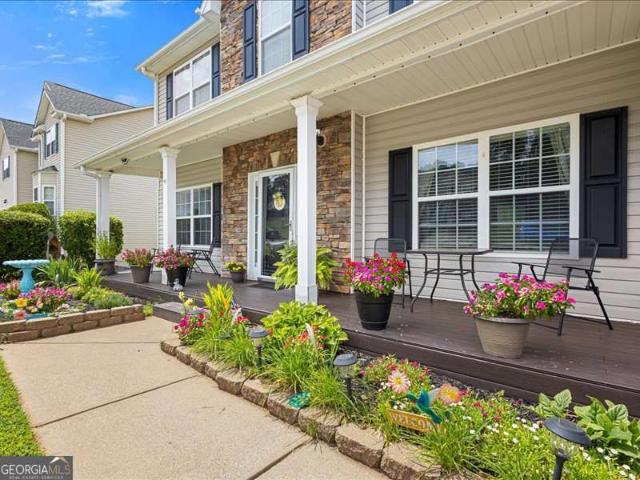
2,028 properties for sale in Villa Rica city

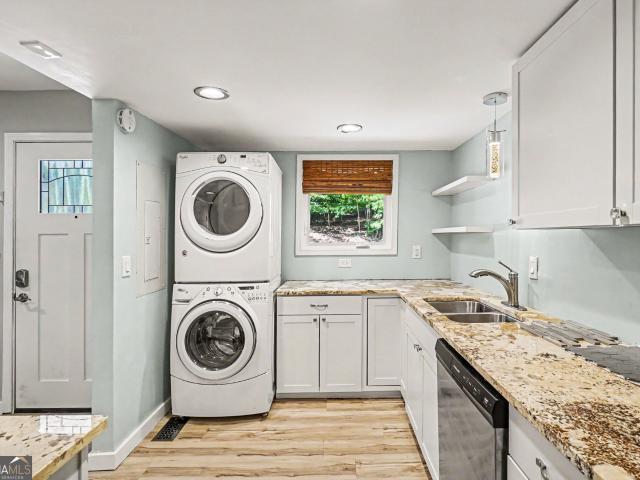
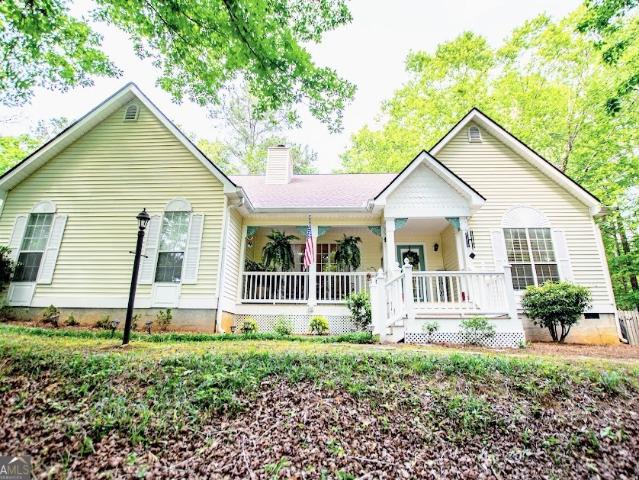
1228 Lakeview Pkwy, Villa Rica, GA 30180 | MLS #7748
View photo
House · for sale
USD 317,500
USD 159/sq.ft
1228 Lakeview Pkwy, Villa Rica, GA 30180 | MLS #7748
Villa Rica city
· 1,991 sq.ft · 3 Bedrooms · 2 Baths · House
· Fireplace · Equipped kitchen · Parking · Swimming pool
Villa Rica city · 1,991 sq.ft · 3 Bedrooms · 2 Baths · House · Fireplace · Equipped kitchen · Parking · Swimming pool
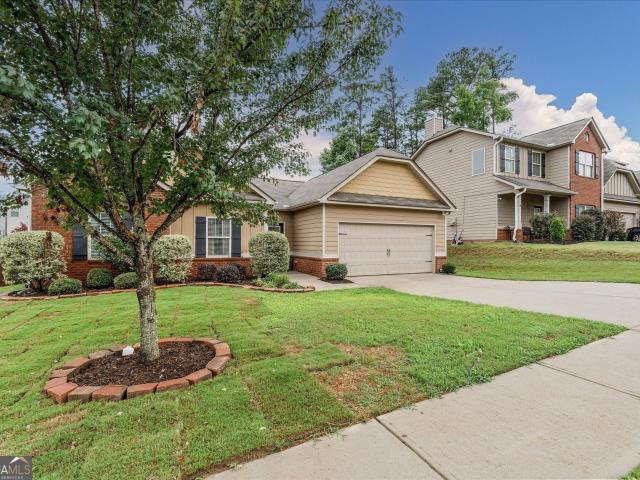
Welcome Home to 2128 Lakeview Pkwy in sought after Fairfield Plantation, well-maintained, stepless ranch-style home. This property offers one-level living at its finest and represents a great value within the community. The home features a spacious family room with vaulted ceilings, a fireplace, crown molding, and an abundance of natural light. The kitchen is perfect for entertaining, offering white cabinets, a walk-in pantry, and an electric range, vent hood, and dishwasher. The layout includes a split bedroom plan with three bedrooms and two full baths, along with a separate living room and an exceptionally clean two-car garage. Please be advised that the property is currently tenant-occupied; however, the tenant is very accommodating for showings. Lake and golf community enjoy world-class amenities, including: Country club, Recreation Center and two restaurants. Two pools, tennis, pickleball, and basketball courts. A playground, private marina, beach, and walking trails The property
USD 317,500
7306 Melrose Court
View photo
House · for sale
USD 314,900
USD 201/sq.ft
7306 Melrose Court
Villa Rica city
· 1,561 sq.ft · 3 Bedrooms · 2 Baths · House
· Deck · Fireplace · Equipped kitchen
Villa Rica city · 1,561 sq.ft · 3 Bedrooms · 2 Baths · House · Deck · Fireplace · Equipped kitchen
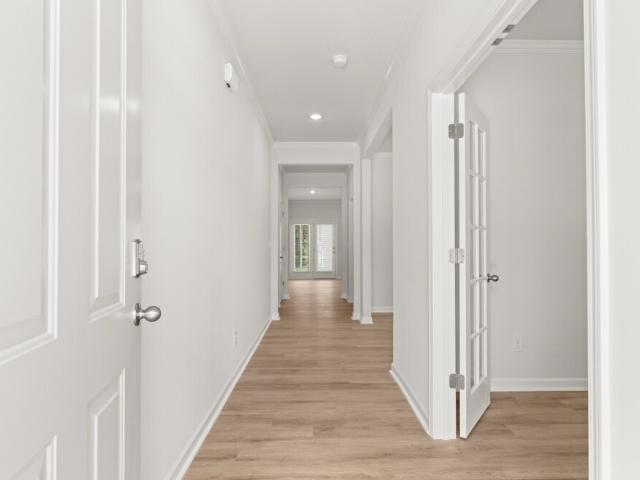
Perfect home to downsize and live simply! Picture this! Inviting front porch with a VIEW of the LAKE for your morning coffee and steps away from all the amenities! Lovely one-level home with 3 beds, 2 baths, and CLASSIC HARDWOOD floors. VAULTED ceilings and archways that adorn the main living space, complete with a beautiful fireplace and wooden accent wall. Enjoy the welcoming dining space or enjoy watching birds from the bay window breakfast nook. In the kitchen, you'll find SOLID SURFACE counters and STAINLESS appliances. Retreat to the OWNERS SUITE with vaulted ceilings, a stained glass window accent, and a walk-in closet. A double vanity with a REMODELED large shower completes the en suite. Step outside onto the HUGE back deck, accented with a rock wall, fire pit, and manicured landscaping in a SECLUDED spot perfect for entertaining or unwinding. Stroll back to the front porch for birdwatching and that seasonal lake view. One small shed and one LARGE OUTBUILDING are included for a
USD 314,900
2559 Grayton Loop
View photo
House · for sale
USD 310,000
USD 194/sq.ft
2559 Grayton Loop
Villa Rica city
· 1,593 sq.ft · 3 Bedrooms · 2 Baths · House
· Garden
Villa Rica city · 1,593 sq.ft · 3 Bedrooms · 2 Baths · House · Garden
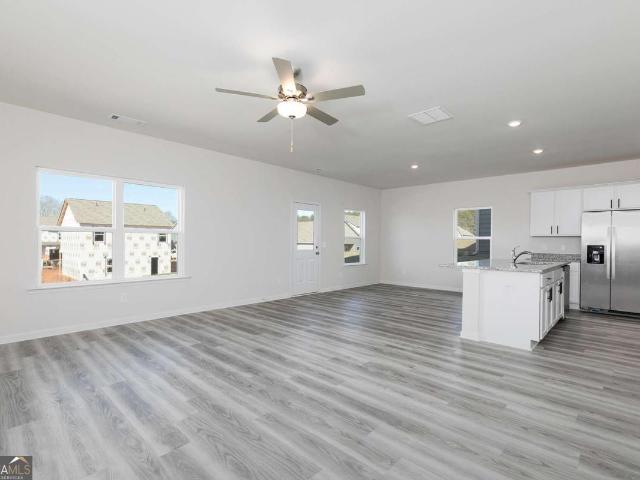
Welcome to this charming 3-bedroom, 2-bath ranch located in an amenity-rich neighborhood with an active and welcoming community. Designed with an open-concept layout, this home is perfect for both everyday living and entertaining. Step outside to enjoy the newly sodded, fully fenced backyard, offering plenty of space to relax or play. Conveniently located just minutes from I-20, you'll have easy access to Mirror Lake, shopping, restaurants, and everyday conveniences, while also being just a short drive from downtown Villa Rica, where you can enjoy local dining, shopping, and community events
USD 310,000
10040 Lakeview Parkway
View photo
House · for sale
USD 641,000
USD 220/sq.ft
New
10040 Lakeview Parkway
Villa Rica city
· 2,906 sq.ft · 4 Bedrooms · 3 Baths · House
· Patio · Fireplace · Equipped kitchen
Villa Rica city · 2,906 sq.ft · 4 Bedrooms · 3 Baths · House · Patio · Fireplace · Equipped kitchen
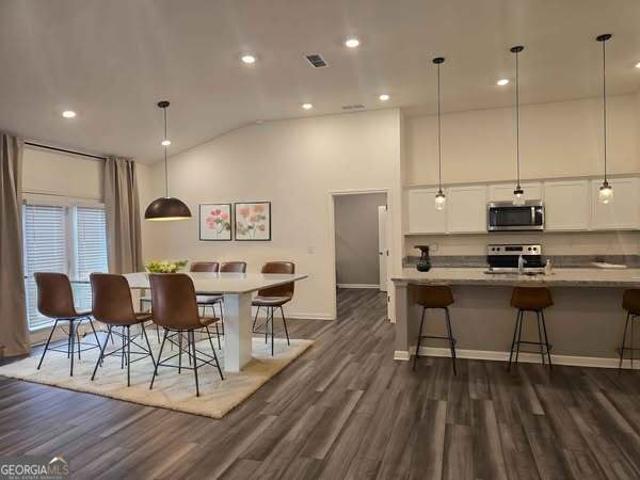
The builder has made a significant adjustment, creating an outstanding opportunity for buyers seeking luxury, space, and value. Schedule your showing today. Ask for details about possible lender credits with builder's approved lenders. Located in the highly sought-after Fairfield community, this beautifully appointed 4-bedroom, 3.5-bath home sits on a premium corner lot with seasonal views and offers 2,912 square feet of thoughtfully designed living space. The main living area is both inviting and impressive. A spacious great room anchored by a cozy fireplace flows seamlessly into the open-concept kitchen, creating the perfect setting for gatherings both large and intimate. The kitchen is a true centerpiece, featuring stainless steel appliances, an oversized island ideal for entertaining, and a generous breakfast area filled with natural light. Step outside to your private outdoor living space-a large rear patio with its own fireplace. Whether hosting friends or enjoying a quiet evenin
USD 641,000
2003 Reflective Waters Road
View photo
House · for sale
USD 339,900
USD 96/sq.ft
2003 Reflective Waters Road
Villa Rica city
· 3,531 sq.ft · 5 Bedrooms · 3 Baths · House
· Office room · Equipped kitchen · Parking
Villa Rica city · 3,531 sq.ft · 5 Bedrooms · 3 Baths · House · Office room · Equipped kitchen · Parking
Don't miss this spacious 2-story home featuring 5 bedrooms, 3.5 bathrooms, and a 2-car garage with plenty of room for comfortable everyday living and entertaining. Fresh interior paint, new LVP flooring throughout most of the home, and new countertops in the kitchen and bathrooms add modern style. The generous floor plan offers flexible living spaces for guests, a home office, or hobbies, while the private primary suite provides a relaxing retreat. Conveniently located near Mirror Lake Golf Club, Clinton Nature Preserve, Downtown Villa Rica, shopping, dining, and I-20 for an easy commute to Atlanta or Carrollton. One or more photos may have been virtually staged, AI generated, or digitally enhanced to illustrate the property's potential
USD 339,900
1011 Chestnut Creek, Villa Rica, GA 30180 | MLS #7763
View photo
House · for sale
USD 459,000
USD 160/sq.ft
1011 Chestnut Creek, Villa Rica, GA 30180 | MLS #7763
Villa Rica city
· 2,863 sq.ft · 4 Bedrooms · 3 Baths · House
· Office room · Equipped kitchen · Parking
Villa Rica city · 2,863 sq.ft · 4 Bedrooms · 3 Baths · House · Office room · Equipped kitchen · Parking
Welcome to 1011 Chestnut Creek Drive in the highly sought-after Mirror Lake community—where lifestyle and location come together seamlessly! This beautifully maintained 4-bedroom, 3-bath home offers 2,865 square feet of thoughtfully designed living space, perfect for both everyday comfort and entertaining. Step inside to find an open-concept layout where the kitchen overlooks the spacious living room, highlighted by soaring cathedral ceilings that create an airy, inviting atmosphere. The oversized primary suite is a true retreat, complete with a private sitting area—perfect for unwinding at the end of the day. Additional bedrooms offer flexibility for guests, a home office, or growing families. Major updates provide peace of mind, including a new roof installed in 2023 and both HVAC systems completely replaced in 2026, offering years of worry-free living. Car enthusiasts, hobbyists, or anyone needing extra storage will love the expansive 3-car garage, featuring plenty of room for vehic
USD 459,000
74 Baywood Lane
View photo
House · for sale
USD 415,000
USD 148/sq.ft
74 Baywood Lane
Villa Rica city
· 2,799 sq.ft · 4 Bedrooms · 3 Baths · House
· Garden · Office room · Deck · Fireplace · Equipped kitchen · Cellar
Villa Rica city · 2,799 sq.ft · 4 Bedrooms · 3 Baths · House · Garden · Office room · Deck · Fireplace · Equipped kitchen · Cellar
Don't miss the opportunity to own a beautiful Artisan Built home in the popular Georgian subdivision in Villa Rica. This Hartwell floor plan is one of only two of its kind in the neighborhood, making it a rare find, offering 4 bedrooms and 3.5 full bathrooms designed for a growing family. Features include an open concept kitchen, great room, walk-in pantry, down flex room, full-size dining room, private office, and convenient upstairs laundry. The spacious covered deck off the kitchen includes a fireplace and great entertaining space. The primary suite features a tile shower, soaking tub, double vanity, and large walk-in closet. Secondary bedrooms are spacious, including one ensuite. A full, unfinished daylight basement with exterior entry offers endless potential. Set on a corner lot with a large side yard, The Georgian offers resort-style living with golf, water park, tennis, clubhouse, and more-serenity, nature, and convenience all in one
USD 415,000
408 Beacon Way
View photo
House · for sale
USD 474,450
USD 155/sq.ft
408 Beacon Way
Villa Rica city
· 3,046 sq.ft · 5 Bedrooms · 3 Baths · House
· Equipped kitchen · Parking · Swimming pool
Villa Rica city · 3,046 sq.ft · 5 Bedrooms · 3 Baths · House · Equipped kitchen · Parking · Swimming pool
Move-in ready now! Experience lakeside living at its finest in the sought-after Watermist at Mirror Lake-an amenity-rich community set along the scenic southern shore of the 96-acre Mirror Lake. This stunning five-bedroom, three-bath home is designed to impress, featuring a bright, open-concept layout perfect for modern living and effortless entertaining. The chef-style kitchen shines with quartz countertops and stainless-steel appliances, flowing seamlessly into the spacious family room and luxurious owner's suite-creating a true heart-of-the-home feel. Upstairs, a versatile game room offers the perfect space for movie nights, a playroom, or hosting guests. Step outside to your large wooded backyard-ideal for relaxing, grilling, or creating your own private retreat. Complete with a two-car garage, this home blends style, comfort, and convenience. Living in Watermist means enjoying resort-style amenities every day, including a sparkling pool, clubhouse, playground, and scenic walking s
USD 474,450
36 Stafford Ln, Villa Rica, GA 30180 | MLS #7690
View photo
House · for sale
USD 424,700
USD 179/sq.ft
36 Stafford Ln, Villa Rica, GA 30180 | MLS #7690
Villa Rica city
· 2,368 sq.ft · 5 Bedrooms · 4 Baths · House
· Equipped kitchen
Villa Rica city · 2,368 sq.ft · 5 Bedrooms · 4 Baths · House · Equipped kitchen
Assumable va loan with low interest rate. This gem is back on the market at no fault of the Seller and is priced to sell. Discover modern elegance and effortless living in this stunning 5-bedroom, 4-bathroom single-family home nestled in the sought-after Georgian community. This beauty offers resort-style amenities right at your doorstep, including a community pool, clubhouse, walking trails, and playground—perfect for those seeking both relaxation and recreation. Conveniently located just minutes from I-20, downtown Villa Rica’s charming shops and dining, and the expansive Mirror Lake for outdoor adventures, this home blends suburban serenity with easy urban access. Step inside to an open-concept main level designed for today’s lifestyle, where gleaming hardwood floors flow seamlessly from the inviting foyer into the heart of the home. The chef-inspired kitchen steals the show with its oversized island, ample granite countertops, and a walk-in pantry. Adjacent, the spacious dining are
USD 424,700
203 Millpond Parkway
View photo
House · for sale
USD 425,000
USD 88/sq.ft
203 Millpond Parkway
Villa Rica city
· 4,779 sq.ft · 7 Bedrooms · 4 Baths · House
· Equipped kitchen · Cellar
Villa Rica city · 4,779 sq.ft · 7 Bedrooms · 4 Baths · House · Equipped kitchen · Cellar
Welcome to this spacious and beautifully maintained home offering a total of 7 bedrooms and 4 full bathrooms, providing exceptional flexibility for today's lifestyle. The main home features generous living spaces, an open-concept layout, and a functional kitchen designed for everyday living and entertaining. A standout feature is the fully finished terrace-level basement, complete with 2 bedrooms, 1 full bathroom, a full kitchen, and separate living space, offering endless possibilities for extended household living, guests, hobbies, recreation, or additional flexible-use space. With approximately 3,283 square feet of living space, this home offers room to spread out while enjoying the established Weatherstone community. Conveniently located near shopping, dining, schools, parks, and major commuter routes, this property combines space, comfort, and convenience. Don't miss this rare opportunity to own a home with versatile living areas and abundant space to fit a variety of needs. Sched
USD 425,000
303 Oak Ridge Drive
View photo
Townhouse · for sale
USD 179,900
USD 174/sq.ft
New
303 Oak Ridge Drive
Villa Rica city
· 1,033 sq.ft · 2 Bedrooms · 1 Bath · Townhouse
· Equipped kitchen · Swimming pool
Villa Rica city · 1,033 sq.ft · 2 Bedrooms · 1 Bath · Townhouse · Equipped kitchen · Swimming pool
Welcome to 303 Oak Ridge Drive, a charming 2-bedroom, 1.5-bath townhome stationed within the gated Fairfield Plantation community in Villa Rica, GA. Offering 1,042 square feet of comfortable living space, this well-maintained, and beautifully updated home features NEW windows, doors & an inviting open-concept layout that seamlessly connects the living, dining, and kitchen areas, creating the perfect space for everyday living and entertaining. Upstairs, you'll find two spacious bedrooms and a full bath, while a convenient half bath is located on the main level for guests. The functional floor plan maximizes every square foot, providing a low-maintenance lifestyle without sacrificing comfort. Located in the desirable Red Oak Townhome section of Fairfield Plantation, residents enjoy access to an impressive array of resort-style amenities, including three scenic lakes, an 18-hole championship golf course, swimming pools, tennis and pickleball courts, walking trails, a marina, lakeside beac
USD 179,900
101 Crooked Lake Park
View photo
House · for sale
USD 394,990
USD 141/sq.ft
101 Crooked Lake Park
Villa Rica city
· 2,799 sq.ft · 4 Bedrooms · 2 Baths · House
· Office room · Equipped kitchen · Parking · Swimming pool
Villa Rica city · 2,799 sq.ft · 4 Bedrooms · 2 Baths · House · Office room · Equipped kitchen · Parking · Swimming pool
Welcome to 101 Crooked Lake Park featuring the beautiful Hanover floorplan. Located in the Northwoods at Mirror Lake community in Villa Rica, GA, you can experience the pinnacle of modern living in this new construction home. This 4-bedroom, 2.5-bathroom masterpiece features a 2-car garage. Northwoods amenities include a pool and club house. You will also have access to the Mirror Lake amenities, including 3 tennis courts, 2 pools, 2 pickle ball courts, 2 tot lots, an existing Cabana and Clubhouse. As you enter the home, you'll walk down a long, inviting foyer. Before reaching the main living area, you'll pass an office, dining room, powder room, and linen closet. At the rear of the home, you'll find the open concept entertaining space comprised of a family room, dining area, and kitchen. The kitchen features quartz countertops, stainless steel appliances, and soft-close cabinets. The living room is large and inviting. An open loft space sits at the top of the stairs, a blank canvas fo
USD 394,990
410 Prescott Way
View photo
House · for sale
USD 365,900
USD 186/sq.ft
410 Prescott Way
Villa Rica city
· 1,959 sq.ft · 3 Bedrooms · 2 Baths · House
· Equipped kitchen
Villa Rica city · 1,959 sq.ft · 3 Bedrooms · 2 Baths · House · Equipped kitchen
Welcome to the Camden by LGI Homes at Conners Landing at Mirror Lake, where modern design, functional living spaces, and exceptional value come together in one beautiful home. This thoughtfully designed ranch floor plan offers the convenience of single-story living with an open-concept layout ideal for today's lifestyle. The spacious kitchen serves as the heart of the home, featuring granite countertops, stainless steel appliances, abundant cabinetry, and a large breakfast area that flows seamlessly into the family room-creating the perfect space for entertaining or everyday living. Luxury vinyl plank flooring, energy-efficient features, and designer finishes are included throughout the home. The private owner's suite provides a relaxing retreat with a spacious bedroom, walk-in closet, and well-appointed en-suite bath. Generously sized secondary bedrooms offer flexibility for guests, family members, a home office, or hobby space. Thoughtful storage solutions and a practical floor plan
USD 365,900
35 Meriwether Drive
View photo
House · for sale
USD 366,999
USD 199/sq.ft
35 Meriwether Drive
Villa Rica city
· 1,841 sq.ft · 4 Bedrooms · 2 Baths · House
· Equipped kitchen
Villa Rica city · 1,841 sq.ft · 4 Bedrooms · 2 Baths · House · Equipped kitchen
Stunning 4 Bedroom Ranch Home in Meriwether Place, Villa Rica Welcome to your dream home! This former Model Home, built in 2022 and purchased as new construction in July 2024, is now available in the highly sought-after Meriwether Place Subdivision. Barely lived in, this home is in excellent, like-new condition and is truly move-in ready. Step inside to discover an open floor plan that seamlessly connects the living, dining, and kitchen areas, perfect for modern living and entertaining. The home features beautiful Luxury Vinyl Flooring and high-end fixtures throughout, adding a touch of elegance to every room. The heart of the home is the spacious kitchen, boasting a large island, still-new stainless-steel appliances, and ample counter space for all your culinary adventures. Whether you're hosting a dinner party or enjoying a quiet meal, this kitchen is sure to impress. Retreat to the large master suite, complete with a spacious bathroom and walk-in closet. This private oasis offers th
USD 366,999
7266 Oak Arms Drive
View photo
House · for sale
USD 2,300,000
USD 962/sq.ft
New
7266 Oak Arms Drive
Villa Rica city
· 2,390 sq.ft · 3 Bedrooms · 2 Baths · House
· Garden · Deck · Equipped kitchen · Parking · Swimming pool
Villa Rica city · 2,390 sq.ft · 3 Bedrooms · 2 Baths · House · Garden · Deck · Equipped kitchen · Parking · Swimming pool
Come and experience the lifestyle of a gated resort community. This beautiful Ranch home features everything desired. It has stunning hardwoods throughout the common areas, and open concept floor plan, a screened in sunroom and a deck overlooking a private back yard, and a modern, updated, eat-in kitchen as well as a formal dining room. The home also offers a split bedroom floorplan with an additional room for an office or crafts and a great laundry room/mud room. The side entry garage is extra wide and deep to easily accommodate 2 large vehicles. It also offers a separate garage door for a golf cart that is currently being used as a workshop area. Enjoy your morning coffee and breakfast on the screened in cover back sunroom. This gated community offers everything you can imagine. They have a huge pool, tennis courts, marina, community center and an 18-hole golf course. This house is immaculate and move in ready
USD 2,300,000
205 Cottontail Ln, Villa Rica, GA 30180 | MLS #10628
View photo
House · for sale
USD 350,000
USD 34/sq.ft
205 Cottontail Ln, Villa Rica, GA 30180 | MLS #10628
Villa Rica city
· 10,010 sq.ft · 4 Bedrooms · 3 Baths · House
· Garden · Office room · Equipped kitchen
Villa Rica city · 10,010 sq.ft · 4 Bedrooms · 3 Baths · House · Garden · Office room · Equipped kitchen
Beautiful 4-bedroom, 2.5-bath home offering 2,132 sq ft of spacious living in the heart of Villa Rica! Step inside to an open-concept floor plan featuring a bright family room, modern kitchen with plenty of cabinet space, and a cozy dining area perfect for gatherings. The primary suite offers a large walk-in closet and private bath with double vanities. Enjoy three additional bedrooms with ample space for family, guests, or a home office. Outside, the backyard provides the perfect setting for entertaining or relaxing weekends. Conveniently located near shopping, dining, schools, and just minutes from I-20 for easy commuting. Don't miss the opportunity to make this move-in-ready home yours!
USD 350,000
703 Anchor Ave, Villa Rica, GA 30180 | MLS #7717
View photo
House · for sale
USD 414,990
USD 143/sq.ft
703 Anchor Ave, Villa Rica, GA 30180 | MLS #7717
Villa Rica city
· 2,885 sq.ft · 4 Bedrooms · 4 Baths · House
· Garden · Office room · Equipped kitchen · Swimming pool
Villa Rica city · 2,885 sq.ft · 4 Bedrooms · 4 Baths · House · Garden · Office room · Equipped kitchen · Swimming pool
Welcome to 703 Anchor Avenue featuring the Green floorplan, a new construction 4 bedroom, 3.5-bath floor plan home that sits on a corner lot with a perfectly level yard, offering a blend of style, functionality and luxury. The Fairway 17 community is located on Mirror Lake in one of Douglas County's beautiful golf courses. With easy access to I-20 and top-rated schools, everything you need is here. Homebuyers receive a complimentary 1-year membership with the Mirror Lake Golf and Country Club offering unlimited rounds of golf and enjoy the amenities including 3 swimming pools, 2 tot lots, 4 tennis courts, 2 pickle ball courts, 2 club houses and a cabana. The main level features a flex space that can be used for private office or dining area. Entertain in the gorgeous kitchen with quartz countertops that overlooks the family room. The open concept layout is perfect for daily living. The oversized primary suite includes a spa-like, en-suite bathroom complete with double vanity, a separat
USD 414,990
118 Grayson Myers Drive
View photo
House · for sale
USD 450,000
USD 172/sq.ft
118 Grayson Myers Drive
Villa Rica city
· 2,605 sq.ft · 4 Bedrooms · 2 Baths · House
· Fireplace · Equipped kitchen · Parking
Villa Rica city · 2,605 sq.ft · 4 Bedrooms · 2 Baths · House · Fireplace · Equipped kitchen · Parking
Now is your opportunity to own a home in the highly sought-after Winchester Farms neighborhood! Stunningly updated and truly move-in ready, this nearly new home showcases engineered hardwood flooring throughout and thoughtfully curated designer finishes at every turn. The chef's kitchen is made for entertaining, featuring top-of-the-line appliances, a spacious island, and double pantries with custom shelving. Gather with family and friends in the inviting fireside family room or elegant dining room accented with coffered ceilings. Step outside to enjoy year-round outdoor living on the screened porch with a stone fireplace or the covered patio-both equipped with TVs and perfect for game day or dining alfresco. Retreat to the luxurious primary suite, complete with dual closets, a soaking tub, and a separate tiled shower. Secondary bedrooms feature soaring ceilings and ample storage. Additional upgrades include a temperature-controlled garage with a mini-split system-ideal for a workshop,
USD 450,000
209 E Wilson Street 81
View photo
House · for sale
USD 159,900
USD 200/sq.ft
209 E Wilson Street 81
Villa Rica city
· 797 sq.ft · 2 Bedrooms · 1 Bath · House
Villa Rica city · 797 sq.ft · 2 Bedrooms · 1 Bath · House
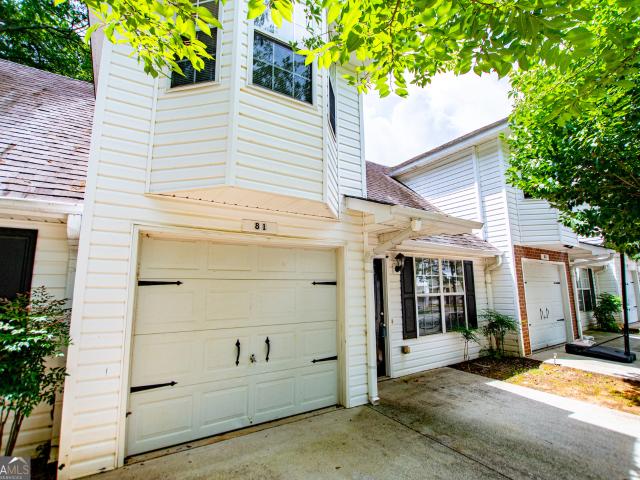
Awesome opportunity for easy intown living! Enjoy all the exciting entertainment-dining-shopping and more Downtown Villa Rica offers. Move in ready! Don't delay this unit will be sold quickly! Units 81 & 84 are available
USD 159,900
478 Prescott Way
View photo
House · for sale
USD 332,900
USD 208/sq.ft
478 Prescott Way
Villa Rica city
· 1,593 sq.ft · 3 Bedrooms · 2 Baths · House
· Equipped kitchen · Parking
Villa Rica city · 1,593 sq.ft · 3 Bedrooms · 2 Baths · House · Equipped kitchen · Parking
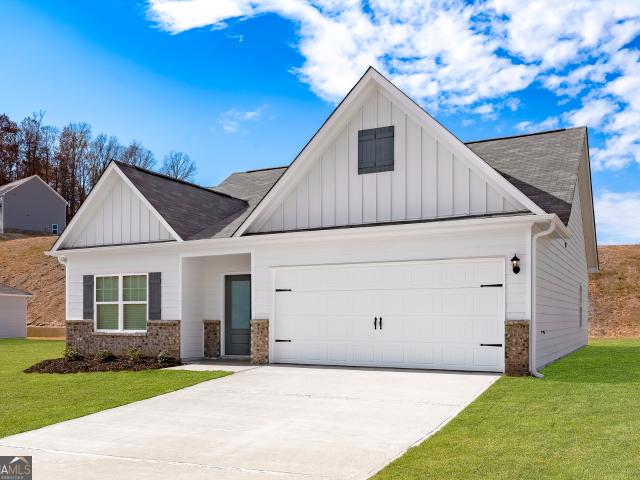
The Allatoona at Conners Landing at Mirror Lake offers a warm and inviting layout with 3 spacious bedrooms and 2 full baths. The chef-ready kitchen features stainless steel appliances and an oversized island that opens to the family room, creating an ideal space for everyday living and entertaining. The private master suite includes a large walk-in closet and a spa-like bath with a walk-in shower and soaking tub. A two-car garage provides added convenience and storage. Thoughtful design and modern finishes make this home a standout choice
USD 332,900
99 Cooperton Lane
View photo
House · for sale
USD 390,000
USD 93/sq.ft
99 Cooperton Lane
Villa Rica city
· 4,187 sq.ft · 4 Bedrooms · 2 Baths · House
· Equipped kitchen
Villa Rica city · 4,187 sq.ft · 4 Bedrooms · 2 Baths · House · Equipped kitchen
His 2023-built gem in Villa Rica blends modern sophistication with everyday functionality across nearly 2,100 square feet. Designed for those who love to entertain, the open-concept main level centers around a chef-inspired kitchen featuring sleek granite countertops, a sprawling central island, and premium stainless steel appliances. An oversized walk-in pantry provides exceptional storage, ensuring a clutter-free workspace. Upstairs, the four generous bedrooms offer private retreats, highlighted by a primary suite that balances comfort and style. With 2.5 well-appointed baths and the latest contemporary finishes throughout, this home offers a'brand new' feel in one of the area's most desirable communities
USD 390,000
8380 Ephesus Church Road
View photo
House · for sale
USD 289,900
USD 142/sq.ft
8380 Ephesus Church Road
Villa Rica city
· 2,034 sq.ft · 5 Bedrooms · 2 Baths · House
· Garden · Deck
Villa Rica city · 2,034 sq.ft · 5 Bedrooms · 2 Baths · House · Garden · Deck
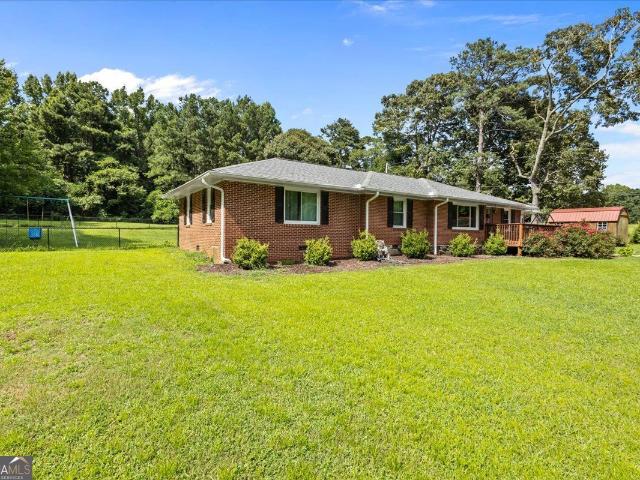
Welcome home to this 5-bedroom, 2-bath, four-sided brick ranch offering space for a big family at an affordable price! Recent updates include a roof that's approximately one year old and new dual-pane windows throughout, providing improved energy efficiency and peace of mind. Inside, you'll find hardwood floors, a spacious layout, and a large bonus room that's perfect for a family room, home office, playroom, or hobby space. The convenient mud/laundry room adds everyday functionality. Situated on a large, level lot, this property offers plenty of room to enjoy the outdoors. The fully fenced backyard is ideal for children, pets, or entertaining, while the front and rear decks feature accessibility ramps, providing added convenience and ease of access. Need extra storage? You'll appreciate the multiple outbuildings, perfect for tools, equipment, or workshop space. With its durable brick construction, versatile floor plan, and expansive outdoor space, this home is ready for its next owner
USD 289,900
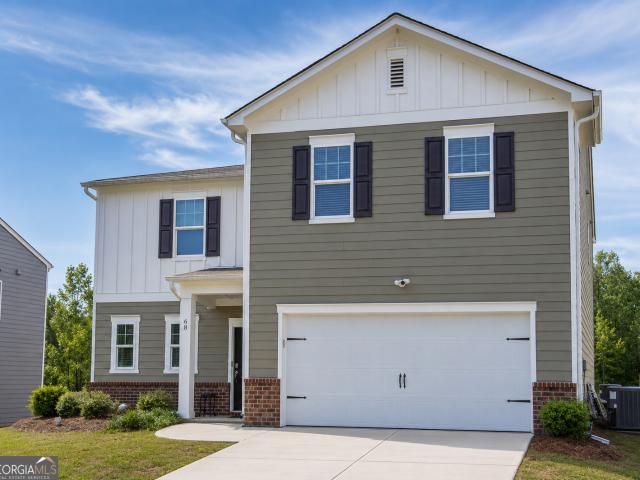
68 Meriwether Drive
View photo
House · for sale
USD 325,000
68 Meriwether Drive
Villa Rica city
· 5 Bedrooms · 2 Baths · House
· Garden · Equipped kitchen
Villa Rica city · 5 Bedrooms · 2 Baths · House · Garden · Equipped kitchen
Two-story, open-concept home with natural light and a kitchen that actually has enough counter space. Yes, really. Upstairs loft, large owner's suite, 4 additional bedrooms, and 2.5 baths. Large backyard. Built-in Puronics whole-home water filtration system already done for you. Quick access to I-20 (exits 24/26) and Hwy 78. Move-in ready, now all that's missing is you. Schedule your showing today!
USD 325,000
213 Lost Lake Way
View photo
House · for sale
USD 284,000
USD 128/sq.ft
213 Lost Lake Way
Villa Rica city
· 2,217 sq.ft · 4 Bedrooms · 4 Baths · House
· Office room · Equipped kitchen
Villa Rica city · 2,217 sq.ft · 4 Bedrooms · 4 Baths · House · Office room · Equipped kitchen
Nestled in the established Lost Lake community in Villa Rica, this spacious 4-bedroom, 3-bath traditional home offers a versatile floor plan with approximately 1,993 square feet of finished living space above grade, plus additional finished lower-level living area providing expanded functionality. The main level features a comfortable flow between the living room, dining area, and kitchen, creating an inviting space for both everyday living and entertaining. The upper level includes the primary suite along with secondary bedrooms and full baths, offering privacy and separation from the main living areas. The lower level adds valuable flexibility with finished space that may serve as a recreation room, guest suite, home office, or additional living quarters depending on use. Built in 1999, the home features wood-frame construction with a brick veneer and vinyl siding exterior, topped with an asphalt shingle roof. Interior finishes include a mix of carpet and hard surface flooring, along
USD 284,000
212 Katelyn Way
View photo
House · for sale
USD 392,900
USD 176/sq.ft
212 Katelyn Way
Villa Rica city
· 2,228 sq.ft · 4 Bedrooms · 2 Baths · House
· Office room
Villa Rica city · 2,228 sq.ft · 4 Bedrooms · 2 Baths · House · Office room
The Hartwell is a beautifully designed 4-bedroom, 2.5-bath home featuring an open-concept layout perfect for both everyday living and entertaining. The main level includes a versatile flex room, a separate dining area, and a breakfast nook that flows into the spacious family room. Upstairs, the primary suite offers a private retreat with an en-suite bathroom, while three additional bedrooms provide ample space for family, guests, or a home office. With its thoughtful design, flexible living spaces, and welcoming atmosphere, this home offers comfort and functionality for all lifestyles
USD 392,900

Get email alerts

Don't miss out: be the first to know about new properties

The alert was correctly created

On subscribing you accept the conditions of use and the privacy policy
Alert
Receive new ads in your inbox
Save this search
Receive alerts for new listings

We'll send you an email when we have new properties for: "Properties for sale in Villa Rica city"

The alert was correctly created

Old Villa Rica
Flying S Ranchettes
Get email alerts and be the first to see new listings
Required field
On subscribing I accept the terms of the privacy policy
Perfect! You'll soon start receiving new listings via email
Alert
Receive an email when we have new ads for Properties for sale in Villa Rica city
Save this search
Filters

Bedrooms

Size (sq.ft)

sq.ft
sq.ft

Price

USD
USD

Property type

Bathrooms

Clear all filters
Receive notifications when new entries are published.