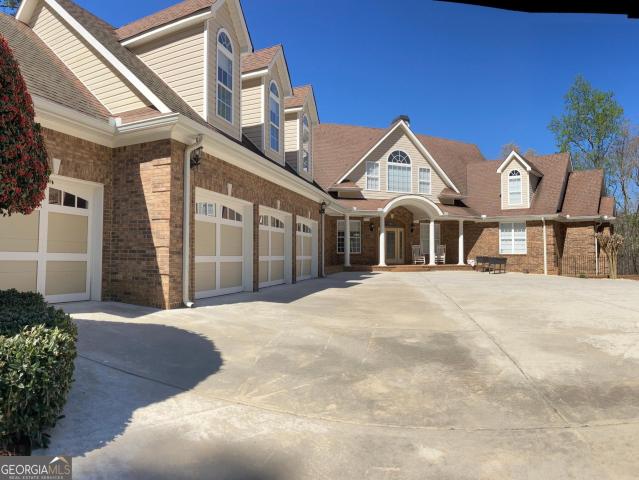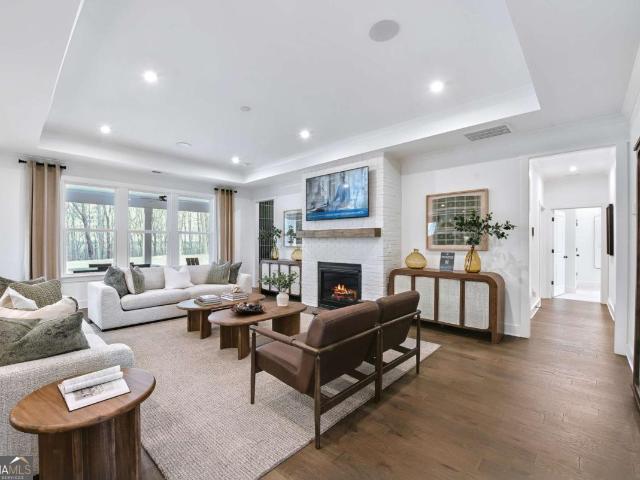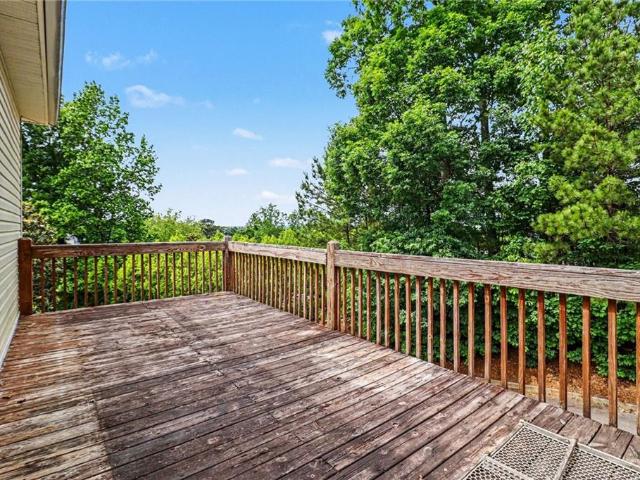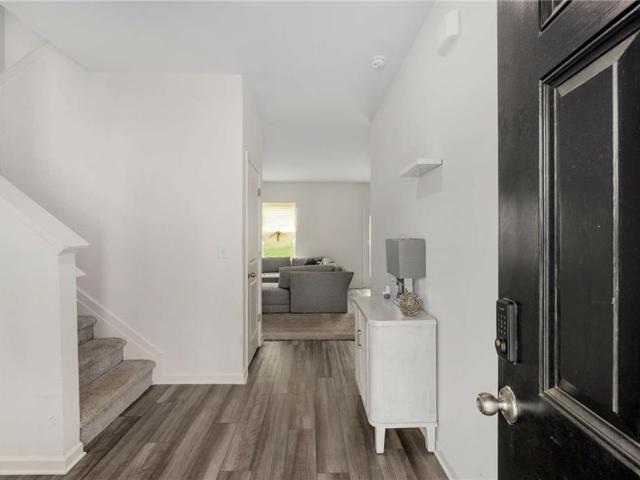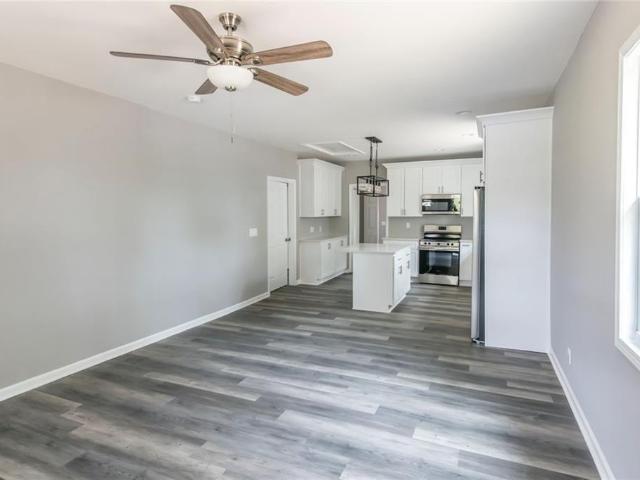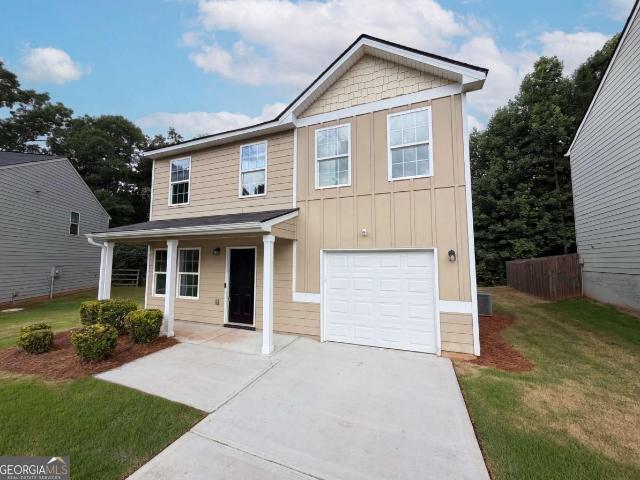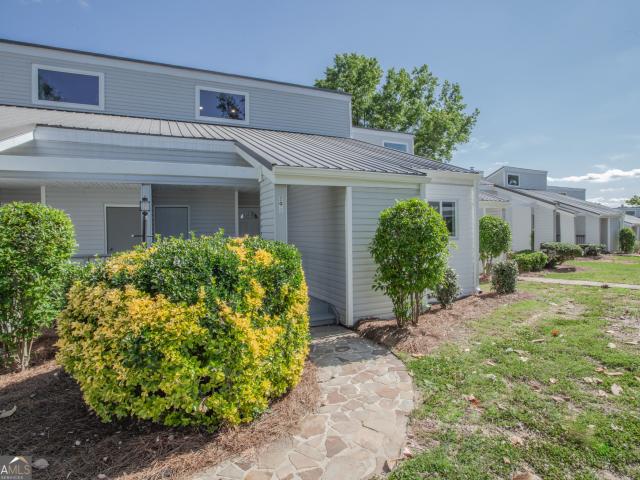
1,988 properties for sale in Villa Rica city

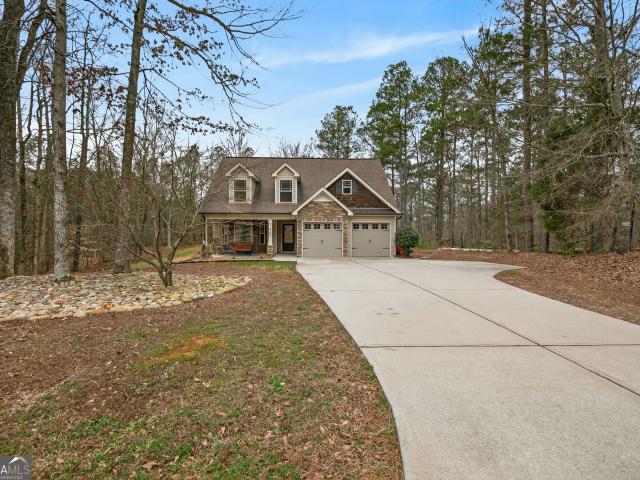
14501 Veterans Memorial Highway
View photo
House · for sale
USD 230,000
USD 161/sq.ft
14501 Veterans Memorial Highway
Villa Rica city
· 1,421 sq.ft · 3 Bedrooms · 1 Bath · House
Villa Rica city · 1,421 sq.ft · 3 Bedrooms · 1 Bath · House
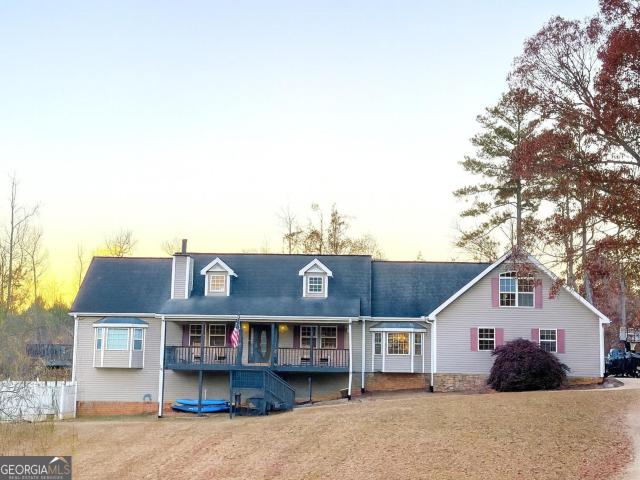
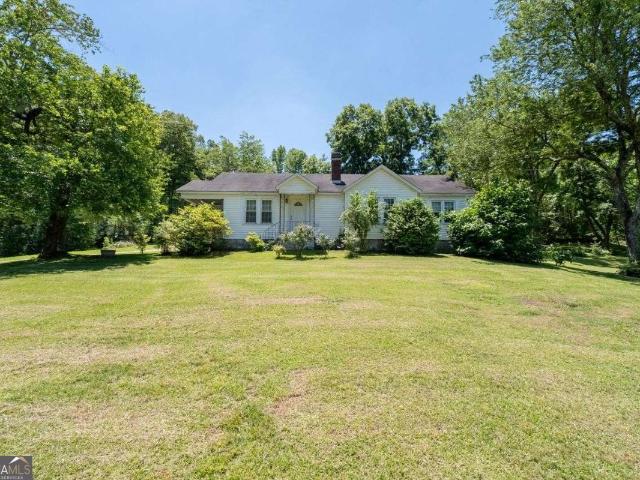
Nearly five acres. A barn. A workshop. Mature pecan trees. If you're looking for a polished, move-in-ready home, this probably isn't it. But if you've been searching for land with character and the opportunity to restore a classic country property, 14501 Veterans Memorial Highway may be exactly what you've been waiting for. Set on approximately 4.86 acres in Douglas County, this property offers the space and flexibility to create something truly your own. Tucked away at the end of a long, curving driveway beneath mature shade trees, the setting feels peaceful and private while remaining conveniently located near downtown Villa Rica, Douglasville, and Interstate 20. The land is what makes this property exceptional. Buyers and their agents are encouraged to take time walking the property during their showing. Visit the barn and workshop, stroll beneath the mature pecan trees, explore the fenced pasture, and continue to the level area in the upper portion of the property that may offer fu
USD 230,000
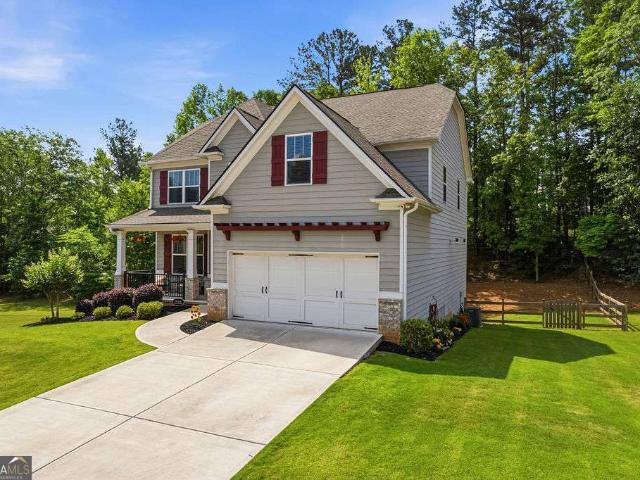
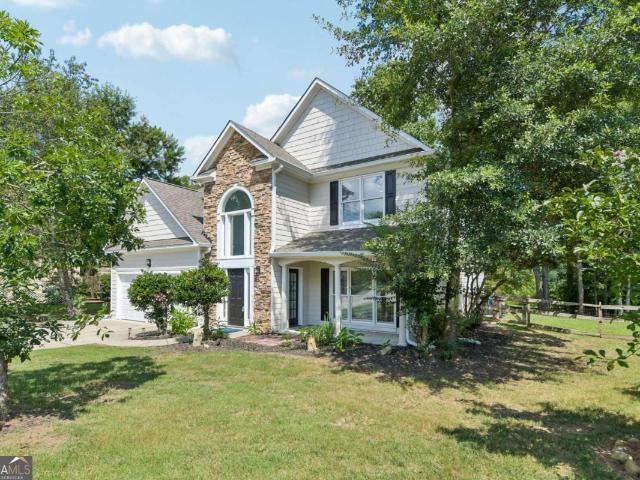
3024 Fairway Drive LOT # 947
View photo
House · for sale
USD 586,669
USD 161/sq.ft
3024 Fairway Drive LOT # 947
Villa Rica city
· 3,627 sq.ft · 5 Bedrooms · 3 Baths · House
· Equipped kitchen
Villa Rica city · 3,627 sq.ft · 5 Bedrooms · 3 Baths · House · Equipped kitchen
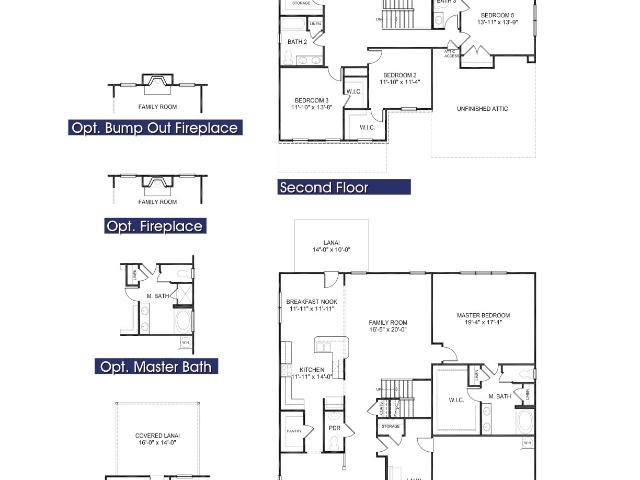
Welcome to luxury living in the highly sought-after community of Mirror Lake @ South Harbour, where this stunning Adams Homes 4629 floorplan perfectly blends space. Function, and breathtaking views. Nestles on a premium golf view lot, this home offers the perfect backdrop for both everyday living and unforgettable entertaining. Step inside and experience the thoughtfully designed layout featuring 5 spacious bedrooms and 3.5 baths, with a primary suite conveniently located on the main level-a true retreat complete with ample space and comfort. The open-concept design showcases a bright and airy family room filled with natural light, seamlessly flowing into the kitchen and breakfast room, making it ideal for gathering with family and friends. The kitchen is designed to impress with a spacious granite countertops, tile backsplash and abundant cabinetry, offering both beauty and functionality. Upstairs you'll find generously sized secondary bedrooms, many featuring walk-in closets, along w
USD 586,669
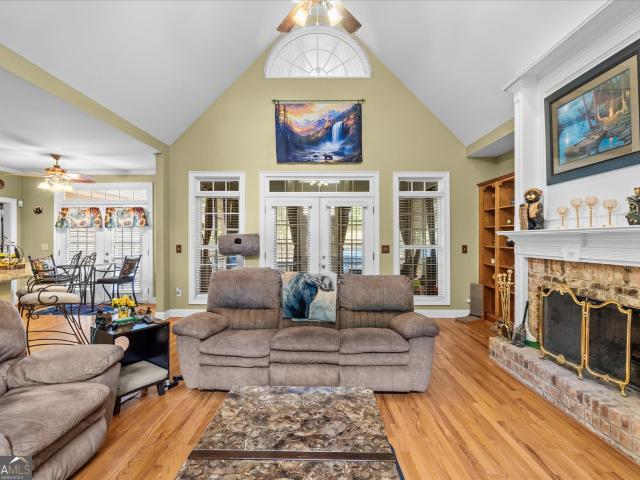
511 Reed Road
View photo
House · for sale
USD 595,000
USD 141/sq.ft
511 Reed Road
Villa Rica city
· 4,198 sq.ft · 4 Bedrooms · 4 Baths · House
· Balcony · Equipped kitchen · Parking · Swimming pool
Villa Rica city · 4,198 sq.ft · 4 Bedrooms · 4 Baths · House · Balcony · Equipped kitchen · Parking · Swimming pool
Welcome to 511 Reed Rd. A charming home set on a double lot with more than 5 private acres in Villa Rica, 4+ fenced in ready for farm animal of your choice. This spacious property offers the perfect blend of peaceful country living and everyday convenience. The inviting front porch and classic architectural touches set the tone as you step inside to an open and functional layout ideal for both relaxing and entertaining. The main level features a bright living area with a wood burning stove, a generous kitchen with ample cabinetry, and a spacious Master suite with a private balcony overlooking the pool perfectly designed for a restful retreat. Upstairs you'll find two spacious bedrooms with their own private full baths. This home also includes a studio apartment above the garage with its own entrance. Enjoy outdoor living at its finest. With over 5 acres, there's plenty of room for gardening, recreation, pets, or future improvements. A long driveway provides privacy while still keeping
USD 595,000
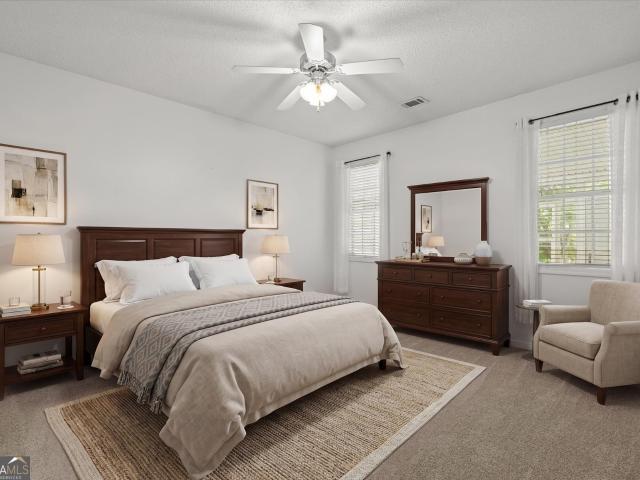
14 Wood Circle
View photo
House · for sale
USD 299,000
USD 98/sq.ft
14 Wood Circle
Villa Rica city
· 3,046 sq.ft · 4 Bedrooms · 3 Baths · House
· Garden · Deck · Equipped kitchen · Parking · Cellar
Villa Rica city · 3,046 sq.ft · 4 Bedrooms · 3 Baths · House · Garden · Deck · Equipped kitchen · Parking · Cellar
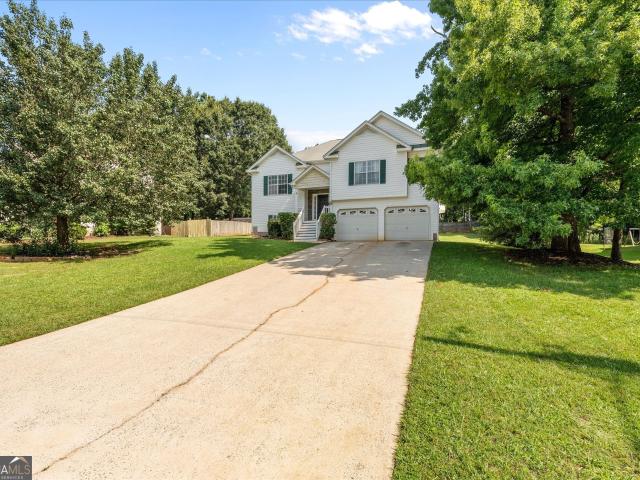
Welcome home to this spacious 4-bedroom, 3-bathroom raised ranch situated on a private corner lot. Designed with both comfort and flexibility in mind, this home features a kitchen with a view to the living area, beautiful flooring, and three generously sized bedrooms on the main level, including a primary suite with a walk-in closet. The finished basement offers excellent potential for multigenerational living, complete with an accessible bedroom, accessible bathroom, large living area, and space for a future kitchenette. Enjoy peaceful mornings on the rocking chair front porch or unwind on the back deck overlooking the private backyard. This home also features a true two-car garage with additional storage space, a large driveway with plenty of room for an RV, and an outbuilding for tools, or extra storage. This property offers the perfect combination of privacy, functionality, and room to grow
USD 299,000
2455 Ashton Drive
View photo
House · for sale
USD 389,900
USD 188/sq.ft
2455 Ashton Drive
Villa Rica city
· 2,067 sq.ft · 4 Bedrooms · 2 Baths · House
· Patio · Fireplace · Equipped kitchen
Villa Rica city · 2,067 sq.ft · 4 Bedrooms · 2 Baths · House · Patio · Fireplace · Equipped kitchen
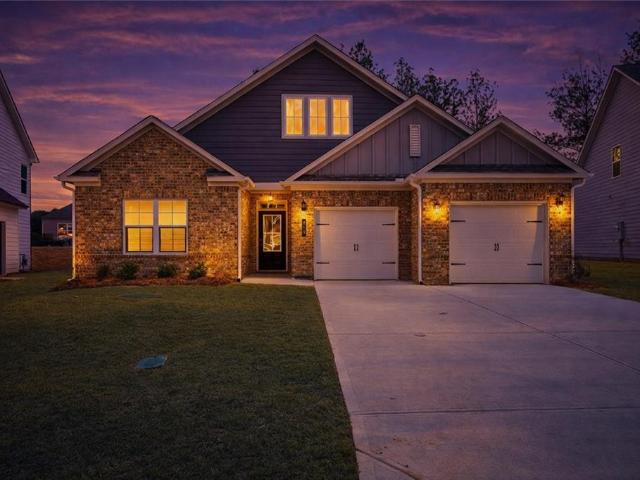
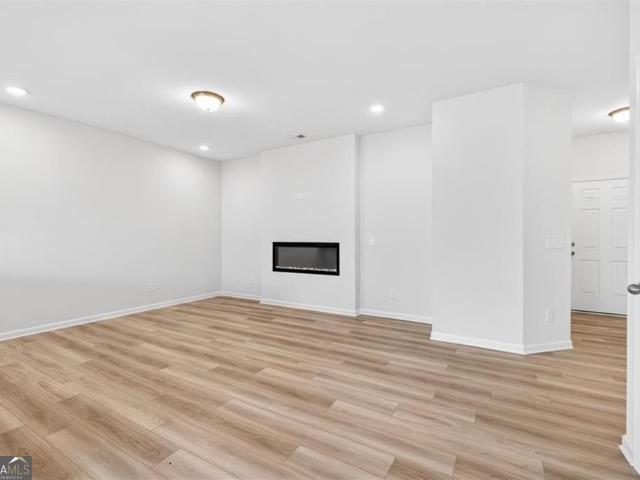
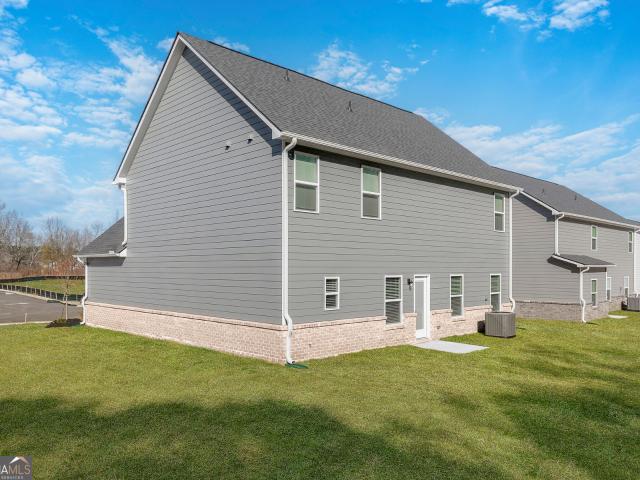
New construction home with 4 bedrooms and 2 bathrooms. Double full glass oversized doors at the front entry way welcomes you to this beauty! Step in and take in all the space from the high ceilings to the cozy electric fireplace surrounded by shiplap and a floating mantal. The dining room is right off the family room and adjacent to the Kitchen. You will enjoy cooking in this kitchen from the quartz counter tops to the stainless-steel appliances. The covered patio also offers a great place for grilling this summer or just relaxing after a long day. And if that's not enough there is a soaking tub or a walk in shower in the master en suite just waiting. This home offers a large master and 2 other bedrooms on the main floor with a flex space /4th bedroom on the second floor
USD 389,900
632 Mackenzie Cove
View photo
House · for sale
USD 325,900
USD 204/sq.ft
632 Mackenzie Cove
Villa Rica city
· 1,593 sq.ft · 3 Bedrooms · 2 Baths · House
· Equipped kitchen · Parking
Villa Rica city · 1,593 sq.ft · 3 Bedrooms · 2 Baths · House · Equipped kitchen · Parking
The Allatoona at Conners Landing at Mirror Lake is a charming and well-designed home that offers a warm and inviting atmosphere. This cozy floor plan boasts three spacious bedrooms and two full bathrooms, making it perfect for families or those who enjoy hosting guests. A standout feature is the two-car garage, providing ample storage space and convenience. The chef-ready kitchen is a true highlight, featuring top-of-the-line stainless steel appliances that will inspire culinary creativity. The expansive kitchen island not only serves as a functional workspace but also as a focal point for casual dining or socializing. The open concept design flows seamlessly into the entertainment area, creating an ideal setting for family gatherings, celebrations, or simply relaxing with loved ones. The master bedroom is a serene retreat, offering a generous walk-in closet for ample storage. It also boasts a private en-suite bathroom that provides a spa-like experience with both a luxurious walk-in s
USD 325,900
5039 Liberty Road
View photo
House · for sale
USD 1,250,000
USD 191/sq.ft
5039 Liberty Road
Villa Rica city
· 6,523 sq.ft · 5 Bedrooms · 5 Baths · House
· Garden · Fireplace · Equipped kitchen · Parking · Swimming pool
Villa Rica city · 6,523 sq.ft · 5 Bedrooms · 5 Baths · House · Garden · Fireplace · Equipped kitchen · Parking · Swimming pool
Immaculate Upscale Brick Ranch Estate situated on 7.79 acres. Approx 7500 +/. Sq' heated living space (includes loft above main garage). Beautiful Massive two story Living Room with high vaulted ceilings, featuring a bold 2 story stone veneer fireplace w/ big screen tv, a powder room, a separate Dining Room, a Gourmet Kitchen w/ Granite Tops, stainless steel appliances, gas surface unit, double oven, beautiful and bountiful custom cabinets and a wine bar. This home offers a spacious Master Br w/a stunning view of the inground pool and hardwood forest, a Huge Master Bath, an oversized garden tub, a separate steam shower, a huge walk in closet w/center island and a cozy Office area. The opposite end of the home host 2 roomy guest bedrooms w/ 1 1/2 baths. This home has gorgeous hardwood flooring thru-out! Off of the Dining Room is a very comfortable screened in porch with a separate brick fireplace, bead board vaulted ceiling, then from this porch exit into a covered porch overlooking a 2
USD 1,250,000
1004 Inlet Court
View photo
House · for sale
USD 522,250
USD 233/sq.ft
1004 Inlet Court
Villa Rica city
· 2,239 sq.ft · 3 Bedrooms · 3 Baths · House
· Equipped kitchen · Swimming pool
Villa Rica city · 2,239 sq.ft · 3 Bedrooms · 3 Baths · House · Equipped kitchen · Swimming pool
The Stellar is a must-see, open and spacious 3-bedroom, 3-bath ranch home featuring a desirable split-bedroom floor plan, located in the beautiful Watermist at Mirror Lake Golf Community. This sought-after neighborhood sits along the southern shore of a breathtaking 96-acre lake in the heart of Douglas County. Designed for both comfort and functionality, this open-concept home showcases a stylish kitchen with an oversized island overlooking the expansive gathering room, ideal for entertaining and everyday living. The large owner's suite on the main level offers privacy and relaxation, while two additional bedrooms and full baths provide flexibility for guests, family, or home office space. Watermist residents enjoy resort-style amenities, including a swimming pool, clubhouse, playground, and walkable community sidewalks. Homeowners also receive a one-year full golf membership to Mirror Lake Golf Club, unlocking access to additional recreational amenities. Photos shown are of model home
USD 522,250
2685 Mariner Way, Villa Rica, GA 30180 | MLS #7751
View photo
House · for sale
USD 319,900
USD 173/sq.ft
2685 Mariner Way, Villa Rica, GA 30180 | MLS #7751
Villa Rica city
· 1,841 sq.ft · 3 Bedrooms · 3 Baths · House
· Office room · Equipped kitchen · Cellar
Villa Rica city · 1,841 sq.ft · 3 Bedrooms · 3 Baths · House · Office room · Equipped kitchen · Cellar
Welcome to 2685 Mariner Way, an updated, move-in-ready home tucked inside the highly sought-after Mirror Lake Golf Community. If you've been looking for space, comfort, and room to grow, this one delivers. This 3 bed, 3 bath home sits on a peaceful lot and offers an inviting layout with great natural light and modern updates throughout. The kitchen stands out with its clean finishes and ample cabinetry, perfect for everyday living, hosting family, or entertaining friends. The primary suite is your own private retreat, complete with a beautifully renovated full bath and a stylish showeru002Ftub combo. Two additional bedrooms offer flexibility for family, guests, or work-from-home needs. Upstairs, the loftu002Fbonus room adds even more usable space, ideal for an office, media room, playroom, or creative flex space. One of the biggest advantages of this home is the unfinished basement. Already framed, partially sheetrocked and ready to go. The basement can be transformed into two addition
USD 319,900
198 Colbury St, Villa Rica, GA 30180 | MLS #7798
View photo
House · for sale
USD 325,000
USD 174/sq.ft
198 Colbury St, Villa Rica, GA 30180 | MLS #7798
Villa Rica city
· 1,862 sq.ft · 4 Bedrooms · 3 Baths · House
· Office room · Equipped kitchen
Villa Rica city · 1,862 sq.ft · 4 Bedrooms · 3 Baths · House · Office room · Equipped kitchen
Welcome home to this inviting four-bedroom, two-and-a-half-bath residence nestled in the desirable Villa Rica area. Situated on a generous corner lot, this well-maintained home offers the perfect blend of space, functionality, and modern comfort. Step inside to discover a bright, open floor plan designed for both everyday living and effortless entertaining. The spacious living room flows seamlessly into the dining area and kitchen, creating a welcoming gathering space for family and friends. The kitchen features modern appliances, abundant cabinetry, and plenty of workspace for meal preparation and casual dining. Upstairs, you'll find all four bedrooms, including a spacious owner's suite complete with a walk-in closet and a private ensuite bathroom. Three additional bedrooms provide flexibility for family, guests, a home office, or hobby space. An upstairs laundry room adds extra convenience to your daily routine. Located in an established community, this home offers easy access to sch
USD 325,000
604 Punkintown Road
View photo
House · for sale
USD 265,000
604 Punkintown Road
Villa Rica city
· 3 Bedrooms · 2 Baths · House
· Garden · Cellar
Villa Rica city · 3 Bedrooms · 2 Baths · House · Garden · Cellar
Charming Cape Cod home situated on 1.42 acres with no HOA, offering privacy and space to enjoy. A highly desirable floor plan features the primary bedroom on the main level with a full bathroom, a rare and convenient layout. Enjoy relaxing on the large front and back porches, ideal for entertaining or quiet evenings at home. Upstairs offers two spacious bedrooms and a full bathroom. The unfinished basement/crawlspace provides excellent storage and future expansion potential. The fenced backyard offers privacy and room for pets, play, or outdoor activities. Conveniently located close to shopping, schools, and everyday amenities while still enjoying a peaceful setting
USD 265,000
216 Villa Rica Springs lot 11, Villa Rica, GA 30180 | MLS #7779
View photo
House · for sale
USD 389,990
USD 227/sq.ft
216 Villa Rica Springs lot 11, Villa Rica, GA 30180 | MLS #7779
Villa Rica city
· 1,711 sq.ft · 3 Bedrooms · 3 Baths · House
· Office room · Fireplace · Equipped kitchen · Parking · Swimming pool
Villa Rica city · 1,711 sq.ft · 3 Bedrooms · 3 Baths · House · Office room · Fireplace · Equipped kitchen · Parking · Swimming pool
Green tag home. Westwind Tandem Garage Floor Plan. Lot 11 Move-In Ready Beautiful ranch-style home in Mirror Lake offering 3 bedrooms, 2.5 bathrooms, and easy single-level living. The open layout features a spacious kitchen with 42' cabinets, granite countertops, stainless steel appliances, and a large island overlooking the family room with a modern linear fireplace. The primary suite includes a walk-in closet, double vanity, soaking tub, and tiled shower. Secondary bedrooms offer flexibility for guests or home office space. Enjoy luxury vinyl plank flooring throughout, window screens, and cordless blinds. Tandem 2-car garage provides extra space for storage or golf cart parking, plus a Wi-Fi-enabled opener. Located in the Mirror Lake community with resort-style amenities including golf courses, pools, tennis, pickleball, walking trails, and a scenic lake. Includes a 1-year golf membership to Mirror Lake and Chapel Hill Golf Clubs. Convenient to The MILL Amphitheater, Clinton Nature P
USD 389,990
149 Cedars Glen Circle
View photo
House · for sale
USD 285,000
USD 186/sq.ft
149 Cedars Glen Circle
Villa Rica city
· 1,528 sq.ft · 3 Bedrooms · 2 Baths · House
· Garden · Equipped kitchen · Cellar
Villa Rica city · 1,528 sq.ft · 3 Bedrooms · 2 Baths · House · Garden · Equipped kitchen · Cellar
Welcome home to this well-maintained 3-bedroom, 2-bath split-level home offering a functional layout and plenty of potential. The main level features an eat-in kitchen with ample cabinet and counter space, as well as a separate formal dining room that's perfect for everyday meals or entertaining guests. The unfinished basement provides abundant storage or the opportunity to customize additional living space to fit your needs. Outside, enjoy a large, level backyard with plenty of room for outdoor activities, gardening, or relaxing. Conveniently located near shopping, dining, schools, golf courses and I-20. This home is located in USDA eligible area!
USD 285,000
321 Caroline Place 175
View photo
Townhouse · for sale
USD 259,900
USD 150/sq.ft
321 Caroline Place 175
Villa Rica city
· 1,722 sq.ft · 3 Bedrooms · 2 Baths · Townhouse
· Office room · Fireplace · Equipped kitchen
Villa Rica city · 1,722 sq.ft · 3 Bedrooms · 2 Baths · Townhouse · Office room · Fireplace · Equipped kitchen
Move in Ready September 2026! The Maddux II plan by Smith Douglas Homes, located in the Jameson Towns community. This exceptional new construction home in growing Villa Rica, Georgia, features a bright, open-concept floor plan designed for modern living and seamless entertaining. The main level centers around a spacious living room with an abundance of natural light and a stylish linear fireplace, which flows effortlessly into the gourmet kitchen. Crafted for both style and practicality, the kitchen boasts premium granite countertops, upgraded 42-inch upper cabinets for generous storage, and a large peninsula that provides extra seating and prep space. Upstairs, the private layout includes an expansive primary suite with an elegant tray ceiling, ample closet space, and a well-appointed en-suite bathroom. Two additional secondary bedrooms offer great flexibility for a growing family, guests, or a home office, while a dedicated upper-level laundry room adds everyday convenience. Built wi
USD 259,900
3131 Sweetbriar Drive
View photo
House · for sale
USD 339,900
USD 158/sq.ft
3131 Sweetbriar Drive
Villa Rica city
· 2,142 sq.ft · 3 Bedrooms · 2 Baths · House
· Patio · Equipped kitchen
Villa Rica city · 2,142 sq.ft · 3 Bedrooms · 2 Baths · House · Patio · Equipped kitchen
Wake up each day to the peaceful atmosphere of Fairfield Plantation, a gated community designed for relaxed, resort-style living. Mornings might begin with coffee on the covered front patio, followed by a walk through the neighborhood's scenic surroundings or a quick trip to the lake to enjoy the view. This beautifully maintained home offers the perfect place to enjoy everything the community has to offer while providing comfortable, thoughtfully designed living spaces inside. The home features hardwood floors throughout main living area and a functional layout with the primary suite conveniently located on the main level. The eat-in kitchen is both stylish and practical, complete with granite countertops, stainless steel appliances, and a breakfast bar that opens to the main living area-creating an inviting space for gathering and everyday living. A walk-in laundry room and half bath on the main level add convenience to the home's well-planned design. The primary suite serves as a pri
USD 339,900
70 Dunston Way
View photo
House · for sale
USD 519,900
USD 133/sq.ft
70 Dunston Way
Villa Rica city
· 3,886 sq.ft · 5 Bedrooms · 3 Baths · House
Villa Rica city · 3,886 sq.ft · 5 Bedrooms · 3 Baths · House
Price reduction! The Sellers are settled into their NEW HOME, now it's time for a New Family to love this incredible home as much as they have! The home is vacant and a blank slate for your to fill it with your own touches and memories! Welcome home to this rare find situated in the heart of The Georgian, which is one of the most sought-after Neighborhoods in South Paulding County. This stunning FIVE BEDROOM THREE and a HALF BATH HOME boasts a seamless blend of Craftsman design and timeless charm, offering everything you need to live, work, and play in comfort and style. Upon entering the foyer, the gleaming lvp flooring is the first thing to catch your eye. All the common living areas on the main floor feature this beautiful durable flooring, ideal for family and pets! To the left of the entry way is the formal dining room, perfect for those family and holiday meals to be enjoyed together. From the dining room enter through the butler pantry to the heart of the home. This stunning che
USD 519,900
4050 Golfview Court
View photo
House · for sale
USD 539,900
USD 137/sq.ft
4050 Golfview Court
Villa Rica city
· 3,940 sq.ft · 4 Bedrooms · 3 Baths · House
· Office room · Gym · Parking · Swimming pool
Villa Rica city · 3,940 sq.ft · 4 Bedrooms · 3 Baths · House · Office room · Gym · Parking · Swimming pool
Golf course views, a private in-ground pool, nearly one acre, and flexible multigenerational space come together in one of Fairfield Plantation's most distinctive homes. Set back from the road along a long private driveway, this spacious ranch-style home offers three bedrooms and two full baths on the main level, including a generous owner's suite, comfortable gathering spaces, and a versatile bonus room ideal for an office, hobby room, playroom, or guest retreat. The finished lower level adds even more flexibility with a fourth bedroom, full bath, large recreation room, separate driveway, and its own one-car garage. It is a valuable setup for extended family, guests, a home gym, workshop projects, golf-cart storage, or recreational equipment. Outside is where this property truly stands apart. Spend summer afternoons beside the private pool, enjoy morning coffee overlooking the golf course, and appreciate the breathing room that comes with an approximately one-acre homesite. The expans
USD 539,900
9821 Reflections Drive
View photo
House · for sale
USD 299,900
USD 155/sq.ft
Updated
9821 Reflections Drive
Villa Rica city
· 1,927 sq.ft · 2 Bedrooms · 2 Baths · House
· Office room · Fireplace · Equipped kitchen
Villa Rica city · 1,927 sq.ft · 2 Bedrooms · 2 Baths · House · Office room · Fireplace · Equipped kitchen
Welcome to low-maintenance living. Without sacrificing the space you crave! Located in the sought-after 55+ section of Mirror Lake and overlooking the golf course, this spacious home offers over 1,900 square feet designed for comfort, convenience, and easy everyday living. Inside, the thoughtfully designed floor plan features a private split-bedroom layout, offering privacy for guests while providing a spacious primary bedroom with adjoining primary bath featuring double vanities and a walk-in closet. Brand new carpet has just been installed in both bedrooms and closets, giving these spaces a fresh, updated feel. A dedicated office space, separate dining room, and oversized family room centered around a beautiful double-sided fireplace create comfortable living spaces with room to spread out and enjoy everyday life. The kitchen offers abundant counter space and generous cabinetry, providing all the functionality needed whether preparing everyday meals or entertaining family and friends
USD 299,900
9429 Golfview Point
View photo
House · for sale
USD 515,000
9429 Golfview Point
Villa Rica city
· 4 Bedrooms · 2 Baths · House
· Equipped kitchen
Villa Rica city · 4 Bedrooms · 2 Baths · House · Equipped kitchen
Completely renovated in 2025, this move-in-ready home is located in the desirable Mirror Lake community and offers modern updates throughout. The spacious floor plan features a brand-new kitchen with all new appliances, fully renovated bathrooms, new wood flooring, new HVAC systems, and fresh interior paint. Every major update has been completed, providing peace of mind and stylish, low-maintenance living. Conveniently located near shopping, dining, schools, and I-20, this beautifully updated home is ready for its new owner. Schedule your showing today!
USD 515,000
520 Pate Dr, Villa Rica, GA 30180 | MLS #7764
View photo
House · for sale
USD 250,000
USD 185/sq.ft
520 Pate Dr, Villa Rica, GA 30180 | MLS #7764
Villa Rica city
· 1,345 sq.ft · 3 Bedrooms · 2 Baths · House
· Garden · Equipped kitchen
Villa Rica city · 1,345 sq.ft · 3 Bedrooms · 2 Baths · House · Garden · Equipped kitchen
Completely renovated and truly move-in ready, this home offers more than just updates—it’s a fresh start waiting for the right owner. Perfect for a first-time buyer, it’s the kind of place where you can walk in, exhale, and immediately feel at home. Every major detail has already been taken care of, from the brand-new roof and HVAC system to the new hot water heater, flooring, fresh paint, and appliances—giving you the confidence and peace of mind to focus on what really matters: living your life. The kitchen is bright, clean, and inviting, featuring solid surface countertops and a layout designed for both everyday moments and gathering with friends and family. The bathroom feels like a retreat, with a beautifully tiled shower and double vanity that blends comfort with a touch of luxury. Step outside and you’ll find a level, fully fenced backyard—your own private space to unwind, host weekend get-togethers, or let pets roam freely. And with Fullerville Park right next door, you’re not
USD 250,000
365 Jada Lane
View photo
House · for sale
USD 246,000
USD 120/sq.ft
Updated
365 Jada Lane
Villa Rica city
· 2,045 sq.ft · 3 Bedrooms · 2 Baths · House
· Equipped kitchen · Swimming pool
Villa Rica city · 2,045 sq.ft · 3 Bedrooms · 2 Baths · House · Equipped kitchen · Swimming pool
Why wait for new construction when this 2020 beauty is already dressed to impress? Welcome to 365 Jade Lane in the amenity-rich community of Liberty Pointe! Situated on a quiet cul-de-sac lot, this move-in ready traditional 2-story home offers 2,054 square feet of stylish, light-filled living space. The open-concept main level was made for everyday living and entertaining, featuring an eat-in kitchen with white cabinets, granite countertops, recessed lighting, and seamless views to the living and dining areas. A convenient half bath completes the main level. Upstairs, a versatile loft offers the perfect flex space, while the split-bedroom floor plan provides privacy. The Primary Suite features dual sinks, an en suite bathroom, and a large walk-in closet, while two additional bedrooms-each with walk-in closets-share a full bath. Residents of Liberty Pointe enjoy a swimming pool, tennis courts, sidewalks, and street lights. Move-in ready and full of charm-are you ready to stop scrolling
USD 246,000
295 Clearview Court
View photo
Townhouse · for sale
USD 275,000
USD 230/sq.ft
295 Clearview Court
Villa Rica city
· 1,195 sq.ft · 2 Bedrooms · 2 Baths · Townhouse
· Deck
Villa Rica city · 1,195 sq.ft · 2 Bedrooms · 2 Baths · Townhouse · Deck
Completely Remodeled End Unit Lake View Town home in Fairfield Plantation Welcome to luxury living behind the gates of Fairfield Plantation! This beautifully remodeled town home offers breathtaking lake views and high-end finishes throughout. Step inside to discover vaulted ceilings, gorgeous custom tile bathrooms, and spa-inspired wet rooms featuring walk-in showers and a soaking tub-designed for total relaxation. An expansive deck provides the perfect space to entertain or unwind while taking in the serene water views. Fairfield Plantation is a private, amenity-rich community featuring a championship 18-hole golf course, three picturesque lakes, a marina, two on-site restaurants, a country club, lighted tennis and Pickle-ball courts, scenic walking trails, a private beach, a recreation center, and 24-hour gated security. Whether you're looking for a peaceful retreat or a full-time lakeside lifestyle, this turnkey town home is your perfect getaway
USD 275,000
137 Howell Drive
View photo
House · for sale
USD 382,900
USD 171/sq.ft
137 Howell Drive
Villa Rica city
· 2,228 sq.ft · 4 Bedrooms · 2 Baths · House
· Office room · Equipped kitchen
Villa Rica city · 2,228 sq.ft · 4 Bedrooms · 2 Baths · House · Office room · Equipped kitchen
Move-in ready new construction in Villa Rica! Welcome home to the Hartwell at Conners Landing at Mirror Lake, where modern design, everyday functionality, and exceptional value come together. This thoughtfully designed two-story home offers 4 bedrooms, 2.5 bathrooms, and a spacious open-concept layout that's perfect for entertaining, relaxing, or spending quality time with family. The heart of the home is the chef-inspired kitchen, which opens seamlessly to the family room, creating the ideal gathering space. A separate dining room and additional flex living space provide endless possibilities for hosting, working from home, or creating a playroom or home office. Upstairs, you'll find a private owner's suite along with generously sized secondary bedrooms designed for comfort and convenience. Every Hartwell includes LGI Homes' award-winning CompleteHomeTM package, featuring stainless-steel Whirlpool kitchen appliances, granite countertops, designer wood cabinetry with crown molding, lux
USD 382,900
7349 S Mitchell Ct, Villa Rica, GA 30180 | MLS #7728
View photo
House · for sale
USD 329,900
USD 142/sq.ft
7349 S Mitchell Ct, Villa Rica, GA 30180 | MLS #7728
Villa Rica city
· 2,314 sq.ft · 3 Bedrooms · 3 Baths · House
· Swimming pool · Deck · Fireplace · Equipped kitchen
Villa Rica city · 2,314 sq.ft · 3 Bedrooms · 3 Baths · House · Swimming pool · Deck · Fireplace · Equipped kitchen
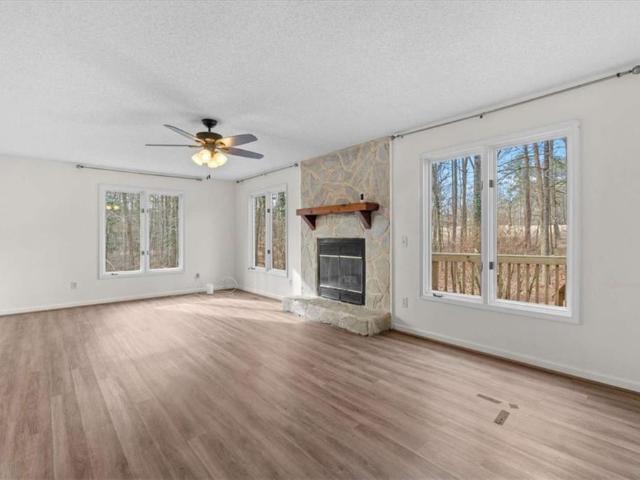
Super motivated seller! Incredible buyer incentives! Seller will contribute $7,500 toward closing costs with an accepted offer! PLUS receive a $2,500 lender credit when you finance with Antonia Greenhaw at PMG Home Lending! That's up to $10,000 in buyer savings! This is your opportunity to own a beautiful golf course home situated on the 7th fairway in the highly sought-after Fairfield Plantation community! 3 Bedrooms | 2.5 Baths | 2,315 Sq. Ft. all new carpet! Spacious Primary Suite on Main Level, Stunning Updated Kitchen, Gorgeous Stone Fireplace, Bright Sunroom with Golf Course Views, Large Deck & Private Hot Tub & last but least Resort-Style Living Every Day! Don't miss this amazing opportunity to enjoy golf course living with breathtaking views, abundant natural light, and one of Fairfield Plantation's most desirable locations
USD 329,900
2430 Napa Valley Drive
View photo
House · for sale
USD 300,000
2430 Napa Valley Drive
Villa Rica city
· 4 Bedrooms · 2 Baths · House
· Fireplace · Equipped kitchen
Villa Rica city · 4 Bedrooms · 2 Baths · House · Fireplace · Equipped kitchen
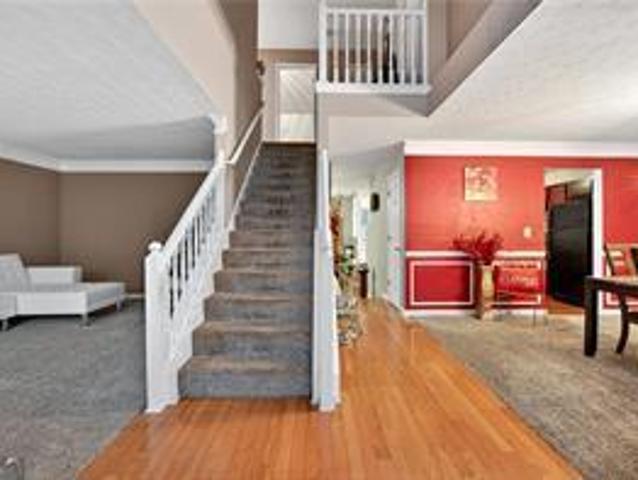
Charming and spacious 4-bedroom, 2.5-bath home offers the serenity of countryside living while being minutes from the shopping, dining, and everyday conveniences of Douglas County. The 2 story foyer brings in lots of natural light and opens to a cozy den on the left and a formal dining room on the right. The kitchen and eat-in area has a closet pantry and a breakfast bar with views to the living room. The main level also has a half bath and large laundry room, as well as a fireplace in the sunken living room. Upstairs, every bedroom offers generous space and beautiful architectural details, including vaulted and tray ceilings that add a touch of elegance. The owner's suite features a private bath with corner soaker tub, large walk in closet, and an oversized sitting area; large enough to be a secondary bedroom. With quick access to major highways, you can commute with ease while still coming home to tranquility
USD 300,000

Get email alerts

Don't miss out: be the first to know about new properties

The alert was correctly created

On subscribing you accept the conditions of use and the privacy policy
Alert
Receive new ads in your inbox
Save this search
Receive alerts for new listings

We'll send you an email when we have new properties for: "Properties for sale in Villa Rica city"

The alert was correctly created

Old Villa Rica
Flying S Ranchettes
Get email alerts and be the first to see new listings
Required field
On subscribing I accept the terms of the privacy policy
Perfect! You'll soon start receiving new listings via email
Alert
Receive an email when we have new ads for Properties for sale in Villa Rica city
Save this search
Filters

Bedrooms

Size (sq.ft)

sq.ft
sq.ft

Price

USD
USD

Property type

Bathrooms

Clear all filters
Receive notifications when new entries are published.