1,988 properties for sale in Villa Rica city


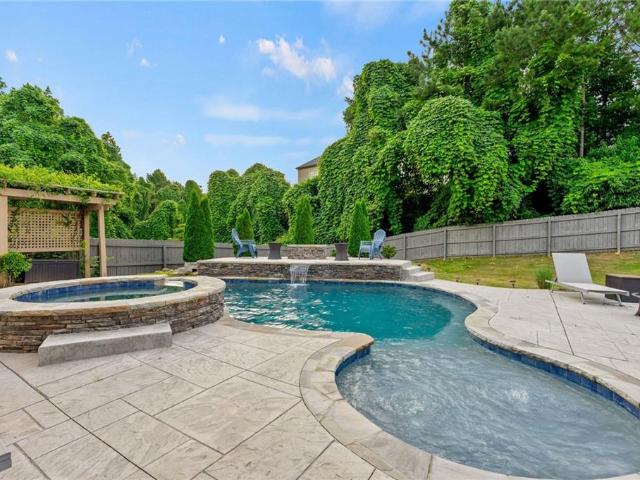
306 Day Lily Way
View photo
House · for sale
USD 319,900
USD 209/sq.ft
306 Day Lily Way
Villa Rica city
· 1,528 sq.ft · 3 Bedrooms · 2 Baths · House
· Garden · Fireplace · Equipped kitchen · Parking
Villa Rica city · 1,528 sq.ft · 3 Bedrooms · 2 Baths · House · Garden · Fireplace · Equipped kitchen · Parking
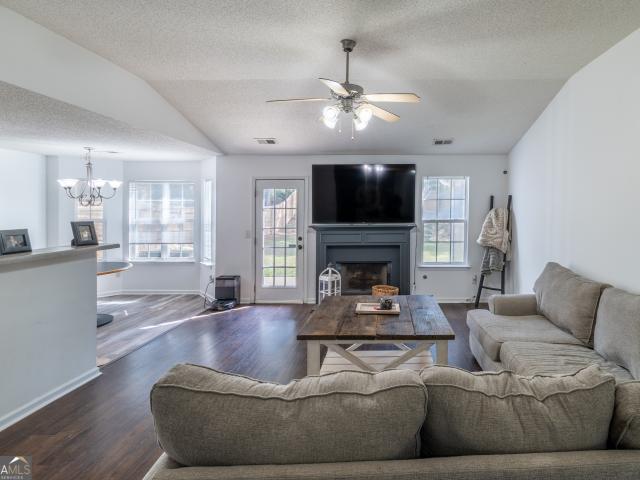
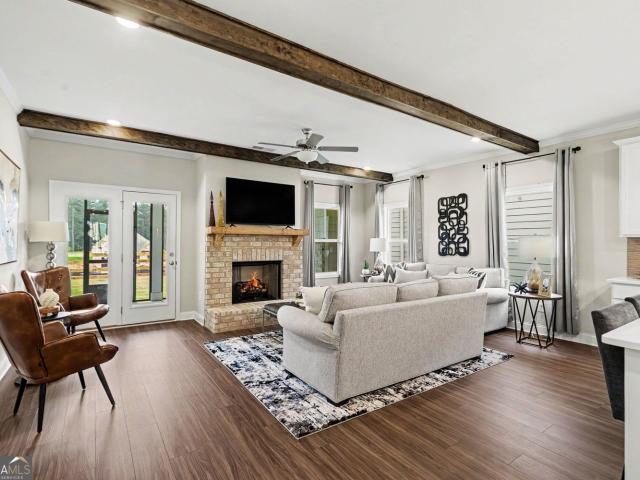
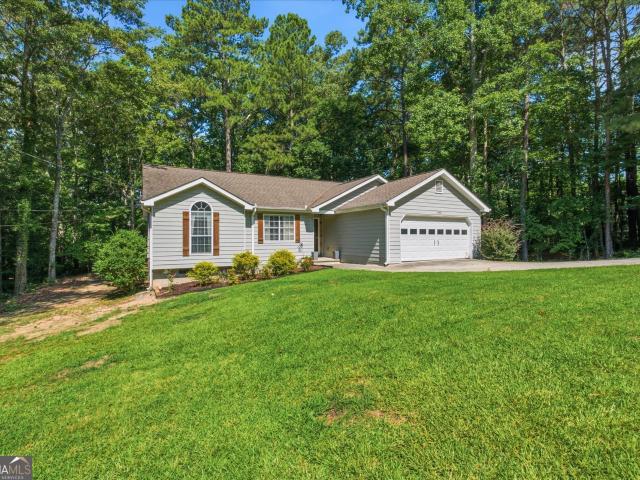
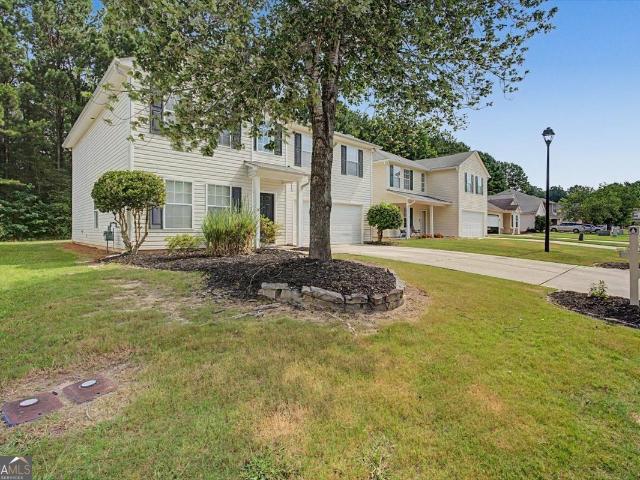
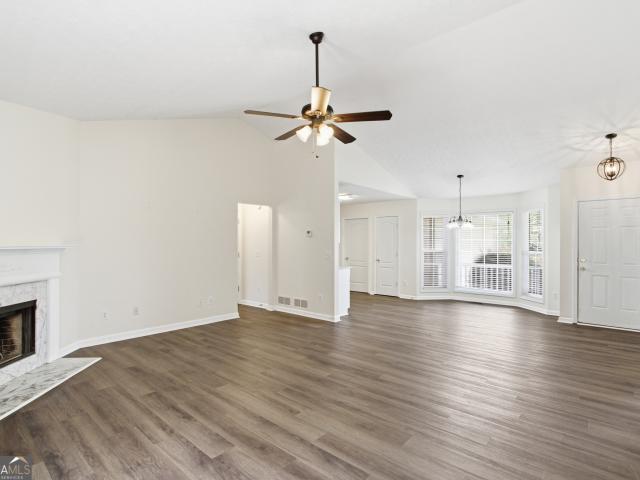
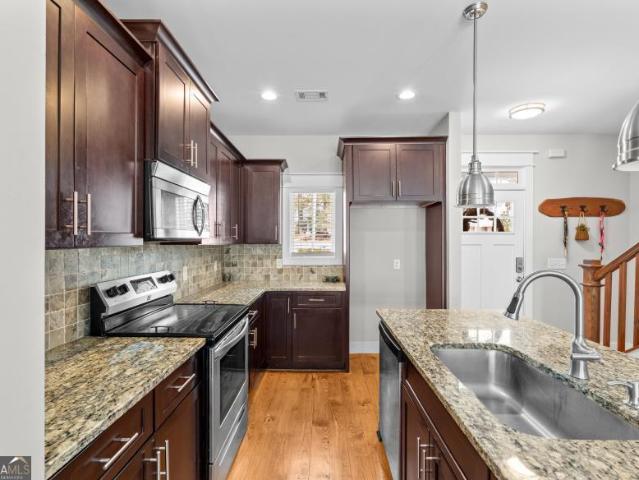
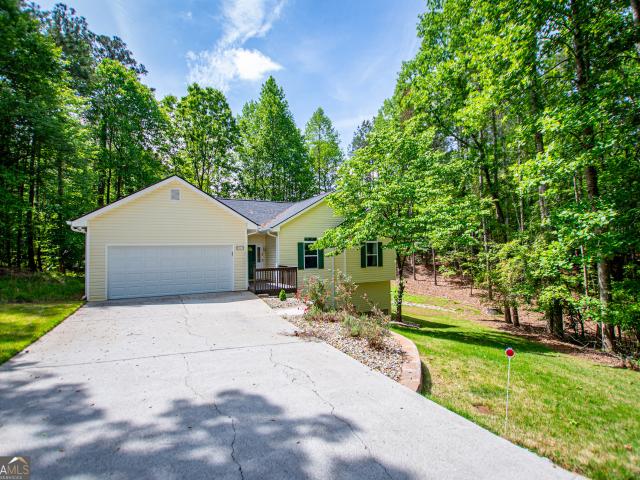
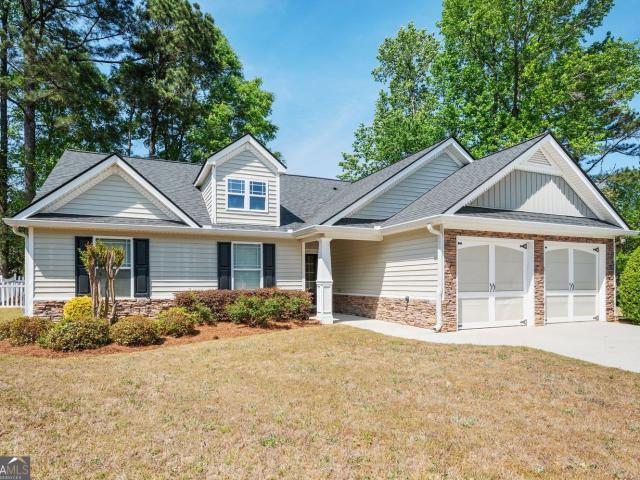
Just Listed! This beautiful 3-bedroom, 2-bathroom home tucked away in a quiet cul-de-sac perfect for privacy and low traffic living. Conveniently located to Interstate 20 and all downtown Villa Rica has to offer. Inside you will find an open floor plan filled with natural lighting and a beautiful stone fireplace. Around the corner, the kitchen comes fully furnished with all new appliances, a walk-in laundry room with a new washing machine and dryer making this home truly move-in ready! Additionally, it features two generously sized bedrooms and a master bedroom that speaks for itself. The master bathroom boasts a double sink vanity, separate shower and an oversized soaking tub for the ultimate relaxation. The fenced in back yard or screened in porch is the perfect place for the kids, pets, or hosting a gathering. This home offers curb appeal with durable vinyl siding accented with stone, plus the two-car garage for added convenience and storage. Enjoy access to the neighborhood HOA ame
USD 319,900
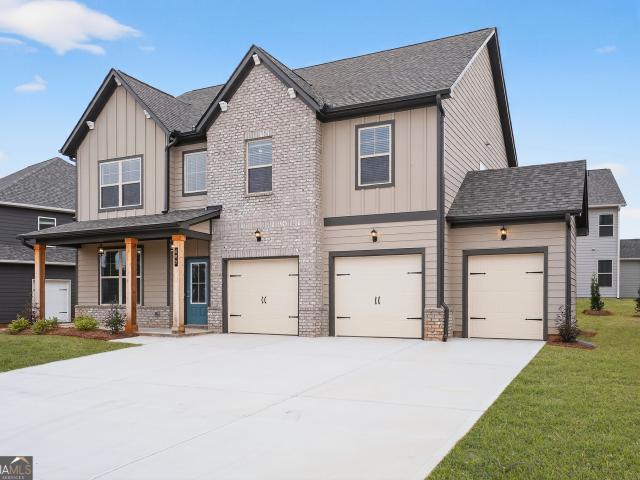
487 Charleston Pl, Villa Rica, GA 30180 | MLS #7804
View photo
House · for sale
USD 365,900
USD 153/sq.ft
487 Charleston Pl, Villa Rica, GA 30180 | MLS #7804
Villa Rica city
· 2,390 sq.ft · 5 Bedrooms · 3 Baths · House
· Garden · Fireplace · Equipped kitchen · Parking
Villa Rica city · 2,390 sq.ft · 5 Bedrooms · 3 Baths · House · Garden · Fireplace · Equipped kitchen · Parking
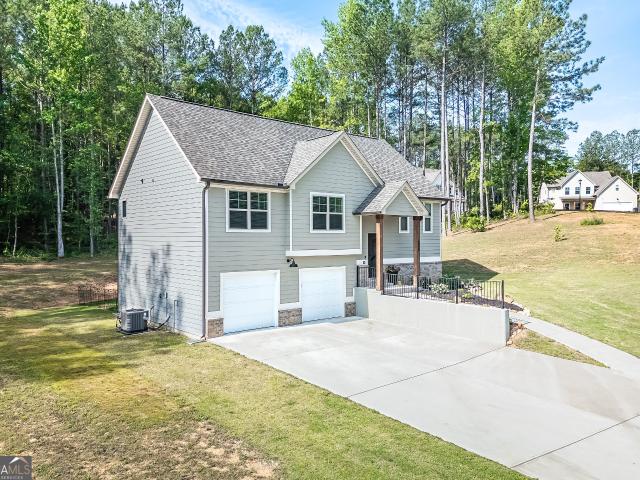
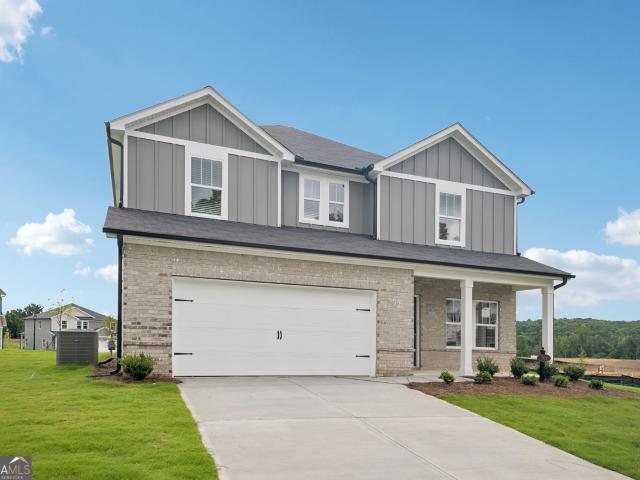
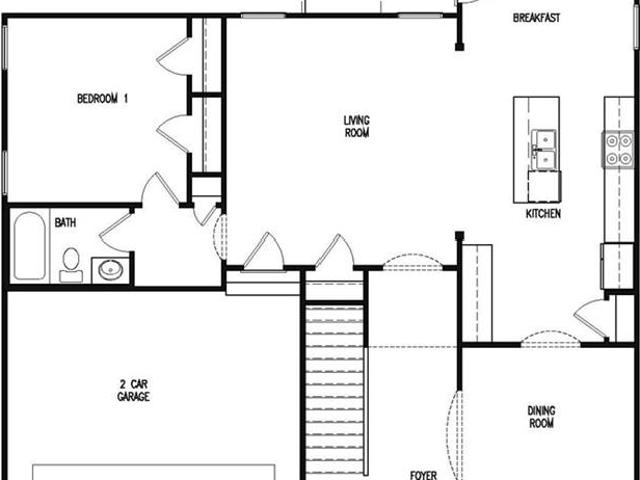
Lot 130. Plan 4221 features a stunning Craftsman-style exterior with a front elevation combining stone, Hardiplank, and board-and-batten accents. This spacious 5-bedroom, 3-bath, two-story floor plan welcomes you with a dramatic 2-story foyer and includes a main-floor guest or teen bedroom with two closets, a formal dining room, and a large kitchen with an island. Upstairs, the generous primary suite offers dual vanities, a large walk-in closet, a garden tub, and a separate shower. Additional highlights include kitchen puck lighting, elegant archways, a cozy fireplace, and a 2-car garage. Added at no extra cost to the buyer: blinds, window screens, a glass shower door in the owner's suite, and a garage door opener. USDA Eligible! Home can close in 30 days! 10,000 toward closing cost!
USD 365,900
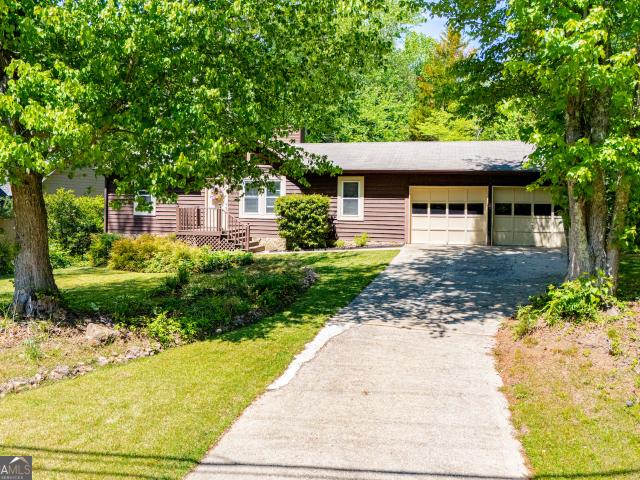
656 Belmont Road
View photo
House · for sale
USD 569,900
USD 226/sq.ft
656 Belmont Road
Villa Rica city
· 2,519 sq.ft · 5 Bedrooms · 2 Baths · House
· Garden · Fireplace · Equipped kitchen · Parking
Villa Rica city · 2,519 sq.ft · 5 Bedrooms · 2 Baths · House · Garden · Fireplace · Equipped kitchen · Parking
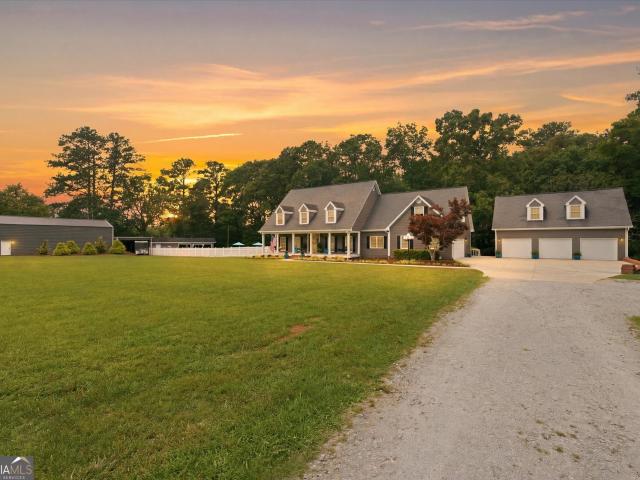
Welcome to your own private slice of paradise! Nestled on 4.67 beautifully maintained acres behind a gated entrance, this stunning custom-built ranch offers the perfect blend of modern farmhouse charm, privacy, and one-level living. A long expanded concrete driveway leads to the home and oversized side-entry 2-car garage with additional storage, while a separate gravel parking area provides ample space for an RV, camper, trailers, boats, and more. The inviting Southern-style rocking chair front porch welcomes you home and sets the stage for the exceptional interior. Step through the double wood doors into a breathtaking fireside family room featuring soaring vaulted ceilings accented by a dramatic exposed wood beam and a floor-to-ceiling stone fireplace with cedar mantel and shiplap accent. The open-concept design continues into the chef's kitchen showcasing white cabinetry, granite countertops, farmhouse sink overlooking the backyard, subway tile backsplash, stainless steel appliances
USD 569,900
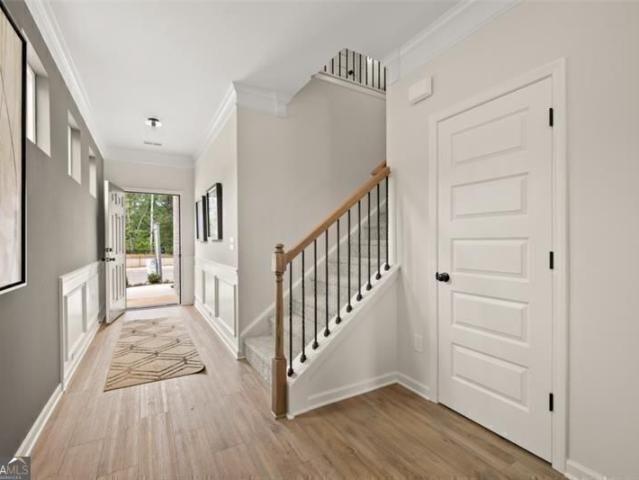
402 Manchester Ln, Villa Rica, GA 30180 | MLS #7743
View photo
House · for sale
USD 675,000
USD 189/sq.ft
402 Manchester Ln, Villa Rica, GA 30180 | MLS #7743
Villa Rica city
· 3,563 sq.ft · 5 Bedrooms · 5 Baths · House
· Garden · Fireplace · Parking
Villa Rica city · 3,563 sq.ft · 5 Bedrooms · 5 Baths · House · Garden · Fireplace · Parking
Nestled along the fairways of The Georgian Golf Club Community in Villa Rica, 402 Manchester Lane is a masterfully crafted residence where timeless architecture meets elevated modern living. The striking exterior pairs rich warm brick with board-and-batten siding, standing-seam metal roof accents, a gracious covered rocking chair wrap-around front porch, and an expansive three-car garage. All framing breathtaking golf course and tranquil pond views from the backyard. Step inside through elegant sage double doors into a stunning grand foyer adorned with wainscoting, warm 7.5-inch wide LVP floors, and a refined lantern pendant light. An abundance of windows throughout fills the home with natural light and gives you all the scenic views! The main level with 10 ft ceilings flows seamlessly from a generous dining area into a sweeping living room featuring coffered ceilings, a dramatic floor-to-ceiling massive brick fireplace, and walls of windows overlooking the backyard & course. The desig
USD 675,000
604 Punkintown Rd, Villa Rica, GA 30180 | MLS #7701
View photo
House · for sale
USD 265,000
USD 175/sq.ft
604 Punkintown Rd, Villa Rica, GA 30180 | MLS #7701
Villa Rica city
· 1,507 sq.ft · 3 Bedrooms · 2 Baths · House
· Garden
Villa Rica city · 1,507 sq.ft · 3 Bedrooms · 2 Baths · House · Garden
Charming Cape Cod home situated on 1.42 acres with no HOA, offering privacy and space to enjoy. A highly desirable floor plan features the primary bedroom on the main level with a full bathroom, a rare and convenient layout. Enjoy relaxing on the large front and back porches, ideal for entertaining or quiet evenings at home. Upstairs offers two spacious bedrooms and a full bathroom. The unfinished basementu002Fcrawlspace provides excellent storage and future expansion potential. The fenced backyard offers privacy and room for pets, play, or outdoor activities. Conveniently located close to shopping, schools, and everyday amenities while still enjoying a peaceful setting
USD 265,000
272 Augusta Woods Dr, Villa Rica, GA 30180 | MLS #10766
View photo
House · for sale
USD 297,000
USD 200/sq.ft
272 Augusta Woods Dr, Villa Rica, GA 30180 | MLS #10766
Villa Rica city
· 1,485 sq.ft · 3 Bedrooms · 2 Baths · House
· Garden · Fireplace · Equipped kitchen · Swimming pool
Villa Rica city · 1,485 sq.ft · 3 Bedrooms · 2 Baths · House · Garden · Fireplace · Equipped kitchen · Swimming pool
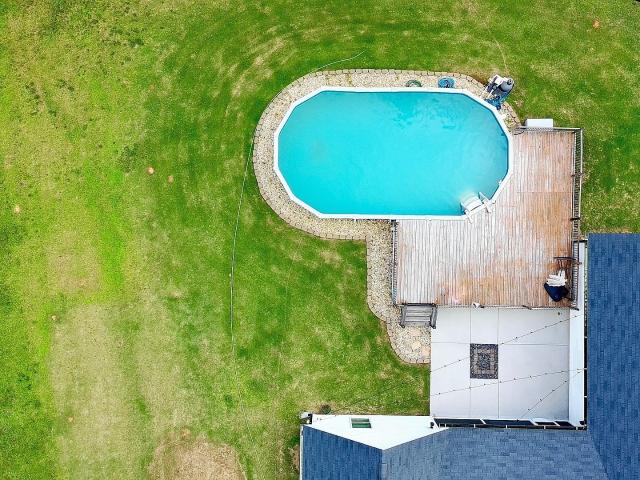
Welcome to your New 3u002F2 Stepless Ranch! This Beautiful Home Is Tucked Away In A Quiet Neighborhood, But All Within Minutes of I-20 And Downtown Villa Rica Restaurants, Shops and The Mill Concert Venue. Brand New LVP Just Installed In Kitchen And Breakfast Area And A Large Open Family Room With High Ceilings And Fireplace Make This Home Very Appealing! New Paint, Inside And Out And A Newer Roof! The Master Has A Walk In Closet And Lovely Vaulted Ceiling! In A Great Swim Community With A Nice Clubhouse, 2 Beautiful Large Pools (One With Wading Pool Areas), Picnic Tables, And A Nice Playground, Perfect For Summer Fun! You Will Love The Spacious Backyard With A New Wooden Fence, The Perfect Place For Animal Or Child's Play, Getting In Your Steps, Entertaining, Grilling, Or Just Relaxing With Your Morning Coffee! A Special Place To Enjoy Summer Mornings and Evenings! There Is Room For A Mini Garden, Should You Desire! So Spacious! A World Away But About 40 Minutes To Downtown Atlanta An
USD 297,000
64 Colonial Terrace
View photo
House · for sale
USD 450,000
USD 224/sq.ft
64 Colonial Terrace
Villa Rica city
· 2,002 sq.ft · 3 Bedrooms · 3 Baths · House
· Terrace · Equipped kitchen
Villa Rica city · 2,002 sq.ft · 3 Bedrooms · 3 Baths · House · Terrace · Equipped kitchen
Welcome to an extraordinary opportunity to own one of the most upgraded homes BUILT IN 2025 in the highly sought-after Heritage Pointe at The Georgian, a premier active adult golf course community where luxury, elegance, and effortless living come together. From the moment you arrive, you'll immediately recognize that this is far from an ordinary home. Every room has been thoughtfully enhanced with high-end finishes, custom craftsmanship, and designer touches that create a truly unforgettable living experience. This stunning one-level 2,021 square feet of living space offers 3 spacious bedrooms, including an oversized owner's suite designed as your own private retreat, along with 3 beautifully upgraded full bathrooms featuring premium tile, elegant finishes, and added privacy doors in the secondary bathrooms. The heart of the home is an expansive open-concept living area that seamlessly blends comfort and sophistication. The gourmet kitchen is designed for entertaining and everyday liv
USD 450,000
3009 Lakeview Parkway
View photo
House · for sale
USD 294,900
USD 198/sq.ft
3009 Lakeview Parkway
Villa Rica city
· 1,485 sq.ft · 3 Bedrooms · 2 Baths · House
· Fireplace · Equipped kitchen
Villa Rica city · 1,485 sq.ft · 3 Bedrooms · 2 Baths · House · Fireplace · Equipped kitchen
Meet a renovated ranch that keeps things wonderfully simple-just one easy step to reach the front door, no gymnastics required. Once you cross that threshold, the good stuff starts stacking up fast. The living room makes an immediate impression, thanks to soaring vaulted ceilings that add height and drama, plus a wood-burning fireplace ready to anchor cozy evenings when the temperature dips. It is the kind of room that feels equally suited to lively gatherings and quiet nights with a book. The kitchen brings a crisp, current look with granite countertops and clean white cabinetry. Even better, a newer refrigerator stays put, and so do the washer and dryer-one less shopping trip standing between you and settling in. Down the hall, the primary bedroom pampers you with not one but two closets, including a roomy walk-in that actually earns its keep. The primary bath continues the polished theme with an updated tile shower that feels fresh and inviting. Step out back to discover a private,
USD 294,900
1145 Awenasa Drive
View photo
House · for sale
USD 409,000
USD 214/sq.ft
1145 Awenasa Drive
Villa Rica city
· 1,905 sq.ft · 4 Bedrooms · 3 Baths · House
· Garden · Office room · Gym · Deck · Parking
Villa Rica city · 1,905 sq.ft · 4 Bedrooms · 3 Baths · House · Garden · Office room · Gym · Deck · Parking
Price improvement! Welcome home to this beautifully maintained, 2024-built home offering modern living! This 4-bedroom, 3-bathroom home is situated on a spacious 1-acre lot with NO HOA restrictions in Villa Rica! The bedrooms offer plenty of space for family, guests, or a home office, while the finished lower level provides added flexibility for a media room, gym, playroom, or bonus living area. Step outside and enjoy the newly expanded back deck, designed for everything from morning coffee to evening gatherings. Overlooking a beautiful, private backyard, this outdoor space offers the perfect setting to unwind, entertain, or simply take in the peaceful views. The scenic 1-acre lot provides plenty of room to enjoy nature while offering privacy and tranquility. The oversized garage offers ample space for vehicles or storage and even includes an electric vehicle charging station for added convenience. To make your move even easier, the washer, dryer, and refrigerator are all included. Mov
USD 409,000
5005 Fairview Cir, Villa Rica, GA 30180 | MLS #7762
View photo
House · for sale
USD 543,905
USD 179/sq.ft
5005 Fairview Cir, Villa Rica, GA 30180 | MLS #7762
Villa Rica city
· 3,025 sq.ft · 5 Bedrooms · 4 Baths · House
· Office room · Equipped kitchen · Parking
Villa Rica city · 3,025 sq.ft · 5 Bedrooms · 4 Baths · House · Office room · Equipped kitchen · Parking
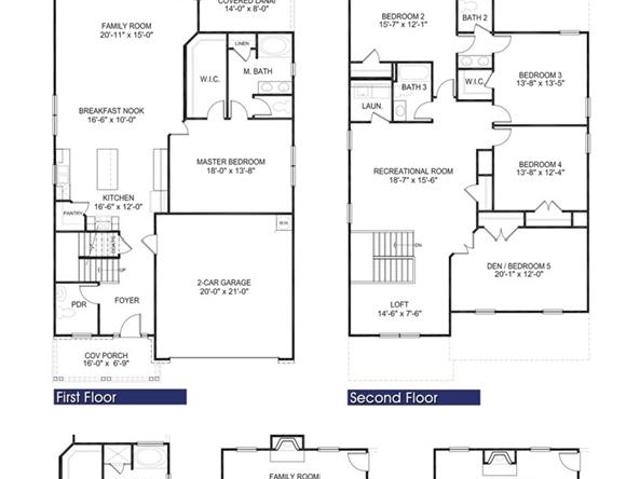
Welcome to this thoughtfully designed two-story floorplan offering space, flexibility, and functionality for a variety of lifestyle needs. The main level features an open-concept layout where the family room flows into the kitchen and breakfast area, creating a connected space for daily living and gatherings. The kitchen provides generous workspace and overlooks the main living area for added convenience. The primary suite is located on the main level and includes a spacious walk-in closet and well-appointed bath designed for comfort and privacy. Upstairs, three secondary bedrooms, multiple full baths, a large recreation room, and an additional loft provide flexible options for a media room, home office, study area, fitness space, or guest accommodations. A separate denu002Fbedroom adds further versatility. Enjoy outdoor living on the covered lanai, and the 2-car garage offers practical storage and convenience. Mirror Lake amenities include two golf courses, tennis courts, swimming poo
USD 543,905
2014 Hubbard Ct, Villa Rica, GA 30180 | MLS #7778
View photo
House · for sale
USD 420,000
USD 141/sq.ft
2014 Hubbard Ct, Villa Rica, GA 30180 | MLS #7778
Villa Rica city
· 2,971 sq.ft · 4 Bedrooms · 3 Baths · House
· Office room · Equipped kitchen
Villa Rica city · 2,971 sq.ft · 4 Bedrooms · 3 Baths · House · Office room · Equipped kitchen
Welcome to Resort-Style Living in the Heart of Mirror Lake Nestled in the prestigious Chestnut Creek section of Mirror Lake, this stunning 4-bedroom, 3-bathroom traditional home offers nearly 3,000 square feet of thoughtfully designed living space just five minutes from I-20. Whether you're commuting to Atlanta or simply enjoying the best of west Georgia, the location is unbeatable. Seller offering up to $12,000 toward buyer's closing costs with a strong offer. Step inside and you're immediately greeted by a dramatic two-story foyer, soaring ceilings, and an abundance of natural light that flows throughout the open floor plan. Rich hardwood floors anchor the main level, where you'll find two bedrooms and two full baths, ideal for guests, multigenerational living, or a dedicated home office. The kitchen has been thoughtfully refreshed with new quartz countertops, a clean backsplash, updated sink and faucet, and a sleek vent hood that adds both function and modern appeal. A versatile bon
USD 420,000
403 Bass Circle LOT 38
View photo
House · for sale
USD 469,840
USD 184/sq.ft
403 Bass Circle LOT 38
Villa Rica city
· 2,540 sq.ft · 4 Bedrooms · 2 Baths · House
· Fireplace · Equipped kitchen
Villa Rica city · 2,540 sq.ft · 4 Bedrooms · 2 Baths · House · Fireplace · Equipped kitchen
Green Tag Home. Built by Peachtree Building Group, Move-In Ready New Construction in Mirror Lake Golf Community! The Montrose floor plan on Lot 38 offers thoughtfully designed living space in the Mirror Lake community of Villa Rica. This move-in ready two-story home features 4 bedrooms, 2.5 bathrooms, and a versatile upstairs loft. Step inside to an open-concept main level where the kitchen and family room flow together to create a welcoming space for everyday living and gatherings. The kitchen features 42-inch soft close cabinets, granite countertops, stainless steel appliances, and a large island that provides generous prep space and seating. Just beyond, the family room is anchored by a sleek linear fireplace that adds warmth and character to the heart of the home. Upstairs, the primary suite offers a spacious and comfortable retreat with a walk-in closet. The primary ensuite bath includes a granite double vanity, soaking tub, and tiled shower designed for both comfort and functiona
USD 469,840
1385 Lakeview Parkway
View photo
House · for sale
USD 259,900
USD 194/sq.ft
1385 Lakeview Parkway
Villa Rica city
· 1,335 sq.ft · 3 Bedrooms · 2 Baths · House
· Fireplace · Equipped kitchen
Villa Rica city · 1,335 sq.ft · 3 Bedrooms · 2 Baths · House · Fireplace · Equipped kitchen
Live on vacation resort style-Gated community offers so much fun-Amazing ranch home is approx 1 mile from font gate. Golf cart is the way to travel here-Relax on your private screened porch-Beautiful lot-3 bedrooms 2 full baths-Family room has fireplace to ceiling. Galley style eat in kitchen and has dining room-Awesome family space-2 car kitchen level entry. Lake-marina-golf-clubhouse-pool-walking trails and soo much more
USD 259,900
319 Caroline Place 176
View photo
Townhouse · for sale
USD 281,900
USD 156/sq.ft
319 Caroline Place 176
Villa Rica city
· 1,798 sq.ft · 3 Bedrooms · 2 Baths · Townhouse
· Patio · Fireplace · Equipped kitchen · Parking
Villa Rica city · 1,798 sq.ft · 3 Bedrooms · 2 Baths · Townhouse · Patio · Fireplace · Equipped kitchen · Parking
Move-in ready October! The Norwood II plan by Smith Douglas Homes in Jameson Towns offers the perfect blend of comfort, convenience, andmodern style in Villa Rica, Georgia. This spacious townhome features 3 bedrooms, 2.5 bathrooms, and a two-car garage, making it anexcellent choice for today's buyers seeking new construction with low-maintenance living. The thoughtfully designed open-concept mainlevel is ideal for entertaining and everyday living. The inspiring kitchen showcases upgraded cabinetry, granite countertops, a tilebacksplash, and stainless steel appliances. A large center island anchors the space and flows seamlessly into the breakfast nook and familyroom. The family room is enhanced by a sleek modern linear fireplace, while luxury vinyl plank flooring adds durability and elegancethroughout the main living areas. Step directly from the family room onto your private rear patio, perfect for outdoor relaxation or casual gatherings. Upstairs, the private primary suite is tucked
USD 281,900
1012 Sycamore Lane
View photo
House · for sale
USD 315,000
USD 132/sq.ft
Updated
1012 Sycamore Lane
Villa Rica city
· 2,379 sq.ft · 4 Bedrooms · 2 Baths · House
· Equipped kitchen
Villa Rica city · 2,379 sq.ft · 4 Bedrooms · 2 Baths · House · Equipped kitchen
Welcome to this beautifully renovated 4-bedroom, 2.5-bath home in the highly sought-after Magnolia at Mirror Lake community. Featuring updated flooring throughout and spacious living areas, this move-in ready home offers the perfect blend of style and functionality. As you step inside, you're welcomed by a versatile front living space that flows seamlessly into the heart of the home. An additional living area just off the kitchen creates the perfect spot for relaxing, entertaining, or gathering with family and friends. The thoughtfully designed layout provides plenty of room to spread out while still feeling connected. The spacious bedrooms offer comfort for everyone, while the primary suite features an ensuite bath and ample closet space. Conveniently located near shopping, dining, schools, and I-20, this home offers everything you've been looking for in one of the area's most desirable neighborhoods. Don't miss your opportunity to make this beautifully updated home yours. Schedule yo
USD 315,000
5012 Fairview Circle LOT # 937
View photo
House · for sale
USD 707,937
USD 160/sq.ft
Updated
5012 Fairview Circle LOT # 937
Villa Rica city
· 4,413 sq.ft · 6 Bedrooms · 4 Baths · House
· Equipped kitchen
Villa Rica city · 4,413 sq.ft · 6 Bedrooms · 4 Baths · House · Equipped kitchen
Welcome to the Adams Homes 3320, where space, elegance, and functionality come together to create the perfect home for both everyday living and unforgettable entertaining. This impressive 6 bedroom, 4.5 bath offers over 4000 square feet of thoughtfully designed living space, highlighted by soaring ceilings that immediately draws your eye to the heart of the home. From the moment you step into the foyer, you're greeted by a seamless flow into a dramatic two-story family room, filled with natural light and designed for gathering. The open layout connects effortlessly to the kitchen and breakfast area, creating the ideal setting for hosting, relaxing and everyday life while enjoying the breathtaking view of the lake. The kitchen is perfectly positioned for both function and style-featuring a spacious breakfast bar, ample cabinetry, and clear sightlines into the living space so you're always part of the moment. The layout offer flexibility for today's lifestyle with generously sized bedroo
USD 707,937
9458 Creekstone Court
View photo
House · for sale
USD 295,000
USD 188/sq.ft
9458 Creekstone Court
Villa Rica city
· 1,561 sq.ft · 3 Bedrooms · 2 Baths · House
· Garden · Deck · Fireplace · Equipped kitchen
Villa Rica city · 1,561 sq.ft · 3 Bedrooms · 2 Baths · House · Garden · Deck · Fireplace · Equipped kitchen
Come see 9458 Creekstone Ct, a residence designed for everyday comfort and practical living. The exterior includes a spacious deck overlooking a fenced in backyard, complemented by a fireplace for comfortable indoor relaxation. The kitchen is equipped with a convenient walk-in pantry, enhancing daily functionality. The primary bathroom features double sinks and a separate tub and shower, providing practical design. Experience ideal outdoor living and functional comfort in this exceptional property. Included 100-Day Home Warranty with buyer activation
USD 295,000
168 Happy Hollow Road
View photo
House · for sale
USD 849,900
USD 189/sq.ft
New
168 Happy Hollow Road
Villa Rica city
· 4,489 sq.ft · 4 Bedrooms · 3 Baths · House
· Office room · Equipped kitchen
Villa Rica city · 4,489 sq.ft · 4 Bedrooms · 3 Baths · House · Office room · Equipped kitchen
Nestled on 4 picturesque acres in the highly sought-after Hickory Level community, this meticulously maintained estate offers the perfect blend of luxury, space, and functionality. Boasting 4,490 square feet, this impressive home features 4 bedrooms, 3.5 baths, and an exceptional floor plan designed for both everyday living and entertaining. The main level showcases a chef's dream kitchen complete with custom cabinetry, granite countertops, a massive island, dual ranges, and an icemaker, opening to spacious living areas that include a formal living room, formal dining room, and an inviting family room. The oversized primary suite is conveniently located on the main level and features his/hers closets and a beautifully renovated spa-like bath, while a powder room and relaxing screened porch complete the space. Upstairs, you'll find three additional bedrooms, a private office, and a large bonus room offering endless flexibility for work, hobbies, or recreation. Outside is where this prop
USD 849,900
205 Katelyn Way, Villa Rica, GA 30180 | MLS #10690
View photo
House · for sale
USD 355,900
USD 191/sq.ft
205 Katelyn Way, Villa Rica, GA 30180 | MLS #10690
Villa Rica city
· 1,862 sq.ft · 3 Bedrooms · 2 Baths · House
· Office room · Equipped kitchen · Parking
Villa Rica city · 1,862 sq.ft · 3 Bedrooms · 2 Baths · House · Office room · Equipped kitchen · Parking
The Burton at Conners Landing in Mirror Lake offers a beautifully designed 3-bedroom, 2-bath layout that blends comfort and everyday functionality. This single-level home features a spacious two-car garage, providing both convenience and additional storage. The open-concept floor plan creates a welcoming atmosphere, with the family room flowing seamlessly into the dining area and chef-inspired kitchen. The kitchen is equipped with ample cabinetry, generous counter space, and a large island that overlooks the main living areas-perfect for entertaining or casual meals. The owner's suite offers a private retreat with a well-appointed en-suite bath and comfortable space to relax. Two additional bedrooms provide flexibility for family, guests, or a home office. Designed with modern living in mind, this home delivers style, practicality, and inviting spaces throughout
USD 355,900
14021 Tributary Lane
View photo
Townhouse · for sale
USD 319,900
USD 174/sq.ft
14021 Tributary Lane
Villa Rica city
· 1,830 sq.ft · 3 Bedrooms · 2 Baths · Townhouse
· Equipped kitchen
Villa Rica city · 1,830 sq.ft · 3 Bedrooms · 2 Baths · Townhouse · Equipped kitchen
Lake living is even better when you already have your own deeded boat slip waiting for you! One of the biggest perks of this beautiful 3 bedroom, 2.5 bath townhome in Fairfield Plantation is the included deeded boat slip something that is becoming harder and harder to find. There is currently a waiting list for boat slips at the marina, and purchasing one separately can be very costly, making this an incredible bonus and value for the next owner. This townhome offers beautiful lake views and a comfortable open layout perfect for full-time living or a relaxing weekend getaway. The main level features beautiful pine hardwood floors, an open airy feel, and a spacious kitchen and living area perfect for entertaining or relaxing after a day on the lake. Large glass doors lead out to the back porch where you can enjoy beautiful lake views and peaceful mornings with coffee or evenings watching the sunset. A guest bath is also conveniently located on the main level. Upstairs features two bedro
USD 319,900
308 Table Rock Way
View photo
House · for sale
USD 39,400,000
USD 16,127/sq.ft
Updated
308 Table Rock Way
Villa Rica city
· 2,443 sq.ft · 4 Bedrooms · 2 Baths · House
· Office room · Equipped kitchen
Villa Rica city · 2,443 sq.ft · 4 Bedrooms · 2 Baths · House · Office room · Equipped kitchen
Brand new, energy-efficient home available by Jun 2026! Outfit the Dakota's main-level flex space as a home office and skip your commute. In the kitchen, the island overlooks the open living space. Upstairs, the loft separates the secondary bedrooms from the primary suite. New energy-efficient move-in ready homes in Villa Rica include a washer, dryer, fridge, and whole home blinds, plus they can be closing-ready in 60 days or less-guaranteed. (You'll be reimbursed up to $5,000 in expenses related to delays we cause) Have it all: Relax in your primary bedroom, enjoy your spacious loft, and experience quiet living, all with easy access to I-20 and nearby restaurants and entertainment. Each of our homes is built with innovative, energy-efficient features designed to help you enjoy more savings, better health, real comfort and peace of mind
USD 39,400,000
1257 Heritage Drive
View photo
House · for sale
USD 290,000
USD 121/sq.ft
1257 Heritage Drive
Villa Rica city
· 2,379 sq.ft · 4 Bedrooms · 3 Baths · House
· Garden · Swimming pool
Villa Rica city · 2,379 sq.ft · 4 Bedrooms · 3 Baths · House · Garden · Swimming pool
Nestled within the gated Fairfield Plantation community, this inviting ranch-style home offers the perfect blend of comfort, convenience, and resort-inspired living. Featuring a desirable split-bedroom floor plan, spacious living areas, and a functional layout, this home is designed for both everyday living and easy entertaining. Enjoy peaceful mornings or relaxing evenings from the covered back porch overlooking the private backyard. Residents of Fairfield Plantation enjoy outstanding amenities, including a championship golf course, lake access, marina, swimming pools, tennis courts, walking trails, clubhouse, playgrounds, and 24-hour gated security. Conveniently located just minutes from Interstate 20, commuting to Atlanta or Carrollton is a breeze. Shopping, dining, and everyday conveniences are nearby at Villa Rica Commons and Villa Rica Crossing, while outdoor enthusiasts will appreciate the proximity to Pine Mountain Gold Museum and the historic gold mining attractions of Villa R
USD 290,000
166 Richmond Way
View photo
House · for sale
USD 488,000
USD 154/sq.ft
New
166 Richmond Way
Villa Rica city
· 3,165 sq.ft · 4 Bedrooms · 3 Baths · House
· Garden · Office room · Fireplace · Equipped kitchen
Villa Rica city · 3,165 sq.ft · 4 Bedrooms · 3 Baths · House · Garden · Office room · Fireplace · Equipped kitchen
2.9% assumable loan. Inquire for more information Welcome to this beautifully maintained home in the sought-after Georgian subdivision. Nestled on a quiet cul-de-sac and sitting on nearly half an acre, this spacious Bellview floorplan offers a great mix of comfort, practicality, and community living. The main level is designed for both everyday life and entertaining, featuring durable RevWood flooring throughout the living areas, a formal dining room with coffered ceilings, and a butler's pantry that connects easily to the kitchen. The kitchen includes 42' Benton Burlap cabinets, granite countertops, stainless steel appliances, and plenty of counter and storage space. The open living room has a cozy gas fireplace and views of the backyard, creating a warm and welcoming feel. A main-level bedroom provides flexibility for guests, a home office, or multigenerational living. Upstairs, you'll find three additional bedrooms, including a spacious primary suite with enough room for a sitting a
USD 488,000
108 Fountain Oak, Villa Rica, GA 30180 | MLS #7797
View photo
House · for sale
USD 660,000
USD 146/sq.ft
108 Fountain Oak, Villa Rica, GA 30180 | MLS #7797
Villa Rica city
· 4,499 sq.ft · 7 Bedrooms · 5 Baths · House
· Garden · Office room · Terrace · Swimming pool · Fireplace · Equipped kitchen · Cellar
Villa Rica city · 4,499 sq.ft · 7 Bedrooms · 5 Baths · House · Garden · Office room · Terrace · Swimming pool · Fireplace · Equipped kitchen · Cellar
Pool and fully finished basement with a kitchen! Welcome to your dream home in the highly desirable Mirror Lake neighborhood! This beautifully designed 7-bedroom, 5-bathroom home offers over 4,500 square feet of sophisticated farmhouse-style living, complete with custom features and modern upgrades throughout. The fully finished terrace level is an entertainer’s dream or perfect for multi-generational living, featuring 2 bedrooms, a full kitchen, full bath, separate entrance, and hardwood floors—ideal for in-laws, guests, or college students. The main level boasts an open-concept layout filled with natural light, highlighted by quartz-trimmed kitchens with subway tile backsplashes, three cozy fireplaces, hardwood flooring, and a dedicated office with custom barn doors. The spacious master suite includes a relaxing sitting area with its own fireplace and a spa-like master bath. Step outside into your private backyard retreat featuring a sparkling in-ground pool, hot tub spa, raised fire
USD 660,000
8047 Longleaf Court
View photo
House · for sale
USD 299,900
USD 201/sq.ft
8047 Longleaf Court
Villa Rica city
· 1,485 sq.ft · 3 Bedrooms · 2 Baths · House
· Office room · Gym · Equipped kitchen · Cellar
Villa Rica city · 1,485 sq.ft · 3 Bedrooms · 2 Baths · House · Office room · Gym · Equipped kitchen · Cellar
Welcome to resort-style living in the gated community of Fairfield Plantation! This beautifully maintained 3-bedroom, 2 bath home offers the perfect combination of comfort, privacy, and future potential, all while qualifying for 100% USDA financing for eligible buyers, making homeownership more attainable than ever. Step inside to discover a bright, inviting floor plan with spacious living areas, a well-appointed kitchen, and comfortable bedrooms designed for everyday living and entertaining. Large windows bring in abundant natural light, while the peaceful setting creates a relaxing retreat you'll love coming home to. One of this home's greatest opportunities is the expansive unfinished basement, offering incredible potential to build instant equity. Whether you envision a fourth bedroom, media room, home office, guest suite, fitness room, or additional living space, the possibilities are endless. Beyond the home itself, you'll enjoy everything Fairfield Plantation has to offer. Resid
USD 299,900

Get email alerts

Don't miss out: be the first to know about new properties

The alert was correctly created

On subscribing you accept the conditions of use and the privacy policy
Alert
Receive new ads in your inbox
Save this search
Receive alerts for new listings

We'll send you an email when we have new properties for: "Properties for sale in Villa Rica city"

The alert was correctly created

Old Villa Rica
Flying S Ranchettes
Get email alerts and be the first to see new listings
Required field
On subscribing I accept the terms of the privacy policy
Perfect! You'll soon start receiving new listings via email
Alert
Receive an email when we have new ads for Properties for sale in Villa Rica city
Save this search
Filters

Bedrooms

Size (sq.ft)

sq.ft
sq.ft

Price

USD
USD

Property type

Bathrooms

Clear all filters
Receive notifications when new entries are published.