1,988 properties for sale in Villa Rica city

728 Mirror Lake Parkway
View photo
House · for sale
USD 399,071
USD 150/sq.ft
728 Mirror Lake Parkway
Villa Rica city
· 2,648 sq.ft · 4 Bedrooms · 2 Baths · House
· Garden · Equipped kitchen · Parking · Swimming pool
Villa Rica city · 2,648 sq.ft · 4 Bedrooms · 2 Baths · House · Garden · Equipped kitchen · Parking · Swimming pool
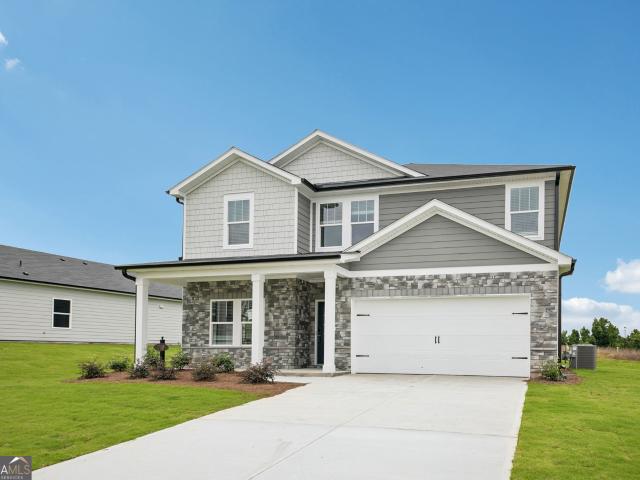
Experience the exceptional lifestyle of Watermist at Mirror Lake, a highly desirable, amenity rich community nestled along the southern shore of a scenic ninety-six-acre lake in Douglas County. This beautifully designed Hampton floor plan features five bedrooms and three baths, offering modern comfort and functionality with an open concept layout. Enjoy a spacious kitchen with quartz countertops and stainless-steel appliances, an inviting family room, a private owner's retreat, and a versatile upstairs game room perfect for entertaining or relaxing. The two-car garage adds everyday convenience, while the covered rear porch overlooks a private wooded backyard creating a peaceful outdoor escape. Residents of Watermist enjoy resort style amenities including a sparkling swimming pool, clubhouse, playground, and walkable sidewalks, plus a one-year full golf membership to Chapel Hill and Mirror Lake Golf Club. Within the community, enjoy thirty-six holes of championship golf, the expansive n
USD 399,071
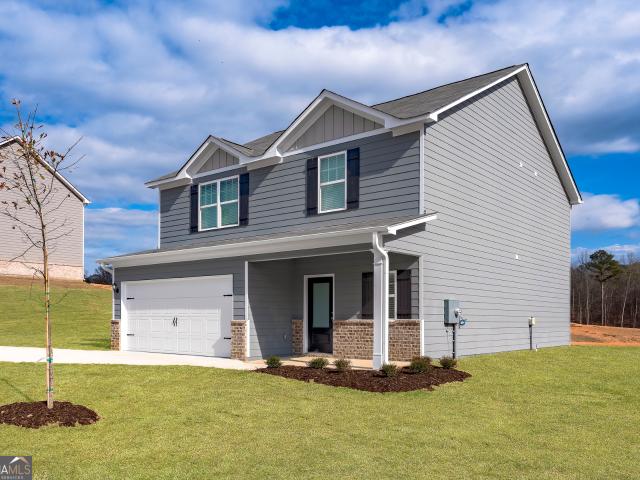
112 Howell Drive
View photo
House · for sale
USD 362,900
USD 185/sq.ft
112 Howell Drive
Villa Rica city
· 1,959 sq.ft · 4 Bedrooms · 2 Baths · House
· Office room · Equipped kitchen
Villa Rica city · 1,959 sq.ft · 4 Bedrooms · 2 Baths · House · Office room · Equipped kitchen
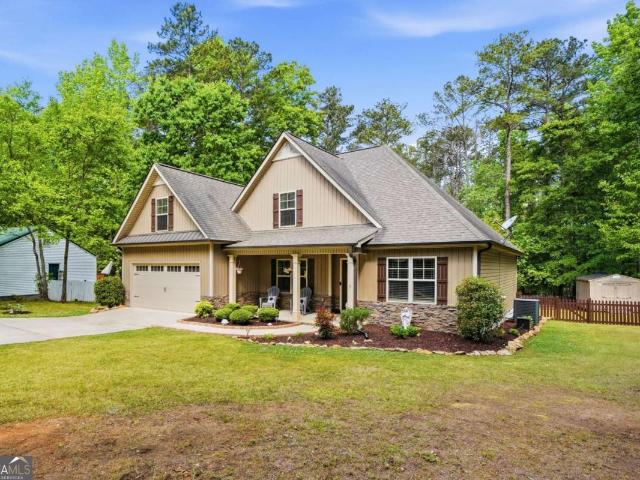
Welcome to the Camden, a thoughtfully crafted 4-bedroom, 2.5-bath home designed for modern living. Step inside to a welcoming main level that offers a comfortable and versatile living space-perfect for both everyday relaxation and entertaining guests. At the heart of the home, the well-appointed kitchen shines with a large center island, ample cabinetry, a spacious pantry, and sleek stainless-steel appliances. Whether you're preparing weeknight dinners or hosting gatherings, this space is built to impress. Upstairs, you'll find all four bedrooms conveniently located for added privacy. The generously sized owner's suite provides a peaceful retreat, complete with a private en-suite bathroom and a large walk-in closet. Three additional bedrooms offer flexibility for family, guests, or even a home office. A centrally located upstairs laundry room adds everyday convenience, keeping chores simple and efficient. With its functional layout, stylish finishes, and inviting design, the Camden del
USD 362,900
710 Cargile Court
View photo
House · for sale
USD 398,000
USD 149/sq.ft
710 Cargile Court
Villa Rica city
· 2,669 sq.ft · 5 Bedrooms · 3 Baths · House
· Patio
Villa Rica city · 2,669 sq.ft · 5 Bedrooms · 3 Baths · House · Patio
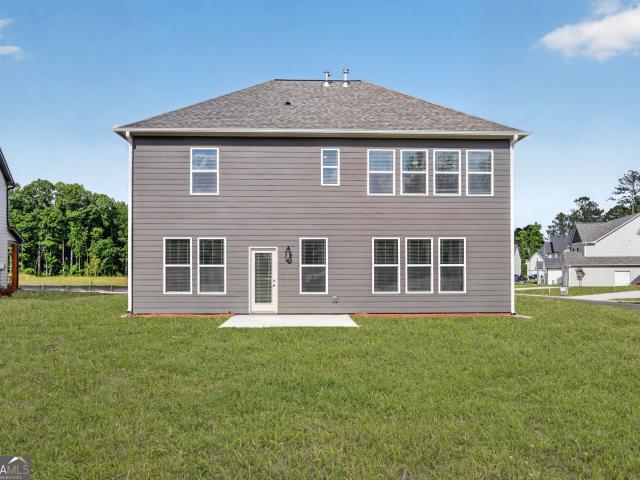
Brand new, energy-efficient home available by Jun 2026! Sip your coffee from the Chatham's charming back patio. Inside, versatile flex spaces allow you to customize the main level to fit your needs. The impressive primary suite boasts dual sinks and a large walk-in closet. New energy-efficient move-in ready homes in Villa Rica include a washer, dryer, fridge, and whole home blinds, plus they can be closing-ready in 60 days or less-guaranteed. (You'll be reimbursed up to $5,000 in expenses related to delays we cause) Have it all: Relax in your primary bedroom, enjoy your spacious loft, and experience quiet living, all with easy access to I-20 and nearby restaurants and entertainment. Each of our homes is built with innovative, energy-efficient features designed to help you enjoy more savings, better health, real comfort and peace of mind
USD 398,000
7202 Tara Drive
View photo
House · for sale
USD 439,900
USD 178/sq.ft
7202 Tara Drive
Villa Rica city
· 2,465 sq.ft · 5 Bedrooms · 3 Baths · House
· Garden · Office room · Equipped kitchen
Villa Rica city · 2,465 sq.ft · 5 Bedrooms · 3 Baths · House · Garden · Office room · Equipped kitchen
Your dream home with resort-style amenities awaits! Built in 2015, this beauty has been lovingly cared for. Before you pull in the driveway, look right and catch a gorgeous view of the manicured golf course. Then, check out the curb appeal of your new front yard, with its level sod and extended driveway-there's room for plenty of visitors and your boat, too! Entering the foyer, you'll see wide-paneled hand-scraped hardwood floors that give a warm, luxurious feel. On your right is a formal dining room with a double trey ceiling and access to the kitchen via the butler's pantry-an excellent spot for a minibar or coffee station, with beautiful glass-paneled cabinetry above and storage below. On the left of the foyer is a multipurpose room with attractive pocket doors. While currently serving as a libation station, this room has a myriad of potential uses. Formal living, office or guest suite-there is access to a full bath in the rear hallway. Head further to enter the vaulted family room,
USD 439,900
1210 Topaz Lane
View photo
House · for sale
Request Details
1210 Topaz Lane
Villa Rica city
· 3 Bedrooms · 1 Bath · House
· Garden · Parking
Villa Rica city · 3 Bedrooms · 1 Bath · House · Garden · Parking
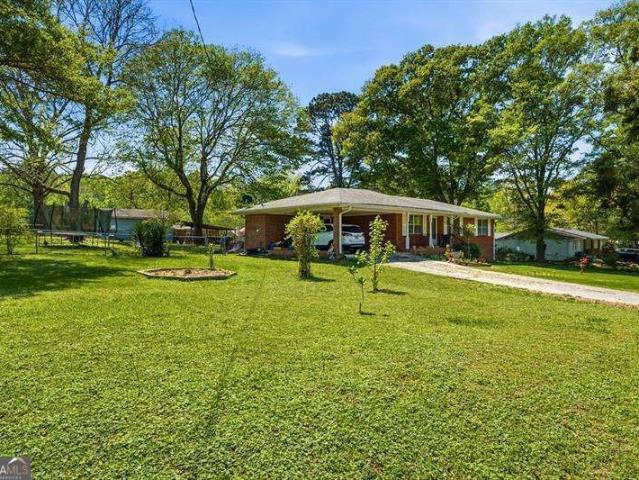
Cozy 4 Sided Brick Ranch Home in the Heart of Villa Rica, this home features 3 Bed, 1.5 bath, open concept, hardwood flooring throughout the home, oversized walking closet in the Owners suite, with an additional closet, nice and flat backyard with storage buildings, two-car carport, and walking distance to Villa Rica High School, short drive to shopping and dining and I-20. Weissman as preferred closing attorneys
Request Details
401 Bass Circle LOT 39
View photo
House · for sale
USD 476,557
USD 182/sq.ft
401 Bass Circle LOT 39
Villa Rica city
· 2,605 sq.ft · 5 Bedrooms · 3 Baths · House
· Fireplace · Equipped kitchen
Villa Rica city · 2,605 sq.ft · 5 Bedrooms · 3 Baths · House · Fireplace · Equipped kitchen
Built by Peachtree Building Group, Move-In Ready New Construction in Mirror Lake Golf Community! The Bedford floor plan on Lot 39 offers thoughtfully designed living space in the Mirror Lake community of Villa Rica. This new construction two-story home features 5 bedrooms and 3.5 bathrooms with a layout designed for both everyday living and entertainment. The open-concept main level connects the kitchen and family room, creating a comfortable gathering space. The kitchen features 42-inch soft close cabinets, granite countertops, double gas ovens, stainless steel sink with gooseneck faucet, tile backsplash, and a large island with seating and prep space. The family room includes a recessed linear electric fireplace for a modern focal point. A main-level guest suite with full bath and walk-in closet provides flexible space for visitors or additional household needs. Upstairs, the primary suite is spacious and filled with natural light from a bank of four large windows. A tray ceiling and
USD 476,557
495 Charleston Pl, Villa Rica, GA 30180 | MLS #7802
View photo
House · for sale
USD 331,900
USD 30/sq.ft
495 Charleston Pl, Villa Rica, GA 30180 | MLS #7802
Villa Rica city
· 10,882 sq.ft · 3 Bedrooms · 2 Baths · House
· Garden · Fireplace · Equipped kitchen · Parking
Villa Rica city · 10,882 sq.ft · 3 Bedrooms · 2 Baths · House · Garden · Fireplace · Equipped kitchen · Parking
Lot 126. USDA eligible! Plan 3910 showcases a beautiful Craftsman-style exterior with a front elevation featuring brick, Hardiplank, and board-and-batten accents. This single-story home offers 3 bedrooms, 2 bathrooms, a 2-car garage, smooth ceilings throughout, and 9' first-floor ceilings. Enjoy convenient one-level living with a spacious family room with a cozy fireplace, a dining area, and a large kitchen equipped with granite countertops, a kitchen island, and stainless-steel appliances. The generous primary suite features a dual-sink vanity, garden tub, separate shower, and a large walk-in closet. Two additional large bedrooms and a full bath complete the main floor. The builder is offering added features at no extra cost to the buyer: blinds, window screens, a glass shower door in the owner's suite, and a garage door opener. Home can close in 30 days! 10,000 toward closing cost!
USD 331,900
3117 Fairmond Ct, Villa Rica, GA 30180 | MLS #10671
View photo
House · for sale
USD 459,000
USD 131/sq.ft
3117 Fairmond Ct, Villa Rica, GA 30180 | MLS #10671
Villa Rica city
· 3,498 sq.ft · 4 Bedrooms · 4 Baths · House
· Deck · Parking · Cellar
Villa Rica city · 3,498 sq.ft · 4 Bedrooms · 4 Baths · House · Deck · Parking · Cellar
Beautifully maintained 4BRu002F3.5BA home in the gated community of Fairfield Plantation. This spacious property offers a main level primary suite, two additional bedrooms upstairs with a jack-and-jill bathroom, and multiple bonus rooms ideal for office space, media, fitness, or guest use. A finished basement adds exceptional flexibility, with an additional bedroom, and includes a rare boat height garage door, perfect for storage, workshop needs, or lake equipment. The home was fully updated prior to the 2022 purchase and has since received major mechanical and structural improvements, including: New outside condenser for lower level HVAC New indoor air handler Upgraded electrical panel New hot water heater Full deck replacement Professional wildlife exclusion and sealing All toilets replaced (2022) New basement flooring installed Interior features include granite countertops, updated fixtures, fresh paint, and generous storage throughout. The main level primary suite offers a whirlpoo
USD 459,000
638 Mackenzie Cove
View photo
House · for sale
USD 323,900
USD 203/sq.ft
638 Mackenzie Cove
Villa Rica city
· 1,593 sq.ft · 3 Bedrooms · 2 Baths · House
· Equipped kitchen · Parking
Villa Rica city · 1,593 sq.ft · 3 Bedrooms · 2 Baths · House · Equipped kitchen · Parking
Welcome to The Allatoona at Conners Landing in Mirror Lake, a charming and thoughtfully designed home offering comfort, style, and functionality. This inviting floor plan features three spacious bedrooms and two full bathrooms, ideal for families or those who love to host. A convenient two-car garage provides plenty of space for parking and additional storage. The chef-ready kitchen is a true centerpiece, showcasing stainless steel appliances, abundant cabinetry, and an expansive island perfect for meal prep, casual dining, or gathering with friends and family. The open-concept layout flows seamlessly into the main living and entertainment area, creating a bright and welcoming space for everyday living or special occasions. The owner's suite serves as a peaceful retreat, complete with a large walk-in closet and a private en-suite bathroom featuring a relaxing soaking tub and a separate walk-in shower. With its well-planned layout and stylish finishes throughout, this home blends comfor
USD 323,900
9810 Walnut Grove Trail, Villa Rica, GA 30180 | MLS #7748
View photo
House · for sale
USD 659,900
USD 116/sq.ft
9810 Walnut Grove Trail, Villa Rica, GA 30180 | MLS #7748
Villa Rica city
· 5,683 sq.ft · 6 Bedrooms · 5 Baths · House
· Fireplace · Parking
Villa Rica city · 5,683 sq.ft · 6 Bedrooms · 5 Baths · House · Fireplace · Parking
Remarkable 4-Sided Brick Estate on 4.22 Acres Danielle Estates Tucked within the prestigious Danielle Estates community, this stunning all-brick home sits on 4.22 fully fenced and wooded acres, offering a level of privacy and seclusion that is truly hard to come by. A sweeping driveway curves past the full-width covered front porch to the rear of the property, where an attached garage and oversized parking pad await. Through the grand dual-door entry, a soaring vaulted foyer with exposed timber beams and rich hardwood floors sets an immediate tone of warmth and quality. Hardwood flows seamlessly throughout the main level, connecting each thoughtfully designed space. The stacked stone fireplace commands the expansive family room, framed beautifully by custom built-in cabinetry and shelving. The natural gathering place for family and friends alike. Adjacent, the refined dining room comfortably seats up to 12 and is elevated by handsome wood beam accents that tie the main living spaces to
USD 659,900
10212 Tall Pine Ct, Villa Rica, GA 30180 | MLS #7757
View photo
House · for sale
USD 419,900
USD 132/sq.ft
10212 Tall Pine Ct, Villa Rica, GA 30180 | MLS #7757
Villa Rica city
· 3,175 sq.ft · 4 Bedrooms · 4 Baths · House
· Patio · Deck · Swimming pool
Villa Rica city · 3,175 sq.ft · 4 Bedrooms · 4 Baths · House · Patio · Deck · Swimming pool
Welcome to a spacious and inviting home nestled within the gated community of Fairfield Plantation. Thoughtfully designed with an open-concept layout, this residence offers seamless flow between living spaces, enhanced by abundant natural light. The home features multiple patio areas ideal for outdoor entertaining or quiet relaxation, along with a peaceful private deck just off the primary suite. The exterior showcases mature landscaping paired with low-maintenance design, allowing you to spend more time enjoying your surroundings and less time on upkeep. Conveniently positioned near the community's back gate, this property provides quick and easy access for daily commuting while still enjoying the privacy and security of a gated neighborhood. Residents of Fairfield Plantation enjoy an impressive array of amenities, including a golf course, swimming pools, multiple lakes, scenic walking trails, playgrounds, tennisu002Fpickleball courts, a clubhouse, docks, a marina, and an on-site rest
USD 419,900
2163 Belcourt Drive
View photo
House · for sale
USD 465,900
USD 156/sq.ft
2163 Belcourt Drive
Villa Rica city
· 2,982 sq.ft · 5 Bedrooms · 3 Baths · House
· Patio · Equipped kitchen · Swimming pool
Villa Rica city · 2,982 sq.ft · 5 Bedrooms · 3 Baths · House · Patio · Equipped kitchen · Swimming pool
This is a custom home builder. Not your typical spec home! The quality is above and beyond w/extensive trim package, covered patio, and two master suites (great for parents or teens) on the main level. Upstairs features 3 bedrooms and a full bath. No vinyl flooring here. Hardwood floors and tile walk in showers, custom built cabinets, granite counters, GE appliances, 2X6 exterior walls, R-19 insulation in the walls, and Bosch high efficiency 18 seer dual speed inverter heat pump. Oversized walk in pantry/workroom or office off the kitchen. Home is situated on a quiet street on an oversized corner lot. Gated community with 3 lakes, tennis courts, walking trails, private beach, 2 pools, pickle ball courts, 2 restaurants, marina, 24 hour security, and 18 hole golf course. You won't want to leave home. Bring your jet ski, sailboat, kayaks, wake board/ski boat, pontoon, and get in on the most fun community in West Georgia
USD 465,900
76 Stonebriar Cove, Villa Rica, GA 30180 | MLS #7807
View photo
House · for sale
USD 508,215
USD 249/sq.ft
76 Stonebriar Cove, Villa Rica, GA 30180 | MLS #7807
Villa Rica city
· 2,034 sq.ft · 4 Bedrooms · 3 Baths · House
· Equipped kitchen
Villa Rica city · 2,034 sq.ft · 4 Bedrooms · 3 Baths · House · Equipped kitchen
The Willingham at Heritage Pointe pairs effortless ranch-style living with direct golf course views in this private, gated community. Perfectly positioned on a premium golf course lot along the award-winning The Frog Golf Club in West Paulding, this home offers serene fairway vistas and a peaceful backdrop that elevates everyday living. Surrounded by lush scenery and small-town charm, residents also enjoy full access to The Georgian amenities, including a waterpark, tennis courts, walking trails, playgrounds, and green spaces. The Willingham’s open-concept design seamlessly connects the kitchen, dining, and living areas—perfectly positioned to take in golf course views while hosting casual gatherings or enjoying quiet evenings at home. The kitchen features a large island, walk-in pantry, abundant cabinetry, and a gas stove ideal for everything from weeknight dinners to weekend brunch. The private owner’s suite offers a spacious walk-in closet and a bath with dual vanities and a tiled w
USD 508,215
1349 Southgate Dr, Villa Rica, GA 30180 | MLS #7759
View photo
House · for sale
USD 340,000
USD 141/sq.ft
1349 Southgate Dr, Villa Rica, GA 30180 | MLS #7759
Villa Rica city
· 2,400 sq.ft · 4 Bedrooms · 3 Baths · House
· Garden · Equipped kitchen · Cellar
Villa Rica city · 2,400 sq.ft · 4 Bedrooms · 3 Baths · House · Garden · Equipped kitchen · Cellar
Who wants to live across the lake, this home has beautiful views and is very private! 4 bedrooms, 3 full baths, & bonus room or possible 5 bedroom home since lower lever is complete. Home has been updated, new roof, windows, hvac, kitchen, front and back porch, flooring, a finished lower level! Real hardwood floors. Breakfast area with a bay window overlooking the beautiful landscaped private back yard. A separate dining room, Home is all electric with major upgrades including new windows (2024), roof (2025), and HVAC replaced in 2019 with a new compressor in 2024. Real hardwood floors throughout the main level. Bedrooms are spacious with oversized windows providing beautiful natural light. The primary suite offers tray ceilings, an oversized layout, and an en-suite with a walkin closet, dual vanity, tiled shower, soaking tub, and private water closet. Laundry room is conveniently located on the main level next to primary and includes 2 linen closets. Finished basement includes two fin
USD 340,000
9420 Poole Road
View photo
House · for sale
USD 329,000
USD 164/sq.ft
9420 Poole Road
Villa Rica city
· 2,002 sq.ft · 3 Bedrooms · 3 Baths · House
· Garden · Office room · Deck · Equipped kitchen
Villa Rica city · 2,002 sq.ft · 3 Bedrooms · 3 Baths · House · Garden · Office room · Deck · Equipped kitchen
Located in the sought after Alexander High School district and move-in ready! This well-maintained 3-bedroom, 3-bath split-level home offers flexible living areas that are ideal for guests, home offices, or play spaces with the 3rd full bathroom conveniently located on the lower level! Be sure not to miss the theatre room downstairs and for the tech lovers, please ask (or have your Agent ask) about the high-end theatre entertainment / security system on this home that can be included for an additional cost! The large, double deck is perfect for entertaining or just enjoying the private, fenced back yard and easily accessed through the bright, well-appointed kitchen with white cabinetry, tile backsplash and stainless-steel appliances. Easy access to I-20 and other major state routes, this home offers easy commuting access while still being close to shopping, dining, and plenty of entertainment options such as Downtown Villa Rica (3.5 miles) and Mirror Lake Golf Club (4.3 miles)
USD 329,000
3020 Fairway Drive
View photo
House · for sale
USD 504,616
USD 174/sq.ft
3020 Fairway Drive
Villa Rica city
· 2,895 sq.ft · 4 Bedrooms · 3 Baths · House
· Equipped kitchen
Villa Rica city · 2,895 sq.ft · 4 Bedrooms · 3 Baths · House · Equipped kitchen
Welcome to the beautifully designed Adams Homes 2906 Ranch Plan, perfectly situated on a premium spacious golf view lot in the highly sought-after Mirror Lake community! This stunning 4-sides brick home combines timeless craftsmanship with modern comfort, featuring real wood trim throughout for a touch of elegance you can see. Step inside to discover a thoughtfully designed split-bedroom floorplan that offers both privacy and functionality. The oversized family room is the heart of the home-ideal for entertaining or relaxing-flowing seamlessly into a spacious kitchen complete with granite countertops, ample cabinetry, and plenty of prep space for everyday living. The owner's suite is privately tucked away, creating a peaceful retreat, while the secondary bedrooms are generously sized all featuring their own walk-in closets, positioned on the opposite side of the home offers privacy-perfect for family and guest. The flow and design of this home is like no other creating the perfect home
USD 504,616
328 Lacy Court
View photo
House · for sale
USD 289,900
USD 183/sq.ft
328 Lacy Court
Villa Rica city
· 1,582 sq.ft · 4 Bedrooms · 2 Baths · House
· Garden · Parking · Deck · Cellar
Villa Rica city · 1,582 sq.ft · 4 Bedrooms · 2 Baths · House · Garden · Parking · Deck · Cellar
Welcome home to this beautifully updated 4 bedroom, 2 bath home nestled in a quiet cul-de-sac. As you step inside, you'll appreciate the modern updates, including new LVP flooring and new carpet throughout, fresh interior paint, and updated light fixtures and faucets. This all electric home also features a new HVAC system with a transferable 5-year warranty for added peace of mind. The finished basement is also plumbed and ready for another bathroom! The roof, siding, and covered back deck were all replaced in 2020, making this home truly move in ready. Outside, you'll find a nicely landscaped yard, an attached 2 car garage, and an impressive 20' x 30' detached garage/workshop that's perfect for extra storage and hobbies. Whether you're enjoying a quiet evening on the covered back deck or taking advantage of the spacious workshop, this home offers comfort, convenience, and room to make it your own. Conveniently located with easy access to I-20, shopping, dining, and everyday amenities.
USD 289,900
3312 Lakeview Parkway
View photo
House · for sale
USD 395,000
USD 191/sq.ft
3312 Lakeview Parkway
Villa Rica city
· 2,067 sq.ft · 4 Bedrooms · 2 Baths · House
· Patio · Office room · Fireplace · Equipped kitchen
Villa Rica city · 2,067 sq.ft · 4 Bedrooms · 2 Baths · House · Patio · Office room · Fireplace · Equipped kitchen
New Construction with Style, Space & Thoughtful Details Throughout! This beautifully designed 4 bedroom, 2 bathroom home welcomes you with an inviting open concept layout. Step inside to vaulted ceilings, abundant natural light, and a cozy electric fireplace accented with shiplap and a floating mantel that creates the perfect focal point in the family room. The dining area flows seamlessly into the kitchen, making entertaining easy and everyday living comfortable. You'll love cooking in the designer kitchen featuring quartz countertops, stainless steel appliances, stylish cabinetry, and plenty of workspace. The spacious primary suite offers a relaxing retreat with a spa-like en suite featuring soaking tub and walk-in shower. The main level includes the primary bedroom plus two additional bedrooms, while the upstairs flex space serves perfectly as a 4th bedroom, office, playroom, or bonus room. Step outside to the covered back patio ideal for grilling, entertaining, or unwinding after a
USD 395,000
1057 Merritt Dr, Unit 83, Villa Rica, GA 30180 | MLS #7751
View photo
Townhouse · for sale
USD 259,990
USD 153/sq.ft
1057 Merritt Dr, Unit 83, Villa Rica, GA 30180 | MLS #7751
Villa Rica city
· 1,690 sq.ft · 3 Bedrooms · 3 Baths · Townhouse
· Equipped kitchen
Villa Rica city · 1,690 sq.ft · 3 Bedrooms · 3 Baths · Townhouse · Equipped kitchen
Modern Luxury Meets Everyday Convenience in the Edmund Plan at Rivershire Place! This beautifully designed townhome offers a bright, open-concept layout with high ceilings and a full smart home technology package, delivering both style and functionality. The chef-inspired kitchen is the heart of the home, featuring 42' white cabinetry, granite countertops, a sleek tile backsplash, stainless steel appliances, a spacious pantry, and a large center island-perfect for entertaining or casual dining. Upstairs, the oversized owner's suite provides a relaxing retreat with a generous walk-in closet and a spa-like ensuite bath complete with an oversized tiled shower. All rooms include 2' faux wood blinds, adding both comfort and privacy throughout the home. Ideally located just minutes from I-20 and downtown Villa Rica, Rivershire Place offers convenient access to shopping, dining, and outdoor recreation, including Sweetwater Creek State Park and Arbor Place Mall. 100% Financing Available Please
USD 259,990
263 Cedars Glen Circle
View photo
House · for sale
USD 267,000
USD 245/sq.ft
263 Cedars Glen Circle
Villa Rica city
· 1,087 sq.ft · 3 Bedrooms · 2 Baths · House
· Garden
Villa Rica city · 1,087 sq.ft · 3 Bedrooms · 2 Baths · House · Garden
Adorable stepless ranch in an excellent location! This move-in ready 3-bedroom, 2-bath home features fresh paint, beautiful updated flooring, and a large fenced backyard perfect for entertaining, pets, or play. Enjoy the neighborhood amenities including a community pool. Conveniently located just minutes from I-20, downtown Villa Rica, shopping, and restaurants. Some Photos have been virtually staged
USD 267,000
337 Hynes Drive
View photo
Townhouse · for sale
USD 209,990
337 Hynes Drive
Villa Rica city
· 3 Bedrooms · 2 Baths · Townhouse
Villa Rica city · 3 Bedrooms · 2 Baths · Townhouse
New Construction with payments lower than rent. Located near Downtown Villa Rica, in one of Carroll County's Fastest Selling Gated Communities. Our newest townhomes are move-in ready with standard upgrades such as stainless steel appliances and granite countertops. We also include washer and dryer! You can enjoy more time with family and friends because all landscape maintenance is included. The Emery is the ideal location close to HWY 20 which makes traveling to and from the neighborhood very easy. This great location is close to shopping, dining, The Mill Amphitheater and downtown Villa Rica, not to mention Lions Gate Movie Studio just a few miles away. Call today & ask about our Starlight Advantage Program! Hours are 10am-6pm M-Sat and 11am-6pm on Sunday
USD 209,990
117 Jasmine Way
View photo
House · for sale
USD 365,000
USD 160/sq.ft
117 Jasmine Way
Villa Rica city
· 2,271 sq.ft · 3 Bedrooms · 2 Baths · House
Villa Rica city · 2,271 sq.ft · 3 Bedrooms · 2 Baths · House
Welcome to Little Vine, a hidden gem in Villa Rica where neighbors become friends and families put down roots. Homes here don't come available often, which makes this one a rare opportunity. This beautifully maintained 3-bedroom, 2-bath home offers 2,276 square feet of comfortable living space, giving everyone room to spread out while still feeling right at home. Even better, the major updates have already been taken care of for you. The roof, HVAC system, and engineered hardwood floors were all replaced in 2019, the septic system was pumped in 2025, and the water heater was replaced this year. Simply unpack, settle in, and start making memories
USD 365,000
119 Crooked Lk Park, Villa Rica, GA 30180 | MLS #7723
View photo
House · for sale
USD 404,990
USD 144/sq.ft
119 Crooked Lk Park, Villa Rica, GA 30180 | MLS #7723
Villa Rica city
· 2,799 sq.ft · 4 Bedrooms · 3 Baths · House
· Office room · Equipped kitchen · Parking · Swimming pool
Villa Rica city · 2,799 sq.ft · 4 Bedrooms · 3 Baths · House · Office room · Equipped kitchen · Parking · Swimming pool
Welcome to 119 Crooked Lake Park featuring the beautiful Hanover floorplan. Located in the Northwoods at Mirror Lake community in Villa Rica, GA, you can experience the pinnacle of modern living in this new construction home. This 4-bedroom, 2.5-bathroom masterpiece features a 2-car garage. Northwoods amenities include a pool and club house. You will also have access to the Mirror Lake amenities, including 3 tennis courts, 2 pools, 2 pickle ball courts, 2 tot lots, an existing Cabana and Clubhouse. As you enter the home, you'll walk down a long, inviting foyer. Before reaching the main living area, you'll pass an office, dining room, powder room, and linen closet. At the rear of the home, you'll find the open concept entertaining space comprised of a family room, dining area, and kitchen. The kitchen features quartz countertops, stainless steel appliances, and soft-close cabinets. The living room is large and inviting. An open loft space sits at the top of the stairs, a blank canvas fo
USD 404,990
241 Daniel Road
View photo
House · for sale
USD 269,000
USD 140/sq.ft
241 Daniel Road
Villa Rica city
· 1,916 sq.ft · 4 Bedrooms · 2 Baths · House
· Office room · Equipped kitchen
Villa Rica city · 1,916 sq.ft · 4 Bedrooms · 2 Baths · House · Office room · Equipped kitchen
Eligible for USDA financing, this spacious home offers the perfect blend of comfort, style, and convenience! Inside, you'll find beautiful hardwood floors, tile, and cozy carpet throughout. The large family room provides plenty of space to relax or entertain, while the oversized kitchen and inviting dining area make gatherings effortless. The primary suite features a spa-like bath complete with a jetted tub and dual vanities for added comfort. Downstairs, the versatile lower level includes a 4th bedroom or an ideal bonus room perfect for a home office, media room, or play space. Conveniently located near shopping, dining, and interstate access, this move-in-ready home is priced to sell and ready to impress!
USD 269,000
9751 Reflections Drive
View photo
House · for sale
USD 325,000
USD 172/sq.ft
9751 Reflections Drive
Villa Rica city
· 1,884 sq.ft · 3 Bedrooms · 2 Baths · House
· Equipped kitchen · Parking
Villa Rica city · 1,884 sq.ft · 3 Bedrooms · 2 Baths · House · Equipped kitchen · Parking
Welcome to Reflections at Mirror Lake. The highly sought-after 55+ community where comfort, scenery, and quality of life come together on one of the best lots in the neighborhood. Positioned on cul-de-sac directly along the 14th tee box, giving the resort living feel with golf course views and a peaceful backdrop that makes every day feel like a getaway. INSIDE: immaculately maintained. Paint, flooring, fixtures, and appliances all updated and pristine. OUTSIDE: updated in last few years. Roof, hot water heater and garage door. But the crown jewel is the KITCHEN, it deserves its own moment. In November 2025, the kitchen was brought into present day. Adding beautiful new cabinetry, elegant countertops, modern appliances, and a stunning tile backsplash, completely transforming the heart of this home. An extensive wall of windows at the back of the home brings in abundant natural light throughout. The open-concept layout provides versatility, flowing effortlessly from the kitchen with a s
USD 325,000

Get email alerts

Don't miss out: be the first to know about new properties

The alert was correctly created

On subscribing you accept the conditions of use and the privacy policy
Alert
Receive new ads in your inbox
Save this search
Receive alerts for new listings

We'll send you an email when we have new properties for: "Properties for sale in Villa Rica city"

The alert was correctly created

Old Villa Rica
Flying S Ranchettes
Get email alerts and be the first to see new listings
Required field
On subscribing I accept the terms of the privacy policy
Perfect! You'll soon start receiving new listings via email
Alert
Receive an email when we have new ads for Properties for sale in Villa Rica city
Save this search
Filters

Bedrooms

Size (sq.ft)

sq.ft
sq.ft

Price

USD
USD

Property type

Bathrooms

Clear all filters
Receive notifications when new entries are published.