1,988 properties for sale in Villa Rica city

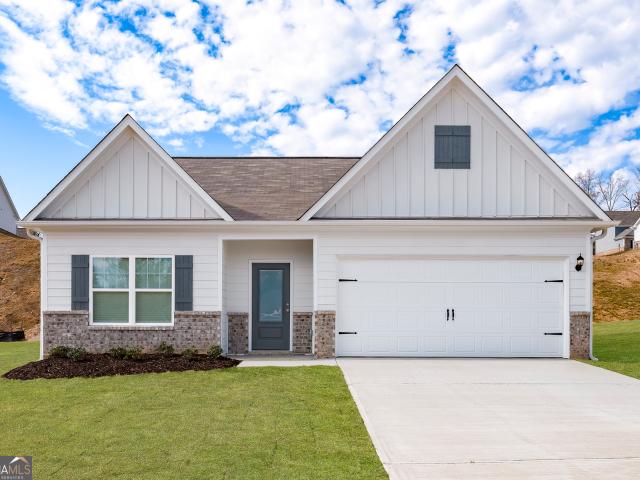
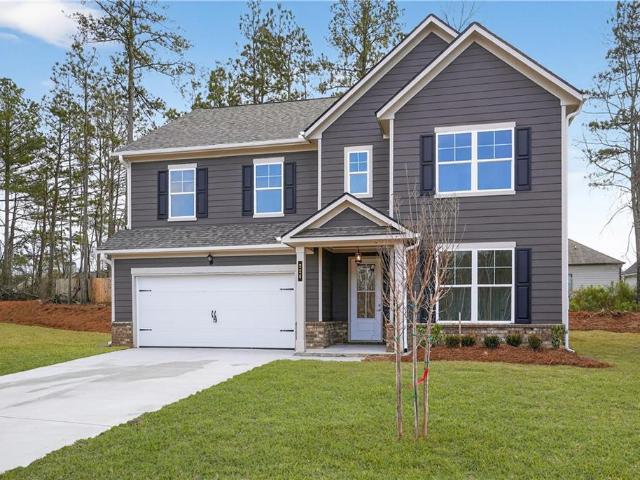
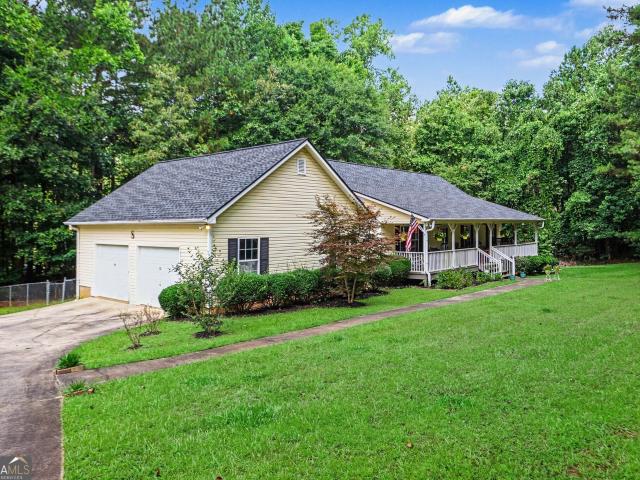
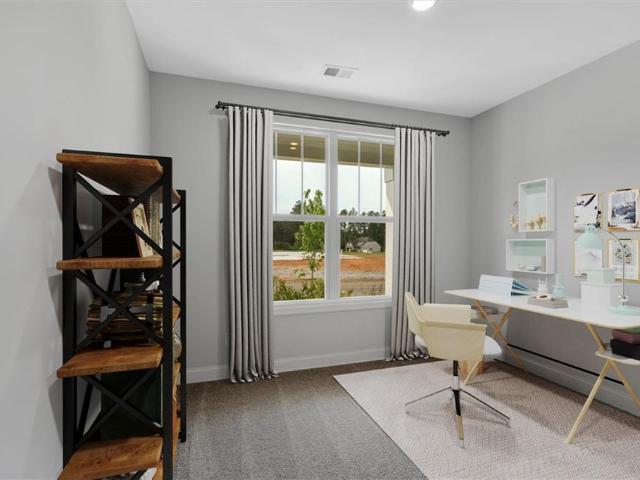
1047 Merritt Dr, Unit 88, Villa Rica, GA 30180 | MLS #7738
View photo
Townhouse · for sale
USD 274,990
USD 162/sq.ft
Updated
1047 Merritt Dr, Unit 88, Villa Rica, GA 30180 | MLS #7738
Villa Rica city
· 1,690 sq.ft · 3 Bedrooms · 3 Baths · Townhouse
· Garden · Equipped kitchen
Villa Rica city · 1,690 sq.ft · 3 Bedrooms · 3 Baths · Townhouse · Garden · Equipped kitchen
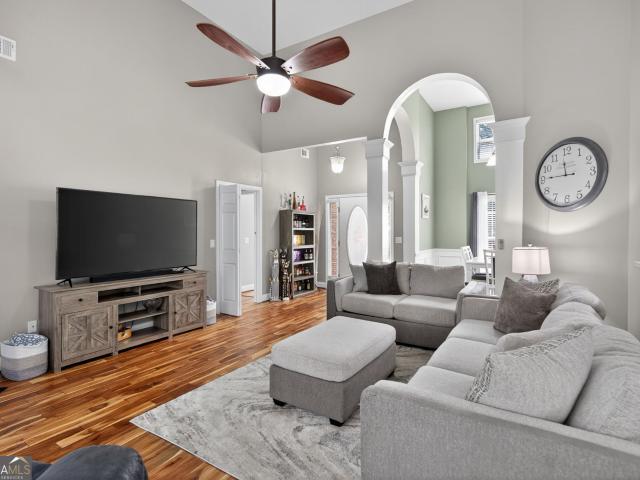
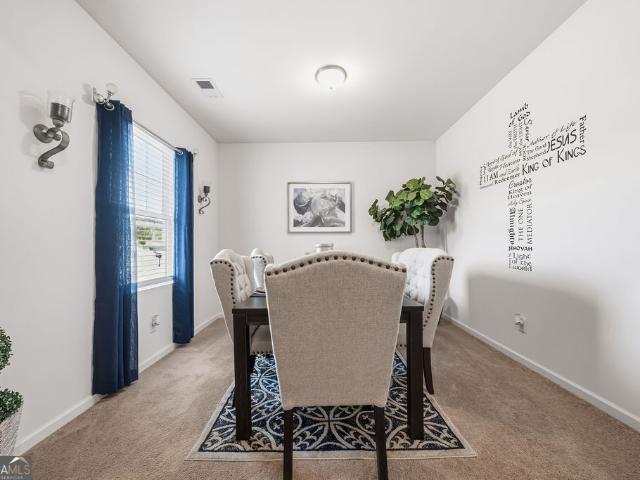
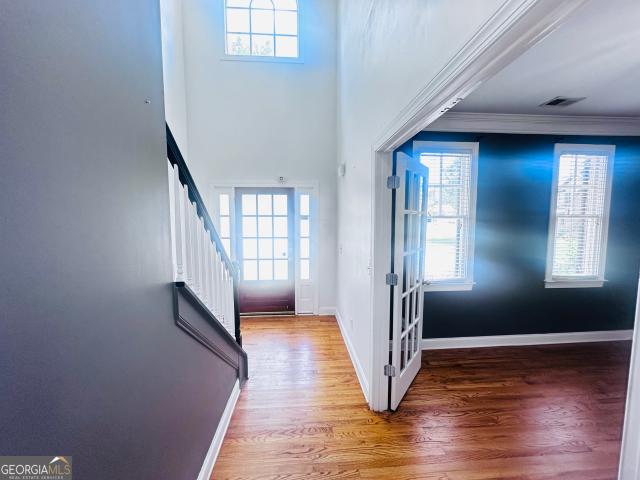
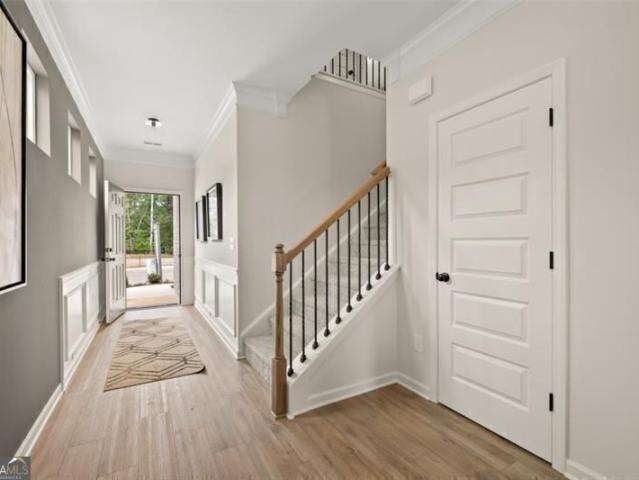
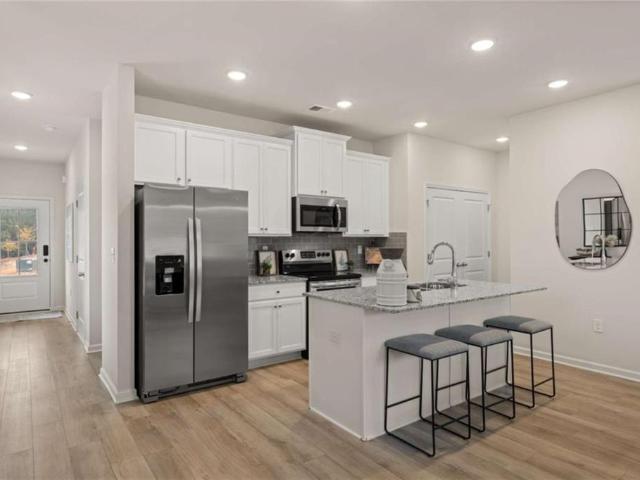
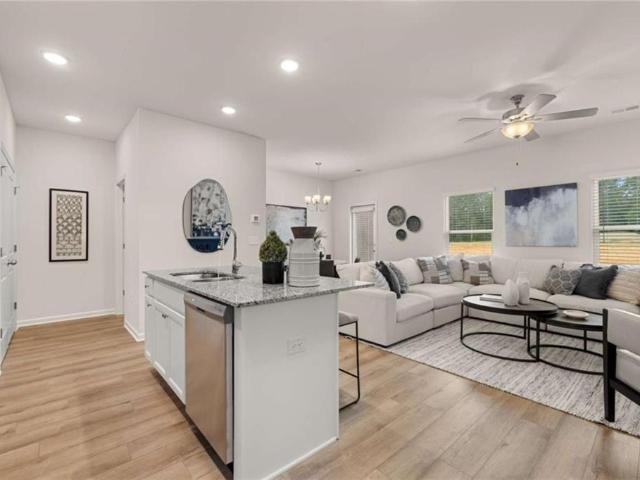
Luxury Townhomes in Villa Rica Welcome to Rivershire Place, featuring the highly sought-after Edmund plan—where modern design meets everyday functionality. This beautifully crafted townhome offers an open-concept layout with soaring ceilings and integrated smart home technology for effortless living. The gourmet kitchen is designed to impress, showcasing 42' white cabinetry, granite countertops, a stylish tile backsplash, stainless steel appliances, a large center island, and a spacious pantry—perfect for both entertaining and daily use. Retreat to the oversized owner’s suite, complete with a generous walk-in closet and a spa-inspired bathroom featuring an oversized shower and a separate garden tub for ultimate relaxation. Additional upgrades include 2' faux wood blinds throughout, adding both style and convenience. Ideally located just minutes from I-20 and Downtown Villa Rica, you’ll enjoy easy access to dining, shopping, Sweetwater Creek State Park, and Arbor Place Mall. Quik Move-i
USD 274,990
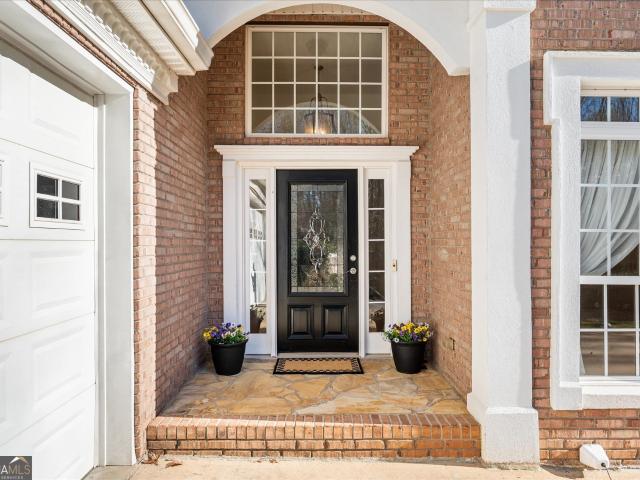
1030 Lakeview Parkway
View photo
House · for sale
USD 364,000
USD 180/sq.ft
1030 Lakeview Parkway
Villa Rica city
· 2,013 sq.ft · 3 Bedrooms · 3 Baths · House
· Garden
Villa Rica city · 2,013 sq.ft · 3 Bedrooms · 3 Baths · House · Garden
Your everyday escape starts here! What if the best part of your day wasn't a vacation you planned. But simply pulling into your driveway? This is the kind of home that makes life feel a little slower, a little easier, and a whole lot more enjoyable. Start your mornings with coffee on the covered screened porch, then wind down in the evenings with a soft breeze, dinner on the grill, and peaceful backyard views that never get old. For the golfer in the family, it doesn't get much easier than this-step outside and you're right on the course whenever the moment feels right. Inside, this spacious ranch offers comfortable main-level living with a thoughtful split-bedroom layout designed for both connection and privacy. The light-filled primary suite opens directly to the oversized covered porch, creating the kind of indoor-outdoor living buyers are craving right now. A beautiful dining area is ready for holidays and gatherings, while the sunny breakfast nook is the perfect everyday spot to s
USD 364,000
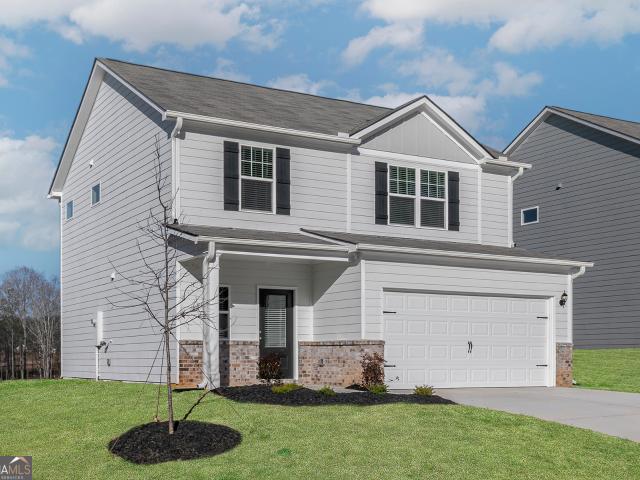
478 Prescott Way, Villa Rica, GA 30180 | MLS #10657
View photo
House · for sale
USD 332,900
USD 208/sq.ft
478 Prescott Way, Villa Rica, GA 30180 | MLS #10657
Villa Rica city
· 1,593 sq.ft · 3 Bedrooms · 2 Baths · House
· Equipped kitchen · Parking
Villa Rica city · 1,593 sq.ft · 3 Bedrooms · 2 Baths · House · Equipped kitchen · Parking
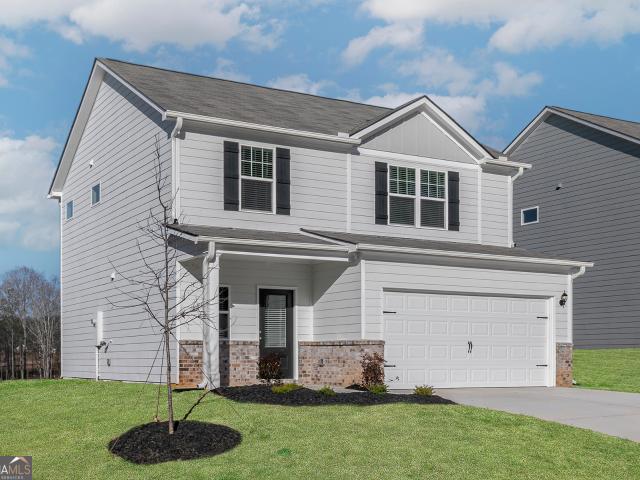
The Allatoona at Conners Landing at Mirror Lake offers a warm and inviting layout with 3 spacious bedrooms and 2 full baths. The chef-ready kitchen features stainless steel appliances and an oversized island that opens to the family room, creating an ideal space for everyday living and entertaining. The private master suite includes a large walk-in closet and a spa-like bath with a walk-in shower and soaking tub. A two-car garage provides added convenience and storage. Thoughtful design and modern finishes make this home a standout choice
USD 332,900
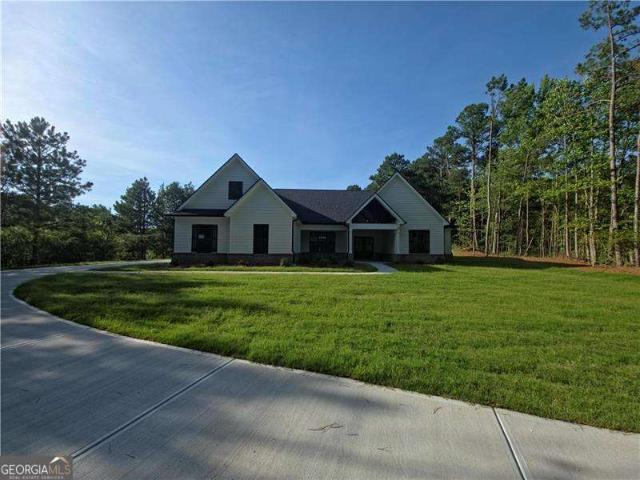
226 Villa Rica Springs lot 16, Villa Rica, GA 30180 | MLS #7755
View photo
House · for sale
USD 452,712
USD 175/sq.ft
226 Villa Rica Springs lot 16, Villa Rica, GA 30180 | MLS #7755
Villa Rica city
· 2,573 sq.ft · 5 Bedrooms · 4 Baths · House
· Patio · Office room · Fireplace · Equipped kitchen · Parking · Swimming pool
Villa Rica city · 2,573 sq.ft · 5 Bedrooms · 4 Baths · House · Patio · Office room · Fireplace · Equipped kitchen · Parking · Swimming pool
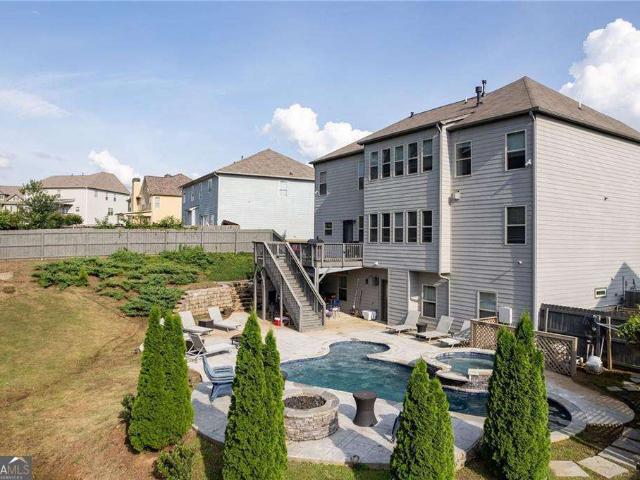
Auburn tandem. LOT 16 | MOVE-IN READY Built by Peachtree Building Group in Mirror Lake, this 5BRu002F4BA home offers a bright open layout perfect for everyday living and entertaining. The kitchen features granite countertops, 42'SOFT CLOSE CABINETS, stainless steel appliances, a LARGE ISLAND, flowing into the family room with a SLEEK LINEAR FIREPLACE. The spacious primary suite includes a spa-styled bath with separate tiled shower frameless doors, dual vanity, and walk-in closet. Upstairs loft provides flexible space for a media room, office, or play area. Enjoy upgraded finishes throughout, lvp flooring, covered front porch & rear patio, and a 2-car garage. BONUS: 1-year golf membership to Mirror Lake & Chapel Hill Golf Clubs included. Resort-styled amenities: golf, 3 pools, tennis, pickleball, and walking trails. Minutes to shopping, dining, and downtown Villa Rica. Interior stock photos used
USD 452,712
565 N Hulett Road
View photo
House · for sale
USD 1,295,000
USD 388/sq.ft
565 N Hulett Road
Villa Rica city
· 3,337 sq.ft · 3 Bedrooms · 3 Baths · House
Villa Rica city · 3,337 sq.ft · 3 Bedrooms · 3 Baths · House
Imagine waking each morning to rows of mature grapevines and the beauty of your own private vineyard estate. Nestled on 11.20 picturesque acres, this extraordinary property offers the opportunity to embrace the wine country lifestyle while enjoying the comforts of a beautiful brick residence and the charm of a boutique winery setting. The estate features approximately four acres of producing vineyards, a fully equipped winery and tasting room, and a substantial wine inventory, allowing the next owner to continue operations or simply enjoy the experience of owning a vineyard retreat. The property lends itself perfectly to entertaining family and friends, hosting private gatherings, enjoying sunsets over the vines, or creating memorable experiences centered around food, wine, and hospitality. Adding to the uniqueness of this offering is a separately zoned one-acre commercial parcel (part of the 11.20 acres) that houses the winery operations. Currently generating modest annual revenue, th
USD 1,295,000
112 Village Ln, Villa Rica, GA 30180 | MLS #7782
View photo
Townhouse · for sale
USD 304,900
USD 104/sq.ft
112 Village Ln, Villa Rica, GA 30180 | MLS #7782
Villa Rica city
· 2,906 sq.ft · 4 Bedrooms · 4 Baths · Townhouse
· Patio · Deck · Equipped kitchen
Villa Rica city · 2,906 sq.ft · 4 Bedrooms · 4 Baths · Townhouse · Patio · Deck · Equipped kitchen
Motivated seller. Live large and with low maintenance! New paint throughout home. This rare 3-level townhome with 4 bedrooms and 3.5 bathrooms is spacious house like a home offering flexibility and living space compared to smaller modern townhomes. This home caters to buyers who want the convenience of maintenance-free living without sacrificing space! The kitchen is fully equipped with newer appliances. Lots of cabinets and counter space. This home also includes a washer and dryer. The roomy main bedroom has a double door entry, walk in closet, crown molding, Use the lower-level bedroom and sitting area as an office or private guest suite that has its own private patio. The main level also has a covered deck to enjoy. The roof and gutters were replaced in 2024 and the windows with a lifetime warranty were replaced in 2025. All of this is walkable to quaint downtown of Villa Rica where you can enjoy good food and entertainment. Don't wait to schedule your tour of this move in ready hom
USD 304,900
9905 Between The Greens
View photo
House · for sale
USD 424,900
USD 127/sq.ft
9905 Between The Greens
Villa Rica city
· 3,326 sq.ft · 6 Bedrooms · 3 Baths · House
· Deck · Equipped kitchen · Cellar
Villa Rica city · 3,326 sq.ft · 6 Bedrooms · 3 Baths · House · Deck · Equipped kitchen · Cellar
This Ranch with a finished basement offers the space, warmth, and flexibility today's buyers are searching for. With 6 bedrooms, 3 full bathrooms, and more than 3,300 square feet, this home blends elegant architectural details with comfortable, functional living. Step inside to soaring ceilings, rich hardwood floors, abundant natural light, and an open floor plan that effortlessly connects the main living areas. The spacious kitchen features ample cabinetry, generous prep space, and a large island overlooking the family room-making it just as suited for everyday meals as it is for entertaining. The main-level primary suite offers a peaceful retreat, while the finished basement expands the home's possibilities with additional bedrooms, a full bath, and versatile living space perfect for a media room, home office, fitness area, hobby space, or guest accommodations. Out back, enjoy peaceful golf course views from the expansive deck, where morning coffee, weekend cookouts, and quiet evenin
USD 424,900
9988 Stockmar Road
View photo
House · for sale
USD 349,900
USD 189/sq.ft
9988 Stockmar Road
Villa Rica city
· 1,851 sq.ft · 3 Bedrooms · 2 Baths · House
· Garden
Villa Rica city · 1,851 sq.ft · 3 Bedrooms · 2 Baths · House · Garden
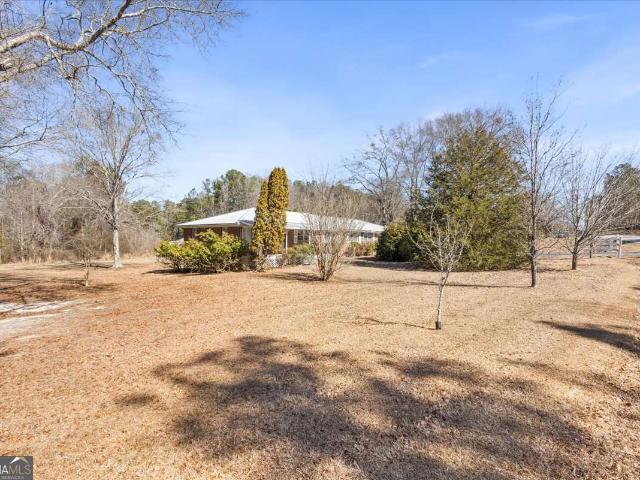
Discover the potential of this beautiful four-sided brick ranch, featuring 3 bedrooms and 2 bathrooms, and thoughtfully designed for handicap accessibility. Nestled on an impressive 6.84 acres with no HOA, this property offers you the freedom to personalize your space. Imagine relaxing on the screened-in back porch or hosting BBQs in the expansive, level backyard. Built to endure with a sturdy metal roof, this home is ready for your creative vision. Whether you choose to modernize it or embrace its vintage character, the possibilities are endless! Don't miss the chance to experience this true gem!
USD 349,900
3413 Does Court
View photo
House · for sale
USD 499,000
USD 180/sq.ft
3413 Does Court
Villa Rica city
· 2,766 sq.ft · 5 Bedrooms · 3 Baths · House
· Garden · Office room · Equipped kitchen
Villa Rica city · 2,766 sq.ft · 5 Bedrooms · 3 Baths · House · Garden · Office room · Equipped kitchen
Welcome Home to this Executive home beautifully situated on the 11th hole of highly desired Mirror Lake Golf and Country Club where lifestyle and location come together seamlessly! This beautifully maintained 5-bedroom, 3.5-bath home offers 2777 square feet of thoughtfully designed living space, perfect for both everyday comfort and entertaining. Step inside to find beautiful traditional layout where the kitchen overlooks the spacious living room, there is a true dining room and living room, highlighted by soaring ceilings that create an airy, inviting atmosphere. The main level primary suite is a true retreat offering endless lush green views of the large yard and fairway. Additional bedrooms offer flexibility for guests, a home office, or growing families. Enjoy peaceful mornings and relaxing evenings in your private screened porch with stone seating area, providing both tranquility and natural beauty. Living in Mirror Lake means access to incredible amenities, including 36 holes of
USD 499,000
2387 Battle Dr, Villa Rica, GA 30180 | MLS #7733
View photo
House · for sale
USD 1,149,000
USD 325/sq.ft
2387 Battle Dr, Villa Rica, GA 30180 | MLS #7733
Villa Rica city
· 3,531 sq.ft · 4 Bedrooms · 4 Baths · House
· Equipped kitchen
Villa Rica city · 3,531 sq.ft · 4 Bedrooms · 4 Baths · House · Equipped kitchen
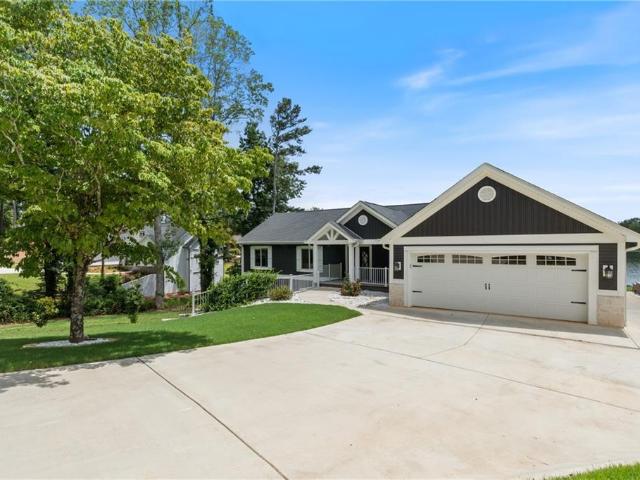
Fully Renovated Lake Home in Gated Community with Resort-Style Amenities. Welcome to this virtually new custom home in one of Villa Rica’s premier gated lake communities. Completely remodeled and expanded in 2023, this lakeside retreat offers 3,500+ sq ft of refined living space with 200 feet of direct lake frontage and meticulously designed upgrades and features, inside and out. Step inside to discover an open, light-filled layout with luxurious primary suite, four full bathrooms, and all bedrooms on the main level with a split bedroom floor plan. The designer kitchen is a showstopper, featuring an oversized island, quartz countertops, soft-close custom cabinetry, Café appliances, a dual-fuel range, wine cooler, and a walk-in pantry. Vaulted ceilings, oak hardwood floors, and a tongue-and-groove wood ceiling add warmth and charm throughout. The main suite offers serene lake views, a spacious sitting area, a spa-like bath with heated floors, a jetted tub, and a tiled shower. Enjoy year
USD 1,149,000
104 Harlan Trace
View photo
House · for sale
USD 439,900
USD 207/sq.ft
104 Harlan Trace
Villa Rica city
· 2,120 sq.ft · 3 Bedrooms · 2 Baths · House
· Patio · Garden · Parking · Gym · Fireplace · Equipped kitchen
Villa Rica city · 2,120 sq.ft · 3 Bedrooms · 2 Baths · House · Patio · Garden · Parking · Gym · Fireplace · Equipped kitchen
Not every home offers nearly three-quarters of an acre, a detached garage, fenced backyard, and no HOA restrictions-but 104 Harlan Trace delivers all of it. Situated on approximately. 71 acres, this beautifully maintained ranch combines open-concept living with the extra space today's buyers are searching for. The recently updated kitchen serves as the heart of the home with a massive granite island, abundant prep space, and seamless flow into the dining area and spacious family room with fireplace. The split-bedroom design offers privacy, with the owner's suite tucked away from the secondary bedrooms and featuring a spacious bath and walk-in closet. Outside is where this property truly stands apart. Enjoy a covered patio, fenced backyard, room to play, garden, or entertain, and a 576-square-foot detached garage that opens the door to endless possibilities including a workshop, home gym, office, hobby space, or additional storage. Additional concrete parking provides room for boats, ca
USD 439,900
108 Fountain Oak
View photo
House · for sale
USD 660,000
USD 146/sq.ft
108 Fountain Oak
Villa Rica city
· 4,499 sq.ft · 7 Bedrooms · 5 Baths · House
· Garden · Office room · Terrace · Swimming pool · Fireplace · Equipped kitchen · Cellar
Villa Rica city · 4,499 sq.ft · 7 Bedrooms · 5 Baths · House · Garden · Office room · Terrace · Swimming pool · Fireplace · Equipped kitchen · Cellar
Pool and fully finished basement with a kitchen! Welcome to your dream home in the highly desirable Mirror Lake neighborhood! This beautifully designed 7-bedroom, 5-bathroom home offers over 4,500 square feet of sophisticated farmhouse-style living, complete with custom features and modern upgrades throughout. The fully finished terrace level is an entertainer's dream or perfect for multi-generational living, featuring 2 bedrooms, a full kitchen, full bath, separate entrance, and hardwood floors-ideal for in-laws, guests, or college students. The main level boasts an open-concept layout filled with natural light, highlighted by quartz-trimmed kitchens with subway tile backsplashes, three cozy fireplaces, hardwood flooring, and a dedicated office with custom barn doors. The spacious master suite includes a relaxing sitting area with its own fireplace and a spa-like master bath. Step outside into your private backyard retreat featuring a sparkling in-ground pool, hot tub spa, raised fire
USD 660,000
850 Moss Ferry Road
View photo
House · for sale
USD 899,000
Updated
850 Moss Ferry Road
Villa Rica city
· 2 Bedrooms · 1 Bath · House
· Equipped kitchen
Villa Rica city · 2 Bedrooms · 1 Bath · House · Equipped kitchen
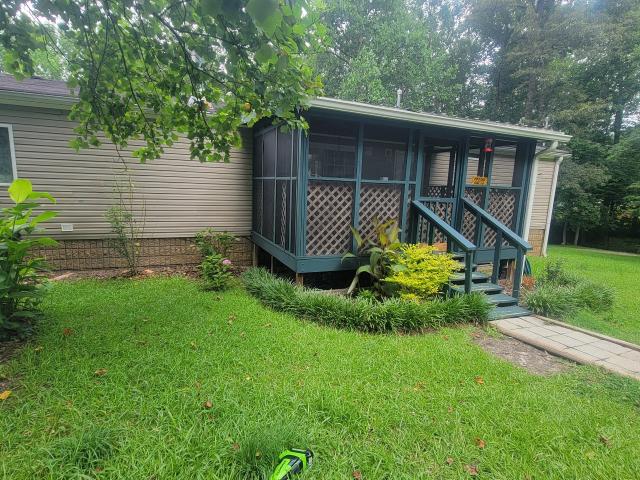
Whether you're looking for a smart investment opportunity or the perfect place to downsize, this mobile home offers excellent value. Featuring new carpet and new linoleum flooring, this home sits on a solid foundation and is nestled on a level, wooded lot that provides a peaceful setting. Inside, you'll find an open-concept layout with a spacious living and dining area, an eat-in kitchen that's perfect for everyday meals, and a primary suite conveniently located on the main level. The functional floor plan makes the home feel comfortable and inviting while offering plenty of potential to make it your own. Don't miss this opportunity to own an affordable home with great investment potential in a tranquil setting!
USD 899,000
140 Howell Drive
View photo
House · for sale
USD 343,900
USD 185/sq.ft
New
140 Howell Drive
Villa Rica city
· 1,851 sq.ft · 3 Bedrooms · 2 Baths · House
· Office room · Equipped kitchen
Villa Rica city · 1,851 sq.ft · 3 Bedrooms · 2 Baths · House · Office room · Equipped kitchen
Welcome to this stunning two-story home located in the highly desirable Conners Landing at Mirror Lake community. Featuring a thoughtfully designed 3-bedroom, 2.5-bathroom layout, this home offers the perfect blend of comfort, style, and functionality. The main level boasts a spacious family room, ideal for both everyday living and entertaining guests. The adjoining dining area flows seamlessly into the beautifully upgraded kitchen, complete with ample counter space-perfect for meal preparation, casual dining, and gathering with loved ones. Upstairs, a versatile loft provides endless possibilities, whether you envision a second living area, home office, or cozy retreat. The owner's suite serves as a private sanctuary, featuring a well-appointed en-suite bathroom designed for relaxation and convenience. Two additional generously sized bedrooms and a full secondary bathroom complete the upper level, offering plenty of space for family or guests. With its open layout, modern finishes, and
USD 343,900
142 Meriwether Lane
View photo
House · for sale
USD 320,000
USD 176/sq.ft
142 Meriwether Lane
Villa Rica city
· 1,808 sq.ft · 3 Bedrooms · 2 Baths · House
· Garden · Equipped kitchen
Villa Rica city · 1,808 sq.ft · 3 Bedrooms · 2 Baths · House · Garden · Equipped kitchen
BEAUTIFUL, IMMACULATE HOME featuring a bright, open floor plan with additional flex space! Prepare to fall in love as you step into this peaceful, inviting home featuring a gourmet kitchen with granite countertops and stainless steel appliances, a primary suite with a sitting area, and high-end finishes throughout. Everything in this home looks and feels brand new! The flat, spacious backyard is ideal for outdoor living and entertaining. Tucked away in a highly sought-after, quiet neighborhood, this home is priced to sell! Don't miss this rare opportunity to make it yours. Call the listing agent today for a tour!
USD 320,000
2706 Mariner Way
View photo
House · for sale
USD 323,000
USD 178/sq.ft
2706 Mariner Way
Villa Rica city
· 1,808 sq.ft · 3 Bedrooms · 2 Baths · House
· Deck · Fireplace · Equipped kitchen · Cellar
Villa Rica city · 1,808 sq.ft · 3 Bedrooms · 2 Baths · House · Deck · Fireplace · Equipped kitchen · Cellar
Looking for storage space most homes no longer offer? Finding a home with plenty of everyday living space is important, but having the extra storage space homeowners actually need can be even harder to find. Located inside Mirror Lake, this home offers a major advantage many competing homes simply do not have. A full unfinished basement already stubbed for a future bath, giving you immediate storage space now while also creating the opportunity for future expansion whenever needed. Inside, soaring ceilings and a spacious open floor plan create an inviting feel the moment you walk through the door. The kitchen offers exceptional cabinet and counter space while opening naturally into the dining area, keeping room, and nearby family room where a beautiful double-sided fireplace and built-in bookcases add warmth and character throughout the main living areas. The oversized primary suite offers generous space and comfort with double trey ceilings, private access to the oversized back deck,
USD 323,000
4580 Liberty Road
View photo
House · for sale
USD 639,900
USD 174/sq.ft
Updated
4580 Liberty Road
Villa Rica city
· 3,660 sq.ft · 4 Bedrooms · 4 Baths · House
· Fireplace · Equipped kitchen · Parking · Cellar
Villa Rica city · 3,660 sq.ft · 4 Bedrooms · 4 Baths · House · Fireplace · Equipped kitchen · Parking · Cellar
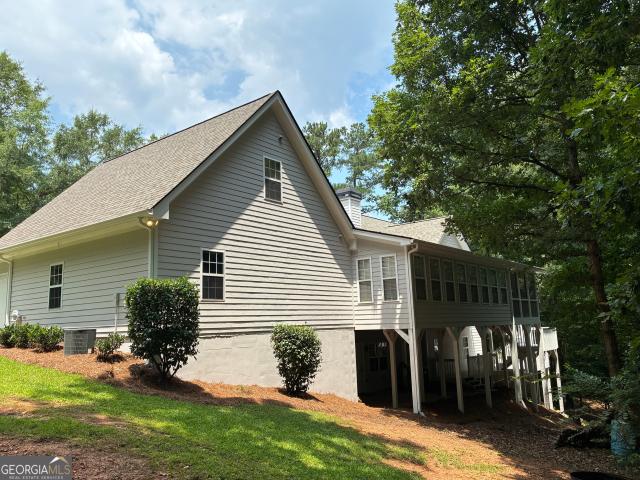
Custom Country Ranch on 3 Acres. Asking $675,000. *an additional 57 acres can be purchased in addition to the house for $12k per acre. A hunting preserve of your own! Deer / Turkey galore! One Owner Home, very private but very convenient to Interstate 20! Approx 3600 sq', main level 3-2, huge sunroom / entertainment room, cozy LR / fireplace, beautiful rocking chair front porch, country kitchen / cabinets galore, granite countertops, engineered hardwoods, tile bath floors, upstairs is a spacious bonus room (teen suite w/ full bath upstairs), downstairs is approx 1000 sq' finished living space with full bath, small kitchen area, wood stove / w / rock surround (would make excellent mother n law / teen / tenant suite, 2 bay oversized main level garage, 2 bay drive under basement garage. All garage doors (7h' x 10w' / insulated), rear screened porch / w / beautiful view of gorgeous wooded hillside. Trees. Privacy! Off from screen porch is 2 landings leading to beautiful lower level cookout
USD 639,900
174 Luther Circle
View photo
House · for sale
USD 189,900
USD 130/sq.ft
174 Luther Circle
Villa Rica city
· 1,453 sq.ft · 3 Bedrooms · 2 Baths · House
· Garden · Equipped kitchen
Villa Rica city · 1,453 sq.ft · 3 Bedrooms · 2 Baths · House · Garden · Equipped kitchen
This is a fantastic home at a great price. It is back on the market no fault of seller. It offers a large kitchen with all the stainless-steel appliances included and plenty of cabinets. Breakfast bar overlooking the dining room. Master is a good size with large walk-in closet. The bathroom has a walk-in jetted tub and separate shower. Fresh paint and new knobs throughout. Washer and dryer included. The yard is well established with mature plants and trees. The back porch is covered and screened in with a swing to enjoy the peace and quiet. The yard has three sides fenced in and level. Ready to move in. Set up your private showing today
USD 189,900
1310 little vine church road
View photo
House · for sale
USD 319,900
1310 little vine church road
Villa Rica city
· 3 Bedrooms · 2 Baths · House
· Garden · Deck · Equipped kitchen
Villa Rica city · 3 Bedrooms · 2 Baths · House · Garden · Deck · Equipped kitchen
Nestled on nearly an acre of peaceful, wooded property, this beautifully maintained ranch home offers the perfect blend of privacy, comfort, and modern convenience. Imagine starting your mornings on the inviting rocking chair front porch and ending your evenings on the spacious back deck, overlooking the fenced backyard where nature provides a tranquil backdrop for family gatherings, grilling with friends, or simply unwinding after a long day. Step inside to discover a warm and welcoming vaulted family room highlighted by a stunning wood accent wall that creates the perfect gathering space. The family room opens to the spacious dining area and beautifully appointed kitchen, featuring granite countertops, upgraded cabinetry, a tile backsplash, tile flooring, a breakfast bar with seating, and a built-in microwave making everyday living and entertaining effortless. French doors lead directly from the dining area to the back deck, extending your living space outdoors. The private primary s
USD 319,900
71 Heritage Pointe Dr, Villa Rica, GA 30180 | MLS #7797
View photo
House · for sale
USD 398,597
USD 266/sq.ft
71 Heritage Pointe Dr, Villa Rica, GA 30180 | MLS #7797
Villa Rica city
· 1,496 sq.ft · 2 Bedrooms · 2 Baths · House
· Garden · Equipped kitchen · Swimming pool
Villa Rica city · 1,496 sq.ft · 2 Bedrooms · 2 Baths · House · Garden · Equipped kitchen · Swimming pool
Wake up to scenic views, spend your afternoons by the pool, and unwind with friends at the clubhouse—everyday life at Heritage Pointe is designed for comfort, connection, and convenience. This private, gated golf course community in West Paulding sits alongside the award-winning The Frog Golf Club and is surrounded by lush scenery and charming surroundings. Residents enjoy a private community clubhouse, sparkling pool, bocce ball and pickleball courts underway, along with full access to The Georgian expansive amenities, including a waterpark, tennis courts, walking trails, playgrounds, and green spaces. Low-maintenance yards and a true lock-and-leave lifestyle mean more time to enjoy Villa Rica’s local vineyards, parks, and historic gold mines, with Atlanta just an hour away. Move-in ready and thoughtfully designed, 71 Heritage Pointe Dr features the Monroe ranch floorplan with a bright, open layout that balances elegance and everyday comfort—all on one level. The kitchen showcases sta
USD 398,597
653 Mackenzie Cove
View photo
House · for sale
USD 338,900
USD 201/sq.ft
653 Mackenzie Cove
Villa Rica city
· 1,679 sq.ft · 3 Bedrooms · 2 Baths · House
· Office room · Equipped kitchen
Villa Rica city · 1,679 sq.ft · 3 Bedrooms · 2 Baths · House · Office room · Equipped kitchen
This beautiful two-story home, featuring a thoughtfully designed 3-bedroom, 2.5-bathroom floor plan, is situated in the highly sought-after and picturesque community of Conners Landing at Mirror Lake. The spacious downstairs area is perfect for both relaxing and entertaining, with a generously sized family room that provides ample space for gatherings. The dining area flows seamlessly into the upgraded kitchen, which is equipped with abundant counter space, making it an ideal setting for meal preparation and casual dining. Upstairs, you are greeted by a versatile loft area, offering a flexible space that can easily be transformed into an additional entertainment area, home office, or cozy retreat. The master suite, a true haven of relaxation, features a private en-suite bathroom for added comfort and privacy. The upstairs level also includes two well-sized additional bedrooms, perfect for family members or guests, and a secondary bathroom that serves the needs of the entire floor. With
USD 338,900
446 Ledbetter Road
View photo
House · for sale
USD 499,000
446 Ledbetter Road
Villa Rica city
· 5 Bedrooms · 4 Baths · House
· Garden · Fireplace · Equipped kitchen
Villa Rica city · 5 Bedrooms · 4 Baths · House · Garden · Fireplace · Equipped kitchen
Welcome home to this breathtaking, newly constructed 5-bedroom, 4.5-bathroom single-family home, offering 2,870 square feet of flawlessly designed living space. Situated on a sprawling, private 1.5-acre lot, this property offers an unmatched blend of sophisticated interior design and peaceful outdoor living-all with the ultimate freedom of no HOA. As you pull up the long, private driveway, you're greeted by a meticulously landscaped yard and a welcoming covered front porch featuring a gorgeous custom wood ceiling. Step inside to an expansive, sun-drenched open-concept layout framed by light-catching windows. At the heart of the home is a chef's dream kitchen, boasting a central island, premium quartz countertops, stainless steel appliances, and a large walk-in pantry. The kitchen flows seamlessly into a magnificent family room, highlighted by elegant beamed ceilings, recessed lighting, and a sleek, ultra-thin wall-mounted electric fireplace. The main level is thoughtfully designed for
USD 499,000
19 Baywood Lane
View photo
House · for sale
USD 505,000
New
19 Baywood Lane
Villa Rica city
· 5 Bedrooms · 3 Baths · House
· Deck · Equipped kitchen · Swimming pool · Cellar
Villa Rica city · 5 Bedrooms · 3 Baths · House · Deck · Equipped kitchen · Swimming pool · Cellar
Enjoy the perfect blend of comfort, space, and community living in this 5-bedroom, 3.5-bath home located in the sought-after Georgian community. Designed with both everyday living and entertaining in mind, this spacious residence offers an inviting layout and exceptional outdoor living space. Step outside to an expansive 32' x 16' deck conveniently located off the kitchen-an ideal setting for weekend gatherings, game-day celebrations, outdoor dining, or simply unwinding with a morning cup of coffee. Inside, you'll find a well-appointed kitchen featuring granite countertops, stainless steel appliances, and ample space for family and guests. Additional highlights include a finished basement, a recently replaced roof, and a desirable corner-lot location that enhances both curb appeal and privacy. Residents of the Georgian enjoy access to an impressive collection of amenities, including a resort-style swimming pool with waterslide, tennis courts, basketball courts, and a golf course, offer
USD 505,000
318 Caroline Place 96
View photo
Townhouse · for sale
USD 272,900
USD 151/sq.ft
318 Caroline Place 96
Villa Rica city
· 1,798 sq.ft · 3 Bedrooms · 2 Baths · Townhouse
· Patio · Fireplace · Equipped kitchen · Parking
Villa Rica city · 1,798 sq.ft · 3 Bedrooms · 2 Baths · Townhouse · Patio · Fireplace · Equipped kitchen · Parking
Move-in ready September! The Norwood II plan by Smith Douglas Homes in Jameson Towns offers the perfect blend of comfort, convenience, and modern style in Villa Rica, Georgia. This spacious townhome features 3 bedrooms, 2.5 bathrooms, and a two-car garage, making it an excellent choice for today's buyers seeking new construction with easy-maintenance living. The thoughtfully designed open-concept main level is ideal for entertaining and everyday living. The inspiring kitchen showcases upgraded cabinetry, Quartz countertops, a tile backsplash, and stainless steel appliances. A large center island anchors the space and flows seamlessly into the breakfast nook and family room. The family room is enhanced by a sleek modern linear fireplace, while luxury vinyl plank flooring adds durability and elegance throughout the main living areas. Step directly from the family room onto your private rear covered patio, perfect for outdoor relaxation or casual gatherings. Upstairs, the private primary
USD 272,900
1037 Merritt Dr, Unit 93, Villa Rica, GA 30180 | MLS #7739
View photo
Townhouse · for sale
USD 259,990
USD 153/sq.ft
1037 Merritt Dr, Unit 93, Villa Rica, GA 30180 | MLS #7739
Villa Rica city
· 1,690 sq.ft · 3 Bedrooms · 3 Baths · Townhouse
· Equipped kitchen
Villa Rica city · 1,690 sq.ft · 3 Bedrooms · 3 Baths · Townhouse · Equipped kitchen
Modern Luxury Edmund plan This townhome is located in the desirable Rivershire Place community in Villa Rica. Thoughtfully designed with a modern open-concept layout, high ceilings, and a full smart home technology package. The kitchen features 42' white cabinets, granite countertops, tile backsplash, stainless steel appliances, a large island, and pantry-perfect for everyday living and entertaining. The oversized owner's suite includes a spacious walk-in closet and a spa-inspired ensuite bathroom with an oversized tiled shower. All rooms come equipped with 2' faux wood blinds for comfort and privacy. Prime Location: Minutes from I-20 and Downtown Villa Rica, with a variety of shopping, dining, and recreation options nearby-including Sweetwater Creek State Park and Arbor Place Mall. Interior photos are stock images of the decorated model home with the same floor plan. Schedule your showing today to tour the actual home! Quik Move-in
USD 259,990

Get email alerts

Don't miss out: be the first to know about new properties

The alert was correctly created

On subscribing you accept the conditions of use and the privacy policy
Alert
Receive new ads in your inbox
Save this search
Receive alerts for new listings

We'll send you an email when we have new properties for: "Properties for sale in Villa Rica city"

The alert was correctly created

Old Villa Rica
Flying S Ranchettes
Get email alerts and be the first to see new listings
Required field
On subscribing I accept the terms of the privacy policy
Perfect! You'll soon start receiving new listings via email
Alert
Receive an email when we have new ads for Properties for sale in Villa Rica city
Save this search
Filters

Bedrooms

Size (sq.ft)

sq.ft
sq.ft

Price

USD
USD

Property type

Bathrooms

Clear all filters
Receive notifications when new entries are published.