361 houses for sale in Vineyard Mobile Villa

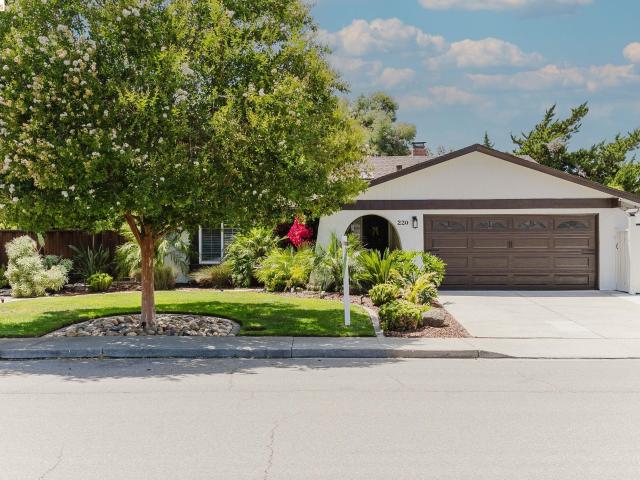
220 Yosemite Dr
View photo
House · for sale
USD 1,198,000
USD 767/sq.ft
New
220 Yosemite Dr
Vineyard Mobile Villa
· 1,561 sq.ft · 4 Bedrooms · 2 Baths · House
· Patio · Garden · Fireplace · Equipped kitchen · Parking
Vineyard Mobile Villa · 1,561 sq.ft · 4 Bedrooms · 2 Baths · House · Patio · Garden · Fireplace · Equipped kitchen · Parking
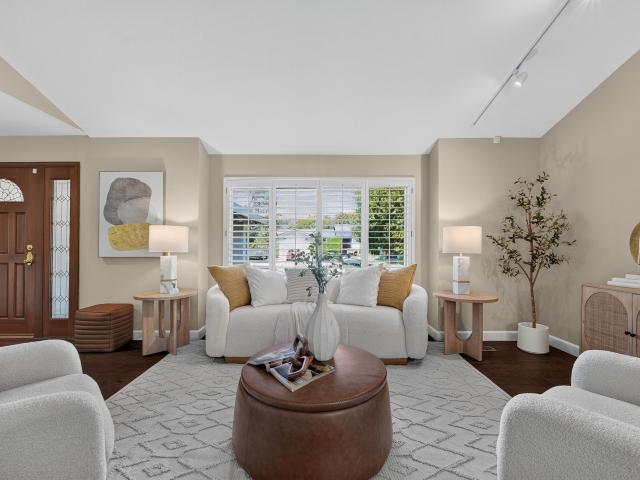
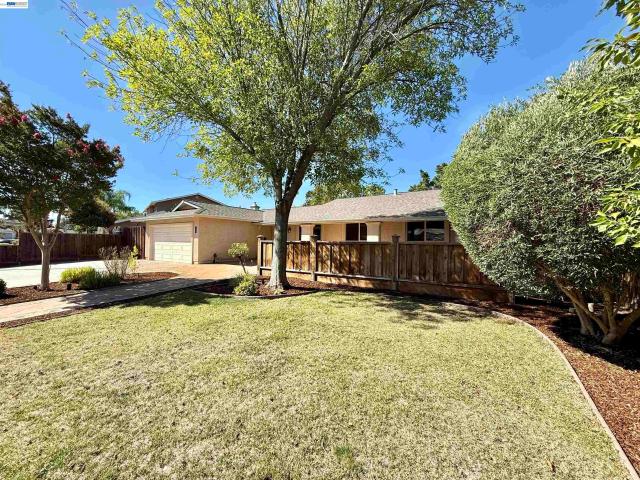
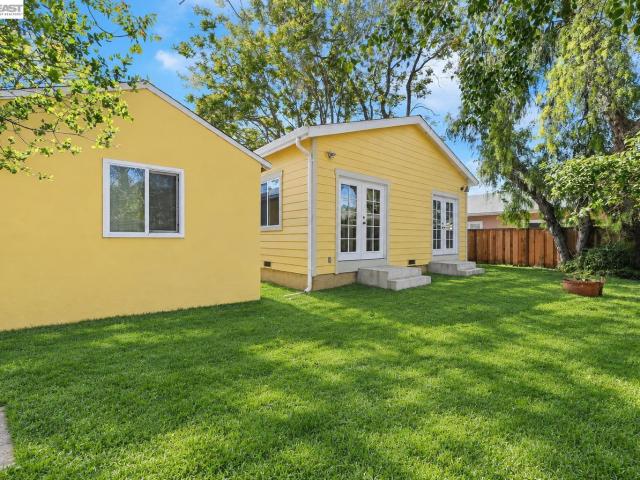
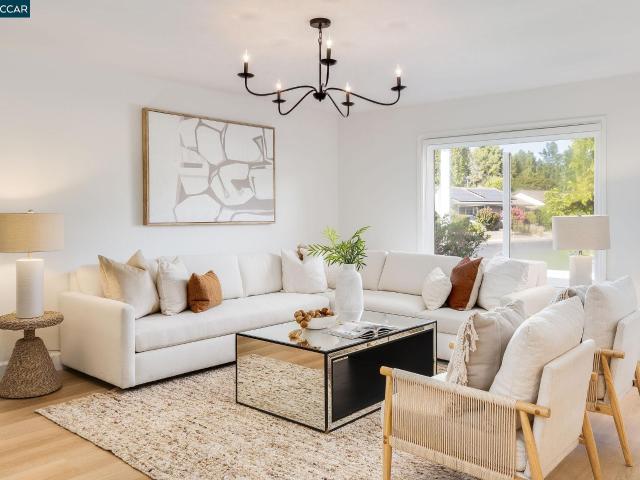
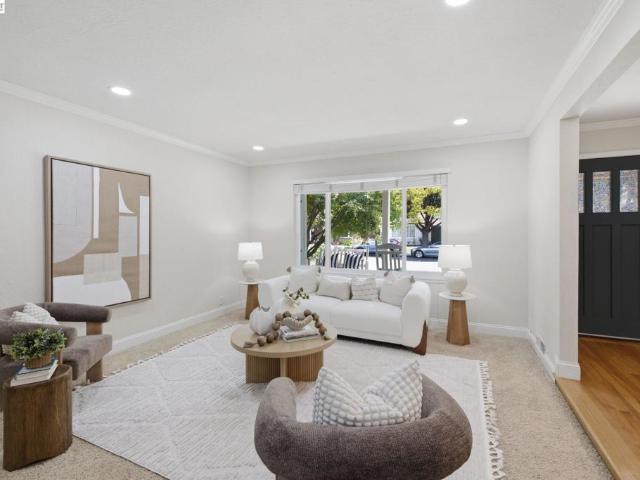
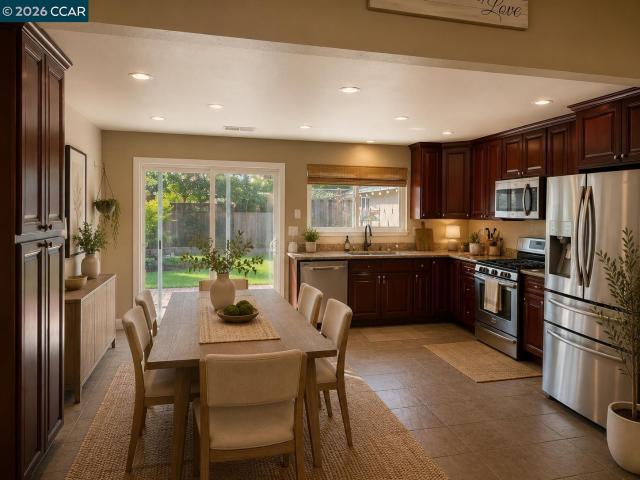
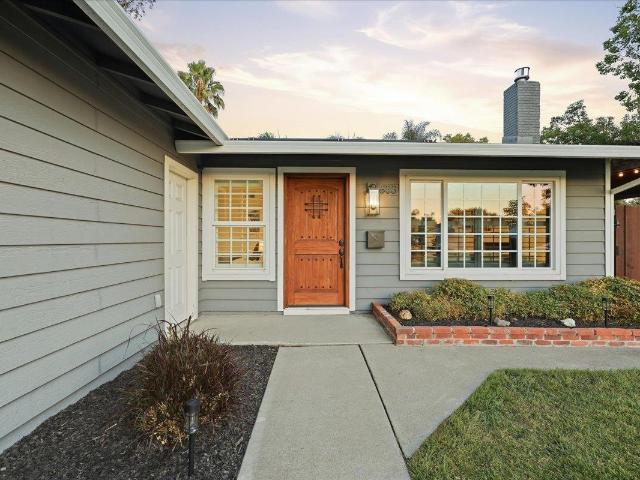
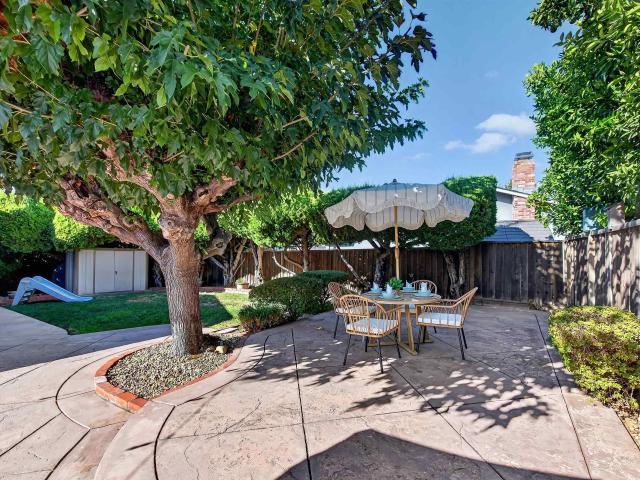
Welcome to 220 Yosemite Drive, a beautifully updated single-story Livermore home offering clean, modern style and comfortable living. The bright kitchen features white shaker cabinetry, subway tile, stainless-steel appliances, and generous counter space, while the inviting living spaces showcase warm wood accents and a classic brick fireplace. The private backyard offers a covered patio, mature landscaping, and plenty of space to relax or entertain. With 3 bedrooms, 2 bathrooms, 1,464 sq. Ft. and a 2-car garage, this move-in-ready home beautifully combines style, comfort, and functionality
USD 1,198,000
8569 Wicklow Ln
View photo
House · for sale
USD 1,198,000
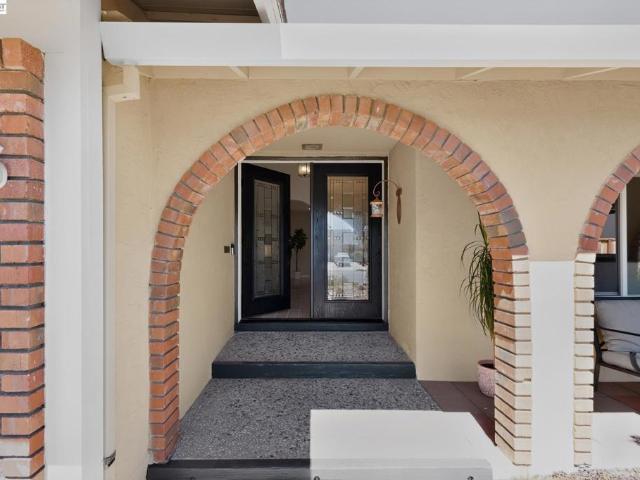
USD 621/sq.ft
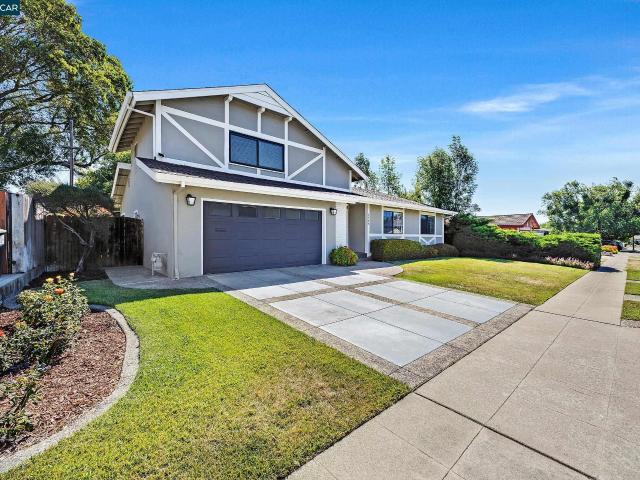
8569 Wicklow Ln
Vineyard Mobile Villa
· 1,927 sq.ft · 4 Bedrooms · 2 Baths · House
· Patio · Garden · Office room · Equipped kitchen
Vineyard Mobile Villa · 1,927 sq.ft · 4 Bedrooms · 2 Baths · House · Patio · Garden · Office room · Equipped kitchen
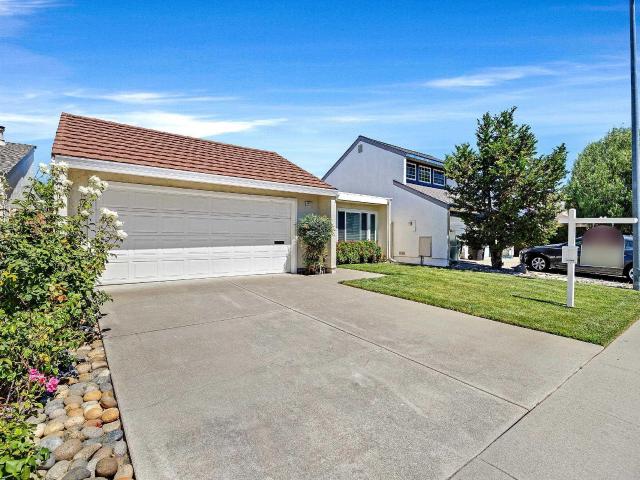
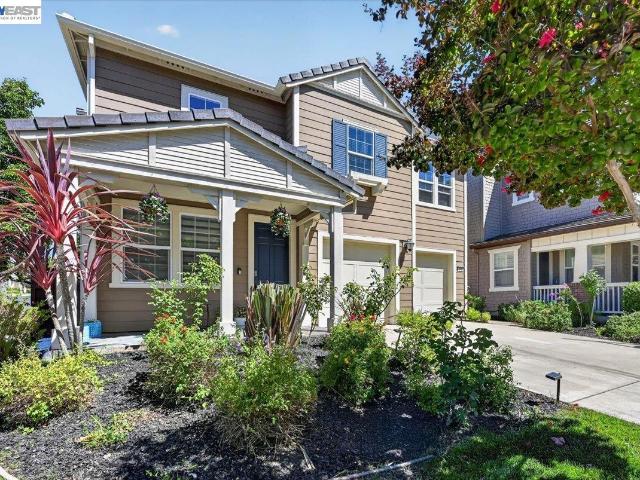
Back on market, no fault of seller or buyer. Buyer financing fell through. Welcome to 8569 Wicklow Lane, a thoughtfully updated two-story home located in a quiet, established neighborhood. This 4-bedroom, 2-bath home offers a functional layout designed for comfortable everyday living. The updated kitchen features quartz countertops, ample cabinetry, a breakfast bar and dining area, creating a practical space for everyday living. This two story homes lives primarily as a single level with a spacious bonus room, 4th bedroom, or home office upstairs. The main level includes the primary suite, two additional bedrooms, and a hall bathroom with a shower over tub. The primary suite is privately tucked at the back of the home with an ensuite featuring a stall shower and updated vanity. The large backyard offers plenty of outdoor space, with a great combination of grass and patio. Bonus features include owned solar and water softener! The home's convenient location places you near top-rated sch
USD 1,198,000
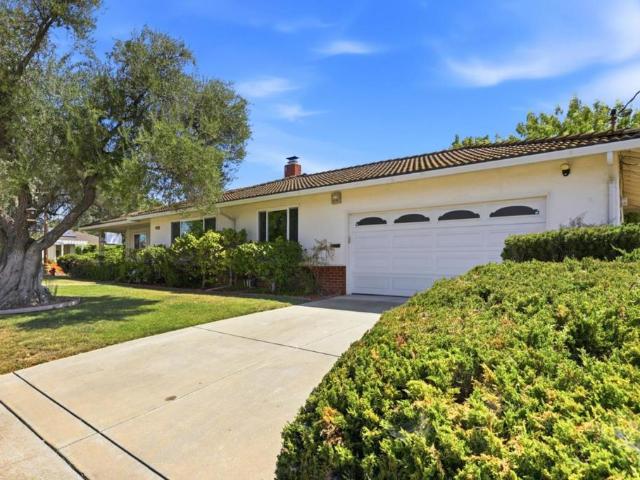
1939 Margaret Way
View photo
House · for sale
USD 2,265,000
USD 776/sq.ft
New
1939 Margaret Way
Vineyard Mobile Villa
· 2,917 sq.ft · 4 Bedrooms · 3 Baths · House
· Equipped kitchen
Vineyard Mobile Villa · 2,917 sq.ft · 4 Bedrooms · 3 Baths · House · Equipped kitchen
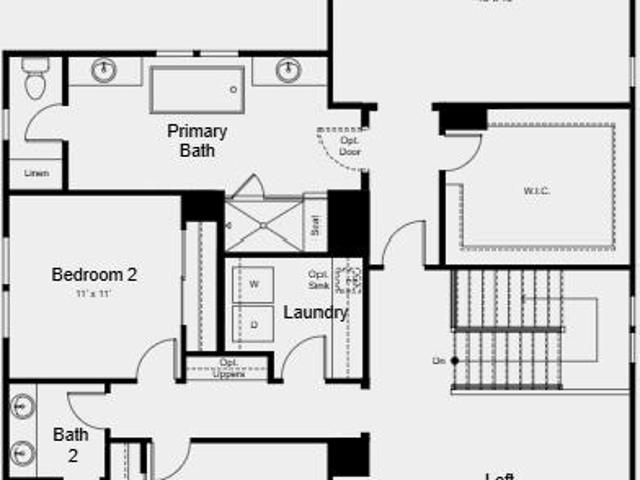
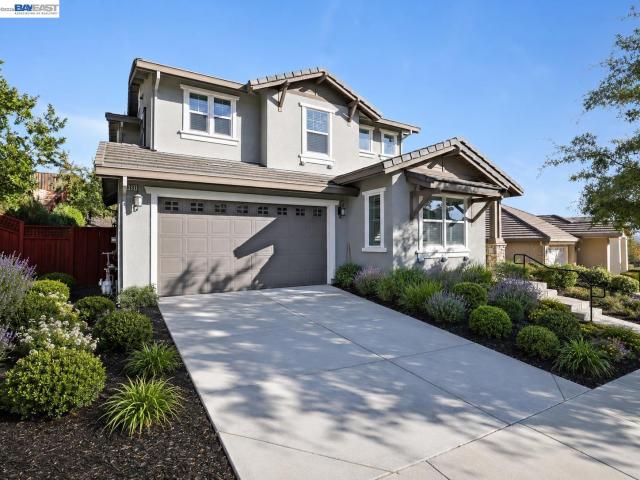
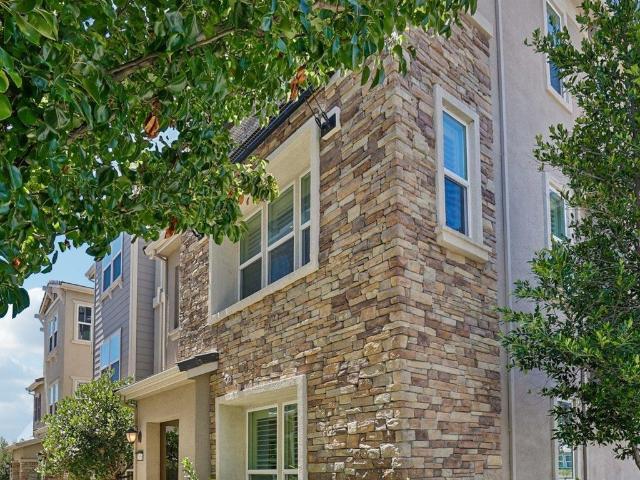
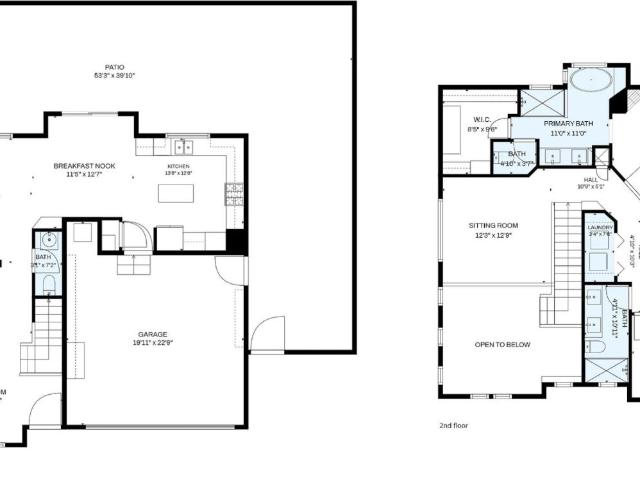
What's Special: Close to Park | Loft | 3 Full Baths | Oversized Closet in Primary. New Construction. February Completion! Built by America's Most Trusted Home Builder. Welcome to the Plan 3 at 1939 Margaret Way in Primrose at Francis Ranch! Step through the inviting foyer and discover a thoughtfully designed layout. Just beyond the entry, a private bedroom and full bathroom offer a comfortable space for guests. The heart of the home features an open-concept kitchen with a center island that flows seamlessly into the dining area and great room, creating an ideal setting for everyday living and entertaining. Upstairs, an oversized loft provides additional space to gather, while two secondary bedrooms, a shared bathroom, and a convenient laundry room add functionality. Tucked away for added privacy, the primary suite features a spacious bathroom with dual vanities, a soaking tub, and a walk-in shower, creating a relaxing retreat. This community puts the best of the Bay Area within easy re
USD 2,265,000
5089 Winterbrook Ave
View photo
House · for sale
USD 1,894,999
USD 807/sq.ft
New
5089 Winterbrook Ave
Vineyard Mobile Villa
· 2,347 sq.ft · 5 Bedrooms · 3 Baths · House
· Equipped kitchen · Parking
Vineyard Mobile Villa · 2,347 sq.ft · 5 Bedrooms · 3 Baths · House · Equipped kitchen · Parking
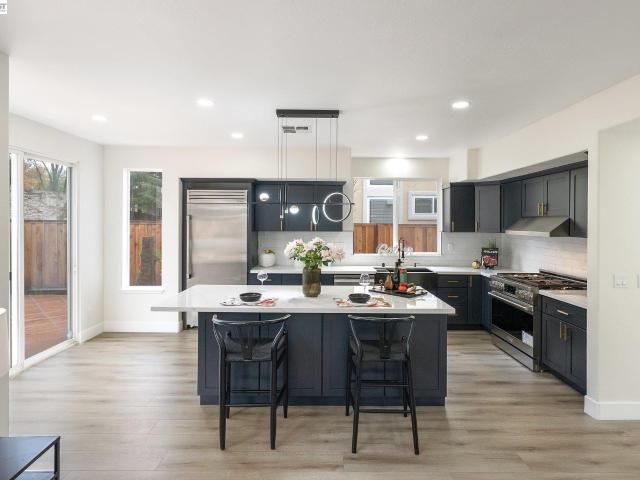
Stunning luxury home in East Dublin's sought-after Summer Glen community, bathed in natural light and just a short walk to top-rated Dougherty Elementary-every buyer’s dream with young kids! This open floor plan features soaring ceilings and a newly updated gourmet kitchen with ample cabinetry, quartz countertops, a stylish backsplash, a huge island, and brand-new stainless steel appliances, including a built-in refrigerator. The home offers a spacious family room, living room, and dining area with a custom accent wall Boasting the area. 4 bedrooms plus a den/optional 5th bedroom and 3 beautifully updated bathrooms, this home includes a bedroom/den and a full bath on the main level. Enjoy updated laminate flooring throughout, recessed lighting, a stunning chandelier, fresh interior and exterior paint, and modernized bathrooms reflecting today's trends. Additional features include leased solar, a water softener, custom paint, and epoxy flooring in the garage. Step outside from the kitch
USD 1,894,999
7776 Knollbrook Dr
View photo
House · for sale
USD 1,488,000
USD 940/sq.ft
New
7776 Knollbrook Dr
Vineyard Mobile Villa
· 1,582 sq.ft · 3 Bedrooms · 2 Baths · House
· Garden · Deck · Fireplace · Equipped kitchen · Parking · Air conditioning · Heating
Vineyard Mobile Villa · 1,582 sq.ft · 3 Bedrooms · 2 Baths · House · Garden · Deck · Fireplace · Equipped kitchen · Parking · Air conditioning · Heating
Welcome to this beautifully maintained single-level home offering 3 bedrooms, 2 bathrooms, and a 2-car garage. A warm and inviting interior features hardwood flooring throughout the main living areas, tile flooring in both bathrooms, central heating and air conditioning, and convenient indoor laundry. The spacious family room is anchored by a cozy gas fireplace, creating the perfect setting for everyday living and entertaining. The well-appointed kitchen features granite countertops with bar seating and stainless steel appliances, offering both style and functionality. The primary bedroom features a spacious walk-in closet, while the beautifully landscaped backyard is a true highlight, complete with elegant pavers and a spacious deck—ideal for outdoor dining, entertaining, or simply relaxing. Conveniently located near I-580 and I-680 for easy commuting, with shopping, grocery stores, Costco, Kaiser, and everyday amenities just minutes away. Served by highly regarded Pleasanton schools,
USD 1,488,000
2249 Stonebridge Rd
View photo
House · for sale
USD 1,298,000
USD 782/sq.ft
2249 Stonebridge Rd
Vineyard Mobile Villa
· 1,658 sq.ft · 3 Bedrooms · 2 Baths · House
· Patio · Equipped kitchen
Vineyard Mobile Villa · 1,658 sq.ft · 3 Bedrooms · 2 Baths · House · Patio · Equipped kitchen
Welcome to an exceptional single-story home in the highly sought-after Shadowbrook neighborhood, where an incredible location, thoughtful updates, and inviting indoor-outdoor living come together beautifully. From the moment you arrive, the expansive front patio sets the tone, a wonderful space to enjoy peaceful sunrise mornings with a cup of coffee, unwind at the end of the day, or spend evenings beneath the stars. Inside, this beautifully updated three-bedroom home offers a phenomenal floor plan designed for both everyday comfort and effortless entertaining. Separate living and family rooms provide plenty of space to gather, relax, or create distinct areas for different occasions, while the dedicated dining room is ideal for everything from casual meals to memorable dinners with family and friends. At the heart of the home, the centrally located kitchen connects the living spaces beautifully, making it easy to cook while still being part of the conversation. Its thoughtful placement
USD 1,298,000
2056 Elm St
View photo
House · for sale
USD 950,000
USD 544/sq.ft
New
2056 Elm St
Vineyard Mobile Villa
· 1,744 sq.ft · 4 Bedrooms · 2 Baths · House
· Parking
Vineyard Mobile Villa · 1,744 sq.ft · 4 Bedrooms · 2 Baths · House · Parking
Welcome to this bright and inviting 1,754 sq. Ft. single-family home, offering comfortable single-level living with high ceilings and a spacious, open feel. The property features a detached oversized garage with potential for ADU conversion, plus a brand-new long driveway providing ample parking for an RV and multiple vehicles. Conveniently located just minutes from Downtown Livermore, local parks, golf courses, Costco, Trader Joe’s, and the San Francisco Premium Outlets. Enjoy easy access to Livermore’s renowned wine country, with numerous wineries and tasting rooms nearby. Open house 1-4pm of 09/26 and 09/27/2026
USD 950,000
300 Fiddle Creek Pl
View photo
House · for sale
USD 1,399,900
USD 855/sq.ft
300 Fiddle Creek Pl
Vineyard Mobile Villa
· 1,636 sq.ft · 3 Bedrooms · 2 Baths · House
· Garden · Fireplace · Equipped kitchen
Vineyard Mobile Villa · 1,636 sq.ft · 3 Bedrooms · 2 Baths · House · Garden · Fireplace · Equipped kitchen
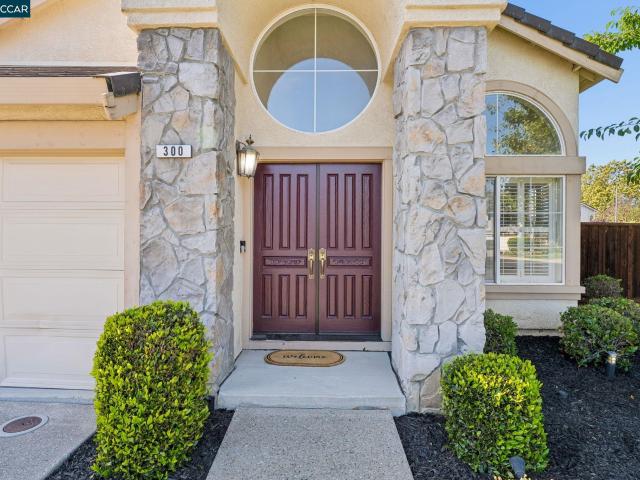
Welcome home to this rarely available, Single-Story home in the highly desirable Bent Creek community. Beautifully updated and meticulously cared for by the owner, this 3-bedroom, 2-bathroom gem sits on a premium corner lot and offers 1,644 square feet of easy, comfortable living. Step inside to a bright, welcoming space filled with high ceilings, recessed lighting, custom shutters, and large windows that let the sunshine stream right in. Elegant travertine tile floors run smoothly throughout the living areas. Master bedroom with high ceiling and new carpet. The heart of the home is the cozy family room with its modern fireplace, which connects easily to a beautifully updated kitchen featuring sleek countertops, new cabinet paint and stainless steel appliances. The living space flows effortlessly out to a lush, low-maintenance backyard with fruit trees—a perfect, private spot for relaxing outside or hosting friends. Best of all, this home is surrounded by peaceful open spaces, walking
USD 1,399,900
4951 grayhawk ct
View photo
House · for sale
USD 2,688,000
USD 667/sq.ft
4951 grayhawk ct
Vineyard Mobile Villa
· 4,026 sq.ft · 4 Bedrooms · 4 Baths · House
· Equipped kitchen
Vineyard Mobile Villa · 4,026 sq.ft · 4 Bedrooms · 4 Baths · House · Equipped kitchen
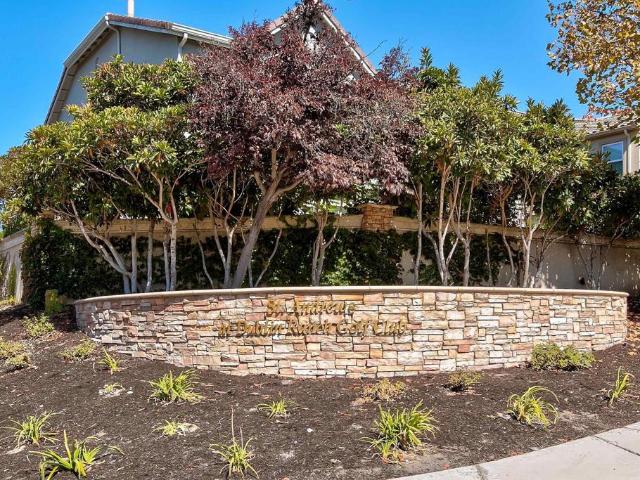
Exceptional executive residence, THE PLEASANTON model built by Toll Brothers in the prestigious Dublin Ranch Golf Course community. Situated on a quiet court, this beautifully designed home offers approximately 4,027 square feet of elegant living space with 4 spacious bedrooms, 4 bathrooms, and a desirable floor plan that blends comfort with sophistication. Builder option for a possible 5th. Bedroom. The grand entry welcomes you into light-filled formal living and dining rooms, while the expansive family room flows seamlessly into a gourmet kitchen featuring abundant cabinetry, generous counter space, and an oversized island—perfect for entertaining or everyday living. The luxurious primary suite serves as a private retreat with a spa-inspired bathroom, dual vanities, soaking tub, separate shower, and a spacious walk-in closet. Designed with both functionality and style in mind, the home also offers generously sized secondary bedrooms, flexible living areas ideal for a home office or m
USD 2,688,000
3969 Duke Ct
View photo
House · for sale
USD 1,050,000
USD 701/sq.ft
New
3969 Duke Ct
Vineyard Mobile Villa
· 1,496 sq.ft · 3 Bedrooms · 2 Baths · House
· Patio · Equipped kitchen · Parking
Vineyard Mobile Villa · 1,496 sq.ft · 3 Bedrooms · 2 Baths · House · Patio · Equipped kitchen · Parking
Coming soon! Welcome to this inviting single-story home, ideally situated on a large corner lot. The living room, kitchen, and dining area come together in a bright, open great room. The kitchen features a combination of butcher block and granite counters, lots of cabinet space, an island with breakfast bar, and a gas stove. Both bathrooms have been nicely updated, including a spacious primary bathroom with dual shower heads. The primary bedroom also offers a walk-in closet. Decorator touches throughout, including bamboo flooring, crown molding, and ceiling fans. Pavers make the patio a great entertaining space. Many possibilities for the huge garage, perfect for hobbies, storage, or maybe conversion to something else. Conveniently located near downtown Livermore, schools, shopping, restaurants, theater, wineries, and freeways. A welcoming home, a generous lot, and a location that puts so much of Livermore within easy reach—this is one you’ll want to see!
USD 1,050,000
5525 San Antonio St
View photo
House · for sale
USD 1,425,000
USD 760/sq.ft
5525 San Antonio St
Vineyard Mobile Villa
· 1,873 sq.ft · 3 Bedrooms · 2 Baths · House
· Garden · Equipped kitchen
Vineyard Mobile Villa · 1,873 sq.ft · 3 Bedrooms · 2 Baths · House · Garden · Equipped kitchen
Welcome to this beautifully updated single-level home in Pleasanton’s desirable Mission Park neighborhood. Offering 1,877 square feet of thoughtfully designed living space, the home features updated flooring, freshly painted interiors and new custom light fixtures throughout. A spacious formal living room welcomes you inside and flows seamlessly into the kitchen and dining area, while the adjoining family room provides a comfortable setting for everyday living and entertaining. All bedrooms are generously sized, offering plenty of space and flexibility. Step outside to a private and inviting backyard surrounded by mature trees and mature landscaping. A spacious lawn provides plenty of room to play, relax or entertain, while the large side yard offers additional usable outdoor space. Ideally located with convenient freeway access and close proximity to Pleasanton’s parks, schools, shopping, dining and charming downtown, home offers comfort, space and an exceptional location
USD 1,425,000
2452 Crestline
View photo
House · for sale
USD 1,750,000
USD 1,009/sq.ft
2452 Crestline
Vineyard Mobile Villa
· 1,733 sq.ft · 3 Bedrooms · 2 Baths · House
· Garden · Fireplace · Equipped kitchen
Vineyard Mobile Villa · 1,733 sq.ft · 3 Bedrooms · 2 Baths · House · Garden · Fireplace · Equipped kitchen
Step into refined single-story living in Pleasanton’s desirable Birdland neighborhood. This beautifully renovated 3-bedroom, 2-bath home offers 1,736 square feet of thoughtfully designed living space, beginning with a charming front porch and light-filled formal living and dining areas accented by skylights, expansive windows, wood flooring, crown molding, and smart recessed lighting. The updated kitchen combines style and function with premium engineered-wood cabinetry, granite countertops, stainless steel appliances, a gas cooktop, instant hot-water dispenser, and sunny breakfast nook. A spacious family room with a welcoming fireplace and glass doors opens directly to the private backyard, creating an effortless connection between indoor and outdoor living. Generously sized bedrooms provide comfortable, versatile spaces, while additional highlights include a newer roof, smart irrigation system, and an owned 25-panel solar system. Conveniently located near Pleasanton schools, parks, t
USD 1,750,000
5131 Montiano Ln
View photo
House · for sale
USD 1,999,000
USD 773/sq.ft
5131 Montiano Ln
Vineyard Mobile Villa
· 2,583 sq.ft · 5 Bedrooms · 3 Baths · House
· Garden · Office room · Equipped kitchen
Vineyard Mobile Villa · 2,583 sq.ft · 5 Bedrooms · 3 Baths · House · Garden · Office room · Equipped kitchen
Located in the top-rated Positano community of East Dublin, this rare-to-find home features an attached ADU on a large, private, premium 8,427 sq. Ft. lot, with beautiful views of the valley and hills from the primary suite. The home offers 5 bedrooms, 3.5 bathrooms, plus a flex room (office/living room). This east/west-oriented home has lots of natural light. An inviting covered front porch leads to an entry door with a glass window and high ceilings. The living room is fitted with French doors and ceiling lights to enhance its functionality as a home office or flex room. A separate half bath downstairs is convenient for guests. The gourmet kitchen features a gas range, pendant lights, an island, stone countertops, a full backsplash, and white cabinetry. The great room seamlessly connects the kitchen, dining, and family rooms. A glass door opens to a private backyard filled with fruit trees. The attached ADU, with a separate entrance, enhances functionality for guests, parents’ extend
USD 1,999,000
551 Saint John St
View photo
Townhouse · for sale
USD 820,000
USD 640/sq.ft
551 Saint John St
Vineyard Mobile Villa
· 1,281 sq.ft · 2 Bedrooms · 2 Baths · Townhouse
· Fireplace · Equipped kitchen · Parking
Vineyard Mobile Villa · 1,281 sq.ft · 2 Bedrooms · 2 Baths · Townhouse · Fireplace · Equipped kitchen · Parking
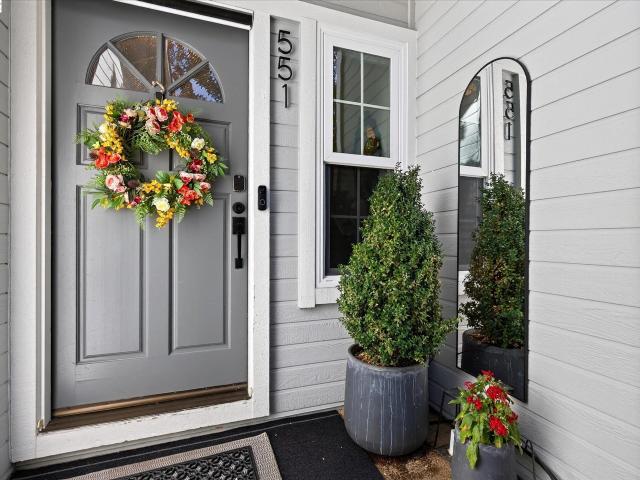
Beautiful Downtown Pleasanton Townhome offering an ideal blend of style, comfort, and convenience. Featuring two spacious primary suites, soaring ceilings, and an open-concept living and dining area with attractive laminate wood flooring and a cozy gas fireplace. The well-appointed kitchen boasts granite countertops, stainless steel appliances, and a generous breakfast bar with plenty of seating. Enjoy the convenience of an indoor laundry room with full-size washer and dryer, plus an attached one-car garage with storage racks and an additional assigned parking space. Just moments from downtown Pleasanton’s shops, restaurants, and vibrant community atmosphere, this is a wonderful place to call home
USD 820,000
2836 Stringham Way
View photo
House · for sale
USD 1,298,000
USD 571/sq.ft
2836 Stringham Way
Vineyard Mobile Villa
· 2,271 sq.ft · 4 Bedrooms · 4 Baths · House
· Garden · Office room · Equipped kitchen · Parking
Vineyard Mobile Villa · 2,271 sq.ft · 4 Bedrooms · 4 Baths · House · Garden · Office room · Equipped kitchen · Parking
Price Reduced! See this stunning Northeast-facing home in the desirable Irongate community of East Dublin, ideally situated on a premium corner lot. This beautifully upgraded 4-bedroom, 4-bathroom, approximately 2,280 sq. Ft. home offers exceptional flexibility, with a bedroom and full bath on each level—perfect for multi-generational living, guests, or a private home office. The open-concept main level features a spacious living area and gourmet kitchen with designer cabinetry, granite countertops, stylish backsplash, stainless steel appliances, and a large center island. The luxurious primary suite boasts high ceilings, a spa-like bath with soaking tub and glass-enclosed shower, and an oversized walk-in closet. Additional highlights include hardwood flooring, recessed lighting, window shutters, tankless water heater, separate laundry room with storage, two-car attached garage, private side yard, and owned solar panels for energy efficiency. Within walking distance to top-rated school
USD 1,298,000
3903 Silver Oaks Way
View photo
House · for sale
USD 899,000
USD 773/sq.ft
3903 Silver Oaks Way
Vineyard Mobile Villa
· 1,163 sq.ft · 3 Bedrooms · 2 Baths · House
· Patio · Garden · Equipped kitchen · Swimming pool
Vineyard Mobile Villa · 1,163 sq.ft · 3 Bedrooms · 2 Baths · House · Patio · Garden · Equipped kitchen · Swimming pool
Curb-appeal cutie on an expansive corner lot in Livermore’s desirable Jensen area! Positioned on a quiet, well-established street, this upgraded 3-bedroom, 2-bath home enjoys exceptional privacy, abundant natural light, and a wonderful sense of space both inside and out. Beautiful wood floors, neutral paint, and updated LED lighting create a bright, welcoming atmosphere throughout. The large eat-in kitchen offers plenty of room for everyday meals and casual gatherings, while the open, inviting floor plan provides an effortless flow to the backyard—perfect for entertaining and indoor-outdoor living. The oversized corner lot is a true highlight, offering additional separation from neighboring homes and mature landscaping that enhances the home’s peaceful, private setting. The spacious backyard features low-maintenance landscaping and an upgraded paver patio with plenty of room to dine, entertain, garden, or simply relax outdoors. Fantastic HOA amenities include a sparkling pool, private
USD 899,000
633 Tanager Road
View photo
House · for sale
USD 1,048,000
USD 936/sq.ft
633 Tanager Road
Vineyard Mobile Villa
· 1,119 sq.ft · 3 Bedrooms · 2 Baths · House
· Garden · Equipped kitchen · Swimming pool · Parking
Vineyard Mobile Villa · 1,119 sq.ft · 3 Bedrooms · 2 Baths · House · Garden · Equipped kitchen · Swimming pool · Parking
Welcome to this beautifully updated single-story home in Livermore's Somerset neighborhood. The open-concept kitchen sits at the heart of the home, featuring quartz countertops, marble backsplash, stainless steel appliances, and an easy connection to the main living space. Throughout the home, thoughtful details including plantation shutters, crown molding, wainscoting, and barn-style closet doors add character, while both bathrooms have been tastefully updated with quality finishes. Outside is where this home really stands apart. The backyard is built for entertaining with a swimming pool, solar heating, and a complete outdoor kitchen for weekends spent poolside with family and friends. RV parking with side-yard access adds even more flexibility. With 3 bedrooms, 2 bathrooms, a functional single-story layout, and convenient access to downtown Livermore, shopping, dining, wineries, Highway 84, and I-580, this is a home designed to enjoy both inside and out
USD 1,048,000
4042 Rennellwood Way
View photo
House · for sale
USD 1,050,000
USD 826/sq.ft
4042 Rennellwood Way
Vineyard Mobile Villa
· 1,270 sq.ft · 2 Bedrooms · 2 Baths · House
· Patio
Vineyard Mobile Villa · 1,270 sq.ft · 2 Bedrooms · 2 Baths · House · Patio
Charming single-level home located in a highly desirable neighborhood. This well-maintained residence offers 2 bedrooms, 2 bathrooms, and approximately 1,280 square feet of comfortable living space. Features include luxury vinyl plank flooring, dual-pane windows, skylights, a spacious living room, and a private back patio perfect for relaxing. The floor plan offers the potential to add an additional bedroom, creating a 3-bedroom, 2-bathroom home—an improvement that several other homes in the neighborhood have already completed. Ideally situated directly across from Orloff Park, residents can enjoy acres of playgrounds, fitness areas, basketball courts, and picnic spaces. Conveniently located near the 580 and 680 freeways, top-rated schools, shopping, dining, and Historic Downtown Pleasanton. Just a short drive to the San Francisco Premium Outlets and Livermore wine country. This home perfectly combines comfort, convenience, and outdoor living — a true Pleasanton gem
USD 1,050,000
102 Triana Way
View photo
House · for sale
USD 1,499,000
USD 765/sq.ft
102 Triana Way
Vineyard Mobile Villa
· 1,959 sq.ft · 3 Bedrooms · 2 Baths · House
· Patio · Garden · Fireplace · Equipped kitchen · Parking
Vineyard Mobile Villa · 1,959 sq.ft · 3 Bedrooms · 2 Baths · House · Patio · Garden · Fireplace · Equipped kitchen · Parking
Owner occupied. Do not go direct. Perfectly situated in a peaceful and desirable San Ramon neighborhood, 102 Triana Way offers approximately 1,969 sq. Ft. of comfortable living space with 3 bedrooms and 2.5 bathrooms. The light-filled interior features soaring ceilings, spacious living and dining areas, and an open kitchen that flows seamlessly into the breakfast nook and family room. The primary suite includes a fireplace, walk-in closet, and beautifully updated spa-inspired bathroom. Additional highlights include a versatile upstairs sitting area, indoor laundry, a two-car garage, and a private backyard patio. Located directly across from a neighborhood park, playground, and expansive green space, the home offers a welcoming setting with outdoor recreation just steps away. Families will love access to some fantastic schools. Conveniently close to shopping (including the Country Club Village Shopping Center just 1 block away with a Walmart, Starbucks, CVS, etc), lots of dining, additi
USD 1,499,000
3019 E Ruby Hill Dr
View photo
House · for sale
USD 4,295,000
USD 817/sq.ft
3019 E Ruby Hill Dr
Vineyard Mobile Villa
· 5,253 sq.ft · 4 Bedrooms · 4 Baths · House
· Office room · Equipped kitchen
Vineyard Mobile Villa · 5,253 sq.ft · 4 Bedrooms · 4 Baths · House · Office room · Equipped kitchen
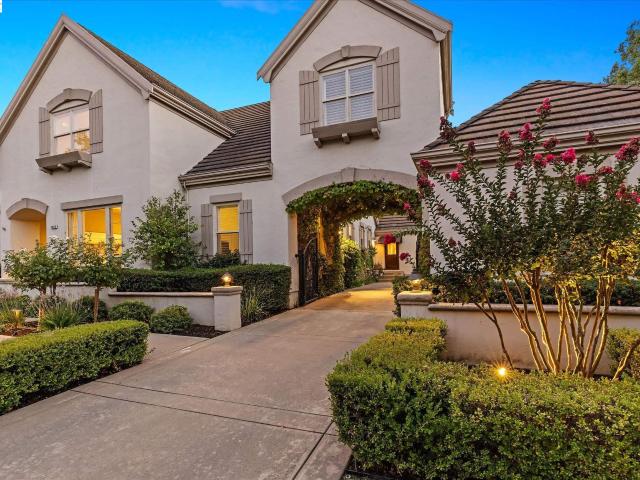
Experience elevated luxury living in this beautiful French Country estate, ideally positioned within Pleasanton’s prestigious gated Ruby Hill community. Showcasing sweeping golf-course views, owned solar and an exceptionally versatile floor plan, the residence features a main-level ensuite bedroom, private executive office and an expansive, privately accessed bonus retreat with a kitchenette and full bath—ideal for multigenerational living, guests, entertaining, fitness or working from home. Nearly $300,000 has been invested in thoughtful improvements, enhancing the home’s beauty, functionality and indoor-outdoor lifestyle. Timeless craftsmanship is reflected throughout with custom millwork, rich hardwood flooring, elegant wainscoting, and plantation shutters. Updated in 2023, the remodeled chef’s kitchen features an expansive island, breakfast bar, walk-in pantry, honed granite countertops, new backsplash, resurfaced cabinetry and new GE appliances, opening seamlessly to the sunlit br
USD 4,295,000
3587 Colchester Lane
View photo
House · for sale
USD 1,749,999
USD 781/sq.ft
3587 Colchester Lane
Vineyard Mobile Villa
· 2,239 sq.ft · 4 Bedrooms · 2 Baths · House
· Equipped kitchen
Vineyard Mobile Villa · 2,239 sq.ft · 4 Bedrooms · 2 Baths · House · Equipped kitchen
Welcome to the perfect blend of luxury, comfort, and convenience in one of East Dublin's most sought-after neighborhoods in Dublin Ranch! This beautifully maintained 4-bedroom, 2.5-bath home with owned solar and an EV charger offers the ideal combination of modern efficiency, stylish upgrades, and an unbeatable location. Ideally situated just 2 minutes from Fallon Middle School and within walking distance of John Green Elementary and Emerald High School, this exceptional home makes school drop-offs, daily commutes, and family life effortless. Step inside to discover a thoughtfully designed floor plan filled with abundant natural light, engineered hardwood flooring, and tasteful Pottery Barn-inspired finishes throughout. The chef-inspired kitchen is the heart of the home, featuring rich espresso cabinetry, granite countertops, a large center island and a 5-burner gas stove—perfect for everyday living and entertaining. The open-concept layout flows seamlessly into the spacious family roo
USD 1,749,999
8657 Davona Dr
View photo
House · for sale
USD 1,169,000
USD 781/sq.ft
8657 Davona Dr
Vineyard Mobile Villa
· 1,496 sq.ft · 3 Bedrooms · 2 Baths · House
· Garden · Equipped kitchen
Vineyard Mobile Villa · 1,496 sq.ft · 3 Bedrooms · 2 Baths · House · Garden · Equipped kitchen
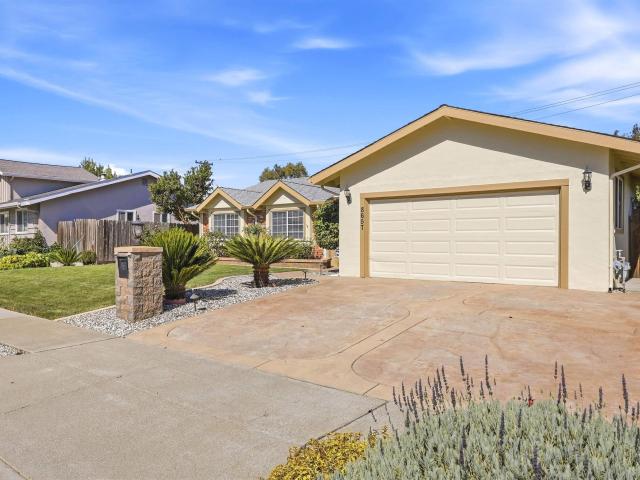
Welcome to this beautiful ranch style updated single-story home offering 3 bedrooms, 2 full bathrooms of modern living space, and a low maintenance backyard in a quiet neighborhood. Step inside to find a bright, functional and open floor plan with hardwood floors paired with durable laminate hardwood. The heart of the home features a pristine kitchen, granite countertop equipped with stainless steel appliances. Both bathrooms have been stylishly updated providing a clean, contemporary finish. The exterior boasts low-maintenance landscaping. Located close to top-rated schools, parks, and shopping. Easy freeway access for all major commuter routes. Move-in ready!
USD 1,169,000
1647 Harvest Rd
View photo
House · for sale
USD 1,500,000
USD 974/sq.ft
1647 Harvest Rd
Vineyard Mobile Villa
· 1,539 sq.ft · 3 Bedrooms · 2 Baths · House
· Patio · Garden · Equipped kitchen
Vineyard Mobile Villa · 1,539 sq.ft · 3 Bedrooms · 2 Baths · House · Patio · Garden · Equipped kitchen
Open house saturday 2-4. Imagine mornings starting with a short stroll to a local cafe, perhaps a quick swim at the Pleasanton Valley Swim Club, then a relaxed afternoon in your own quiet yard. This single-story detached home in Pleasanton Valley creates that rhythm. The updated kitchen provides a bright place to prepare meals. New paint and LVP flooring throughout, along with updated lighting, offer a fresh backdrop for your personal style. It’s a home that simplifies daily life, with the convenience of walking to neighborhood schools, local parks, and the lively downtown Pleasanton. Evenings could mean an easy walk to dinner or a quiet moment on the patio in the spacious yard. This is living designed for ease
USD 1,500,000
7422 Oxford Cir
View photo
Townhouse · for sale
USD 749,999
USD 676/sq.ft
7422 Oxford Cir
Vineyard Mobile Villa
· 1,109 sq.ft · 2 Bedrooms · 2 Baths · Townhouse
· Patio · Garden · Fireplace · Equipped kitchen
Vineyard Mobile Villa · 1,109 sq.ft · 2 Bedrooms · 2 Baths · Townhouse · Patio · Garden · Fireplace · Equipped kitchen
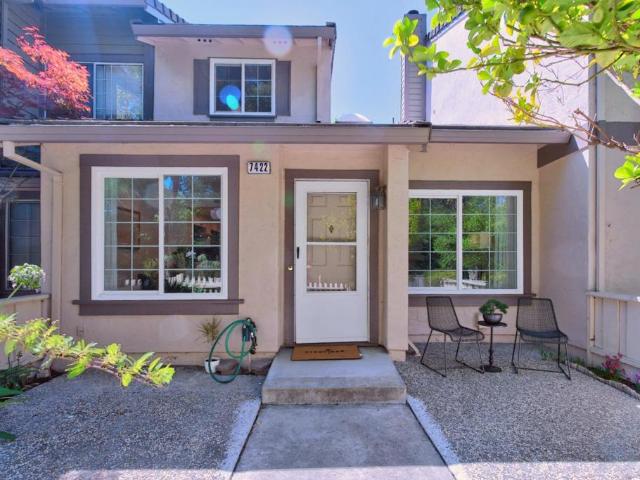
Beautifully remodeled townhome-style condo featuring 2 bedrooms and 2.5 bathrooms in the highly desirable Woodlands community. Soaring vaulted ceilings and abundant natural light create a bright and airy atmosphere throughout. The home features updated flooring, newer dual-pane windows throughout, and a remodeled granite kitchen with stainless steel appliances, recessed lighting, and an open layout that flows seamlessly into the dining and living areas. The spacious living room is highlighted by a granite-surround fireplace and built-in speakers. Upstairs, the spacious primary suite offers a large walk-in mirrored closet and an updated bathroom with dual sinks, granite countertops, a refinished oval soaking tub with an overhead shower, and a separate toilet room. A skylight fills the hallway with even more natural light. Enjoy a premium private location overlooking the greenbelt and Alamo Creek from the spacious backyard patio, with no rear neighbors for added privacy. The home also fe
USD 749,999
4046 Alvarado St
View photo
House · for sale
USD 1,348,888
USD 994/sq.ft
4046 Alvarado St
Vineyard Mobile Villa
· 1,356 sq.ft · 4 Bedrooms · 2 Baths · House
· Garden · Equipped kitchen · Air conditioning
Vineyard Mobile Villa · 1,356 sq.ft · 4 Bedrooms · 2 Baths · House · Garden · Equipped kitchen · Air conditioning
LOWEST priced 4 bedroom*. 2 bath home in all of pleasanton! Beautiful North facing rancher in the heart of Pleasanton, close to downtown, parks, shopping, restaurants and award winning schools. Expansive front yard with possibility of an ADU. Updated kitchen with white quartz counters, white cabinets new hardware and stainless steel appliances, updated baths with NEW vanities, NEW sinks, NEW mirrors, NEW lights and NEW hardware, NEW fans in bedrooms. All appliances convey including. AC*. Good sized backyard with fruit trees. Citrus, grape, figs, walnut, magnolia, bottle brush and lavender, rose trees, hydrangeas in the front. Dual Pane windows, newer paint, hardwood floors all through. Located in a quiet neighborhood, close to parks and Amador Valley High, which is a National Blue Ribbon School! This is one home you don't want to miss!
USD 1,348,888
4 Deer Oaks Dr
View photo
House · for sale
USD 3,950,000
USD 626/sq.ft
Updated
4 Deer Oaks Dr
Vineyard Mobile Villa
· 6,308 sq.ft · 4 Bedrooms · 6 Baths · House
· Patio · Parking · Swimming pool
Vineyard Mobile Villa · 6,308 sq.ft · 4 Bedrooms · 6 Baths · House · Patio · Parking · Swimming pool
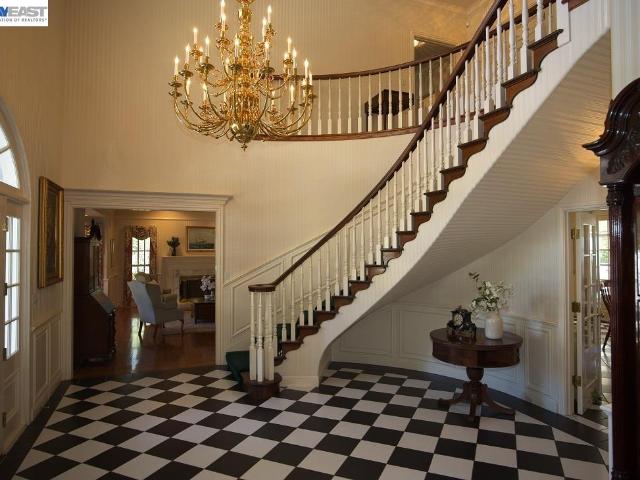
A Rare and Extraordinary Colonial Estate! Offering over 6,300 sq. Ft. of living space, this remarkable property features 4 bedrooms, including 3 ensuite bedrooms, and 6½ bathrooms. Enter through a gated private street and sweeping circular driveway to a grand estate with exceptional curb appeal. A dramatic foyer with a circular staircase welcomes you into a home filled with old-world charm, quality craftsmanship, and custom details rarely found at this price. Car enthusiasts will appreciate the incredible 16-car detached garage, offering endless possibilities for a collection, workshop, or storage. A stunning second-story veranda wraps around the home and captures views of Pleasanton Ridge. The beautifully landscaped grounds feature an in-ground pool, expansive brick patios, and walkways perfect for outdoor entertaining. Designed for entertaining and large extended-family gatherings, the home offers generous living spaces and a versatile bonus room ideal for multigenerational living, h
USD 3,950,000
816 Catalina Dr
View photo
House · for sale
USD 1,120,000
USD 754/sq.ft
816 Catalina Dr
Vineyard Mobile Villa
· 1,485 sq.ft · 3 Bedrooms · 2 Baths · House
· Patio · Garden · Fireplace
Vineyard Mobile Villa · 1,485 sq.ft · 3 Bedrooms · 2 Baths · House · Patio · Garden · Fireplace
Tucked along a wide, tree-lined street in Livermore’s coveted Sunset West neighborhood, this beautifully updated California Rancher blends timeless architectural character with modern comfort and an exceptional indoor-outdoor lifestyle. Welcoming grand French entry doors open to a light-filled interior featuring vaulted ceilings, dual-pane windows, a decorative stone fireplace, indoor hearth grill, and a thoughtful Feng Shui-inspired floor plan. Classic details throughout capture the enduring charm and appeal of the quintessential California Ranch home. Set on a generous lot, the private backyard is a true retreat, thoughtfully designed for relaxation, gardening, and entertaining. Highlights include a charming Japanese Tea House, pergola-covered paver patio, meandering stone walkways, mature fruit trees, and a bountiful vegetable garden—creating a peaceful and inviting outdoor sanctuary. Enjoy an enviable location just minutes from premier shopping and dining, the vibrant downtowns of
USD 1,120,000
4173 Colgate Way
View photo
House · for sale
USD 998,000
USD 610/sq.ft
4173 Colgate Way
Vineyard Mobile Villa
· 1,636 sq.ft · 3 Bedrooms · 2 Baths · House
· Patio · Garden · Fireplace · Equipped kitchen
Vineyard Mobile Villa · 1,636 sq.ft · 3 Bedrooms · 2 Baths · House · Patio · Garden · Fireplace · Equipped kitchen
Charming Livermore Retreat with a Stunning Backyard Oasis Welcome to this beautifully maintained 3-bedroom, 2-bathroom single-family home in one of Livermores desirable neighborhoods. Offering approximately 1,639 square feet of thoughtfully designed living space, this inviting home combines comfort, charm, and functionality Step inside to a bright and welcoming interior featuring hardwood floors, a spacious living room with a cozy fireplace, and a charming kitchen with a new refrigerator. All three bedrooms are generously sized and offer ample closet space. The true highlight of the property is the lush and private backyard oasis. A green wire fence currently surrounds the yard, making it convenient for pet owners. Enjoy your morning coffee beneath the tree-covered patio, entertain guests with summer barbecues, or simply unwind among the mature trees and beautifully landscaped surroundings. Quiet, family-friendly neighborhood /Close to schools, parks, and downtown Livermore make this a
USD 998,000
538 Selby Ln
View photo
House · for sale
USD 1,049,000
USD 601/sq.ft
538 Selby Ln
Vineyard Mobile Villa
· 1,744 sq.ft · 3 Bedrooms · 3 Baths · House
· Patio · Equipped kitchen · Parking
Vineyard Mobile Villa · 1,744 sq.ft · 3 Bedrooms · 3 Baths · House · Patio · Equipped kitchen · Parking
Experience comfortable, low-maintenance living in this inviting 3-bedroom, 3-bathroom single-family home designed for today’s lifestyle. The spacious multi-level floor plan offers the perfect balance of open gathering spaces and private retreats. The main living area is bright and welcoming, with large windows that fill the home with natural light and create an ideal setting for both relaxing and entertaining. The well-appointed kitchen overlooks the living and dining areas, providing abundant cabinet space, generous countertops, and a functional layout for everyday living. Each bedroom is generously sized, including a private primary suite with its own bathroom and ample closet space. The property has three patios for views and enjoyment. Additional features include an attached two-car garage, indoor laundry, and a thoughtfully designed floor plan that maximizes both comfort and functionality. Residents will enjoy easy access to nearby parks, shopping, restaurants, schools, and major
USD 1,049,000
2577 8th St
View photo
House · for sale
USD 1,599,000
USD 684/sq.ft
2577 8th St
Vineyard Mobile Villa
· 2,336 sq.ft · 4 Bedrooms · 3 Baths · House
· Garden · Office room
Vineyard Mobile Villa · 2,336 sq.ft · 4 Bedrooms · 3 Baths · House · Garden · Office room
Beautifully maintained home in an unbeatable location just minutes from vibrant Downtown Livermore. Built in 2014, this spacious 2,340± sq. Ft. home offers 4 bedrooms, 3 full bathrooms, and a versatile loft ideal as a media room, playroom, or second living space. The main level features a full bathroom and a flexible bonus room that can easily be converted back into a bedroom, making it perfect for guests, multigenerational living, or a home office. Thoughtful upgrades include custom cabinetry throughout, dual-zone heating and air conditioning, a whole-house fan, Cat 6 ethernet wiring, and connections for both Xfinity and AT&T Fiber. The private backyard is designed for year-round enjoyment, featuring a pergola with a natural gas heater, while Bothwell Arts Center & Park sits just across the street with bocce courts, a playground, and open green space. Enjoy an exceptional lifestyle with easy access to Downtown Livermore's restaurants, shopping, entertainment, farmers market, wineries,
USD 1,599,000

Get email alerts

Don't miss out: be the first to know about new properties

The alert was correctly created

On subscribing you accept the conditions of use and the privacy policy
Alert
Receive new ads in your inbox
Save this search
Receive alerts for new listings

We'll send you an email when we have new properties for: "Houses for sale in Vineyard Mobile Villa"

The alert was correctly created

Easthampton, San Ramon city Central Contra Costa CCD Contra Costa County California
Sorrento, Dublin city Livermore-Pleasanton CCD Alameda County California
Get email alerts and be the first to see new listings
Required field
On subscribing I accept the terms of the privacy policy
Perfect! You'll soon start receiving new listings via email
Alert
Receive an email when we have new ads for Houses for sale in Vineyard Mobile Villa
Save this search
Filters

Bedrooms

Size (sq.ft)

sq.ft
sq.ft

Price

USD
USD

Property type

Bathrooms

Clear all filters
Receive notifications when new entries are published.