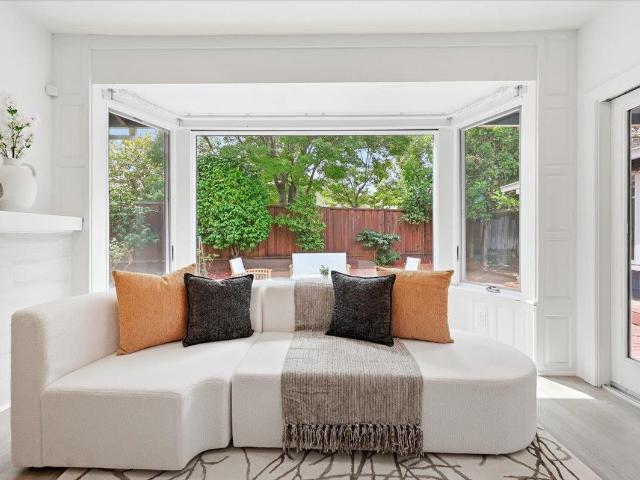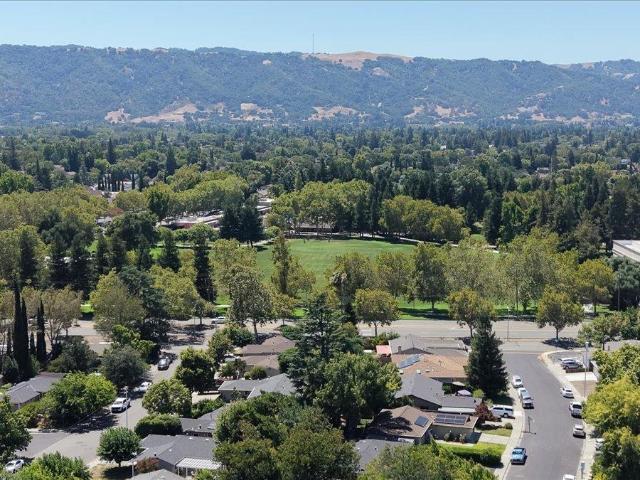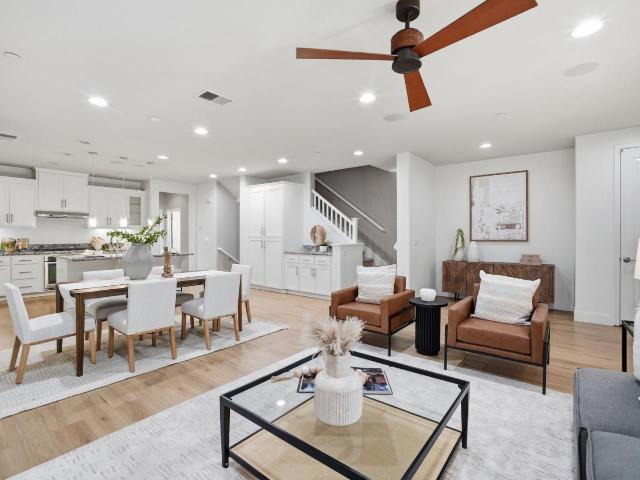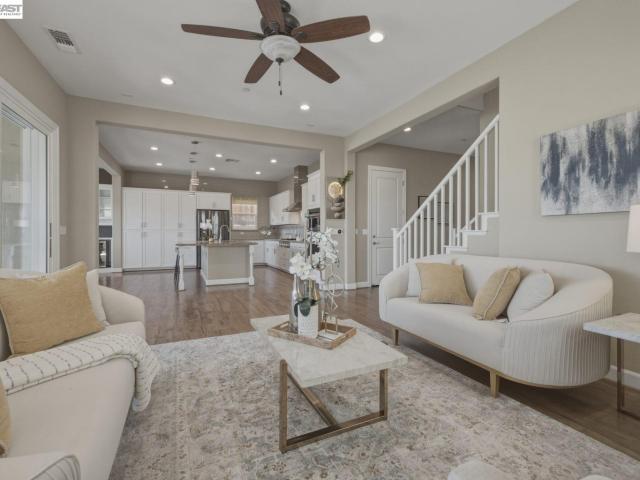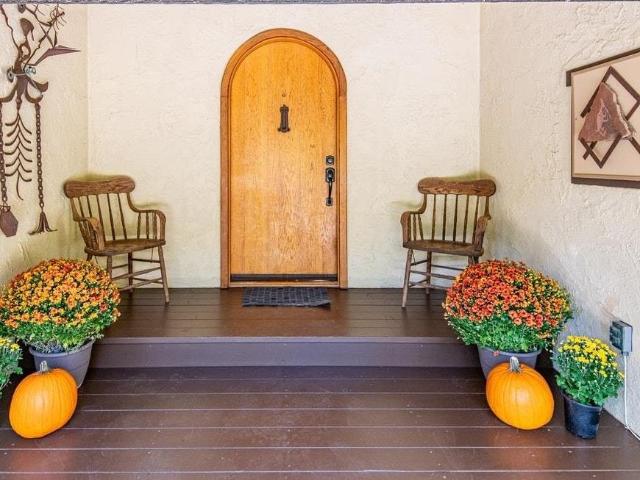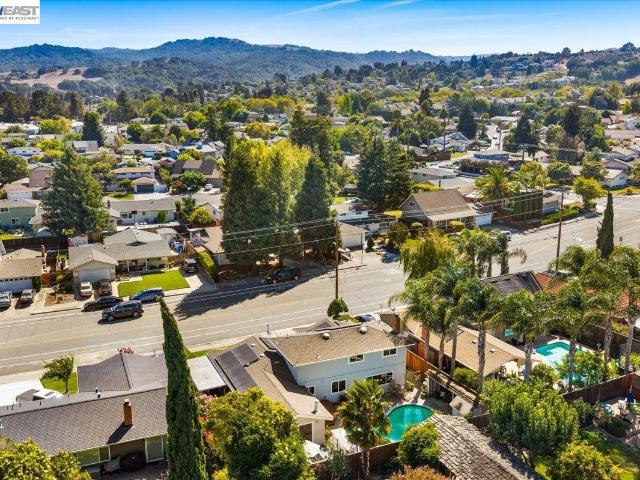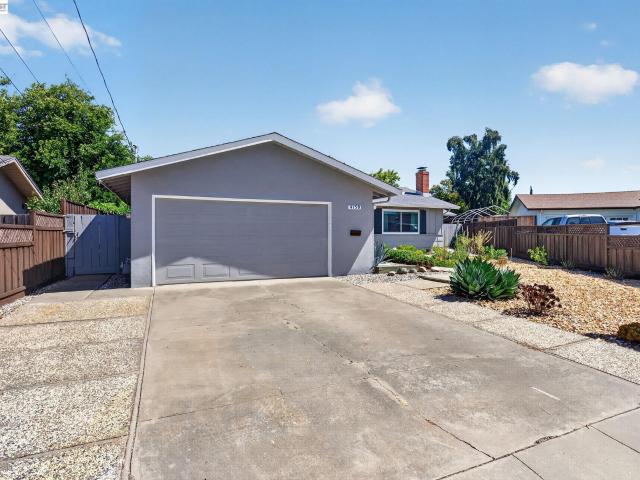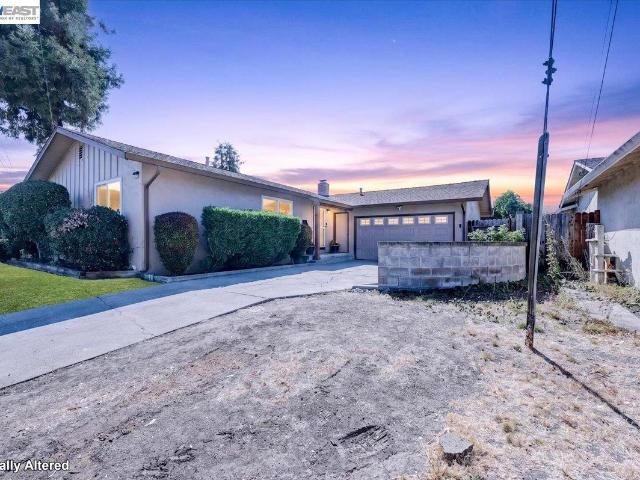
361 houses for sale in Vineyard Mobile Villa

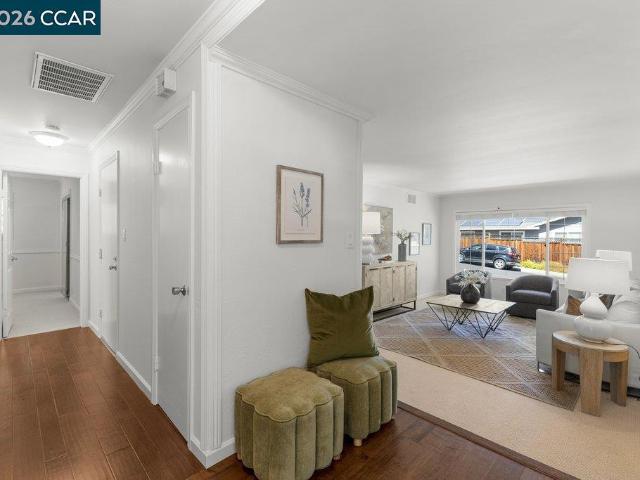
4252 Escudo Ct
View photo
House · for sale
USD 1,399,000
USD 698/sq.ft
4252 Escudo Ct
Vineyard Mobile Villa
· 2,002 sq.ft · 4 Bedrooms · 2 Baths · House
· Office room · Equipped kitchen
Vineyard Mobile Villa · 2,002 sq.ft · 4 Bedrooms · 2 Baths · House · Office room · Equipped kitchen
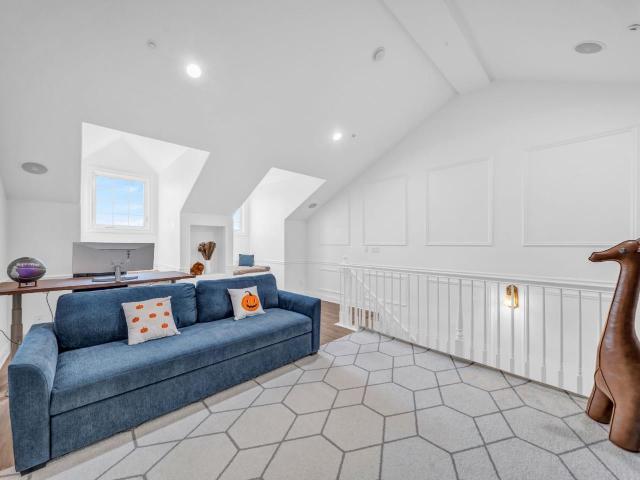
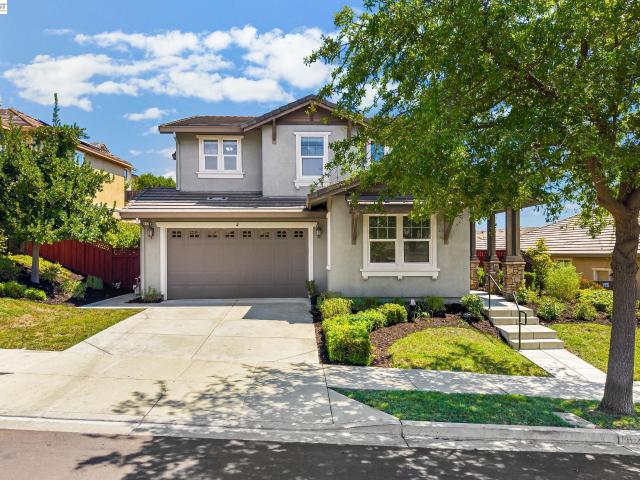
Perfectly positioned on a quiet cul-de-sac with a coveted east-facing orientation, 4252 Escudo Court blends elegant updates with an unbeatable Dublin location just steps from Emerald Glen Park feature The Wave, a premier community water park and aquatic facility. Over 2,000 square feet of light-filled living unfolds beneath vaulted ceilings, showcasing hardwood floors, fresh designer paint, and a beautifully remodeled chef's kitchen anchored by exquisite Taj Mahal quartzite counters. Three bedrooms plus a versatile loft — easily converted into an optional fourth bedroom — offer flexibility for families, guests, or a home office. Beyond the finishes, this home is built for how people actually live today. Built-in ceiling and in-wall speakers create an immersive sound experience throughout the home, while an owned solar system (14 panels, 4.2 kW) delivers real monthly savings and long-term value — no lease to inherit. The location puts you in Dublin's top-rated school district, minutes t
USD 1,399,000
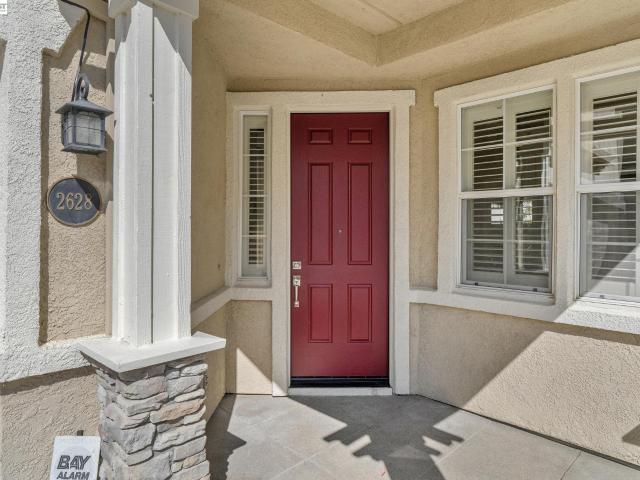
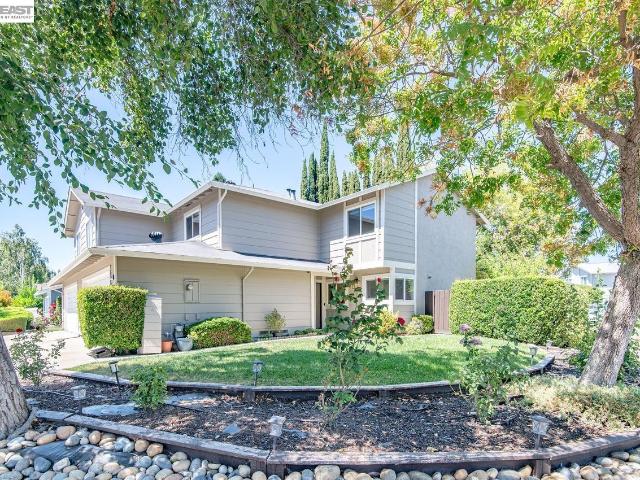
2628 Photinia Ct
View photo
House · for sale
USD 1,698,000
USD 777/sq.ft
2628 Photinia Ct
Vineyard Mobile Villa
· 2,185 sq.ft · 4 Bedrooms · 2 Baths · House
· Fireplace · Equipped kitchen
Vineyard Mobile Villa · 2,185 sq.ft · 4 Bedrooms · 2 Baths · House · Fireplace · Equipped kitchen
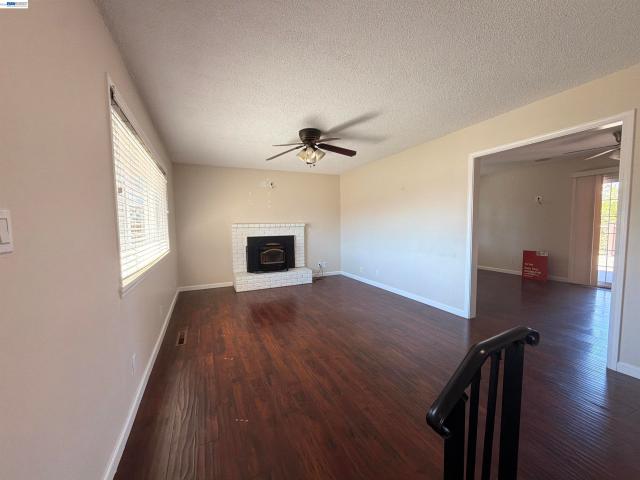
Welcome to 2628 Photinia Court, a former model home offering a wonderful blend of space, comfort, and convenience in the desirable Stoneridge Place community. Situated on one of the larger lots in the neighborhood, this light filled home features owned solar, premium plantation shutters, and thoughtful touches throughout. Step inside to soaring vaulted ceilings and fresh interior paint that create an immediate sense of openness and natural light. Built in cabinetry adds both character and functionality, while a distinctive dual sided fireplace connects the living and family rooms, creating warm and inviting spaces for everyday living and entertaining. The kitchen features granite countertops, a center island, generous cabinet storage, and an eat in dining area. The thoughtfully designed floor plan provides comfortable and flexible living spaces for family, guests, entertaining, or working from home. Upstairs, the spacious primary suite offers a relaxing retreat with a walk in closet pl
USD 1,698,000
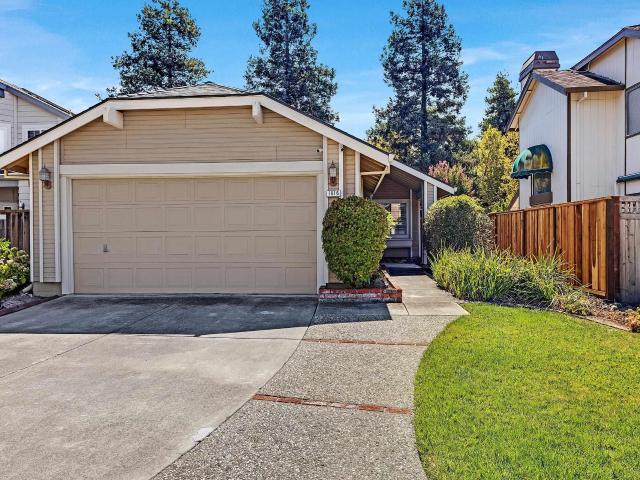
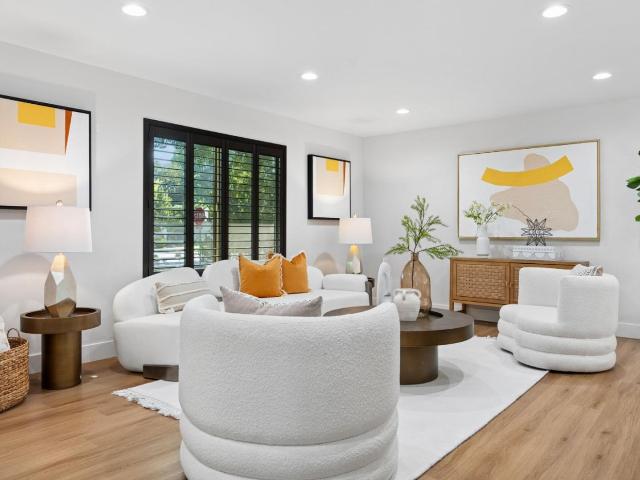
1816 Sinclair Dr
View photo
House · for sale
USD 999,999
USD 947/sq.ft
1816 Sinclair Dr
Vineyard Mobile Villa
· 1,055 sq.ft · 2 Bedrooms · 2 Baths · House
· Garden · Parking
Vineyard Mobile Villa · 1,055 sq.ft · 2 Bedrooms · 2 Baths · House · Garden · Parking
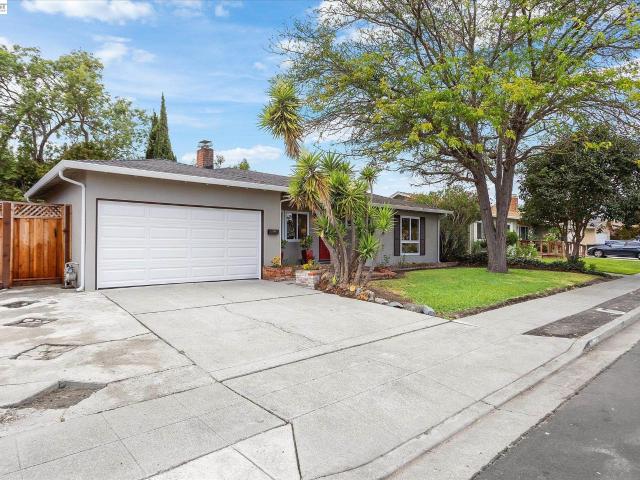
Welcome to 1816 Sinclair, a thoughtfully maintained 2-bedroom, 2-bathroom home in Pleasanton. The fresh paint throughout, and vaulted ceilings, create an open, airy feel, while the private backyard offers a peaceful space for relaxing or entertaining. The private garage provides added convenience and storage. Enjoy easy access to Downtown Pleasanton’s restaurants, cafés, boutiques, farmers’ market and community events, along with nearby parks, shopping and commuter routes. A wonderful opportunity to enjoy comfortable, low-maintenance living in a desirable Pleasanton location
USD 999,999
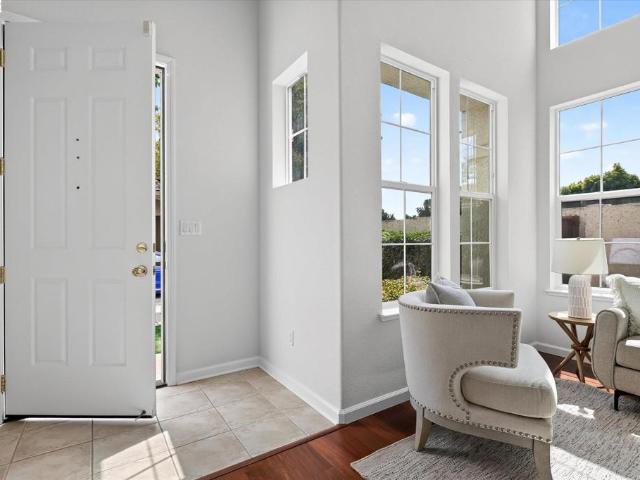
5099 Round Hill Dr
View photo
House · for sale
USD 2,699,888
USD 674/sq.ft
5099 Round Hill Dr
Vineyard Mobile Villa
· 4,004 sq.ft · 5 Bedrooms · 4 Baths · House
· Garden · Equipped kitchen
Vineyard Mobile Villa · 4,004 sq.ft · 5 Bedrooms · 4 Baths · House · Garden · Equipped kitchen
North facing! Extravagantly Renovated w/ look & feel of Hi-End Home in the Highly Desired Dublin Ranch & very close-by to TOP Rated Elementary & Middle & High School in E. Dublin! You'll be in Awe as you walk in & see Soaring High Ceilings. Very bright home w/ Lots of Natural Light! You’ll love the floor plan with feel of 5 SPACIOUS Bedroom Suites w/ 1 bedroom & Full bath downstairs for parents & guests! You've got to see the GRAND size Family Room! Lavish size Living Room & Formal Dining are Fantastic for Formally hosting guests! Stunning Kitchen has Exquisite Quartz counter tops, Sleek Island, Modern White Cabinets, Elegant Backsplash, Premium S/S appliances incl. Built-In Refrigerator & Walk-in Pantry. Step outside to a Lavish & Large back yard. A rare find in E Dublin for year round outdoors enjoyment! The Palatial Primary Bedroom Suite is Simply Stunning w/ Spectacular Spa style bathroom & his & hers walk-in closets. Secondary bedrooms & bathrooms are all a'Wow' too! You'll Love t
USD 2,699,888
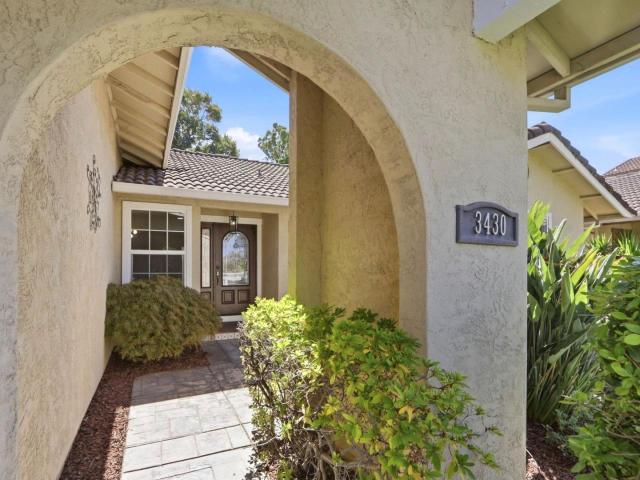
3430 Whitehall Court
View photo
House · for sale
USD 1,288,888
USD 787/sq.ft
3430 Whitehall Court
Vineyard Mobile Villa
· 1,636 sq.ft · 3 Bedrooms · 2 Baths · House
· Patio · Garden · Equipped kitchen
Vineyard Mobile Villa · 1,636 sq.ft · 3 Bedrooms · 2 Baths · House · Patio · Garden · Equipped kitchen
Situated on a quiet court, this beautifully updated single-story Meadows residence blends timeless elegance with modern comfort. A classic tile roof, stately arched stucco entry, and charming front courtyard welcome you into an airy, light-filled interior with rich hardwood floors throughout. The vaulted living room flows gracefully into the elegant dining area, creating an inviting setting for everyday living and entertaining. The remodeled kitchen features granite countertops, Bosch stainless steel appliances, an apron-front sink, custom cabinetry with pull-out shelving and glass display cabinets, and opens to a sunny breakfast nook and bright, spacious family room: an ideal space for gathering and creating cherished family moments. The vaulted primary suite offers a peaceful retreat with a stylishly upgraded bath and private sliding door to the backyard. Outside, the low-maintenance backyard with french drainage features a spacious patio and striking white pergola, embraced by lush
USD 1,288,888
481 Egret Road
View photo
House · for sale
USD 979,900
USD 938/sq.ft
481 Egret Road
Vineyard Mobile Villa
· 1,044 sq.ft · 3 Bedrooms · 1 Bath · House
· Patio · Garden · Equipped kitchen · Air conditioning
Vineyard Mobile Villa · 1,044 sq.ft · 3 Bedrooms · 1 Bath · House · Patio · Garden · Equipped kitchen · Air conditioning
Warm, inviting and well-cared for home in a wonderful location; updated kitchen with pull-out cabinet shelving, granite countertops and new stainless appliances. Remodeled tiled bathrooms, abundant natural light, crown molding and raised panel doors. The exceptional yard is beautifully landscaped with a spacious stone patio, expansive garden beds, fruit trees and dual-side yard access for your boat and RV. Dual pane windows throughout, central air conditioning and ceiling fans in all bedrooms add to your comfort. Great location close to schools, parks, downtown shopping and dining, and convenient for highway 580 commuters
USD 979,900
312 Robert Way
View photo
House · for sale
USD 1,100,000
USD 954/sq.ft
312 Robert Way
Vineyard Mobile Villa
· 1,152 sq.ft · 3 Bedrooms · 2 Baths · House
· Garden · Fireplace · Equipped kitchen · Parking
Vineyard Mobile Villa · 1,152 sq.ft · 3 Bedrooms · 2 Baths · House · Garden · Fireplace · Equipped kitchen · Parking
Big lot. Move-in ready. Endless possibilities. Welcome to 312 Robert Way — a rare opportunity to own a move-in-ready home on an expansive 7,013-square-foot lot in one of Livermore’s established residential neighborhoods. Step inside and discover a comfortable 3-bedroom, 2-bath floor plan featuring approximately 1,156 square feet of living space, a welcoming living room with fireplace, and an updated kitchen with granite countertops and stainless-steel appliances. The home is ready to enjoy today, while the substantial lot offers exciting possibilities for tomorrow. The backyard is the true showstopper. The oversized, level lot provides abundant space for entertaining, outdoor dining, gardening, play, recreation, or simply creating your own private retreat. Convenient side-yard access adds even more flexibility, including space for additional parking and the potential to explore an ADU or other future improvements, subject to city requirements and approvals. And the location delivers. E
USD 1,100,000
3784 Dunmore Lane
View photo
Townhouse · for sale
USD 798,000
USD 491/sq.ft
3784 Dunmore Lane
Vineyard Mobile Villa
· 1,625 sq.ft · 2 Bedrooms · 2 Baths · Townhouse
· Office room · Swimming pool
Vineyard Mobile Villa · 1,625 sq.ft · 2 Bedrooms · 2 Baths · Townhouse · Office room · Swimming pool
(Photos were taken from previous staging) Welcome to a North-facing masterpiece in the heart of Dublin, offering unparalleled luxury and modern design! Nestled in a highly sought-after community, this stunning home boasts low HOA fees, including access to a resort-style pool and trash services. Here is what to love about: 1. Step inside to discover a thoughtfully designed layout featuring spacious bedrooms, each with its own private bathroom. 2. A MASSIVE loft that offers endless possibilities for a home office, playroom, or another JUNIOR SUITE. 3. Over $100k in upgrades blend contemporary elegance with practical functionality, giving this home the feel of NEWER construction. The luxurious primary suite serves as your personal retreat. 4. Located just steps from the state-of-the-art Emerald High School, parks, premier shopping, and dining, and with easy access to major commuter routes, this home is a dream come true for families and professionals alike. The open-concept living area is
USD 798,000
8526 Briarwood Ln
View photo
House · for sale
USD 1,088,000
USD 1,011/sq.ft
8526 Briarwood Ln
Vineyard Mobile Villa
· 1,076 sq.ft · 3 Bedrooms · 2 Baths · House
· Garden · Equipped kitchen · Parking · Air conditioning · Swimming pool
Vineyard Mobile Villa · 1,076 sq.ft · 3 Bedrooms · 2 Baths · House · Garden · Equipped kitchen · Parking · Air conditioning · Swimming pool
Almost like a brand-new home! This beautifully remodeled 3-bedroom, 2-bathroom home offers the rare opportunity to be the first to enjoy a completely updated kitchen and two fully rebuilt bathrooms. The kitchen and bathrooms were taken down to the studs and rebuilt in July and August 2026, with new appliances ready for their first use. Luxury vinyl plank flooring was installed throughout in August 2026, complementing the fresh interior and exterior paint. Major 2026 improvements include a new roof, plumbing, HVAC system with central air conditioning, electrical panel, exterior electrical panel for A/C, water heater, garage door and opener. The backyard pool has also been refreshed with new restucco, pump, skimmer, timer, and filter. Enjoy a wonderful neighborhood setting where neighbors are often out walking with strollers and dogs, creating a welcoming, community-oriented atmosphere. Conveniently located near excellent schools, shopping, and major commuting routes. With extensive reno
USD 1,088,000
5131 Montiano Ln
View photo
House · for sale
USD 1,895,000
USD 733/sq.ft
5131 Montiano Ln
Vineyard Mobile Villa
· 2,583 sq.ft · 5 Bedrooms · 3 Baths · House
· Garden · Office room · Equipped kitchen
Vineyard Mobile Villa · 2,583 sq.ft · 5 Bedrooms · 3 Baths · House · Garden · Office room · Equipped kitchen
Largest lot, best single family home available in East Dublin now! Located in the top-rated Positano community of East Dublin, this rare-to-find home features an attached ADU on a large, private, premium 8,427 sq. Ft. lot, with beautiful views of the valley and hills from the primary suite. The home offers 5 bedrooms, 3.5 bathrooms, plus a flex room (office/living room). This east/west-oriented home has lots of natural light. Gt; > > An inviting covered front porch leads to an entry door with a glass window and high ceilings. The living room is fitted with French doors and ceiling lights to enhance its functionality as a home office or flex room. A separate half bath downstairs is convenient for guests. Gt; > > The gourmet kitchen features a gas range, pendant lights, an island, stone countertops, a full backsplash, and white cabinetry. The great room seamlessly connects the kitchen, dining, and family rooms. A glass door opens to a private backyard filled with fruit trees. Gt; > > The
USD 1,895,000
7468 Muirwood Court
View photo
House · for sale
USD 1,528,000
USD 916/sq.ft
7468 Muirwood Court
Vineyard Mobile Villa
· 1,668 sq.ft · 3 Bedrooms · 2 Baths · House
· Patio · Garden · Fireplace · Equipped kitchen · Parking · Air conditioning · Heating
Vineyard Mobile Villa · 1,668 sq.ft · 3 Bedrooms · 2 Baths · House · Patio · Garden · Fireplace · Equipped kitchen · Parking · Air conditioning · Heating
Beautifully updated single-story home in prime muirwood! Welcome to 7468 Muirwood Ct, a bright and inviting 3-bedroom, 2-bath home on a generous 7,790 sq ft lot. Fresh interior paint and brand-new flooring create a clean, move-in-ready feel. The functional floor plan features a formal living room and dining room, plus a well-appointed kitchen with beautiful countertops, appliances, ample cabinetry, and a breakfast nook. The adjacent family room with a cozy gas fireplace is perfect for relaxing and gatherings. Abundant natural light throughout creates a warm and welcoming atmosphere. The private primary suite is thoughtfully separated from the secondary bedrooms for added privacy. Sliding doors open to a private courtyard-style backyard with expansive patios and a built-in brick BBQideal for outdoor dining and entertaining. Additional highlights include central heating & A/C and an attached garage. Tucked away at the end of a peaceful court, just a short walk to the park, and served by
USD 1,528,000
4046 Alvarado St
View photo
House · for sale
USD 1,298,888
USD 957/sq.ft
4046 Alvarado St
Vineyard Mobile Villa
· 1,356 sq.ft · 4 Bedrooms · 2 Baths · House
· Garden · Equipped kitchen · Air conditioning
Vineyard Mobile Villa · 1,356 sq.ft · 4 Bedrooms · 2 Baths · House · Garden · Equipped kitchen · Air conditioning
LOWEST priced 4 bedroom*. 2 bath home in all of pleasanton! Beautiful North facing rancher in the heart of Pleasanton, close to downtown, parks, shopping, restaurants and award winning schools. Expansive front yard with possibility of an ADU. Updated kitchen with white quartz counters, white cabinets new hardware and stainless steel appliances, updated baths with NEW vanities, NEW sinks, NEW mirrors, NEW lights and NEW hardware, NEW fans in bedrooms. All appliances convey including. AC*. Good sized backyard with fruit trees. Citrus, grape, figs, walnut, magnolia, bottle brush and lavender, rose trees, hydrangeas in the front. Dual Pane windows, newer paint, hardwood floors all through. Located in a quiet neighborhood, close to parks and Amador Valley High, which is a National Blue Ribbon School! This is one home you don't want to miss!
USD 1,298,888
3310 Giovanni Way
View photo
Townhouse · for sale
USD 1,324,999
USD 468/sq.ft
3310 Giovanni Way
Vineyard Mobile Villa
· 2,831 sq.ft · 5 Bedrooms · 4 Baths · Townhouse
· Office room · Equipped kitchen
Vineyard Mobile Villa · 2,831 sq.ft · 5 Bedrooms · 4 Baths · Townhouse · Office room · Equipped kitchen
Welcome to 3310 Giovanni Way, a stunning 5-bedroom, 4-bath residence thoughtfully designed in one of Dublin's most desirable neighborhoods. Built in 2014, this spacious home seamlessly blends modern comfort, functionality, and style. Designed to accommodate today's multi generational lifestyle, the versatile floor plan features generously sized living spaces, ideal for both everyday living and entertaining. With five spacious bedrooms and four full bathrooms, there is plenty of room for multigenerational living, guests, or a dedicated home office. The open-concept layout creates a natural flow between the kitchen, dining, and living areas, making it perfect for gathering with family and friends. Retreat to the luxurious primary suite, offering a peaceful sanctuary complete with ample space and comfort. The additional bedrooms provide flexibility to fit your needs, whether you're looking for extra living space, a playroom, or work-from-home accommodations. Ideally situated in the heart
USD 1,324,999
3871 Highpointe Ct
View photo
House · for sale
USD 1,999,000
USD 660/sq.ft
3871 Highpointe Ct
Vineyard Mobile Villa
· 3,025 sq.ft · 4 Bedrooms · 4 Baths · House
· Patio · Garden · Office room · Equipped kitchen
Vineyard Mobile Villa · 3,025 sq.ft · 4 Bedrooms · 4 Baths · House · Patio · Garden · Office room · Equipped kitchen
Exceptional value for a 3,031 sq. Ft. home with 4 bedrooms, 4 baths and serene hillside views. Set on a desirable cul-de-sac in Dublin, this sophisticated Newer-built residence offers an blend of refined living, thoughtful design, flexibility, and indoor-outdoor appeal. The generous scale and open-concept design create an inviting sense of space. The main level features a full bedroom and full bath, offering an elegant solution for guests, extended family, multigenerational living, or a private home office. The living, dining, and family areas flow seamlessly together, creating an ideal setting for both intimate gatherings and larger-scale entertaining. The beautifully appointed kitchen showcases upgraded white cabinetry, a substantial center island, and premium Thermador gas appliances. Expansive multi-panel sliding doors extend the living experience outdoors to a covered patio and professionally landscaped backyard, where mature plantings and a peaceful hillside backdrop create a pri
USD 1,999,000
5662 Lysander Way
View photo
House · for sale
USD 2,298,000
USD 684/sq.ft
5662 Lysander Way
Vineyard Mobile Villa
· 3,358 sq.ft · 4 Bedrooms · 3 Baths · House
· Office room · Fireplace · Equipped kitchen
Vineyard Mobile Villa · 3,358 sq.ft · 4 Bedrooms · 3 Baths · House · Office room · Fireplace · Equipped kitchen
Breathtaking Views, Exceptional Privacy & Prime Windemere Location! Welcome to this exceptional 4-bedroom, 3-bath single-family home nestled in San Ramon’s highly desirable Windemere neighborhood, where breathtaking panoramic views of the rolling hills and beautiful sunrises create an unforgettable backdrop for everyday living. Step inside to a bright and spacious interior featuring a formal dining room, abundant natural light, recessed lighting, and engineered hardwood flooring. A desirable first-floor bedroom and full bathroom provide flexibility for guests, extended family, or a private home office. Sliding glass doors from the dining area open to a charming side porch framed by a beautiful maple tree. At the heart of the home, the open-concept family room and kitchen are designed for both comfortable everyday living and effortless entertaining. The inviting family room features a cozy fireplace, while the well-appointed kitchen offers abundant cabinetry, a large center island, doub
USD 2,298,000
8039 Canyon Creek Cir
View photo
House · for sale
USD 1,458,000
USD 732/sq.ft
8039 Canyon Creek Cir
Vineyard Mobile Villa
· 1,991 sq.ft · 4 Bedrooms · 3 Baths · House
· Office room · Equipped kitchen
Vineyard Mobile Villa · 1,991 sq.ft · 4 Bedrooms · 3 Baths · House · Office room · Equipped kitchen
Effortless, contemporary modern living in the heart of Westside Pleasanton! This 4. Bedroom, 3-bathroom home, perched on a desirable corner lot, offers a comfortable blend of thoughtful spaces, natural light, and everyday livability. Step inside and you’re immediately greeted by soaring ceilings, an open, light-filled layout, and seamless indoor-outdoor flow. The beautifully appointed kitchen features stainless-steel appliances and flows seamlessly into a second living space, creating an easy setting for everyday moments and gatherings with family and friends. The flexible floor plan offers a downstairs bedroom with a full bathroom, providing wonderful versatility for multigenerational living, guests, or a private home office. Upstairs, the private primary suite creates a peaceful retreat of its own, filled with natural light. Two additional bedrooms capture beautiful hill views and abundant sunshine, creating bright and welcoming spaces. Fresh new paint throughout gives the entire hom
USD 1,458,000
8591 Beverly Ln
View photo
House · for sale
USD 1,298,000
USD 730/sq.ft
8591 Beverly Ln
Vineyard Mobile Villa
· 1,776 sq.ft · 4 Bedrooms · 3 Baths · House
· Fireplace · Equipped kitchen
Vineyard Mobile Villa · 1,776 sq.ft · 4 Bedrooms · 3 Baths · House · Fireplace · Equipped kitchen
Situated in a West Dublin, 8591 Beverly Lane offers a thoughtfully maintained single-level residence with a functional layout and a blend of comfort, efficiency, and long-term value. A welcoming exterior with mature landscaping opens into light-filled interiors, where the living room is anchored by a classic fireplace and expansive window. The kitchen is both practical and inviting, featuring generous cabinetry, tile surfaces, stainless steel appliances, and a seamless connection to the main living and dining area—ideal for everyday living and entertaining. The home’s layout includes well-proportioned bedrooms, highlighted by a spacious primary suite with an en-suite bath, offering a comfortable private retreat. Significant system upgrades enhance the home’s overall performance, including an updated 200-amp electrical panel, newer HVAC system, fully replaced ductwork, and extensive plumbing improvements. Designed with efficiency in mind, the property also features solar panels under a
USD 1,298,000
1360 Via Deste 64
View photo
House · for sale
USD 238,000
USD 212/sq.ft
1360 Via Deste 64
Vineyard Mobile Villa
· 1,119 sq.ft · 2 Bedrooms · 2 Baths · House
· Garden · Equipped kitchen · Swimming pool
Vineyard Mobile Villa · 1,119 sq.ft · 2 Bedrooms · 2 Baths · House · Garden · Equipped kitchen · Swimming pool
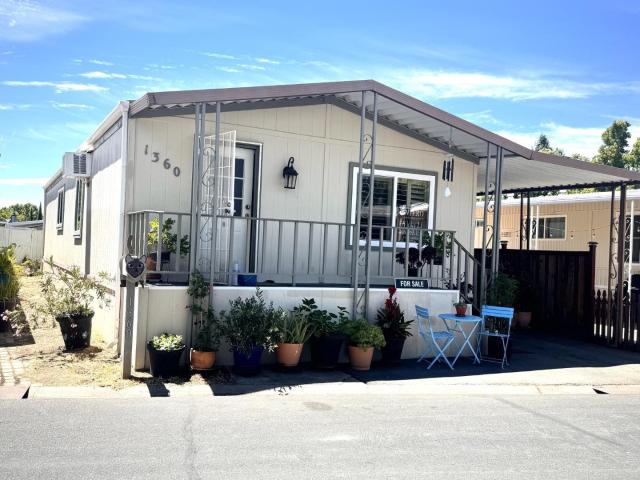
Located in the all-age Sun Valley Mobile Park community in Livermore, this spacious 2-bedroom, 2-bathroom double-wide mobile home offers 1,120 sqft of comfortable living space. The bright, open-concept layout features vaulted ceilings, with a living room that flows into a formal dining area and a well-sized kitchen. The master bedroom includes an en-suite bathroom and two large closets with cedar flooring. Recent updates showcase custom interior paint, remodeled bathrooms with artistic designs, a new shower stall, and vanity. The kitchen boasts a modern design with a movable island. Additional upgrades include dual-pane windows with luxury composite shutters and a new roof. The yard features two large sheds for ample storage. The park provides a clean, central environment with amenities like a clubhouse and swimming pool. Conveniently located near Costco, Lucky, the downtown farmers market, premium outlets, Las Positas College and schools, with easy access to HWY 84 and I-580
USD 238,000
35575 Palomares Rd
View photo
House · for sale
USD 2,225,000
USD 507/sq.ft
35575 Palomares Rd
Vineyard Mobile Villa
· 4,381 sq.ft · 5 Bedrooms · 5 Baths · House
· Parking · Equipped kitchen
Vineyard Mobile Villa · 4,381 sq.ft · 5 Bedrooms · 5 Baths · House · Parking · Equipped kitchen
Set against sweeping Palomares Canyon views, this private Castro Valley retreat combines timeless Spanish-style architecture with a beautifully terraced hillside setting. Warm and inviting, the main residence showcases graceful archways, hardwood floors, terracotta tile, and a dramatic covered loggia overlooking the canyon. The thoughtfully designed floor plan features three primary suites + a guest bedroom including a private second-level retreat occupying the entire upper floor. One includes an ADA roll in shower. The eat-in kitchen offers generous counter space and storage, while the well-appointed laundry suite includes cabinetry and a closet for added organization. A spacious formal dining room with a built-in glass-paneled hutch provides an elegant setting for entertaining, while a dedicated workspace nook offers a convenient spot for working from home, hobbies, or crafts. A permitted detached garage with a spacious 1-bedroom, 1-bath ADU above adds valuable flexibility for guests
USD 2,225,000
11738 Silvergate Dr
View photo
House · for sale
USD 1,499,000
USD 635/sq.ft
11738 Silvergate Dr
Vineyard Mobile Villa
· 2,357 sq.ft · 4 Bedrooms · 2 Baths · House
· Garden · Equipped kitchen
Vineyard Mobile Villa · 2,357 sq.ft · 4 Bedrooms · 2 Baths · House · Garden · Equipped kitchen
Welcome to 11738 Silvergate Drive, where spacious living, incredible flexibility, and your own private backyard retreat come together in one of West Dublin’s most desirable established neighborhoods. Beautifully maintained and freshly painted throughout, this special home reflects decades of thoughtful care while offering fresh updates, new light fixtures, fantastic curb appeal, and fully paid-off solar. Step inside to bright, inviting living spaces filled with natural light and designed for both comfortable everyday living and effortless entertaining. The spacious kitchen is truly the heart of the home, featuring freshly painted cabinetry, abundant counter space, and plenty of room to cook and gather. Even better, the kitchen enjoys a beautiful view of the resort-style backyard, creating the perfect connection between indoor and outdoor entertaining. A major highlight is the exceptionally spacious primary suite located on the main level, offering privacy, comfort, and the convenience
USD 1,499,000
4150 Florida Ct
View photo
House · for sale
USD 999,999
USD 553/sq.ft
4150 Florida Ct
Vineyard Mobile Villa
· 1,808 sq.ft · 4 Bedrooms · 2 Baths · House
· Garden · Office room · Equipped kitchen
Vineyard Mobile Villa · 1,808 sq.ft · 4 Bedrooms · 2 Baths · House · Garden · Office room · Equipped kitchen
Welcome to this beautiful Livermore home nestled in a quiet cul-de-sac in the heart of California's renowned wine country! Situated on an expansive 8983 sq. Ft. lot, this spacious residence offers 4 bedrooms, 2 beautifully updated bathrooms, and a versatile floor plan designed for comfortable everyday living and entertaining. The updated kitchen is the heart of the home, featuring modern finishes, ample cabinetry, and an open layout that flows seamlessly into the dining area and family room. Thoughtfully updated bathrooms and stylish finishes throughout make this home move-in ready. One of the standout features is the oversized bonus living space with its own private entrance, offering endless possibilities. Whether you're looking for a potential ADU (buyer to verify), a multi-generational living area, home office, game room, fitness studio, or a playroom for the kids, this flexible space can easily adapt to your lifestyle. Step outside to the generous backyard with plenty of room to e
USD 999,999
4275 Stanford Way
View photo
House · for sale
USD 869,000
USD 727/sq.ft
4275 Stanford Way
Vineyard Mobile Villa
· 1,195 sq.ft · 3 Bedrooms · 2 Baths · House
· Fireplace · Equipped kitchen
Vineyard Mobile Villa · 1,195 sq.ft · 3 Bedrooms · 2 Baths · House · Fireplace · Equipped kitchen
Welcome to this charming and thoughtfully updated single story ranch home in Livermore’s desirable Jensen Tract neighborhood. Situated on a spacious 6,600 sq. Ft. level lot, this 3 bedroom, 2 bathroom home offers comfortable single level living with a great mix of modern updates and classic California indoor outdoor appeal. Inside, the inviting floor plan features beautiful hardwood and laminate flooring and an abundance of natural light. The updated kitchen is designed for both everyday living and entertaining, with stone countertops, a convenient breakfast bar, gas range and cooktop, built in oven and dishwasher. The kitchen opens directly to the dining area, creating an easy flow for gatherings. The living room offers a cozy place to relax with a brick wood burning fireplace as its focal point. All three bedrooms are located on the main level, including a private primary suite with an updated en suite bathroom featuring solid surface finishes and a stall shower. The second bathroom
USD 869,000
2062 Confidence Way
View photo
House · for sale
USD 1,349,000
USD 649/sq.ft
2062 Confidence Way
Vineyard Mobile Villa
· 2,077 sq.ft · 4 Bedrooms · 3 Baths · House
· Balcony · Equipped kitchen
Vineyard Mobile Villa · 2,077 sq.ft · 4 Bedrooms · 3 Baths · House · Balcony · Equipped kitchen
Don’t miss this Jordan Ranch stunner! This luxury 4-bed, 3.5-bath single-family home offers nearly 2,100 sq. Ft. on a rare, elevated corner lot with neighbors on only one side, exceptional privacy, and sweeping, unobstructed hill views. Packed with $100K+ in high-end upgrades, the home combines state-of-the-art convenience, luxury finishes, and sustainable efficiency. The main level boasts a tiled porch and a bedroom with a full bath, ideal for a guest suite or multi-generational living. At the heart of the home, the chef’s kitchen features premium hardwood flooring, designer cabinetry, a built-in pantry, and an extended island opening seamlessly to the bright living area, dedicated office space, and a scenic balcony. Upstairs opens to bright, oversized bedrooms and a tranquil primary suite designed to capture maximum light and scenic views. Best of all, enjoy NO Mello-Roos for significantly lower monthly ownership costs! Walk to top-rated Cottonwood Creek TK-8 school and live minutes
USD 1,349,000
7922 Limewood Ct
View photo
House · for sale
USD 1,325,000
USD 985/sq.ft
7922 Limewood Ct
Vineyard Mobile Villa
· 1,345 sq.ft · 3 Bedrooms · 2 Baths · House
· Garden · Deck · Fireplace · Equipped kitchen
Vineyard Mobile Villa · 1,345 sq.ft · 3 Bedrooms · 2 Baths · House · Garden · Deck · Fireplace · Equipped kitchen
Nestled on a quiet court in the highly desirable Highland Oaks community, this charming single-story home offers 3 bedrooms, 2 bathrooms and 1,355 square feet of comfortable living space. Fresh interior paint and new carpet complement the beautiful hardwood flooring throughout. The inviting family room features a cozy fireplace, while the kitchen is appointed with granite countertops and offers an easy flow for everyday living and entertaining. Situated on a level, meticulously manicured 8,164 sq. Ft. lot, the backyard is a true highlight with two expansive decks surrounded by lush landscaping, mature trees and beautiful plantings creating a private and peaceful setting for relaxing or entertaining. Ideally located near excellent Pleasanton schools, vibrant downtown Pleasanton, shopping, dining and convenient freeway access. A wonderful opportunity to enjoy single-story living in one of Pleasanton’s most sought-after neighborhoods
USD 1,325,000
2105 Armstrong Dr
View photo
House · for sale
USD 1,288,888
USD 873/sq.ft
2105 Armstrong Dr
Vineyard Mobile Villa
· 1,475 sq.ft · 3 Bedrooms · 2 Baths · House
· Garden
Vineyard Mobile Villa · 1,475 sq.ft · 3 Bedrooms · 2 Baths · House · Garden
Modern, contemporary style. Step inside this beautifully remodeled Pleasanton home, where every space feels fresh, bright, and move-in ready. Clean lines, sleek modern flooring, beautifully updated bathrooms, and stylish finishes throughout create a sophisticated yet comfortable feel. Featuring three bedrooms and two-and-a-half baths, this desirable corner-lot home offers excellent curb appeal, added privacy with no neighbor on one side, and a generous backyard perfect for relaxing, entertaining, and everyday outdoor living. As an added premium feature, the home is equipped with a complete whole-house water filtration and softening system, plus a dedicated under-sink Kinetico Reverse Osmosis system for high-quality drinking water. Location truly completes the package. Enjoy convenient access to highly regarded Pleasanton schools, including Henry P. Mohr Elementary, Harvest Park Middle School, and Amador Valley High School, along with a nearby family-friendly park, easy freeway access,
USD 1,288,888
1224 Harvest Road
View photo
House · for sale
USD 1,750,000
USD 842/sq.ft
1224 Harvest Road
Vineyard Mobile Villa
· 2,077 sq.ft · 4 Bedrooms · 2 Baths · House
· Garden · Equipped kitchen
Vineyard Mobile Villa · 2,077 sq.ft · 4 Bedrooms · 2 Baths · House · Garden · Equipped kitchen
Welcome to this fully renovated home (2022) steps away from Downtown Pleasanton. Ideal floor plan, light-filled, and lots of space. Chefs will love the beautifully-appointed kitchen w/exquisite amenities including white cabinets, quartz countertops, waterfall island, professional-grade Thor appliances, 6 burner gas range, and built-in wine fridge. The open concept, kitchen/family room with the sliders to the backyard, is perfect for California style entertaining. Spa-like primary suite. Very rare to be able to walk to all three top-tier schools. You can also walk to downtown for vibrant dining. Stress-free commute via the ACE Train to South Bay, BART to SF, and nearby Corporate Shuttles. This is a rare balance of small-town charm and elite urban accessibility
USD 1,750,000
4017 Silver St
View photo
House · for sale
USD 1,399,000
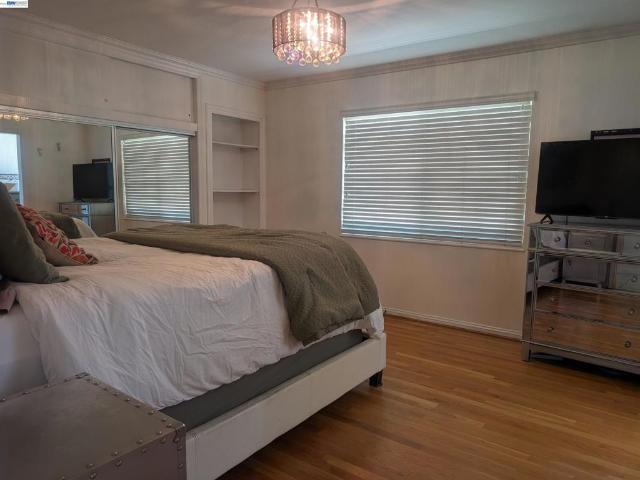
USD 1,397/sq.ft
4017 Silver St
Vineyard Mobile Villa
· 1,001 sq.ft · 4 Bedrooms · 2 Baths · House
· Parking
Vineyard Mobile Villa · 1,001 sq.ft · 4 Bedrooms · 2 Baths · House · Parking
Single story. Close to downtown, schools, shopping, wine tasting, golf, BART, parades, concerts in park and all Pleasanton has to offer. Such a great location, it can't be beat! 4 bedrooms, 2 baths, garage converted to bonus room. No garage. Can be converted back to standard garage if need be. Newer Roof, Leased Solar, perfect home for you. Guaranteed
USD 1,399,000
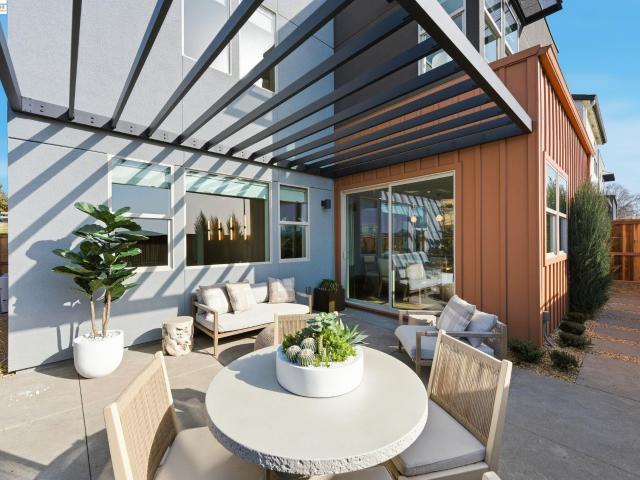
3891 Viggo Way
View photo
House · for sale
USD 1,791,785
USD 739/sq.ft
3891 Viggo Way
Vineyard Mobile Villa
· 2,422 sq.ft · 4 Bedrooms · 3 Baths · House
· Patio · Equipped kitchen · Parking
Vineyard Mobile Villa · 2,422 sq.ft · 4 Bedrooms · 3 Baths · House · Patio · Equipped kitchen · Parking
Welcome to Homesite 3, a beautifully designed two-story model home that is move-in ready! This exceptional home features designer upgrades and décor, including Dove Grey cabinetry with designer finishes, a Bosch appliance package with a built-in refrigerator and induction cooktop/oven, plus a washer and dryer. Situated on a premium corner homesite, the home offers an open, elevated sense of space. The first floor features an open-concept kitchen, dining, and living area, with a spacious pantry and access to the covered patio. A fourth bedroom with an adjacent full bath provides flexibility for guests or can be optioned as a den. A convenient drop zone, coat storage, and two-car garage add to the home's everyday functionality. Upstairs, the primary suite offers a walk-in closet and well-appointed bath, while two additional bedrooms provide flexibility, with one optioned as a loft. A full bath, linen storage, and centrally located laundry room complete the second floor
USD 1,791,785
4017 Silver St
View photo
House · for sale
USD 1,399,000
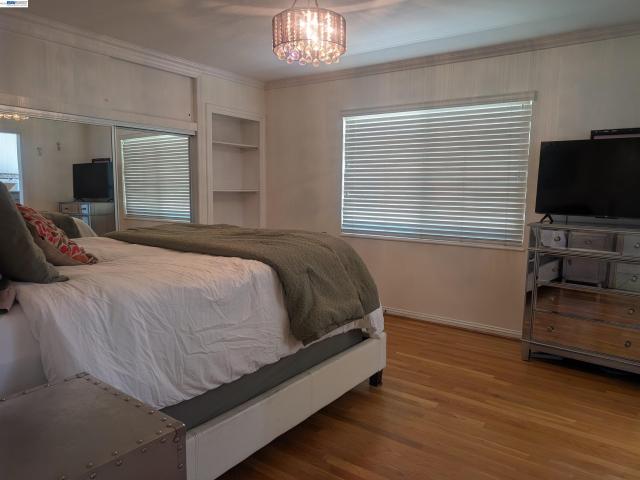
USD 666/sq.ft
4017 Silver St
Vineyard Mobile Villa
· 2,099 sq.ft · 4 Bedrooms · 2 Baths · House
· Parking
Vineyard Mobile Villa · 2,099 sq.ft · 4 Bedrooms · 2 Baths · House · Parking
Single story. Close to downtown, schools, shopping, wine tasting, golf, BART, parades, concerts in park and all Pleasanton has to offer. Such a great location, it can't be beat! 4 bedrooms, 2 baths, garage converted to bonus room. No garage. Can be converted back to standard garage if need be. Newer Roof, Leased Solar, perfect home for you. Guaranteed
USD 1,399,000
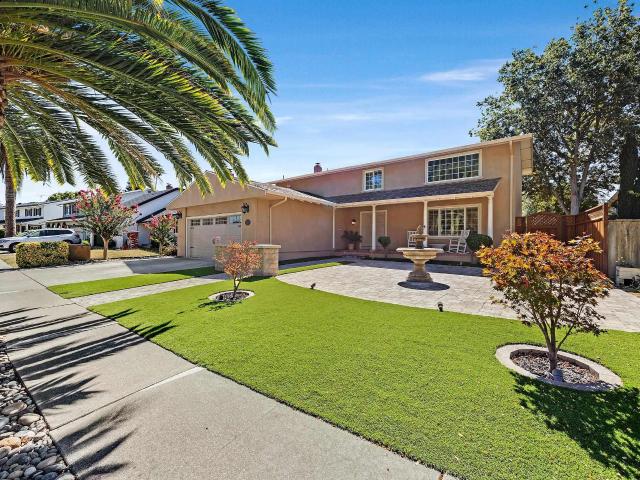
4162 Fairlands Dr
View photo
House · for sale
USD 1,625,000
USD 626/sq.ft
4162 Fairlands Dr
Vineyard Mobile Villa
· 2,594 sq.ft · 4 Bedrooms · 2 Baths · House
· Patio · Garden · Equipped kitchen
Vineyard Mobile Villa · 2,594 sq.ft · 4 Bedrooms · 2 Baths · House · Patio · Garden · Equipped kitchen
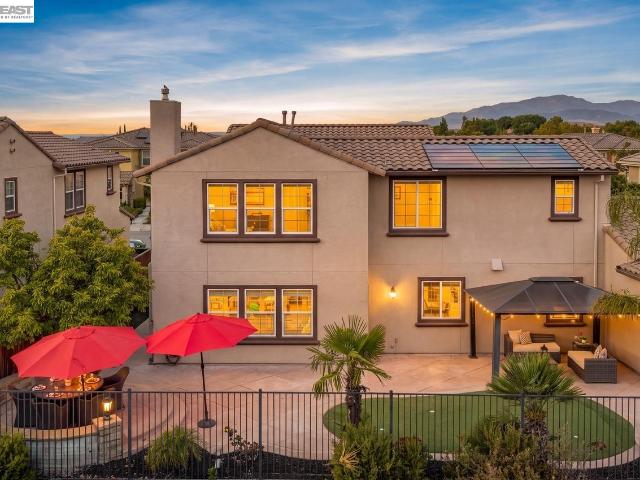
Price improvment! Stunning 4-bedroom, 2.5-bathroom home offers 2,600 sq. Ft. of light-filled, spacious living tucked away in one of Pleasanton's most desirable neighborhoods! A welcoming foyer with a gorgeous tiled entry leads seamlessly into the home and updated kitchen, featuring rich hardwood flooring throughout the main living spaces. Enjoy both a formal dining room for special gatherings and a separate eat-in kitchen area for casual dining. The updated kitchen boasts elegant coffered ceilings and opens into a large family room. Upstairs, two skylights flood the second floor with natural light, complementing the home's dramatic, soaring vaulted ceilings. Additional highlights include owned solar, an inside laundry room, and beautifully updated bathrooms featuring custom tiled finishes and modern fixtures. Step outside to low-maintenance front and back yards complete with your own putting green and a covered patio ideal for outdoor dining and year-round relaxation. Located close to
USD 1,625,000

Get email alerts

Don't miss out: be the first to know about new properties

The alert was correctly created

On subscribing you accept the conditions of use and the privacy policy
Alert
Receive new ads in your inbox
Save this search
Receive alerts for new listings

We'll send you an email when we have new properties for: "Houses for sale in Vineyard Mobile Villa"

The alert was correctly created

Easthampton, San Ramon city Central Contra Costa CCD Contra Costa County California
Sorrento, Dublin city Livermore-Pleasanton CCD Alameda County California
Get email alerts and be the first to see new listings
Required field
On subscribing I accept the terms of the privacy policy
Perfect! You'll soon start receiving new listings via email
Alert
Receive an email when we have new ads for Houses for sale in Vineyard Mobile Villa
Save this search
Filters

Bedrooms

Size (sq.ft)

sq.ft
sq.ft

Price

USD
USD

Property type

Bathrooms

Clear all filters
Receive notifications when new entries are published.