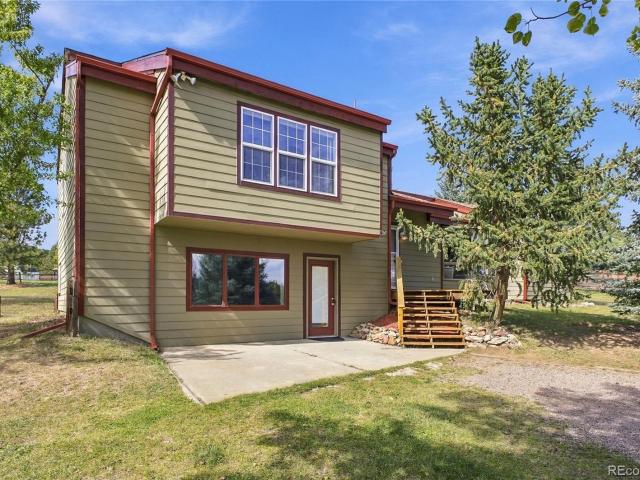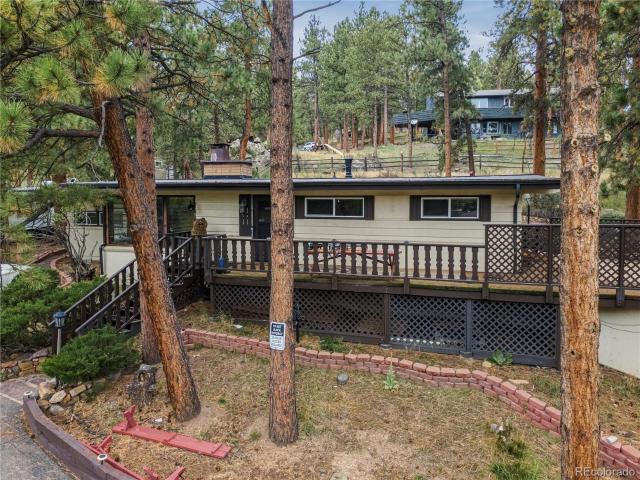
175 houses for sale in Wah Keeney Park

32643 Lodgepole Circle
View photo
House · for sale
USD 1,990,000
USD 633/sq.ft
32643 Lodgepole Circle
Wah Keeney Park
· 3,143 sq.ft · 4 Bedrooms · 3 Baths · House
· Swimming pool · Deck · Fireplace · Equipped kitchen
Wah Keeney Park · 3,143 sq.ft · 4 Bedrooms · 3 Baths · House · Swimming pool · Deck · Fireplace · Equipped kitchen
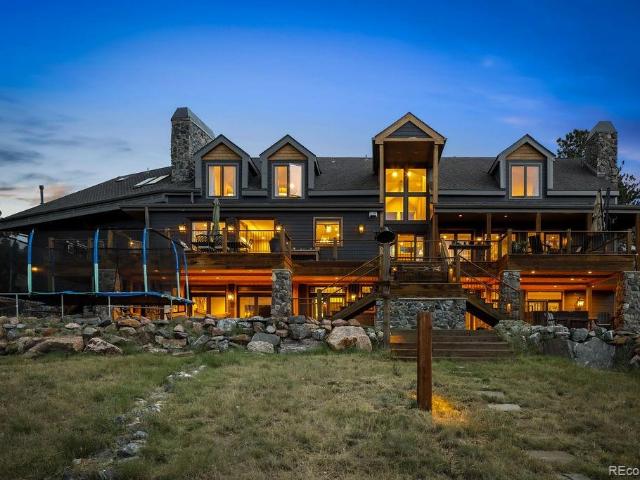
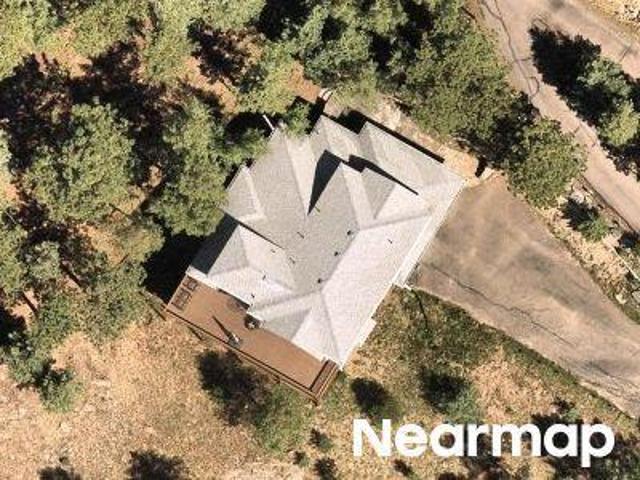
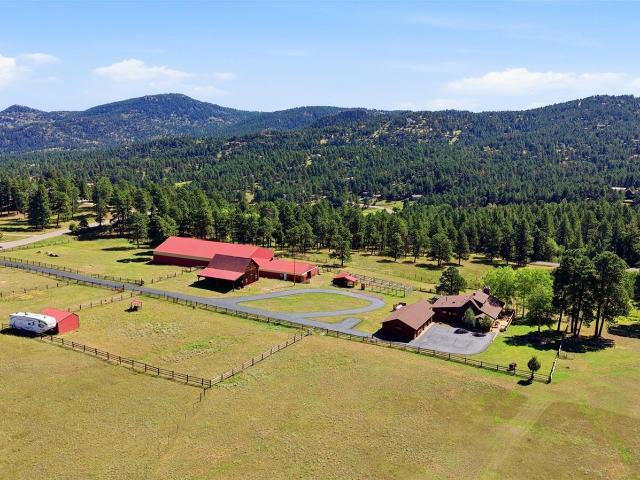
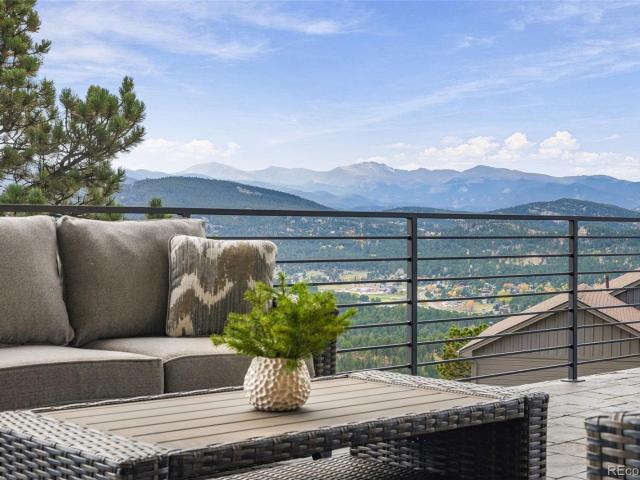
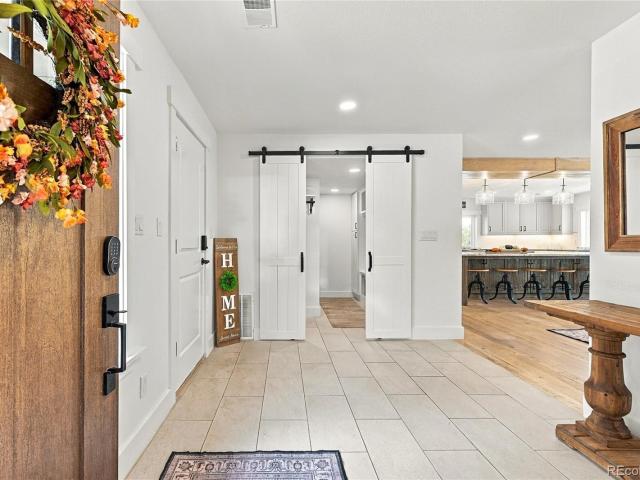
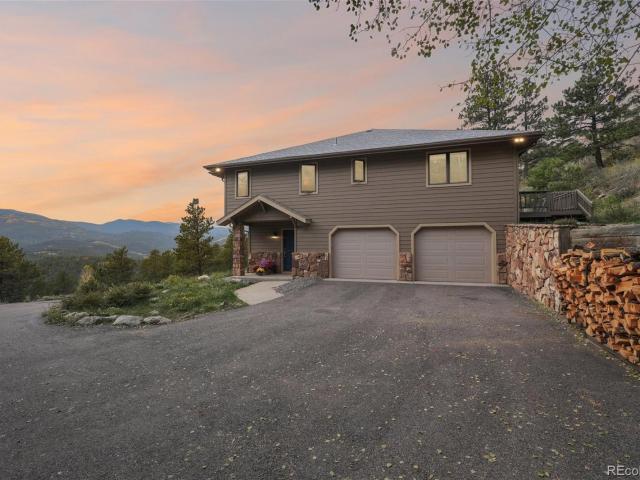
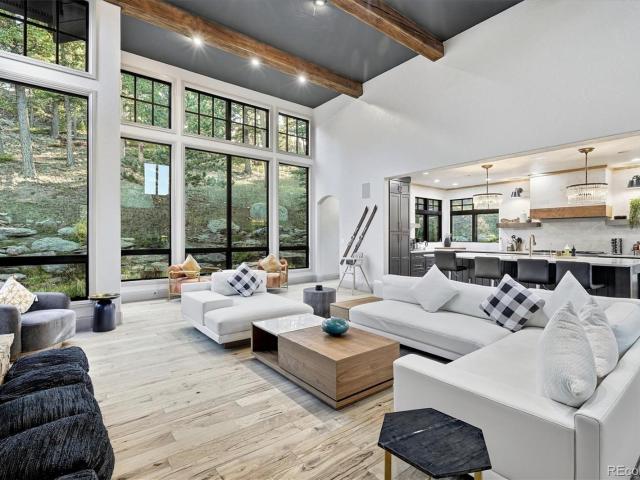
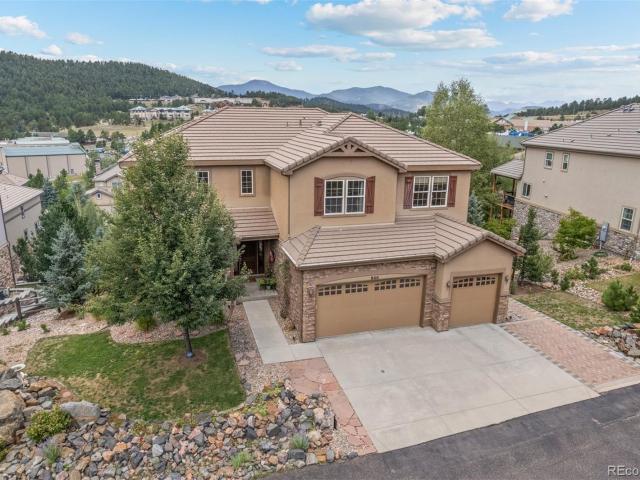
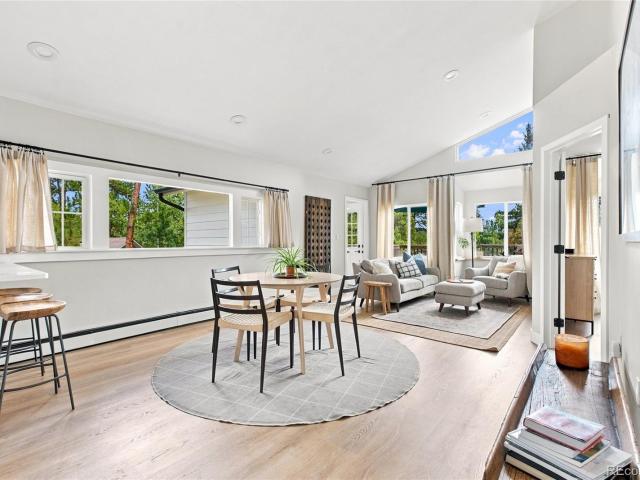
Completed in 2025, 32643 Lodgepole Circle in Evergreen offers a refined mountain contemporary design on a double lot of 1.65 acres with expansive mountain, valley, and meadow views. Set in a small enclave of new construction homes, this newly built residence pairs clean lines, natural materials, and a thoughtful layout designed to capture the setting from both levels. The main level centers around an open great room, dining area, and chef’s kitchen with Thermador appliances, a large island, walk-in pantry, and direct access to a covered deck positioned for the views. Timber accents, vaulted ceilings, quartz counters, and generous windows add warmth and scale throughout the main living spaces. The main-level primary suite includes a large walk-in closet and spacious 5-piece bath with a soaking tub, and opens to the deck with a hot tub and outdoor fireplace. The finished walkout lower level adds three additional bedrooms, including one non-conforming bedroom currently used as an office w
USD 1,990,000
5277 Mountain Vista Lane
View photo
House · for sale
USD 2,499,000
USD 511/sq.ft
5277 Mountain Vista Lane
Wah Keeney Park
· 4,887 sq.ft · 5 Bedrooms · 4 Baths · House
· Deck · Fireplace · Equipped kitchen · Parking
Wah Keeney Park · 4,887 sq.ft · 5 Bedrooms · 4 Baths · House · Deck · Fireplace · Equipped kitchen · Parking
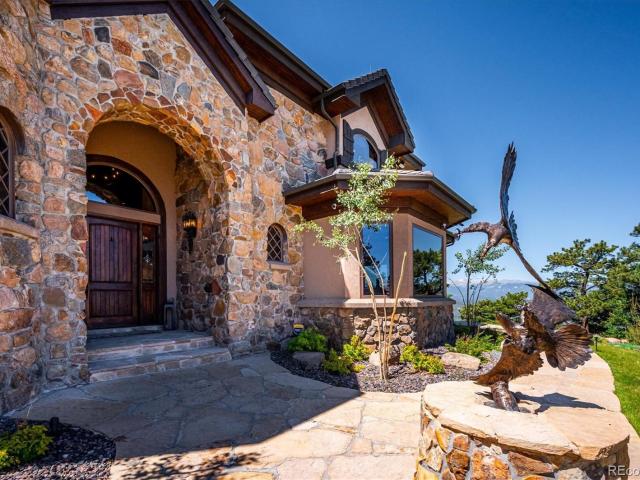
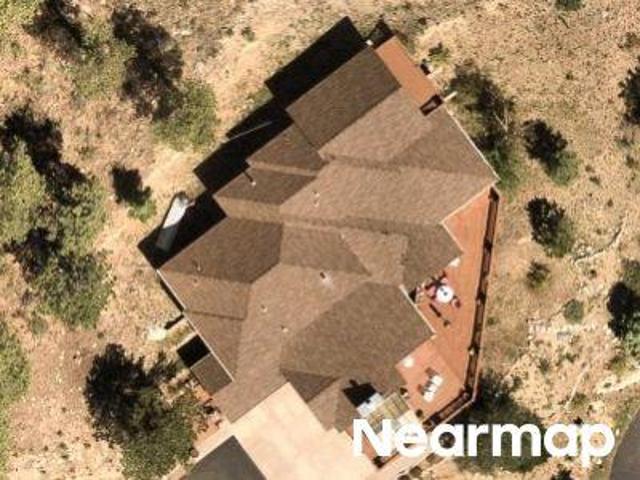
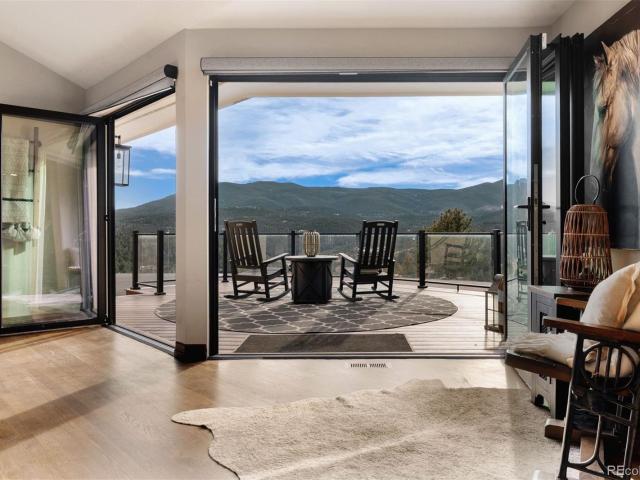
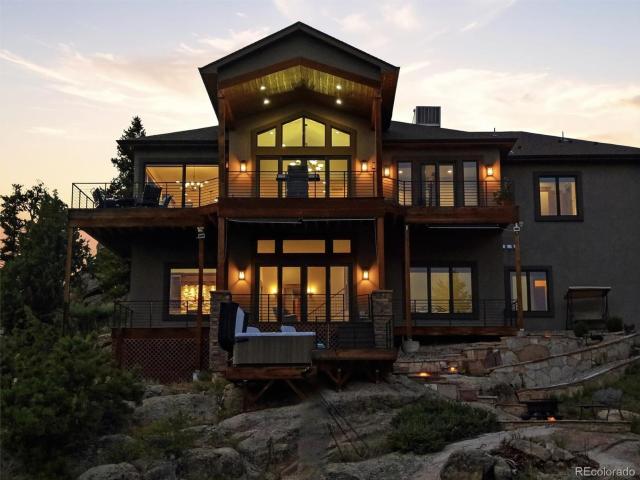
New construction in Evergreen! A beautiful mountain contemporary located in Skyline Ridge, a coveted gated community just two minutes from historic downtown, close to all the shopping and restaurants. This spacious 5-bedroom, 6 bath sits on over half an acre, backs to open space, and boasts all top-of-the-line Thermador stainless steel and panelized appliances. Engineered hardwood and stone flooring throughout, and an eat-in kitchen with a large island, all opening to a massive great room with fireplace, vaulted ceilings and multi-slide glass doors leading to a back deck overlooking Denver Mountain Parks and open space, where you can enjoy your beautiful views. The main floor master features a fireplace, his/her vanities, a glass enclosed steam shower, large soaking tub and a huge walk-in closet. There is also a mud room and doggie spa as you enter from the garage on the main floor. Upstairs you will find a large guest suite with a private bath, coffee/wet bar and private rooftop deck.
USD 2,499,000
7340 Timber Trail Road
View photo
House · for sale
USD 765,000
USD 374/sq.ft
7340 Timber Trail Road
Wah Keeney Park
· 2,045 sq.ft · 3 Bedrooms · 2 Baths · House
· Swimming pool · Deck · Fireplace · Equipped kitchen
Wah Keeney Park · 2,045 sq.ft · 3 Bedrooms · 2 Baths · House · Swimming pool · Deck · Fireplace · Equipped kitchen
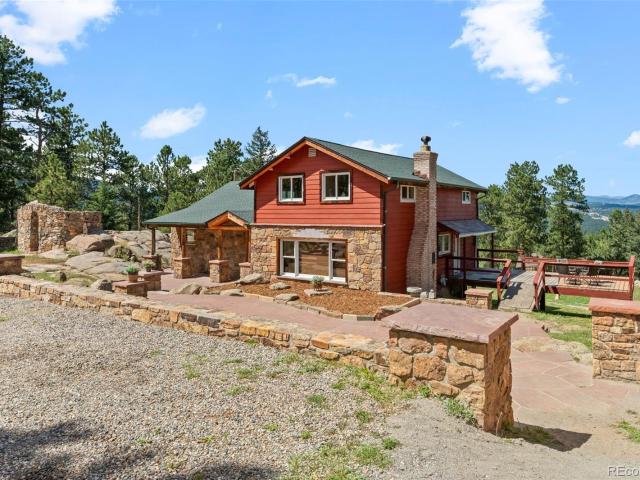
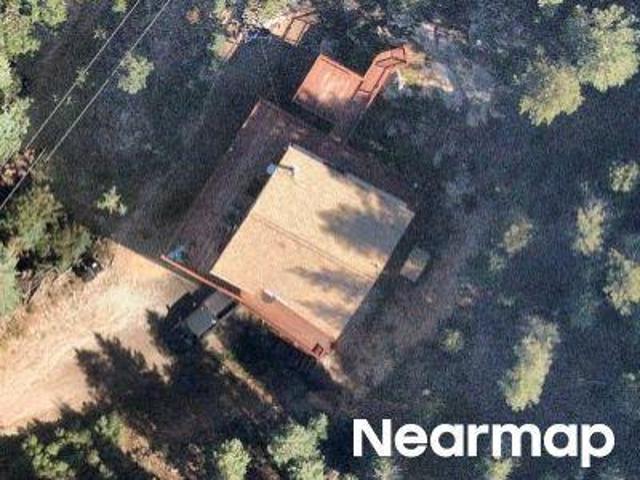
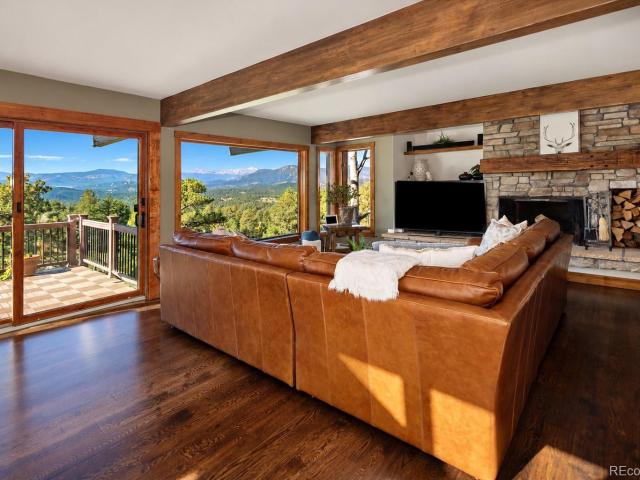
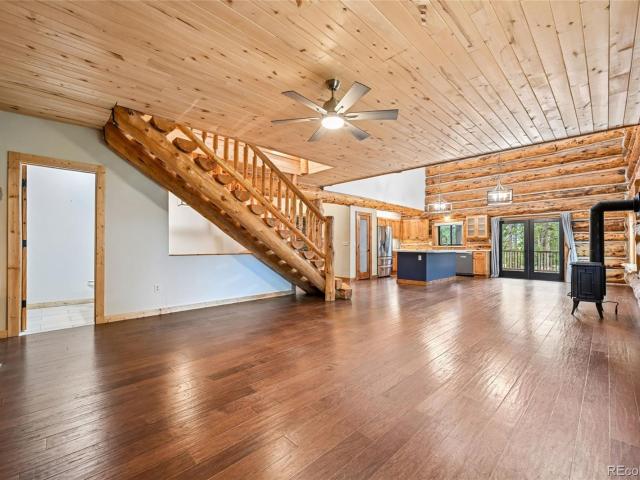
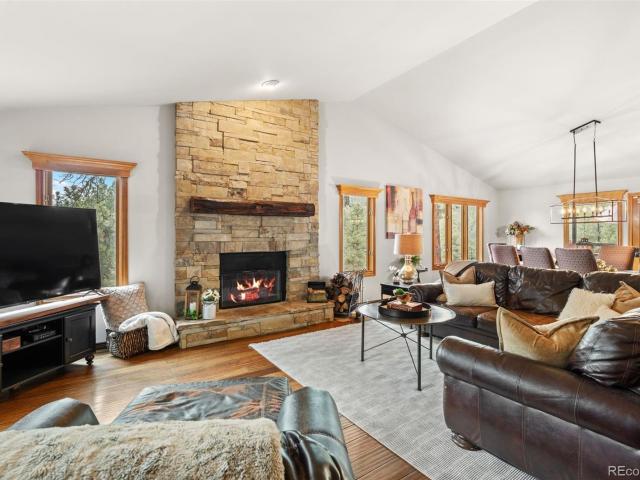
Mountains everywhere you look! This 3-bedroom, 2-bath Evergreen home was designed to frame the 360-degree mountain & national forest views from every room: through floor-to-ceiling windows, glass doors, vaulted ceilings, and carefully placed skylights. The result is a home that's connected to the landscape & alive with changing light throughout the day — all of it warmed in the colder months by the home's south-facing passive-solar design. The main level is anchored by a vaulted great room, where a wood-burning fireplace & a woodstove create a warm heartbeat without sacrificing the views. A newly remodeled kitchen pairs solid-oak cabinetry & granite counters with double ovens ready for a crowd — the kind of space where dinner parties start at the peninsula and drift straight through the sliding-glass doors to a deck that further extends the living space: room to lounge & dine, plus a hot tub for taking in the horizon on every side. From out here, the only neighbors in sight are the rid
USD 765,000
8226 S Brook Forest Road
View photo
House · for sale
USD 625,000
USD 449/sq.ft
8226 S Brook Forest Road
Wah Keeney Park
· 1,389 sq.ft · 3 Bedrooms · 2 Baths · House
· Garden · Deck · Fireplace · Equipped kitchen
Wah Keeney Park · 1,389 sq.ft · 3 Bedrooms · 2 Baths · House · Garden · Deck · Fireplace · Equipped kitchen
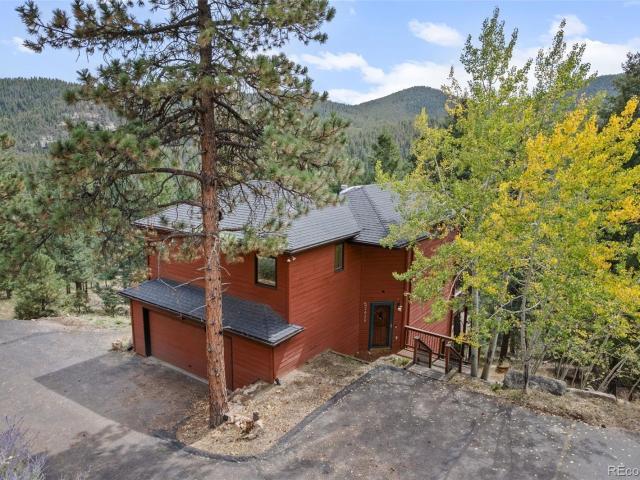
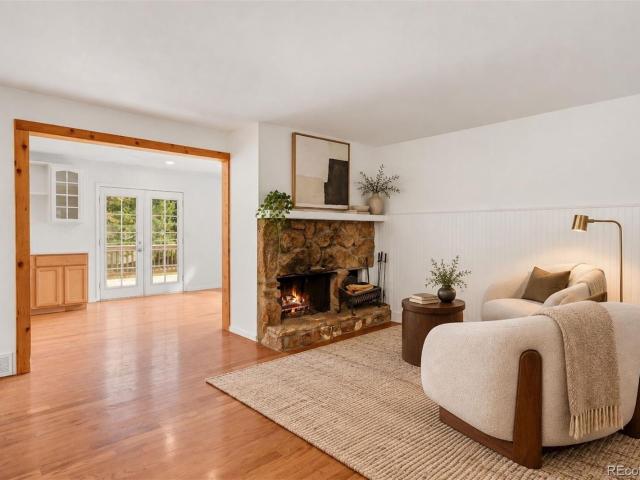
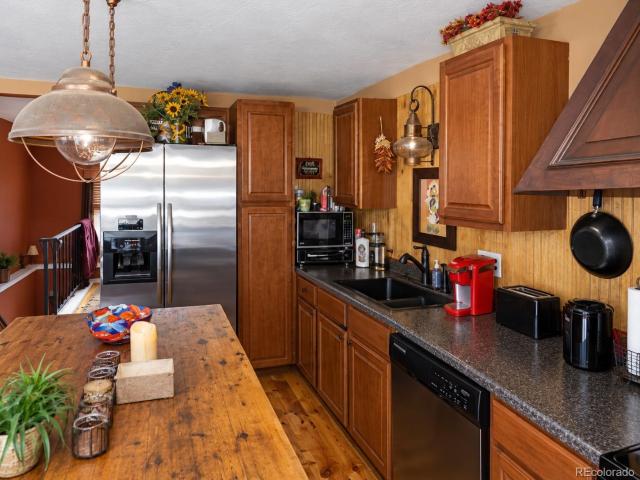
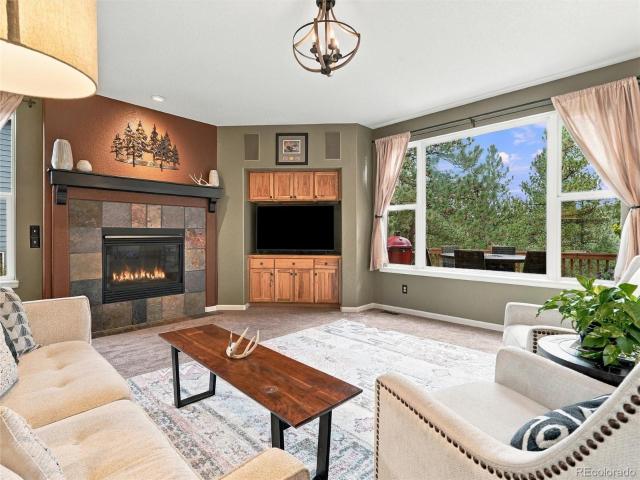
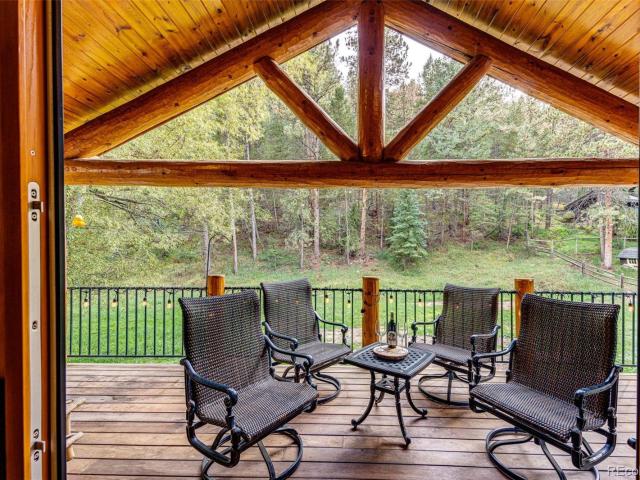
Welcome to your mountain sanctuary on Brook Forest Road! Nestled on a sprawling, Spacious lot featuring a peaceful running stream through the backyard and where wildlife is all around, this updated mountain home offers classic mountain living combined with fantastic flexibility. The light-filled 1,380 sq. Ft. main residence boasts an open-concept layout with vaulted ceilings, brand-new interior/exterior paint, new luxury vinyl flooring, and updated interior doors throughout. The cozy living room centers around a rock fireplace with wood-burning stove insert and has oversized windows framing outdoor views. In the kitchen, you’ll find custom cabinetry, warm wood countertops, fresh tile backsplash, and tile flooring extending into the dining area. Step through sliding glass doors onto the expansive back deck—an ideal setting for outdoor dining overlooking the incredible backyard. The main home includes 3 bedrooms and 2 bathrooms, featuring a private primary suite with a 3/4 ensuite. One s
USD 625,000
33057 Little Cub Road
View photo
House · for sale
USD 695,000
USD 280/sq.ft
33057 Little Cub Road
Wah Keeney Park
· 2,476 sq.ft · 3 Bedrooms · 2 Baths · House
· Parking · Deck · Fireplace · Equipped kitchen
Wah Keeney Park · 2,476 sq.ft · 3 Bedrooms · 2 Baths · House · Parking · Deck · Fireplace · Equipped kitchen
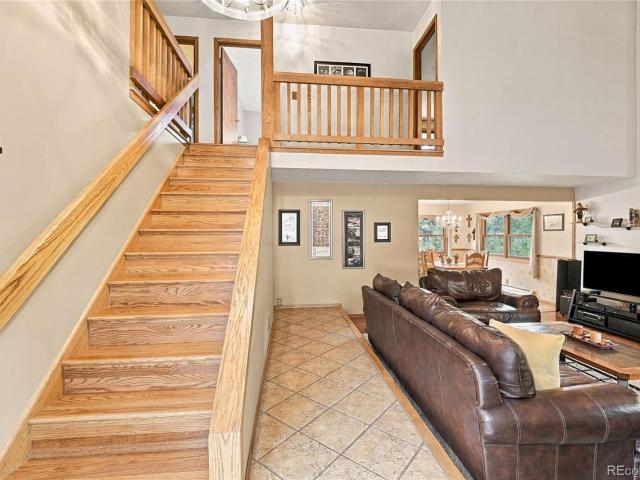
Tucked into the pines of Brook Forest, this 3 bedroom 2 bathroom 2,479 square foot mountain retreat offers true main floor living with sweeping views of the Brook Forest valley. Set on a generous 1.1 acre lot with an attached two car garage, the home is just minutes from the Maxwell Falls Lower Trailhead, making weekend hikes part of everyday life. The split level floor plan is thoughtfully arranged, with the entire main floor dedicated to easy living. The primary suite features a walk in closet and private bathroom, while two additional bedrooms share a full hall bath, all conveniently located on this same level. The layout shines for entertaining, with a spacious family room warmed by a wood burning fireplace flowing into the dining room, where sliding glass doors open to an expansive wrap around deck, ideal for soaking in the valley scenery. The dining room continues on to the kitchen, which in turn opens to the formal living room, creating an easy connection between gathering space
USD 695,000
32539 Aspen Meadow Drive
View photo
House · for sale
USD 729,900
USD 443/sq.ft
32539 Aspen Meadow Drive
Wah Keeney Park
· 1,647 sq.ft · 3 Bedrooms · 3 Baths · House
· Deck · Fireplace · Equipped kitchen
Wah Keeney Park · 1,647 sq.ft · 3 Bedrooms · 3 Baths · House · Deck · Fireplace · Equipped kitchen
Life feels different when nearly every room opens to the outdoors. Whether it's coffee on the deck at sunrise or quiet evenings beneath Colorado's star-filled skies, this beautifully updated Evergreen home was designed to make every season part of everyday living. Walls of windows and soaring vaulted ceilings fill the open-concept living spaces with natural light, creating an airy, inviting atmosphere that's rarely found in mountain homes. Refinished hardwood floors and a freshly painted interior provide a crisp, move-in-ready backdrop, while a striking river rock fireplace anchors the great room. The updated kitchen features stainless steel appliances, generous cabinetry, and a center island that naturally becomes the heart of every gathering. Just beyond, a newly updated wraparound Trex deck, complemented by a new sliding glass door, extends your living space outdoors with multiple places to relax, entertain, dine, or simply enjoy the peaceful mountain setting. The main-level primary
USD 729,900
4796 Bear Mountain Drive
View photo
House · for sale
USD 5,950,000
USD 846/sq.ft
4796 Bear Mountain Drive
Wah Keeney Park
· 7,029 sq.ft · 4 Bedrooms · 5 Baths · House
· Office room · Swimming pool · Fireplace · Equipped kitchen · Parking
Wah Keeney Park · 7,029 sq.ft · 4 Bedrooms · 5 Baths · House · Office room · Swimming pool · Fireplace · Equipped kitchen · Parking
This is'Paradise' in Evergreen! This incredible home sits in the foothills of Evergreen with spectacular views of Mount Blue Sky and the Continental Divide. The interior provides a bright open layout. The Great Room offers a beautiful fireplace and vaulted tongue and groove ceiling with vast number of windows to enjoy the views! Enjoy a wonderful entertainment area with fully functional bar and game room. The kitchen offers and island and an open layout. Take advantage of the top on the line appliances, and a spacious walk-in pantry. The Primary suite offers a fireplace, private reading area, a bathroom suite with a wonderful built-in closet with ample space. The library offers a fireplace and is the perfect place for an office. All bedrooms are spacious and en-suite facilities. A four-car attached garage offers storage, while the 3-car detached garage is perfect for a workshop and the upper space provides additional storage. Enjoy the outside, with a pool and hot tub with amazing view
USD 5,950,000
1106 County Road 65
View photo
House · for sale
USD 1,535,000
USD 389/sq.ft
1106 County Road 65
Wah Keeney Park
· 3,940 sq.ft · 3 Bedrooms · 3 Baths · House
· Swimming pool · Deck · Fireplace · Equipped kitchen
Wah Keeney Park · 3,940 sq.ft · 3 Bedrooms · 3 Baths · House · Swimming pool · Deck · Fireplace · Equipped kitchen
Backing to 100+ acres of protected open space with direct trail access, this exceptional Soda Creek residence captures the essence of elevated Colorado living. Set on three private acres with panoramic mountain views, the property offers a rare blend of serenity, functionality, and refined mountain design. Walls of windows frame the Continental Divide and surrounding peaks, filling the home with natural light and an ever-changing alpine backdrop. Thoughtfully designed with classic rustic architecture and contemporary comfort, the home showcases exposed beams, vaulted ceilings, custom barnwood accents, and expansive gathering spaces tailored for both everyday living and entertaining. The open-concept great room and kitchen flow seamlessly to an oversized view deck complete with a six-person hot tub, creating an effortless indoor-outdoor lifestyle. The main-level primary suite is a private retreat featuring its own fireplace, radiant heated floors, steam shower, spacious walk-in closet,
USD 1,535,000
Ski Trl
View photo
House · for sale
Request Details
Updated
Ski Trl
Wah Keeney Park
· 1,163 sq.ft · 4 Bedrooms · 1 Bath · House
Wah Keeney Park · 1,163 sq.ft · 4 Bedrooms · 1 Bath · House
This home is in preforeclosure, which means the homeowner is in default (missed payments). Therefore, there could be an opportunity to strike a great deal with the owner and the bank
Request Details
Patty Dr
View photo
House · for sale
Request Details
Updated
Patty Dr
Wah Keeney Park
· 2,077 sq.ft · 3 Bedrooms · 2 Baths · House
Wah Keeney Park · 2,077 sq.ft · 3 Bedrooms · 2 Baths · House
This home is in preforeclosure, which means the homeowner is in default (missed payments). Therefore, there could be an opportunity to strike a great deal with the owner and the bank
Request Details
Baldy Ln
View photo
House · for sale
Request Details
Updated
Baldy Ln
Wah Keeney Park
· 3,175 sq.ft · 4 Bedrooms · 5 Baths · House
Wah Keeney Park · 3,175 sq.ft · 4 Bedrooms · 5 Baths · House
This home is in preforeclosure, which means the homeowner is in default (missed payments). Therefore, there could be an opportunity to strike a great deal with the owner and the bank
Request Details
Lodgepole Dr
View photo
House · for sale
Request Details
Updated
Lodgepole Dr
Wah Keeney Park
· 1,593 sq.ft · 3 Bedrooms · 2 Baths · House
Wah Keeney Park · 1,593 sq.ft · 3 Bedrooms · 2 Baths · House
This home is in preforeclosure, which means the homeowner is in default (missed payments). Therefore, there could be an opportunity to strike a great deal with the owner and the bank
Request Details
Fox Ridge Dr
View photo
House · for sale
Request Details
Updated
Fox Ridge Dr
Wah Keeney Park
· 4,252 sq.ft · 3 Bedrooms · 2 Baths · House
Wah Keeney Park · 4,252 sq.ft · 3 Bedrooms · 2 Baths · House
This home is in preforeclosure, which means the homeowner is in default (missed payments). Therefore, there could be an opportunity to strike a great deal with the owner and the bank
Request Details
Bergen View Trl
View photo
House · for sale
Request Details
Updated
Bergen View Trl
Wah Keeney Park
· 1,604 sq.ft · 3 Bedrooms · 3 Baths · House
Wah Keeney Park · 1,604 sq.ft · 3 Bedrooms · 3 Baths · House
This home is in preforeclosure, which means the homeowner is in default (missed payments). Therefore, there could be an opportunity to strike a great deal with the owner and the bank
Request Details
Hyland Dr
View photo
House · for sale
Request Details
Updated
Hyland Dr
Wah Keeney Park
· 1,647 sq.ft · 3 Bedrooms · 2 Baths · House
Wah Keeney Park · 1,647 sq.ft · 3 Bedrooms · 2 Baths · House
This home is in preforeclosure, which means the homeowner is in default (missed payments). Therefore, there could be an opportunity to strike a great deal with the owner and the bank
Request Details
Meadow View Dr
View photo
House · for sale
Request Details
Updated
Meadow View Dr
Wah Keeney Park
· 1,830 sq.ft · 4 Bedrooms · 2 Baths · House
Wah Keeney Park · 1,830 sq.ft · 4 Bedrooms · 2 Baths · House
This is a Real Estate-Owned (REO)/post-foreclosure home owned or managed by a bank. All offers are considered; however, the highest and best will most likely be accepted
Request Details
7256 Aspen Meadow Drive
View photo
House · for sale
USD 599,000
USD 492/sq.ft
New
7256 Aspen Meadow Drive
Wah Keeney Park
· 1,216 sq.ft · 3 Bedrooms · 1 Bath · House
· Patio · Garden
Wah Keeney Park · 1,216 sq.ft · 3 Bedrooms · 1 Bath · House · Patio · Garden
Rare financing opportunity! Qualified buyers may have the opportunity to assume approximately $200,000 of the existing VA loan at an incredible 2.25% interest rate, subject to lender approval, while financing the remaining balance through a preferred lender with programs available starting at just 5% down for qualified buyers. Tucked among the towering pines of Evergreen, this inviting 3-bedroom, 2-bath mountain retreat offers the perfect blend of privacy, convenience, and Colorado charm. Thoughtfully designed with an open-concept layout, abundant natural light, and main-level living, the home is move-in ready while still offering room to make it your own. Enjoy your morning coffee or evening barbecue on the spacious patio as deer, elk, foxes, and the occasional moose wander through the surrounding landscape. The fully fenced yard provides a great space for pets or outdoor entertaining, while high-speed internet makes remote work effortless. Public water and natural gas offer the conve
USD 599,000
386 Monte Vista Road
View photo
House · for sale
USD 1,339,000
USD 320/sq.ft
New
386 Monte Vista Road
Wah Keeney Park
· 4,176 sq.ft · 4 Bedrooms · 3 Baths · House
· Deck · Fireplace · Equipped kitchen · Parking · Cellar
Wah Keeney Park · 4,176 sq.ft · 4 Bedrooms · 3 Baths · House · Deck · Fireplace · Equipped kitchen · Parking · Cellar
This spacious single-family home nestled in Paradise Hills is located on historic Lookout Mountain. This stunning luxury home built by The Genesee Company offers unparalleled views of surrounding mountains. With 4177 square feet of living space on a one-acre lot with mature pine trees, it's a perfect tranquil retreat. The home features vaulted ceilings, 2 stone fireplaces and a well-appointed stainless-steel kitchen, newly remodeled with granite countertops, gas stove and walk-in pantry. The primary bedroom has a walk-in closet and a luxurious bathroom. Newer carpeting throughout, refinished hardwood floors, updated bathrooms, newer refrigerator and dishwasher. The basement features a walkout through the garage which would make an ideal mother-in-law apartment or a rental. Whether you're sipping your morning coffee on the deck or enjoying a glass of wine at sunset, these incredible views will truly captivate you. Unlike others facing insurance uncertainty, this property is insured thro
USD 1,339,000
31354 Morning Star Drive
View photo
House · for sale
USD 2,295,000
USD 372/sq.ft
31354 Morning Star Drive
Wah Keeney Park
· 6,168 sq.ft · 5 Bedrooms · 3 Baths · House
· Deck · Fireplace · Equipped kitchen
Wah Keeney Park · 6,168 sq.ft · 5 Bedrooms · 3 Baths · House · Deck · Fireplace · Equipped kitchen
A beautifully designed walkout ranch blending elevated interiors, exceptional outdoor living, and the relaxed Evergreen lifestyle. Tucked within a gated neighborhood, this home makes a memorable first impression with striking curb appeal. Inside designer finishes, thoughtful details & walls of windows create a sophisticated yet inviting atmosphere. The beautiful entry opens to a light-filled great room where floor-to-ceiling windows frame the treed surroundings. A gas fireplace, custom built-ins, art coves & lighting add warmth & character while keeping the focus on the natural setting beyond. Step outside to the expansive deck & the connection to the outdoors becomes even stronger, with plenty of room for dining, entertaining or simply enjoying the peaceful mountain surroundings. The stylish kitchen features an oversized island, designer backsplash & abundant cabinetry. Windows surround the casual dining space, creating an inviting spot to enjoy morning coffee while watching the birds
USD 2,295,000
3890 S Sky line Drive
View photo
House · for sale
USD 1,350,000
USD 313/sq.ft
3890 S Sky line Drive
Wah Keeney Park
· 4,306 sq.ft · 5 Bedrooms · 5 Baths · House
· Swimming pool · Fireplace
Wah Keeney Park · 4,306 sq.ft · 5 Bedrooms · 5 Baths · House · Swimming pool · Fireplace
Tucked into the peaceful, forested landscape of prestigious Upper Bear Creek Road, this private mountain retreat offers a rare blend of breathtaking scenery, architectural character, and flexible living across more than 2.2 acres. Surrounded by towering pines and overlooking sweeping views of Mount Blue Sky, this 5-bedroom, 5-bath residence spans over 4,300 square feet designed for comfort, connection, and quiet escape from the pace of city life. Warm wood accents, exposed beam ceilings, and multiple inviting living spaces create a sense of timeless Colorado mountain living rarely found in today’s market. Whether enjoying morning coffee beside the natural stone fireplaces, unwinding in the hot tub off the primary suite at sunset, or taking in the expansive mountain views from the outdoor living areas, every space in the home is designed to embrace the surrounding natural beauty. The thoughtfully designed layout offers exceptional flexibility for modern living, including dedicated space
USD 1,350,000
1028 Blue Grass Trail
View photo
House · for sale
USD 2,600,000
USD 537/sq.ft
1028 Blue Grass Trail
Wah Keeney Park
· 4,833 sq.ft · 4 Bedrooms · 3 Baths · House
· Deck · Equipped kitchen
Wah Keeney Park · 4,833 sq.ft · 4 Bedrooms · 3 Baths · House · Deck · Equipped kitchen
Welcome to one of Evergreen's most spectacular homes with tailored finishes throughout, expansive walls of glass that encircle 180 degree views of its panoramic mountain landscape including the Continental Divide, and a double waterfall that rivals nature's best. With vaulted and open main level living areas topped with tongue'n groove ceiling detail and a great room designed for elite entertaining and supreme relaxation, this home will go to the top of the list. Timber frame design and rich wide plank wood flooring create a pallet for the quintessential mountain home. William Ohs custom kitchen cabinetry, Thermador appliances, slab granite countertops along with stone accents that come from the site itself form the heart of the home with multi door access to a wrap-around tiled deck with fire-pit and razor focus on rarely captured Continental Divide vistas. Eight foot solid alder doors, Restoration Hardware lighting, framed mirrors, built-in shelving, window seats and spaces designed
USD 2,600,000
28114 Tresine Drive
View photo
House · for sale
USD 550,000
USD 333/sq.ft
28114 Tresine Drive
Wah Keeney Park
· 1,647 sq.ft · 4 Bedrooms · 3 Baths · House
· Office room · Deck · Equipped kitchen
Wah Keeney Park · 1,647 sq.ft · 4 Bedrooms · 3 Baths · House · Office room · Deck · Equipped kitchen
Welcome to 28114 Tresine Drive, an inviting Evergreen home offering privacy, space and incredible access to the outdoors. Situated on nearly half an acre in the intimate Wonderview neighborhood, this 4-bedroom, 3-bath home backs to the 549 acres of open space and trails of Cub Creek Park, creating a peaceful and private mountain setting with protected natural surroundings right behind you. The main level features a comfortable living area, kitchen, full bath and spacious bedrooms, including a primary suite with a generously sized private bath. The finished lower level adds valuable living space with a large bedroom, full bath, laundry room and flexible space for guests, a home office or additional living needs. Outdoor living is a highlight, with a covered back deck overlooking the wooded surroundings, a side deck and a welcoming covered front porch. With 549 acres of Cub Creek Park directly behind the property and the Cub Creek Trailhead just minutes away, it's an exceptional setting
USD 550,000
26407 S End Road
View photo
House · for sale
USD 488,000
USD 338/sq.ft
26407 S End Road
Wah Keeney Park
· 1,442 sq.ft · 2 Bedrooms · 1 Bath · House
· Garden · Deck · Equipped kitchen · Parking · Cellar
Wah Keeney Park · 1,442 sq.ft · 2 Bedrooms · 1 Bath · House · Garden · Deck · Equipped kitchen · Parking · Cellar
Warm, inviting, and full of character, this Kittredge bungalow offers the kind of atmosphere that makes a house feel like home. Original stained glass, antique built-ins, and french windows that frame the light & the breeze. The kitchen fills with morning sun and opens to a rooftop deck where you can watch wildlife move through every season: fox, elk and deer fawning in the yard below. The primary bedroom steps out to that same elevated deck, wrapped with a privacy screen, so you wake to a variety of birds singing and nesting in the large ponderosa pines that canopy the yard below. The lot rolls out in three flat, usable levels — a perfect setting for your pets and your family to enjoy. The finished walk-out lower level adds a bonus room that works as a third bedroom or office, a sunny mudroom with storage, and closets everywhere. The basement also has room to finish a third bedroom and add another full bathroom — if your family or guests need it. There's a garage that fits a full-size
USD 488,000
4095 Lakota Road
View photo
House · for sale
USD 30,000,000
USD 2,481/sq.ft
4095 Lakota Road
Wah Keeney Park
· 12,088 sq.ft · 4 Bedrooms · 5 Baths · House
· Swimming pool
Wah Keeney Park · 12,088 sq.ft · 4 Bedrooms · 5 Baths · House · Swimming pool
Where the foothills give way to forever. Explore Tall Timber in full at TallTimberCO. Com. Behind a 24/7 guarded entry and fully fenced perimeter, more than 450 acres unfold as a private mountain world of forest, meadow, ridgeline and long western views, approximately 35 minutes from Denver. The remarkable thing is not simply the scale. It is the feeling: quiet, protected and deeply removed, with a level of privacy and mountain perspective rarely found this close to the city. At the highest point, the 11,200-square-foot Summit Estate is both architectural centerpiece and retreat. Limestone, slate, copper, hand-finished timber and walls of glass frame sweeping Front Range views. Warm, richly crafted interiors and primarily single-level living give the home permanence without formality. Elsewhere, the 17,189-square-foot Legacy Estate occupies its own private setting with European-influenced interiors, an outdoor pool, pool house, broad lawns, water features and guest accommodations. Tall
USD 30,000,000
2184 S Grapevine Road
View photo
House · for sale
USD 729,000
USD 431/sq.ft
Updated
2184 S Grapevine Road
Wah Keeney Park
· 1,690 sq.ft · 3 Bedrooms · 2 Baths · House
· Equipped kitchen
Wah Keeney Park · 1,690 sq.ft · 3 Bedrooms · 2 Baths · House · Equipped kitchen
A charming Turnkey home on a serene corner lot in the heart of Idledale. M.I.K.E. (Morrison, Idledale, Kittridge, Evergreen) This property offers a peaceful mountain retreat with everyday convenience. The main floor features two bedrooms, one bathroom, and nearly 1,200 square feet of bright, comfortable living space. The lower level includes an additional 500+ square feet with a separate entrance, cozy living room, non-conforming bedroom, bathroom, and laundry area—ideal for additional living or work space. Beautiful 2024/2025 upgrades include a new roof, tankless water heater, furnace, soft-close kitchen cabinets, quartz countertops, stainless steel appliances, updated bathroom, carpet, luxury vinyl flooring throughout, new asphalt driveway, and a mini split for cooling and heating. This home blends comfort, nature, and accessibility with unmatched tranquility without sacrificing convenience. Natural beauty, and everyday ease, making it an excellent choice for a primary residence, wee
USD 729,000

Get email alerts

Don't miss out: be the first to know about new properties

The alert was correctly created

On subscribing you accept the conditions of use and the privacy policy
Alert
Receive new ads in your inbox
Save this search
Receive alerts for new listings

We'll send you an email when we have new properties for: "Houses for sale in Wah Keeney Park"

The alert was correctly created

Green Mountain Village
Rooney Valley
Get email alerts and be the first to see new listings
Required field
On subscribing I accept the terms of the privacy policy
Perfect! You'll soon start receiving new listings via email
Alert
Receive an email when we have new ads for Houses for sale in Wah Keeney Park
Save this search
Filters

Bedrooms

Size (sq.ft)

sq.ft
sq.ft

Price

USD
USD

Property type

Bathrooms

Clear all filters
Receive notifications when new entries are published.