156 houses for sale in Wah Keeney Park

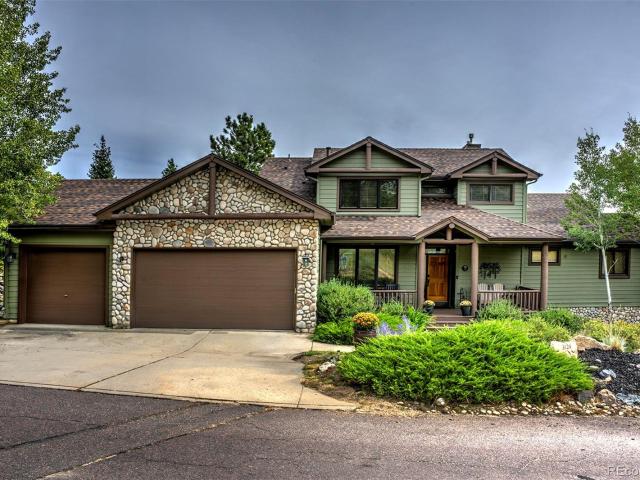
28001 Camel Heights Circle
View photo
House · for sale
USD 800,000
USD 401/sq.ft
28001 Camel Heights Circle
Wah Keeney Park
· 1,991 sq.ft · 3 Bedrooms · 2 Baths · House
· Garden · Parking · Fireplace · Equipped kitchen
Wah Keeney Park · 1,991 sq.ft · 3 Bedrooms · 2 Baths · House · Garden · Parking · Fireplace · Equipped kitchen
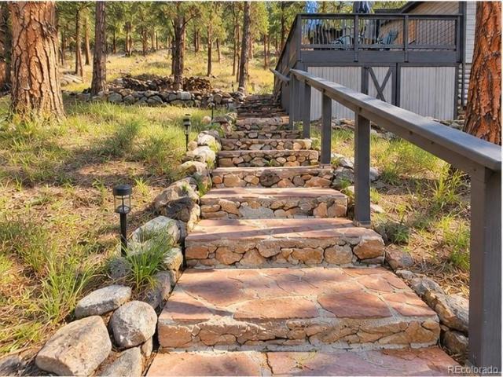
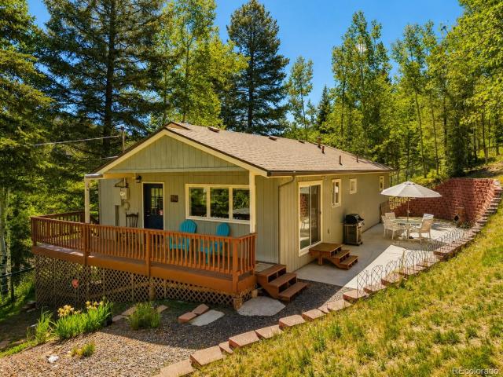
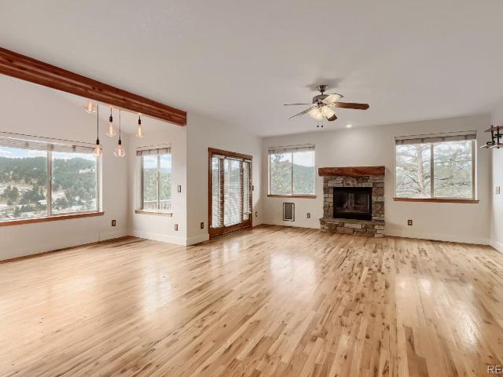
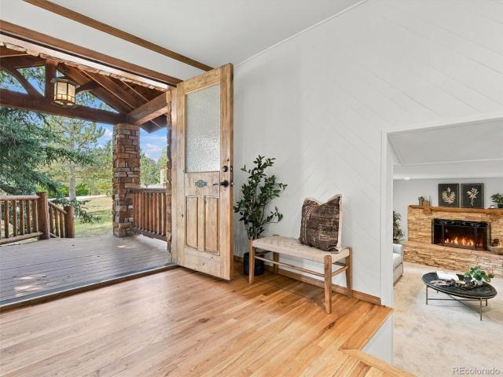
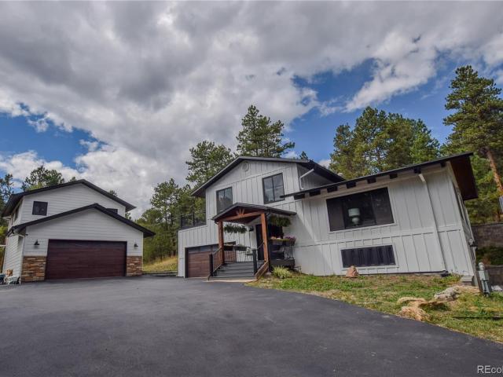
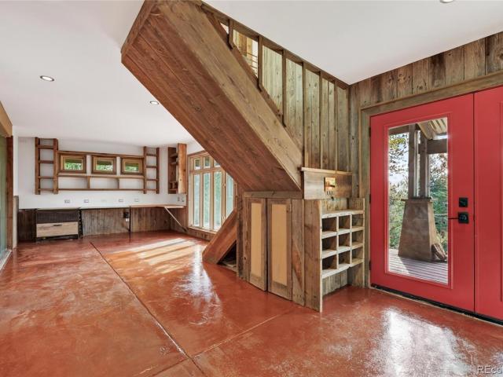
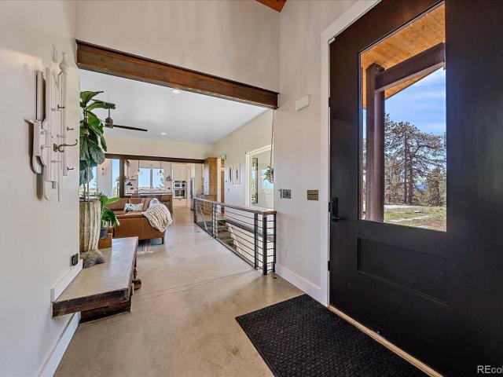
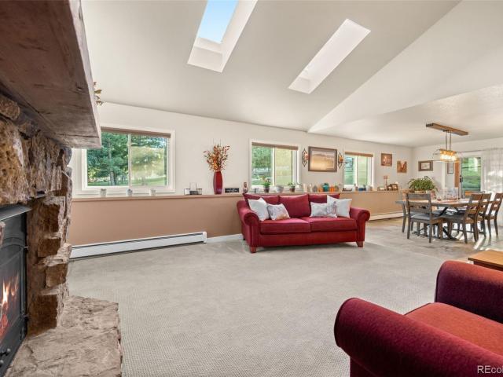
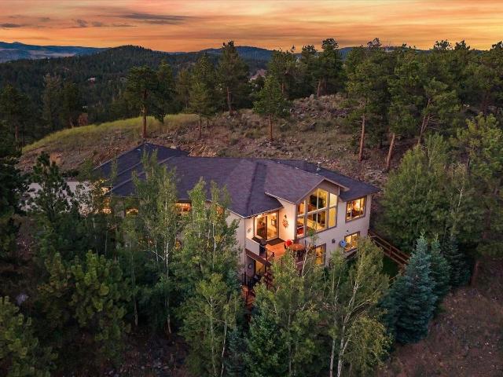
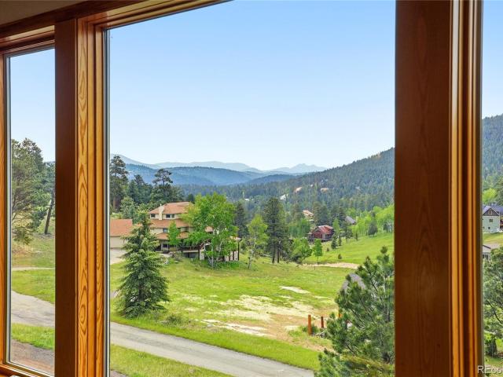
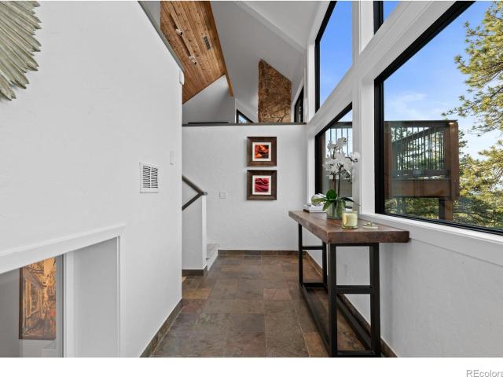
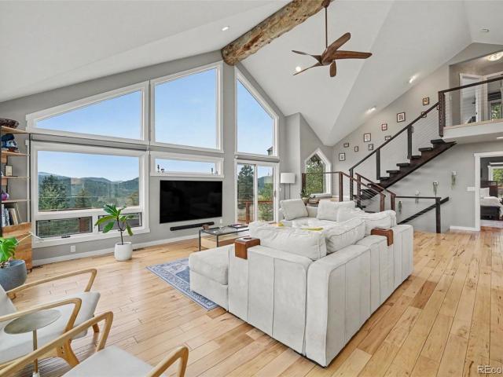
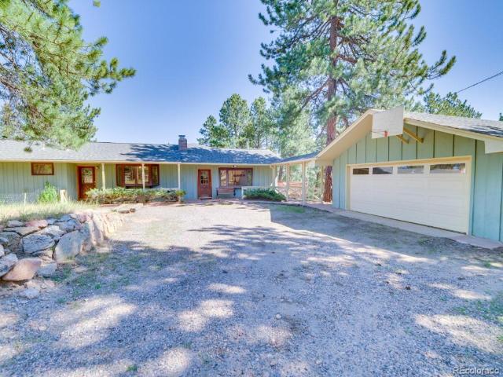
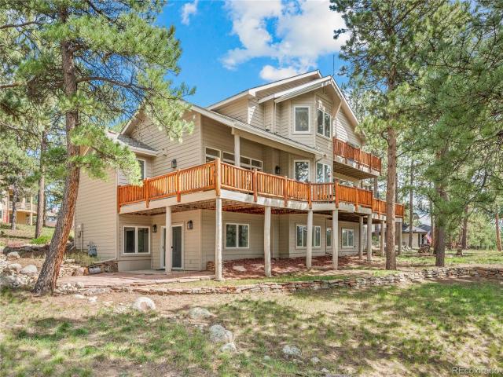
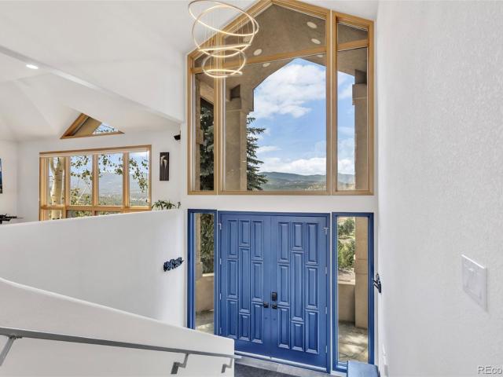
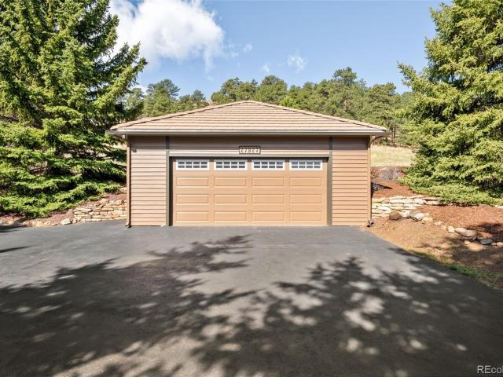
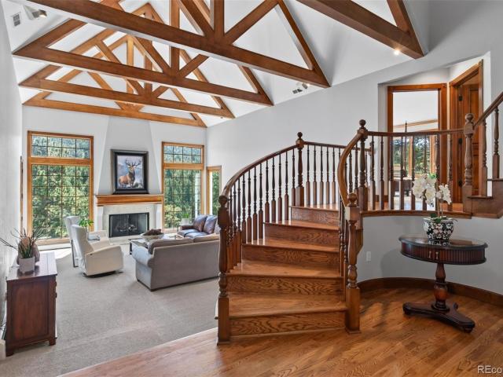
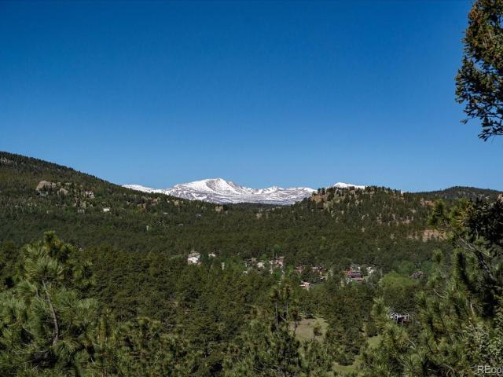
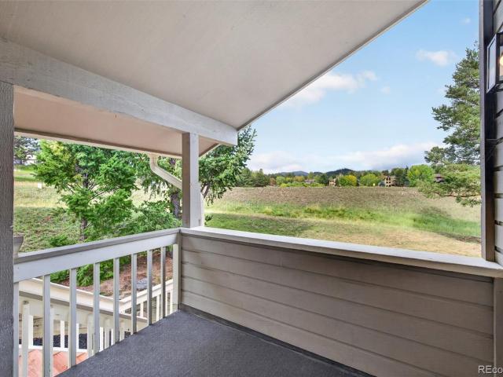
Be home for the holidays in this beautifully restored and remodeled Evergreen retreat. Backing to Denver Mountain Parks with straight-on Mt. Blue Sky views, this home offers an unparalleled location, and it's one of the few properties where the interior is as special as the setting. The great room frames the snow-capped peaks, while lovingly restored hardwood floors, a vaulted wood ceiling, and a wood-burning fireplace supply the rustic warmth that makes this home so inviting. The updated kitchen is thoughtfully designed and includes flexible eating space. The main-level primary bedroom has sweeping views and a fully remodeled private en-suite bath. The lower level is light, bright, and welcoming. A family room offers a second TV/rec area with a niche for a table and chairs, and there are two generously sized bedrooms and a newer full bath. The laundry room and the detached garage both provide extra storage, and the garage includes a partially enclosed space for garden tools and bikes.
USD 800,000
1913 Interlocken Drive
View photo
Townhouse · for sale
USD 924,500
USD 357/sq.ft
1913 Interlocken Drive
Wah Keeney Park
· 2,583 sq.ft · 4 Bedrooms · 3 Baths · Townhouse
· Fireplace · Equipped kitchen
Wah Keeney Park · 2,583 sq.ft · 4 Bedrooms · 3 Baths · Townhouse · Fireplace · Equipped kitchen
Exceptional mountain modern living on the 7th fairway of the coveted Hiwan Golf Course! Completely renovated with high-end finishes throughout, this stunning Evergreen townhome offers a rare combination of sophisticated design, main-floor living, and an extraordinary golf course setting. Although this is a townhome, with only three buildings and two units per building, it feels much more like a duplex. Thoughtfully reimagined from top to bottom, the home showcases a warm, organic mountain modern aesthetic with beautiful natural textures, designer finishes, and impeccable attention to detail. The showstopping kitchen features creamy white cabinetry, elegant quartz countertops, a 36-inch induction range, custom floating shelves with brass rail detailing, and a striking wood island. The open, inviting living and dining areas are anchored by a beautifully updated wood burning fireplace, creating the perfect setting for everyday living and entertaining. The main-floor primary suite offers t
USD 924,500
3010 Kerr Gulch Road
View photo
House · for sale
USD 595,000
USD 558/sq.ft
3010 Kerr Gulch Road
Wah Keeney Park
· 1,066 sq.ft · 2 Bedrooms · 2 Baths · House
· Fireplace · Equipped kitchen · Parking
Wah Keeney Park · 1,066 sq.ft · 2 Bedrooms · 2 Baths · House · Fireplace · Equipped kitchen · Parking
Ask about special mortgage rate program. Mountain home. 1.3 acres. GARAGE Tucked into the mountain landscape of Evergreen, your new home offers an established foothills setting with a strong connection to the natural character of Kerr Gulch. Dating to 1935, the home reflects an earlier chapter of Evergreen’s residential history and offers an appealing alternative to newer homes found throughout the surrounding foothills. This 2-bedroom, 2-bath residence has an intimate, comfortable scale, with living spaces both inside and out that flow naturally between gathering, dining, cooking, and private retreats. Windows bring in natural light and connect the interior to the surrounding mountain landscape, while the property provides breathing room that enhances its sense of privacy and seclusion. Original wood floors, ceiling beams, and rock fireplace walls remind you of early century character while updated kitchen flooring, cabinets, and countertops create a mountain contemporary living style
USD 595,000
7256 Aspen Meadow Drive
View photo
House · for sale
USD 599,000
USD 492/sq.ft
7256 Aspen Meadow Drive
Wah Keeney Park
· 1,216 sq.ft · 3 Bedrooms · 1 Bath · House
· Patio · Garden
Wah Keeney Park · 1,216 sq.ft · 3 Bedrooms · 1 Bath · House · Patio · Garden
Rare financing opportunity! Qualified buyers may have the opportunity to assume approximately $200,000 of the existing VA loan at an incredible 2.25% interest rate, subject to lender approval, while financing the remaining balance through a preferred lender with programs available starting at just 5% down for qualified buyers. Tucked among the towering pines of Evergreen, this inviting 3-bedroom, 2-bath mountain retreat offers the perfect blend of privacy, convenience, and Colorado charm. Thoughtfully designed with an open-concept layout, abundant natural light, and main-level living, the home is move-in ready while still offering room to make it your own. Enjoy your morning coffee or evening barbecue on the spacious patio as deer, elk, foxes, and the occasional moose wander through the surrounding landscape. The fully fenced yard provides a great space for pets or outdoor entertaining, while high-speed internet makes remote work effortless. Public water and natural gas offer the conve
USD 599,000
386 Monte Vista Road
View photo
House · for sale
USD 1,339,000
USD 469/sq.ft
386 Monte Vista Road
Wah Keeney Park
· 2,852 sq.ft · 4 Bedrooms · 3 Baths · House
· Deck · Fireplace · Equipped kitchen · Parking · Cellar
Wah Keeney Park · 2,852 sq.ft · 4 Bedrooms · 3 Baths · House · Deck · Fireplace · Equipped kitchen · Parking · Cellar
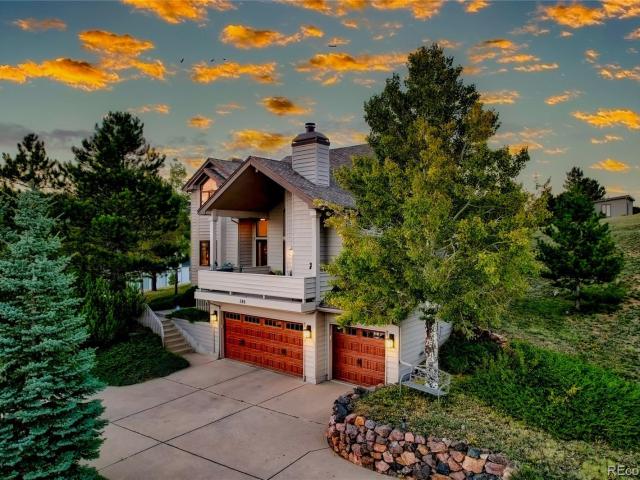
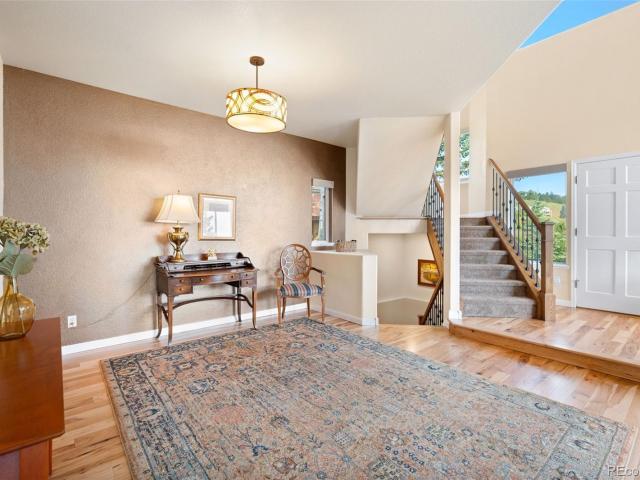
This spacious single-family home nestled in Paradise Hills is located on historic Lookout Mountain. This stunning luxury home built by The Genesee Company offers unparalleled views of surrounding mountains. With 4177 square feet of living space on a one-acre lot with mature pine trees, it's a perfect tranquil retreat. The home features vaulted ceilings, 2 stone fireplaces and a well-appointed stainless-steel kitchen, newly remodeled with granite countertops, gas stove and walk-in pantry. The primary bedroom has a walk-in closet and a luxurious bathroom. Newer carpeting throughout, refinished hardwood floors, updated bathrooms, newer refrigerator and dishwasher. The basement features a walkout through the garage which would make an ideal mother-in-law apartment or a rental. Whether you're sipping your morning coffee on the deck or enjoying a glass of wine at sunset, these incredible views will truly captivate you. Unlike others facing insurance uncertainty, this property is insured thro
USD 1,339,000
792 Chimney Creek Drive # B
View photo
Townhouse · for sale
USD 819,000
USD 306/sq.ft
792 Chimney Creek Drive # B
Wah Keeney Park
· 2,669 sq.ft · 4 Bedrooms · 3 Baths · Townhouse
· Deck · Fireplace · Equipped kitchen · Parking
Wah Keeney Park · 2,669 sq.ft · 4 Bedrooms · 3 Baths · Townhouse · Deck · Fireplace · Equipped kitchen · Parking
Luxury Chimney Creek Townhome with Mountain Views. Beautifully updated townhome in the prestigious Chimney Creek community of Golden, offering 4 beds, 4 baths, and 2,787 sq. Ft. of thoughtfully designed living space with a 2-car attached garage, blending luxury, comfort, and effortless elegance in a private mountain setting. Step inside to a warm, inviting open foyer that flows into a dramatic great room filled with natural light, vaulted ceilings, and skylights, creating a bright, open feel with refined comfort. At the heart of the home, a striking onyx tile double-sided gas fireplace spans between the great room and kitchen, adding architectural beauty and cozy ambiance. The chef-inspired kitchen features stainless steel appliances, slab granite countertops, a breakfast bar, and a spacious pantry, with direct access to a private deck perfect for morning coffee or evening sunsets. The upper level offers a luxurious primary suite with walk-in closet and spa-like bath featuring a walk-i
USD 819,000
29574 Paint Brush Drive
View photo
House · for sale
USD 929,000
USD 284/sq.ft
29574 Paint Brush Drive
Wah Keeney Park
· 3,261 sq.ft · 3 Bedrooms · 2 Baths · House
· Patio
Wah Keeney Park · 3,261 sq.ft · 3 Bedrooms · 2 Baths · House · Patio
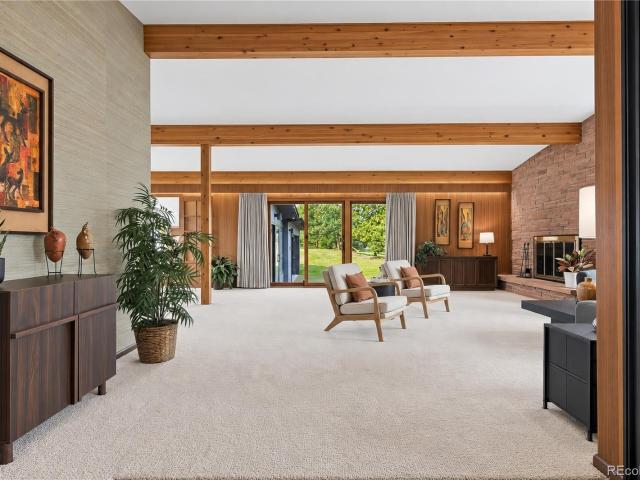
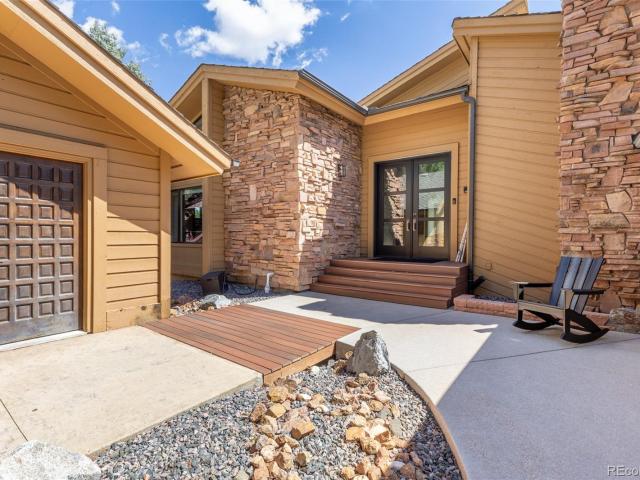
Video Link: A true Hiwan Hills original—this one-of-a-kind Mid-Century Modern ranch is a rare architectural gem! Meticulously maintained and lovingly cared for by its original owner, this special home is now ready for its next chapter. Authentic mid-century design, timeless architecture and thoughtful details come together to create a home that feels as distinctive today as it did when it was built. The light and bright open floor plan flows effortlessly from room to room, creating an inviting setting for both everyday living and entertaining. With 3 bedrooms and 2 baths, the home offers comfortable single-level living along with the character and craftsmanship that make Mid-Century Modern homes so sought after. Fresh paint and new carpet make it move-in ready while preserving the home's unique architectural appeal. Designed with its beautiful natural setting in mind, the home offers wonderful indoor/outdoor living. Relax on the patios, entertain friends, or simply enjoy watching the e
USD 929,000
2430 Hearth Drive
View photo
House · for sale
USD 1,850,000
USD 382/sq.ft
2430 Hearth Drive
Wah Keeney Park
· 4,833 sq.ft · 4 Bedrooms · 3 Baths · House
· Equipped kitchen · Parking
Wah Keeney Park · 4,833 sq.ft · 4 Bedrooms · 3 Baths · House · Equipped kitchen · Parking
Fully Remodeled. Maintenance Free living on the Golf course. This single family home is truly one in a million. 2430 Hearth Drive sits in one of Evergreen's most coveted positions — directly on the Hiwan Golf Course with sweeping mountain views. A private golf cart garage on the course side opens onto Hiwan's putting green, so your morning round begins the moment you step outside. As part of Hiwan Clubhouse Courts, your exterior maintenance is taken care of! Reimagined top to bottom by a professional designer where no expense was spared, the home is a designer's dream. The main-level primary suite is a private retreat, with abundant closet space and a spa-inspired ensuite: a massive walk-in shower with his-and-her heads, a freestanding soaking tub, and a smart toilet. The kitchen is a work of art walnut cabinetry glowing beneath integrated LED lighting, a built-in refrigerator and freezer with dual ice-making, and chef-caliber appliances including a high-speed oven and induction cookto
USD 1,850,000
6954 Olympus Drive
View photo
House · for sale
USD 1,725,000
USD 427/sq.ft
6954 Olympus Drive
Wah Keeney Park
· 4,036 sq.ft · 4 Bedrooms · 3 Baths · House
· Office room · Fireplace · Equipped kitchen · Parking
Wah Keeney Park · 4,036 sq.ft · 4 Bedrooms · 3 Baths · House · Office room · Fireplace · Equipped kitchen · Parking
Exceptional mountain living awaits in this completely remodeled 4 bed, 3 bath home in sought-after Evergreen Highlands. The attention to detail, finishes, fixtures & components of this remodel are superb. Set upon a pristine 4.50-acre lot where breathtaking panoramic views are part of everyday life. The thoughtfully designed floor plan includes a dedicated office, spacious loft & 3-car garage. Enter into the great room that makes an unforgettable impression w/soaring ceilings, exposed wood beams, spotless hardwood floors, a floor-to-ceiling stone fireplace & expansive windows that fill with endless views. The beautiful kitchen is equally impressive, pairing style & function w/abundant cabinetry, granite countertops, SS appliances, double ovens & an entertainer's island. Large windows showcase spectacular mountain views throughout the kitchen & adjoining breakfast area w/cozy gas fireplace, creating an inviting place to start & end the day. Multiple doors open to the expansive wraparoun
USD 1,725,000
1667 Keystone Drive
View photo
House · for sale
USD 1,450,000
USD 451/sq.ft
1667 Keystone Drive
Wah Keeney Park
· 3,208 sq.ft · 4 Bedrooms · 3 Baths · House
· Fireplace · Equipped kitchen
Wah Keeney Park · 3,208 sq.ft · 4 Bedrooms · 3 Baths · House · Fireplace · Equipped kitchen
A mountain contemporary sanctuary that'll take your breath away! This coveted pocket of The Ridge at Hiwan offers a rare combination of serenity, convenience, and access to the outdoors. An exceptional 4-bed, 4-bath residence pairs sleek warm wood finishes, modern upgrades with an unmatched natural setting which delivers absolute mountain privacy. The. 82 acre lot backs to 326 acres of HOA open space. Inside, the open-concept flows with ease. The remodeled culinary space shines with sleek quartz countertops, a sprawling social island, premium stainless steel appliances, and custom cabinetry. A reimagined main floor laundry room is conveniently located off the kitchen. The main living space dons a classic mountain moss rock wood burning fireplace, soaring vaulted ceilings and a wall of windows that invite in the surrounding Ponderosa pines and natural light. A separate dining room is the perfect hosting spot for many gatherings with friends and family. A bonus living room with a gas fir
USD 1,450,000
3192 Gold Yarrow Lane
View photo
House · for sale
USD 985,000
USD 353/sq.ft
3192 Gold Yarrow Lane
Wah Keeney Park
· 2,788 sq.ft · 6 Bedrooms · 3 Baths · House
· Fireplace · Equipped kitchen
Wah Keeney Park · 2,788 sq.ft · 6 Bedrooms · 3 Baths · House · Fireplace · Equipped kitchen
Welcome to 3192 Gold Yarrow Lane – a stunning mountain sanctuary perched on just under three-quarters of an acre in the breathtaking foothills of Evergreen. Capture the very best of Colorado living – expansive windows, soaring ceilings, and sightlines that stretch for miles. This isn't just a home; it's a daily reminder of why you moved to the mountains. Step through the front door and the great room unfolds before you – a bright, open living space anchored by a stunning stone fireplace that commands the room. The main level flows effortlessly into a formal dining area and a well-appointed kitchen with bar seating and a breakfast nook, where morning coffee comes with a side of mountain views. Two fireplaces warm the home – one in the living room and another in the primary suite, because Colorado evenings are better spent by the fire. The primary suite is nothing short of extraordinary. A private sitting area with its own fireplace and bar creates a retreat within a retreat. Step out on
USD 985,000
2260 Interlocken Drive
View photo
House · for sale
USD 1,295,000
USD 342/sq.ft
2260 Interlocken Drive
Wah Keeney Park
· 3,778 sq.ft · 5 Bedrooms · 5 Baths · House
· Garden · Parking
Wah Keeney Park · 3,778 sq.ft · 5 Bedrooms · 5 Baths · House · Garden · Parking
Some homes stand out because they offer something truly unique. 2260 Interlocken Drive does just that with almost an acre of expansive, fenced, and nearly flat land, providing the kind of usable outdoor space that is exceptionally difficult to find in the foothills. There is room to play, entertain, garden, let the dogs run, or simply enjoy a backyard that actually functions like a backyard—all in an incredibly convenient North Evergreen location. Inside, the home offers more square footage than most original Hiwan homes, with multiple distinct living areas. Rather than one oversized open room, the design provides separation and flexibility for those who want places to gather along with places to get away. Most notably, the house includes a mother-in-law suite, creating an excellent option for multigenerational living, extended-stay guests, a private office, or anyone who simply wants some additional separation within the home. It also features a massive three-car garage with a bonus w
USD 1,295,000
7086 Timbers Drive
View photo
House · for sale
USD 1,995,000
USD 357/sq.ft
Updated
7086 Timbers Drive
Wah Keeney Park
· 5,586 sq.ft · 5 Bedrooms · 5 Baths · House
Wah Keeney Park · 5,586 sq.ft · 5 Bedrooms · 5 Baths · House
Privacy, space and mountain living in The Timbers—now offered at $1,995,000. Welcome to 7086 Timbers Drive, where nearly five private acres, beautiful mountain views, and an exceptional Evergreen setting come together within the gated community of The Timbers. Set on 4.89 acres—a large homesite for the neighborhood—this 5-bedroom, 5-bathroom home offers 6,295 square feet and the space to truly settle in and make it your own. Surrounded by mature trees and mountain scenery, the property feels peaceful and private while still offering the neighborhood atmosphere and gated community. Inside, generous living spaces flow easily for everyday life, entertaining, holidays, and gathering with family and friends. Large windows fill the home with natural light and bring the surrounding landscape into view throughout the seasons. Five bedrooms and five bathrooms provide room for everyone to spread out, while the home's impressive scale creates flexibility for offices, guest accommodations, recreat
USD 1,995,000
29360 Northstar Lane
View photo
House · for sale
USD 1,650,000
USD 332/sq.ft
29360 Northstar Lane
Wah Keeney Park
· 4,962 sq.ft · 6 Bedrooms · 5 Baths · House
· Deck · Fireplace · Equipped kitchen · Parking
Wah Keeney Park · 4,962 sq.ft · 6 Bedrooms · 5 Baths · House · Deck · Fireplace · Equipped kitchen · Parking
Tucked into a pristine one-acre parcel in the coveted neighborhood The Ridge at Hiwan, this home is a sanctuary of refined mountain living where year-round golden sunsets pour through walls of windows at every turn. Soaring two-story ceilings in the great room flow into a chef's kitchen to create an atmosphere of grandeur. A light-filled living room flows seamlessly into a formal dining room with elegant built-in shelving. Two main-level fireplaces cast a warm glow through the cooler months. The primary suite is a spacious retreat with vaulted ceilings, a luxurious five-piece bath, and a cozy sitting area. Downstairs, a fully appointed guest suite and entertaining space complete with a wet bar sets the stage for effortless entertaining. Smart window coverings add convenience and privacy at the touch of a button. Outside, an ample deck invites quiet outdoor dining, and the level lot offers unlimited space for additional features + privacy. An oversized three-car garage with a workshop i
USD 1,650,000
6639 Kiem Road
View photo
House · for sale
USD 2,250,000
USD 551/sq.ft
6639 Kiem Road
Wah Keeney Park
· 4,080 sq.ft · 4 Bedrooms · 3 Baths · House
· Fireplace · Equipped kitchen · Parking
Wah Keeney Park · 4,080 sq.ft · 4 Bedrooms · 3 Baths · House · Fireplace · Equipped kitchen · Parking
An extensively reimagined 1960 mid-century home where Colorado modernism, Japanese-influenced design and landscape come together in a private Evergreen setting. Denver-based ArcDen Studio designed the renovation, modern addition and new three-car garage, while award-winning landscape firm Studio Campo designed the grounds. The 3,318 SF residence is joined by a 770 SF finished detached studio, creating 4,088 SF of finished space across the property. All-new custom Marvin windows and doors, shou sugi ban cedar siding and cedar soffits complement extensive rift-sawn white oak cabinetry, millwork and built-ins. Five fireplaces and stoves add warmth and character. The kitchen pairs Taj Mahal quartzite with a large island, an oversized sink, induction cooktop, double ovens, concealed pantry and coffee/beverage bar. The primary suite features floor-to-ceiling glass, Venetian plaster, Colorado-made terracotta tile, motorized shades and an indoor/outdoor fireplace. Its bath includes a steam sho
USD 2,250,000
5285 S Hatch Drive
View photo
House · for sale
USD 1,395,000
USD 436/sq.ft
5285 S Hatch Drive
Wah Keeney Park
· 3,197 sq.ft · 4 Bedrooms · 3 Baths · House
· Patio · Garden · Fireplace · Parking
Wah Keeney Park · 3,197 sq.ft · 4 Bedrooms · 3 Baths · House · Patio · Garden · Fireplace · Parking
If you’ve been waiting for a home that feels truly different, this is the one! Set on more than 2.5 acres in one of South Evergreen’s most desirable locations, this home backs directly to open space with trails and a seasonal pond right in the backyard. It feels private and peaceful, yet you’re still just minutes from downtown Evergreen, schools, restaurants, and amenities. Inside, you’ll find custom details and finishes you don’t see every day, including beautiful cabinetry, incredible marble countertops, and spaces that are both thoughtful and creative. The living room features a gorgeous fireplace, while the dining room feels like your own little speakeasy with mood lighting and a built in liquor cabinet. Even the powder room is complete with fun wallpaper and plenty of personality. The main level also offers a convenient mudroom and laundry area right off the garage. The primary suite is tucked downstairs and includes a large walk in closet, bathroom, and patio. Upstairs, three add
USD 1,395,000
4620 Hilltop Road
View photo
House · for sale
USD 839,000
USD 416/sq.ft
4620 Hilltop Road
Wah Keeney Park
· 2,013 sq.ft · 3 Bedrooms · 2 Baths · House
· Office room
Wah Keeney Park · 2,013 sq.ft · 3 Bedrooms · 2 Baths · House · Office room
Truly distinctive Evergreen property where mountain living meets a fresh, modern sensibility. Set on just under half an acre with BIG mountain views, this architecturally unique home offers an uncommon combination of character, warmth, flexibility, and easy access to everything Evergreen has to offer. The open floor plan creates a warm, connected living space, while distinctive built-ins throughout the home add character, functionality, and a rare sense of craftsmanship. Fresh paint throughout gives the home a clean, refreshed feel, while the new epoxy floor coating on the main level adds durability and a polished finish. Cozy yet thoughtfully designed, the home has an individuality that sets it apart from more traditional Evergreen properties. Several flex rooms give you the freedom to create the spaces you actually need, e. G. a home office, guest room, studio, or simply space to spread out. Three bedrooms and two bathrooms provide comfortable everyday living without the upkeep of a
USD 839,000
28645 Summit Ranch Drive
View photo
House · for sale
USD 1,980,000
USD 549/sq.ft
28645 Summit Ranch Drive
Wah Keeney Park
· 3,606 sq.ft · 3 Bedrooms · 3 Baths · House
· Deck · Fireplace · Cellar
Wah Keeney Park · 3,606 sq.ft · 3 Bedrooms · 3 Baths · House · Deck · Fireplace · Cellar
Tucked away on a private four-acre mountain overlook on the western edge of Golden, CO, this custom mountain home was built to feel like an extension of the landscape itself. Tucked naturally into the hillside, the home offers complete privacy and respite from the nearby city. The drive approach presents a quiet, unassuming exterior, saving the best views and spaces for a wonderful sense of discovery once you step inside. The main level offers a bright, airy floor plan centered around a wood fireplace and large windows throughout that pull stunning northern mountain views into nearly every room. The entire living space flows effortlessly out onto an elevated cumaru wood deck that spans the full length of the home, placing you right among the treetops. Downstairs, the walk-out basement takes you to the forest floor for a completely different experience. Despite being built into the mountain side, the entire basement is flooded with soft filtered light from the tree canopy above. Every c
USD 1,980,000
29755 Woods Drive
View photo
House · for sale
USD 910,000
USD 309/sq.ft
29755 Woods Drive
Wah Keeney Park
· 2,939 sq.ft · 5 Bedrooms · 2 Baths · House
· Fireplace · Equipped kitchen
Wah Keeney Park · 2,939 sq.ft · 5 Bedrooms · 2 Baths · House · Fireplace · Equipped kitchen
Spacious Evergreen Mountain Living. Located in the Woods Land Subdivision, this 2,939 sq. Ft. home offers 5 bedrooms, 2.5 baths, and a versatile open floor plan. The carpeted living room features a wood-beam vaulted ceiling and dramatic floor-to-ceiling rock fireplace with gas logs, creating a warm mountain ambiance. The room flows easily into the sunroom, dining room, and kitchen, making the layout ideal for everyday living and entertaining. Porcelain tile flooring extends through the entry, dining room, and kitchen. The dining room includes a breakfast bar overlooking the kitchen—perfect for casual meals, conversation, or additional serving space. The kitchen offers wood cabinetry, stainless steel appliances, slab granite countertops, and a pantry. The finished sunroom provides a comfortable year-round retreat with wood-paneled walls, a bar, built-in shelving, and porcelain tile flooring. Two bedrooms are located on the main level, including one with built-in shelving, offering flexi
USD 910,000
3124 Elk View Drive
View photo
House · for sale
USD 1,595,000
USD 316/sq.ft
3124 Elk View Drive
Wah Keeney Park
· 5,038 sq.ft · 5 Bedrooms · 4 Baths · House
· Parking · Equipped kitchen · Air conditioning
Wah Keeney Park · 5,038 sq.ft · 5 Bedrooms · 4 Baths · House · Parking · Equipped kitchen · Air conditioning
Tucked into the serene landscape of Evergreen, offering a generous main floor primary suite, a beautifully updated retreat where every major detail has been meticulously handled. This home has been thoroughly refreshed from the top down, starting with a brand-new roof, crisp exterior paint completed 2023. Inside, 5beds/5baths & peace of mind continues with a new furnace and whole-house humidifier installed 2024, ensuring comfort through every season. Kitchen boast all new Bosh appliances, every chef's dream, wonderful pantry, mudroom and spacious 3 car garage & rare central air conditioning. The main living room is bathed in natural light thanks to newly installed windows, fresh refinished hardwoods. The primary suite is a true sanctuary, featuring recently renovated bathroom with elegant new tile flooring & stunningly redone shower. Throughout the finishes feel intentional, high-end, including sleek quartz countertops in both upstairs & downstairs full bathrooms. The lower level offer
USD 1,595,000
1029 Blue Grass Trail
View photo
House · for sale
USD 2,238,000
USD 517/sq.ft
1029 Blue Grass Trail
Wah Keeney Park
· 4,327 sq.ft · 4 Bedrooms · 3 Baths · House
· Office room · Deck · Equipped kitchen · Cellar
Wah Keeney Park · 4,327 sq.ft · 4 Bedrooms · 3 Baths · House · Office room · Deck · Equipped kitchen · Cellar
Colorado Living, Elevated. The craftsmanship is apparent from the moment you walk in. Vaulted ceilings and an open, spacious main level create an immediate sense of scale, with a dedicated office just off the entry and a formal dining room for when the occasion calls for it. The well appointed Chef's Kitchen pairs Brazilian granite counters with an extended island and bar seating. Perfect for those in-between moments before dinner is ready. Every detail reflects a home that has been thoughtfully cared for. Then there's the view! Framed by the wall of windows in the great room and extending to the back deck, the'top of the world' panorama defines both the property and the lifestyle. Southern exposure and views to far ranges, lets in Colorado blue skies and keeps the main living spaces warm and bright, making cloud tracking & stargazing a year-round experience. Downstairs, the bar and media area is built for entertaining-game days, movie nights, with a wine cellar capable of holding 800+
USD 2,238,000
31735 Kiva Lane
View photo
House · for sale
USD 1,150,000
USD 352/sq.ft
31735 Kiva Lane
Wah Keeney Park
· 3,261 sq.ft · 4 Bedrooms · 3 Baths · House
· Parking
Wah Keeney Park · 3,261 sq.ft · 4 Bedrooms · 3 Baths · House · Parking
The most perfect house you ever did see! Every once in a while, a house comes along that makes you wonder if someone went a little overboard creating the perfect Colorado home. Welcome to 31735 Kiva Lane! Custom-built and utterly turnkey, this 4-bedroom, 4-bathroom Evergreen beauty feels like the best of Colorado wrapped up in one impossibly lovely package. Soaring ceilings, gleaming wood floors, gorgeous natural light, and stunning views of Riley Peak out of picture windows set the stage, while the sunsets? Absolute show-offs. The thoughtfully designed floor plan is made for both everyday living and entertaining, with beautiful spaces that flow effortlessly together. The primary suite is your personal retreat, complete with a spa-like bath that may make leaving the house feel slightly unnecessary. Outside, enjoy peaceful surroundings, plenty of extra parking, and a three-car garage ready for cars, toys, gear—and whatever else Colorado life throws your way. Quiet yet convenient, polish
USD 1,150,000
5396 Bear Mountain Drive
View photo
House · for sale
USD 1,999,900
USD 394/sq.ft
5396 Bear Mountain Drive
Wah Keeney Park
· 5,070 sq.ft · 5 Bedrooms · 3 Baths · House
· Deck · Fireplace · Equipped kitchen
Wah Keeney Park · 5,070 sq.ft · 5 Bedrooms · 3 Baths · House · Deck · Fireplace · Equipped kitchen
Set across 3.71 secluded acres in Bear Mountain Vista, this reimagined mountain contemporary residence is defined by stone, timber, expansive glass, and a remarkable connection to its surroundings. Following nearly $640,000 in thoughtful improvements, the home has been completely transformed, balancing architectural character with a refined, modern sensibility across more than 5,000 square feet. South-facing windows draw natural light across white oak floors, while soaring wood-plank ceilings and a substantial stone fireplace lend warmth and scale to the great room. The adjoining kitchen is equally striking, with custom cabinetry, high-end appliances, and an oversized granite slab island designed for gathering. Multiple decks extend the living spaces toward panoramic mountain, city, and sunset views. Occupying a private level, the primary suite feels entirely removed from the rest of the home. Vaulted wood ceilings, two fireplaces, a spa-inspired bath, and far-reaching views create a q
USD 1,999,900
6912 Lynx Lair Road
View photo
House · for sale
USD 1,090,000
USD 434/sq.ft
6912 Lynx Lair Road
Wah Keeney Park
· 2,508 sq.ft · 4 Bedrooms · 2 Baths · House
· Deck · Equipped kitchen
Wah Keeney Park · 2,508 sq.ft · 4 Bedrooms · 2 Baths · House · Deck · Equipped kitchen
Mountain views from virtually every room, a paved road, and the best of Evergreen living come together at this exceptional Lynx Lair home. Set in a beautiful mountain setting, this 4-bedroom, 2.5-bath home offers a rare combination of privacy, convenience, and breathtaking scenery. From the moment you enter, expansive windows frame sweeping views of the surrounding foothills and high peaks, creating a spectacular backdrop throughout the home. The open, inviting floor plan features vaulted ceilings, abundant natural light, and thoughtfully designed spaces that make it easy to enjoy the views from nearly every room. The spacious great room provides an impressive gathering space, while the updated kitchen is designed to take full advantage of the western vistas. A private primary suite offers its own connection to the outdoors, including a deck where you can take in the mountain scenery and enjoy Colorado's incredible sunsets. Hardwood floors, updated lighting, custom window treatments, a
USD 1,090,000
29203 Lee Road
View photo
House · for sale
USD 775,000
USD 324/sq.ft
Updated
29203 Lee Road
Wah Keeney Park
· 2,390 sq.ft · 4 Bedrooms · 2 Baths · House
· Parking · Deck
Wah Keeney Park · 2,390 sq.ft · 4 Bedrooms · 2 Baths · House · Parking · Deck
PRICING UPDATE: Welcome to the Evergreen Park Estates sought out community! A remote property with amazing views and the luxury of Mountain home living and just minutes away from Downtown Evergreen, Schools, Parks, Mountain Hiking and remote enough to feel surrounded by peaceful and serene living. This single level mountain ranch home has been nicely maintained with open floorplan to make it your own and to gain immediate sweat equity in Evergreen. This 4-bedroom 2 bath home offers an imagination. The home sits on a remote and sunny Southern exposure 1.34-acre lot and backs up to the Denver Mountain Park District and on a cul-de-sac with corner lot appeal. Home is close to convenience, however feeling like you are in and serene mountain living. This home offers unobstructed views and walks out to your personal deck from the main family room, master bedroom and alternate bedroom, with an oversized 2 car garage with easy access to the main home. Enjoy peaceful living with the amazing and
USD 775,000
2649 Bridger Court
View photo
House · for sale
USD 1,595,000
USD 282/sq.ft
2649 Bridger Court
Wah Keeney Park
· 5,640 sq.ft · 5 Bedrooms · 3 Baths · House
· Sauna · Deck · Equipped kitchen · Parking
Wah Keeney Park · 5,640 sq.ft · 5 Bedrooms · 3 Baths · House · Sauna · Deck · Equipped kitchen · Parking
Set on a quiet cul-de-sac in The Ridge at Hiwan, this mountain contemporary Evergreen home offers privacy, southwest mountain views and exceptional indoor-outdoor living. A flat driveway and open floor plan add everyday ease, while floor-to-ceiling windows fill the home with natural light and frame the mountain setting. Expansive wraparound decks offer space for dining, entertaining and enjoying Colorado sunsets. The kitchen features an oversized island, abundant cabinetry and walk-in pantry. Upstairs, four bedrooms on one level provide a hard-to-find, family-friendly layout, including a generous primary suite with 5-piece bath, two walk-in closets and separate storage room. Main.and lower-level offices provide distinct workspaces. The lower level adds a large recreation room, non-conforming bedroom, cedar storage and sauna. An oversized 3-car garage offers storage and a separate workspace for tools, bikes, skis, snowboards and gear. Minutes to Bergen Village, Elk Meadow Open Space and
USD 1,595,000
7026 Timbers Drive
View photo
House · for sale
USD 2,045,000
USD 322/sq.ft
7026 Timbers Drive
Wah Keeney Park
· 6,340 sq.ft · 5 Bedrooms · 4 Baths · House
· Equipped kitchen
Wah Keeney Park · 6,340 sq.ft · 5 Bedrooms · 4 Baths · House · Equipped kitchen
Luxury mountain living with serene natural beauty in Evergreen’s coveted gated Timbers enclave. Step into elegance with this home that’s at an ideal location, resting at a high elevation on 3+ stunning acres and with expansive unobstructed mountain views which flow throughout the home. Upon entering the main level you’ll be impressed by the spacious floor plan, vaulted ceilings, wall of windows that capture the views, and the sun-bathed interior. This welcoming layout was designed to entertain with a grand great room that enjoys Mt Evans views from the numerous picture windows while conveniently adjoining the open, formal dining and kitchen areas. The chef’s dream kitchen that is open to the dining/family-room is the perfect spot for crafting a culinary experience while hosting, with oversized 6cm granite countertop island, custom cabinetry, premium stainless-steel appliances, a trash-compactor, and a walk-in pantry. Hardwood flooring throughout the main level provides a warmth to the
USD 2,045,000
27927 Meadowlark Drive
View photo
House · for sale
USD 2,095,000
USD 336/sq.ft
27927 Meadowlark Drive
Wah Keeney Park
· 6,232 sq.ft · 5 Bedrooms · 4 Baths · House
· Garden · Deck
Wah Keeney Park · 6,232 sq.ft · 5 Bedrooms · 4 Baths · House · Garden · Deck
Perched atop 5 pristine acres, this spectacular Spring Ranch home offers one of the most desirable lots in the community, capturing breathtaking views and unforgettable Colorado sunsets. With ideal southwestern exposure, the setting is both private and perfect for year-round outdoor living and entertaining. Ideally located, the home is just 30 minutes from Denver and approximately an hour from some of Colorado’s premier ski resorts, offering the perfect balance of mountain serenity and city accessibility. Designed to embrace the beauty of its surroundings, the home features a completely reimagined, top-of-the-line wraparound deck along with a fenced side yard—perfect for children or pets. Whether hosting gatherings or enjoying a quiet evening, the outdoor spaces are truly exceptional. Inside, the home has been meticulously updated and maintained throughout. Thoughtfully designed for both comfort and functionality, the home offers multiple living spaces to suit any lifestyle. Enjoy a co
USD 2,095,000
5848 S Merriam Drive
View photo
House · for sale
USD 2,750,000
USD 521/sq.ft
5848 S Merriam Drive
Wah Keeney Park
· 5,274 sq.ft · 5 Bedrooms · 4 Baths · House
· Equipped kitchen · Parking
Wah Keeney Park · 5,274 sq.ft · 5 Bedrooms · 4 Baths · House · Equipped kitchen · Parking
New construction in Evergreen Park Estates with 5 bedrooms, 4 baths, no HOA, an RV garage, and neighborhood access to Alderfer/Three Sisters Open Space about 0.25 mi away. Set on a 1.25-acre corner lot among mature pines, 5848 S Merriam Drive brings a fresh mountain contemporary design to the kind of setting that makes Evergreen living so appealing. Planned for December 2026 completion, the home will include 4,583 finished square feet, plus additional unfinished mechanical/storage space. Most interior selections are still open within builder allowances, and buyers may choose paid upgrades, so there is still time to shape the finishes while the major design is already well underway. A standing-seam metal roof and Class A exterior material package support a fire-conscious build for the foothills, with cement-based siding selections planned. The main level is centered around open kitchen, dining, and living spaces with expansive windows, a 4-panel slider, GE Monogram appliances already or
USD 2,750,000
22594 Treetop Lane
View photo
House · for sale
USD 2,100,000
USD 366/sq.ft
22594 Treetop Lane
Wah Keeney Park
· 5,726 sq.ft · 6 Bedrooms · 5 Baths · House
· Deck · Fireplace · Equipped kitchen
Wah Keeney Park · 5,726 sq.ft · 6 Bedrooms · 5 Baths · House · Deck · Fireplace · Equipped kitchen
Remarkable in its perfection and attention to detail, and boasting a 3.53 acre site that is situated to take full advantage of southern mountain views, this 6 bedroom, 6 bath home is move-in ready and fit for multi-generational living or a growing family. Turret front entry has a copper roof topped by a charming weathervane making a memorable first impression to this custom home built for entertaining and luxury living. Gleaming hardwood floors lead from the slate entry to a vaulted living room with exposed beams, central gas fireplace and walls of south-facing glass that fill the home with natural light and frame forested mountain views. Remodeled kitchen features Dekton counters, expansive wrap-around bar, new Thermador appliances including an induction cooktop, double ovens and built-in refrigerator. Two sinks, walk-in pantry, access to a refurbished deck, plus an adjoining breakfast nook and family room with built-ins and stone surround fireplace are added features. New mud room/la
USD 2,100,000

Get email alerts

Don't miss out: be the first to know about new properties

The alert was correctly created

On subscribing you accept the conditions of use and the privacy policy
Alert
Receive new ads in your inbox
Save this search
Receive alerts for new listings

We'll send you an email when we have new properties for: "Houses for sale in Wah Keeney Park"

The alert was correctly created

Green Mountain Village
Rooney Valley
Get email alerts and be the first to see new listings
Required field
On subscribing I accept the terms of the privacy policy
Perfect! You'll soon start receiving new listings via email
Alert
Receive an email when we have new ads for Houses for sale in Wah Keeney Park
Save this search
Filters

Bedrooms

Size (sq.ft)

sq.ft
sq.ft

Price

USD
USD

Property type

Bathrooms

Clear all filters
Receive notifications when new entries are published.