175 houses for sale in Wah Keeney Park

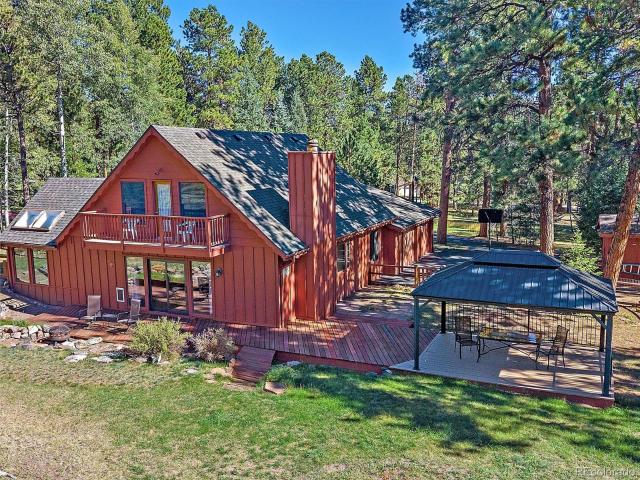
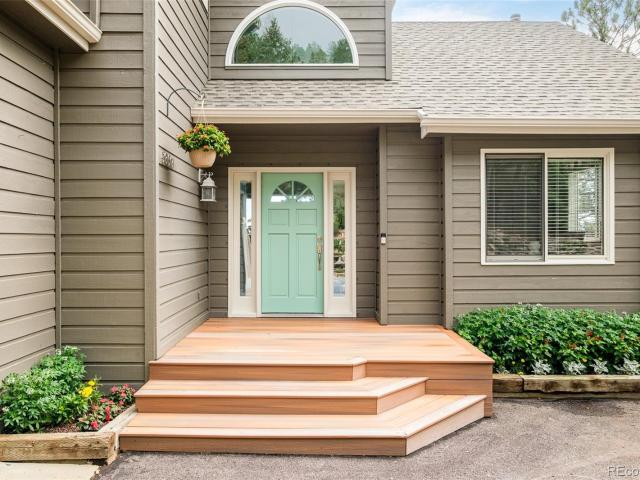
1898 Kerr Gulch Road
View photo
House · for sale
USD 1,390,000
USD 467/sq.ft
1898 Kerr Gulch Road
Wah Keeney Park
· 2,971 sq.ft · 4 Bedrooms · 3 Baths · House
· Fireplace · Equipped kitchen
Wah Keeney Park · 2,971 sq.ft · 4 Bedrooms · 3 Baths · House · Fireplace · Equipped kitchen
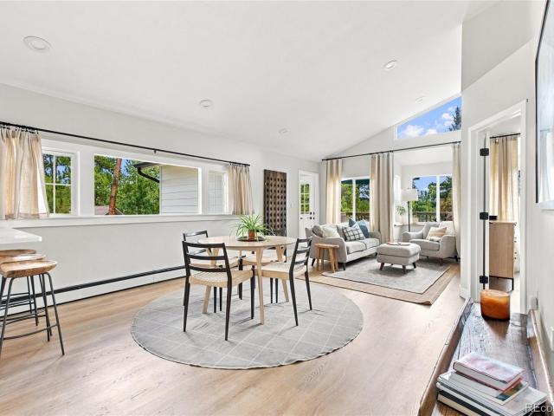
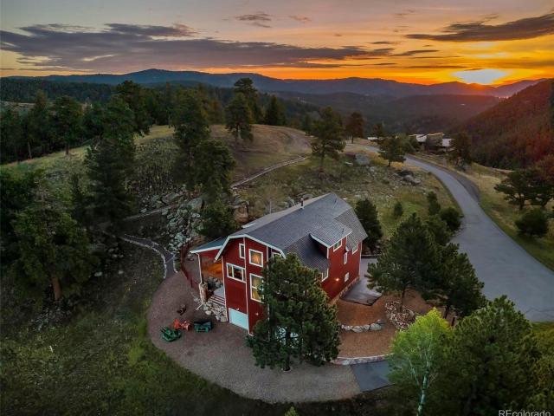
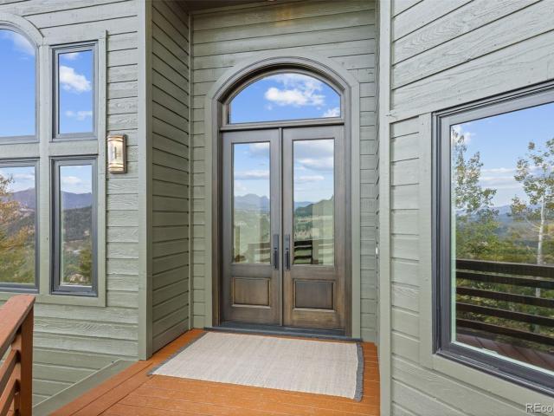
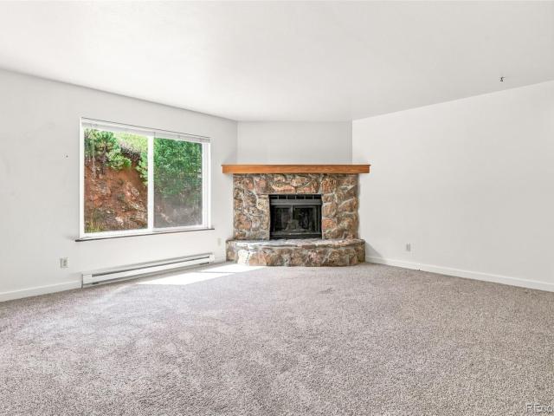
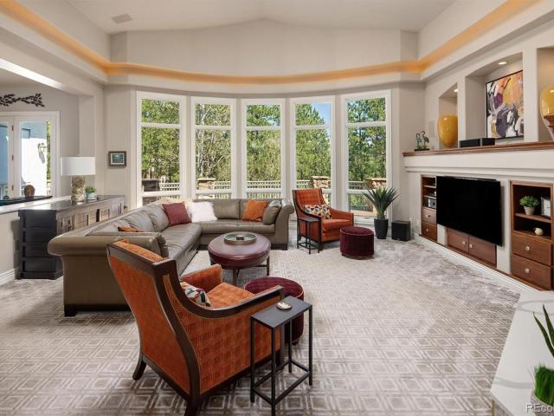
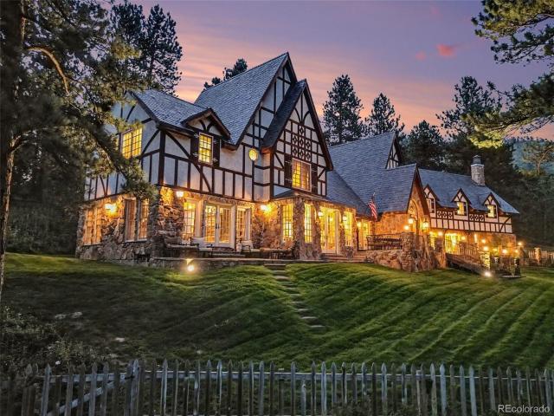
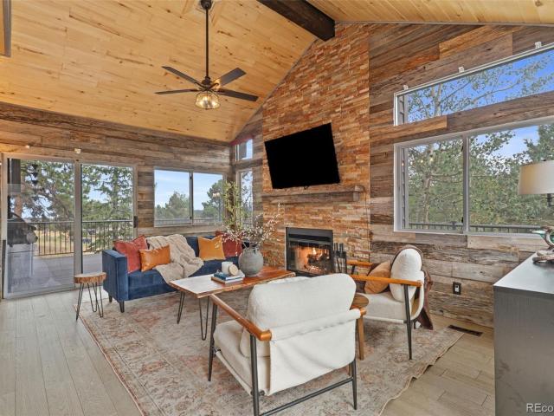
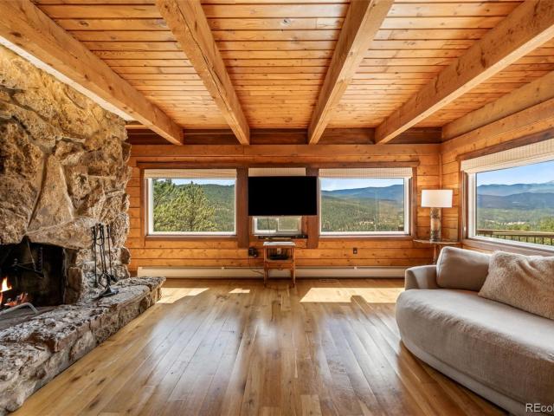
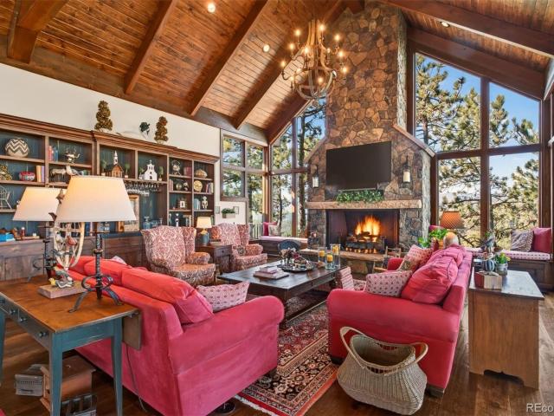
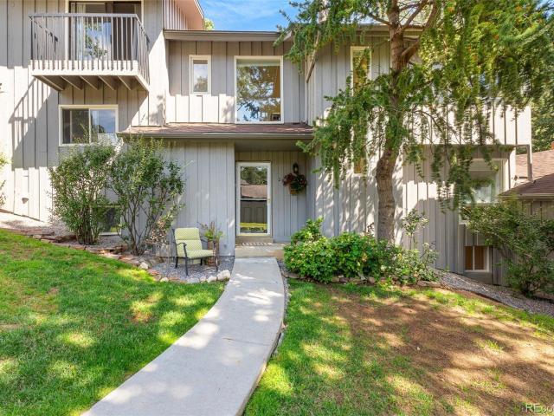
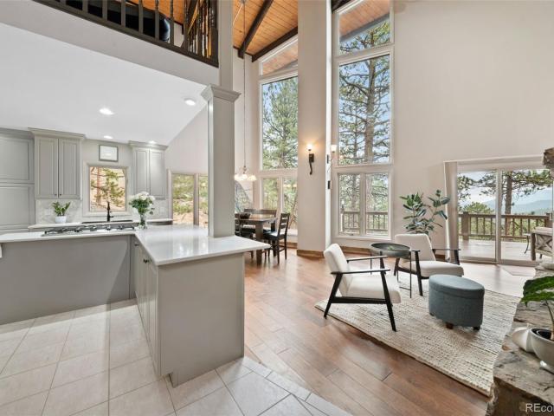
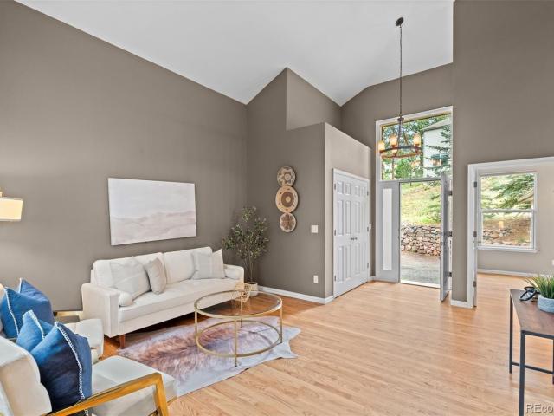
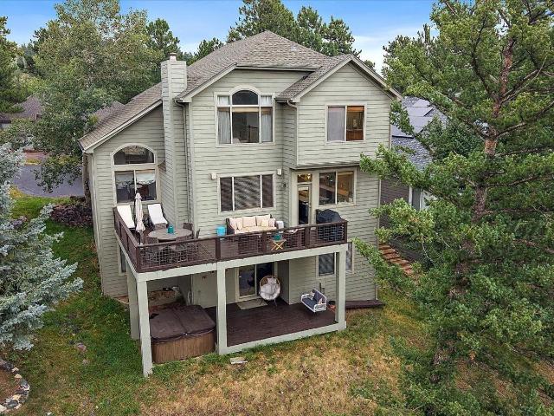
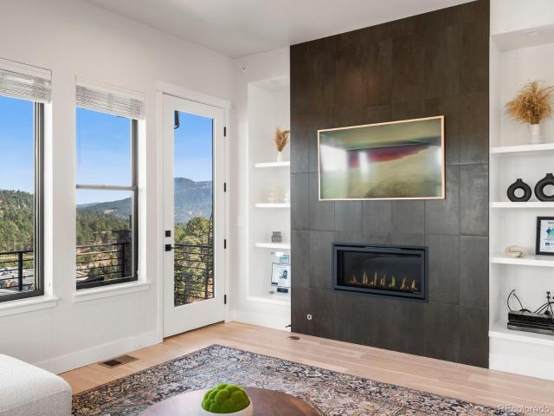
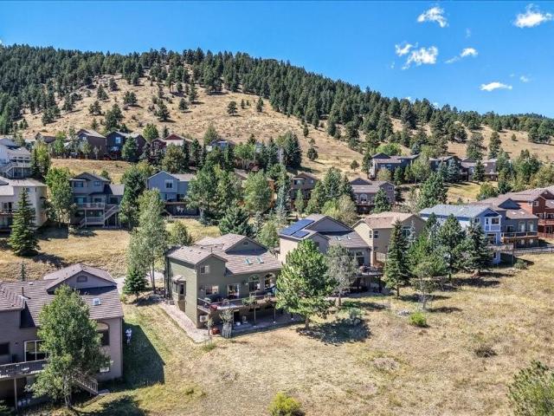
Located just minutes from Evergreen Parkway, shopping, dining, and I-70, this home combines peaceful mountain living with easy access to Denver and everything Evergreen has to offer. North Evergreen gives you the mountain life with easy commute to the Denver and the front range. Nestled among the pines on 6 private acres and surrounded by picturesque horse properties in Kerr Gulch, this mountain retreat offers the perfect blend of natural beauty and modern comfort. Frequent visits from elk and deer, inviting outdoor living spaces, and a hillside trail leading to a secluded hammock perch create a true Colorado lifestyle. Step inside to the beautifully remodeled main level, featuring brand-new wide-plank red oak hardwood flooring, a spacious kitchen, dining area, living room anchored by a stunning stone fireplace, guest bedroom, full bath, and flexible bonus space. The home's showstopping feature is the dramatic two-story sunroom, filled with natural light and forest views. A spiral stai
USD 1,390,000
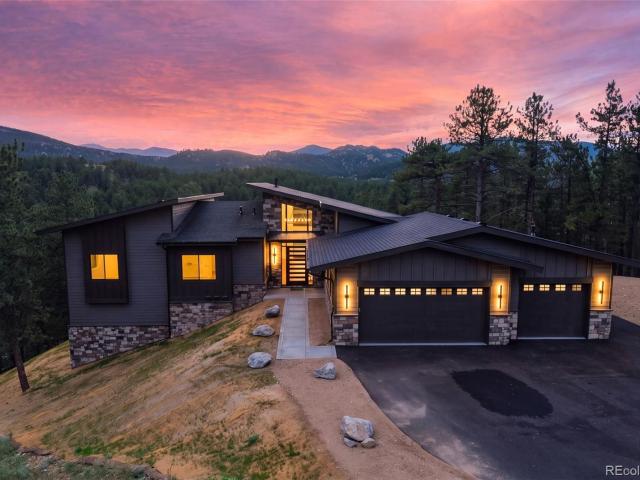
6450 Mohave Trail
View photo
House · for sale
USD 825,000
USD 240/sq.ft
6450 Mohave Trail
Wah Keeney Park
· 3,434 sq.ft · 4 Bedrooms · 3 Baths · House
Wah Keeney Park · 3,434 sq.ft · 4 Bedrooms · 3 Baths · House
Welcome to this beautifully maintained home in the desirable Evergreen Valley Estates community, where thoughtful design, comfortable living spaces, and an exceptional location come together. Ideally situated just minutes from Alderfer/Three Sisters Park, Evergreen schools, local shopping, dining, and the charm of downtown Evergreen, this home offers easy access to everything that makes mountain living so special. Inside, the open floor plan is filled with natural light and creates an inviting space for everyday living and entertaining. The beautiful sunroom provides a peaceful place to enjoy your morning coffee or unwind while taking in views of the surrounding landscape. The spacious primary suite serves as a private retreat, complete with a luxurious five-piece en-suite bath designed for comfort and relaxation. The walk-out lower level expands the home's versatility with a generous family room, two additional bedrooms, and a full bath, creating flexible spaces for guests, hobbies, o
USD 825,000
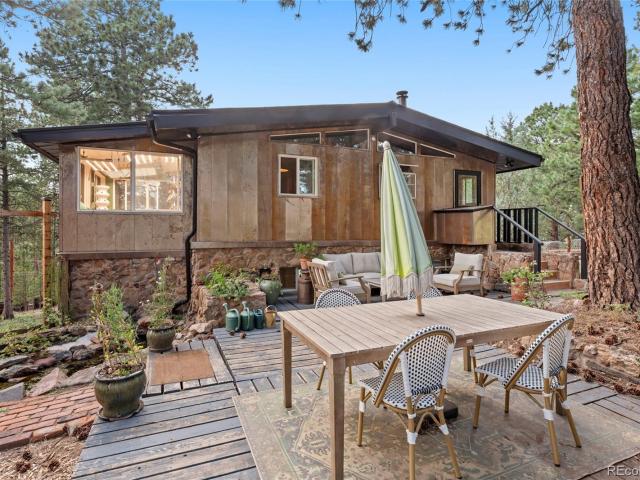
3836 Piney Grove Street
View photo
House · for sale
USD 1,040,000
USD 383/sq.ft
3836 Piney Grove Street
Wah Keeney Park
· 2,713 sq.ft · 3 Bedrooms · 2 Baths · House
Wah Keeney Park · 2,713 sq.ft · 3 Bedrooms · 2 Baths · House
Welcome to Pinecrest Ridge, a serene new community nestled in the heart of Evergreen, featuring 52 beautifully crafted townhomes and duplexes. Embrace mountain living with convenient access to scenic trails, downtown Evergreen, and Evergreen Lake, where you can enjoy fishing, canoeing, boating, ice-skating, and trails. Whether you're looking for a second home getaway or a primary residence, Pinecrest Ridge offers the perfect blend of tranquility and outdoor adventure in this charming neighborhood. 2025 Taxes are expected to be 1.2% of purchase price. Step into our stunning new construction homes, thoughtfully crafted to give you a personal touch. Imagine customizing every detail to suit your style by selecting your preferred finishes at the design center. Embrace the opportunity to make this home uniquely yours, from flooring and cabinetry to every detail in between. Take the next step toward turning this beautifully designed space into your dream home! Price excludes upgrade selection
USD 1,040,000
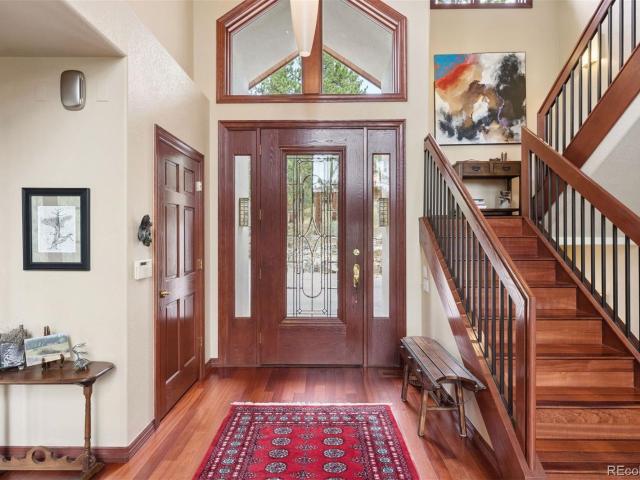
1543 Copper Rose Drive
View photo
House · for sale
USD 2,085,000
USD 325/sq.ft
1543 Copper Rose Drive
Wah Keeney Park
· 6,405 sq.ft · 7 Bedrooms · 4 Baths · House
· Deck
Wah Keeney Park · 6,405 sq.ft · 7 Bedrooms · 4 Baths · House · Deck
Set at the gateway to the Rocky Mountains, Genesee is one of Colorado's most sought-after mountain communities, offering a rare blend of natural beauty and convenience. Residents enjoy miles of nearby hiking and biking trails, abundant wildlife, and breathtaking mountain and city views, all while being just minutes from Golden and Denver. With its expansive open spaces and strong sense of community, Genesee embodies the Colorado lifestyle at its finest. Nestled on a rare, primarily flat lot of more than one acre, 1543 Copper Rose Drive is an exceptional Mountain Craftsman home designed to embrace its remarkable setting. Expansive picture windows flood the interiors with natural light and frame sweeping city and mountain vistas, while generous front and back decks create seamless indoor-outdoor living. Thoughtfully designed for both comfort and functionality, the home features heated flooring throughout. The main level features a private primary suite with deck access, a spacious walk-i
USD 2,085,000
33850 Highway 40
View photo
House · for sale
USD 1,995,000
USD 495/sq.ft
33850 Highway 40
Wah Keeney Park
· 4,026 sq.ft · 3 Bedrooms · 3 Baths · House
· Office room · Balcony · Fireplace · Equipped kitchen
Wah Keeney Park · 4,026 sq.ft · 3 Bedrooms · 3 Baths · House · Office room · Balcony · Fireplace · Equipped kitchen
An exceptionally rare live-work opportunity is now available in one of Colorado’s most desirable I-70 corridors. Set on 10.9 acres just outside of Denver, this one-of-a-kind Evergreen property seamlessly combines luxury owner’s living quarters, nearly 4,000 square feet of heated shop space, and thoughtfully designed office areas in a setting that’s nearly impossible to replicate. The upper level features more than 2,000 sq ft (mol) of beautifully appointed owner’s living quarters with soaring tongue-and-groove ceilings, radiant in-floor heat, a dramatic stone fireplace, Wolf range, copper sinks, a warming drawer, and expansive views from the owner’s balcony. The main level offers approximately 2,000 sq ft (mol) of professionally designed office, showroom, and operational space that has successfully supported a thriving specialty agricultural business. Complete with a welcoming storefront, multiple private offices, two bathrooms, a kitchenette and flexible support areas, it provides the
USD 1,995,000
5269 S Algonquin Road
View photo
House · for sale
USD 1,800,000
USD 419/sq.ft
5269 S Algonquin Road
Wah Keeney Park
· 4,295 sq.ft · 3 Bedrooms · 2 Baths · House
· Fireplace · Equipped kitchen
Wah Keeney Park · 4,295 sq.ft · 3 Bedrooms · 2 Baths · House · Fireplace · Equipped kitchen
Bordering more than 2,200 acres of protected wilderness at Mount Falcon Park, this extraordinary 20-acre mountain estate offers a level of privacy, natural beauty, & accessibility rarely found along Colorado's Front Range. Designed by acclaimed Gayle Berkey Architects and lovingly maintained by original owner, the home presents a unique opportunity to own a legacy property just minutes from Denver. Amid towering pines with sweeping mountain vistas, the 4,297 sq ft custom home is thoughtfully positioned to embrace its remarkable surroundings. Floor-to-ceiling windows frame panoramic views in every season, while soaring vaulted ceilings, Acacia hardwood floors, and a dramatic stone fireplace create a warm yet sophisticated mountain retreat. The chef's kitchen is designed for both everyday living & effortless entertaining, featuring a substantial granite island, artisan limestone range hood, & generous workspace. The main-level primary suite serves as private sanctuary complete with custo
USD 1,800,000
4252 S Meadow Brook Lane
View photo
House · for sale
USD 1,800,000
USD 705/sq.ft
4252 S Meadow Brook Lane
Wah Keeney Park
· 2,551 sq.ft · 4 Bedrooms · 3 Baths · House
· Deck · Equipped kitchen
Wah Keeney Park · 2,551 sq.ft · 4 Bedrooms · 3 Baths · House · Deck · Equipped kitchen
Lovely setting above historic Upper Bear Creek with gorgeous Mount Blue Sky and front range views! The drive to this property is filled with history (Denver residents summered along the creek) and beauty (a winding creek, native rock and expansive meadows). Custom home built in 2024 has impressive details in every room, including the use of indoor and outdoor materials for the finishes. Main floor living includes a 650 square foot west facing partially covered deck, an open concept great room/kitchen/dining room entertaining space, a primary bedroom with a walk-in closet, an ensuite bath with walnut finishes and upscale appointments. The chef kitchen includes a 6 burner gas range, commercial grade refrigerator/freezer, custom soft close cabinetry with pull-outs and hidden storage in the island, plus you'll love the icemaker in the bar and a huge pantry. A convenient main level laundry room with custom built-ins, utility sink and washer/dryer included are a bonus, plus two additional be
USD 1,800,000
30319 Lone Spruce Road
View photo
House · for sale
USD 1,075,000
USD 491/sq.ft
30319 Lone Spruce Road
Wah Keeney Park
· 2,185 sq.ft · 3 Bedrooms · 3 Baths · House
· Fireplace · Equipped kitchen
Wah Keeney Park · 2,185 sq.ft · 3 Bedrooms · 3 Baths · House · Fireplace · Equipped kitchen
Perfectly positioned on one of the most elevated lots in Hidden Valley, this exceptional residence offers a rare combination of newer construction, convenience, and natural beauty that defines Evergreen living. Built in 2018 and thoughtfully designed with a sought-after raised-ranch floor plan, the home showcases quality craftsmanship, timeless finishes, and comfort. The open-concept main level is highlighted by vaulted ceilings, abundant natural light, and a stunning stone fireplace. The beautifully appointed kitchen serves as the heart of the home, featuring quality appliances, solid granite surfaces, quality cabinetry, and a grand center island that seamlessly connects the kitchen, dining, and living spaces. The main-level primary suite offers comfort and tranquility, with large picture windows that frame inspiring mountain views. A second bedroom with a walk-in closet and a full bath on the main level provides flexibility. The lower level is designed for relaxation, featuring a spa
USD 1,075,000
6374 Kenya Drive
View photo
House · for sale
USD 850,000
USD 324/sq.ft
6374 Kenya Drive
Wah Keeney Park
· 2,616 sq.ft · 3 Bedrooms · 2 Baths · House
· Office room · Parking
Wah Keeney Park · 2,616 sq.ft · 3 Bedrooms · 2 Baths · House · Office room · Parking
New price! Tucked away on a quiet cul-de-sac in the desirable Evergreen Highlands subdivision, this mountain property offers the perfect blend of privacy, views, and opportunity. Set on 2 scenic acres, the home enjoys expansive mountain views and a peaceful setting that captures the best of Evergreen living. The residence features 2,618 square feet, 3 bedrooms, and 3 bathrooms, providing a comfortable and functional layout with generous living spaces. Some updates have already been completed, while still leaving room for the next owner to bring their personal style and modern touches to truly make the home their own. A standout feature of the property is the detached two-car garage with over 500 square feet of space above, offering incredible potential. This area could easily be finished into a workshop, artist studio, home office, or creative retreat, adding valuable and flexible living space to suit a variety of needs. Property is adjacent to 80 Acres of Denver mountain park open spa
USD 850,000
29866 Woods Drive
View photo
House · for sale
USD 985,000
USD 500/sq.ft
Updated
29866 Woods Drive
Wah Keeney Park
· 1,970 sq.ft · 4 Bedrooms · 3 Baths · House
· Garden · Deck · Parking
Wah Keeney Park · 1,970 sq.ft · 4 Bedrooms · 3 Baths · House · Garden · Deck · Parking
Stunning mountain home on over half an acre in the heart of Evergreen! You can't beat this location, conveniently located close to Evergreen Lake, Evergreen Golf Course, and the shops and restaurants in downtown Evergreen. Located minutes from Wulf Rec Center, Evergreen High School and Wilmot Elementary. Best of all this home is a five minute walk away from Aldefer Three Sisters, one of Colorado's premier mountain parks featuring hiking, biking and horseback riding on 1,130 acres and 16.1 trail miles. Recent home improvements include new Andersen'E' Series casement wood windows, a new Fiberon composite backyard deck, all three bathrooms have been completely remodeled and the driveway was recently paved and an RV parking pad added. For a complete list of recent home improvements, check out the 58 item list included in Supplements. Over the past 4 years home owners have spent over $100,000 on upgrades to this beautiful home! The main level of the home has wood floors, vaulted ceilings, a
USD 985,000
284 Skyhill Drive
View photo
House · for sale
USD 3,349,900
USD 467/sq.ft
284 Skyhill Drive
Wah Keeney Park
· 7,169 sq.ft · 6 Bedrooms · 5 Baths · House
· Patio · Office room · Fireplace · Equipped kitchen · Parking · Lift · Cellar
Wah Keeney Park · 7,169 sq.ft · 6 Bedrooms · 5 Baths · House · Patio · Office room · Fireplace · Equipped kitchen · Parking · Lift · Cellar
Modern French Château estate with guest house, on 35+ acres atop a ridge, surrounded by sweeping mountains and forested views. Gated and accessed by a private road, this 7,171 sq ft residence offers 6 bedrooms, 6 baths, 2 offices, dual kitchens, three level elevator, wine cellar, and a detached 2-bed, 826 sq ft guest house with full kitchen, laundry, fireplace, and workshop garage, an estate defined by privacy, elevation, and presence. The dramatic foyer framed by crittall-style doors introduces the modern architectural contrast. Just beyond, the central living space unfolds as the heart of the home, where natural light and long-range mountain views meet an arched stone gas fireplace, anchoring the room with warmth and presence. Hardwood look floors continue underfoot as the space opens to an open concept dining, a turret nook and a covered infinity patio. The kitchen is a breath of fresh air framed by forest views with seamless quartzite counters, custom range hood, island, eat-at bar
USD 3,349,900
32453 Upper Bear Creek Road
View photo
House · for sale
USD 3,900,000
USD 356/sq.ft
32453 Upper Bear Creek Road
Wah Keeney Park
· 10,925 sq.ft · 4 Bedrooms · 6 Baths · House
· Swimming pool
Wah Keeney Park · 10,925 sq.ft · 4 Bedrooms · 6 Baths · House · Swimming pool
Welcome to the opportunty to live along the iconic Upper Bear Creek Road in Evergreen—where history, nature, and luxury converge to create an unmatched Colorado lifestyle. Set on 25.0 breathtaking acres, this storied estate invites you into a world where every day feels like a retreat. Cast a line in the private stretches of Bear Creek, spend warm afternoons swimming in the indoor pool, relax in one of 6 couryards or explore endless hiking, horseback riding, and creating your own ATV trails right from your doorstep. This is more than a home—it’s a gateway to a lifestyle rooted in adventure, wellness, and connection to the outdoors. Originally built in 1953 and thoughtfully expanded with exceptional craftsmanship, the 4-bedroom, 7-bath residence blends historic charm with Colorado mountain living. Hand-hewn beams, soaring vaulted ceilings, and walls of windows that frame natural views and sunshine. Multiple gathering spaces—both formal and informal—create the perfect setting for enterta
USD 3,900,000
1733 Swede Gulch Road
View photo
House · for sale
USD 2,995,000
USD 431/sq.ft
1733 Swede Gulch Road
Wah Keeney Park
· 6,943 sq.ft · 4 Bedrooms · 4 Baths · House
· Patio · Deck · Fireplace · Equipped kitchen
Wah Keeney Park · 6,943 sq.ft · 4 Bedrooms · 4 Baths · House · Patio · Deck · Fireplace · Equipped kitchen
This quiet peaceful mountain escape is just minutes from I-70. The home, property and 3 stall barn have been impeccably maintained. Both the community and the home are gated. As you drive through the property gate the renovated historical1864 building & the pond greet you. Enter through the reclaimed front door into the great room, with its grand log staircase, stone fireplace, and floor-to-ceiling windows. The main level primary suite features a fully remodeled en-suite bathroom with all the luxury accouterments, including a soaking tub, steam shower, and radiant heated flooring as well as a fully-custom closet. The kitchen with its vaulted ceilings and large windows features white alder cabinets, granite countertops, an eat-in area, and a charming, decorative only, antique wood stove. The spacious formal dining room walks out to an updated flagstone patio, fully fenced for pets. A deck, constructed of fire and weather-resistant Ipe hardwood spans the entire front of the home. A half
USD 2,995,000
1044 S Grapevine Road
View photo
House · for sale
USD 1,490,000
USD 604/sq.ft
1044 S Grapevine Road
Wah Keeney Park
· 2,465 sq.ft · 5 Bedrooms · 2 Baths · House
· Cellar
Wah Keeney Park · 2,465 sq.ft · 5 Bedrooms · 2 Baths · House · Cellar
Nestled in the foothills just west of the city, Golden Ranch offers an extraordinary blend of rural serenity and urban convenience. With an expansive 10 acres, this property features a harmonious mix of wooded groves and open meadows, with sweeping views of the mountain valley and twinkling city lights after dusk. The 2,400 sq ft residence, which has just been freshly painted, includes 4 bedrooms and 3 bathrooms, thoughtfully designed for flexible living. Currently configured as 2 separate rental units, the home features a walk-out basement, ideal for a guest suite, in-law quarters, or continued rental income. STR permit in place with Jefferson County. Expansive windows capture breathtaking sunrises, filling the home with natural light and inspiration. For those with hobby-farm dreams, the property includes over 4 acres of fenced pasture, a 40x60 steel outbuilding, and 2 additional outbuildings for equipment and feed storage. And don't miss the 170-vine irrigated vineyard complete with
USD 1,490,000
31347 Tamarisk Lane
View photo
House · for sale
USD 1,697,500
USD 413/sq.ft
31347 Tamarisk Lane
Wah Keeney Park
· 4,101 sq.ft · 5 Bedrooms · 4 Baths · House
· Equipped kitchen
Wah Keeney Park · 4,101 sq.ft · 5 Bedrooms · 4 Baths · House · Equipped kitchen
Designer renovations, tasteful accents, contemporary finishing with timeless architecture, distinguish this home from other Evergreen homes. Designed for entertaining, active lifestyles, and adaptive to life’s changing needs with a bright, open layout and main floor living. The primary suite has widened doorways and an accessible bath with a curbless shower. A lower-level private suite was added to accommodate extended guest stays or multi-generational needs. A custom kitchen equipped with built-in Thermador appliances is anchored by a limited-release Princetown quartz island by Cambria. Situated at the end of a quiet cul-de-sac, this rare, landscaped 1+ acre open lot pulls you in with over 1,600 square feet of outdoor living space with stunning views and active wildlife. The purposeful layout with updated finishes from floor to ceiling is welcoming and comfortable; expanded kitchen, four lush bathrooms, added secondary bedroom suite, updated laundry with self-venting washer, new floor
USD 1,697,500
1318 Northridge Court
View photo
House · for sale
USD 1,250,000
USD 317/sq.ft
1318 Northridge Court
Wah Keeney Park
· 3,940 sq.ft · 4 Bedrooms · 3 Baths · House
· Deck · Equipped kitchen
Wah Keeney Park · 3,940 sq.ft · 4 Bedrooms · 3 Baths · House · Deck · Equipped kitchen
Nestled on one of Genesee's most welcoming and close-knit streets, this beautifully maintained home offers exceptional flow, comfortable everyday living, and the Colorado lifestyle buyers are searching for. Neighbors gather for walking groups, friendships flourish, and the surrounding foothills provide a setting that feels both peaceful and connected. This special sense of community is one of Northridge's most treasured qualities. A sophisticated atrium entry welcomes you inside, where vaulted ceilings and hardwood floors create an immediate sense of openness and light. Designed with exceptional flow for everyday living and entertaining, the beautifully appointed main level features a living room, stylish bar area, formal dining room, and a fabulous kitchen with alder cabinetry, quartz countertops, and premium Wolf and Sub-Zero appliances. A breakfast nook, spacious outdoor deck, and separate family room create inviting spaces for everything from quiet mornings to lively gatherings. Up
USD 1,250,000
25997 Mountain View Road
View photo
House · for sale
USD 969,000
USD 316/sq.ft
25997 Mountain View Road
Wah Keeney Park
· 3,057 sq.ft · 3 Bedrooms · 2 Baths · House
· Patio · Garden · Deck · Fireplace · Equipped kitchen
Wah Keeney Park · 3,057 sq.ft · 3 Bedrooms · 2 Baths · House · Patio · Garden · Deck · Fireplace · Equipped kitchen
A Mt Vernon Home with Mid-Century Modern Timeless Appeal nestled on a park-like. 7-acre site complete with a 1920 gazebo reminiscent of Mount Vernon 100 years ago! The handsome entry deck and welcoming foyer introduce a home filled with stunning architectural design, natural light, and timeless character. The dramatic great room showcases soaring ceilings, massive wood beams with metal brackets, pegged hardwood flooring, a classic stone wood-burning fireplace, and expansive windows and skylights bringing the ourtdoors in! The gracious dining area flows into an airy kitchen with vintage parquet flooring, stainless appliances, and a nearby garden patio! An open staircase leads to a 380 sf beautiful vaulted flex/family room with floor to ceiling windows opening to a large rooftop deck, perfect for entertaining! The main floor primary suite with en-suite bath plus two cozy bedrooms all boast large windows framing a woodland setting. The lower level provides 731 sf ideal for hobbies, a work
USD 969,000
2255 Stonecrop Way
View photo
House · for sale
USD 2,000,000
USD 395/sq.ft
2255 Stonecrop Way
Wah Keeney Park
· 5,059 sq.ft · 4 Bedrooms · 3 Baths · House
· Deck · Equipped kitchen · Parking
Wah Keeney Park · 5,059 sq.ft · 4 Bedrooms · 3 Baths · House · Deck · Equipped kitchen · Parking
Experience mountain living at its finest in this stunning retreat showcasing breathtaking panoramic views, including Colorado's iconic Mount Blue Sky. Perfectly positioned just 22 minutes from Downtown Denver and 40 minutes from Summit County, this exceptional home offers the ideal balance of mountain serenity and city convenience, along with access to an abundance of community amenities. Designed to capture the surrounding natural beauty, the home features an expansive wall of windows, soaring architectural details, and multiple indoor and outdoor spaces for gathering, relaxing, and entertaining. The thoughtfully designed main level offers true one-level living with a spacious family room, dining area, well-appointed kitchen with a large pantry, luxurious primary suite, powder room, mud room, additional laundry in garage and several decks that invite you to enjoy the spectacular scenery. Upstairs, a versatile loft and exercise room provide additional living space, while a private roof
USD 2,000,000
865 Aster Way
View photo
House · for sale
USD 999,000
USD 383/sq.ft
865 Aster Way
Wah Keeney Park
· 2,605 sq.ft · 4 Bedrooms · 2 Baths · House
· Deck · Balcony · Fireplace · Equipped kitchen
Wah Keeney Park · 2,605 sq.ft · 4 Bedrooms · 2 Baths · House · Deck · Balcony · Fireplace · Equipped kitchen
Indoor Comfort Meets Outdoor Living! Thoughtfully designed with inviting gathering spaces and exceptional outdoor living to enjoy the Colorado lifestyle. The main living area feels warm, open, and connected to its surroundings. Vaulted ceilings and hardwood floors create an airy feel, while the floor-to-ceiling moss rock fireplace adds timeless Colorado character. Walls of windows bring the outdoors in, filling the home with natural light and keeping the views front and center throughout the seasons. The kitchen features a butcher block island, gas range, generous counter space, pantry along with easy access to a covered grilling deck for sharing meals with friends or lingering over morning coffee. Upstairs, the primary suite offers a quiet place to unwind with city views, a private balcony, an updated bath with a soaking tub and walk-in shower, and a spacious closet. Also upstairs, the non-conforming bedroom enjoys access to its own private balcony and offers the flexibility to also s
USD 999,000
29697 Gigi Road
View photo
House · for sale
USD 1,350,000
USD 302/sq.ft
29697 Gigi Road
Wah Keeney Park
· 4,456 sq.ft · 5 Bedrooms · 3 Baths · House
· Parking · Fireplace
Wah Keeney Park · 4,456 sq.ft · 5 Bedrooms · 3 Baths · House · Parking · Fireplace
Ideally located within walking distance to Wilmot Elementary School, Evergreen High School, Downtown Evergreen, and Three Sisters Park for hiking and biking, this exceptional mountain home offers the perfect balance of convenience, adventure, and stunning natural beauty. Set on a remarkable lot with breathtaking 360-degree mountain views, complete with a 4 car garage, the open and inviting layout showcases rustic elegance paired with thoughtful features throughout. It's timeless character includes rich walnut floors, granite countertops, custom alder hickory cabinetry, and abundant storage. Recent improvements include brand new carpet, new tile in the great room, fresh paint in much of the home, new furnaces and water heater, and solar panels leased for just $200/mo. The grand living spaces showcase a stunning great room, primary suite, bonus sun room, and private guest suite with a bonus game room, all with lofty ceilings. A gas fireplace, and two gas stoves create warmth and coziness
USD 1,350,000
26751 Fern Gulch Road
View photo
House · for sale
USD 115,000
USD 106/sq.ft
26751 Fern Gulch Road
Wah Keeney Park
· 1,076 sq.ft · 1 Bedroom · House
Wah Keeney Park · 1,076 sq.ft · 1 Bedroom · House
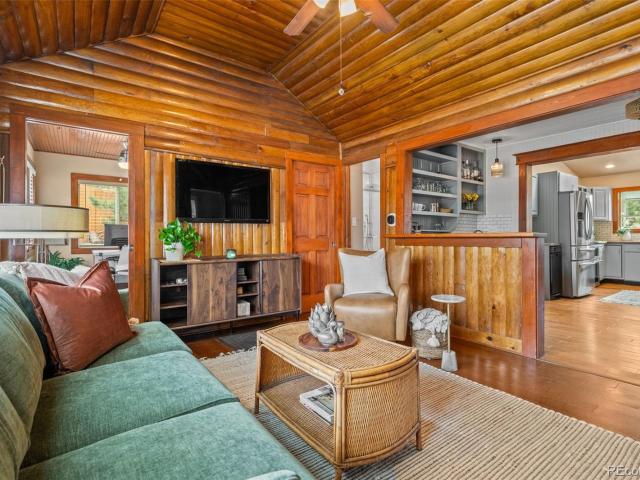
Cash-only sale. Own a piece of historic Evergreen with this charming, seasonal cabin located near the heart of downtown. With its vaulted ceilings and warm wood floors, this retreat exudes rustic character. Abundant windows bathe the interior in natural light, creating an inviting and airy atmosphere. The open floor plan seamlessly blends living spaces, making it quaint and cozy. Outside, the towering pines and crisp mountain air set the scene for unforgettable moments. A rare gem with timeless character, this Gingerbread cabin is your escape into nature’s embrace. Please note that this is a seasonal cabin with no running water, heat, or electricity. Buyer to do their own due diligence about utilities, water, septic, and future use
USD 115,000
779 Deer Rest Trail
View photo
House · for sale
USD 1,575,000
USD 336/sq.ft
779 Deer Rest Trail
Wah Keeney Park
· 4,682 sq.ft · 5 Bedrooms · 4 Baths · House
· Fireplace · Equipped kitchen
Wah Keeney Park · 4,682 sq.ft · 5 Bedrooms · 4 Baths · House · Fireplace · Equipped kitchen
Modern mountain luxury meets effortless Colorado living; nestled on a private. 74-acre homesite in Elk Rest Meadows, this exceptional 2023-built Mountain Contemporary home has been thoughtfully designed with breathtaking foothill views. From the moment you enter, you'll appreciate the sophisticated design, wide-plank hardwood floors, and walls of windows that fill the interior with natural light. The open-concept floor plan was designed for everyday living and unforgettable entertaining! At the heart of the home is a stunning chef's kitchen featuring quartz countertops, an oversized island, custom cabinetry, designer lighting, professional-grade gas range, farmhouse sink, walk-in pantry, and an inviting breakfast nook framed by picturesque mountain views. A dramatic floor-to-ceiling double-sided fireplace serves as a striking architectural centerpiece between the living and dining spaces, creating warmth and ambiance throughout. Sliding glass doors open to covered outdoor living areas,
USD 1,575,000
2418 Hearth Drive # 3
View photo
Townhouse · for sale
USD 589,000
USD 471/sq.ft
2418 Hearth Drive # 3
Wah Keeney Park
· 1,249 sq.ft · 2 Bedrooms · 1 Bath · Townhouse
· Balcony · Fireplace
Wah Keeney Park · 1,249 sq.ft · 2 Bedrooms · 1 Bath · Townhouse · Balcony · Fireplace
The one you've been waiting for! This immaculate mountain chalet-style townhome in Hiwan Hearths has been completely reimagined with exceptional craftsmanship, thoughtful design, and high-end finishes throughout. Lovingly maintained by its original owners since 1970, this turnkey home is nestled in the highly sought-after Hiwan Golf Club community of Evergreen North. Featuring 2 bedrooms and 2 beautifully updated bathrooms, the home showcases an open-concept living area with soaring vaulted ceilings, dramatic floor-to-ceiling windows and a stunning stone wood-burning fireplace. Expansive greenbelt views create a peaceful mountain backdrop, bringing the beauty of nature indoors, while two private upstairs balconies offer the perfect spots to enjoy your morning coffee or unwind among the pines. No detail has been overlooked. Enjoy designer-grade, low-maintenance Flooret luxury flooring throughout (carpet runner on stairs), beautifully remodeled bathrooms with new tile and custom-designed
USD 589,000
1229 Soda Creek Drive
View photo
House · for sale
USD 2,238,000
USD 276/sq.ft
1229 Soda Creek Drive
Wah Keeney Park
· 8,094 sq.ft · 5 Bedrooms · 4 Baths · House
· Fireplace · Equipped kitchen
Wah Keeney Park · 8,094 sq.ft · 5 Bedrooms · 4 Baths · House · Fireplace · Equipped kitchen
Select opportunity inside the true Soda Creek neighborhood. One of Evergreen's most coveted and established addresses. Just over eight private acres offering the kind of quiet and solitude that cannot be manufactured or replicated. Said to be the second lot originally chosen within the entire development. A distinction that speaks for itself. Mature forest, aspen groves, mountain & valley views, and the gentle accompaniment of Soda Creek meanders along the property border. This is the Colorado that today's most intentional buyers are arriving to find. A primary residence or private retreat that delivers the lifestyle, not just the address. The spacious home offers high-end finishes with mountain accents. Authentic in character, generous in scale, and rich with potential. Step into a grand living room anchored by a dramatic two-story moss rock fireplace and rich hardwood floors. The incredible chef’s kitchen is designed to impress, featuring double Wolf ovens, an expansive cooktop, and
USD 2,238,000
30282 Pine Crest Drive
View photo
House · for sale
USD 939,000
USD 347/sq.ft
30282 Pine Crest Drive
Wah Keeney Park
· 2,702 sq.ft · 3 Bedrooms · 3 Baths · House
· Fireplace
Wah Keeney Park · 2,702 sq.ft · 3 Bedrooms · 3 Baths · House · Fireplace
Nestled in the Colorado foothills in Evergreen, this beautifully updated mountain home blends timeless craftsmanship with modern comfort in a private natural setting. Walnut hardwood floors, moss rock accents, vaulted ceilings, exposed timber beams, and a recently updated gas fireplace with a 100-year-old custom mantel define the main level with warmth and character. The living room is open and light-filled, featuring a sunroom-style extension with built-in rock planters that connects seamlessly to the main space and brings in year-round natural light, a serene space for greenery and quiet relaxation. The primary suite offers a calm retreat, highlighted by a beautiful bathroom that blends elegance and functionality with a walk-in shower and soaking tub. A staircase with mountain-inspired wall paneling leads to the lower level, creating a warm transition into a flexible space designed for both relaxation and entertainment. The lower level includes a movie room with a wet bar and a third
USD 939,000

Get email alerts

Don't miss out: be the first to know about new properties

The alert was correctly created

On subscribing you accept the conditions of use and the privacy policy
Alert
Receive new ads in your inbox
Save this search
Receive alerts for new listings

We'll send you an email when we have new properties for: "Houses for sale in Wah Keeney Park"

The alert was correctly created

Green Mountain Village
Rooney Valley
Get email alerts and be the first to see new listings
Required field
On subscribing I accept the terms of the privacy policy
Perfect! You'll soon start receiving new listings via email
Alert
Receive an email when we have new ads for Houses for sale in Wah Keeney Park
Save this search
Filters

Bedrooms

Size (sq.ft)

sq.ft
sq.ft

Price

USD
USD

Property type

Bathrooms

Clear all filters
Receive notifications when new entries are published.