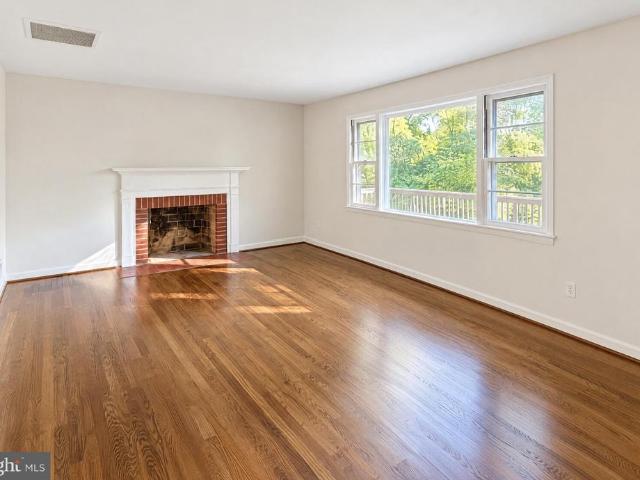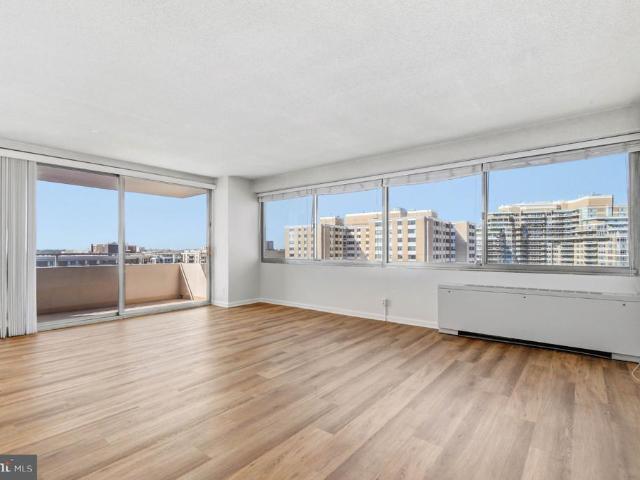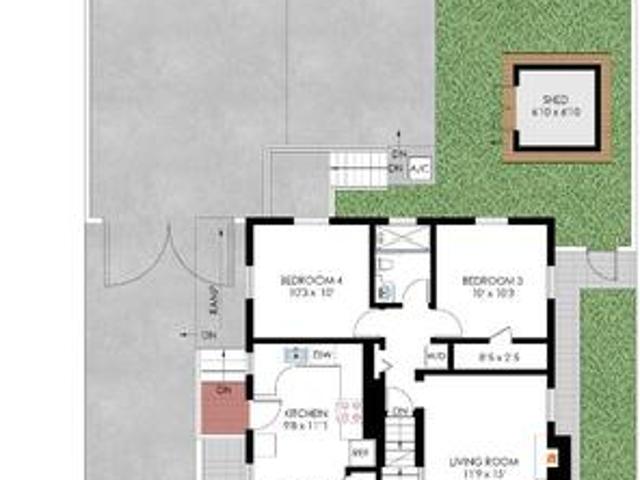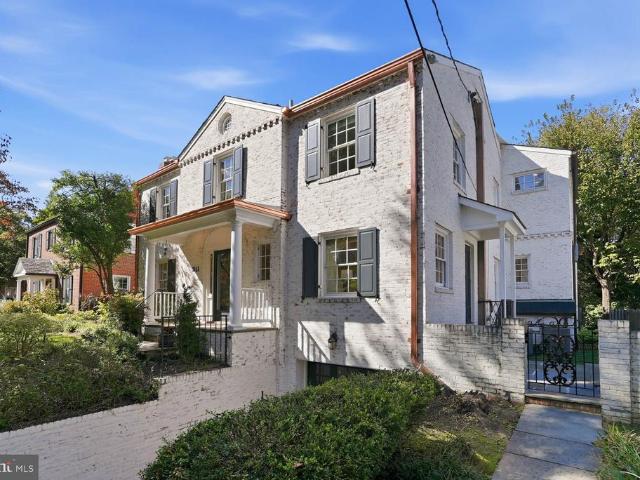
1,076 properties for sale in Walter Heights

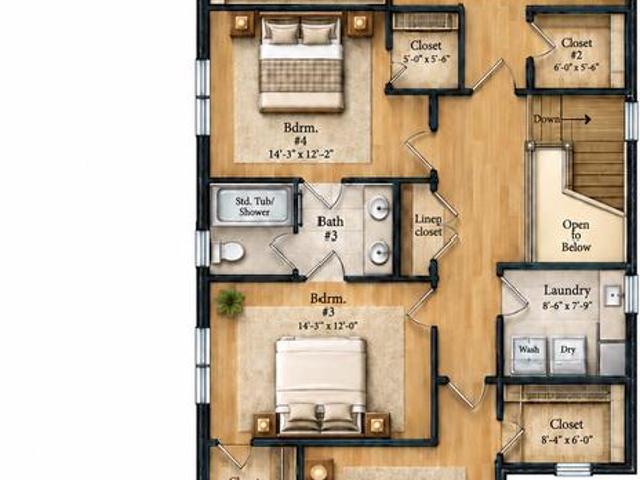
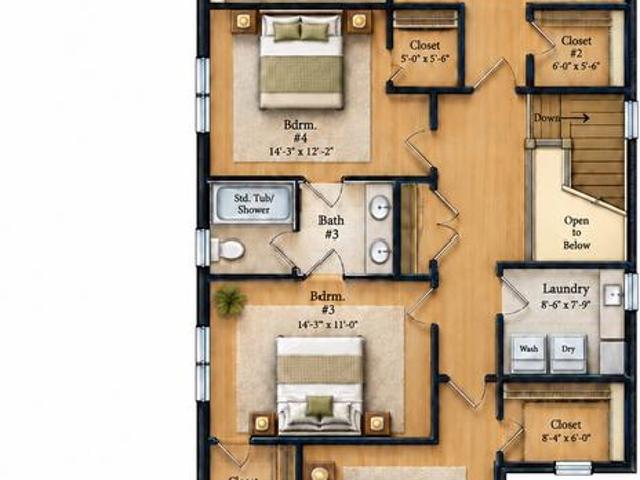
1501 22Nd Street N
View photo
Townhouse · for sale
USD 1,380,000
USD 637/sq.ft
1501 22Nd Street N
Walter Heights
· 2,164 sq.ft · 3 Bedrooms · 3 Baths · Townhouse
· Equipped kitchen
Walter Heights · 2,164 sq.ft · 3 Bedrooms · 3 Baths · Townhouse · Equipped kitchen
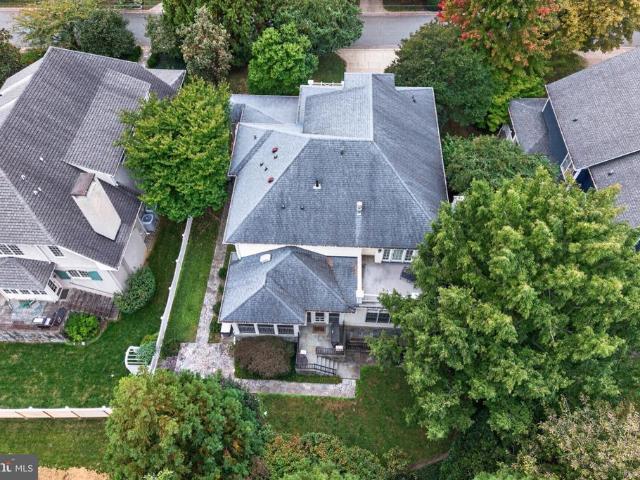
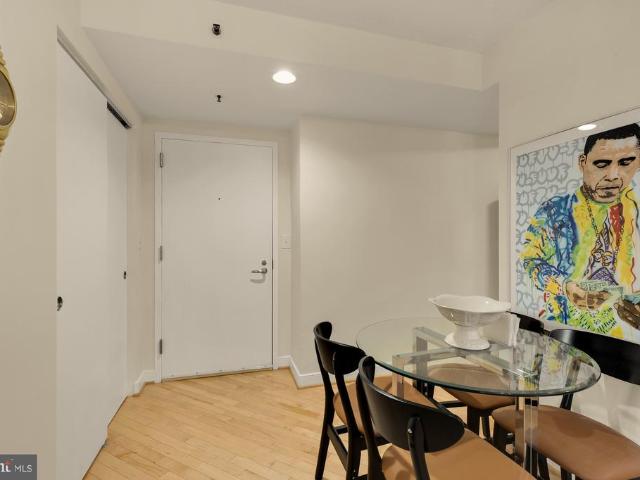
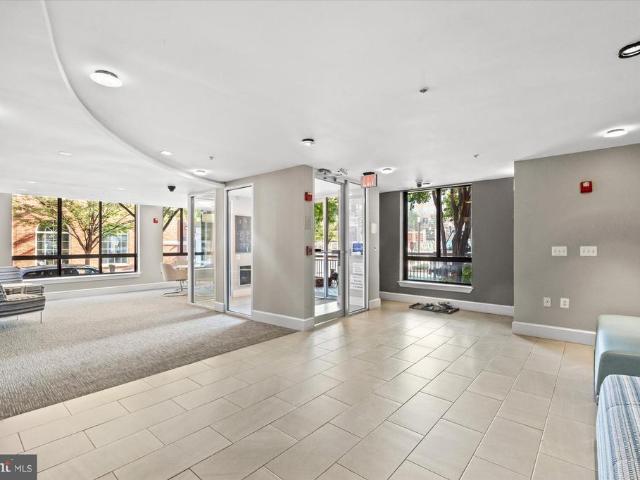
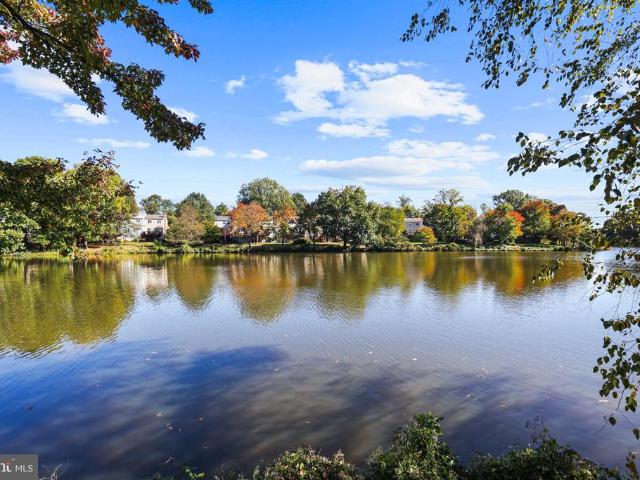
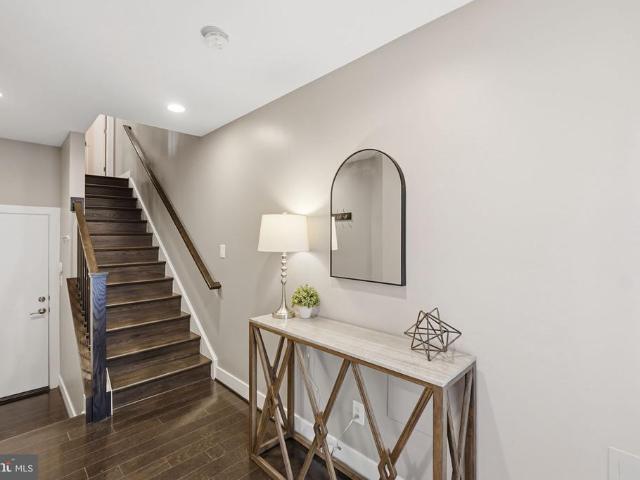
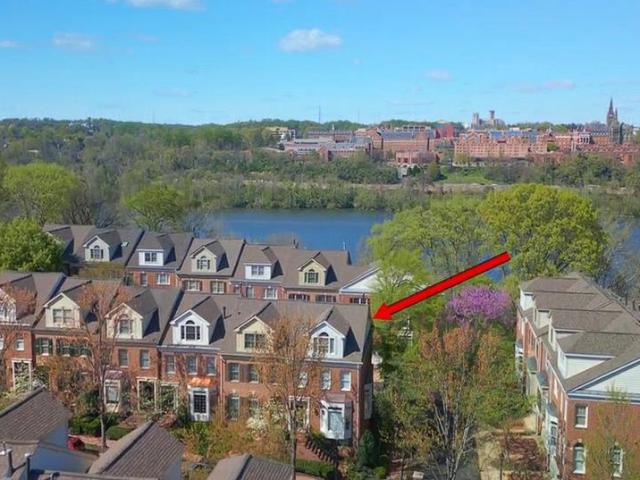
Discover one of North Arlington's best-kept secrets! Tucked away between Langston Boulevard and the Potomac River, Palisades Park offers something increasingly difficult to find: the peaceful charm of a suburban neighborhood with the convenience of city living just minutes away. This beautiful, sun-filled end-unit townhome enjoys the exceptional advantage of windows on three sides, filling the interior with natural light and creating a bright, welcoming atmosphere throughout. Even better, seasonal views of the Potomac River can be enjoyed from the kitchen, family room, and primary suite, looking between the riverfront homes, while the upper-level bedroom offers views toward the Rosslyn skyline. Offering approximately 2,100 square feet of living space, the home features beautiful hardwood floors, elegant moldings, and spacious living and dining areas enhanced by a striking bay window. The kitchen offers abundant cabinetry, granite countertops, and a breakfast bar overlooking the adjoini
USD 1,380,000
1034 N Cleveland Street
View photo
House · for sale
USD 2,295,000
USD 614/sq.ft
1034 N Cleveland Street
Walter Heights
· 3,735 sq.ft · 4 Bedrooms · 4 Baths · House
· Office room · Fireplace · Parking
Walter Heights · 3,735 sq.ft · 4 Bedrooms · 4 Baths · House · Office room · Fireplace · Parking
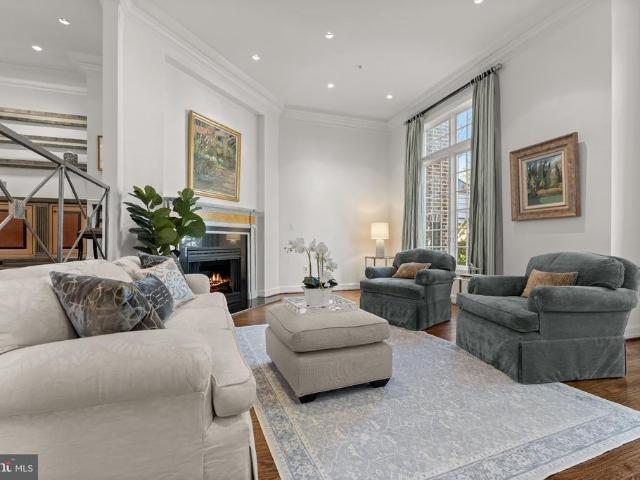
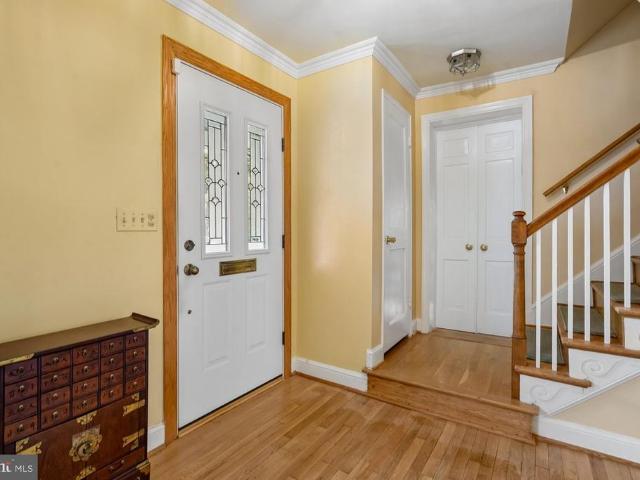
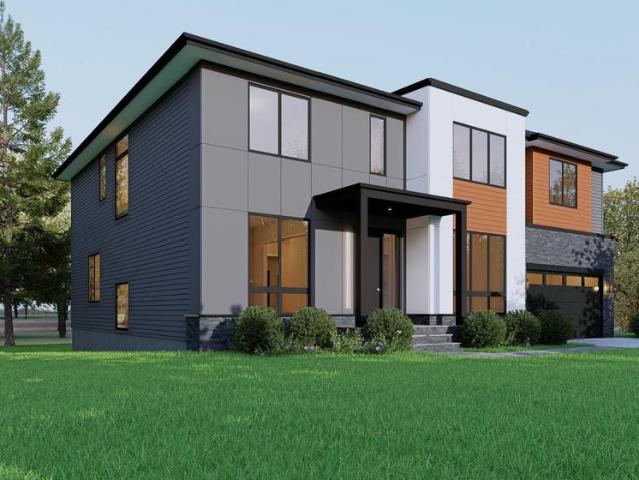
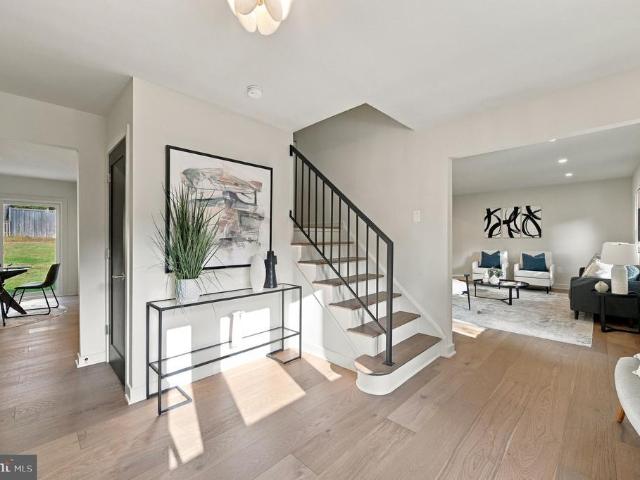
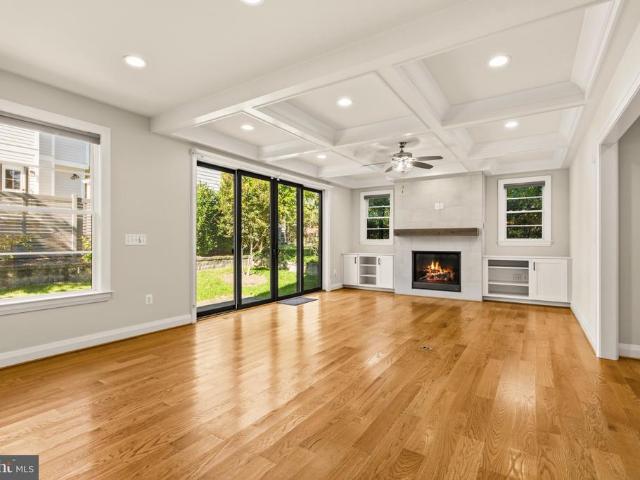
Custom-built by Classic Cottages in 2019, this thoughtfully designed Clarendon residence pairs elevated finishes, exceptional functionality, and an enviable walkable location. Set within a rarely available quadrant of Clarendon where you can walk to neighborhood favorites without crossing busy intersections, this home offers a distinctive combination of convenience and comfort. 4 bedrooms, 4 full baths, 1 half bath, a welcoming entry, a dedicated office, a versatile loft, and an attached extra-deep one-car garage provide room to live, work, and entertain with ease. An inviting stone walkway and front porch lead to custom solid-wood front doors and a gracious entry. Inside, nine-plus-foot ceilings, wide-plank redwood flooring, designer lighting, and an architecturally striking staircase with a custom wool and nail-head runner establish an immediate sense of quality. The main living area feels open yet intentional, featuring a gas fireplace, custom coffered ceiling, and oversized sliding
USD 2,295,000
5927 Kirby Road
View photo
House · for sale
USD 2,995,000
USD 491/sq.ft
5927 Kirby Road
Walter Heights
· 6,092 sq.ft · 5 Bedrooms · 4 Baths · House
· Equipped kitchen · Lift
Walter Heights · 6,092 sq.ft · 5 Bedrooms · 4 Baths · House · Equipped kitchen · Lift
Location, location, location! Custom built by Larry Cafritz in 2008, this distinguished residence offers an exceptional expression of timeless design, understated luxury, and thoughtful livability. Five bedrooms, four full baths, one half bath, and an elevator serving all four levels create a home of remarkable versatility, where beautifully appointed spaces accommodate both gracious entertaining and the quiet pleasures of daily life. Beyond the custom front door, high ceilings and eight-foot doors establish an elegant sense of scale. Wood floors, plantation shutters, tailored carpeting, and extensive custom millwork bring warmth and refinement to the interiors, while integrated surround sound enhances the atmosphere throughout. At the heart of the home, a superbly appointed kitchen balances culinary performance with everyday ease. A Wolf range and Sub-Zero refrigerator are complemented by double ovens, a warming drawer, two dishwashers, two refrigeration drawers, a wine refrigerator,
USD 2,995,000
9017 Charred Oak Drive
View photo
House · for sale
USD 1,449,000
USD 400/sq.ft
9017 Charred Oak Drive
Walter Heights
· 3,617 sq.ft · 5 Bedrooms · 3 Baths · House
· Equipped kitchen
Walter Heights · 3,617 sq.ft · 5 Bedrooms · 3 Baths · House · Equipped kitchen
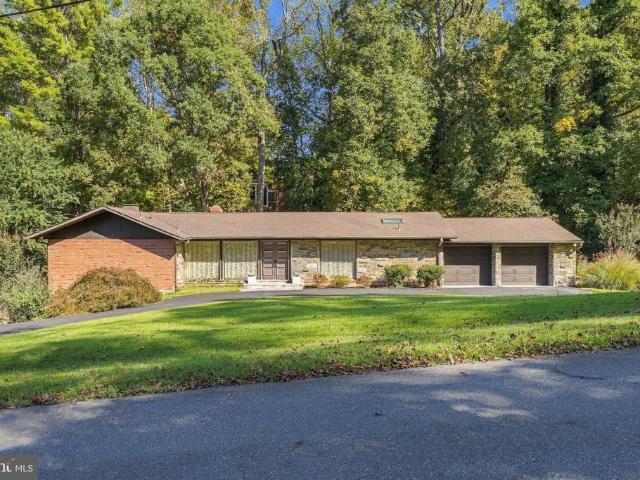
Nestled on a magnificent, private 0.47-acre lot in one of Bethesdas most desirable communities, this custom prototype Mid-Century Modern home was built at the dawn of the MCM architectural movement in the Potomac/Bethesda area. This single-family home perfectly blends timeless architectural charm with expansive, modern living. Offering 3,600 square feet of finished living space, this property features 5 spacious bedrooms and 3.5 bathrooms, presenting an extraordinary opportunity to own a premium piece of real estate at an incredible value. Property Highlights: Upgraded Gourmet Kitchen: Designed for effortless daily living and grand-scale entertaining, featuring a Sub-Zero refrigerator, Monogram appliances, granite countertops, and an induction cooktop, all beautifully encapsulated in Rosewood-finished cabinetry. Spacious & Light-Filled Interiors: Step inside to an Italian marble foyer, gorgeous teak hardwood floors, and large panoramic windows that create a magnificent, seamless union
USD 1,449,000
5100 Wissioming Road
View photo
House · for sale
USD 1,129,000
USD 504/sq.ft
5100 Wissioming Road
Walter Heights
· 2,239 sq.ft · 3 Bedrooms · 2 Baths · House
· Garden · Office room · Fireplace · Equipped kitchen · Parking
Walter Heights · 2,239 sq.ft · 3 Bedrooms · 2 Baths · House · Garden · Office room · Fireplace · Equipped kitchen · Parking
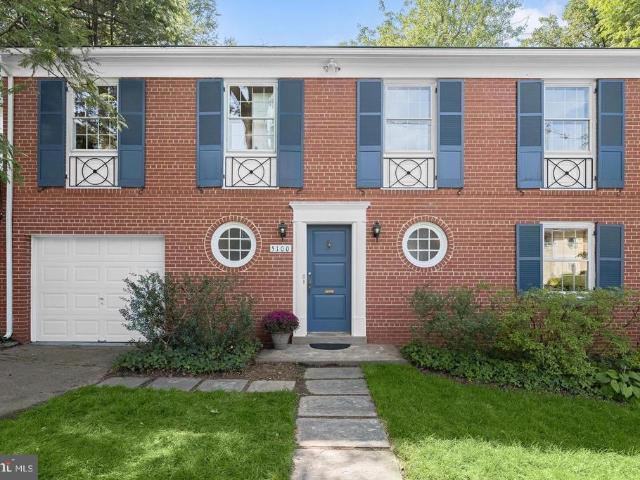
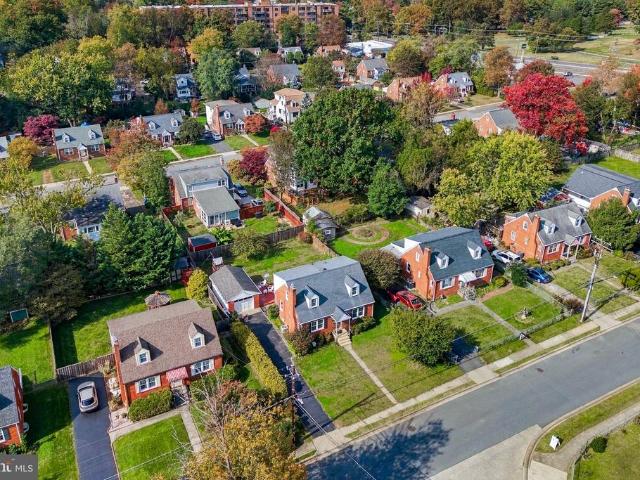
Terrific NEW PRICE on this stately brick two-story home was built by Frank Phillips, a local Glen Echo Heights builder known for high quality construction. Level entry into a generous foyer is the first of many assets presented in this uniquely designed residence. A total of three bedrooms and two and a half baths includes a full light bedroom and bath on the entry level, ideal for anyone for whom stairs are not ideal. Sharing this level is a spacious, bright family room that is anchored by a substantial brick fireplace with a long slate hearth, the one-car garage, a utility/laundry room and an office that enjoys the warmth and charm of reclaimed barn wood siding. Gt; > > Upstairs you will be pleased by the open floor plan incorporating a large living room with a fireplace adjoining a dining area that has sliding glass doors to a lovely screened porch for relaxing above the leafy backyard. The kitchen has a cute breakfast nook and a rear exit. Also on this level is the primary bedroom
USD 1,129,000
5807 Madaket
View photo
Townhouse · for sale
USD 1,749,500
USD 478/sq.ft
5807 Madaket
Walter Heights
· 3,660 sq.ft · 4 Bedrooms · 3 Baths · Townhouse
· Equipped kitchen
Walter Heights · 3,660 sq.ft · 4 Bedrooms · 3 Baths · Townhouse · Equipped kitchen
Meticulously maintained by the same owners for 36 years, this exceptional end-unit townhome in Bethesda's sought-after Brookmont community offers over 4,300 square feet of living space across three levels. Thoughtfully and completely renovated by renowned local design-build firm Anthony Wilder, the home showcases exceptional craftsmanship and attention to detail throughout. From the moment you enter, the quality of the craftsmanship is unmistakable. A sun-drenched entry with soaring 20-foot ceilings creates a dramatic and welcoming first impression, while newly refinished hardwood floors and beautiful custom millwork add warmth and elegance throughout. The eat-in chef's kitchen features gorgeous custom cabinetry by Kyle, top-of-the-line appliances, and skylights overlooking the peaceful wooded setting. Four generously sized bedrooms and 3.5 beautifully updated baths include a spacious primary suite with an oversized walk-in closet and spa-like designer bath. Additional living spaces in
USD 1,749,500
5519 Charles Street
View photo
House · for sale
USD 1,825,000
USD 441/sq.ft
5519 Charles Street
Walter Heights
· 4,133 sq.ft · 5 Bedrooms · 4 Baths · House
· Equipped kitchen · Cellar
Walter Heights · 4,133 sq.ft · 5 Bedrooms · 4 Baths · House · Equipped kitchen · Cellar
New Construction by Award-Winning Wormald Homes! Welcome to 5519 Charles Street. Offering over 4,000 square feet of thoughtfully designed living space, this exceptional new construction home features 5 bedrooms and 4.5 baths, with an ideal blend of elegance, comfort, and functionality. The main level showcases a spacious great room, gourmet kitchen, formal dining room, and dedicated home officeperfect for both everyday living and entertaining. The fully finished basement expands the living space with a large recreation room, wet bar, private bedroom with full bath, and ample storage. With generous living areas and versatile spaces throughout, this home offers room to live, work, and entertain in style. Theres still time to customize select finishes and make this home your own! Contact us today for additional details and an opportunity to learn more about this exceptional new home by Wormald Homes
USD 1,825,000
5521 Charles Street
View photo
House · for sale
USD 1,799,900
USD 438/sq.ft
5521 Charles Street
Walter Heights
· 4,101 sq.ft · 5 Bedrooms · 4 Baths · House
· Equipped kitchen · Cellar
Walter Heights · 4,101 sq.ft · 5 Bedrooms · 4 Baths · House · Equipped kitchen · Cellar
New Construction by Award-Winning Wormald Homes! Welcome to 5521 Charles Street. Offering over 4,000 square feet of thoughtfully designed living space, this exceptional new construction home features 5 bedrooms and 4.5 baths, with an ideal blend of elegance, comfort, and functionality. The main level showcases a spacious great room, gourmet kitchen, formal dining room, and dedicated home officeperfect for both everyday living and entertaining. The fully finished basement expands the living space with a large recreation room, wet bar, private bedroom with full bath, and ample storage. With generous living areas and versatile spaces throughout, this home offers room to live, work, and entertain in style. Theres still time to customize select finishes and make this home your own! Contact us today for additional details and an opportunity to learn more about this exceptional new home by Wormald Homes
USD 1,799,900
7901 Georgetown Pike
View photo
House · for sale
USD 2,399,000
USD 476/sq.ft
7901 Georgetown Pike
Walter Heights
· 5,038 sq.ft · 6 Bedrooms · 5 Baths · House
· Patio · Equipped kitchen
Walter Heights · 5,038 sq.ft · 6 Bedrooms · 5 Baths · House · Patio · Equipped kitchen
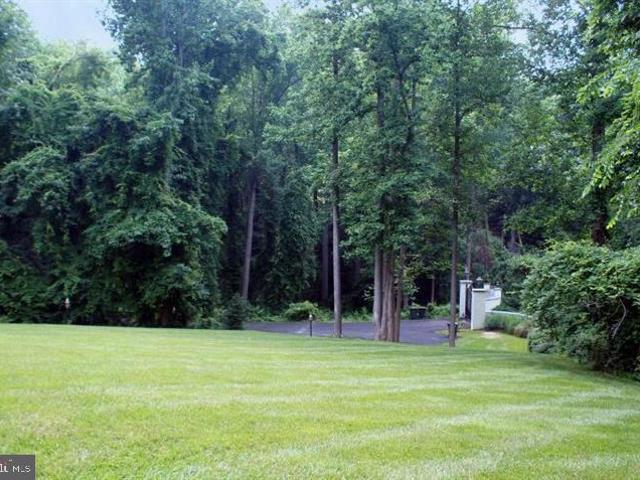
Gated private estate | luxury, privacy & multi-generational living*. Welcome to this extraordinary gated private estate, where elegance, privacy, and exceptional space come together. Set behind secure gates and surrounded by mature trees and lush landscaping, this impressive all-brick residence offers a truly private oasis with a thoughtfully designed floor plan ideal for sophisticated entertaining and versatile multi-generational living. The dramatic two-story foyer, highlighted by a striking chandelier, and the soaring two-story family room create an impressive sense of scale, light, and openness. An elegant formal dining room provides the perfect setting for sophisticated entertaining and formal dinners, while the open-concept design seamlessly connects the gourmet kitchen and family room, creating an inviting gathering space for everyday living, relaxed conversation, and special occasions. French doors open from the family room to a. *covered private brick patio*, creating a seamle
USD 2,399,000
5931 Beech Avenue
View photo
House · for sale
USD 1,150,000
USD 434/sq.ft
5931 Beech Avenue
Walter Heights
· 2,648 sq.ft · 5 Bedrooms · 2 Baths · House
· Office room · Equipped kitchen
Walter Heights · 2,648 sq.ft · 5 Bedrooms · 2 Baths · House · Office room · Equipped kitchen
New wyngate listing. A rare opportunity to reside in this popular neighborhood! Expanded colonial with 5 bedrooms and 2 baths up. Extremely flexible main level with formal living room, dining room, family room, spacious kitchen with breakfast area, office/den/playroom, sunroom, laundry + 1/2 bath. Lower level rec room too. Has great curb appeal on the corner fenced lot!
USD 1,150,000
2719 N Edison Street
View photo
House · for sale
USD 1,399,900
USD 607/sq.ft
2719 N Edison Street
Walter Heights
· 2,303 sq.ft · 3 Bedrooms · 2 Baths · House
· Patio · Garden · Deck · Equipped kitchen
Walter Heights · 2,303 sq.ft · 3 Bedrooms · 2 Baths · House · Patio · Garden · Deck · Equipped kitchen
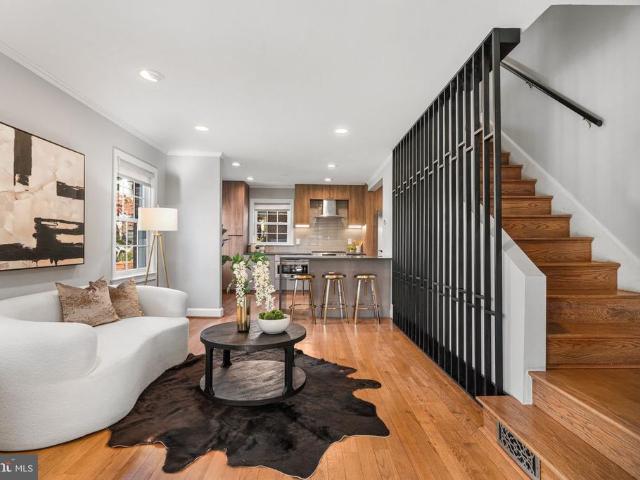
Updated brick colonial in North Arlington featuring three bedrooms, 2.5 bathrooms, and three finished levels, along with a front porch and a fenced, terraced backyard with a patio, deck, and rebuilt storage shed. The current owners have invested more than $270,000 in improvements since 2019, including a remodeled kitchen, renovated bathrooms, and extensive landscaping. The main level features hardwood floors throughout, recessed lighting, and ceiling speakers. A custom floor-to-ceiling black wood slat stair screen, installed in 2022, adds an architectural detail alongside the staircase off the living room. Remodeled in 2020, the kitchen features an open-concept layout created by removing the wall between the kitchen and dining room and reinforcing the opening with a wood beam. A waterfall-edge island with seating for three anchors the space, complemented by European flat-slab cabinetry with full-height upper storage, charcoal quartz countertops with white veining, and a handmade-look g
USD 1,399,900
2216 Primrose Drive
View photo
House · for sale
USD 2,850,000
USD 363/sq.ft
2216 Primrose Drive
Walter Heights
· 7,836 sq.ft · 7 Bedrooms · 7 Baths · House
· Fireplace · Equipped kitchen
Walter Heights · 7,836 sq.ft · 7 Bedrooms · 7 Baths · House · Fireplace · Equipped kitchen
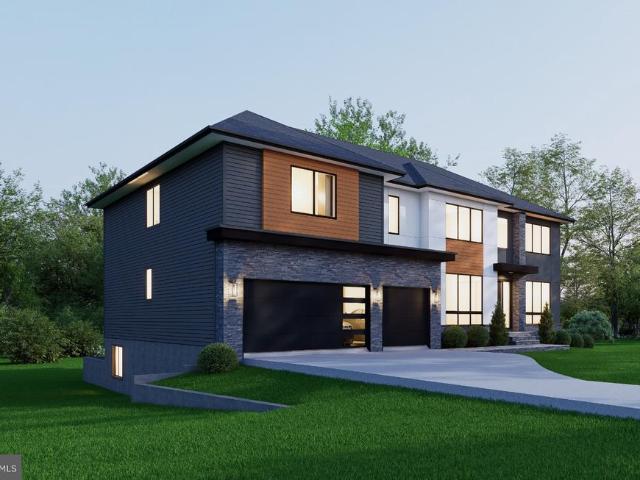
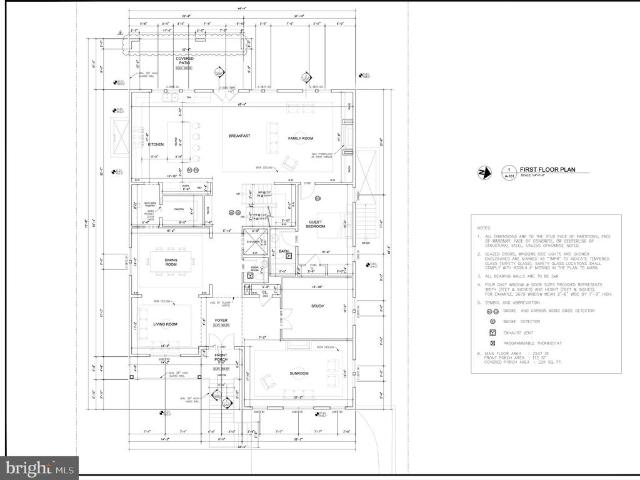
Open House: Sunday, 14 PM at 1905 Lamson Pl, McLean, VA 22101. Luxury New Construction 2216 Primrose Dr, Falls Church, VA 22046 Discover exceptional value in the highly sought-after HaycockLongfellowMcLean school pyramid, with convenient access to Washington, D. C. Route 7, I-66, and more. This thoughtfully designed residence offers approximately 7,800 square feet of refined living space, featuring 7 bedrooms and 7 full bathrooms per plans. With the builders model-level specifications and an extensive collection of included upgrades, this home brings together elegant design, everyday comfort, and inviting spaces for entertaining. The main level showcases a gourmet kitchen with premium appliances, opening seamlessly to a spacious family room with a fireplace. A separate spice kitchen, complete with appliances, provides added convenience for cooking and hosting. Formal living and dining rooms offer elegant settings for gatherings and special occasions. Upstairs, five generously sized bed
USD 2,850,000
7887 Jones Branch # 1501
View photo
Condo · for sale
USD 1,799,990
USD 1,038/sq.ft
7887 Jones Branch # 1501
Walter Heights
· 1,733 sq.ft · 2 Bedrooms · 2 Baths · Condo
· Garden · Office room · Terrace · Security · Swimming pool · Lift
Walter Heights · 1,733 sq.ft · 2 Bedrooms · 2 Baths · Condo · Garden · Office room · Terrace · Security · Swimming pool · Lift
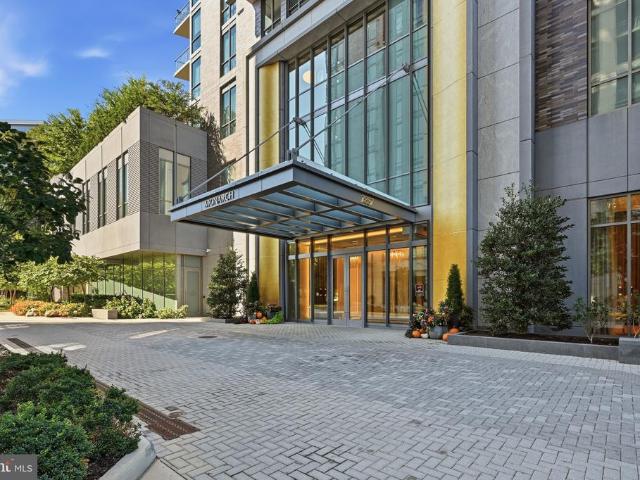
Welcome to Unit 1501 at The Monarch, where luxury high-rise living has been elevated well beyond the original builder finishes. The sellers began with a brand-new residence and thoughtfully enhanced it throughout with designer paint, upgraded flooring, curated lighting fixtures, and refined details that give the home a distinctive, custom feel. This spacious two-bedroom residence also features a versatile bonus rooman ideal space for a home office, den, or comfortable guest retreat. Expansive floor-to-ceiling windows fill the home with natural light while showcasing impressive views from the 15th floor. The open, sophisticated layout creates an effortless flow for both everyday living and entertaining. Residents of The Monarch enjoy an exceptional collection of amenities, including 24-hour concierge and security services, professional on-site management, secure elevator access, a state-of-the-art fitness center, resort-style outdoor pool and lounge terrace, landscaped gardens and court
USD 1,799,990
2110 Pimmit Drive
View photo
House · for sale
USD 2,395,000
USD 329/sq.ft
2110 Pimmit Drive
Walter Heights
· 7,266 sq.ft · 7 Bedrooms · 7 Baths · House
· Equipped kitchen · Lift
Walter Heights · 7,266 sq.ft · 7 Bedrooms · 7 Baths · House · Equipped kitchen · Lift
Expected completion mid-november 2026! Custom luxury home with in-home elevator! Welcome to this exceptional custom-built residence by QVC Homes, LLC, where sophisticated design, quality craftsmanship, and modern luxury come together. Now in the final stages of construction, this stunning home offers an impressive combination of elegance, comfort, and functionality with premium finishes and thoughtful attention to detail throughout. The main level features soaring 10-foot ceilings, expansive 8-foot doors and openings, and beautiful hardwood flooring throughout. A bright sunroom fills the home with natural light, while a private library or study with French doors provides an ideal workspace. A main-level bedroom with a full bathroom offers flexibility for guests or multigenerational living. Spacious living and dining areas flow seamlessly into the open-concept kitchen and family room, creating an ideal layout for everyday living and entertaining. The gourmet kitchen features a premium K
USD 2,395,000
7505 Democracy Boulevard # A 225
View photo
Condo · for sale
USD 2,800,000
USD 2,550/sq.ft
7505 Democracy Boulevard # A 225
Walter Heights
· 1,098 sq.ft · 2 Bedrooms · 1 Bath · Condo
· Terrace · Balcony · Equipped kitchen · Parking · Swimming pool
Walter Heights · 1,098 sq.ft · 2 Bedrooms · 1 Bath · Condo · Terrace · Balcony · Equipped kitchen · Parking · Swimming pool
This charming 2-bedroom, 1-bathroom apartment in Lakeside Terrace offers a delightful blend of comfort and convenience. Step inside to discover a spacious living room with open dining room area, perfect for both relaxation and entertaining. Both the living and dining rooms have access to the oversized balcony with views to the woods. The well-appointed kitchen features everything you need to make meal prep a breeze. The primary suite features a generous walk-in closet and access to the full bath with dual sinks. Lakeside Terrace boasts fantastic community amenities, including an outdoor pool, tennis courts, and a party room for social events. Other amenities include a designated storage unit and bike storage. Laundry is right down the hall. With covered garage parking (space 303) and easy access to public transportation and 270, commuting is a cinch. The neighborhood is surrounded by lush parks, trails, plus shopping and dining, ensuring a vibrant lifestyle. Residents benefit from comp
USD 2,800,000
2418 N Ottawa Street
View photo
House · for sale
USD 2,999,999
USD 424/sq.ft
2418 N Ottawa Street
Walter Heights
· 7,061 sq.ft · 7 Bedrooms · 6 Baths · House
· Fireplace · Equipped kitchen
Walter Heights · 7,061 sq.ft · 7 Bedrooms · 6 Baths · House · Fireplace · Equipped kitchen
OFF SITE Model Home at 1905 Lamson Pl, McLean, VA 22101@ 1-4pm on Sunday. Welcome to 2418 N Ottawa St, Arlington, VA 22205. Ideally situated with convenient access to I-66 and Route 29, this prime location is just minutes from the Ballston and East Falls Church Metro stations, as well as Arlingtons vibrant shopping, dining, and parks. This exceptional new construction by Anchor Homes offers over 7,000 square feet of thoughtfully designed living space, featuring 7 bedrooms and 6.5 bathrooms. Designed with both elegance and functionality in mind, the home showcases superior craftsmanship and high-end finishes throughout. The main level is perfect for entertaining, highlighted by a gourmet kitchen with top-of-the-line appliances that seamlessly opens to a spacious family room with a cozy fireplace. Formal living and dining areas provide refined spaces for gatherings and special occasions. Upstairs, four generously sized bedroom suites each include walk-in closets and private baths, offeri
USD 2,999,999
2271 Kings Garden Way
View photo
Townhouse · for sale
USD 116,000
USD 34/sq.ft
Updated
2271 Kings Garden Way
Walter Heights
· 3,315 sq.ft · 5 Bedrooms · 3 Baths · Townhouse
· Garden
Walter Heights · 3,315 sq.ft · 5 Bedrooms · 3 Baths · Townhouse · Garden
A stunning departure from the ordinary! Classic traditional craftsmanship and fine millwork meld with an innovative floor plan and modern styling in this rarely available. *true five-bedroom*, all-brick upscale townhouse. Big and beautiful, this notable END UNIT with tree-shaded lead walk and side entryway, delivers a wide-format orientation that lives like a single-family home while offering a 3-sided abundance of natural light. The urbane elegance of the custom iron scroll and basket balusters in our stairways and landings are sure to impress. Vaulted ceilings, walls of windows, specialty lighting and flooring add to the visual excitement. Consider the finished daylight lower level as an ideal guest, in-law and/or nanny space that also accommodates chillaxing and hobbies. Our inside the Beltway Fairfax County location promotes an ideal lifestyle blending the peaceful retreat of the Dominion TH community with quick access to shopping, dining, nightlife, theaters and recreation, all wi
USD 116,000
4620 N Park Avenue # 811E
View photo
Condo · for sale
USD 299,900
USD 371/sq.ft
4620 N Park Avenue # 811E
Walter Heights
· 807 sq.ft · 1 Bedroom · 1 Bath · Condo
· Balcony · Parking
Walter Heights · 807 sq.ft · 1 Bedroom · 1 Bath · Condo · Balcony · Parking
Sophisticated Luxury Living with Spectacular Treetop & Skyline Views in Friendship Heights! Beautifully Renovated | Expansive 1 Bedroom | Private Balcony | Garage Parking | Prime Location Discover exceptional value, sophisticated style, and breathtaking views in this beautifully renovated, spacious one-bedroom residence at the prestigious 4620 North Park Condominium, ideally situated in the heart of upscale Friendship Heights. Perched high above the treetops, this sun-drenched home offers the perfect combination of modern upgrades, generous living spaces, and effortless urban convenienceall with the added luxury of a private garage parking space (#1-85) that conveys! From the moment you enter, you'll appreciate the impressive, extra-long foyer with contemporary lighting that welcomes you into an expansive, light-filled living and dining area. Newly refinished parquet hardwood floors gleam throughout, complemented by fresh paint, stylish new lighting, and dramatic floor-to-ceiling slidi
USD 299,900
7321 Pinecastle Road
View photo
House · for sale
USD 910,000
USD 457/sq.ft
7321 Pinecastle Road
Walter Heights
· 1,991 sq.ft · 4 Bedrooms · 3 Baths · House
· Deck · Equipped kitchen · Air conditioning · Heating · Parking
Walter Heights · 1,991 sq.ft · 4 Bedrooms · 3 Baths · House · Deck · Equipped kitchen · Air conditioning · Heating · Parking
Charming all-brick ranch/rambler on a quiet street in the Falls Hill community of Falls Church. This 1955 home offers 4 bedrooms and 3 full baths with a fully finished walkout lower level adding flexible living space. Fresh interior paint and new flooring in select rooms. Hardwood, carpet, ceramic tile, and laminate flooring throughout. Bright kitchen with gas cooking, dishwasher, and built-in microwave. Laundry area on site. Central A/C and forced-air natural gas heat. Attached carport plus driveway and street parking. Spacious 0.26-acre lot with an open front porch and rear deck. Convenient to Route 7, Route 50, I-495, and the West Falls Church Metro. Fairfax County Public Schools: Shrevewood Elementary, Kilmer Middle, Marshall High. Vacant and easy to show
USD 910,000
5500 Friendship Boulevard # 2117N
View photo
Condo · for sale
USD 399,900
USD 309/sq.ft
5500 Friendship Boulevard # 2117N
Walter Heights
· 1,292 sq.ft · 2 Bedrooms · 2 Baths · Condo
· Balcony · Equipped kitchen · Parking
Walter Heights · 1,292 sq.ft · 2 Bedrooms · 2 Baths · Condo · Balcony · Equipped kitchen · Parking
Stunning 21st-Floor Corner 2 Bed, 2 Bath Residence with Spectacular Views in Friendship Heights! Best Value in The Willoughby! Experience elevated living in this beautiful 21st-floor corner residence, offering breathtaking panoramic views, abundant natural sunlight, and an unbeatable Friendship Heights location. This spacious 2-bedroom, 2-bathroom condominium includes one garage parking space (G-234) and has been thoughtfully refreshed with brand-new LV Plank flooring, fresh paint, and a modern updated primary bathroom vanity, making it truly move-in ready! Expansive wall-to-wall windows flood the living spaces with natural light while showcasing spectacular views of the surrounding skyline. Step outside onto your private balcony to enjoy morning coffee, breathtaking sunsets, or simply relax high above the city. The attractive Gourmet kitchen features granite countertops, rich hardwood cabinetry, ceramic tile flooring, and stainless steel appliances, including a bottom-freezer refriger
USD 399,900
1616 Great Falls Street
View photo
House · for sale
USD 1,100,000
USD 510/sq.ft
1616 Great Falls Street
Walter Heights
· 2,153 sq.ft · 4 Bedrooms · 3 Baths · House
· Equipped kitchen
Walter Heights · 2,153 sq.ft · 4 Bedrooms · 3 Baths · House · Equipped kitchen
Beautiful interior pictures to come! Open Saturday 10/31 -. Beautifully updated and move-in ready, this McLean residence offers four bedrooms, three full baths, and 2,155 finished square feet of functional, private living space across three levels, on a. 15-acre lot with no HOA. A particular highlight is the separate-entrance lower level with a bonus room suite, well suited to multigenerational living or an au pair. Hardwood floors extend throughout the main and upper levels, complemented by recessed lighting and fresh neutral paint. The roof was replaced in 2020, and two sets of washers and dryers provide added convenience. The main level comprises a living room and a kitchen with an adjoining dining area, along with two bedrooms and a full bath. Upstairs, the primary bedroom and second bedroom each feature a walk-in closet and share a full bath. The finished lower level, with its own private entrance, includes a bonus room suite with a full bath, a kitchenette, a recreation room, and
USD 1,100,000
4808 Moorland Lane # 607
View photo
Condo · for sale
USD 549,000
USD 621/sq.ft
4808 Moorland Lane # 607
Walter Heights
· 883 sq.ft · 2 Bedrooms · 2 Baths · Condo
· Balcony · Equipped kitchen · Swimming pool
Walter Heights · 883 sq.ft · 2 Bedrooms · 2 Baths · Condo · Balcony · Equipped kitchen · Swimming pool
Welcome to 4808 Moorland Ln #607, a stunning 6th-floor corner unit condo in the heart of Bethesda, Maryland, offering modern living with exceptional convenience. This light-filled residence features hardwood floors throughout and an inviting open floor plan perfect for both relaxing and entertaining. The kitchen is beautifully appointed with stainless steel appliances, granite countertops, and ample cabinetry, seamlessly flowing into the living and dining areas. Step out onto your private balcony off the living rooman ideal spot to unwind or enjoy your morning coffee. Additional highlights include an in-unit stackable washer and dryer for everyday convenience and a desirable corner-unit layout that brings in abundant natural light. Residents enjoy access to premium building amenities, including an outdoor pool, 24-hour front desk, and fully equipped exercise room, providing comfort and peace of mind. Located just moments from the Washington Metro Red Line, as well as Bethesdas renowned
USD 549,000
5512 Montgomery Street
View photo
House · for sale
USD 2,495,000
USD 430/sq.ft
5512 Montgomery Street
Walter Heights
· 5,791 sq.ft · 6 Bedrooms · 4 Baths · House
· Patio · Garden · Office room · Parking · Fireplace · Equipped kitchen
Walter Heights · 5,791 sq.ft · 6 Bedrooms · 4 Baths · House · Patio · Garden · Office room · Parking · Fireplace · Equipped kitchen
Classic Chevy Chase Village Colonial with Unexpectedly Generous Space | 6 Beds | 4.5 Baths | 1 Office | 7500 Sf Lot | Screen Porch | Rear Patio & Landscaped Yard w/ Firepit Area | 1 Car Garage & EV Charger | In-Law Suite w/ Kitchenette | Welcome to the timeless elegance of this home in the heart of the Village. Step inside through a lovely entrance hall featuring oak floors and an elegant staircase. Adjacent to the entrance hall is a charming office, complete with built-ins. The living room showcases custom built-ins and a wood-burning fireplace framed by a handsome wood mantel. Next to the living room is a formal dining room with 2 built-in display cabinets. The open kitchen and great room provide excellent space for daily living, including ample space for a dining table and couches. Oversized windows and skylights in the great room fill the space with phenomenal natural light. The main focal point of the great room is a stunning fireplace with a specially designed cherry wood and sto
USD 2,495,000
7500 Woodmont Avenue # S410
View photo
Condo · for sale
USD 410,000
7500 Woodmont Avenue # S410
Walter Heights
· 1 Bedroom · 1 Bath · Condo
· Equipped kitchen · Parking
Walter Heights · 1 Bedroom · 1 Bath · Condo · Equipped kitchen · Parking
Beautifully updated Chase residence featuring maple hardwood floors throughout and a thoughtfully designed galley kitchen with contemporary maple cabinetry and stainless steel appliances. Recent upgrades include a new LG stove/oven, microwave, dishwasher, and full-size washer and dryer (2024), refrigerator (2022), and HVAC system (2021). The beautifully remodeled bathroom (2020) features granite tile flooring, a stylish vanity with granite countertop and custom square Kohler undermount sink, and coordinating granite tile tub/shower surround. Additional highlights include a remote-controlled shade in the primary bedroom, deeded garage parking and a storage unit
USD 410,000
1718 Larkmeade Drive
View photo
House · for sale
USD 1,495,000
USD 461/sq.ft
1718 Larkmeade Drive
Walter Heights
· 3,240 sq.ft · 4 Bedrooms · 3 Baths · House
· Patio · Garden · Office room · Parking · Fireplace · Equipped kitchen
Walter Heights · 3,240 sq.ft · 4 Bedrooms · 3 Baths · House · Patio · Garden · Office room · Parking · Fireplace · Equipped kitchen
Totally renovated and ready to impress, this home blends classic curb appeal with a fresh, modern interior you'll fall for the moment you step inside. Light pours across wide plank floors, brushed gold accents add warmth at every turn, and a dramatic fluted fireplace anchors a family room that opens directly to the kitchen. The kitchen is the showpiece: a sculptural waterfall island, crisp white cabinetry and a stunning full height backsplash, made for everyday living and easy entertaining. Upstairs, the primary suite is a true retreat with a spa inspired bath, and every secondary bath has been thoughtfully redone. The lower level adds a versatile den, perfect as a home office. Outside, a deep, level backyard framed by mature trees and a stamped patio sets the scene for summer evenings and weekend gatherings. With a two car garage, fresh landscaping and a location just minutes to Tysons, Wolf Trap and the Silver Line, this is the one you've been waiting for
USD 1,495,000
2854 Stuart Drive
View photo
House · for sale
USD 824,900
USD 405/sq.ft
2854 Stuart Drive
Walter Heights
· 2,034 sq.ft · 4 Bedrooms · 2 Baths · House
· Garden · Parking · Equipped kitchen
Walter Heights · 2,034 sq.ft · 4 Bedrooms · 2 Baths · House · Garden · Parking · Equipped kitchen
Fantastic Falls Church location! This beautifully renovated 3-level Cape Cod offers gorgeous updates, an incredible backyard, and a detached garage! Hardwood floors flow throughout the main level. The completely remodeled kitchen features maple cabinetry, Silestone countertops, stainless steel appliances, and a gas range. Just off the kitchen, enjoy a spectacular sunroom addition overlooking the enormous, fully fenced backyard and spacious deckperfect for entertaining or relaxing outdoors. Beautifully renovated bathrooms feature stylish finishes and modern updates. The walk-out lower level offers a spacious recreation room, along with a large utility room providing plenty of additional storage. Hvac. 2023/2024, Water Heater. 2024, Roof. 2017. All of this in a fantastic location just minutes from the Mosaic District, with its incredible restaurants, shopping, entertainment, and year-round activities. Enjoy easy access to major commuter routes, Metro, and close proximity to DCA. As-Is It
USD 824,900
1640 Besley Road
View photo
House · for sale
USD 3,000,000
USD 402/sq.ft
1640 Besley Road
Walter Heights
· 7,459 sq.ft · 6 Bedrooms · 6 Baths · House
Walter Heights · 7,459 sq.ft · 6 Bedrooms · 6 Baths · House
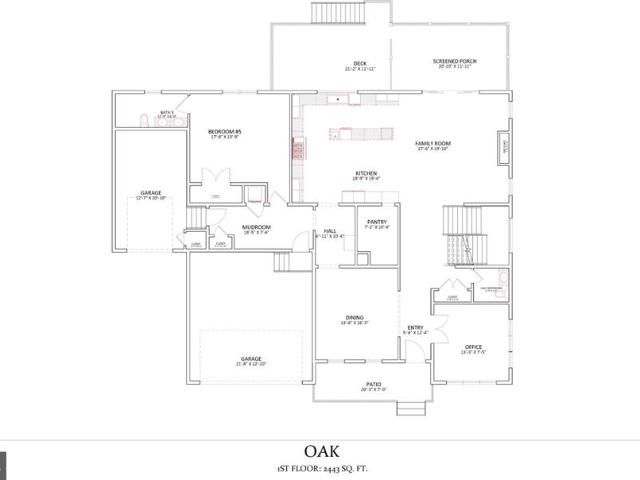
An exceptional pre-construction opportunity by BDR Homes! Situated on an expansive 1.08-acre homesite, this offering presents a rare opportunity to build a luxury residence with the flexibility to choose between two thoughtfully designed floor plans: the Oak or Poplar model. Designed with modern living in mind, both models offer sophisticated architecture, thoughtfully planned living spaces, and the quality craftsmanship and elevated finishes that define BDR Homes. With construction yet to begin, buyers have the unique opportunity to select their preferred model and personalize finishes and design details to create a home that reflects their individual style and vision. The generous homesite provides a beautiful setting for a luxury residence, offering ample space for outdoor living, entertaining, and future possibilities. Ideally positioned near Tysons, residents can enjoy convenient access to world-class shopping and dining at Tysons Galleria and Tysons Corner Center, along with near
USD 3,000,000
1200 N Hartford Street # 505
View photo
Condo · for sale
USD 599,000
USD 654/sq.ft
1200 N Hartford Street # 505
Walter Heights
· 915 sq.ft · 2 Bedrooms · 2 Baths · Condo
· Balcony · Fireplace · Equipped kitchen · Parking
Walter Heights · 915 sq.ft · 2 Bedrooms · 2 Baths · Condo · Balcony · Fireplace · Equipped kitchen · Parking
Priced BELOW Assessment & Appraisal in the Heart of Clarendon! Dont miss this spacious 2 BR/2 BA condo at The Hartford, one of Clarendon's most convenient and popular buildings. Its a fantastic opportunity for owners and investors alike. Freshly painted with hardwoods in the main living area and BRAND NEW carpet in the bedrooms, its move-in ready! Located on the north side of the building on the 5th floor, away from traffic noise, and next to James Hunter Park, this unit has sweeping views of the gorgeous fall foliage for miles! Gourmet kitchen with stainless appliances, gas stove, granite, maple cabinetry & breakfast bar for casual entertaining. Crown molding in every room, gas fireplace, dishwasher & W/D in unit. Sliding glass doors in each bedroom and the living room open to Juliet balconies for fresh air and gorgeous views. Generous walk-in closets throughout. Parking space included in underground secure garage! Walk a HALF BLOCK to Metro, and just steps from Whole Foods, Trader Jo
USD 599,000
7902 Yancey Drive
View photo
Townhouse · for sale
USD 797,000
USD 503/sq.ft
7902 Yancey Drive
Walter Heights
· 1,582 sq.ft · 3 Bedrooms · 2 Baths · Townhouse
· Patio · Garden · Equipped kitchen
Walter Heights · 1,582 sq.ft · 3 Bedrooms · 2 Baths · Townhouse · Patio · Garden · Equipped kitchen
Beautifully renovated and ideally located in the sought-after Lakeford community, this stone-front, three-level townhouse offers a perfect blend of modern style, comfort, and convenience. Just approximately 1.2 miles from Dunn Loring Metro, this inviting home features 3 bedrooms, 2.5 baths, and thoughtfully updated living spaces throughout. Step inside to a welcoming foyer with tile flooring, leading to a bright living room featuring newly refinished hardwood floors, recessed lighting, and a charming bay window. An elegant arched entryway opens to the formal dining room, beautifully appointed with wainscoting, crown molding, and a modern chandelier. The stunning gourmet kitchen, newly renovated in 2025, boasts quartz waterfall countertops, a marble backsplash, sleek hardware, 42-inch cabinetry, and new stainless steel appliances. The adjoining breakfast area offers recessed lighting and direct access to the private backyard, where a brick patio creates the perfect setting for outdoor d
USD 797,000
10368 Jacobsen Street
View photo
Townhouse · for sale
USD 940,000
USD 447/sq.ft
10368 Jacobsen Street
Walter Heights
· 2,099 sq.ft · 4 Bedrooms · 4 Baths · Townhouse
· Office room · Fireplace · Equipped kitchen
Walter Heights · 2,099 sq.ft · 4 Bedrooms · 4 Baths · Townhouse · Office room · Fireplace · Equipped kitchen
Bethesda'like new' construction for under $1,000,000! Welcome to this exceptional 4-bedroom, 4.5-bathroom EYA townhome in the highly desirable Rock Spring community of Bethesda. Featuring EYA's sought-after Calvin model, this beautifully designed residence offers an impressive collection of builder upgrades, sophisticated finishes, and thoughtfully designed living spaces across multiple levels. The home features an upgraded kitchen with stainless steel Whirlpool appliances, elegant oak staircases, custom wrought iron railings, and a stunning living room gas fireplace. A rear box bay window enhances the living space with additional natural light, while the thoughtfully designed floor plan offers both comfort and functionality. The entry level includes an upgraded fourth bedroom and full bathroom, ideal for guests, a private home office, or flexible living arrangements. Upstairs, the spacious primary suite features an upgraded shower system and custom shower hardware. The upper-level lof
USD 940,000

Get email alerts

Don't miss out: be the first to know about new properties

The alert was correctly created

On subscribing you accept the conditions of use and the privacy policy
Alert
Receive new ads in your inbox
Save this search
Receive alerts for new listings

We'll send you an email when we have new properties for: "Properties for sale in Walter Heights"

The alert was correctly created

Chesterbrook, McLean Dranesville district Fairfax County Virginia
Broyhill-Glen Gary Park
Get email alerts and be the first to see new listings
Required field
On subscribing I accept the terms of the privacy policy
Perfect! You'll soon start receiving new listings via email
Alert
Receive an email when we have new ads for Properties for sale in Walter Heights
Save this search
Filters

Bedrooms

Size (sq.ft)

sq.ft
sq.ft

Price

USD
USD

Property type

Bathrooms

Clear all filters
Receive notifications when new entries are published.