166 properties for sale in Warm Springs city

17834 Main Street
View photo
House · for sale
USD 450,000
USD 108/sq.ft
17834 Main Street
Warm Springs city
· 4,133 sq.ft · 5 Bedrooms · 3 Baths · House
· Fireplace · Equipped kitchen
Warm Springs city · 4,133 sq.ft · 5 Bedrooms · 3 Baths · House · Fireplace · Equipped kitchen
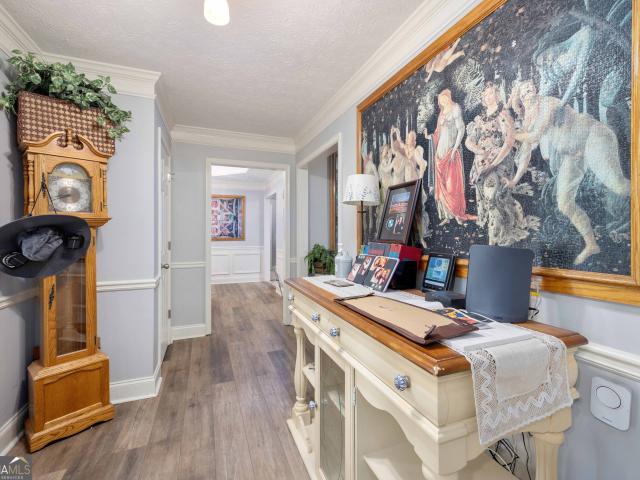
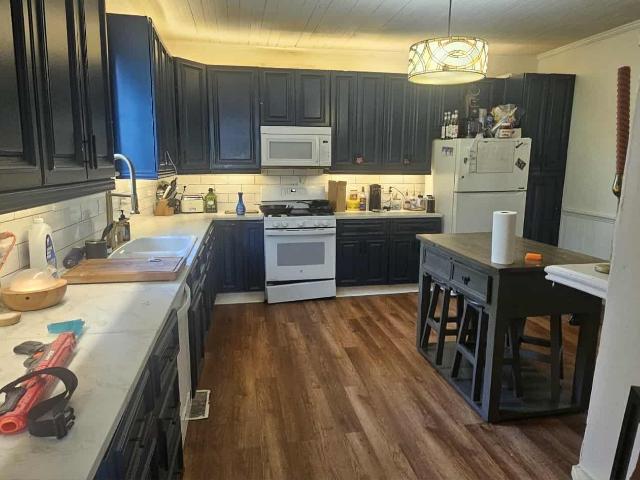
Step back in time without sacrificing comfort. This remarkable 4,200 sq. Ft. historic home, originally built in 1905 from hand-hewn logs dating to 1898, carries more than a century of character through every room. The main level includes 2 bedrooms and 2 full baths, with an additional 1,600 sq. Ft. upstairs added in the 1970s, offering three more bedrooms. Plus a full bath with double vanity. The home has been thoughtfully updated while preserving its soul: a new roof (approx. 6 years), some rooms freshly painted, two HVAC units with replaced wiring within the last two years, fully insulated interior walls (taken to the studs), lowered ceilings, plantation shutters throughout, and a whole-house attic fan. The kitchen is anchored by a one-of-a-kind 1950s vintage stove, rebuilt in 1970 and still fully functional. A true conversation piece. A formal living room with a gas-log stone fireplace and built-in bookshelves on either side sets a warm, inviting tone. The master suite includes a de
USD 450,000
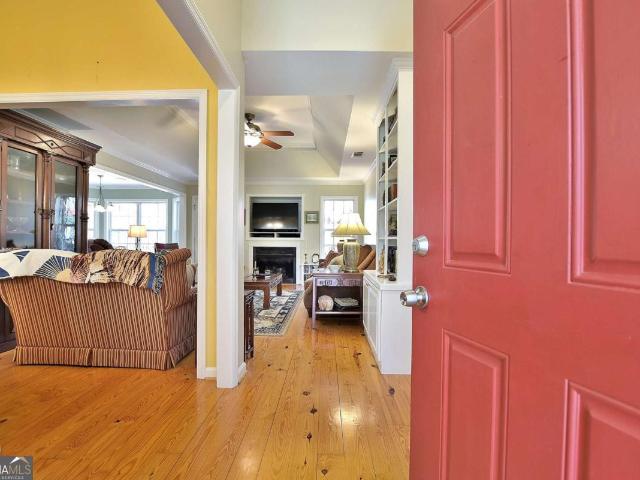
640 Lake Drive
View photo
House · for sale
USD 349,900
USD 105/sq.ft
640 Lake Drive
Warm Springs city
· 3,326 sq.ft · 4 Bedrooms · 3 Baths · House
· Garden · Equipped kitchen · Swimming pool · Cellar
Warm Springs city · 3,326 sq.ft · 4 Bedrooms · 3 Baths · House · Garden · Equipped kitchen · Swimming pool · Cellar
Welcome home to Harris County living, just minutes from Callaway Gardens, FDR State Park, and the Liberty Bell Pool! Tucked away in one of the area's most desirable low-crime communities with top-rated schools, this beautiful basement home is packed with space, charm, and flexibility! The main floor features 3 bedrooms and 2 full bathrooms with a split-bedroom layout designed for privacy. The oversized master suite feels like a retreat with built-in bookshelves, a cozy sitting area, walk-in closet, double vanities, soaking tub, separate tile shower, and private water closet. Inside you'll find character everywhere. Gorgeous pine floors, plantation shutters, built-ins, and a warm living room with gas logs perfect for relaxing evenings at home. The kitchen shines with new appliances, solid surface countertops, pantry storage, and easy flow for entertaining family and friends. The separate dining room with built-ins adds even more charm and function. Need extra space? This home delivers!
USD 349,900
818 McCrary Road
View photo
House · for sale
USD 299,000
USD 150/sq.ft
818 McCrary Road
Warm Springs city
· 1,991 sq.ft · 3 Bedrooms · 2 Baths · House
· Garden · Parking
Warm Springs city · 1,991 sq.ft · 3 Bedrooms · 2 Baths · House · Garden · Parking
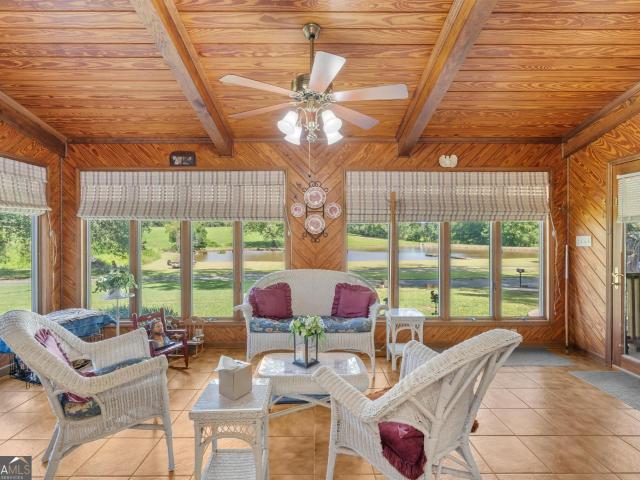
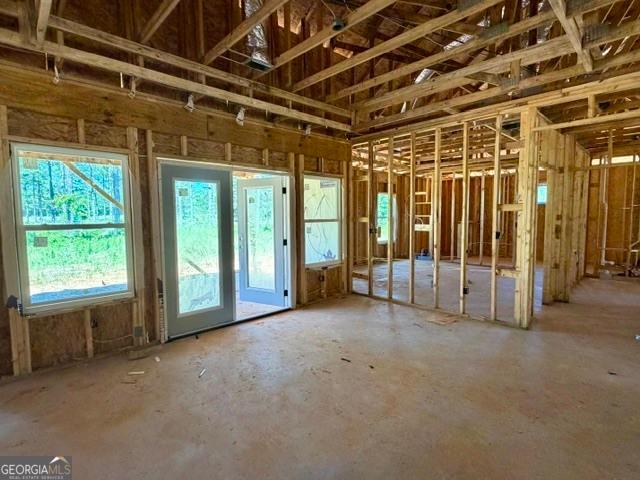
Tucked beneath a canopy of mature trees in beautiful Pike County, this one-of-a-kind retreat offers the perfect blend of architecture, privacy, and nature. Situated on almost 1.5 acres, this thoughtfully designed 3-bedroom, 2-bath home was created to bring the outdoors in, with stunning floor-to-ceiling windows that frame peaceful views from nearly every room and fill the home with natural light. Warm wood accents and striking stone features create a welcoming atmosphere that's both rustic and timeless. Whether you're enjoying your morning coffee while overlooking the tranquil landscape or gathering with family in the open living spaces, every room invites you to slow down and enjoy the beauty surrounding you. Outside, you'll find plenty of room to relax, garden, or simply appreciate the quiet setting. A separate detached garage offers endless possibilities for storage, a workshop, hobbies, or additional workspace. If you've been searching for something beyond the ordinary, a home that
USD 299,000
30 Dogwood Lane
View photo
House · for sale
USD 159,900
USD 116/sq.ft
30 Dogwood Lane
Warm Springs city
· 1,378 sq.ft · 2 Bedrooms · 1 Bath · House
· Patio · Garden
Warm Springs city · 1,378 sq.ft · 2 Bedrooms · 1 Bath · House · Patio · Garden
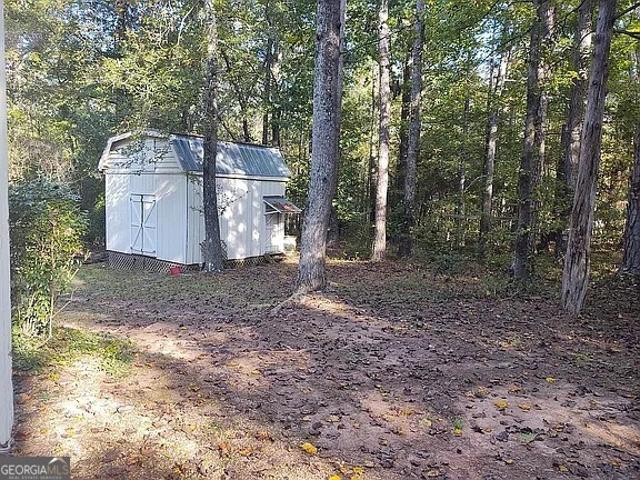
Ranch perfect for Investors or First time buyers, two bedroom, one bath home with metal roof (8.5 years old). This house has a gated private fenced backyard with a large patio and two storage buildings. Just a short walk to downtown Woodbury, The home is centrally located in town, so it is very close to restaurants, Antique stores, shopping, the park and tennis courts! Close to Sprewell Bluffs, Callaway, Lake Meriwether, and Warm Springs. Home is occupied!
USD 159,900
100 Chinaberry Street
View photo
House · for sale
USD 397,052
USD 190/sq.ft
100 Chinaberry Street
Warm Springs city
· 2,088 sq.ft · 4 Bedrooms · 2 Baths · House
· Garden · Equipped kitchen · Parking
Warm Springs city · 2,088 sq.ft · 4 Bedrooms · 2 Baths · House · Garden · Equipped kitchen · Parking
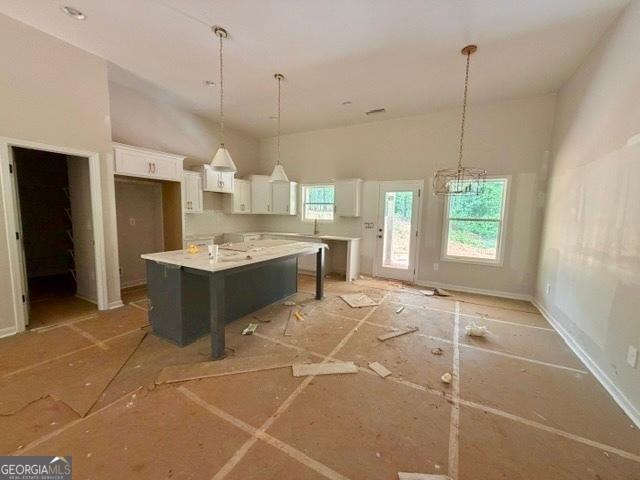
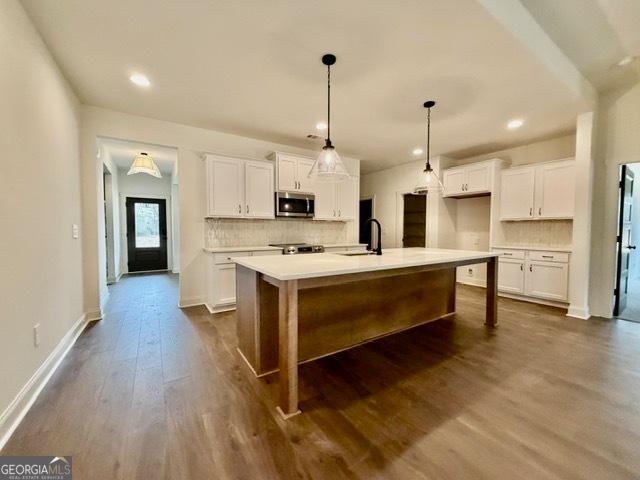
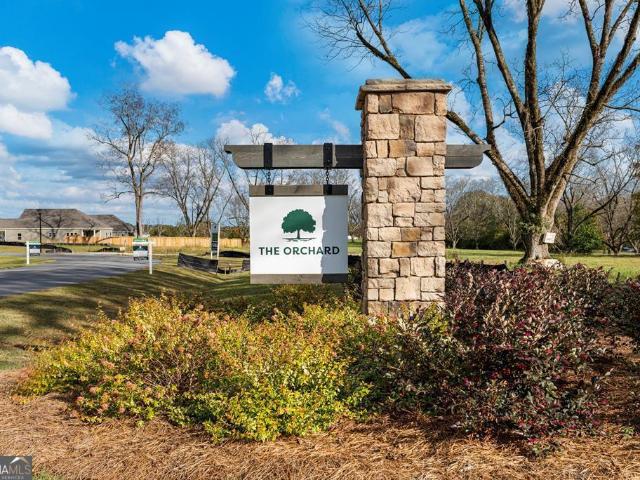
Available in two unique exterior elevations, with your choice of brick or siding! The Abernathy is a fantastic single-story home design with 4 bedrooms, 2 bathrooms. The exceptional floor plan includes a great room overlooking the front porch. Upon entry of the Abernathy, you will see that the great room is complete with a vaulted ceiling, and direct access to the kitchen and breakfast room. The kitchen has a serving island, as well as a sink window that looks out over your backyard. A shared hallway leads to the oversized walk-in pantry, laundry room, and access to your two-car garage. Designed with a split bedroom floor plan; the master suite features a walk-in closet, a spa-like master bath with a skirted tub, tile walk-in shower, dual vanities, and a separate toilet closet. Three more bedrooms, all of which are generously sized, and a shared bath. The Abernathy can be tailored to become your dream home in a variety of ways!
USD 397,052
2083 Johnson Mill Road
View photo
House · for sale
USD 479,900
USD 182/sq.ft
2083 Johnson Mill Road
Warm Springs city
· 2,626 sq.ft · 4 Bedrooms · 2 Baths · House
· Patio · Parking · Fireplace · Equipped kitchen · Lift
Warm Springs city · 2,626 sq.ft · 4 Bedrooms · 2 Baths · House · Patio · Parking · Fireplace · Equipped kitchen · Lift
Tranquil 5 acre property in NE Harris County-brick ranch home with four bedrooms, two full bathrooms and one half bath. Entry foyer leads to formal dining room and great room with fireplace. Kitchen with solid surface countertops, tiled backsplash and stainless appliances. Master suite with recently updated bathroom. Separate jetted tub and beautiful walk-in glass shower, and double vanities. Split bedroom floorplan gives owners privacy from family or guests. Recently updated hall bath with tiled shower. Covered patio overlooks the wooded property. Small fenced area for pets. This property has the ultimate detached garage that is 30' x 50', wired, insulated, roll up door and a car lift that can be purchased separately. Plenty of room for lawn equipment, tools, vehicles and more. Additional fenced area for camper storage. Beautiful view of the rolling hills below Pine Mountain. Owner has replaced the roof, HVAC, updated all of the bathrooms, added the shop, paved the driveway and so man
USD 479,900
226 Robert Williams Road
View photo
House · for sale
USD 367,914
USD 217/sq.ft
226 Robert Williams Road
Warm Springs city
· 1,690 sq.ft · 3 Bedrooms · 2 Baths · House
· Patio · Garden · Fireplace · Equipped kitchen
Warm Springs city · 1,690 sq.ft · 3 Bedrooms · 2 Baths · House · Patio · Garden · Fireplace · Equipped kitchen
OVER 2 ACRES of complete serenity! The gorgeous Merrick Plan by Trademark Quality Homes offers beautiful exterior welcoming you home! You'll appreciate the complete open concept with an open flow of Kitchen / Dining / Family Room. The Family Room features vaulted ceiling, large windows, and corner fireplace! Dining Room boasts trey ceiling for detail. The spacious Kitchen is nicely sized offering plenty of cabinets, topped with quartz or granite counters, and stainless appliances. The Owner's Suite offers trey ceiling, canned lighting, and luxurious bath with double vanity, garden tub, and separate tiled shower. Access to the laundry room from the Owner's Bathroom is included for convenience. Two guest rooms on the opposite side of the home share a hallway bathroom. A covered rear patio overlooks private back yard area. This home is equipped with SMART HOME technology package making for easy living! Up to $6,000 toward buyer's closing costs available when using one of builder's preferr
USD 367,914
205 S McDougald Avenue
View photo
House · for sale
USD 261,000
USD 73/sq.ft
205 S McDougald Avenue
Warm Springs city
· 3,541 sq.ft · 4 Bedrooms · 3 Baths · House
· Fireplace · Equipped kitchen
Warm Springs city · 3,541 sq.ft · 4 Bedrooms · 3 Baths · House · Fireplace · Equipped kitchen
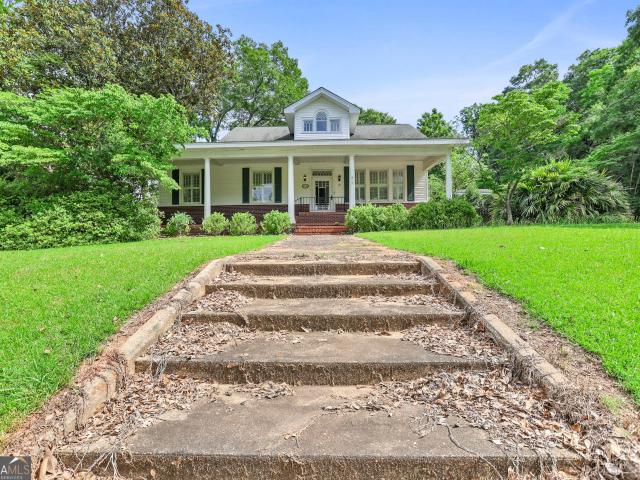
Bank approved price! Nestled in the heart of Pine Mountain, this stately Victorian home-built in 1909-carries the weight of over a century of Southern history on its beautifully restored shoulders. Set on just over half an acre (. 58 acres), the property exudes charm from the moment you arrive: a wide, welcoming front porch framed by towering trees, leading to a front door crowned with stained glass that filters light in a thousand prismatic hues. Inside, the home unfolds across around 3,548 square feet with 4 bedrooms and 3 full baths, marrying original character and modern comfort. The heart pine floors-restored to their former glow-run throughout, echoing the footsteps of generations past. Decorative fireplaces (eight of them! )stand as graceful sentinels of warmth, artful focal points in several rooms. The kitchen has been transformed with thoughtful renovation: modern appliances, fresh plumbing, and updated fixtures blend seamlessly with classic details. Baths feature tile walk-in
USD 261,000
392 GA Hwy 74
View photo
House · for sale
USD 387,000
USD 201/sq.ft
392 GA Hwy 74
Warm Springs city
· 1,916 sq.ft · 4 Bedrooms · 2 Baths · House
· Patio · Equipped kitchen
Warm Springs city · 1,916 sq.ft · 4 Bedrooms · 2 Baths · House · Patio · Equipped kitchen
Modern farmhouse on 2 acres. Fully renovated & move-in ready! This 4BR/2BA, 1,924 sq ft home delivers the perfect mix of style, space, and upgrades. Eye-catching curb appeal with board & batten siding, black windows, rustic columns, and a NEW metal roof. Inside, a bright open-concept layout features LVP flooring, new carpet, craftsman-style doors, and updated lighting throughout. The kitchen shines with new cabinets, granite countertops, tile backsplash, stainless steel appliances, and a large island built for gathering. Private owner's suite with spa-style bath-soaking tub, tiled shower w/ bench, quartz double vanity, and walk-in closet. Split bedroom plan with 3 generous sized guest bedrooms and convenient tiled Jack and Jill bath! Massive 16x24 covered patio with tongue & groove ceiling and fans-ideal for entertaining or relaxing. New HVAC, updated plumbing/electrical, and more. Private, peaceful setting with modern finishes-this one stands out!
USD 387,000
113 Kimbell Road
View photo
House · for sale
USD 439,990
USD 185/sq.ft
113 Kimbell Road
Warm Springs city
· 2,368 sq.ft · 4 Bedrooms · 2 Baths · House
· Garden · Fireplace · Equipped kitchen
Warm Springs city · 2,368 sq.ft · 4 Bedrooms · 2 Baths · House · Garden · Fireplace · Equipped kitchen
Ranch on 2.0+/. Acres! The Blanton Plan features entry foyer opening to a Dining Room with trim accent detail. The spacious Family Room offers wood burning fireplace, trey ceiling, and canned lighting! This plan offers an open flow from Family Room/Kitchen/Breakfast area. The Kitchen boasts shaker style cabinets, quartz or granite counters, tile backsplash, stainless appliances, and large walk-in pantry. The island is a great place for serving or entertaining! On the main level, you'll find a nicely sized Owner's Suite with trey ceiling. The Owner's Bathroom features tiled shower, garden tub with tile surround, double vanity, and a walk-in closet. Owner's Suite has direct access to Laundry Room for convenience. Additionally, on the main level you'll find a three guest bedrooms and shared bathroom featuring granite or quartz counters and tiled flooring. Each guest room is pre-wired and braced for a ceiling fan. This beautiful home features a FOAM INSULATED ATTIC, total electric construc
USD 439,990
1166 2 ACRES B Street 2AC
View photo
House · for sale
USD 485,000
USD 77/sq.ft
1166 2 ACRES B Street 2AC
Warm Springs city
· 6,275 sq.ft · 3 Bedrooms · 2 Baths · House
· Fireplace · Equipped kitchen · Air conditioning
Warm Springs city · 6,275 sq.ft · 3 Bedrooms · 2 Baths · House · Fireplace · Equipped kitchen · Air conditioning
Set on 2 acres picturesque acres, this beautifully restored historic Valley home offers a rare blend of timeless character, privacy, modern luxury-a property seldom found in Harris County! Taken down to the studs & thoughtfully rebuilt with carefully designed additions, the home preserves its historic charm while offering the comfort & functionality of modern living. Inside, rich pine floors, original fireplaces (including one with a Buck stove), classic wood doors with brass hardware, abundant natural light from updated windows create a warm & inviting atmosphere. The spacious family room provides the perfect gathering place while maintaining the home's open, welcoming feel! The well-appointed kitchen combines beauty and practicality with granite countertops, custom cabinetry, a gas range, plus a pantry with wood shelving. The main level features two bedrooms, a full bath, along with a convenient half bath. Upstairs, the private primary retreat offers two walk-in closets, a spa-like b
USD 485,000
50 Pineland Drive 11
View photo
House · for sale
USD 379,900
USD 183/sq.ft
50 Pineland Drive 11
Warm Springs city
· 2,067 sq.ft · 4 Bedrooms · 2 Baths · House
· Patio · Garden · Equipped kitchen
Warm Springs city · 2,067 sq.ft · 4 Bedrooms · 2 Baths · House · Patio · Garden · Equipped kitchen
This maple creek is over 2 acres of complete serenity! This stepless ranch features a welcoming front porch leading into an open layout of Family Room / Kitchen / Dining areas. The Family Room boasts heightened ceiling, and large windows. A chef's kitchen offers quartz counters, tiled backslash, and stainless appliances! Three guest rooms share a hallway bath. The Owner's Suite is nicely sized and a gorgeous tiled bathroom with walk-in shower, separate garden tub, and double vanity! The covered rear patio overlooks large, private backyard area. This home is equipped with Technology Smart Home Package making life super convenient for you! When using one of the builder's preferred lenders receive up to $6,000 toward buyer's closing costs!
USD 379,900
10889 Chipley Highway
View photo
House · for sale
USD 195,000
USD 163/sq.ft
10889 Chipley Highway
Warm Springs city
· 1,195 sq.ft · 3 Bedrooms · 2 Baths · House
· Garden · Fireplace
Warm Springs city · 1,195 sq.ft · 3 Bedrooms · 2 Baths · House · Garden · Fireplace
Pine Mountain house featuring living room with a fireplace, three bedroom and two full bathroom with a large private yard and huge storage building/barn. New windows and carpet in last couple years. House is sold as is
USD 195,000
121 Kimbell Road
View photo
House · for sale
USD 454,914
USD 176/sq.ft
121 Kimbell Road
Warm Springs city
· 2,573 sq.ft · 4 Bedrooms · 3 Baths · House
· Patio · Fireplace · Equipped kitchen
Warm Springs city · 2,573 sq.ft · 4 Bedrooms · 3 Baths · House · Patio · Fireplace · Equipped kitchen
The beautiful Birch Creek plan offers great curb appeal leading into foyer entry. You'll appreciate the open concept, with Kitchen / Dining / Family offering open flow, but separation enough to entertain a large crowd! The Family Room features trey ceiling w/coffer detail, wood-burning fireplace w/stone or brick hearth, and windows for natural light! The Kitchen boasts tasteful cabinets topped with quartz or granite tops, designer tiled backsplash, and stainless appliances including electric slide in range/oven, micro-hood, and dishwasher. The attached Dining Area features ample space for entertaining and doors leading to covered rear patio. The Owner's Suite is nicely sized and features trey ceiling, luxurious tiled bathroom with dual vanity, and spacious walk-in closet connecting to Laundry Room for convenience. Two guest rooms are found on the opposite side of the home with a shared bathroom. An additional guest bedroom and bath is found off the foyer. This home features spray foam
USD 454,914
133 Kimbell Road
View photo
House · for sale
USD 429,900
USD 184/sq.ft
133 Kimbell Road
Warm Springs city
· 2,325 sq.ft · 4 Bedrooms · 2 Baths · House
· Garden · Fireplace · Equipped kitchen
Warm Springs city · 2,325 sq.ft · 4 Bedrooms · 2 Baths · House · Garden · Fireplace · Equipped kitchen
Open house sunday february 8th 2:00-4:00*. One level on ranch on nearly 3.0+/. Acres in sought after rosemont school zone! The DAVENPORT Plan features entry foyer opening to a Dining Room with trim accent detail. The spacious Family Room offers wood burning fireplace, 10' ceilings, and canned lighting! This plan offers an open flow from Family Room/Kitchen/Breakfast area. The Kitchen boasts shaker style cabinets, quartz or granite counters, tile backsplash, stainless appliances, and walk-in pantry. The island is a great place for serving or entertaining! On the main level, you'll find a nicely sized Owner's Suite with sitting area. The Owner's Bathroom features tiled shower, garden tub with tile surround, double vanity, and a walk-in closet. Additionally, on the main level you'll find a three guest bedrooms and shared bathroom featuring granite or quartz counters and tiled flooring. Each guest room is pre-wired and braced for a ceiling fan. This beautiful home features a FOAM INSULATED
USD 429,900
9 Cherokee Resort Road
View photo
House · for sale
USD 119,500
USD 144/sq.ft
9 Cherokee Resort Road
Warm Springs city
· 829 sq.ft · 2 Bedrooms · 2 Baths · House
· Garden · Deck · Cellar
Warm Springs city · 829 sq.ft · 2 Bedrooms · 2 Baths · House · Garden · Deck · Cellar
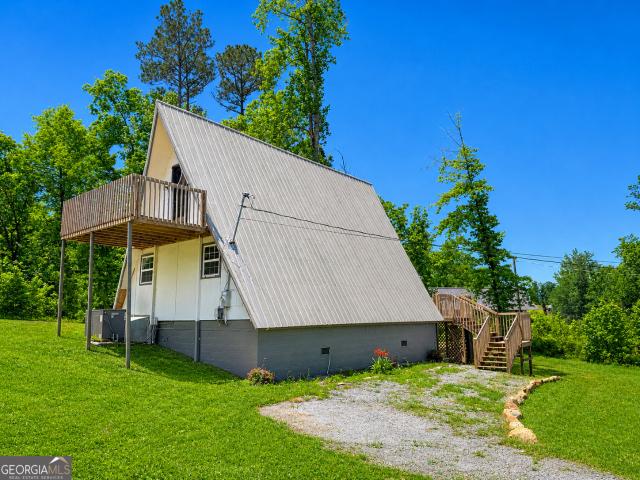
Welcome to 9 Cherokee Resort Road, Pine Mountain, Troup County! Cherokee Resort quaint area of 16 properties. The HOA $130 per month, which includes water, garbage pick up and access to the stocked lake. This charming Pine Mountain chalet-style residence ideal weekend getaway. Characterized by its dramatic steep-pitched roofline that extends nearly to the ground, this Pine Mountain beauty known for the striking architectural design, vaulted ceilings, exposed beams, and abundant natural light. This 2 bedroom, 2 bath with partial walkout basement offers stainless appliances, winding staircase, front and back decks for Bbq's. Convenient access to some of West Georgia's most popular outdoor recreation, dining, and resort destinations. Minutes away Callaway Gardens; the renowned featuring golf courses, lakes, trails, gardens, ziplining, butterfly exhibits, seasonal events, and the famous Fantasy In Lights holiday attraction. Outdoor enthusiasts will enjoy nearby FD Roosevelt State Park Visi
USD 119,500
75 Alpine Drive
View photo
House · for sale
USD 139,500
USD 85/sq.ft
75 Alpine Drive
Warm Springs city
· 1,625 sq.ft · 4 Bedrooms · 2 Baths · House
· Equipped kitchen
Warm Springs city · 1,625 sq.ft · 4 Bedrooms · 2 Baths · House · Equipped kitchen
CHALET #75 | LAKEFRONT LODGE Perfectly positioned on Lake Innsbruck, Lakefront Lodge offers the ideal blend of mountain charm and waterfront living. With 4 bedrooms, 2 full baths and double decks overlooking the lake this fully furnished chalet is designed for making memories with family and friends. Inside you'll find an inviting floor plan with two bedrooms and one full bath on the main level along with a fully equipped kitchen featuring an island and access to the deck. The family room opens through French doors to the spacious lower deck, creating the perfect place to relax and enjoy the peaceful lake setting. Upstairs you'll find two additional bedrooms and a full bath including an extra-large bedroom with a sitting area and private access to the upper deck where you can unwind while taking in beautiful views of Lake Innsbruck. Recent improvements include a new refrigerator (2026), new electric range (2025), septic work completed in 2025, new microwave (2023), new hot water heater
USD 139,500
108 Chinaberry Street
View photo
House · for sale
USD 444,584
USD 191/sq.ft
108 Chinaberry Street
Warm Springs city
· 2,325 sq.ft · 4 Bedrooms · 2 Baths · House
· Equipped kitchen · Parking
Warm Springs city · 2,325 sq.ft · 4 Bedrooms · 2 Baths · House · Equipped kitchen · Parking
Have your cake and eat it too! The Brunswick has an open and airy interior combined with a compact exterior footprint. This home has 4 bedrooms, 2 bathrooms, and a floor plan with great room open to the breakfast room and kitchen. Upon entering the Brunswick, you are greeted by a magnificent foyer, as well as the breakfast room and kitchen. The vaulted great room is ideal for locations with beautiful views to look out to. The kitchen features a generously sized sink island with seating, as well as a walk-in pantry. The master suite has a walk-in closet, and a master bathroom with dual vanities, a walk-in tile shower, and a dedicated toilet closet. The interior of this home is completed by three more bedrooms, all of which are generously sized, a shared hall bath, a laundry room, and a 2-car garage. The covered back porch is the perfect place to relax on evenings after a long day. Please contact us today for more information
USD 444,584
105 Chinaberry Street
View photo
House · for sale
USD 394,141
USD 210/sq.ft
105 Chinaberry Street
Warm Springs city
· 1,873 sq.ft · 4 Bedrooms · 2 Baths · House
· Equipped kitchen
Warm Springs city · 1,873 sq.ft · 4 Bedrooms · 2 Baths · House · Equipped kitchen
Step into luxury! The Kinglet is an exquisite 1-story home with 4 bedrooms and 3 bathrooms within 1,877.1 square feet of elegantly designed living space. The Kinglet Plan features a single eating area, a strip pantry, and a microwave above the range for modern convenience. The open layout includes a spacious kitchen and great room, perfect for everyday living and entertaining. Each bedroom is designed for comfort, with ample storage and natural light. The master suite boasts a walk-in tile shower, dual vanities, and a separate toilet closet. The Kinglet House Plan seamlessly blends functionality and style, making it an ideal choice for your next home. Contact us today to build the Kinglet!
USD 394,141
201 Oak Avenue
View photo
House · for sale
USD 299,900
USD 214/sq.ft
201 Oak Avenue
Warm Springs city
· 1,399 sq.ft · 3 Bedrooms · 2 Baths · House
· Equipped kitchen
Warm Springs city · 1,399 sq.ft · 3 Bedrooms · 2 Baths · House · Equipped kitchen
New construction home offering 3 spacious bedrooms and 2 full bathrooms with a clean, modern design. The open-concept layout creates a seamless flow between the living, dining, and kitchen areas. Move-in ready and built for comfort, this home is perfect for everyday living and entertaining
USD 299,900
628 M L King Street
View photo
House · for sale
USD 43,000
USD 48/sq.ft
628 M L King Street
Warm Springs city
· 893 sq.ft · 2 Bedrooms · 1 Bath · House
Warm Springs city · 893 sq.ft · 2 Bedrooms · 1 Bath · House
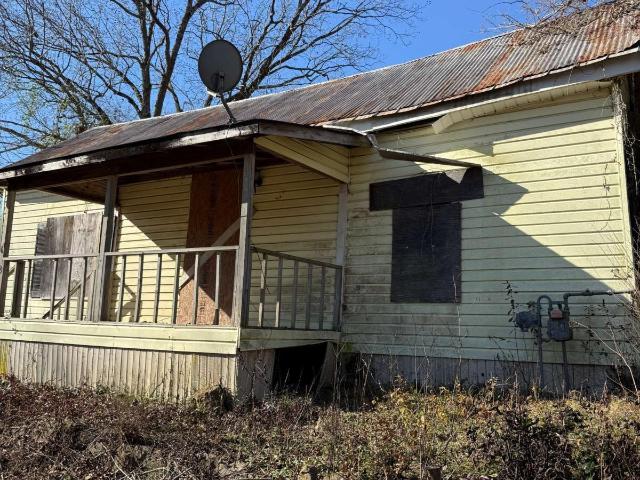
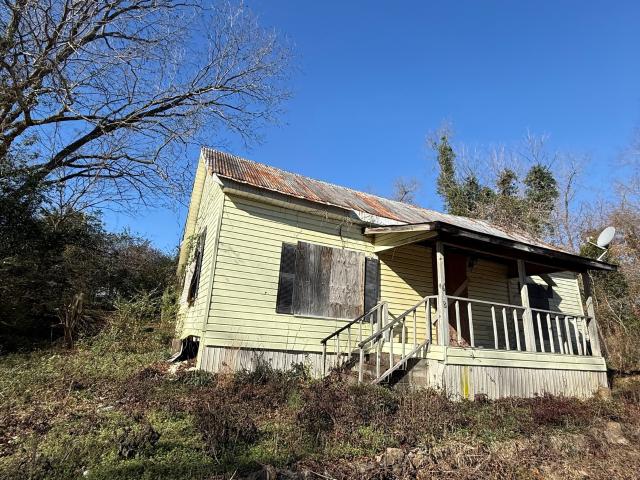
Boarded-up fixer-upper with strong investment potential. Blank canvas in need of full renovation. Ideal for flip or rental project. Sold as-is
USD 43,000
1687 Turkey Creek Road
View photo
House · for sale
USD 1,200,000
USD 238/sq.ft
1687 Turkey Creek Road
Warm Springs city
· 5,027 sq.ft · 5 Bedrooms · 3 Baths · House
· Equipped kitchen · Cellar
Warm Springs city · 5,027 sq.ft · 5 Bedrooms · 3 Baths · House · Equipped kitchen · Cellar
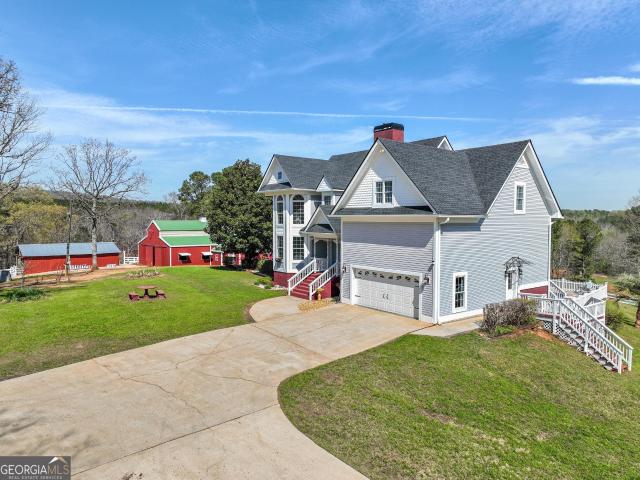
Your own Yellowstone. Just south of Atlanta. Twenty-seven acres of pasture, a stocked lake, a 4-stall barn, and a 5,000 sq. Ft. Victorian homestead that proves you don't need Montana to live like you've got land. This property works. A 6-acre lake stocked with bass and catfish. A 4-stall barn built in 2007 with paddocks and fenced pasture spanning roughly 20 acres. A deep-sand area previously used for cutting horse training and ready for an arena. Whether you ride, run cattle, or simply want to walk out your back door and see nothing but your own land in every direction. This is it. The home is Queen Anne Victorian-style, built in 1998 and meticulously maintained. Five bedrooms, 3.5 baths, hardwood floors throughout, tiled bathrooms, and a finished daylight basement with its own exterior entry. The kitchen includes granite countertops, a breakfast room, and a pantry, and all appliances remain with the home. The owner's suite includes three bay windows with views of the property, a walk
USD 1,200,000
149 Savior Lane
View photo
House · for sale
USD 360,000
USD 176/sq.ft
149 Savior Lane
Warm Springs city
· 2,045 sq.ft · 3 Bedrooms · 2 Baths · House
· Garden · Fireplace · Equipped kitchen · Parking
Warm Springs city · 2,045 sq.ft · 3 Bedrooms · 2 Baths · House · Garden · Fireplace · Equipped kitchen · Parking
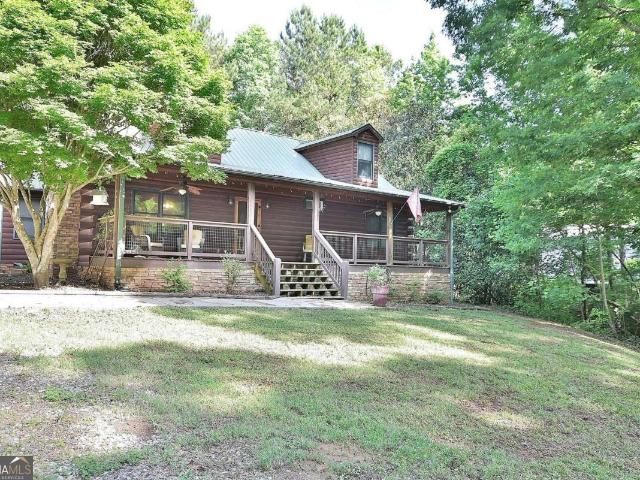
Welcome home to Mountain Shadows. Where every day feels like a getaway to the North Georgia mountains! Nestled among the trees in beautiful Harris County, this charming log cabin offers peaceful wooded surroundings just minutes from Callaway Gardens and F. D. Roosevelt State Park. Inside, you'll find a spacious living room centered around a stunning stacked stone wood-burning fireplace. The perfect spot to relax after a long day. The kitchen overlooks the living room, making it ideal for entertaining, and features abundant cabinet and counter space, an island with seating, pantry, and cozy eat-in area. Enjoy your morning coffee or evening unwind from the large covered front and back porches while taking in the private wooded setting. Upstairs, the oversized primary suite feels like its own private retreat with a large walk-in closet and en-suite bath featuring double vanities and a tiled shower with body jets. Additional features include a 2-car garage, garden shed, and a spacious room
USD 360,000
136 Chinaberry Street
View photo
House · for sale
USD 401,370
USD 215/sq.ft
136 Chinaberry Street
Warm Springs city
· 1,862 sq.ft · 3 Bedrooms · 2 Baths · House
· Garden · Equipped kitchen · Parking
Warm Springs city · 1,862 sq.ft · 3 Bedrooms · 2 Baths · House · Garden · Equipped kitchen · Parking
Go big in a small package! The Darion has bedrooms and 2 bathrooms, and nearly 1,900 square feet of comfortable living space. A foyer greets you with plenty of natural light, the vaulted great room, kitchen, and breakfast room all encapsulate the Darion's ultra-open living area. Its kitchen features a seating island, ample cabinet and countertop space, views from the sink window, and a pantry within reach. The master suite has a walk-in closet, walk-in tile shower, dual vanities, and a separate toilet closet in the master bath, and it overlooks the backyard. Bedrooms 2 and 3 are accessed via a separate hallway of the great room. Both bedrooms have oversized walk-in closets, and share a hall bath. The interior of the Darion is completed by lots of storage closets scattered across multiple hallways, as well as an entry foyer off the great room with access to the laundry room and 2-car garage. Please contact us today for more information
USD 401,370
628 M L King Street
View photo
House · for sale
USD 49,900
USD 55/sq.ft
628 M L King Street
Warm Springs city
· 893 sq.ft · 2 Bedrooms · 1 Bath · House
Warm Springs city · 893 sq.ft · 2 Bedrooms · 1 Bath · House
Boarded-up fixer-upper with strong investment potential. Blank canvas in need of full renovation. Ideal for flip or rental project. Sold as-is
USD 49,900

Get email alerts

Don't miss out: be the first to know about new properties

The alert was correctly created

On subscribing you accept the conditions of use and the privacy policy
Alert
Receive new ads in your inbox
Save this search
Receive alerts for new listings

We'll send you an email when we have new properties for: "Properties for sale in Warm Springs city"

The alert was correctly created

Warm Springs Historic District
Brooks town
Get email alerts and be the first to see new listings
Required field
On subscribing I accept the terms of the privacy policy
Perfect! You'll soon start receiving new listings via email
Alert
Receive an email when we have new ads for Properties for sale in Warm Springs city
Save this search
Filters

Bedrooms

Size (sq.ft)

sq.ft
sq.ft

Price

USD
USD

Property type

Bathrooms

Clear all filters
Receive notifications when new entries are published.