161 properties for sale in Warm Springs city

149 Chinaberry Street
View photo
House · for sale
USD 382,820
USD 204/sq.ft
149 Chinaberry Street
Warm Springs city
· 1,873 sq.ft · 4 Bedrooms · 3 Baths · House
· Equipped kitchen
Warm Springs city · 1,873 sq.ft · 4 Bedrooms · 3 Baths · House · Equipped kitchen
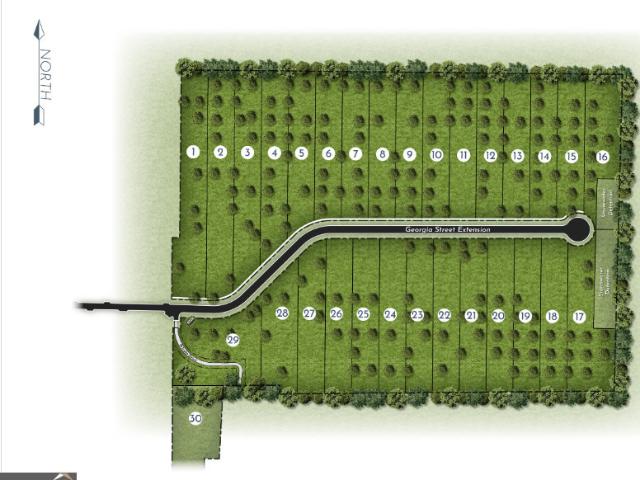
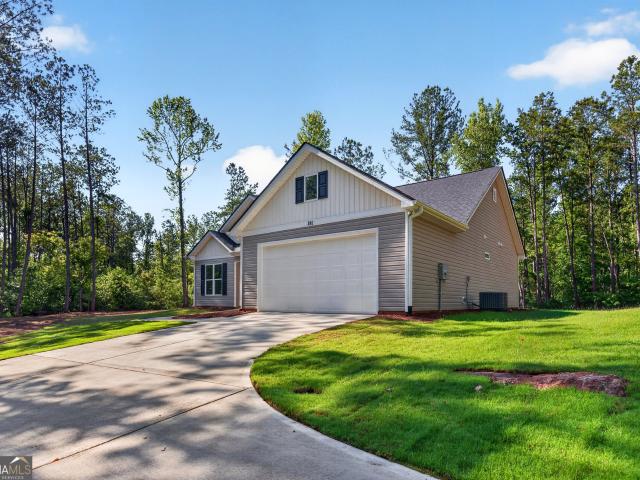
Step into luxury! The Kinglet is an exquisite 1-story home with 4 bedrooms and 3 bathrooms within 1,877.1 square feet of elegantly designed living space. The Kinglet Plan features a single eating area, a strip pantry, and a microwave above the range for modern convenience. The open layout includes a spacious kitchen and great room, perfect for everyday living and entertaining. Each bedroom is designed for comfort, with ample storage and natural light. The master suite boasts a walk-in tile shower, dual vanities, and a separate toilet closet. The Kinglet House Plan seamlessly blends functionality and style, making it an ideal choice for your next home. Contact us today to build the Kinglet!
USD 382,820
201 lawrence mill road
View photo
House · for sale
USD 479,900
USD 250/sq.ft
201 lawrence mill road
Warm Springs city
· 1,916 sq.ft · 3 Bedrooms · 3 Baths · House
· Cellar
Warm Springs city · 1,916 sq.ft · 3 Bedrooms · 3 Baths · House · Cellar
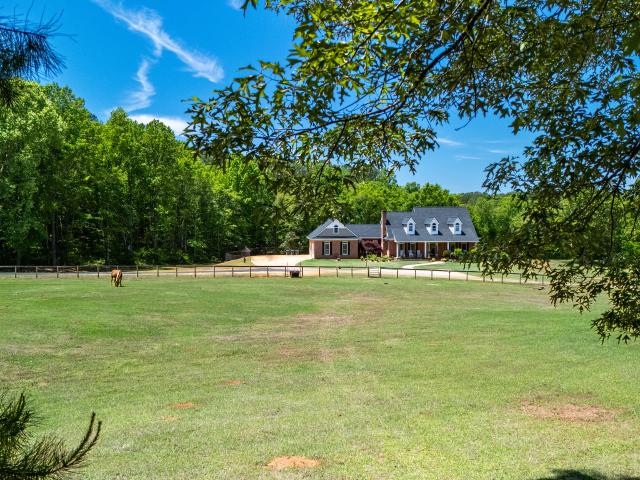
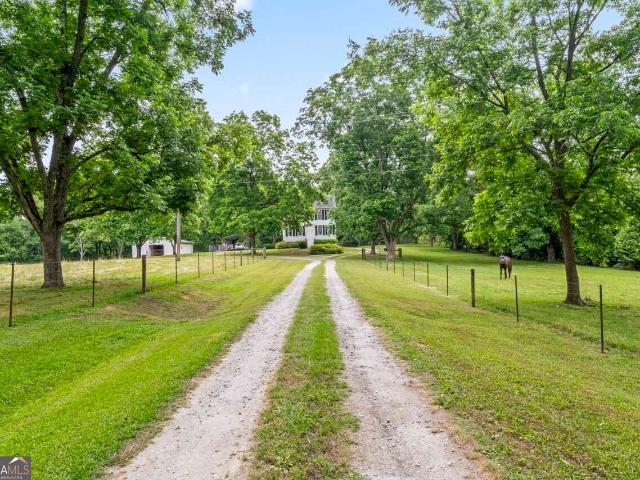
Welcome to Whippoorwill Farm, where timeless Southern elegance meets peaceful country living. Your first glimpse down the picturesque pecan tree-lined driveway sets the tone for this breathtaking estate-a classic Southern Colonial-style home nestled on 7 beautifully fenced acres of orchards and pasture. Perfectly designed for equestrian enthusiasts, the property features a horse barn complete with stalls and tack room, offering endless possibilities for farm life or recreation. Inside, this charming home offers 3 spacious bedrooms, 3.5 baths, and a full basement ready for immediate use or future expansion to fit your needs. Whether you're dreaming of a private retreat, hobby farm, or the perfect place to entertain, Whippoorwill Farm offers a rare blend of beauty, space, and Southern charm
USD 479,900
137 Chinaberry Street
View photo
House · for sale
USD 356,768
USD 209/sq.ft
137 Chinaberry Street
Warm Springs city
· 1,701 sq.ft · 3 Bedrooms · 2 Baths · House
· Equipped kitchen · Parking
Warm Springs city · 1,701 sq.ft · 3 Bedrooms · 2 Baths · House · Equipped kitchen · Parking
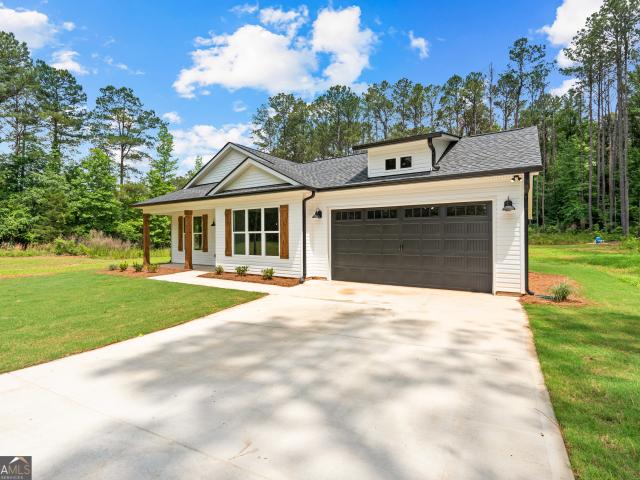
Simplicity and Efficiency! The Robin is a charming single-story home design featuring 3 bedrooms and 2 bathrooms, perfectly tailored for modern living. Spanning 1,703 sqft, this plan welcomes you with an open floor layout that seamlessly connects the coffered great room to the dining area and a spacious kitchen. The kitchen boasts a large seating island and countertop space. The master suite offers a peaceful retreat with a luxurious bathroom featuring dual vanities, a tile walk-in shower, and a generously sized walk-in closet. Two additional bedrooms share a well-appointed bathroom, providing comfort and convenience for family members or guests. A single-car garage, rear foyer, and a large laundry room add to the functional appeal of this home. With its thoughtful design and high-quality craftsmanship, the Robin is the perfect choice for those seeking a cozy and efficient home. Contact us today for more information!
USD 356,768
1239 Hendricks Church Road
View photo
House · for sale
USD 199,000
USD 136/sq.ft
1239 Hendricks Church Road
Warm Springs city
· 1,453 sq.ft · 3 Bedrooms · 1 Bath · House
· Patio · Garden · Deck · Fireplace · Equipped kitchen
Warm Springs city · 1,453 sq.ft · 3 Bedrooms · 1 Bath · House · Patio · Garden · Deck · Fireplace · Equipped kitchen
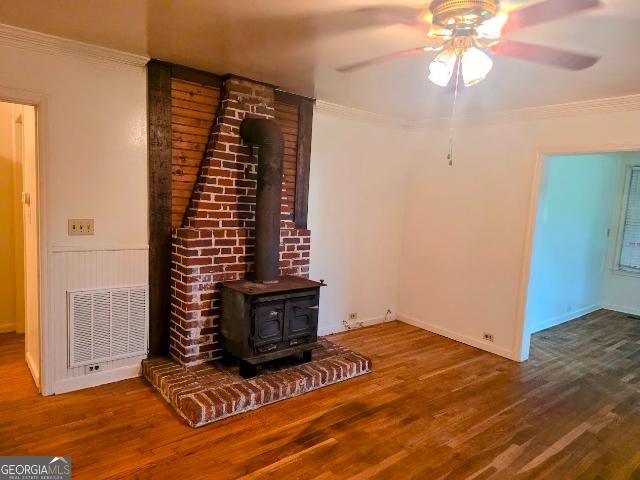
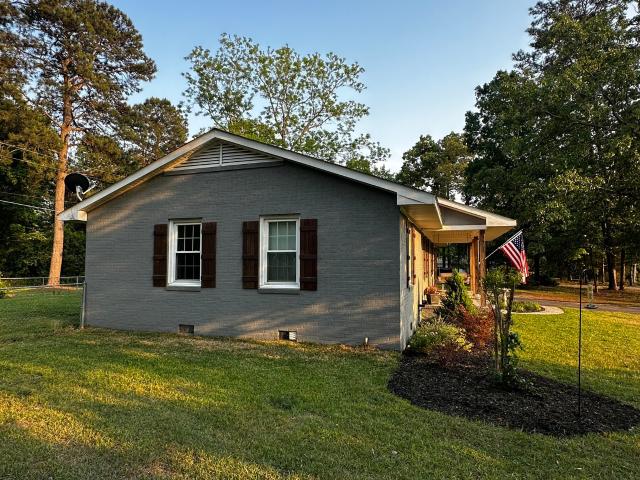
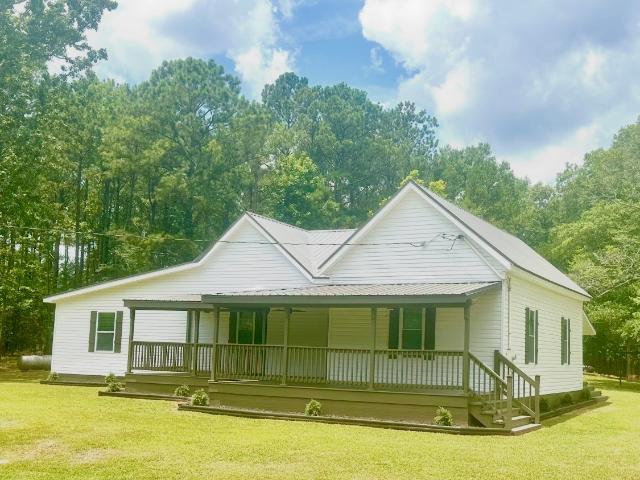
Newly remodeled and updated 2 bedroom one and one half bath. Possible 3rd bedroom or office space. 1458 Sq ft in Home. Kitchen has a nice bar area and walk in pantry includes stove, microwave and refrigerator. Awesome hardwood floors throughout home. Separate dining room with quaint builtins. Den and great room has a woodburning fireplace with brick hearth. Split bedroom plan. Master bedroom has onsuite with tub /shower and spacious vanity. 2nd bedroom has private access to half bath next to hallway-home located on 1 acre of landscaped land with a huge covered deck on the side overlooking the private back yard. Outside the laundry room door is a paved patio for grilling out. In the backyard there is an enclosed chain link fence for your children and animals. Located about 5 miles west of Thomaston, GA near our famous Sprewell Bluff State park with hiking trails, grilling out stations, swimming, boating and fishing and cabins
USD 199,000
76 Willis Road
View photo
House · for sale
USD 380,000
USD 145/sq.ft
76 Willis Road
Warm Springs city
· 2,616 sq.ft · 6 Bedrooms · 3 Baths · House
· Fireplace
Warm Springs city · 2,616 sq.ft · 6 Bedrooms · 3 Baths · House · Fireplace
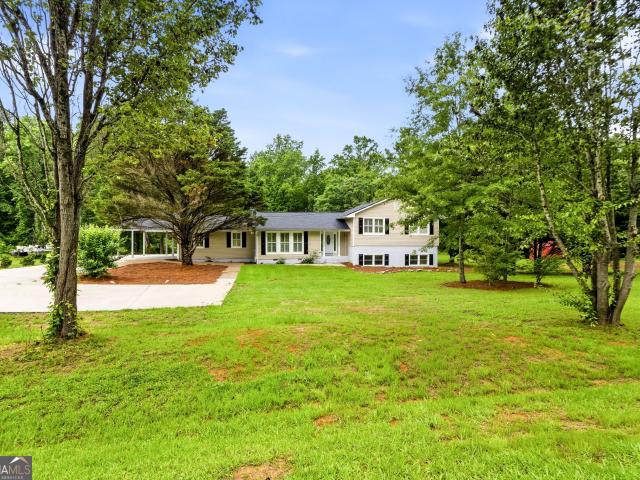
Seller offering up to $5000 in closing cost, one year home warranty provided by listing agent, & $2500 lender credit with preferred lender (brittney letendre w/ presidential bank mortgage) with a binding contract in july*. Welcome to 76 Willis Rd! Situated on over an acre in sought-after Pike County, this newly remodeled 6 bedroom, 3 full bathroom split-level home offers the perfect blend of space, style, and versatility for today's growing family. Renovated inside and out, every detail has been thoughtfully updated to create a home that is both welcoming and functional. Step inside and instantly be captivated by the impressive living room featuring soaring vaulted ceilings, a stunning floor-to-ceiling stone double-sided fireplace, and oversized windows lining both sides of the room that flood the space with natural light. Just beyond the living room is a spacious bonus/flex room that shares the beautiful double-sided fireplace, making it the perfect additional living area, game room,
USD 380,000
214 Ferguson Road
View photo
House · for sale
USD 235,000
USD 137/sq.ft
214 Ferguson Road
Warm Springs city
· 1,711 sq.ft · 3 Bedrooms · 2 Baths · House
· Equipped kitchen
Warm Springs city · 1,711 sq.ft · 3 Bedrooms · 2 Baths · House · Equipped kitchen
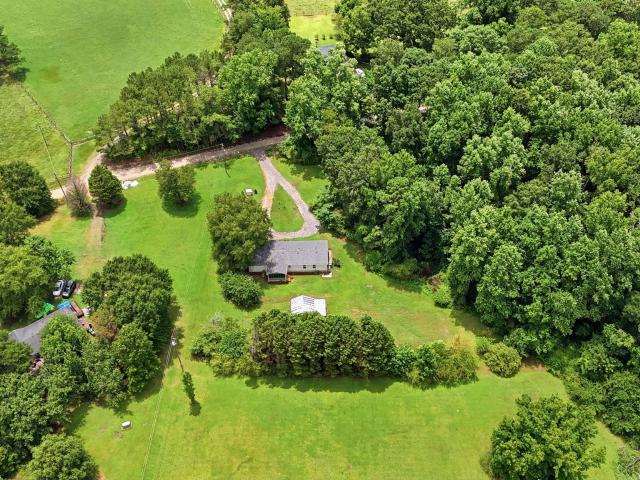
Sprawling split bedroom ranch home on 2 acres, relaxing covered screened back porch with vaulted ceiling, quality renovations include a new 30 year architectural roof with new 6' gutters & downspouts, new 4 ton hvac system, all new kitchen and bath soft close cabinets w/ 9' bronze hardware, custom granite countertops, and custom island for everyday meals and family time, food pantry, complete appliance package, all new luxury vinyl plank flooring throughout, new carpet and pad in bedrooms, all new interior paint, all new lighting, all new plumbing fixtures, all new initerior doors, master bedroom enjoys a private bath with dual sinks & dual closets, detached 15 x 20 work shop with power, country living at its best. Thisishome
USD 235,000
149 Savior Lane
View photo
House · for sale
USD 360,000
USD 176/sq.ft
149 Savior Lane
Warm Springs city
· 2,045 sq.ft · 3 Bedrooms · 2 Baths · House
· Garden · Fireplace · Equipped kitchen · Parking
Warm Springs city · 2,045 sq.ft · 3 Bedrooms · 2 Baths · House · Garden · Fireplace · Equipped kitchen · Parking
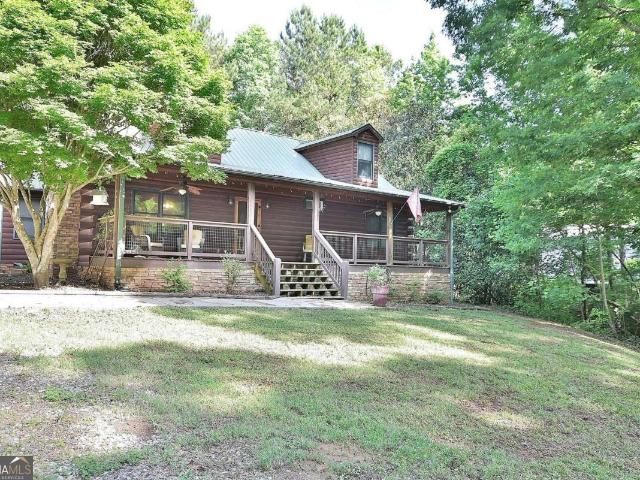
Welcome home to Mountain Shadows. Where every day feels like a getaway to the North Georgia mountains! Nestled among the trees in beautiful Harris County, this charming log cabin offers peaceful wooded surroundings just minutes from Callaway Gardens and F. D. Roosevelt State Park. Inside, you'll find a spacious living room centered around a stunning stacked stone wood-burning fireplace. The perfect spot to relax after a long day. The kitchen overlooks the living room, making it ideal for entertaining, and features abundant cabinet and counter space, an island with seating, pantry, and cozy eat-in area. Enjoy your morning coffee or evening unwind from the large covered front and back porches while taking in the private wooded setting. Upstairs, the oversized primary suite feels like its own private retreat with a large walk-in closet and en-suite bath featuring double vanities and a tiled shower with body jets. Additional features include a 2-car garage, garden shed, and a spacious room
USD 360,000
628 M L King Street
View photo
House · for sale
USD 49,900
USD 55/sq.ft
628 M L King Street
Warm Springs city
· 893 sq.ft · 2 Bedrooms · 1 Bath · House
Warm Springs city · 893 sq.ft · 2 Bedrooms · 1 Bath · House
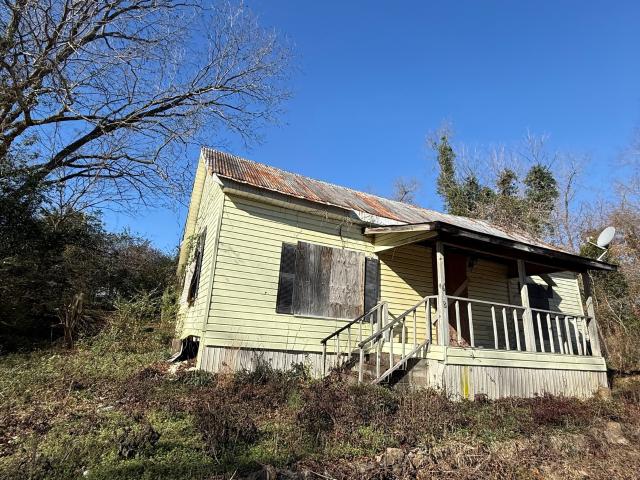
Boarded-up fixer-upper with strong investment potential. Blank canvas in need of full renovation. Ideal for flip or rental project. Sold as-is
USD 49,900
7142 Hamilton Road
View photo
House · for sale
USD 419,900
USD 183/sq.ft
7142 Hamilton Road
Warm Springs city
· 2,293 sq.ft · 4 Bedrooms · 3 Baths · House
· Fireplace
Warm Springs city · 2,293 sq.ft · 4 Bedrooms · 3 Baths · House · Fireplace
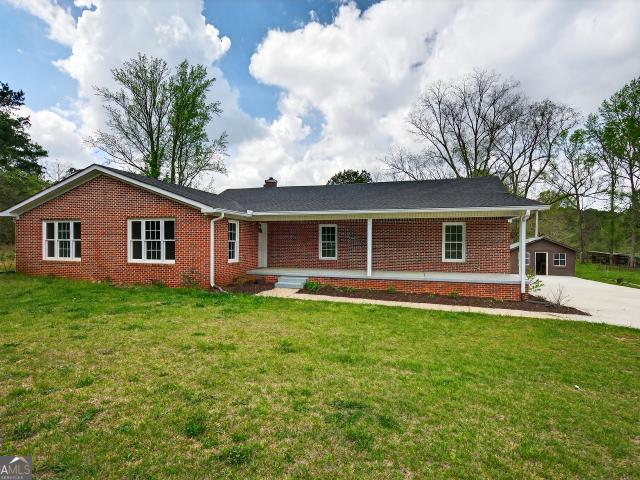
Escape to the peace and privacy you've been dreaming of at 7142 Hamilton Road! Nestled on 10 picturesque acres, this beautifully maintained one-level brick home offers the perfect balance of country living, comfort, and convenience. If you're looking for a private retreat with room to roam, you've found it. Offering 4 bedrooms, 3 full bathrooms, and 2,425 square feet, this thoughtfully designed home welcomes you with warm hardwood floors, a spacious family room anchored by a cozy fireplace, and an easy-flowing floor plan that's ideal for both everyday living and entertaining. The oversized primary suite is a relaxing haven featuring double vanities, a separate shower, a stunning clawfoot soaking tub, and generous walk-in closets, creating the perfect place to unwind after a long day. A separate laundry room adds extra convenience and functionality. Step outside and take in the beauty of your surroundings from the inviting front porch or the expansive covered back patio-perfect for sipp
USD 419,900
892 Thurston School Road
View photo
House · for sale
USD 409,900
USD 117/sq.ft
892 Thurston School Road
Warm Springs city
· 3,477 sq.ft · 6 Bedrooms · 2 Baths · House
· Garden · Office room · Equipped kitchen
Warm Springs city · 3,477 sq.ft · 6 Bedrooms · 2 Baths · House · Garden · Office room · Equipped kitchen
Some homes simply give you room. This one gives you possibilities. Tucked away on 2 peaceful acres in rural Upson County, this spacious 3,480-square-foot home, built in 2000, offers 4 bedrooms, 2 full baths, and 2 half baths. Walk into a welcoming two-story foyer that opens to bright, airy living and dining spaces, creating a layout where everyone can spread out without feeling disconnected. The spacious kitchen flows into multiple living areas, making everyday living and entertaining effortless. The primary suite, complete with a zero-threshold shower, is conveniently located on the main level, while the split-bedroom design provides privacy and flexibility for a variety of lifestyles. Upstairs is where your imagination can truly take over. Can you picture a game room, home office, media room, fitness area, craft studio, or hobby space? The possibilities are yours to imagine. Outside, enjoy the peace of country living with plenty of room for gardens, outdoor entertaining, recreation,
USD 409,900
242 Glavine Street
View photo
House · for sale
USD 316,000
USD 224/sq.ft
242 Glavine Street
Warm Springs city
· 1,410 sq.ft · 3 Bedrooms · 2 Baths · House
· Parking · Equipped kitchen
Warm Springs city · 1,410 sq.ft · 3 Bedrooms · 2 Baths · House · Parking · Equipped kitchen
This beautiful new construction ranch style home is on 3.214 acres and is 1,416 sq ft with 3 bedrooms, 2 baths, and a large two car garage. The kitchen has soft close cabinetry, granite countertops, breakfast island, a large walk in pantry, and a stainless steel appliance package. Appliance package includes: electric range, microwave, and dishwasher. The main living space is an open floor concept with recessed lighting, and 10' ceiling in the living room, with 9' ceilings are throughout the house. Owner's suite in private and on the opposite side of the house from the secondary bedrooms. Owner's suite has a 10' trey, a large walk in closet and a beautiful ensuite bathroom with comfort height double vanity, granite countertops, and a separate toilet room. All bedrooms have carpet, while the rest of the house has luxury vinyl flooring. Total electric home with no HOA fees!
USD 316,000
529 Floyd Road
View photo
House · for sale
USD 1,344,900
USD 227/sq.ft
529 Floyd Road
Warm Springs city
· 5,920 sq.ft · 4 Bedrooms · 4 Baths · House
· Equipped kitchen · Swimming pool · Cellar
Warm Springs city · 5,920 sq.ft · 4 Bedrooms · 4 Baths · House · Equipped kitchen · Swimming pool · Cellar
Welcome to a breathtaking estate where pastoral elegance meets refined Southern living. A long, winding driveway draws you through picturesque views at every turn, setting the stage for this magnificent brick residence nestled in the heart of Pine Mountain. Inside, soaring vaulted ceilings and abundant natural light illuminate custom cabinetry, ornate millwork, and gleaming hardwood flooring throughout. Every detail speaks to the exceptional quality of craftsmanship woven into this home. The fully finished basement features its own kitchen, creating an extraordinary entertaining space perfect for hosting gatherings of any size. Step outside and discover a private paradise. A sparkling inground pool invites relaxation, while a captivating meandering stream and tranquil koi pond create a serene backdrop unlike any other. The expansive lot is thoughtfully fenced and cross-fenced, offering endless possibilities for equestrian enthusiasts or hobby farmers. A large barn complete with its own
USD 1,344,900
134 Coyote Circle
View photo
House · for sale
USD 319,900
USD 212/sq.ft
134 Coyote Circle
Warm Springs city
· 1,507 sq.ft · 3 Bedrooms · 2 Baths · House
· Equipped kitchen
Warm Springs city · 1,507 sq.ft · 3 Bedrooms · 2 Baths · House · Equipped kitchen
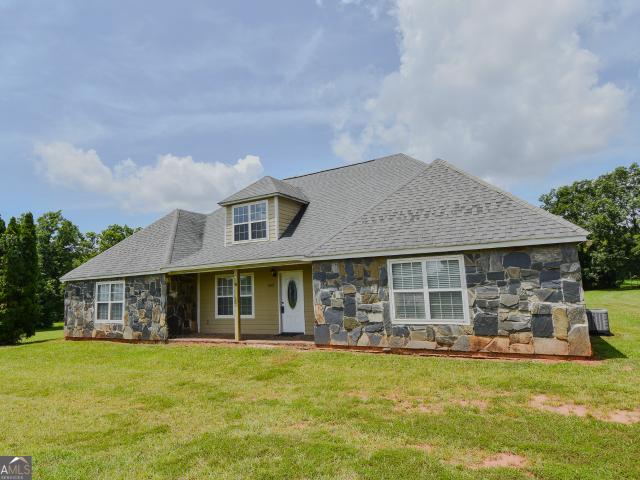
Welcome to this stunning new construction 3 bedroom, 2 bath home offering 1,510+/. Square feet of thoughtfully designed living space in charming Greenville, Georgia. Built with quality craftsmanship and modern finishes throughout, this home is the perfect blend of style, comfort, and functionality. Step inside and immediately notice the spacious feel created by the 9-foot ceilings throughout the home and the impressive vaulted ceiling in the living room, providing an open and airy atmosphere. The open-concept floor plan seamlessly connects the living, dining, and kitchen areas, making it ideal for both everyday living and entertaining. The kitchen is sure to impress with a large granite-topped island, beautiful soft-close cabinetry, stylish tile backsplash, and a full suite of stainless steel appliances. With ample counter space and storage, this kitchen is designed to be the heart of the home. The spacious owner's suite features elegant tray ceilings and a luxurious private bath compl
USD 319,900
805 Thurston School Road
View photo
House · for sale
USD 324,900
USD 232/sq.ft
805 Thurston School Road
Warm Springs city
· 1,399 sq.ft · 3 Bedrooms · 3 Baths · House
· Equipped kitchen
Warm Springs city · 1,399 sq.ft · 3 Bedrooms · 3 Baths · House · Equipped kitchen
Brick Ranch craftsman style home located on quiet country road in Thomaston Ga. This home features upgraded kitchen with stainless steel appliances, built in microwave eat in bar with can lights. Home has 3 full baths with tile showers this home has all the upgrades. Features a 30-40 workshop for all the home project or run your business out of the shop. This home will not last! Call us at Sunstrom for a tour six, seven, eight, eight, nine, eight, three, zero, one, seven
USD 324,900
117 Rolling Meadows Way
View photo
House · for sale
USD 469,900
USD 173/sq.ft
117 Rolling Meadows Way
Warm Springs city
· 2,713 sq.ft · 4 Bedrooms · 3 Baths · House
· Patio · Fireplace · Parking
Warm Springs city · 2,713 sq.ft · 4 Bedrooms · 3 Baths · House · Patio · Fireplace · Parking
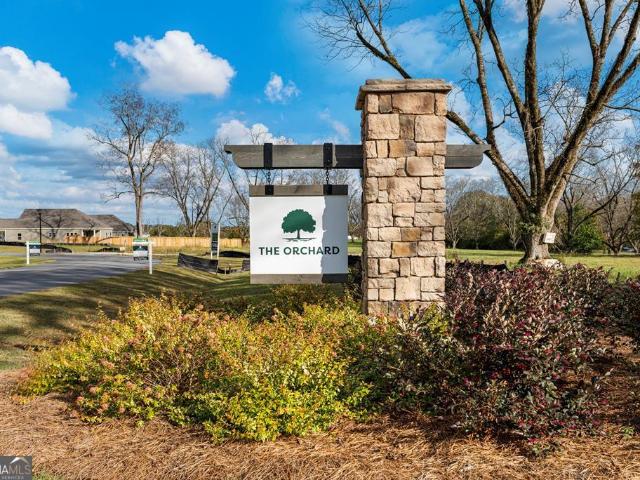
The Elm is an open concept floor plan with 9 ft smooth ceilings, large island, separate breakfast area & dining room, three bedrooms on the main level, additional bedroom, bonus room and study area upstairs. Quartz, tile backsplash, custom molding, LVP throughout living space, built in drop zone, interior & exterior fireplace, covered back patio, side entry garage and spray foam insulation in the attic. Choose all the decorative selections with an early contract
USD 469,900
145 Chinaberry Street
View photo
House · for sale
USD 369,622
USD 208/sq.ft
145 Chinaberry Street
Warm Springs city
· 1,776 sq.ft · 3 Bedrooms · 2 Baths · House
· Equipped kitchen · Parking
Warm Springs city · 1,776 sq.ft · 3 Bedrooms · 2 Baths · House · Equipped kitchen · Parking
Experience the perfect blend of style and functionality! The Sparrow offers 3 bedrooms, 2 bathrooms, and a spacious layout with comfortable living space. A 2-car garage provides ample parking and storage. The foyer welcomes you, leading into the vaulted great room, kitchen, and dining area, creating an ultra-open living space. The kitchen features a large island with seating, abundant cabinet and countertop space, a walk-in pantry, and views from the sink window. The master suite includes a walk-in closet, a walk-in tile shower, dual vanities, and a separate toilet closet in the master bath. Bedroom and bathroom 2 are located off the foyer; both bedrooms 2 and 3 have walk-in closets and plenty of space. Please, contact us today for more information on building the Sparrow
USD 369,622
1966 Owens Road
View photo
House · for sale
USD 419,000
USD 190/sq.ft
1966 Owens Road
Warm Springs city
· 2,196 sq.ft · 3 Bedrooms · 2 Baths · House
· Deck · Equipped kitchen
Warm Springs city · 2,196 sq.ft · 3 Bedrooms · 2 Baths · House · Deck · Equipped kitchen
You must see this completely renovated home built in 1900's situated on 4 acres with rocking chair front porch. This home has approx 2200 sq ft. You will be amazed how open and spacious this home is as you enter into the large foyer that opens into a large family room with a completely updated spacious eat-in kitchen with all new cabinets, new granite countertops, appliances include stove with vent hood and dishwasher. Large pantry. Oversized laundry/mud room with full bathroom. Featuring 4 bedrooms and 2 bathrooms, new updated bathrooms with new dbl sinks, lights fixtures and faucets. New lvp floors thoughout. Renovations include new roof, all new plumbing, all new exterior siding, new trim, all new windows, new porches and deck, new hvac, new paint intertior and exterior, new landscaping, new roll up doors on workshop with electricity, wood stove and ventilation fan with a lean to on the side. Big enough to park 1 car inside and still have extra room. Open & wooded. New well house. C
USD 419,000
8 St. Moritz Drive
View photo
House · for sale
USD 175,000
USD 159/sq.ft
8 St. Moritz Drive
Warm Springs city
· 1,098 sq.ft · 3 Bedrooms · 2 Baths · House
· Equipped kitchen · Air conditioning
Warm Springs city · 1,098 sq.ft · 3 Bedrooms · 2 Baths · House · Equipped kitchen · Air conditioning
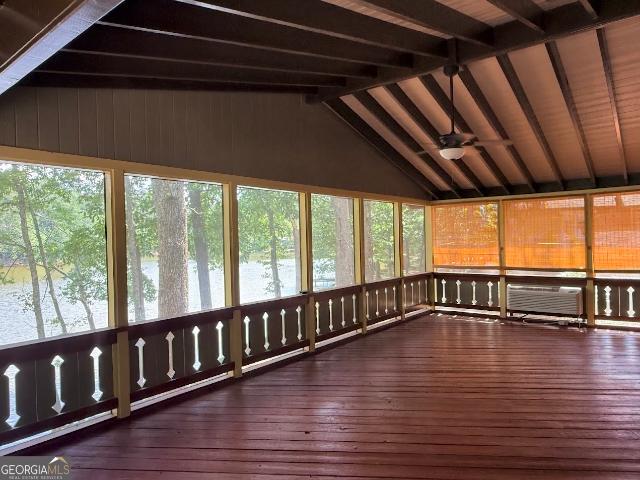
Chalet #8 | the lakefront lookout lakefront living with a front-row seat to the water! The Lakefront Lookout is a beautifully maintained chalet located directly on the lake in Pine Mountain Club Chalets Resort, offering peaceful water views and an incredible space designed to enjoy them. The standout feature is the 300+/. Square foot enclosed porch overlooking the lake. Surrounded by screens and removable plexiglass, you can open the space during the prime seasons and enjoy the fresh mountain air and lake breeze. The enclosed porch has its own AC unit, wood floors, vaulted wood ceiling and expansive lake views. This impressive space is perfect for relaxing, gathering with friends or simply slowing down and enjoying the scenery. Inside, all new LVP flooring flows throughout the chalet while beautifully maintained wood siding walls add warmth and preserve the classic mountain character. The kitchen features custom tile countertops with additional custom tile details carried into the bath
USD 175,000
212 Franklin Street
View photo
House · for sale
USD 135,000
USD 120/sq.ft
212 Franklin Street
Warm Springs city
· 1,119 sq.ft · 3 Bedrooms · 1 Bath · House
Warm Springs city · 1,119 sq.ft · 3 Bedrooms · 1 Bath · House
Fully remodeled and move-in ready! This charming 3-bedroom, 1-bath home at 212 Franklin Rd offers modern updates while maintaining its cozy character. The home features updated finishes throughout, a bright and inviting living space, and a functional floor plan perfect for first-time buyers, downsizers, or investors. Situated on a spacious lot, the property also includes a versatile outbuilding ideal for storage, a workshop, or hobby space. Conveniently located near local shopping, dining, 3.5 miles from the Roosevelt's Little White House Historic Site, and schools, this beautifully renovated home is ready for its new owner
USD 135,000
144 Chinaberry Street
View photo
House · for sale
USD 402,811
USD 215/sq.ft
144 Chinaberry Street
Warm Springs city
· 1,873 sq.ft · 4 Bedrooms · 3 Baths · House
· Equipped kitchen
Warm Springs city · 1,873 sq.ft · 4 Bedrooms · 3 Baths · House · Equipped kitchen
Step into luxury! The Kinglet is an exquisite 1-story home with 4 bedrooms and 3 bathrooms within 1,877.1 square feet of elegantly designed living space. The Kinglet Plan features a single eating area, a strip pantry, and a microwave above the range for modern convenience. The open layout includes a spacious kitchen and great room, perfect for everyday living and entertaining. Each bedroom is designed for comfort, with ample storage and natural light. The master suite boasts a walk-in tile shower, dual vanities, and a separate toilet closet. The Kinglet House Plan seamlessly blends functionality and style, making it an ideal choice for your next home. Contact us today to build the Kinglet!
USD 402,811
141 Chinaberry Street
View photo
House · for sale
USD 357,919
USD 197/sq.ft
141 Chinaberry Street
Warm Springs city
· 1,808 sq.ft · 3 Bedrooms · 2 Baths · House
· Parking · Equipped kitchen
Warm Springs city · 1,808 sq.ft · 3 Bedrooms · 2 Baths · House · Parking · Equipped kitchen
Meet the Lark: A charming retreat spanning approximately 1800 sq ft, featuring 3 bedrooms and 2 bathrooms, with a single car garage. Step into the welcoming vaulted great room, seamlessly merging with the breakfast room and kitchen, creating an inviting space for relaxation and entertainment. Adjacent to the breakfast area, discover the practicality of the laundry room and single car garage. The master bedroom offers a private sanctuary on one side of the home, boasting a dual vanity, walk-in tile shower, and an ample walk-in closet. Bedrooms 2 and 3 are thoughtfully positioned on the opposite side of the hallway, sharing the well-appointed bathroom. Discover comfort and convenience in the delightful Lark Plan. Contact us today to build your new home!
USD 357,919
157 Chinaberry Street
View photo
House · for sale
USD 413,311
USD 216/sq.ft
157 Chinaberry Street
Warm Springs city
· 1,905 sq.ft · 4 Bedrooms · 3 Baths · House
· Equipped kitchen
Warm Springs city · 1,905 sq.ft · 4 Bedrooms · 3 Baths · House · Equipped kitchen
Introducing the starling: a home that offers both style and functionality! The Starling, a stunning craftsman-style home, features 4 bedrooms and 3 bathrooms within 1,907.9 square feet of well-designed living space. As you enter, you're welcomed by a spacious foyer that leads to two secondary bedrooms and a bathroom, perfect for family or guests. Continuing through the foyer, you'll find the bright and airy breakfast room and kitchen, designed with functionality in mind. The kitchen offers ample storage, a walk-in pantry, and a large island with seating, making it a perfect hub for daily life and entertaining. The expansive great room, with its soaring vaulted ceiling, creates a grand space for gatherings, while also offering privacy with bedroom 4 and bathroom 3 located conveniently to the right. At the back of the home, the laundry room, rear porch, and entry to the private master suite provide both convenience and comfort. The master bedroom is paired with a spacious bath, featuring
USD 413,311
132 Chinaberry Street
View photo
House · for sale
USD 379,054
USD 213/sq.ft
132 Chinaberry Street
Warm Springs city
· 1,776 sq.ft · 3 Bedrooms · 2 Baths · House
· Equipped kitchen · Parking
Warm Springs city · 1,776 sq.ft · 3 Bedrooms · 2 Baths · House · Equipped kitchen · Parking
Experience the perfect blend of style and functionality! The Sparrow offers 3 bedrooms, 2 bathrooms, and a spacious layout with comfortable living space. A 2-car garage provides ample parking and storage. The foyer welcomes you, leading into the vaulted great room, kitchen, and dining area, creating an ultra-open living space. The kitchen features a large island with seating, abundant cabinet and countertop space, a walk-in pantry, and views from the sink window. The master suite includes a walk-in closet, a walk-in tile shower, dual vanities, and a separate toilet closet in the master bath. Bedroom and bathroom 2 are located off the foyer; both bedrooms 2 and 3 have walk-in closets and plenty of space. Please, contact us today for more information on building the Sparrow
USD 379,054
427 Baker Road
View photo
House · for sale
USD 314,900
USD 193/sq.ft
427 Baker Road
Warm Springs city
· 1,625 sq.ft · 3 Bedrooms · 2 Baths · House
· Garden · Fireplace · Equipped kitchen
Warm Springs city · 1,625 sq.ft · 3 Bedrooms · 2 Baths · House · Garden · Fireplace · Equipped kitchen
Welcome home to this charming ranch-style property offering the perfect blend of comfort and convenience. Featuring a spacious, single-level layout, this home is designed for easy living with bright, inviting living spaces and a functional floor plan. The generous 3 bedrooms provide plenty of room to relax, while the kitchen offers ample cabinet and Granite counter space with Stainless steel appliances for everyday living and entertaining. Two Full baths with LPV flooring. Enjoy sitting by the real wood-burning fireplace in spacious den, just off the kitchen. Two Separate Living Areas. Step outside to enjoy the yard, ideal for family gatherings, gardening, or simply unwinding after a long day. Combines peaceful living with easy access to everyday amenities. HGTV Featured Home. This is the one the family picked. You can now live in the country home you have dreamed about on 5-level acres. A large 16x12 Pole barn is an extra feature, good for storing your lawn equipment. Whether you're a
USD 314,900
15259 Ga Highway 85
View photo
House · for sale
USD 250,000
USD 168/sq.ft
15259 Ga Highway 85
Warm Springs city
· 1,485 sq.ft · 3 Bedrooms · 2 Baths · House
Warm Springs city · 1,485 sq.ft · 3 Bedrooms · 2 Baths · House
Ultimate Privacy Meets Classic Comfort Escape the hustle and bustle with this charming, all-brick ranch nestled on a wooded, private 2-acre lot. Offering an incredible opportunity to own an affordable retreat without sacrificing space, this home is perfect for those seeking peace and quiet. With only two other homes in the entire neighborhood, you will enjoy unmatched privacy! Property Highlights Desirable Split-Bedroom Layout: Designed for maximum privacy and an effortless flow. Spacious Owner's Suite: A massive retreat featuring a huge walk-in closet and a spa-like en-suite bath complete with dual vanities, a separate shower, and a deep soaking tub. Room to Grow: The secondary bedrooms are generously sized, making them perfect for family, guests, or a home office. Want a closer look? Text the listing agent today to receive an exclusive walk-through video tour!
USD 250,000

Get email alerts

Don't miss out: be the first to know about new properties

The alert was correctly created

On subscribing you accept the conditions of use and the privacy policy
Alert
Receive new ads in your inbox
Save this search
Receive alerts for new listings

We'll send you an email when we have new properties for: "Properties for sale in Warm Springs city"

The alert was correctly created

Warm Springs Historic District
Brooks town
Get email alerts and be the first to see new listings
Required field
On subscribing I accept the terms of the privacy policy
Perfect! You'll soon start receiving new listings via email
Alert
Receive an email when we have new ads for Properties for sale in Warm Springs city
Save this search
Filters

Bedrooms

Size (sq.ft)

sq.ft
sq.ft

Price

USD
USD

Property type

Bathrooms

Clear all filters
Receive notifications when new entries are published.