175 properties for sale in Waterfall Village

6002 Camerons Ferry Drive
View photo
Condo · for sale
USD 550,000
USD 256/sq.ft
6002 Camerons Ferry Drive
Waterfall Village
· 2,142 sq.ft · 3 Bedrooms · 3 Baths · Condo
· Equipped kitchen
Waterfall Village · 2,142 sq.ft · 3 Bedrooms · 3 Baths · Condo · Equipped kitchen
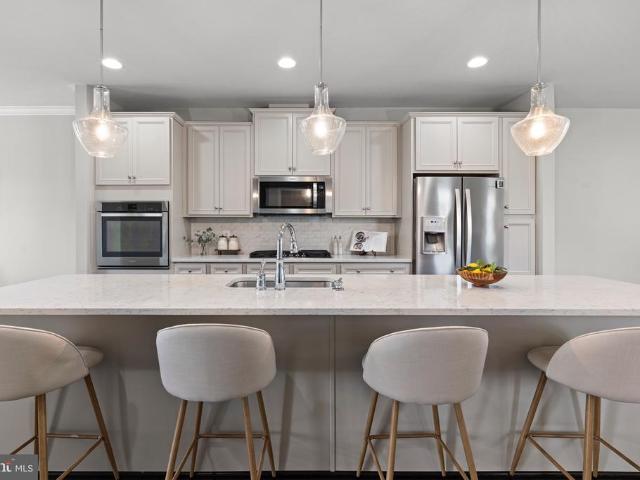
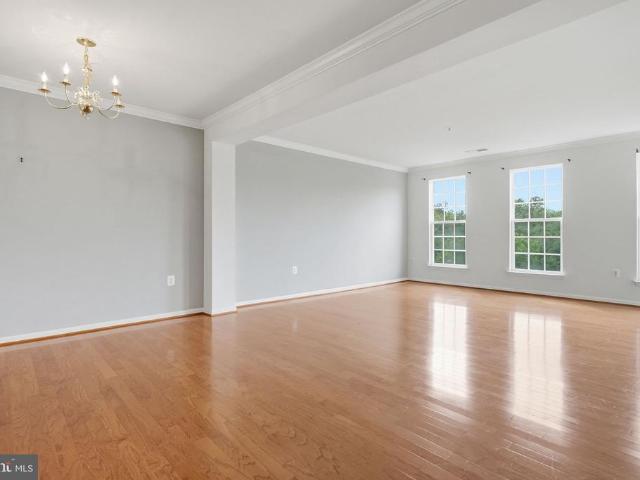
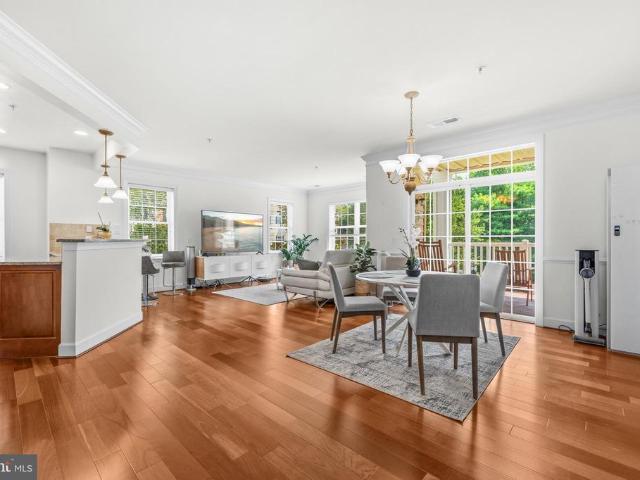
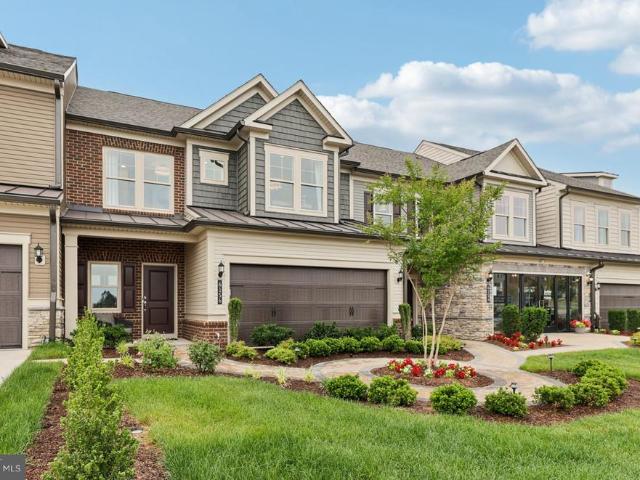
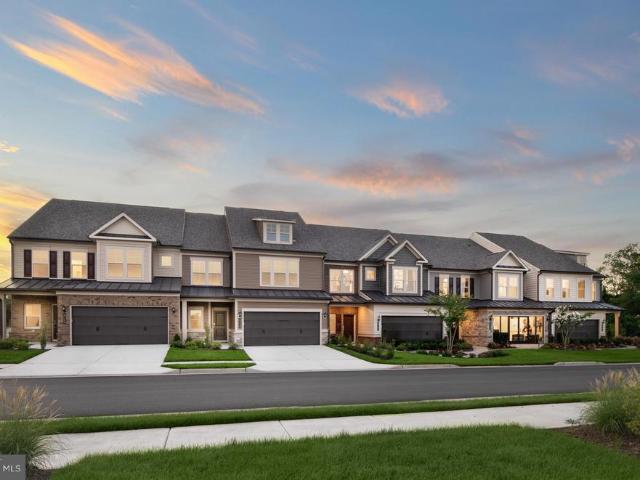
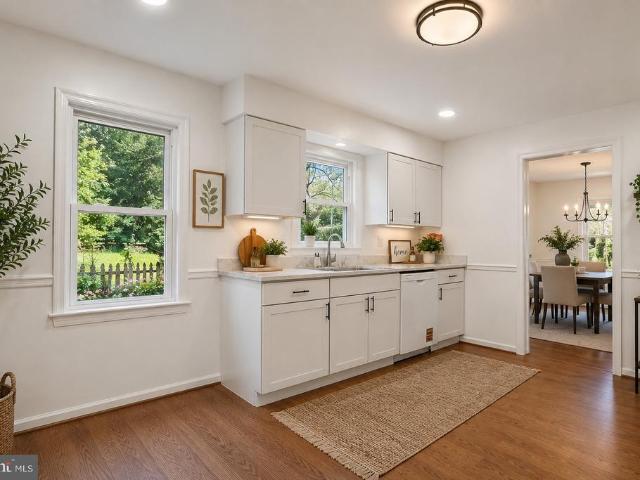
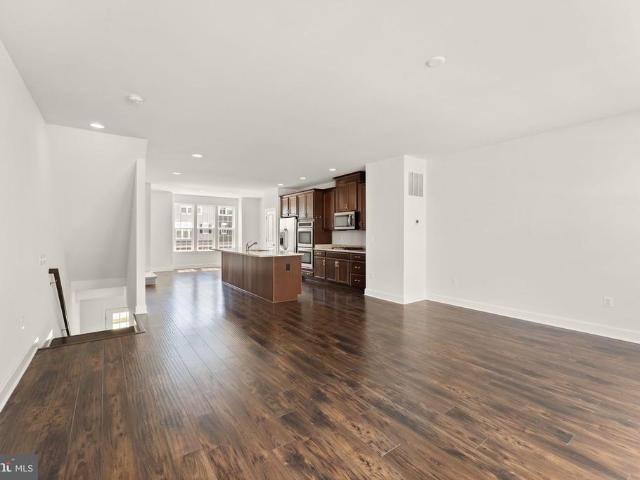
Welcome to this incredible townhome-style condo! Built in just 2017 and freshly painted, this move-in ready home offers townhouse living at condo pricing, with a reasonable condo fee, and has everything you've been looking for. Spanning over 2100 square feet across 3 levels, you'll have so much space across the board! The main level boasts a wide open floor plan and is completely bathed in natural light. Enjoy an oversized main living area that flows right into a beautiful gourmet kitchen equipped with stone countertops and stainless steel appliances. This kitchen would fit right in on any single family home and checks all of the boxes! Beside the kitchen is a lovely formal dining space with plenty of room for a table, giving you plenty of options. Upstairs you'll find two spacious bedrooms and two full bathrooms, including a primary suite with a huge walk-in closet, double vanity in the bathroom, and more natural light. The second bedroom doubles as a secondary primary or guest suite
USD 550,000
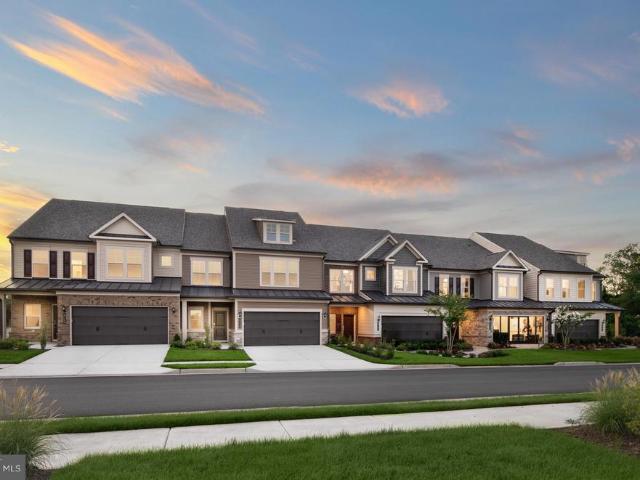
6029 Sunstone Lane
View photo
Townhouse · for sale
USD 689,990
USD 263/sq.ft
6029 Sunstone Lane
Waterfall Village
· 2,616 sq.ft · 3 Bedrooms · 2 Baths · Townhouse
· Patio · Garden · Fireplace · Swimming pool
Waterfall Village · 2,616 sq.ft · 3 Bedrooms · 2 Baths · Townhouse · Patio · Garden · Fireplace · Swimming pool
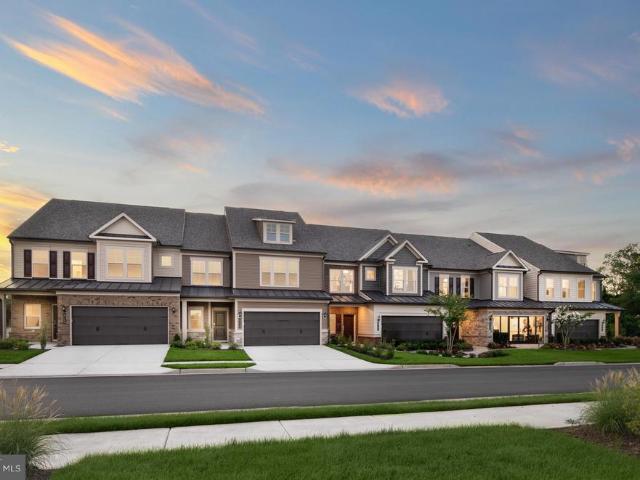
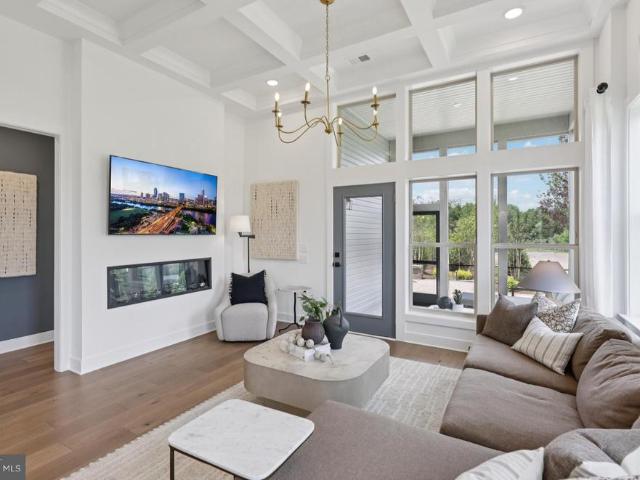
The charming Addley features a large Owner's Suite and flex room on the main level. Entertain guests in your sunlit gathering room with an optional coffered ceiling & electric fireplace. Upstairs, youll find a large loft with 2 bedrooms for guests in addition to a large storage area, a convenient place to store holiday decor & more! Enjoy an outdoor patio or add an optional sunroom or screened porch. Heathcote Village is an 55+ active-adult, amenity rich community featuring low maintenance homes in the heart of Haymarket. Enjoy a clubhouse, pool, bocce and pickleball courts, community gardens and more!
USD 689,990
4280 Lawnvale Drive
View photo
House · for sale
USD 995,000
USD 204/sq.ft
4280 Lawnvale Drive
Waterfall Village
· 4,865 sq.ft · 5 Bedrooms · 4 Baths · House
· Patio · Garden
Waterfall Village · 4,865 sq.ft · 5 Bedrooms · 4 Baths · House · Patio · Garden
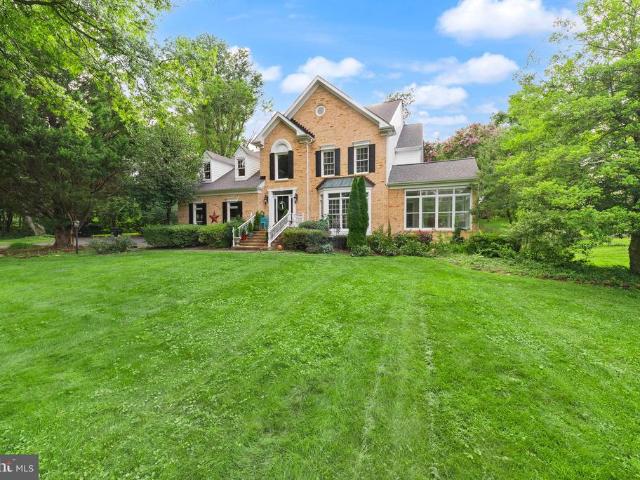
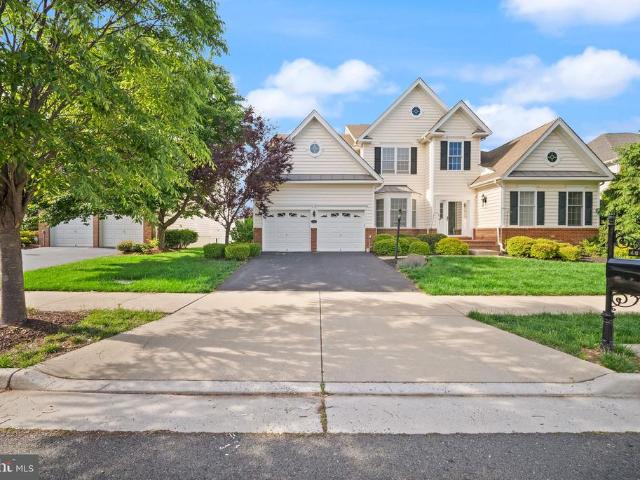
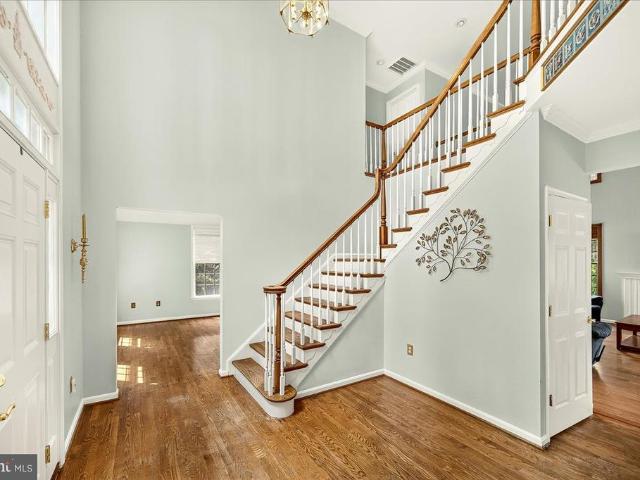
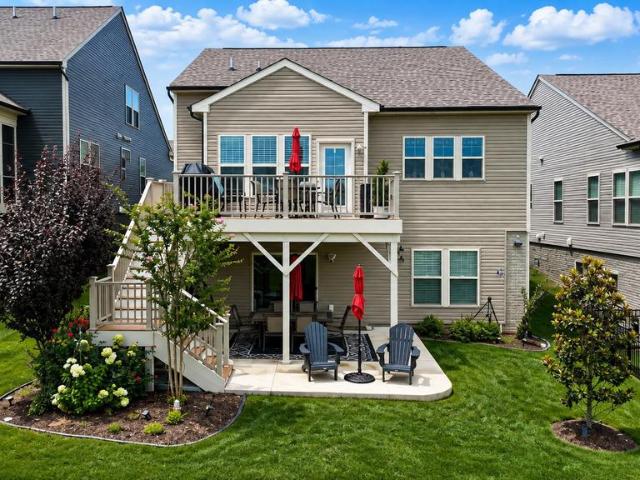
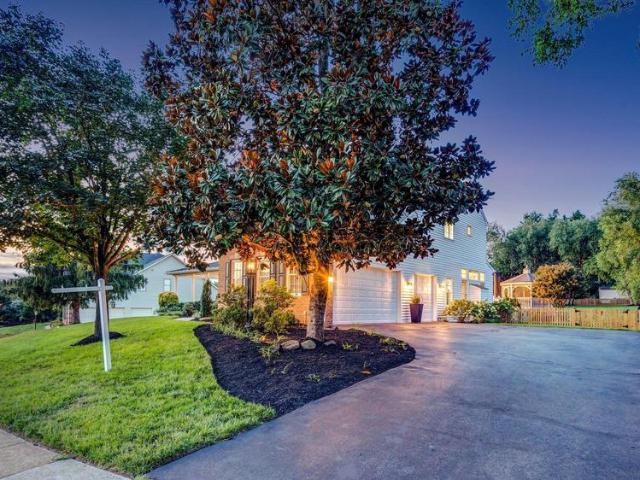
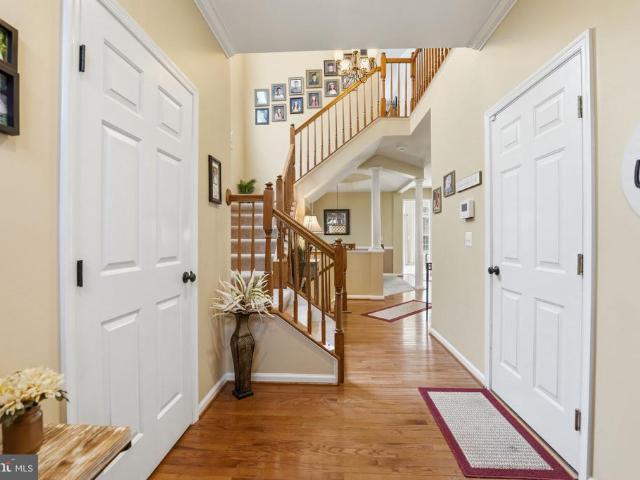
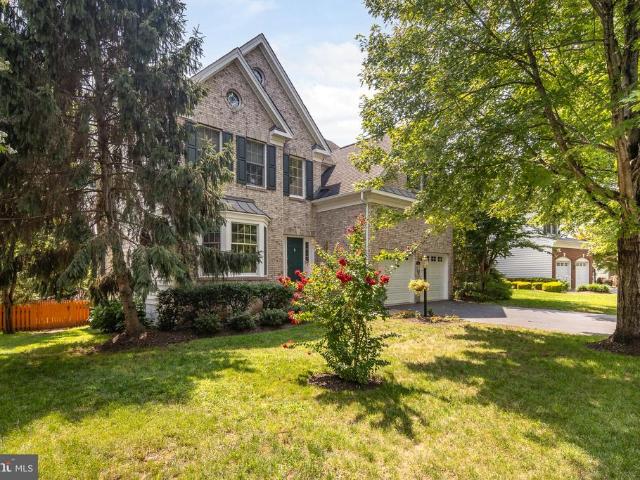
Extraordinary privacy, timeless architecture, and exceptional outdoor living come together in this beautifully updated custom home. Surrounded by mature trees and lush landscaping, this impressive residence offers striking curb appeal, a highly desirable main-level primary suite, and a spectacular backyard retreat designed for entertaining and everyday enjoyment. The private backyard is truly special, featuring expansive hardscaping, stacked-stone walls, a tranquil stone water feature, oversized brick patio, stone fire pit, and generous level lawnall surrounded by mature landscaping that creates a wonderfully secluded setting. Inside, soaring two-story ceilings, a dramatic curved staircase, gleaming hardwood floors, and walls of windows create an immediate sense of light and space. Floor-to-ceiling windows across the rear beautifully frame the backyard from the home's main living areas. The main level features formal living and dining rooms, a dramatic two-story family room with wood-b
USD 995,000
13160 Piedmont Vista Drive
View photo
House · for sale
USD 1,599,000
USD 198/sq.ft
13160 Piedmont Vista Drive
Waterfall Village
· 8,073 sq.ft · 7 Bedrooms · 5 Baths · House
· Fireplace
Waterfall Village · 8,073 sq.ft · 7 Bedrooms · 5 Baths · House · Fireplace
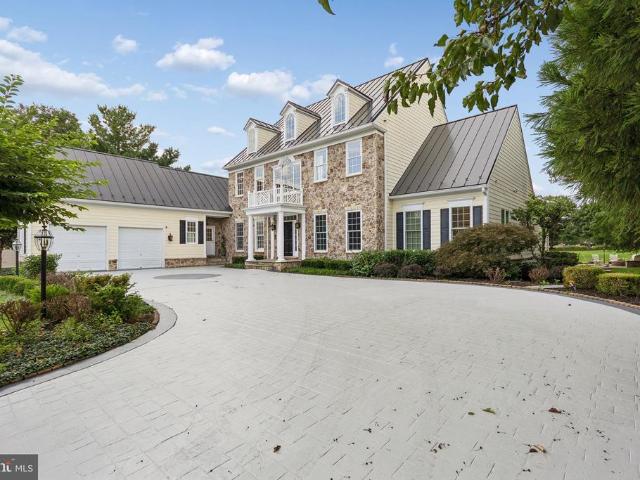
A truly exceptional offering in the prestigious gated community of Piedmontthis award-winning Fairfield Classic Homes estate has been completely reimagined in 2026 with over $200,000 in high-end interior renovations and significant exterior enhancements, delivering a rare, turnkey opportunity for the most discerning buyer. Spanning more than 8,000 square feet on a beautifully positioned half-acre lot overlooking the signature 12th fairway, this residence combines timeless architecture with extensive modern upgrades that make it feel like a brand-new custom home. Extensive 2026 renovations elevate every aspect of the home, including: Brand-new luxury wood flooring throughout. Fully redesigned designer bathrooms on upper and lower levels. Fresh interior paint in a refined, modern palette. New recessed lighting throughout. A completely updated staircase with custom metal cast-iron railings. A newly constructed designer fireplace anchoring the dramatic two-story great room At the center of
USD 1,599,000
6725 Pinchot Lane
View photo
Townhouse · for sale
USD 725,000
USD 242/sq.ft
6725 Pinchot Lane
Waterfall Village
· 2,992 sq.ft · 3 Bedrooms · 3 Baths · Townhouse
· Office room · Fireplace · Equipped kitchen · Parking
Waterfall Village · 2,992 sq.ft · 3 Bedrooms · 3 Baths · Townhouse · Office room · Fireplace · Equipped kitchen · Parking
Welcome to 6725 Pinchot Lane, a beautifully updated end-unit townhome in the highly desirable Villages of Piedmont II community. Thoughtfully maintained and move-in ready, this home offers three finished levels, flexible living spaces, a two-car garage, and an impressive list of recent upgrades. The light-filled main level features an open-concept layout ideal for both everyday living and entertaining. The kitchen offers a convenient pantry, fully restored and newly painted cabinetry, and seamless flow into the dining and living areas. A gas fireplace creates a warm and inviting focal point, while a separate enclosed bonus room provides the perfect space for a private home office, playroom, or additional flex space. Upstairs, the spacious primary suite features a private en-suite bath and generous closet space, complemented by additional bedrooms and a full hall bath. The conveniently located third-floor laundry features upgraded washer and dryer units (2020). Kitchen and bathroom cabi
USD 725,000
7651 Covewood Court
View photo
House · for sale
USD 924,999
USD 227/sq.ft
7651 Covewood Court
Waterfall Village
· 4,069 sq.ft · 5 Bedrooms · 3 Baths · House
· Equipped kitchen
Waterfall Village · 4,069 sq.ft · 5 Bedrooms · 3 Baths · House · Equipped kitchen
Welcome to 7651 Covewood Court, a beautifully refreshed and spacious home located in the highly sought-after Virginia Oaks community in Gainesville! Offering approximately 4,300 square feet of finished living space, 5 bedrooms, and 3.5 bathrooms, this impressive home combines generous living spaces, thoughtful updates, and an incredible community setting. Freshly refinished hardwood floors, fresh paint, recessed lighting throughout, and an inviting open floor plan designed for both everyday living and entertaining. Soaring cathedral ceilings, extensive crown molding, and large windows add character and create an open, airy feel throughout the home. The spacious kitchen features granite countertops, stainless steel appliances, ample cabinetry, and plenty of workspace, making it a perfect gathering spot for family and friends. The home's expansive living areas provide plenty of flexibility for formal entertaining, casual family time, or working from home. The finished lower level is an e
USD 924,999
4664 Glass Mountain Way
View photo
House · for sale
USD 1,050,000
USD 190/sq.ft
4664 Glass Mountain Way
Waterfall Village
· 5,500 sq.ft · 5 Bedrooms · 5 Baths · House
· Garden · Office room · Deck · Fireplace · Equipped kitchen
Waterfall Village · 5,500 sq.ft · 5 Bedrooms · 5 Baths · House · Garden · Office room · Deck · Fireplace · Equipped kitchen
Situated on a premier lot within the prestigious, gated golf course community of Dominion Valley Country Club, an award-winning neighborhood with all of the resort amenities that you are looking for. This is the fabulous Princeton model with over 5,500 square feet of elegant space, the home features a main-level primary suite for unmatched comfort and privacy. The open floor plan is highlighted by custom finishes throughout. A handsome main-level office (or fourth bedroom) welcomes you at the entrance, while an elegant dining room boasts tray ceilings. The soaring two-story family room is filled with natural light and anchored by a stunning fireplace. The gourmet kitchen is a chef's dream, complete with a vaulted ceiling, spacious layout, high-end stainless steel appliances, and a large island perfect for meal prep, casual dining, and entertaining. A sun-drenched sunroom off the kitchen overlooks the beautiful backyard, which leads to an oversized custom deck. The main-level primary su
USD 1,050,000
5984 Sunstone Lane
View photo
Townhouse · for sale
USD 699,990
USD 252/sq.ft
5984 Sunstone Lane
Waterfall Village
· 2,777 sq.ft · 3 Bedrooms · 3 Baths · Townhouse
· Patio · Garden · Fireplace · Swimming pool
Waterfall Village · 2,777 sq.ft · 3 Bedrooms · 3 Baths · Townhouse · Patio · Garden · Fireplace · Swimming pool
The charming Addley features a large Owner's Suite and flex room on the main level. Entertain guests in your sunlit gathering room with an optional coffered ceiling & electric fireplace. Upstairs, youll find a large loft with 2 bedrooms for guests in addition to a large storage area, a convenient place to store holiday decor & more! Enjoy an outdoor patio or add an optional sunroom or screened porch. Heathcote Village is an 55+ active-adult, amenity rich community featuring low maintenance homes in the heart of Haymarket. Enjoy a clubhouse, pool, bocce and pickleball courts, community gardens and more!
USD 699,990
6311 Iris Meadow Lane
View photo
Condo · for sale
USD 449,500
USD 203/sq.ft
6311 Iris Meadow Lane
Waterfall Village
· 2,207 sq.ft · 3 Bedrooms · 2 Baths · Condo
· Office room · Fireplace · Equipped kitchen
Waterfall Village · 2,207 sq.ft · 3 Bedrooms · 2 Baths · Condo · Office room · Fireplace · Equipped kitchen
Exceptional value meets huge potential in this sunlit upper-unit townhome style condo. Offered below nearby sales to account for a little TLC, this home boasts a traditional yet open-concept layout, spacious kitchen with island, gas fireplace, office nook off living room, and hardwood floors on the main level. Laundry is conveniently located upstairs, easily accessible for all three bedrooms. The perfect blank canvas to personalize and make your own. Market Center neighborhood complete with a community pool and playground, and youll love the unbeatable convenience to I-66, hospital, and shopping / restaurants. Opportunity is knocking. Bring your vision and make this home yours!
USD 449,500
15241 Royal Crest Drive # 202
View photo
Condo · for sale
USD 449,900
USD 294/sq.ft
15241 Royal Crest Drive # 202
Waterfall Village
· 1,528 sq.ft · 2 Bedrooms · 2 Baths · Condo
· Balcony
Waterfall Village · 1,528 sq.ft · 2 Bedrooms · 2 Baths · Condo · Balcony
Welcome to effortless, resort-style living in the highly sought-after Regency at Dominion Valley, a premier gated 55+ active-adult community in Haymarket! This exceptional Oakhill end-unit condominium offers approximately 1,538 square feet of beautifully designed living spaceand what truly sets this home apart is its abundance of natural light, spacious layout, and private setting. Thanks to its desirable end-unit location and additional windows, natural light pours in from multiple directions throughout the day, creating an incredibly bright, open, and cheerful atmosphere. The home is so naturally sun-filled that you may rarely need to turn on the lights during the daytime! Step outside onto the private balcony and enjoy a peaceful backdrop of lush green trees and mature landscapingthe perfect setting for morning coffee, reading, or simply relaxing and enjoying the view. Inside, the spacious open-concept floor plan is designed for both comfortable everyday living and entertaining. A w
USD 449,900
4228 Misty Ridge Drive
View photo
House · for sale
USD 961,000
USD 209/sq.ft
4228 Misty Ridge Drive
Waterfall Village
· 4,585 sq.ft · 4 Bedrooms · 4 Baths · House
· Office room · Fireplace · Cellar
Waterfall Village · 4,585 sq.ft · 4 Bedrooms · 4 Baths · House · Office room · Fireplace · Cellar
12,000 seller concession + major upgrades already completed! *. This custom-built brick home is set on a beautiful. *1.32-acre lot in Haymarket*. And offers more than. *4,500 finished square feet*, 4 bedrooms, and 4.5 baths. Even better, many of the big-ticket improvements have already been taken care of, including a. *NEW ROOF installed in December 2025, NEW WATER HEATERS in 2025, HVAC systems replaced in 2019 and 2022, and a replaced well pump*giving the next owner added peace of mind. Inside, the spacious main level features. *hardwood, marble, and ceramic tile flooring*, oak stairs, a gas fireplace, and a private office with custom built-in shelving. The home's. *2-zone HVAC system*. Provides flexibility and allows the property to function as two separate living areas when desired. A finished walkout basement provides even more versatile living and entertaining space. Upstairs, you'll find all four bedrooms, including a generous primary suite with a. *walk-in shower and oversized s
USD 961,000
6131 Azurite Way
View photo
Townhouse · for sale
USD 739,990
USD 175/sq.ft
6131 Azurite Way
Waterfall Village
· 4,219 sq.ft · 4 Bedrooms · 4 Baths · Townhouse
· Patio · Garden · Fireplace · Swimming pool · Cellar
Waterfall Village · 4,219 sq.ft · 4 Bedrooms · 4 Baths · Townhouse · Patio · Garden · Fireplace · Swimming pool · Cellar
This Addley with basement villa offers 3 floors of entertaining space. A game room in the basement, a gathering room on the main level & loft on the top floor. Maximize your living space but with less maintenance in this three-level villa. Entertain guests in your sunlit gathering room with an optional coffered ceiling & electric fireplace. Upstairs, youll find a large loft with 2 bedrooms for guests in addition to a large storage area, a convenient place to store holiday decor & more! Enjoy an outdoor patio or add an optional sunroom or screened porch. Heathcote Village is an 55+ active-adult, amenity rich community featuring low maintenance homes in the heart of Haymarket. Enjoy a clubhouse, pool, bocce and pickleball courts, community gardens and more!
USD 739,990
6840 Gerber Daisy Lane
View photo
House · for sale
USD 800,000
USD 304/sq.ft
6840 Gerber Daisy Lane
Waterfall Village
· 2,626 sq.ft · 3 Bedrooms · 3 Baths · House
· Office room
Waterfall Village · 2,626 sq.ft · 3 Bedrooms · 3 Baths · House · Office room
Welcome to easy living in Carters Mill, Haymarkets premier 55+ community, where a comfortable home, flexible living space, and an incredible lineup of amenities come together in one convenient setting. Built in 2021, this beautifully designed Passport model offers 3 bedrooms, 3 full bathrooms, just over 2,600 square feet of finished living space, and over 3,200 total sqft including a finished walkout lower level. The layout makes everyday living simple and comfortable, with two bedrooms and two full bathrooms on the main level. The spacious primary suite offers a private full bath, creating a relaxing retreat at the end of the day. A second main-level bedroom is conveniently located near another full hallway bath, providing flexible space for guests, a home office, hobbies, or whatever fits your lifestyle. The main living areas flow together naturally, creating an inviting setting for quiet mornings, casual dinners, and entertaining. Plenty of natural light helps the space feel bright
USD 800,000
13520 Heritage Farms Drive
View photo
House · for sale
USD 1,024,900
USD 221/sq.ft
13520 Heritage Farms Drive
Waterfall Village
· 4,618 sq.ft · 5 Bedrooms · 3 Baths · House
· Equipped kitchen · Parking · Lift
Waterfall Village · 4,618 sq.ft · 5 Bedrooms · 3 Baths · House · Equipped kitchen · Parking · Lift
Experience the epitome of luxury living in this exquisite estate where sophistication and seclusion harmonize. Nestled in sought after Heritage Farms on over half an acre, this exceptionally rare gem surpasses expectations with meticulous craftsmanship and unrivaled entertainment options, redefining the concept of a refined lifestyle. The unique floor plan offers a 3-car garage with a car lift. A work of art in itself, this extraordinary residence showcases like a new construction, featuring striking counter tops, stainless steel appliances, new light fixtures throughout, never before touched door handles and never before walked on carpet. The allure commences upon entering the front door, where stunning refinished hardwood floors greet you and freshly painted walls instantly captivate. The inviting open chef's kitchen serves as the perfect setting for intimate dining experiences with loved ones or hosting memorable gatherings with friends. Multiple walk-outs grant effortless access to
USD 1,024,900
15478 Emerald Way
View photo
Townhouse · for sale
USD 709,990
USD 247/sq.ft
15478 Emerald Way
Waterfall Village
· 2,874 sq.ft · 3 Bedrooms · 2 Baths · Townhouse
· Garden · Equipped kitchen · Swimming pool
Waterfall Village · 2,874 sq.ft · 3 Bedrooms · 2 Baths · Townhouse · Garden · Equipped kitchen · Swimming pool
The Branton villa is the largest home at Heathcote Village. The main level owner's suite features a private hall & 2 large walk-in closets. Enjoy an open kitchen and gathering room, with a private flex space that makes for the perfect study. There are two large guest rooms on the second floor with an open Loft sitting area and large dedicated storage room. Extend your living space with a light-filled Sunroom or enhance your outdoor space with a covered screened porch. Heathcote Village is an 55+ active-adult, amenity rich community featuring low maintenance homes in the heart of Haymarket. Enjoy a clubhouse, pool, bocce and pickleball courts, community gardens and more!
USD 709,990
6005 Cantwell Street
View photo
House · for sale
USD 750,000
USD 273/sq.ft
6005 Cantwell Street
Waterfall Village
· 2,745 sq.ft · 4 Bedrooms · 3 Baths · House
· Patio · Garden · Fireplace · Equipped kitchen · Parking
Waterfall Village · 2,745 sq.ft · 4 Bedrooms · 3 Baths · House · Patio · Garden · Fireplace · Equipped kitchen · Parking
Welcome home to this beautifully maintained 3,056 sqft Ryan Homes Hammond model with approximately 2,747 finished sqft, ideally positioned backing to common area and offering three finished levels of comfortable, versatile living space. With 4 bedrooms, 3.5 baths, a finished lower level, and a 2-car garage, this home has the space and flexibility to fit the way you live today. Step inside to a bright and inviting main level designed for both everyday living and entertaining. The spacious kitchen features upgraded cabinetry and appliances, a center island, and gas cooking, while the adjoining breakfast area provides easy access to the rear patio. Whether you're enjoying a quiet morning coffee, grilling with friends, or relaxing at the end of the day, the backyard setting overlooking common area creates a wonderful extension of the home. The main level also offers separate living and dining rooms along with a welcoming family room centered around a gas fireplace. A coffered ceiling in th
USD 750,000
1584 Loudoun Drive
View photo
House · for sale
USD 1,793,534
USD 278/sq.ft
1584 Loudoun Drive
Waterfall Village
· 6,437 sq.ft · 5 Bedrooms · 5 Baths · House
· Fireplace · Equipped kitchen
Waterfall Village · 6,437 sq.ft · 5 Bedrooms · 5 Baths · House · Fireplace · Equipped kitchen
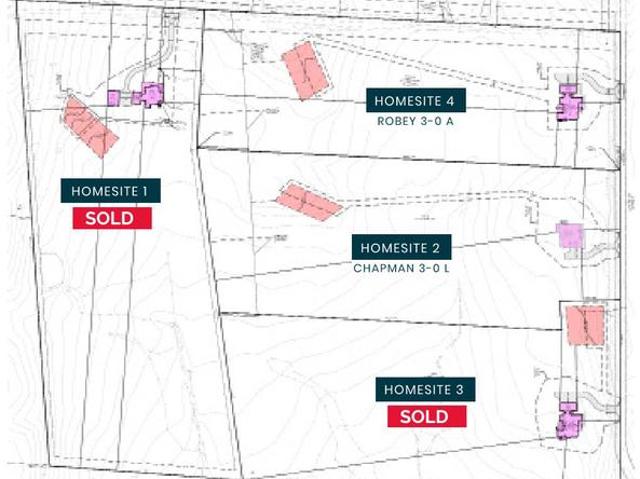
To be built home completion forecast: summer 2027 pre. Construction picing! *Photos are from a previous build*. Discover Rose Hill Estates, an intimate community of 4 luxury single-family 10-acre home sites by Evergreene Homes, ideally located in Western Prince Williams sought-after Haymarket area, designed for the way families live today. Rose Hill Estates offers spacious, beautifully crafted homes with the flexibility, comfort, and convenience modern buyers value most. Here, homeowners enjoy easy access to shopping and dining, the charm of Downtown Haymarket and Gainesville all within Western Prince Williams top-rated school district, surrounded by parks, trails, recreation, breweries and wineries. Discover the Chapman, a beautifully designed home with a spacious Great Room with stone to ceiling fireplace that opens to a chef-like kitchen with gourmet island and morning room. Adjacent to the kitchen is a large walk-in pantry, butlers pantry and storage closet. Entering the home from
USD 1,793,534
15496 Emerald Way
View photo
Townhouse · for sale
USD 679,990
USD 259/sq.ft
15496 Emerald Way
Waterfall Village
· 2,616 sq.ft · 3 Bedrooms · 2 Baths · Townhouse
· Patio · Garden · Fireplace · Swimming pool
Waterfall Village · 2,616 sq.ft · 3 Bedrooms · 2 Baths · Townhouse · Patio · Garden · Fireplace · Swimming pool
The charming Addley features a large Owner's Suite and flex room on the main level. Entertain guests in your sunlit gathering room with an optional coffered ceiling & electric fireplace. Upstairs, youll find a large loft with 2 bedrooms for guests in addition to a large storage area, a convenient place to store holiday decor & more! Enjoy an outdoor patio or add an optional sunroom or screened porch. Heathcote Village is an 55+ active-adult, amenity rich community featuring low maintenance homes in the heart of Haymarket. Enjoy a clubhouse, pool, bocce and pickleball courts, community gardens and more!
USD 679,990
15039 Gaines Mill Circle
View photo
House · for sale
USD 979,000
USD 226/sq.ft
15039 Gaines Mill Circle
Waterfall Village
· 4,316 sq.ft · 4 Bedrooms · 3 Baths · House
· Garden · Deck · Equipped kitchen · Swimming pool
Waterfall Village · 4,316 sq.ft · 4 Bedrooms · 3 Baths · House · Garden · Deck · Equipped kitchen · Swimming pool
Beautifully updated three-level brick colonial in the gated golf community of Dominion Valley Country Club. Newly sanded and stained hardwood floors and brand-new carpet throughout make this one truly move-in ready. The fabulous open floor plan centers on a gourmet kitchen with newer stainless steel appliances and flows effortlessly to the walk-out custom deck overlooking a gorgeous landscaped, fenced rear yard. The oversized primary suite is a standout, with THREE walk-in closets. Secondary bedrooms are huge, each with its own walk-in closet. The fully finished lower level adds real flexibility: kitchenette, den/5th bedroom, hobby room, and full bath. Both HVAC units have been replaced and there's a new hot water heater the big-ticket items are done. Dominion Valley Country Club delivers a true resort lifestyle: gated entrances, clubhouse, indoor and outdoor pools, fitness center, tennis and pickleball courts, tot lots, scenic ponds, and miles of walking and biking trails winding thro
USD 979,000
5762 Waterloo Bridge Circle
View photo
House · for sale
USD 1,225,000
USD 204/sq.ft
5762 Waterloo Bridge Circle
Waterfall Village
· 5,995 sq.ft · 4 Bedrooms · 4 Baths · House
· Office room · Equipped kitchen
Waterfall Village · 5,995 sq.ft · 4 Bedrooms · 4 Baths · House · Office room · Equipped kitchen
Nestled within the prestigious gated community of Dominion Valley Country Club, this exceptional brick-front residence offers timeless elegance, thoughtful design, and a floor plan that stands apart from the ordinary. A charming covered front porch welcomes you into a grand foyer accented by sprawling hardwood floors, soaring ceilings, and a private home office perfectly positioned for today's work from home lifestyle. This home offers the convenience of a luxurious main-level primary suite, creating effortless one-level living without compromising space. Upstairs, an impressive layout features a guest suite with private bath, two additional bedrooms, and an expansive loft that provides the perfect space for a second family room, media area, or study lounge. Dramatic two-story ceilings and both front and rear staircases enhance the home's sense of grandeur while allowing for seamless everyday living and entertaining. The heart of the home is the beautifully appointed gourmet kitchen, c
USD 1,225,000
15240 Heather Mill Lane
View photo
House · for sale
USD 825,000
USD 248/sq.ft
15240 Heather Mill Lane
Waterfall Village
· 3,315 sq.ft · 3 Bedrooms · 3 Baths · House
· Office room · Deck · Fireplace · Equipped kitchen
Waterfall Village · 3,315 sq.ft · 3 Bedrooms · 3 Baths · House · Office room · Deck · Fireplace · Equipped kitchen
Open House Canceled! Welcome to this beautifully appointed three-bedroom, three-bath San Remo model, offering generous living space, thoughtful upgrades, and exceptional storage. A brick walkway and stoop welcome you into an elegant entry enhanced by custom trim and wainscoting. Wood flooring and crown molding flow throughout the main level. Located at the front of the home, the spacious eat-in kitchen features upgraded maple cabinetry, granite countertops, a pantry, Kenmore Elite refrigerator, electric cooktop, wall oven, built-in microwave, and recessed lighting. Its open layout flows into the dining room and continues through to the family room, creating a comfortable setting for everyday living and entertaining. The inviting family room features a corner gas fireplace and surround-sound speakers. While the dining room is finished with updated lighting. A large dedicated rear office, just off the family room, overlooks the expansive deck with a retractable SunSetter awning. The main
USD 825,000
5221 Jacobs Creek Place
View photo
House · for sale
USD 1,090,000
USD 227/sq.ft
5221 Jacobs Creek Place
Waterfall Village
· 4,801 sq.ft · 5 Bedrooms · 4 Baths · House
· Patio · Garden · Office room · Deck · Fireplace · Equipped kitchen
Waterfall Village · 4,801 sq.ft · 5 Bedrooms · 4 Baths · House · Patio · Garden · Office room · Deck · Fireplace · Equipped kitchen
Welcome to 5221 Jacobs Creek Place in the prestigious gated Dominion Valley Country Club! This beautifully maintained Columbia II by Toll Brothers offers over 4,800 square feet of thoughtfully designed living space with 5 bedrooms, 4.5 baths, and an ideal floor plan for everyday living and entertaining. The gourmet kitchen features an oversized island, abundant cabinetry, generous table space, and opens seamlessly to the inviting family room with a cozy gas fireplace. Formal living and dining rooms, a private office with bay window, and sun-filled interiors create the perfect balance of elegance and comfort. Upstairs, retreat to the spacious primary suite with a luxurious bath and custom walk-in closet system. The fully finished walk-out lower level provides exceptional flexibility with an additional bedroom, full bath, and expansive recreation space. Step outside to enjoy the deck, patio, fenced backyard, and mature landscaping. Recent improvements include HVAC systems, roof, gutters,
USD 1,090,000
2608 Kilgore Street
View photo
House · for sale
USD 614,000
USD 380/sq.ft
2608 Kilgore Street
Waterfall Village
· 1,615 sq.ft · 6 Bedrooms · 3 Baths · House
· Garden · Equipped kitchen · Cellar · Parking
Waterfall Village · 1,615 sq.ft · 6 Bedrooms · 3 Baths · House · Garden · Equipped kitchen · Cellar · Parking
Welcome to your dream home! This beautifully remodeled property offers the perfect combination of space, comfort, and endless possibilities, featuring a total of 3,048 sq ft of finished living space, including a fully finished 1,424 sq ft basement. From the moment you arrive, you will be impressed by the spacious front yard, mature landscaping, and incredible curb appeal. Inside, you will find roomy bedrooms, beautiful hardwood floors, and an open, welcoming layout designed for both everyday living and entertaining. The oversized backyard provides the ideal setting for family gatherings, outdoor activities, gardening, or simply relaxing in your own private oasis. One of the home's most valuable features is the fully finished basement with a private entrance, offering exceptional flexibility. It includes 3 bedrooms, 1 full bathroom, a spacious living room, a kitchen, and independent accessideal for extended family, guests, or potential rental income. Parking will never be an issue with
USD 614,000
5638 Lick River Lane
View photo
House · for sale
USD 1,095,000
USD 232/sq.ft
5638 Lick River Lane
Waterfall Village
· 4,715 sq.ft · 4 Bedrooms · 4 Baths · House
· Fireplace · Equipped kitchen · Swimming pool
Waterfall Village · 4,715 sq.ft · 4 Bedrooms · 4 Baths · House · Fireplace · Equipped kitchen · Swimming pool
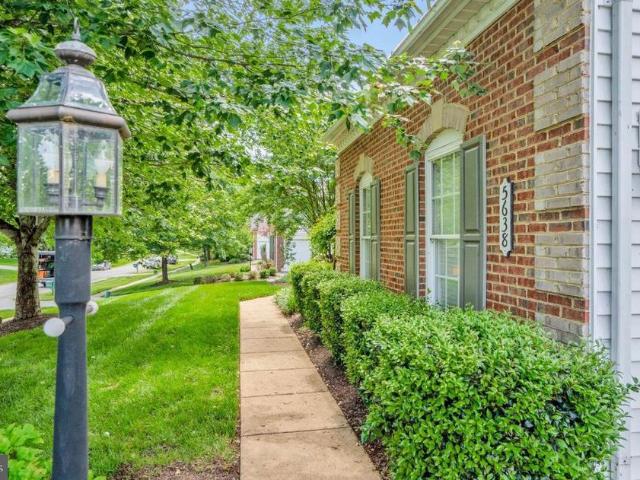
Don't miss YOUR GAIN in Gainsville! This lovely home offers a harmonious blend of luxury and comfort. Spanning over 5,000 sq ft on three levels sittting a one half acre flat lot backed to privacy trees. It boasts of 4 spacious bedrooms with an additional bonus room and media room on the lower level and 4.5 bathrooms, with ample space for relaxation and entertainment, including a recently Resurfaced Inground Swimming Pool with a New Salt Water Chlorine Generator (2025) saving thousands of dollars in pool cleaning. Step inside to discover the soaring two-story foyer with Freshly Refinished Hardwood Floors on the Main Level with a Formal Living and Dining Room, a Private Office and the Gourmet Kitchen is a chef's dream, featuring Newer High-end Stainless Steel Appliances, including a Wi-Fi-enabled refrigerator, double wall ovens, dishwasher, and microwave (2024) and cherrywood cabinets and large island and an Eat-In Kitchen area that opens to the Family Room with Gas Fireplace and a seper
USD 1,095,000
13984 Chelmsford Drive
View photo
Townhouse · for sale
USD 600,000
USD 278/sq.ft
13984 Chelmsford Drive
Waterfall Village
· 2,153 sq.ft · 3 Bedrooms · 3 Baths · Townhouse
· Patio · Garden · Office room · Equipped kitchen · Parking
Waterfall Village · 2,153 sq.ft · 3 Bedrooms · 3 Baths · Townhouse · Patio · Garden · Office room · Equipped kitchen · Parking
Welcome to the sought-after Heritage Hunt 55+ Active Adult Community! This spacious end-unit attached home offers a desirable floor plan with a main-level primary suite, 3 bedrooms, 3 full baths, and a 2-car garage. The main level features a formal living room and dining room, a private office, and a well-appointed gourmet kitchen with upgraded cabinetry, granite countertops, under-cabinet lighting, a pass-through to the dining room, and a breakfast bar overlooking the family room. The family room is conveniently located just off the kitchen and offers direct access to the rear patio and yard, creating an easy flow for everyday living and entertaining. The main-level primary suite provides the convenience of one-level living, while an additional full bath offers flexibility for guests. A separate laundry room with direct access to the 2-car garage and a convenient under-stair storage room add to the home's functionality. Upstairs, a spacious loft overlooks the family room below and pro
USD 600,000

Get email alerts

Don't miss out: be the first to know about new properties

The alert was correctly created

On subscribing you accept the conditions of use and the privacy policy
Alert
Receive new ads in your inbox
Save this search
Receive alerts for new listings

We'll send you an email when we have new properties for: "Properties for sale in Waterfall Village"

The alert was correctly created

Catharpin
Cedar Ridge, Dulles district Loudoun County Virginia
Get email alerts and be the first to see new listings
Required field
On subscribing I accept the terms of the privacy policy
Perfect! You'll soon start receiving new listings via email
Alert
Receive an email when we have new ads for Properties for sale in Waterfall Village
Save this search
Filters

Bedrooms

Size (sq.ft)

sq.ft
sq.ft

Price

USD
USD

Property type

Bathrooms

Clear all filters
Receive notifications when new entries are published.