173 properties for sale in Waterfall Village

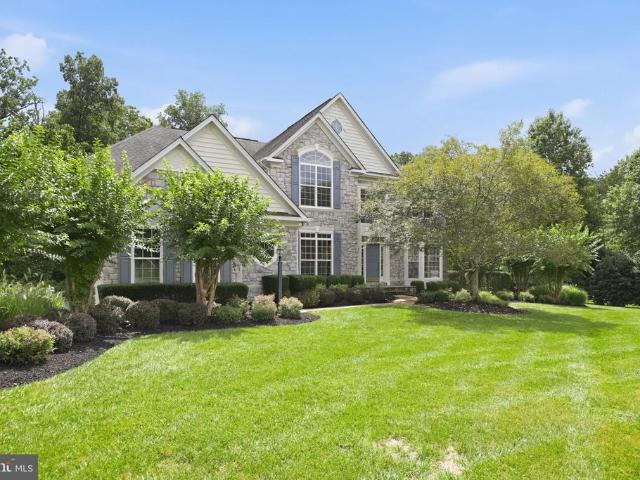
5638 Lick River Lane
View photo
House · for sale
USD 1,095,000
USD 232/sq.ft
5638 Lick River Lane
Waterfall Village
· 4,715 sq.ft · 4 Bedrooms · 4 Baths · House
· Fireplace · Equipped kitchen · Swimming pool
Waterfall Village · 4,715 sq.ft · 4 Bedrooms · 4 Baths · House · Fireplace · Equipped kitchen · Swimming pool
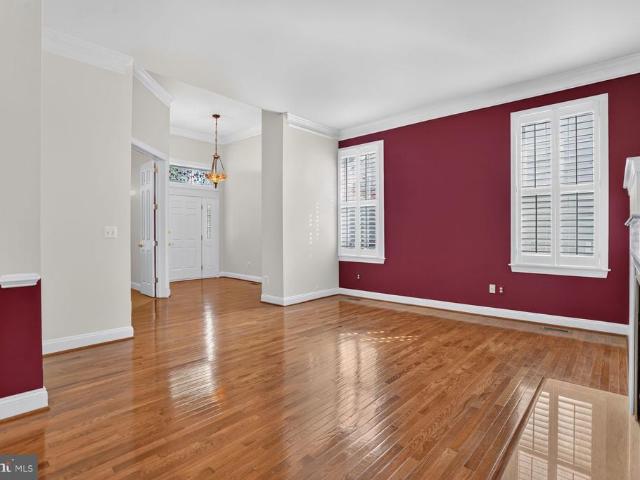
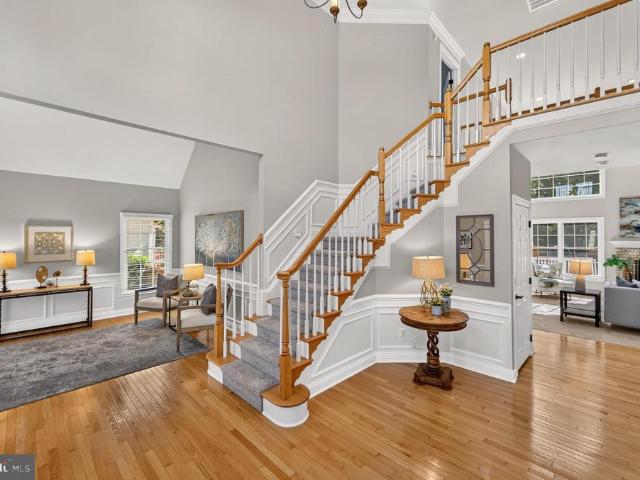
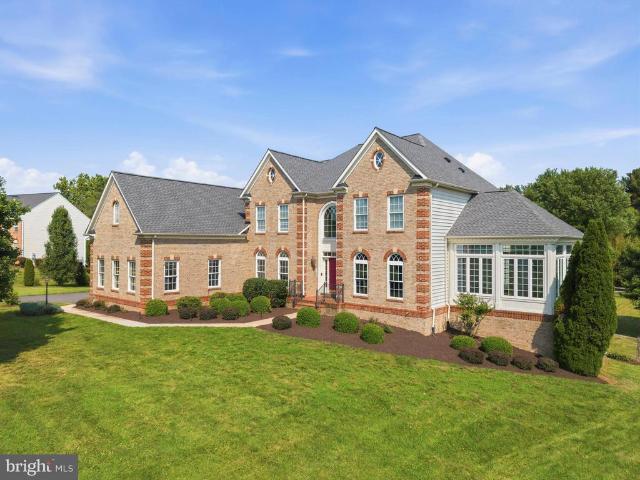
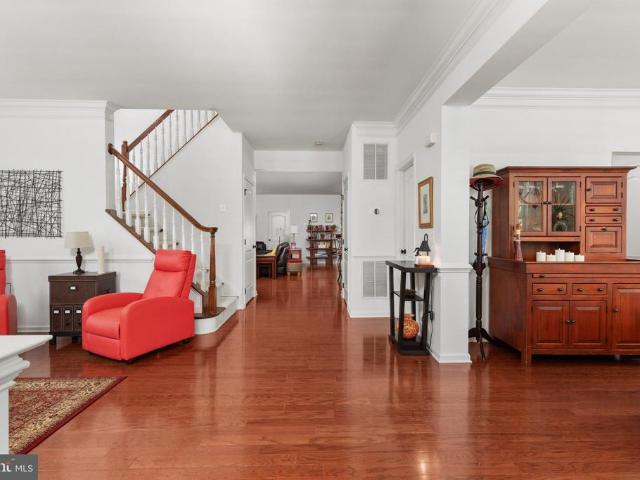
Don't miss YOUR GAIN in Gainsville! This lovely home offers a harmonious blend of luxury and comfort. Spanning over 5,000 sq ft on three levels sittting a one half acre flat lot backed to privacy trees. It boasts of 4 spacious bedrooms with an additional bonus room and media room on the lower level and 4.5 bathrooms, with ample space for relaxation and entertainment, including a recently Resurfaced Inground Swimming Pool with a New Salt Water Chlorine Generator (2025) saving thousands of dollars in pool cleaning. Step inside to discover the soaring two-story foyer with Freshly Refinished Hardwood Floors on the Main Level with a Formal Living and Dining Room, a Private Office and the Gourmet Kitchen is a chef's dream, featuring Newer High-end Stainless Steel Appliances, including a Wi-Fi-enabled refrigerator, double wall ovens, dishwasher, and microwave (2024) and cherrywood cabinets and large island and an Eat-In Kitchen area that opens to the Family Room with Gas Fireplace and a seper
USD 1,095,000
7668 Great Dover Street
View photo
House · for sale
USD 1,200,000
USD 193/sq.ft
7668 Great Dover Street
Waterfall Village
· 6,200 sq.ft · 5 Bedrooms · 4 Baths · House
· Patio · Garden · Office room · Equipped kitchen
Waterfall Village · 6,200 sq.ft · 5 Bedrooms · 4 Baths · House · Patio · Garden · Office room · Equipped kitchen
Welcome to Estates at Breyerton, where you can enjoy the privacy of a spacious estate lot without sacrificing the convenience of a neighborhood setting. Offering more than 6,500 finished square feet, this thoughtfully designed home features 5 bedrooms, 4.5 bathrooms, a dedicated home office, multiple living and entertaining spaces, and a floor plan that balances everyday comfort with exceptional functionality. The main level welcomes you with a dramatic two-story foyer. You'll find a formal dining room, private home office, soaring two-story family room, an additional gathering room off the kitchen, and expansive living spaces designed for both entertaining and everyday living. All with newly finished hardwood floors. Step outside to the large stone patio, and fully fence backyard with irrigation system and raised bed garden area, where indoor and outdoor living come together. This main floor to outdoor space is ideal for entertaining, relaxing, or enjoying time with family. Just off t
USD 1,200,000
15471 Emerald Way
View photo
Townhouse · for sale
USD 699,990
USD 256/sq.ft
15471 Emerald Way
Waterfall Village
· 2,734 sq.ft · 3 Bedrooms · 3 Baths · Townhouse
· Patio · Garden · Fireplace · Swimming pool
Waterfall Village · 2,734 sq.ft · 3 Bedrooms · 3 Baths · Townhouse · Patio · Garden · Fireplace · Swimming pool
The charming Addley features a large Owner's Suite and flex room on the main level. Entertain guests in your sunlit gathering room with an optional coffered ceiling & electric fireplace. Upstairs, youll find a large loft with 2 bedrooms for guests in addition to a large storage area, a convenient place to store holiday decor & more! Enjoy an outdoor patio or add an optional sunroom or screened porch. Heathcote Village is an 55+ active-adult, amenity rich community featuring low maintenance homes in the heart of Haymarket. Enjoy a clubhouse, pool, bocce and pickleball courts, community gardens and more!
USD 699,990
15107 Jupiter Hills Lane
View photo
House · for sale
USD 1,050,000
USD 297/sq.ft
Updated
15107 Jupiter Hills Lane
Waterfall Village
· 3,531 sq.ft · 4 Bedrooms · 3 Baths · House
Waterfall Village · 3,531 sq.ft · 4 Bedrooms · 3 Baths · House
COMING SOON | A Distinctive Dominion Valley Lifestyle Behind the gates of Dominion Valley, where championship golf, resort-style amenities, and the Haymarket lifestyle come together. There is a certain ease that comes with living in Dominion Valley Country Cluba gated, master-planned community where championship golf, exceptional amenities, beautifully maintained surroundings, and an active social atmosphere come together in one of Haymarkets most desirable settings. At the heart of Dominion Valley is the Arnold Palmer Signature Golf Course, woven throughout the community and creating a beautiful backdrop for everyday life. Residents enjoy an impressive array of amenities, including golf, tennis, pickleball, swimming, fitness, clubhouse dining, walking trails, playgrounds, and a full calendar of social and community events. It is a place where weekends can feel like a getaway without ever leaving home. Beyond the community, the location offers the best of both worlds. Historic Haymarke
USD 1,050,000
8007 Turtle Creek Circle
View photo
Townhouse · for sale
USD 850,000
USD 280/sq.ft
8007 Turtle Creek Circle
Waterfall Village
· 3,035 sq.ft · 4 Bedrooms · 4 Baths · Townhouse
· Fireplace · Parking · Lift
Waterfall Village · 3,035 sq.ft · 4 Bedrooms · 4 Baths · Townhouse · Fireplace · Parking · Lift
Welcome to this Beautiful ELEVATOR Townhome located in the Superb Gated Golf Community of Lake Manassas. This UNIQUE Enclave of Charleston Inspired Luxury Townhomes offers Stately Brick Facades & 2-Car Garages. PRIVACY & SERENITY abound with this Incredible Setting Backing to WOODS providing Lovely Views of Nature. Enjoy OVER 3,000 Finished Square Feet of Casual Elegance with Fresh Paint & Custom Window Treatments from Top to Bottom. Rich 5 Wide-Plank Hardwood Floors adorn the Main & Lower Levels. NUMEROUS Upgrades & Extras including ALL Furniture & Dcor conveys (anything buyers DO NOT want will be removed prior to closing). The FANTASTIC Layout offers Excellent Flow & Space for Entertaining as well as Everyday Living. The CONVENIENT Elevator means No Stairs to climb & makes moving Groceries, Luggage & Heavy Items a Breeze. The SPACIOUS Living & Dining Room provides Versatility & a Great Gathering Spot with a Cozy Gas Fireplace & Handsome Coffered Ceiling. The BRIGHT Open Eat-in Kitche
USD 850,000
14339 Chalfont Drive
View photo
House · for sale
USD 1,045,000
USD 236/sq.ft
14339 Chalfont Drive
Waterfall Village
· 4,424 sq.ft · 5 Bedrooms · 3 Baths · House
· Equipped kitchen
Waterfall Village · 4,424 sq.ft · 5 Bedrooms · 3 Baths · House · Equipped kitchen
Open Saturday 9/5 from 2-4! Welcome home to 14339 Chalfont Drive where golf course living meets everyday luxury in the heart of Piedmont. Set on a stunning golf course lot, this five-bedroom, three-and-a-half-bath Walden model by Drees Homes makes an unforgettable first impression. A freshly paved driveway and lush, professional landscaping lead you to a covered front porch and into a dramatic two-story foyer the perfect prelude to the soaring, light-filled family room beyond, where floor-to-ceiling windows frame the view. Rich hardwood floors flow throughout the entire main and upper levels, adding warmth and elegance to every room. The heart of the home is the gourmet kitchen, effortlessly connected to the family room and outfitted with granite countertops, rich cherry cabinetry, a spacious center island, and a full suite of stainless steel appliances cooktop, double oven, and built-in microwave included. Entertain in style in the formal living and dining rooms, get work done behind
USD 1,045,000
15508 Hagen Way
View photo
House · for sale
USD 799,419
USD 197/sq.ft
15508 Hagen Way
Waterfall Village
· 4,047 sq.ft · 3 Bedrooms · 3 Baths · House
· Fireplace
Waterfall Village · 4,047 sq.ft · 3 Bedrooms · 3 Baths · House · Fireplace
Welcome to 15508 Hagen Way, an exceptional residence offering elegant comfort in the premier 55+ gated community of Regency at Dominion Valley. Thoughtfully selected by the original owner for its highly desirable location and exquisite layout. The property backs to a quaint pocket park, sits on a quiet, non-through street, and is located within a quarter of a mile of the Regency clubhouse. The home is meticulously maintained and extensively upgraded, combining timeless finishes with a thoughtfully designed floor plan ideal for both everyday living and entertaining guests. From the moment you enter, you are welcomed by elevated ceilings, rich hardwood floors, oversized windows with classic plantation shutters, custom moldings, and distinctive architectural details, including a stained-glass transom window and pocket doors. A centrally positioned gas fireplace anchors the light-filled main living spaces, while the open layout creates a seamless flow throughout the home. The foyer offers
USD 799,419
5252 Jacobs Creek Place
View photo
House · for sale
USD 1,174,900
USD 209/sq.ft
5252 Jacobs Creek Place
Waterfall Village
· 5,619 sq.ft · 5 Bedrooms · 5 Baths · House
· Deck · Fireplace · Equipped kitchen
Waterfall Village · 5,619 sq.ft · 5 Bedrooms · 5 Baths · House · Deck · Fireplace · Equipped kitchen
Perfectly sited on a beautiful 0.37-acre lot backing to protected woodlands within the prestigious gated Dominion Valley Country Club community, this exceptional Waterford model combines timeless elegance with the highly sought-after convenience of a MAIN LEVEL PRIMARY BEDROOM SUITE, offering the possibility of true one-level living. A dramatic two-story foyer is flanked by a living room, currently furnished as an office with extended-height ceilings, and a formal dining room, both featuring hardwood floors, chair rail, and shadowbox molding. The gourmet kitchen is appointed with maple cabinetry, granite countertops, stainless steel appliances, an oversized center island, butlers pantry, and a sun-filled breakfast and extended morning room with direct access to the expansive rear deck. Anchoring the home is a breathtaking two-story family room with an 18-foot ceiling, wood-burning fireplace, oversized Palladian windows, and new carpeting. The main-level primary suite offers a peaceful
USD 1,174,900
14268 Hunters Run Way
View photo
Townhouse · for sale
USD 535,000
USD 229/sq.ft
14268 Hunters Run Way
Waterfall Village
· 2,336 sq.ft · 3 Bedrooms · 2 Baths · Townhouse
· Equipped kitchen
Waterfall Village · 2,336 sq.ft · 3 Bedrooms · 2 Baths · Townhouse · Equipped kitchen
Open house cancelled. Under contract! *. Better price, same beautiful home! Now is the time to take another look at this fantastic opportunity. With the new price, this home offers even more value and is ready for its next owner. Welcome to this beautifully renovated three-level townhome in the desirable Caterwood community, where stylish updates, generous living space, and a peaceful wooded backdrop come together to create a home that's truly move-in ready. Offering 2,338 square feet of thoughtfully designed living space, this home has been refreshed from top to bottom with today's buyer in mind. Step inside to discover brand-new luxury vinyl plank flooring extending throughout all three levels, fresh paint, and updated lighting that gives every room a bright, modern feel. The spacious main level offers an inviting living room, a dedicated dining area, a convenient powder room, and a beautifully updated kitchen overlooking the private tree-lined setting. The kitchen has been completel
USD 535,000
5403 Fishers Hill Way
View photo
House · for sale
USD 1,650,000
USD 194/sq.ft
5403 Fishers Hill Way
Waterfall Village
· 8,503 sq.ft · 5 Bedrooms · 6 Baths · House
· Fireplace
Waterfall Village · 8,503 sq.ft · 5 Bedrooms · 6 Baths · House · Fireplace
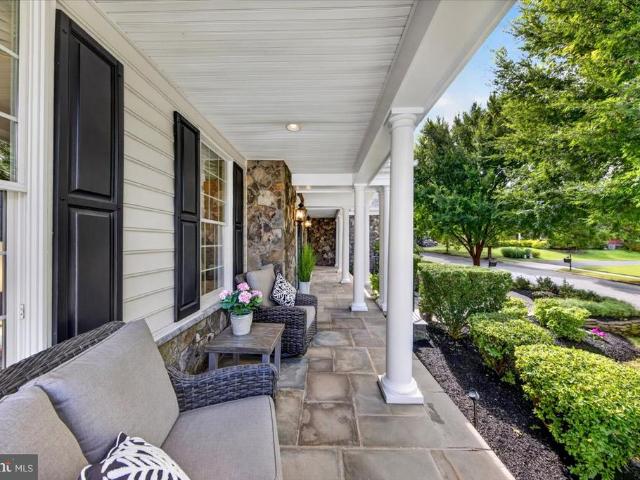
Open House Saturday, August 8, noon-3 pm. This is the one you have been waiting for. An impeccably maintained HAMPTON ESTATE MODEL offering nearly 9,500 square feet of refined luxury. A dramatic stone front and full-length covered front porch create striking curb appeal, while the private homesite backs to mature trees for a private, park-like setting. The dramatic two-story foyer with curved dual staircase and custom MARBLE flooring sets the tone from the moment you arrive. Formal living and dining rooms showcase crown and shadow box molding, while a private study with French doors and built-in bookcase creates an ideal work from home retreat. The two-story family room is the heart of the home, anchored by a floor-to-ceiling stone fireplace, dramatic coffered ceiling, and walls of additional windows. Rarely available MAIN LEVEL IN-LAW SUITE, complete with its own bedroom, separate sitting area, and walk-in closet, all with brand new hardwood floors, plus a full en-suite bath. Ideal fo
USD 1,650,000
5810 Moonstone Way # 204
View photo
Condo · for sale
USD 424,990
USD 318/sq.ft
5810 Moonstone Way # 204
Waterfall Village
· 1,335 sq.ft · 2 Bedrooms · 2 Baths · Condo
Waterfall Village · 1,335 sq.ft · 2 Bedrooms · 2 Baths · Condo
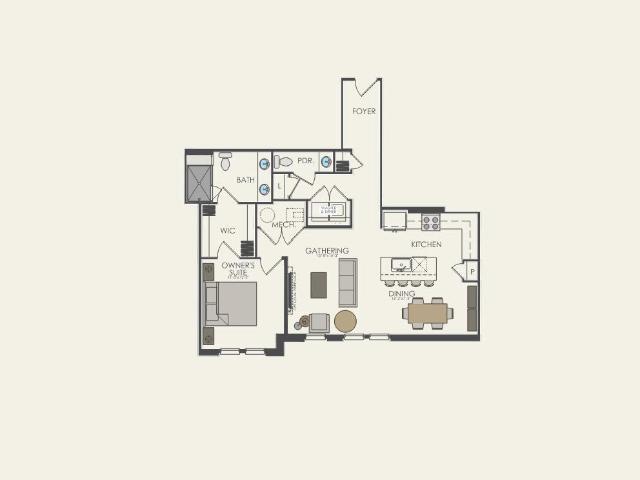
The Bella is an interior condo at The Flats at Heathcote Village featuring the largest Owner's walk-in closet
USD 424,990
15492 Emerald Way
View photo
Townhouse · for sale
USD 837,496
USD 303/sq.ft
Updated
15492 Emerald Way
Waterfall Village
· 2,756 sq.ft · 3 Bedrooms · 2 Baths · Townhouse
· Garden · Equipped kitchen · Swimming pool
Waterfall Village · 2,756 sq.ft · 3 Bedrooms · 2 Baths · Townhouse · Garden · Equipped kitchen · Swimming pool
Ready now! The Branton villa is the largest home at Heathcote Village. The main level owner's suite features a private hall & 2 large walk-in closets. Enjoy an open kitchen and gathering room, with a private flex space that makes for the perfect study. There are two large guest rooms on the second floor with an open Loft sitting area and large dedicated storage room. Extend your living space with a light-filled Sunroom or enhance your outdoor space with a covered screened porch. Heathcote Village is an 55+ active-adult, amenity rich community featuring low maintenance homes in the heart of Haymarket. Enjoy a clubhouse, pool, bocce and pickleball courts, community gardens and more!
USD 837,496
15470 Emerald Way
View photo
Townhouse · for sale
USD 709,990
USD 257/sq.ft
15470 Emerald Way
Waterfall Village
· 2,756 sq.ft · 3 Bedrooms · 2 Baths · Townhouse
· Garden · Equipped kitchen · Swimming pool
Waterfall Village · 2,756 sq.ft · 3 Bedrooms · 2 Baths · Townhouse · Garden · Equipped kitchen · Swimming pool
The Branton villa is the largest home at Heathcote Village. The main level owner's suite features a private hall & 2 large walk-in closets. Enjoy an open kitchen and gathering room, with a private flex space that makes for the perfect study. There are two large guest rooms on the second floor with an open Loft sitting area and large dedicated storage room. Extend your living space with a light-filled Sunroom or enhance your outdoor space with a covered screened porch. Heathcote Village is an 55+ active-adult, amenity rich community featuring low maintenance homes in the heart of Haymarket. Enjoy a clubhouse, pool, bocce and pickleball courts, community gardens and more!
USD 709,990
7033 Little Thames Drive
View photo
Townhouse · for sale
USD 550,000
USD 277/sq.ft
7033 Little Thames Drive
Waterfall Village
· 1,981 sq.ft · 3 Bedrooms · 2 Baths · Townhouse
· Parking · Fireplace · Equipped kitchen
Waterfall Village · 1,981 sq.ft · 3 Bedrooms · 2 Baths · Townhouse · Parking · Fireplace · Equipped kitchen
Stylish, three level brick townhome with a two car garage! Minutes to the charm, shops & restaurants of the Town of Haymarket! Hardwoods through kitchen, dining & living rooms! Owner's suite w/ deep walk-in, ceiling fan & private master bath. Huge living room w/ dual sided fireplace & lined with windows. Gourmet kitchen w/ center island, 42' cabinetry, granite counters & pantry. Regal moldings & columns. Bedroom level laundry. Updated water heater and 2024 roof!
USD 550,000
3508 Finish Line Drive
View photo
House · for sale
USD 1,600,000
USD 180/sq.ft
3508 Finish Line Drive
Waterfall Village
· 8,869 sq.ft · 6 Bedrooms · 7 Baths · House
· Garden · Deck · Equipped kitchen
Waterfall Village · 8,869 sq.ft · 6 Bedrooms · 7 Baths · House · Garden · Deck · Equipped kitchen
Welcome to your private oasis in Gainesville! Situated on a sprawling, serene 2 + acre lot, this magnificent luxury estate offers over 8,800 square feet of exquisitely finished living space across three levels. Featuring 6 spacious bedrooms and 7.5 pristine bathrooms, this home combines grand entertainment spaces with key accessibility and major recent upgradesincluding a brand-new roof installed in 2025! The main level features light-filled living and dining areas with high-end finishes throughout. The gourmet chef's kitchen is a culinary enthusiast's dream, featuring custom cabinets with soft-close hardware and convenient pull-out drawers, a high-end Thermador stove, and a brand-new refrigerator and dishwasher. Upstairs, the primary suite is a true sanctuary featuring an exceptionally large walk-in closet with custom built-ins! Step outside to your private outdoor retreat, complete with an expansive rear deck, a custom outdoor sports court, and your own backyard berry patch with matu
USD 1,600,000
15610 Admiral Baker Circle
View photo
House · for sale
USD 850,000
USD 224/sq.ft
15610 Admiral Baker Circle
Waterfall Village
· 3,789 sq.ft · 4 Bedrooms · 3 Baths · House
· Garden · Fireplace · Equipped kitchen · Parking
Waterfall Village · 3,789 sq.ft · 4 Bedrooms · 3 Baths · House · Garden · Fireplace · Equipped kitchen · Parking
Beautiful and well-maintained Toll Brothers Putnam model with over 3,700 finished square feet across three finished levels, featuring 4 bedrooms, 3.5 bathrooms, and an oversized 2-car garage. Brand New Roof & Hot Water Tank 2026! Designed for comfortable everyday living with minimal exterior lawn maintenance, this home offers hardwood flooring throughout the main level, excellent curb appeal, and a welcoming covered front porch. The formal living and dining rooms showcase elegant crown and chair rail molding, creating the perfect space for entertaining, while abundant windows fill the home with natural light. The open kitchen features stainless steel appliances, granite countertops, a tile backsplash, breakfast bar, and a spacious dining area, all overlooking the inviting family room with a cozy brick gas fireplace. A large main-level laundry and mudroom provide added convenience and offer direct access to the fenced rear yard with a paver patioan ideal setting for outdoor dining, rela
USD 850,000
5604 Wheelwright Way
View photo
Townhouse · for sale
USD 648,000
USD 248/sq.ft
5604 Wheelwright Way
Waterfall Village
· 2,605 sq.ft · 3 Bedrooms · 3 Baths · Townhouse
· Deck · Fireplace · Equipped kitchen · Cellar
Waterfall Village · 2,605 sq.ft · 3 Bedrooms · 3 Baths · Townhouse · Deck · Fireplace · Equipped kitchen · Cellar
Gorgeous DVCC townhome with stunning primary bath, hardwoods on main level and upper hallway. Spacious kitchen with bumpout, gas fireplace in family room. Premium cul de sac location, new deck and expansive views of lush green space and the 17th tee. This home is a winner! Finished basement with full bath and music/hobby room. Shopping, dining and services in the neighborhood and nearby in the charming town of Haymarket. Convenient to Routes 66 and 15; 6 miles from commuter bus lot. HOA includes front and rear lawn maintenance and fabulous amenities. This is the one!
USD 648,000
5800 Moonstone Way # 4
View photo
Condo · for sale
USD 549,990
USD 362/sq.ft
5800 Moonstone Way # 4
Waterfall Village
· 1,518 sq.ft · 2 Bedrooms · 2 Baths · Condo
Waterfall Village · 1,518 sq.ft · 2 Bedrooms · 2 Baths · Condo
The impressive Devon is the largest 2 bedroom condo with a flex room and a space for a dining room table
USD 549,990
2409 Gore Drive
View photo
House · for sale
USD 515,000
USD 373/sq.ft
2409 Gore Drive
Waterfall Village
· 1,378 sq.ft · 3 Bedrooms · 2 Baths · House
· Garden · Deck · Equipped kitchen
Waterfall Village · 1,378 sq.ft · 3 Bedrooms · 2 Baths · House · Garden · Deck · Equipped kitchen
Welcome to this rare opportunity in the sought-after Bull Run Mountain community of Haymarket! This well-maintained 3-bedroom, 2-bath single-family home (approx. 1,388 sq ft, built 1983) sits on nearly one acre of mostly level landan uncommon find offering space, privacy, and flexibility in a peaceful mountain setting with no mandatory HOA. Inside, enjoy an eat-in kitchen featuring granite countertops and stainless steel appliances (including a new microwave, January 2026), spacious bedrooms, and a separate laundry room complete with new washer and dryer (January 2026). Recent updates provide peace of mind and move-in readiness: new floors (April 2024), new roof and gutters (October 2023), JES hydraulic foundation supports (July 2024), new water heater (June 2026), and a freshly paved asphalt driveway (2025). Outdoor living shines with a large deck perfect for relaxing or entertaining, a fenced backyard, and two powered shedsone equipped with an air conditioning unit and ideal as a wor
USD 515,000
4140 Mill Creek Road
View photo
House · for sale
USD 1,050,000
USD 265/sq.ft
4140 Mill Creek Road
Waterfall Village
· 3,961 sq.ft · 4 Bedrooms · 3 Baths · House
· Office room · Deck · Equipped kitchen · Cellar
Waterfall Village · 3,961 sq.ft · 4 Bedrooms · 3 Baths · House · Office room · Deck · Equipped kitchen · Cellar
Dont miss this amazing opportunity to enjoy main level living at itsfinest on over 6 acres zoned agricultural with no HOA in Haymarket. This country style rambler with a beautiful front porch and a fully finished walk up basement has it all. Built in 2018 the home shows like new with plenty of light shining through large skylights. Main level features an open floor plan with plenty of living space, gourmet kitchen with large island, 3 bedrooms, 2 full updated baths, and access to a loft perfect for an office. Walk out from kitchen to deck and fire pit perfect for entertaining. Extra-large primary suite with 2 walk-in closets and beautiful private bath. Wood stoves on main and lower level to keep you cozy all winter. Fully finished walk up lower-level features large family room, legal bedroom, full bath, 2 bonus rooms and plenty of storage. FIOS internet. Septic pumped 6 months ago, new dishwasher, and brand-new HVAC. Fresh paint throughout. Perfect for business owners who want to add s
USD 1,050,000
5800 Moonstone Way # 6
View photo
Condo · for sale
USD 374,990
USD 378/sq.ft
5800 Moonstone Way # 6
Waterfall Village
· 990 sq.ft · 1 Bedroom · 1 Bath · Condo
Waterfall Village · 990 sq.ft · 1 Bedroom · 1 Bath · Condo
The Grace was designed with your everyday needs in mind and is ready for your personal touches. Find your oasis tucked away from the entry door
USD 374,990
5800 Moonstone Way # 3
View photo
Condo · for sale
USD 599,990
USD 346/sq.ft
5800 Moonstone Way # 3
Waterfall Village
· 1,733 sq.ft · 3 Bedrooms · 2 Baths · Condo
Waterfall Village · 1,733 sq.ft · 3 Bedrooms · 2 Baths · Condo
The grand Cole corner unit lives like a single family home. It's easy to downsize into a condo w/ 3 bedrooms, a dining room & a large gathering room
USD 599,990
6323 Iris Meadow Lane
View photo
Condo · for sale
USD 440,000
USD 281/sq.ft
6323 Iris Meadow Lane
Waterfall Village
· 1,561 sq.ft · 3 Bedrooms · 2 Baths · Condo
· Fireplace · Equipped kitchen · Parking
Waterfall Village · 1,561 sq.ft · 3 Bedrooms · 2 Baths · Condo · Fireplace · Equipped kitchen · Parking
Price adjusted for quick sell! Motivated seller! Owner relocating! Welcome home to this beautifully maintained two-level, first-floor townhouse-style condo that offers the perfect blend of low-maintenance living and the comfort of a traditional home. Enjoy the convenience of an attached garage with direct walk-in access to the main level, making everyday living effortless. Freshly painted and move-in ready, this inviting home features all-new kitchen appliances, elegant custom plantation shutters in the living area, and a cozy fireplace that creates a warm and welcoming atmosphere. The thoughtfully designed main level offers an open-concept kitchen, dining, and living area, along with a convenient half bathideal for both everyday living and entertaining. Upstairs, you'll find three spacious bedrooms, two full bathrooms, and a dedicated laundry room with a new washer and dryer. The spacious primary suite is a true retreat, featuring a charming bay window that creates the perfect nook fo
USD 440,000
15110 Heather Mill Lane # 307
View photo
Condo · for sale
USD 425,000
USD 278/sq.ft
15110 Heather Mill Lane # 307
Waterfall Village
· 1,528 sq.ft · 2 Bedrooms · 2 Baths · Condo
· Parking · Balcony · Equipped kitchen · Lift
Waterfall Village · 1,528 sq.ft · 2 Bedrooms · 2 Baths · Condo · Parking · Balcony · Equipped kitchen · Lift
Gated community in dominion valley*secured front entrance to lobby with elevator*unit located next to elevtor for easy access*shows immaculate throughout*light & bright throughout*open flowing floor plan*easy one level living*over 1,500 finished square feet*2 bedrooms, 2 full baths, 1 car garage, 2 car driveway parking & extra parking throughouth*wide plank hardwood flooring, 9 foot celings & crown moulding throughout*foyer entrance with tray ceiling & closet*open gourmet kitchen with granite countertops, all stainless steel appliances, 2 inch raised panel cherry cabinets & separate panty*side by side refrigerator with ice maker / water dispensor, smooth top electric stove, dishwasher & built in micorwave*breakfast bar with pendant light pre-wire*great room with ceiling fan*dining room with chandelier*walk out to covered balcony*primary bedroom with ceiling fan, walk in closet & separate closet area*sitting room extension with stately columns*primary bathroom with 12x12 ceramic tile fl
USD 425,000
15829 Fourmile Creek Court
View photo
Townhouse · for sale
USD 6,420,000
USD 4,622/sq.ft
Updated
15829 Fourmile Creek Court
Waterfall Village
· 1,389 sq.ft · 3 Bedrooms · 2 Baths · Townhouse
· Patio · Office room · Fireplace · Equipped kitchen
Waterfall Village · 1,389 sq.ft · 3 Bedrooms · 2 Baths · Townhouse · Patio · Office room · Fireplace · Equipped kitchen
Welcome to this elegant 3 bedroom 2.5 bath townhome located in the prestigious and well desired Dominion Valley Country Club Community. This wonderfully maintained spacious townhome presents with an inviting floor plan. The main level possesses a formal living area behind a bay window, half bath, a formal dining room (used by seller as the office), and an open concept with lots of natural light containing the family room with a gas fireplace, the large gourmet kitchen adorned with granite counter tops, stainless steel appliances, enclosed pantry, and a large island with additional cabinetry and bar with seating. Finishing out this level is a breakfast nook/ eat in area, used by the seller as the formal dining area. Off the back of this level is a landing porch leading to a paver patio great for grilling and entertaining and beautiful landscaping all enclosed with fencing. The second level opens up to a landing leading to the spacious, primary en suite containing a large walk-in closet
USD 6,420,000

Get email alerts

Don't miss out: be the first to know about new properties

The alert was correctly created

On subscribing you accept the conditions of use and the privacy policy
Alert
Receive new ads in your inbox
Save this search
Receive alerts for new listings

We'll send you an email when we have new properties for: "Properties for sale in Waterfall Village"

The alert was correctly created

Catharpin
Cedar Ridge, Dulles district Loudoun County Virginia
Get email alerts and be the first to see new listings
Required field
On subscribing I accept the terms of the privacy policy
Perfect! You'll soon start receiving new listings via email
Alert
Receive an email when we have new ads for Properties for sale in Waterfall Village
Save this search
Filters

Bedrooms

Size (sq.ft)

sq.ft
sq.ft

Price

USD
USD

Property type

Bathrooms

Clear all filters
Receive notifications when new entries are published.