2,073 properties for sale in Waukee city

1738 S 40th Court, West Des Moines, US, IA
View photo
House · for sale
USD 2,699,000
1738 S 40th Court, West Des Moines, US, IA
Waukee city
· 6 Bedrooms · 6 Baths · House
· Equipped kitchen · Parking · Air conditioning
Waukee city · 6 Bedrooms · 6 Baths · House · Equipped kitchen · Parking · Air conditioning
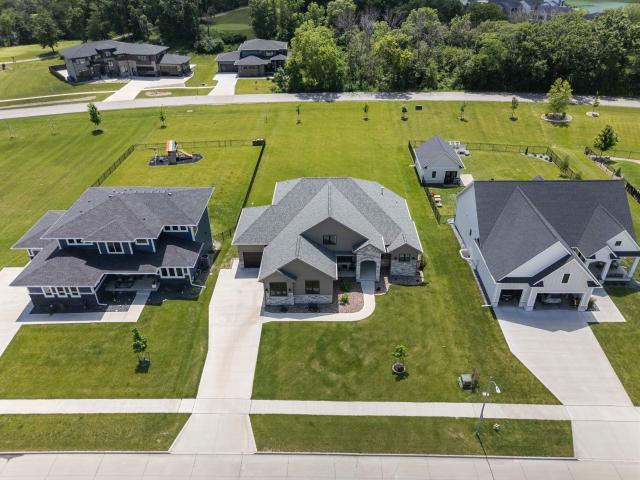
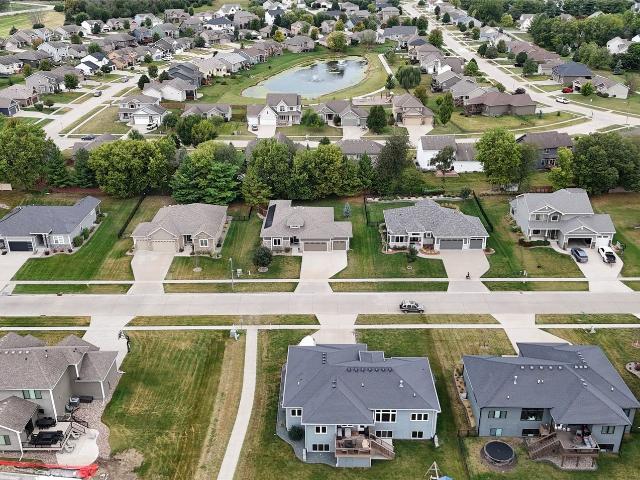
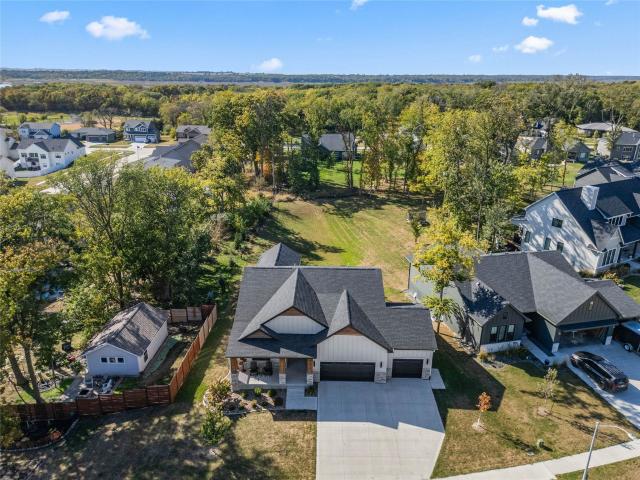
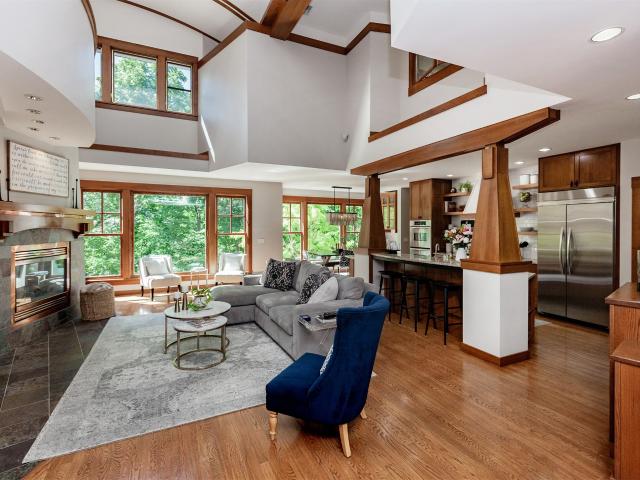
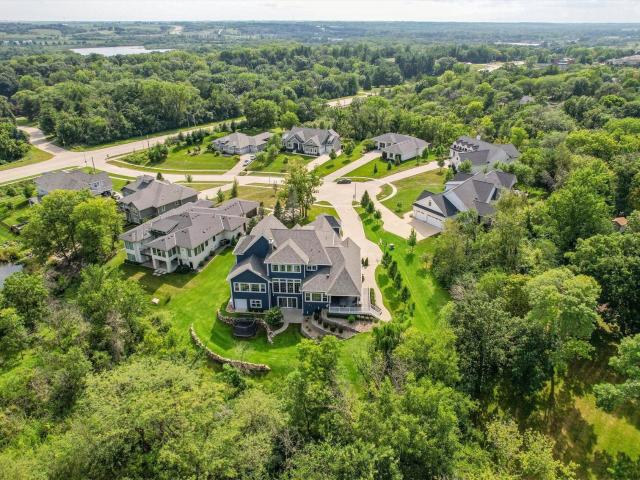
Set on a rare 1.36 ac wooded cul-de-sac lot in West Des Moines, this Quail Park Woods estate offers nearly 8,500 SF of finished living space with the scale, privacy, and functionality buyers hope to build. But without the time or uncertainty of new construction. With 6BR, 5.5 baths, and 5 garage stalls, the home was designed for both everyday living and unforgettable entertaining. Floor-to-ceiling windows fill the main living areas with natural light, while the kitchen with double islands, Thermador appliances, and walk-in pantry creates the perfect gathering space. A nearby drop zone and massive mudroom connect seamlessly to the garage for everyday convenience. The main level suite is a private retreat with a sitting area, heated floors, soaking tub, oversized tile shower, custom closet, and dedicated laundry. Upstairs offers spacious bedrooms, ensuite baths, plus a second laundry. A hidden slide connecting the upper level to the lower-level playroom adds a memorable element that make
USD 2,699,000
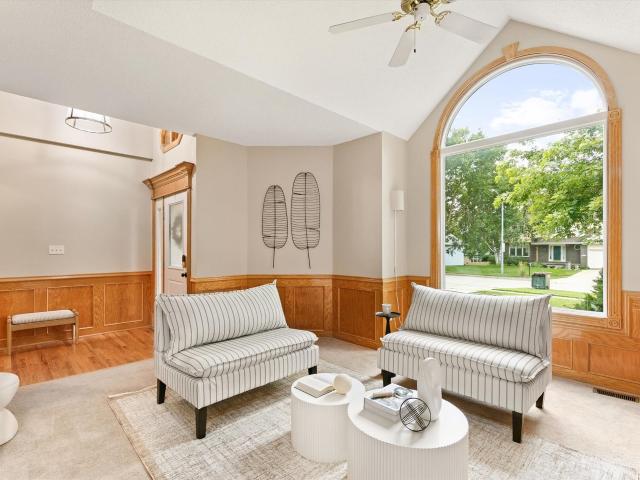
5915 Brookview Drive
View photo
House · for sale
Request Details
5915 Brookview Drive
Waukee city
· 1,206 sq.ft · 4 Bedrooms · 2 Baths · House
· Garden · Deck · Equipped kitchen · Parking · Cellar
Waukee city · 1,206 sq.ft · 4 Bedrooms · 2 Baths · House · Garden · Deck · Equipped kitchen · Parking · Cellar
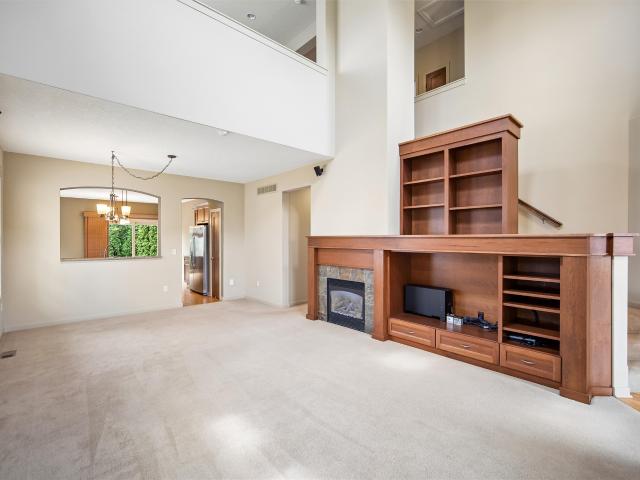
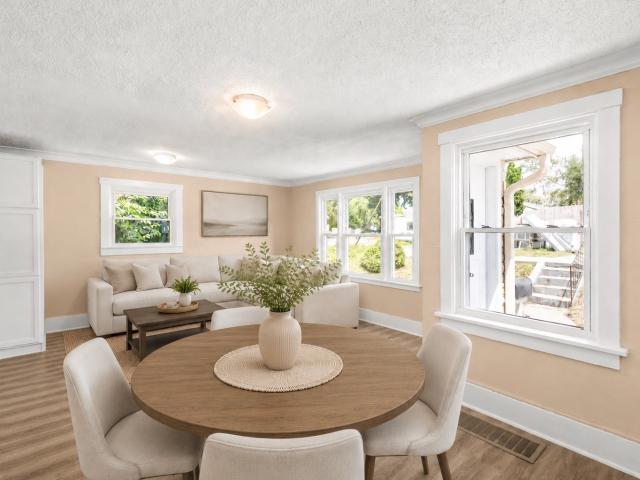
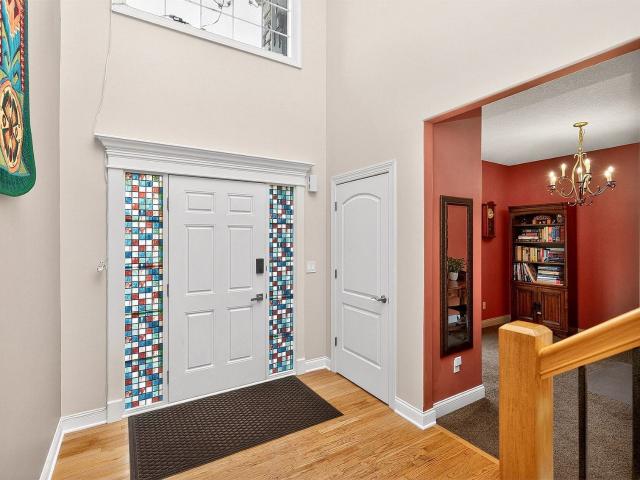
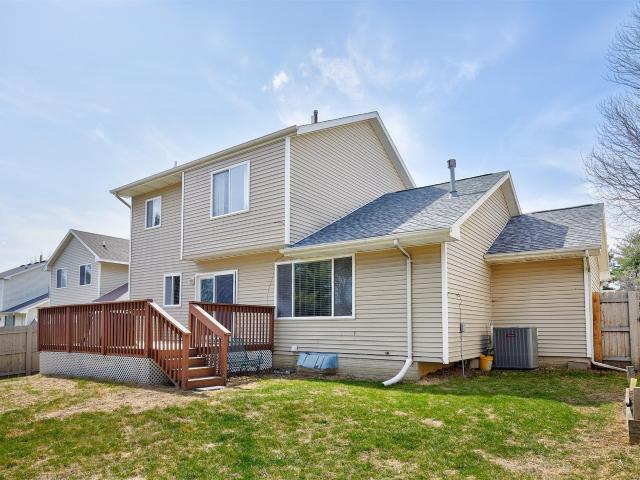
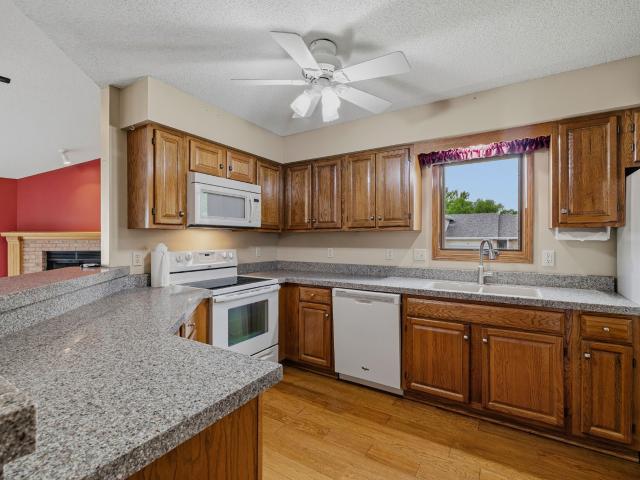
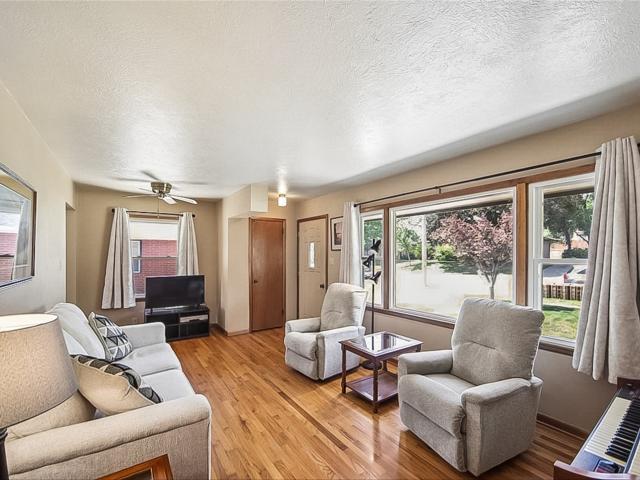
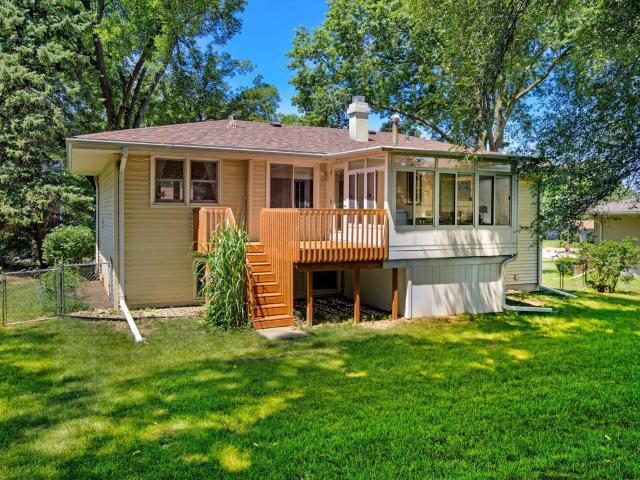
Soaring ceilings and natural light set the tone the moment you step into the spacious front entry of 5915 Brookview Drive, a beautifully unique floorplan tucked into a mature, tree-lined pocket of West Des Moines. This home has a warm, welcoming feel from the entry on. To the left, a sitting room opens into the dining room, leading you toward a huge kitchen with a large island and extensive cabinet space. A breakfast nook lets you enjoy the outside view over morning coffee, and just beyond, a large family room rounds out a main floor built for both everyday life and real hosting. The primary suite is generously sized and genuinely restful — the kind of retreat you look forward to at the end of the day. Outside, a fenced backyard, garden box, and spacious deck make the most of mature trees overhead. Downstairs, a finished basement adds even more room to spread out, and storage is nowhere in short supply throughout the home. The garage comes equipped with EV chargers, and the home has be
Request Details
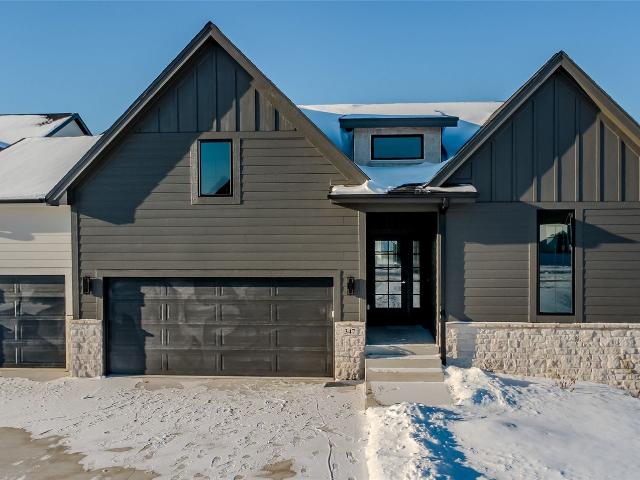
347 S Cedar Ridge Cove, West Des Moines, US, IA
View photo
House · for sale
USD 774,900
347 S Cedar Ridge Cove, West Des Moines, US, IA
Waukee city
· 5 Bedrooms · 4 Baths · House
· Equipped kitchen
Waukee city · 5 Bedrooms · 4 Baths · House · Equipped kitchen
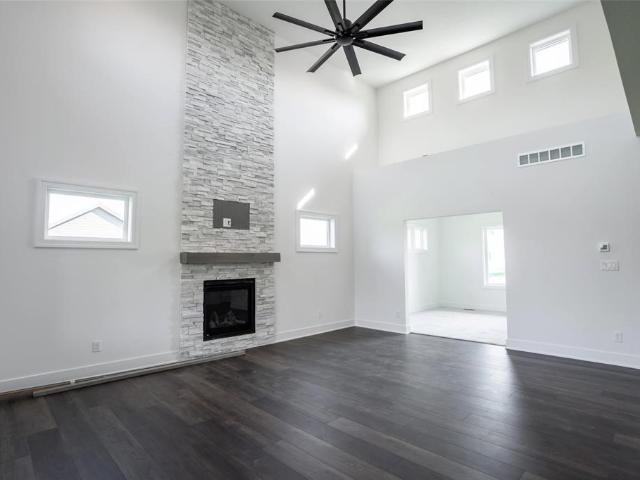
Enjoy the perfect balance of natural light and spacious design, making every day feel open, inviting, and relaxing. Welcome to the Hinsdale plan, a thoughtfully designed 1,841 sq. Ft. home by KRM Custom Homes, situated in the desirable Cedar Ridge neighborhood. From the moment you arrive, the welcoming exterior invites you inside. The vaulted ceiling in the great room adds a touch of sophistication to the open layout. The gourmet kitchen is a chef’s dream, featuring exquisite quartz countertops, essential appliances, & spacious walk-in pantry. The primary suite is a true retreat, featuring a tiled shower with a heavy frameless glass shower door for a spa-like experience. A drop zone provides the perfect spot to stay organized & flows seamlessly to the laundry room. In addition to the primary suite on the main you’ll find two additional bedrooms, a Jack & Jill bathroom & half bathroom. The walkout lower-level impresses with a family room featuring a bar, perfect for entertaining, along
USD 774,900
5615 Flagstone Way
View photo
House · for sale
USD 450,000
USD 224/sq.ft
5615 Flagstone Way
Waukee city
· 2,002 sq.ft · 4 Bedrooms · 3 Baths · House
· Office room · Equipped kitchen
Waukee city · 2,002 sq.ft · 4 Bedrooms · 3 Baths · House · Office room · Equipped kitchen
Location, location, location. Spacious 1 1/2 story home conveniently located in the Village of Ponderosa neighborhood. Over 2,600 sq. ft. Of living space. There are four bedrooms (main floor primary) and four bathroom areas. The lower level has 2nd family room, pool table / bonus room, bathroom and a bedroom. The home features a nice kitchen with eat-in area and a great room plus a dining area. The 2nd level has a loft area great for your home office. There is a front porch overlooking greenspace to enjoy the spring, summer and fall evenings. This home is located in walking distance to Westridge Elementary School, Willow Springs park and bike trails. You will enjoy living close to shopping, churches and restaurants. The house has been well maintained and has had nice updates including a new roof in 2025. The property is equipped with Solar Panels to keep the energy costs very low. This home is located in the West Des Moines School District. Exceptional value!
USD 450,000
33551 th St, Waukee, IA
View photo
House · for sale
USD 435,000
33551 th St, Waukee, IA
Waukee city
· 4 Bedrooms · 3 Baths · House
· Equipped kitchen
Waukee city · 4 Bedrooms · 3 Baths · House · Equipped kitchen
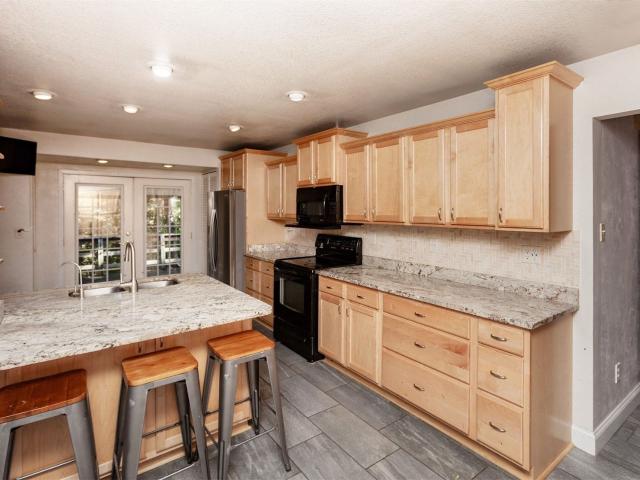
Brand new carpet! If you are looking for a completely private acreage with access to all the amenities of the Jordan Creek area, this is it! The home is perfectly situated on a 1.75-acre lot that you will have to see to believe. The upper level hosts three bedrooms and two baths. There is a large suite on the lower level, complete with a steam shower. Seller uses the built-in bench to make the space a conforming bedroom. On the main floor, you will find an open living/dining area, large kitchen with an incredible amount of storage, a large drop zone for keeping everything organized, a 4-season porch with heated floors, and a bonus room that can be used as an office, den, or additional bedroom. All information obtained from seller and public records
USD 435,000
1012 W Aspen Ridge Circle
View photo
House · for sale
USD 799,000
USD 345/sq.ft
1012 W Aspen Ridge Circle
Waukee city
· 2,314 sq.ft · 5 Bedrooms · 4 Baths · House
· Garden · Deck · Equipped kitchen · Parking
Waukee city · 2,314 sq.ft · 5 Bedrooms · 4 Baths · House · Garden · Deck · Equipped kitchen · Parking
Welcome home to Polk City! This executive 1.5 story home is where luxury, comfort, and nature come together in one exceptional home. Offering over 3,900 sq ft of beautifully finished living space, this custom-built 5-bedroom, 5-bath residence is nestled on more than half an acre in one of the area’s most sought-after communities. Elegant white oak finishes create a warm, sophisticated feel throughout the open-concept design. The gourmet kitchen is a showstopper, with quartz countertops, custom cabinetry, and an oversized island perfect for entertaining. The spacious primary suite offers a retreat with a stunning tiled shower and walk-in closet. Enjoy peaceful mornings and evening sunsets from the covered deck overlooking the expansive yard. Additional highlights include smart home technology, energy-efficient systems, and an oversized 3-car garage. Located just one mile from Big Creek State Park and minutes from premier golf courses, this home delivers the perfect place for your next c
USD 799,000
124 S 46th Street
View photo
House · for sale
USD 345,000
USD 225/sq.ft
New
124 S 46th Street
Waukee city
· 1,528 sq.ft · 3 Bedrooms · 2 Baths · House
· Patio · Garden · Fireplace · Equipped kitchen
Waukee city · 1,528 sq.ft · 3 Bedrooms · 2 Baths · House · Patio · Garden · Fireplace · Equipped kitchen
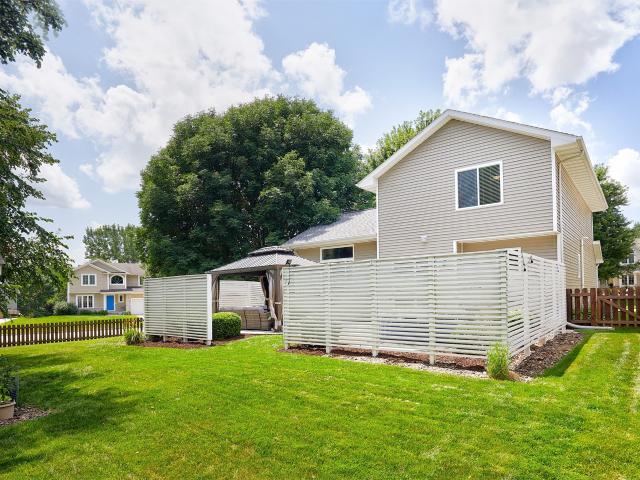
Welcome home to this well-maintained two-story home offering the perfect combination of comfort, style, and outdoor living. Step inside to a spacious living room featuring a cozy gas fireplace and beautiful real hardwood floors that add warmth and character throughout the main level. The kitchen is equipped with granite countertops, stainless steel appliances, a new microwave, and plenty of workspace for cooking and entertaining. A convenient half bath on the main level adds functionality for guests. Upstairs, you'll find three spacious bedrooms, including a primary suite with a walk-in closet and private full bathroom. An additional full bath with tile flooring serves the remaining bedrooms. Outside, you'll love the fully fenced backyard surrounded by mature trees, creating a private retreat. Enjoy relaxing or entertaining on the stamped concrete patio, unwind in the gazebo, and take advantage of the storage shed, both of which stay with the home. Additional updates and features inclu
USD 345,000
150 S Prairie View Drive 306
View photo
Condo · for sale
USD 214,000
USD 164/sq.ft
150 S Prairie View Drive 306
Waukee city
· 1,302 sq.ft · 2 Bedrooms · 1 Bath · Condo
· Patio · Office room · Fireplace · Equipped kitchen · Parking
Waukee city · 1,302 sq.ft · 2 Bedrooms · 1 Bath · Condo · Patio · Office room · Fireplace · Equipped kitchen · Parking
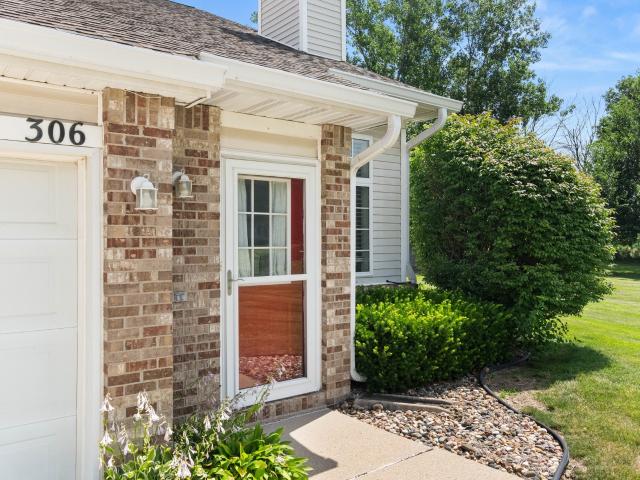
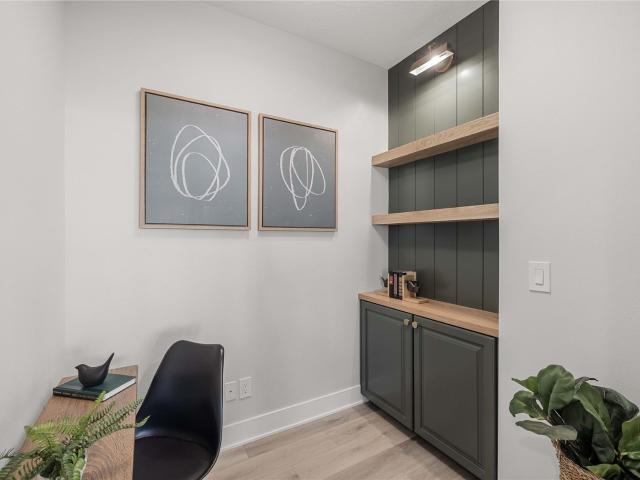
Completely updated and very well-maintained end unit two-story townhome in the heart of West Des Moines! The open-concept main level features soaring vaulted ceilings, abundant natural light, and a beautiful fireplace that creates a warm, inviting living space. The beautifully remodeled kitchen boasts stylish gray cabinetry, quartz countertops, farmhouse sink, stainless steel appliances, & a built-in wine fridge. Features a newly painted decorative chalkboard wall in kitchen and new LVP flooring throughout first level. The dining area opens to a private patio overlooking a spacious green space, offering a peaceful setting to relax or entertain. A beautifully updated half bath with a designer accent wall completes the main level. Upstairs, you'll find two spacious bedrooms, a loft ideal for a home office or play area, convenient second-floor laundry, and a renovated full bath. The primary bedroom includes a walk-in closet. Additional features include a two-car attached garage, newer roo
USD 214,000
1278 S Radley St, West Des Moines, IA
View photo
House · for sale
USD 669,900
1278 S Radley St, West Des Moines, IA
Waukee city
· 5 Bedrooms · 4 Baths · House
Waukee city · 5 Bedrooms · 4 Baths · House
Discover a rare opportunity to own a stunning home nestled on a quiet cul-de-sac, where elegance meets craftsmanship in every detail. Thoughtfully designed with bespoke, upgraded finishes typically reserved for custom builds, this residence offers a lifestyle of comfort and sophistication. Step inside to find a hidden walk-in pantry with a coffee bar, white oak floating shelves, and an oversized island perfect for hosting and everyday living. Unique architectural elements and custom details add timeless character throughout the home. An impressive switchback staircase with a handcrafted railing and expansive windows create a grand, light-filled entryway that sets the tone for the rest of the home. Natural light pours in from the abundance of large windows, creating a bright and inviting atmosphere in every room. The luxurious primary suite serves as a private retreat, featuring a modern barn door, classic tile finishes, a spacious walk-in shower, and an expansive closet. Enjoy a vibran
USD 669,900
5961 Wistful Vista Drive
View photo
House · for sale
USD 475,000
USD 202/sq.ft
New
5961 Wistful Vista Drive
Waukee city
· 2,347 sq.ft · 5 Bedrooms · 3 Baths · House
· Equipped kitchen
Waukee city · 2,347 sq.ft · 5 Bedrooms · 3 Baths · House · Equipped kitchen
Tucked into the desirable Westridge neighborhood, this immaculate and exceptionally well-cared-for two-story home offers nearly 3,500 square feet of finished living space designed for both everyday comfort and entertaining. A dramatic two-story entry welcomes you with abundant natural light, beautiful hardwood floors, and an inviting layout throughout. The updated kitchen flows seamlessly into the impressive family room featuring soaring 20-foot ceilings, creating an open and airy gathering space. Formal living and dining rooms provide additional flexibility for hosting and daily living. New kitchen appliances add modern convenience, with quality Pella windows. Major mechanical updates have already been completed, including the furnace, air conditioner, and roof all replaced within the last eight years. New carpet thought the entire home in 2026. Upstairs you'll find four spacious bedrooms, while the finished daylight lower level adds approximately 1,000 square feet of additional livin
USD 475,000
1340 Twelve Oaks Dr, Polk City, IA
View photo
House · for sale
USD 499,900
1340 Twelve Oaks Dr, Polk City, IA
Waukee city
· 4 Bedrooms · 4 Baths · House
· Patio · Garden · Cellar
Waukee city · 4 Bedrooms · 4 Baths · House · Patio · Garden · Cellar
Welcome to this beautiful ranch home in Polk City's desirable Twelve Oaks neighborhood. Offering 4 bedrooms and nearly 3,000 sq ft of living space, this home combines comfort and thoughtful design. The split ranch layout includes two bedrooms connected by a Jack and Jill bath, while the spacious primary suite features a tiled shower, walk-in closet, and direct access to the laundry and mudroom. The finished lower level is built for entertaining with a wet bar, theatre room, additional bedroom and bath, plus two large storage areas. Per seller, finished basement sq ft is 1,265. Step outside to a covered patio and private backyard retreat. Solar panels add energy efficiency and savings year-round. Just minutes from Saylorville Lake, this neighborhood includes two parks, bike trail access, and quick connections to the Polk City square
USD 499,900
1108 Walnut Street
View photo
House · for sale
USD 214,900
USD 226/sq.ft
New
1108 Walnut Street
Waukee city
· 947 sq.ft · 3 Bedrooms · 1 Bath · House
· Patio · Garden
Waukee city · 947 sq.ft · 3 Bedrooms · 1 Bath · House · Patio · Garden
How can you beat this location! This charming 3 bed, 1.5 bath home sits right in the heart of the historic Valley Junction Neighborhood, backing directly to Holiday Park, one of West Des Moines favorite spots for outdoor fun. Step inside and you'll immediately notice how easy this home is to love. With so many recent updates, your move-in list gets short quickly. The roof, interior paint, flooring, counters, cabinets, electrical panel, furnace, and even the patio privacy fence and bench have all been refreshed, giving the home a clean, comfortable feel from day one. Out back, mature trees create a peaceful, private retreat, perfect for morning coffee or unwinding after a long day. And with Holiday Park just steps away, you'll have baseball and softball fields, soccer, trails, an aquatic center, picnic areas, and more practically in your backyard. It's built-in entertainment and endless convenience. This home blends character, updates, and location in a way that's hard to find. Come see
USD 214,900
537 SE Walnut Woods Drive
View photo
House · for sale
USD 675,000
USD 262/sq.ft
New
537 SE Walnut Woods Drive
Waukee city
· 2,573 sq.ft · 4 Bedrooms · 2 Baths · House
· Garden · Parking · Deck · Equipped kitchen
Waukee city · 2,573 sq.ft · 4 Bedrooms · 2 Baths · House · Garden · Parking · Deck · Equipped kitchen
Seller Financing Available! Welcome to Walnut Woods Estates! This gorgeous 1.5 story walkout home offers over 2,576 sqft of finish An open floor plan showcases a multitude of windows for great natural light! Relax in the spacious great room w/dramatic 17’ high ceilings. The cook of the kitchen will appreciate the walk-in pantry, deluxe gas range, center island & dining area. All this is accessible to the 12x15 covered deck w/stunning views of the backyard. Retreat to the primary suite w/a beautiful spa like bathroom. Two laundry rooms with one on the main floor & additional laundry room on the 2nd floor. Spacious flex room perfect for office, music, formal seating area, or play. Stay organized w/drop zone room with bench & 1/2 bath off the 3 car garage entry. An open loft on the 2nd level offers 3 additional bedrooms w/full bath. Ran or shine enjoy the covered front porch. Exterior Hardiplank siding & irrigation are a few more amenities awaiting the homeowner! Veterans Pkwy entrance fr
USD 675,000
8425 Parkside Circle, West Des Moines, USA, IA
View photo
House · for sale
USD 525,000
8425 Parkside Circle, West Des Moines, USA, IA
Waukee city
· 5 Bedrooms · 4 Baths · House
· Office room · Equipped kitchen
Waukee city · 5 Bedrooms · 4 Baths · House · Office room · Equipped kitchen
This meticulously maintained 5 bedroom home offers the rare combination of space, comfort and a prime location close to the Jordan Creek area and Waukee schools! A new roof and freshly painted exterior provide instant curb appeal! Come step inside the soaring grand entry! The front room makes the perfect home office, music room, or reading den. Enjoy cooking in the beautiful kitchen that boasts an abundance of cabinet space, granite counter tops, Bosch appliances, and a spacious dining area. An over sized living room is the perfect setting for relaxing and entertaining. A powder bath and separate laundry room make daily living easy on the main level. Upstairs you will find the primary suite with dual vanities, a jet tub, and large closet with built. Ins. 3 additional generous bedrooms with plenty of closet space and a full bath complete the 2nd story. The lower level is fully finished with a 5th bedroom, bathroom and family room. Additional finished storage space is an organizers dream
USD 525,000
814 Bridgeview St, Polk City, IA
View photo
House · for sale
USD 664,900
814 Bridgeview St, Polk City, IA
Waukee city
· 5 Bedrooms · 4 Baths · House
· Equipped kitchen · Parking · Cellar
Waukee city · 5 Bedrooms · 4 Baths · House · Equipped kitchen · Parking · Cellar
Built in 2022, this Polk City home offers quality and thoughtfully designed space with 1799 SQ FT above grade plus over 1,300 sq ft of finished lower level. The main level showcases 8' solid core doors, LVP flooring through the halls, kitchen and expanded dining space, carpet through the living area, a vaulted ceiling, and a clean modern finish. A spacious, set-aside dining area keep the open feel but also creates its own space for hosting. The kitchen impresses with a custom cabinet layout, wall oven, island cooktop, corner pantry, above upper cabinet outlet and below-cabinet lighting. Two bedrooms are located on the main level, including the owner's suite featuring heated tile floors and a convenient timed fan. The front bedroom includes its own private ensuite bath, while a half bath near the drop zone and insulated, painted garage adds everyday convenience. The fully finished daylight basement offers three additional bedrooms, a full bathroom, and a large living space complete with
USD 664,900
905 W Broadway Street
View photo
House · for sale
USD 246,500
USD 160/sq.ft
905 W Broadway Street
Waukee city
· 1,539 sq.ft · 2 Bedrooms · 1 Bath · House
· Parking
Waukee city · 1,539 sq.ft · 2 Bedrooms · 1 Bath · House · Parking
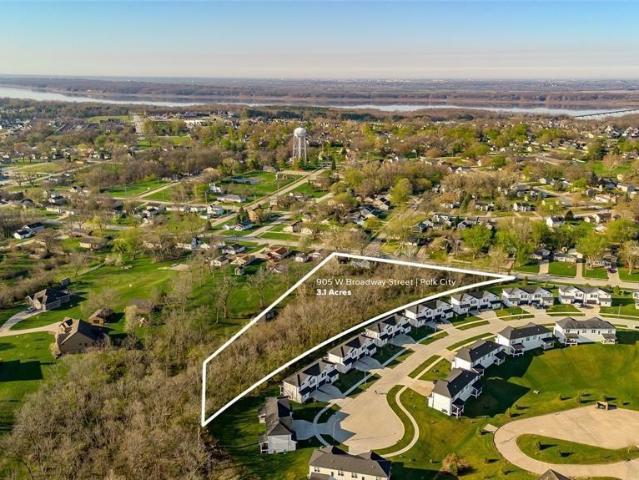
Bring your vision and transform this home into something special. Nestled on over 3 acres in Polk City, this 2-bedroom, 1-bath home offers plenty of space to spread out. This property also features a detached 2-car garage and ample potential for those looking to renovate, invest, or build equity. This property is ready for its next chapter. The home is being sold AS IS and will require repairs and updates, making it an excellent opportunity for buyers looking to make it their own
USD 246,500
1018 S 50th Place
View photo
House · for sale
USD 345,000
USD 233/sq.ft
New
1018 S 50th Place
Waukee city
· 1,475 sq.ft · 3 Bedrooms · 2 Baths · House
· Garden · Cellar
Waukee city · 1,475 sq.ft · 3 Bedrooms · 2 Baths · House · Garden · Cellar
Well maintained 2-story home in a highly desirable location just off of Mills Civic, only 10 minutes from Jordan Creek Town Center. Offering 3 bedrooms, 2.5 bathrooms, and 1,482 sq ft, this home features a functional, well designed layout with a finished basement that adds valuable extra living space. Situated in a cul-de-sac with no direct backdoor neighbors, you'll enjoy a rare sense of privacy while still being close to everything. The fenced in yard is perfect for relaxing or entertaining, and the home offers plenty of storage throughout. A great opportunity to own a move in ready home that combines location, comfort, and everyday functionality
USD 345,000
1044 Bradford Place
View photo
Condo · for sale
USD 249,900
USD 148/sq.ft
1044 Bradford Place
Waukee city
· 1,679 sq.ft · 3 Bedrooms · 2 Baths · Condo
· Patio · Deck · Equipped kitchen · Air conditioning · Cellar
Waukee city · 1,679 sq.ft · 3 Bedrooms · 2 Baths · Condo · Patio · Deck · Equipped kitchen · Air conditioning · Cellar
End unit townhome, 3 bedrooms 2 baths with unfinished basement. Kitchen has newer counters tops and all appliances stay including washer & dryer. Also on the main level are 2 bedrooms and full bath and laundry area. Upstairs you will find a loft area and a large bedroom with 2 closets and its own bathroom. New patio door steps out to the maintenance free composite deck perfect for entertaining. HVAC/AC and water heater new 2023. New window treatments through out the home. Information obtained from seller and public records. Seller will not mitigate for radon. Property is being sold as it
USD 249,900
31194 Napa Valley Crest
View photo
House · for sale
USD 925,000
USD 256/sq.ft
31194 Napa Valley Crest
Waukee city
· 3,606 sq.ft · 5 Bedrooms · 4 Baths · House
· Office room · Fireplace · Equipped kitchen · Parking
Waukee city · 3,606 sq.ft · 5 Bedrooms · 4 Baths · House · Office room · Fireplace · Equipped kitchen · Parking
EXCEPTIONAL luxury estate in the prestigious Napa Valley community! Nestled on nearly 4 wooded acres, this one-of-a-kind 1.5-story home offers the perfect blend of privacy, craftsmanship, and resort-style living. Featuring 5 bedrooms and incredible custom woodwork throughout, the home showcases a breathtaking two-story great room with soaring ceilings, a dramatic fireplace, and stunning views of the surrounding landscape. The gourmet kitchen is designed for both everyday living and entertaining with high-end finishes and generous gathering space. Upstairs, multiple loft areas provide flexible living, office, or recreation space. The finished walkout lower level is an entertainer's dream, complete with a full second kitchen, expansive living areas, and a dedicated movie theater room. Car enthusiasts and hobbyists will appreciate the attached garage plus an additional detached garage with its own bathroom. Step outside to your private outdoor oasis featuring mature trees, beautifully lan
USD 925,000
2750 N Brier Lane
View photo
House · for sale
USD 495,000
USD 348/sq.ft
New
2750 N Brier Lane
Waukee city
· 1,421 sq.ft · 2 Bedrooms · 2 Baths · House
· Garden · Terrace · Parking · Deck · Fireplace · Equipped kitchen
Waukee city · 1,421 sq.ft · 2 Bedrooms · 2 Baths · House · Garden · Terrace · Parking · Deck · Fireplace · Equipped kitchen
Ground Breaker Homes presents The Villas at Great Western Crossing, a neighborhood of Middlebrook. Iowa's First Agrihood! ZERO ENTRY modern farmhouse featuring simple lines with board and batten siding. Front yard terrace and outdoor living area. Window bay featuring modern styled windows. Open floor plan concept with 10' ceilings and gas fireplace. Private primary bedroom suite on the main level. Other features: oversized 2 car attached garage (25.5' deep), zero entry (no stairs from garage into home), convenient laundry location next to bedrooms, rear entertaining deck with access just off of kitchen and dining area, unfinished lower level can be finished with 2 more bedrooms if needed (ask builder for details). HOA dues of $142.50/month include snow removal and lawn care. Walk or ride your golf cart to town farm, vegetable stand, farmers market events, Middlebrook Mercantile (wine and provisions), Wilson's Orchard, town center/retail, other community amenities in this amazing develo
USD 495,000
1780 NW 70th Place
View photo
House · for sale
USD 299,900
USD 244/sq.ft
New
1780 NW 70th Place
Waukee city
· 1,227 sq.ft · 3 Bedrooms · 1 Bath · House
· Garden · Equipped kitchen
Waukee city · 1,227 sq.ft · 3 Bedrooms · 1 Bath · House · Garden · Equipped kitchen
This all-brick walkout ranch in Ankeny blends timeless character with cozy, everyday comfort. Nestled in a quiet, established neighborhood within the highly sought-after Ankeny School District, it offers the feel of a tucked-away community while still keeping you close to everything Ankeny has to offer. Inside, the bright and welcoming living room showcases beautiful hardwood floors and tons of natural light. The spacious kitchen offers an attached dining area and features a gas stove, a sink overlooking the backyard, and plenty of cabinet space. The dining area includes a pantry for additional storage, while cabinetry above the peninsula adds both functionality and a touch of retro charm. Three bedrooms offer great space, complemented by a full bath that reflects the home’s original 1960s character. The finished walkout lower level expands your living space with a large family room, rec area, non-conforming fourth bedroom, additional shower and sink, laundry area, and generous storage
USD 299,900
2501 Pleasant Street
View photo
House · for sale
USD 290,000
USD 155/sq.ft
New
2501 Pleasant Street
Waukee city
· 1,862 sq.ft · 4 Bedrooms · 2 Baths · House
· Garden · Deck · Equipped kitchen · Parking · Cellar
Waukee city · 1,862 sq.ft · 4 Bedrooms · 2 Baths · House · Garden · Deck · Equipped kitchen · Parking · Cellar
Welcome home to 2501 Pleasant St. In West Des Moines. This Spacious home offers over 2,100 Sq. Ft of total living space, at a very affordable price. Located in an amazing neighborhood, and with easy access to the interstate, restaurants, and grocery, this 2-story home has plenty of room for a growing family. There are 4 spacious bedrooms on the second floor, including a master with its own bathroom, and a full guest bath. The main floor features a large living room, formal dining, eat in kitchen, with beautiful countertops, and a cozy den with sliders that lead to a deck. The large, fully fenced backyard offers tons of privacy and room for the kiddos to play. The partial finished basement is the perfect space for a hangout or movie night complete with walk out, and the potential for a 5th bedroom and an additional bathroom as there is also and additional shower, toilet, and sink. Some recent updates include New Roof 2022, New HVAC 2019, and New Garage door 2023. Don't miss out on this
USD 290,000
1812 Pearl Drive
View photo
House · for sale
USD 249,900
USD 276/sq.ft
New
1812 Pearl Drive
Waukee city
· 904 sq.ft · 3 Bedrooms · 1 Bath · House
· Garden · Parking · Cellar
Waukee city · 904 sq.ft · 3 Bedrooms · 1 Bath · House · Garden · Parking · Cellar
Classic brick ranch living in a prime West Des Moines location! This move-in-ready home features three bedrooms, one full bath and a functional layout that maximizes every square foot. The finished basement provides excellent additional living space, while the oversized detached two-car garage offers the extra storage you have been looking for. Step outside to enjoy a serene landscaped backyard that feels like a private getaway. Experience the perfect blend of comfort and convenience. Schedule your showing today!
USD 249,900
1167 S Wilder Pl, West Des Moines, IA
View photo
House · for sale
USD 3,300,000
1167 S Wilder Pl, West Des Moines, IA
Waukee city
· 5 Bedrooms · 6 Baths · House
Waukee city · 5 Bedrooms · 6 Baths · House
The floor plan is complete for 1167 South Wilder Place, highlighting a remarkable walk-out lot with two expansive covered porches, each adorned with twin-sized porch swings. This property offers idyllic views of the surrounding trees and a soothing creek, making it an ideal getaway. Located near the West Des Moines Boardwalk, this unique residence stands out with its custom design and meticulous attention to detail, crafted by Marc Kris with lot-specific precision. Homes are being built by a Builder that is proud to live in their Development!
USD 3,300,000
1233 31st Street
View photo
House · for sale
USD 310,000
USD 259/sq.ft
1233 31st Street
Waukee city
· 1,195 sq.ft · 4 Bedrooms · 2 Baths · House
· Garden · Deck · Fireplace · Equipped kitchen · Air conditioning · Cellar
Waukee city · 1,195 sq.ft · 4 Bedrooms · 2 Baths · House · Garden · Deck · Fireplace · Equipped kitchen · Air conditioning · Cellar
Move-in ready and solid home in a great West Des Moines area! This one has so much to offer with a spacious living room with large bay window, formal dining room, kitchen with newer cabinet faces (2019), and a gorgeous 3 season room adding even more space to the home. The upstairs bedrooms have gorgeous hardwood flooring. The primary bedroom has it's own bathroom with a shower and a walk-in closet. The basement has a 4th bedroom, some newer laminate flooring (2019), a half bath, and a family room with nice brick electric fireplace. Also a nice mud room area with laundry. Outside you will find a fully fenced backyard, deck, and under the 3 season room storage. Other updates include Anderson windows throughout, new roof (2022), new furnace and AC (2022), driveway sealed and raised (2024), vinyl siding (2005), and radon mitigation system. Call today to make this Home Sweet Home!
USD 310,000

Get email alerts

Don't miss out: be the first to know about new properties

The alert was correctly created

On subscribing you accept the conditions of use and the privacy policy
Alert
Receive new ads in your inbox
Save this search
Receive alerts for new listings

We'll send you an email when we have new properties for: "Properties for sale in Waukee city"

The alert was correctly created

Southfork, Waukee city Boone township Dallas County Iowa
Shadow Creek, Clive city Walnut township Dallas County Iowa
Get email alerts and be the first to see new listings
Required field
On subscribing I accept the terms of the privacy policy
Perfect! You'll soon start receiving new listings via email
Alert
Receive an email when we have new ads for Properties for sale in Waukee city
Save this search
Filters

Bedrooms

Size (sq.ft)

sq.ft
sq.ft

Price

USD
USD

Property type

Bathrooms

Clear all filters
Receive notifications when new entries are published.