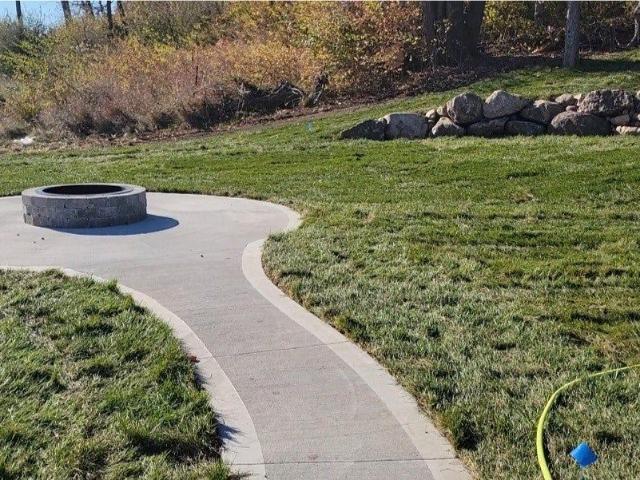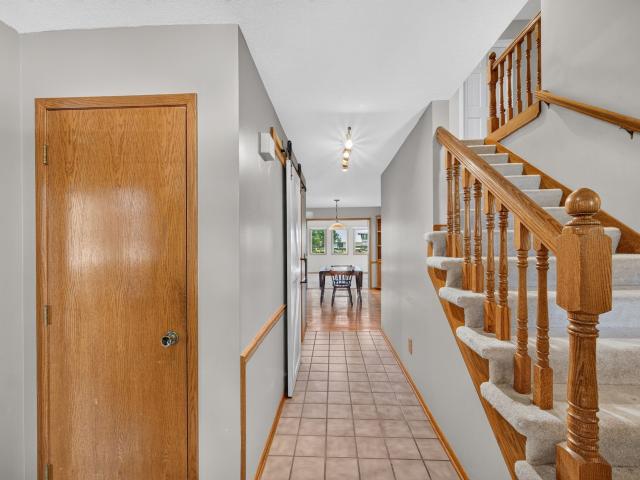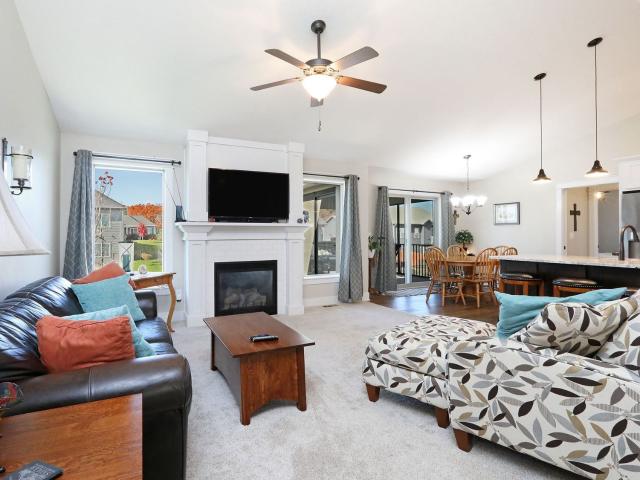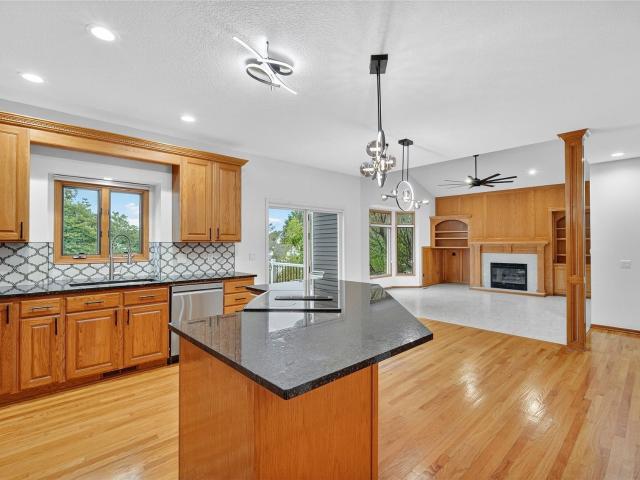
2,070 properties for sale in Waukee city

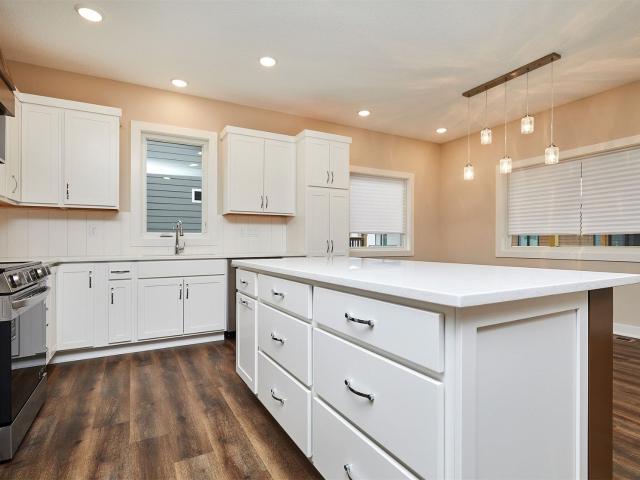
5924 Highland Cir, West Des Moines, IA
View photo
House · for sale
USD 689,900
5924 Highland Cir, West Des Moines, IA
Waukee city
· 5 Bedrooms · 4 Baths · House
· Garden · Office room · Deck · Equipped kitchen · Parking · Swimming pool · Cellar
Waukee city · 5 Bedrooms · 4 Baths · House · Garden · Office room · Deck · Equipped kitchen · Parking · Swimming pool · Cellar
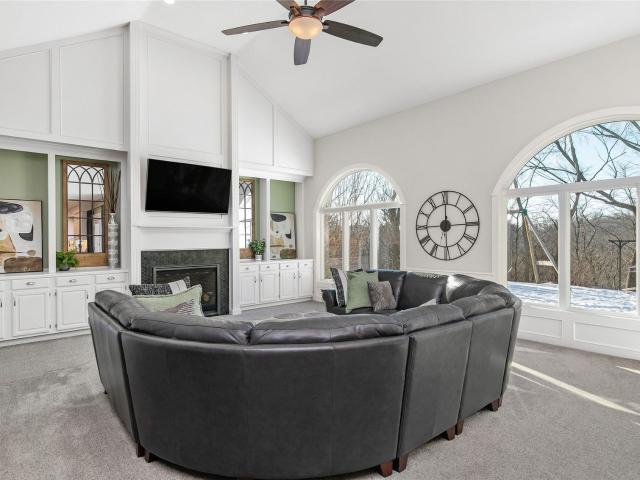
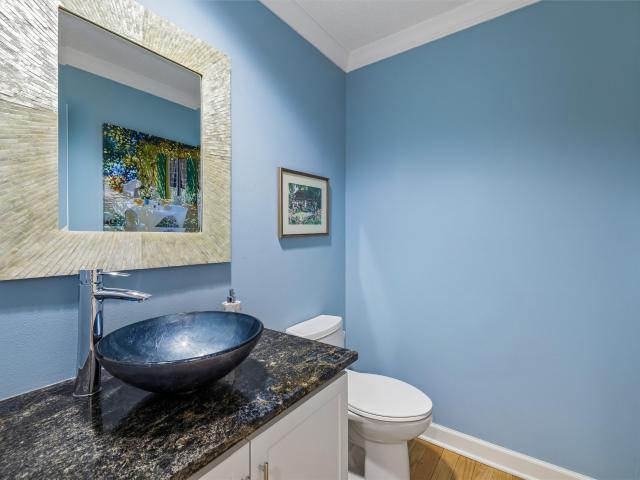
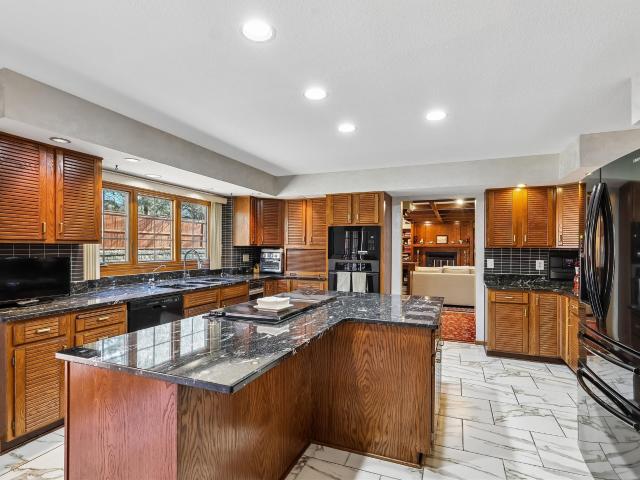
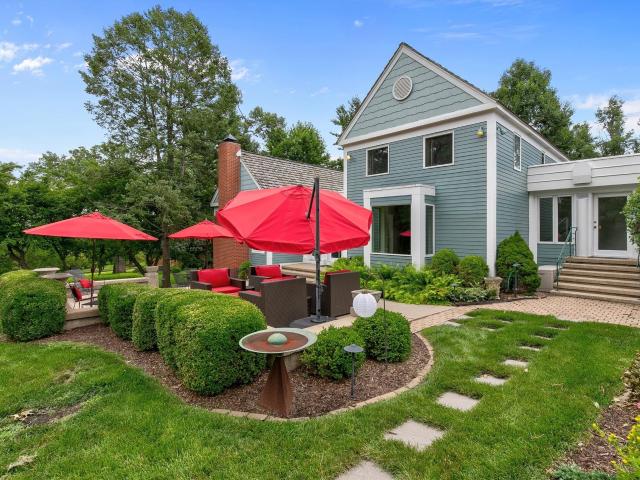
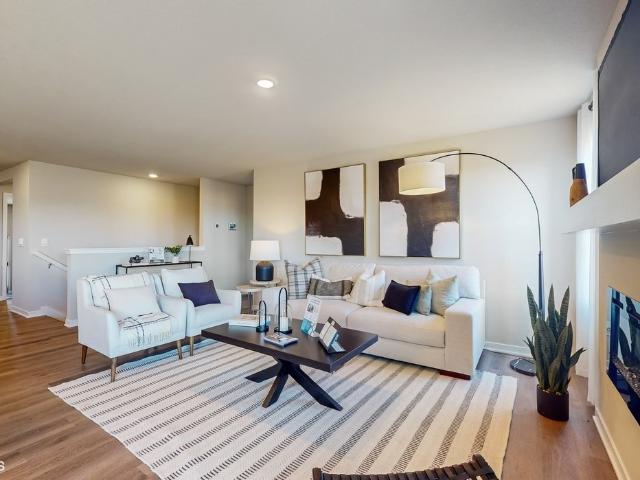
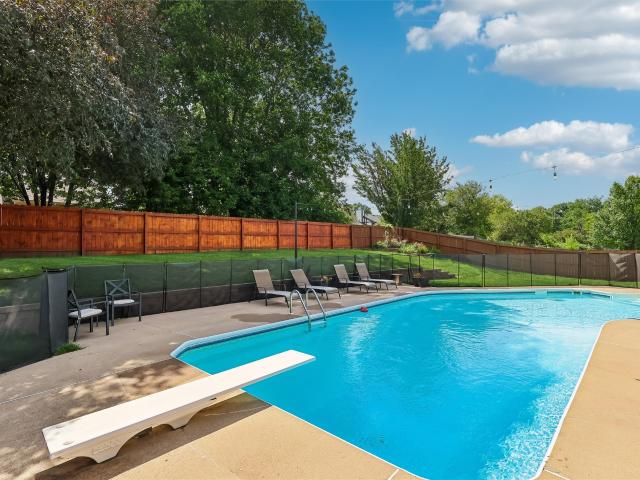
Enter this expansive 4-bedroom, 3.5-bathroom residence situated in a serene, meticulously maintained community called Westridge Estates near popular spots such as Jordan Creek Town Center and Willow Springs Park. Boasting over 4,300 square feet of impeccably designed living space, there is ample room for all your needs. The modern kitchen, featuring elegant quartz countertops and marble tile, seamlessly transitions into a formal dining area and living room, ideal for hosting guests or unwinding after a long day. Relax in the spacious primary bedroom complete with a generously sized walk-in closet and a contemporary en-suite bathroom that will elevate your morning routine. Working from home? A designated home office space awaits. The fully finished walkout basement includes a wet bar, extra living space, and direct access to the backyard. Step outside to a sizable deck with picturesque views or lounge by the above-average pool in the fully enclosed yard. A three-car garage with high cei
USD 689,900
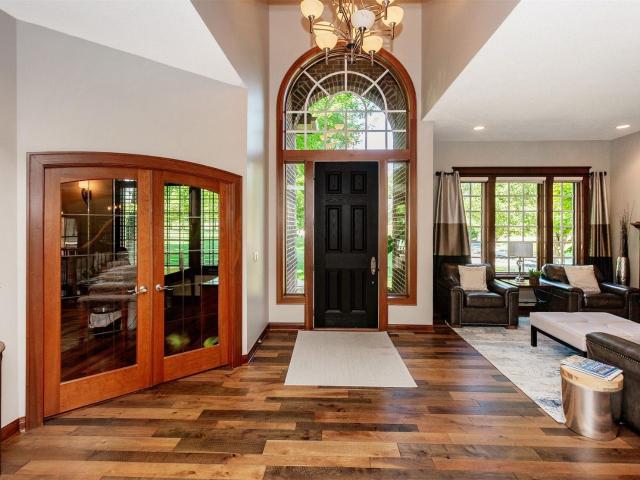
1549 S 50th Street
View photo
House · for sale
USD 774,900
USD 324/sq.ft
New
1549 S 50th Street
Waukee city
· 2,390 sq.ft · 5 Bedrooms · 3 Baths · House
· Garden · Fireplace · Swimming pool
Waukee city · 2,390 sq.ft · 5 Bedrooms · 3 Baths · House · Garden · Fireplace · Swimming pool
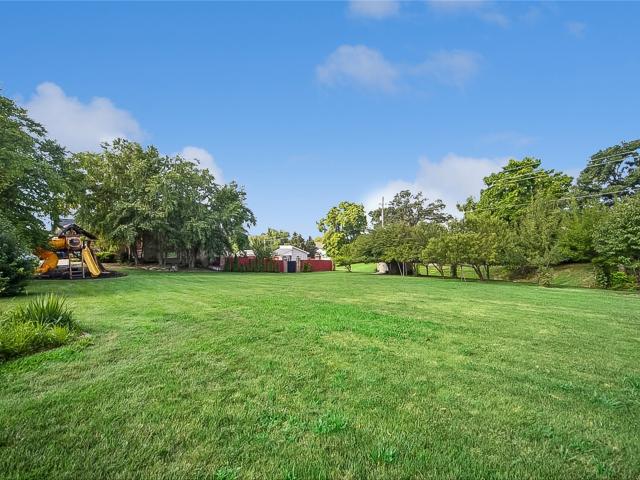
Rare opportunity to own a private oasis on just over an acre of land right in West Des Moines, located just minutes from premier shopping and top-tier dining! This spacious 5-bedroom, two-story home perfectly balances everyday convenience with your own secluded backyard retreat. Relax in the heated, saltwater inground pool, lounge in front of the large outdoor fireplace and bar area or explore your own personal home orchard featuring mature apple, peach, pear, cherry, and plum trees. Beyond the pool and orchard, you will find extensive open yard space perfect for activities, complete with a children's outdoor playset. Maintaining this massive, lush green paradise is effortless thanks to a premium, 16-zone yard irrigation system. Enjoy the ultimate acreage lifestyle. Schedule your private tour today! All information obtained from seller and public records
USD 774,900
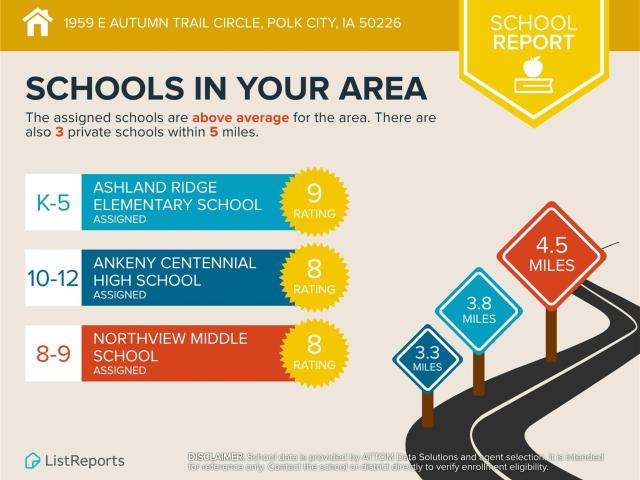
1959 E Autumn Trail Cir, Polk City, IA
View photo
House · for sale
USD 725,000
1959 E Autumn Trail Cir, Polk City, IA
Waukee city
· 4 Bedrooms · 4 Baths · House
· Equipped kitchen
Waukee city · 4 Bedrooms · 4 Baths · House · Equipped kitchen
Experience quality living in J3 Homes' newest floor plan, thoughtfully positioned in a desirable neighborhood nestled behind mature trees for a private, hidden-gem feel. Located in the Ankeny School District, this new development is ideally located just east of the Marina and minutes from Saylorville Lake, trails, parks, and the town square. Inside, enjoy 12' ceilings in the main living area with oversized windows for a bright, open feel. The upgraded appliance package enhances a designer kitchen with quartz countertops, custom cabinetry, and a walk-in pantry. The primary suite includes a tiled walk-in shower and large custom closet. The lower level features a custom trim bar and two additional bedrooms with walk-in closets. There's still time to select your design finishes and make this home uniquely yours. All information obtained from seller and public record
USD 725,000
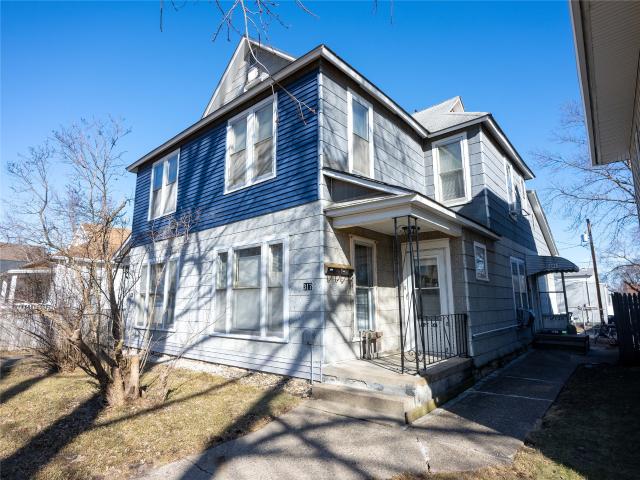
317 7th Street
View photo
House · for sale
USD 250,000
USD 95/sq.ft
New
317 7th Street
Waukee city
· 2,616 sq.ft · 2 Bedrooms · 3 Baths · House
· Garden · Equipped kitchen · Parking
Waukee city · 2,616 sq.ft · 2 Bedrooms · 3 Baths · House · Garden · Equipped kitchen · Parking
Excellent investment opportunity in Valley Junction! 317 7th St West Des Moines, IA triplex offers three separate rentalunits: two main-floor units and a spacious upper unit with two bedrooms and an additional flex space in the finished attic. Unit 101 and 103 are both studio apartments with a living area, spacious kitchen and full bathroom. Unit 201 consists of 2bedrooms, separate kitchen and living room plus an additional flex space in the finished attic area! Built in 1920 with insulated exterior walls, the property combines historic character with important updates, including a new water heater(2023) and multiple electrical upgrades throughout the years. Tenants will appreciate the open layout, functional updates and easy access to nearby shopping, dining, and events in the heart of Historic Valley Junction. The home also features backyard parking with alley access, providing practical off-street parking for multiple occupants. With strong rental demand in this area, this triplex i
USD 250,000
3001 Saddle Way
View photo
House · for sale
USD 319,900
USD 249/sq.ft
New
3001 Saddle Way
Waukee city
· 1,281 sq.ft · 2 Bedrooms · 2 Baths · House
· Patio · Garden · Parking · Equipped kitchen
Waukee city · 1,281 sq.ft · 2 Bedrooms · 2 Baths · House · Patio · Garden · Parking · Equipped kitchen
Discover The Cottages at Middlebrook Agrihood with this thoughtfully designed two-story home offering 2 bedrooms and 2.5 bathrooms. Inside, you'll find 9 foot ceilings in the living room and kitchen, creating an open and airy feel. The second level features the primary bedroom with a private bath that features a dual vanity, a tile shower with a fiberglass base, and a walk-in closet. Also, a second bedroom and bathroom as well as laundry room. Enjoy stylish finishes including quartz countertops, LVP flooring, and tile backsplash. Enjoy a private fenced patio yard perfect for relaxing or entertaining. Other features: 2x6 construction, two car garage, and geothermal heating and cooling. HOA dues include lawn care and snow removal, allowing for low-maintenance living in one of Iowa's most unique planned communities. Located just steps from the Great Western Bike Trail, Middlebrook Meadow, Wilson's Orchard, Middlebrook Mercantile, Tom Becker Park, and the Town Center! Only 30 units are bei
USD 319,900
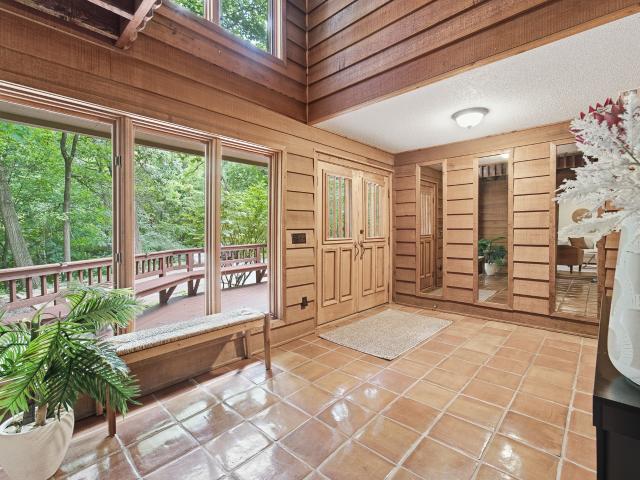
2716 Jordan Grv, West Des Moines, IA
View photo
House · for sale
USD 750,000
2716 Jordan Grv, West Des Moines, IA
Waukee city
· 4 Bedrooms · 5 Baths · House
· Parking
Waukee city · 4 Bedrooms · 5 Baths · House · Parking
Discover an extraordinary luxury residence in WDM set on a breathtaking, one-of-a-kind wooded lot offering unmatched privacy & serenity. This completely remodeled home blends refined elegance with resort-style living in a premier, convenient location near top shopping, dining, & schools. Meticulously maintained & thoughtfully redesigned, every detail reflects superior craftsmanship & elevated finishes. Expansive (all new) windows frame stunning wooded views, filling the home with natural light & creating a seamless indoor-outdoor connection. The residence features 4 large bedrooms, including a spa-inspired primary suite that serves as a private retreat with a luxuriously appointed bath designed for relaxation. In total, 5 beautifully finished bathrooms provide both comfort & sophistication throughout. A private theater room adds an exceptional entertainment experience, perfect for hosting or unwinding in style. Enjoy plenty of space in the oversize 3 stall garage for hobbies or conveni
USD 750,000
4817 Cedar Drive
View photo
Condo · for sale
USD 259,900
USD 139/sq.ft
New
4817 Cedar Drive
Waukee city
· 1,862 sq.ft · 2 Bedrooms · 2 Baths · Condo
· Office room · Deck · Fireplace · Equipped kitchen · Parking
Waukee city · 1,862 sq.ft · 2 Bedrooms · 2 Baths · Condo · Office room · Deck · Fireplace · Equipped kitchen · Parking
No dues for 6 months! Absolutely gorgeous two story townhome nestled in coveted West Des Moines neighborhood on quiet street with mature trees. First floor features updated white kitchen with stainless steel appliances, quartz countertops, marble tile backsplash, full pantry and breakfast nook. Spacious family room boasts tons of built-ins, beautiful hardwood floors that flow throughout the first level and huge sliders that lead to oversized deck with private view. Vaulted formal dining rooms includes two story windows and gas fireplace with tile surround. A half bath, open entry way with coat closet and garage with built-ins for extra storage, round out the first floor. Second story includes two spacious bedrooms and huge loft, making the perfect office or study. Huge primary ensuite features vaulted ceilings, attached updated bath with dual vanity and tile shower and huge walk in closet. Plus updated full bath. Finished lower level boasts 3rd non-conforming bedroom, rec room, laundry
USD 259,900
707 38th Street
View photo
House · for sale
USD 825,000
USD 282/sq.ft
707 38th Street
Waukee city
· 2,917 sq.ft · 3 Bedrooms · 3 Baths · House
· Garden · Fireplace · Equipped kitchen · Parking · Cellar
Waukee city · 2,917 sq.ft · 3 Bedrooms · 3 Baths · House · Garden · Fireplace · Equipped kitchen · Parking · Cellar
Located in Ashworth Estates, one of the top neighborhoods in the Des Moines area, is this all-brick ranch with 2,918 SF on the main floor, 3 BRs, 2.5 baths and a 3-car side-entry garage. In addition there is a large family room with beamed ceiling, wood floors and brick front fireplace and walk-behind wet bar; dining room that seats 8-10; large eat-in kitchen with three sinks and tile floors; large primary bedroom, primary bath with 2 sinks, whirlpool tub and a tile shower; two more BRs, ¾ bath & a half bath. The finished basement has 1,438 more SF finished, two non-confirming BRs and a ¾ bath. The back yard has a private fenced back yard and the roof was installed in 2022 by Elite Roofing Company
USD 825,000
2501 Fuller Road
View photo
House · for sale
USD 950,000
USD 233/sq.ft
New
2501 Fuller Road
Waukee city
· 4,069 sq.ft · 3 Bedrooms · 5 Baths · House
· Patio · Garden · Fireplace · Equipped kitchen
Waukee city · 4,069 sq.ft · 3 Bedrooms · 5 Baths · House · Patio · Garden · Fireplace · Equipped kitchen
This uniquely designed home is nestled on a private and tree-lined two acre lot in the heart of West Des Moines. The exterior has extensive landscaping, patio space, water feature, wood burning fireplace, shed and gardens. You'll find it hard to believe you are living in town. Walk inside to a coffered ceiling and marble floor entry room made for entertaining and receiving guests. The attached living room has vaulted ceilings and hardwood floors. Off the living room is a wet bar, three quarter bath and den or library. Finish off your dinner parties in the formal dining room. The kitchen is made for the gourmet chef who desires a Sub-Zero fridge, Dacor oven, microwave drawer and plenty of cabinet and counter space. This kitchen has a hearth room perfect for morning coffee and afternoon reading. The primary suite is on the main level with an attached large bathroom, two giant closets and the suite opens to the beautiful patio. Upstairs features two separated bedrooms with their own bathr
USD 950,000
2488 SE Ambrose Drive
View photo
House · for sale
USD 334,990
USD 223/sq.ft
New
2488 SE Ambrose Drive
Waukee city
· 1,496 sq.ft · 3 Bedrooms · 2 Baths · House
· Office room · Fireplace · Equipped kitchen · Cellar
Waukee city · 1,496 sq.ft · 3 Bedrooms · 2 Baths · House · Office room · Fireplace · Equipped kitchen · Cellar
Welcome to the Hamilton in Fox Ridge. A charming ranch-style home offering 1,498 sq. Ft. of thoughtfully designed living space with 3 bedrooms and 2 bathrooms. Step into a bright foyer that leads past two spacious secondary bedrooms and a full bath—perfect for family, guests, or a home office setup. The heart of the home is the open-concept kitchen featuring white cabinetry, stainless steel appliances, a generous island, and ample counter space for cooking and entertaining. The adjoining great room offers large windows that fill the space with natural light and a cozy electric fireplace, making it the ideal gathering place. Tucked privately at the back of the home, the primary suite includes a dual-sink vanity, walk-in shower, and a spacious walk-in closet. This home offers comfort, functionality, and style in one beautiful package—plus an unfinished basement for future expansion. Call us for a personal tour! Ask about builder incentives with preferred lender. Photos similar to
USD 334,990
821 58th Street
View photo
House · for sale
USD 749,000
USD 206/sq.ft
New
821 58th Street
Waukee city
· 3,627 sq.ft · 5 Bedrooms · 3 Baths · House
· Garden · Fireplace · Equipped kitchen
Waukee city · 3,627 sq.ft · 5 Bedrooms · 3 Baths · House · Garden · Fireplace · Equipped kitchen
Exceptional two-story home in one of West Des Moines’ most convenient established neighborhoods, just south of Ashworth and close to trails, restaurants, shopping, Jordan Creek, and interstate access. Surrounded by mature trees with great curb appeal, this home offers impressive space, quality finishes, and a hard-to-find backyard setup. The main level features a vaulted entry, private study, formal dining room, spacious family room with brick fireplace and built-ins, bar area, sunroom, and a large eat-in kitchen with granite countertops, abundant cabinetry, double oven, and center island. Upstairs you will find 4 bedrooms plus 2nd floor laundry with sink. The oversized primary suite includes two walk-in closets, dual vanity, whirlpool tub, walk-in shower, and linen closet. One guest bedroom has a private bath and walk-in closet, while the other two bedrooms share a Jack-and-Jill bath. The finished lower level offers daylight windows, a large family room, rec space, half bath, exercise
USD 749,000
1400 S 52nd Street 33
View photo
Condo · for sale
USD 209,900
USD 153/sq.ft
1400 S 52nd Street 33
Waukee city
· 1,367 sq.ft · 2 Bedrooms · 2 Baths · Condo
· Fireplace · Equipped kitchen · Cellar
Waukee city · 1,367 sq.ft · 2 Bedrooms · 2 Baths · Condo · Fireplace · Equipped kitchen · Cellar
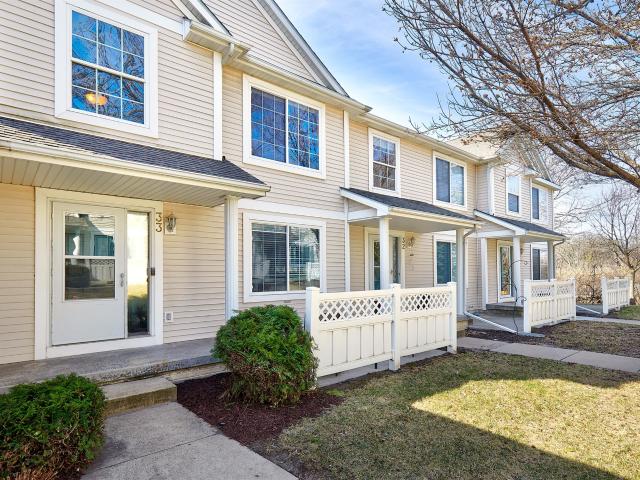
Move-in ready two-story townhome offering a functional layout and low-maintenance living! A dramatic, vaulted entry welcomes you into the spacious, yet cozy, living room with fireplace, flowing into the dining area and kitchen with ample cabinet and counter space, and stainless steel appliances. Upstairs offers 2 bedrooms, including a huge primary suite with private bath and walk-in closet, plus convenient 2nd-floor laundry; washer & dryer included! Unfinished basement provides excellent storage or future finish potential. Newer HVAC (2020) and water heater. Enjoy a semi-private outdoor space, perfect for summer evenings and morning coffee. Located near Jordan Creek with easy access to shopping, dining, and entertainment. Come enjoy easy living with snow removal, lawn care, and exterior maintenance handled for you!
USD 209,900
1831 Fuller Road 9
View photo
Condo · for sale
USD 95,000
USD 127/sq.ft
1831 Fuller Road 9
Waukee city
· 743 sq.ft · 2 Bedrooms · 1 Bath · Condo
· Patio · Equipped kitchen
Waukee city · 743 sq.ft · 2 Bedrooms · 1 Bath · Condo · Patio · Equipped kitchen
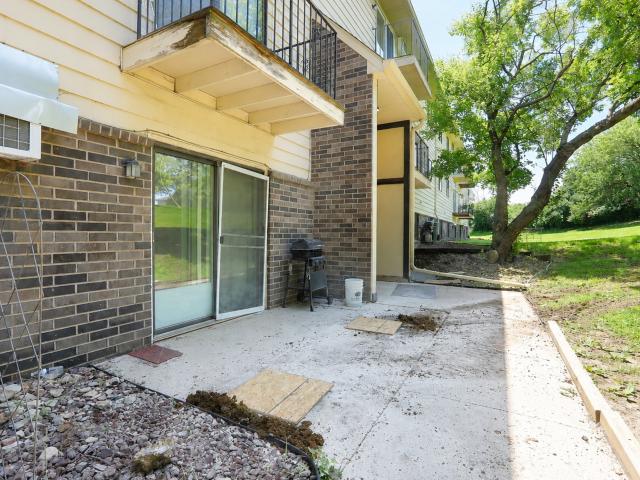
Ideally located near Raccoon River Park and Historic Valley Junction, this well-maintained main-floor condo offers 2 bedrooms, 1 full bath, and luxury vinyl plank flooring throughout. The functional layout features an eat-in kitchen, spacious living room, and sliding glass door leading to a private patio. HOA dues include water, sewer, trash, lawn care, and snow removal. Enjoy easy access to trails, recreation, shopping, dining, and entertainment, all just minutes from your doorstep. With its desirable location and comfortable living spaces, this condo is ready to welcome its next owner
USD 95,000
4653 SE Grosbeak Point
View photo
House · for sale
USD 430,000
USD 271/sq.ft
New
4653 SE Grosbeak Point
Waukee city
· 1,582 sq.ft · 3 Bedrooms · 3 Baths · House
· Garden · Parking · Deck · Equipped kitchen · Cellar
Waukee city · 1,582 sq.ft · 3 Bedrooms · 3 Baths · House · Garden · Parking · Deck · Equipped kitchen · Cellar
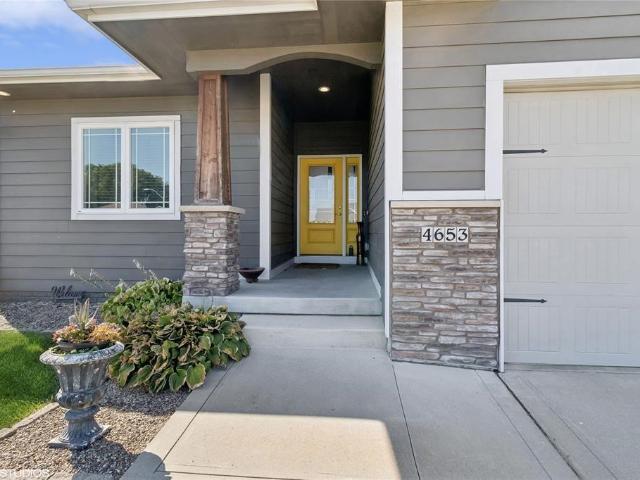
Custom built by quality builder Ron’s Homes, this 3 bedroom, 3 bath home on a large corner lot in desirable West Des Moines neighborhood. The main level features a split bedroom open floor plan including a master suite with tiled walk-in shower, double vanity and huge walk-in closet. The 2nd guest bedroom on the main level has direct access to the full guest bathroom which is also accessible from the hallway. The kitchen has a corner pantry and island with 2 level countertop and area for bar stools. Large family room, dining area and mud room with laundry right off the garage. The basement has a 3rd guest bedroom and another full guest bathroom plus another large family/rec room and plenty of storage. Large fenced rear yard with extra large deck. Irrigation system. 2 X 6 construction and all H/E mechanicals. The 3 car attached garage is larger than most and was built to allow parking for full size crew cab pickups or larger SUV’s. Hardiplank exterior. Norwalk schools. Call to see today
USD 430,000
9067 Tatum Dr, West Des Moines, IA
View photo
House · for sale
USD 538,000
9067 Tatum Dr, West Des Moines, IA
Waukee city
· 4 Bedrooms · 3 Baths · House
· Parking
Waukee city · 4 Bedrooms · 3 Baths · House · Parking
Designed for effortless living, this Ranch home features zero-entry access (no steps at the front door or in the garage) for everyday comfort. Forget the hassle of yardwork and snow removal its all taken care of for you, giving you more time to enjoy life! The main level includes two bedrooms, including a primary suite with a private bath and a spacious walk-in closet that connects to the laundry room. Plus, a cozy front room, perfect for a home office or quiet den. A large family room, a wet bar, two additional bedrooms, and a full bath complete the lower level. This home is filled with premium touches throughout, like Anderson casement windows, LG appliances, and Kohler plumbing fixtures. Youll love the oversized garage, pre-wired for a heater. Minutes from Jordan Creek Mall, restaurants, and shopping, this home combines low-maintenance living with modern luxury. Pets are allowed. All information obtained from the seller and public records
USD 538,000
605 Oakwood Place, Polk City, US, IA
View photo
House · for sale
USD 875,000
605 Oakwood Place, Polk City, US, IA
Waukee city
· 5 Bedrooms · 5 Baths · House
· Office room · Swimming pool · Deck · Fireplace · Equipped kitchen
Waukee city · 5 Bedrooms · 5 Baths · House · Office room · Swimming pool · Deck · Fireplace · Equipped kitchen
Private Cul-de-Sac Retreat in Polk City backing to TCI Golf Course. This home offers over 6,400 square feet of living space and the rare combination of privacy, scale, and refined comfort. Surrounded by wooded views, this residence feels like a private retreat while remaining close to trails, recreation, and Saylorville Lake. The heart of the home features an updated kitchen with quartz countertops and coordinating backsplash, seamlessly opening to the hearth and dining areas. The main family room showcases a striking double-sided fireplace and expansive windows that frame tree-lined views. Outdoor living is elevated with a covered deck and screened three-season porch. The main-level primary suite offers wooded views, tons of natural light, and a spa-inspired bath complete with a Jacuzzi tub. Upstairs, three additional bedrooms include one with a private en suite and two connected by a Jack-and-Jill bath, along with a bonus room perfect for a home office, media space, or lounge. The wa
USD 875,000
769 Glen Oaks Terrace
View photo
Condo · for sale
USD 635,000
USD 398/sq.ft
New
769 Glen Oaks Terrace
Waukee city
· 1,593 sq.ft · 3 Bedrooms · 2 Baths · Condo
· Terrace · Fireplace · Equipped kitchen
Waukee city · 1,593 sq.ft · 3 Bedrooms · 2 Baths · Condo · Terrace · Fireplace · Equipped kitchen
Welcome to Glen Oaks, one of West Des Moines' most sought-after gated communities. This quality-built Showcase Homes ranch walkout offers a spacious and functional floor plan designed for comfortable everyday living and easy entertaining. The main level features an open-concept layout with custom woodwork, beautiful flooring, a generous living area with a gas fireplace, and a kitchen that flows seamlessly into the dining space. A dedicated office, main-level laundry, and a spacious primary suite with dual closets, a tiled shower, and a soaker tub add to the home's appeal. The finished walkout lower level provides additional living space with a large family room, wet bar, two bedrooms, a full bath, and ample storage. Located near Glen Oaks Country Club and just minutes from shopping, dining, and entertainment, this home offers the perfect combination of comfort, convenience, and low-maintenance living in one of the metro's premier neighborhoods
USD 635,000
1613 Thornwood Road
View photo
House · for sale
USD 699,900
USD 213/sq.ft
New
1613 Thornwood Road
Waukee city
· 3,283 sq.ft · 4 Bedrooms · 4 Baths · House
· Garden · Deck · Fireplace · Equipped kitchen · Parking
Waukee city · 3,283 sq.ft · 4 Bedrooms · 4 Baths · House · Garden · Deck · Fireplace · Equipped kitchen · Parking
Welcome to your next home! Tucked back on over an acre of private, wooded grounds in WDM's sought-after Thornwood development, this custom two-story home offers a rare kind of quiet, with mature trees, birdsong, and space to breathe, just minutes from everything you need. Inside, nearly 4500 square feet of finished living space unfolds across a thoughtfully designed layout with some very unique features and touches. The entrance is just the start to how unique this home is, as it leads you to the kitchen and family room, two rooms that really anchor the home, a home that was once featured in Better Homes and Gardens'. The skylights pull natural light into both the family room and primary suite. A dedicated dining room makes hosting effortless, and a flex-room wrapped in windows opens onto one of th 3 decks this home has to offer, which becomes the ideal spot for morning coffee or evening entertaining. There are two fireplaces, and a 3-car garage that help round out the everyday comfort
USD 699,900
221 N Cherokee Drive
View photo
Condo · for sale
USD 214,900
USD 179/sq.ft
221 N Cherokee Drive
Waukee city
· 1,195 sq.ft · 4 Bedrooms · 1 Bath · Condo
· Garden · Deck
Waukee city · 1,195 sq.ft · 4 Bedrooms · 1 Bath · Condo · Garden · Deck
Welcome home! This beautiful two-story home features 4 bedrooms and 2 bathrooms, with plenty of room to relax and entertain. Step outside to a fully fenced backyard with a new deck, perfect for summer evenings. The lower level offers a private fourth bedroom along with entertaining space. Investor friendly, No HOA. 1 year home warranty included
USD 214,900
2211 Grand Avenue 6
View photo
Condo · for sale
USD 169,900
USD 139/sq.ft
New
2211 Grand Avenue 6
Waukee city
· 1,216 sq.ft · 2 Bedrooms · 1 Bath · Condo
· Fireplace · Parking
Waukee city · 1,216 sq.ft · 2 Bedrooms · 1 Bath · Condo · Fireplace · Parking
Welcome home to this beautifully maintained 2-bedroom, 2-bath condo in the heart of West Des Moines! Offering over 1,200 square feet of comfortable living space, this move-in-ready home features an open layout with spacious living and dining areas centered around a cozy fireplace. Both bedrooms are generously sized, including a primary suite with two closets for exceptional storage. Enjoy the convenience of an attached garage, low-maintenance living, and an HOA that includes basic cable, trash, and recycling services. This home also has a new water heater as of last year. Ideally located just minutes from shopping, dining, parks, Jordan Creek amenities, and easy interstate access, this home offers the perfect blend of comfort and convenience. Whether you're a first-time homebuyer, looking to downsize, or searching for a great investment opportunity, this WDM condo is one you won't want to miss!
USD 169,900
5925 Ep True Parkway 3
View photo
Condo · for sale
USD 359,900
USD 211/sq.ft
New
5925 Ep True Parkway 3
Waukee city
· 1,701 sq.ft · 3 Bedrooms · 3 Baths · Condo
· Office room · Fireplace · Equipped kitchen
Waukee city · 1,701 sq.ft · 3 Bedrooms · 3 Baths · Condo · Office room · Fireplace · Equipped kitchen
Experience luxurious carefree living in this stunning 1.5-story, 3 bed, 3 & 1/2 bath West Des Moines townhome that is perfectly positioned along a scenic bike trail and lush greenbelt. The beautiful great room impresses with soaring ceilings, skylights, and a gas fireplace that is enclosed by custom built-ins. The kitchen has white cabinetry, granite countertops, under-cabinet lighting, newer stainless steel appliances, center island, and pull-out shelves in lower cabinets. Open layout flows from the front entry through the spacious dining room, kitchen, and great room. The expansive main-floor primary suite offers a private retreat with a full bath, double sinks, and a linen closet. There is an additional guest bathroom on the main level. Upstairs there is a loft provides the ideal home office space/ bonus room along with two guest bedrooms, one with a walk in cedar closet and a full bath. The walk-out lower level is made for entertaining, featuring a wet bar, built-ins, desk, 3/4 bat
USD 359,900
4473 Tamara Lane
View photo
House · for sale
USD 379,900
USD 265/sq.ft
4473 Tamara Lane
Waukee city
· 1,432 sq.ft · 4 Bedrooms · 3 Baths · House
· Garden · Deck · Equipped kitchen · Parking
Waukee city · 1,432 sq.ft · 4 Bedrooms · 3 Baths · House · Garden · Deck · Equipped kitchen · Parking
Welcome home to this beautifully updated 4 bedroom, 4 bathroom home in a highly desirable West Des Moines neighborhood near Jordan Creek, West Glen, and Valley Stadium. With a rare 3-car garage and over 1,800 finished sq ft, this home offers the space and updates you've been looking for. Fresh paint throughout the entire home creates a clean, move-in-ready feel, complemented by new LVP flooring and a bright, functional layout. The kitchen features granite countertops, a glass tile backsplash, and smudge-proof stainless steel appliances, including a brand new dishwasher, plus a washer and dryer that stay. Downstairs, the finished lower level offers extra living space, including a 4th bedroom and a full bathroom, perfect for guests. Step outside to a fully fenced backyard where you can enjoy peaceful sunsets from your maintenance-free, composite extended deck, which offers a gorgeous view. A brand new roof (installed in 2023), a radon mitigation system, and a reverse osmosis drinking wat
USD 379,900
196 E Bridge Cir, Polk City, IA
View photo
House · for sale
USD 699,999
196 E Bridge Cir, Polk City, IA
Waukee city
· 5 Bedrooms · 4 Baths · House
· Patio · Office room · Parking · Deck · Fireplace · Equipped kitchen
Waukee city · 5 Bedrooms · 4 Baths · House · Patio · Office room · Parking · Deck · Fireplace · Equipped kitchen
This beautiful 2-story home features 5 bedrooms, 3.5 bathrooms, and Four car garage. The main floor includes a generous kitchen with a large center island, soft-close cabinetry, walk-in pantry, and a window above the sink. The open design connects the kitchen to the dining area? Which leads to a covered patio? And to a bright living room complete with a central fireplace, custom built-ins, and large windows. A office or formal dining room near the entry and a mudroom with built-ins add daily convenience. Upstairs, the primary suite includes a private bath with a separate toilet room and a large walk-in closet. Three additional bedrooms, full bath & laundry room complete the upper level. The finished lower level offers a spacious family room, wet bar, 5th bedroom, full bath, and a plenty of storage space. Additional highlights include an insulated garage, covered deck & large concrete patio, firepit, irrigation system, landscaping, Marvin windows and much more. Book your private showing
USD 699,999
4112 Walnut Street
View photo
House · for sale
USD 399,999
USD 162/sq.ft
New
4112 Walnut Street
Waukee city
· 2,465 sq.ft · 4 Bedrooms · 2 Baths · House
· Patio · Fireplace · Equipped kitchen
Waukee city · 2,465 sq.ft · 4 Bedrooms · 2 Baths · House · Patio · Fireplace · Equipped kitchen
The investment opportunity you've been looking for! This expansive two-story home offers spacious living and timeless appeal. A welcoming foyer leads to the eat-in kitchen featuring hardwood floors, granite countertops, center island, built-in desk and hutch. French doors open to a bright four-season room with vaulted ceiling and access to the private, tree-lined patio. Formal spacious dining room. The great room showcases a cozy fireplace with built-in bookcases. Upstairs offers four large bedrooms, including a generous primary suite with walk-in closet, private bath, and separate vanity. The finished lower level provides a large family room, ample storage and active radon mitigation system. A wonderful opportunity to make this home your own! All information obtained from sellers and county assessor
USD 399,999
1000 Lost Lake Dr, Polk City, IA
View photo
House · for sale
USD 505,000
1000 Lost Lake Dr, Polk City, IA
Waukee city
· 4 Bedrooms · 4 Baths · House
· Deck · Cellar
Waukee city · 4 Bedrooms · 4 Baths · House · Deck · Cellar
This spacious 4-bedroom, 4-bath home offers the perfect blend of comfort, functionality, and entertainment space. The main level features an inviting layout with generous living areas and plenty of natural light throughout. Downstairs, you'll find a large family room in the finished basement complete with a wet bar. Ideal for hosting game nights, holidays, or casual gatherings with friends and family. Whether you're entertaining a crowd or enjoying a quiet evening at home, this versatile space is sure to impress. Step outside to relax on the screened-in covered deck, providing the perfect spot to enjoy morning coffee or unwind in the evenings while taking in the peaceful surroundings, rain or shine! With four comfortable bedrooms and three full bathrooms, there's plenty of room for everyone. Located in desirable Polk City, this home offers small-town charm with convenient access to nearby amenities
USD 505,000

Get email alerts

Don't miss out: be the first to know about new properties

The alert was correctly created

On subscribing you accept the conditions of use and the privacy policy
Alert
Receive new ads in your inbox
Save this search
Receive alerts for new listings

We'll send you an email when we have new properties for: "Properties for sale in Waukee city"

The alert was correctly created

Southfork, Waukee city Boone township Dallas County Iowa
Shadow Creek, Clive city Walnut township Dallas County Iowa
Get email alerts and be the first to see new listings
Required field
On subscribing I accept the terms of the privacy policy
Perfect! You'll soon start receiving new listings via email
Alert
Receive an email when we have new ads for Properties for sale in Waukee city
Save this search
Filters

Bedrooms

Size (sq.ft)

sq.ft
sq.ft

Price

USD
USD

Property type

Bathrooms

Clear all filters
Receive notifications when new entries are published.