2,078 properties for sale in Waukee city

338 Holiday Circle 81
View photo
Condo · for sale
USD 179,000
USD 153/sq.ft
New
338 Holiday Circle 81
Waukee city
· 1,163 sq.ft · 3 Bedrooms · 1 Bath · Condo
· Office room · Deck · Equipped kitchen · Parking
Waukee city · 1,163 sq.ft · 3 Bedrooms · 1 Bath · Condo · Office room · Deck · Equipped kitchen · Parking
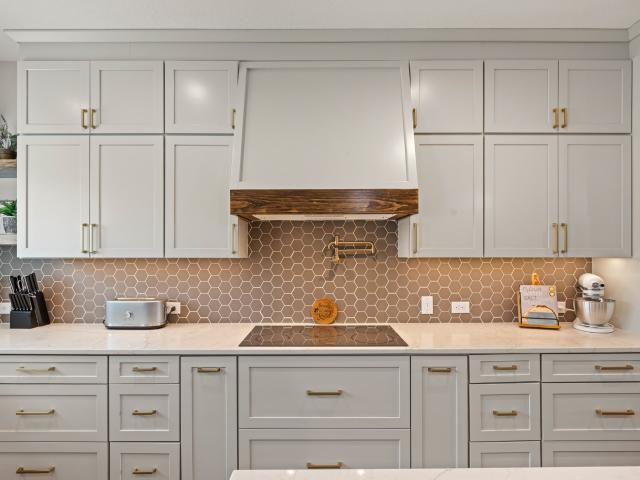
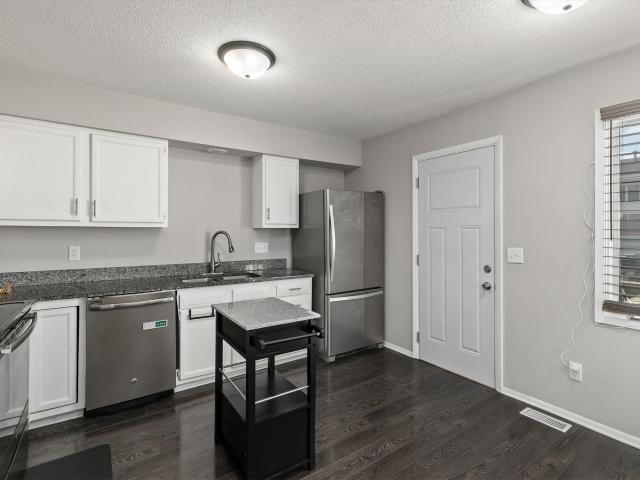
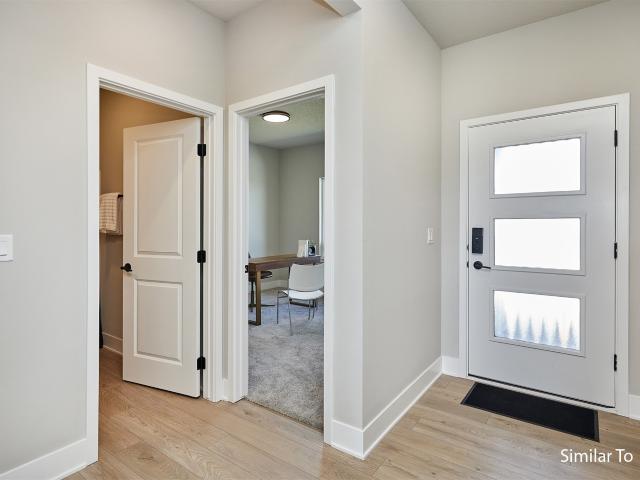
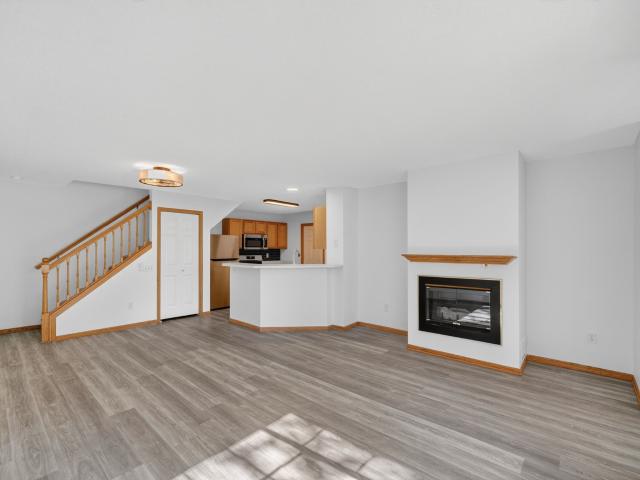
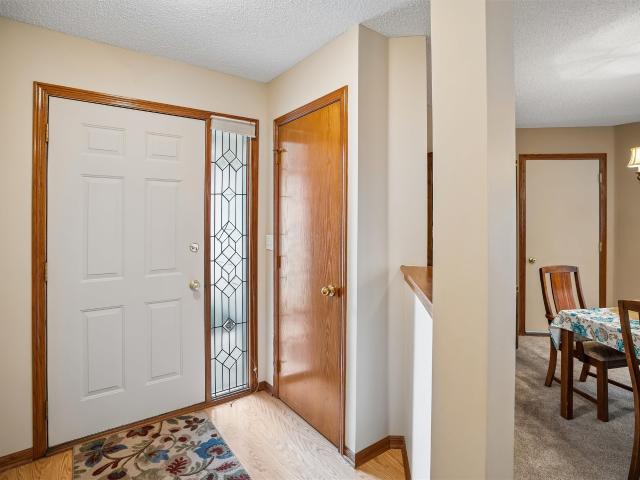
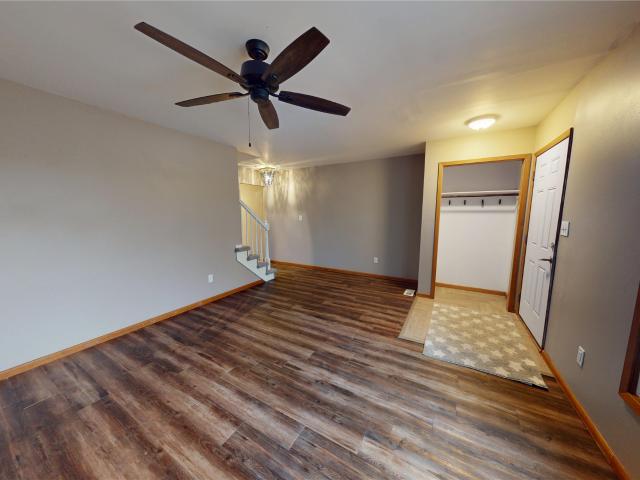
Welcome to this move-in-ready townhouse conveniently located near Valley Junction and Holiday Park. The main level features a spacious living room, dining area, half bath, and an updated kitchen with a new refrigerator, new dishwasher, updated countertops, and fixtures. Fresh paint and new carpet throughout give the home a bright, inviting feel. Enjoy your private deck just off the main living area. The finished lower level offers additional living space and a non-conforming room perfect for an office, family room, or flex space. Upstairs you'll find three bedrooms and a full bathroom. Additional features include a dedicated parking space, a one-car garage, and a convenient location close to parks, shopping, and dining. Seller is offering $1,000 in concessions with an acceptable offer
USD 179,000
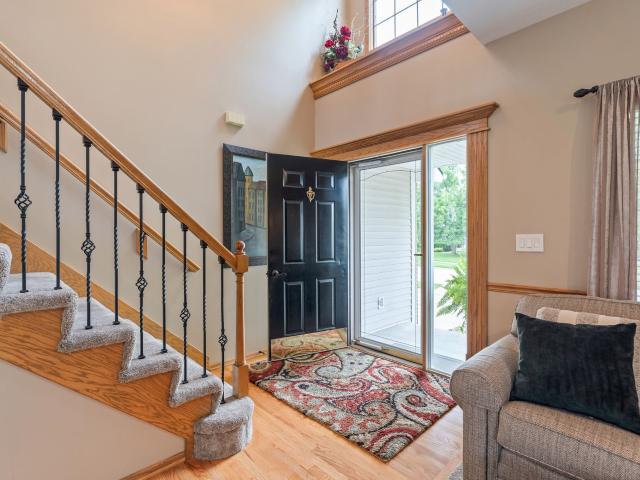
144 56th Street
View photo
House · for sale
USD 599,900
USD 251/sq.ft
144 56th Street
Waukee city
· 2,390 sq.ft · 4 Bedrooms · 2 Baths · House
· Garden · Office room · Fireplace · Equipped kitchen · Parking
Waukee city · 2,390 sq.ft · 4 Bedrooms · 2 Baths · House · Garden · Office room · Fireplace · Equipped kitchen · Parking
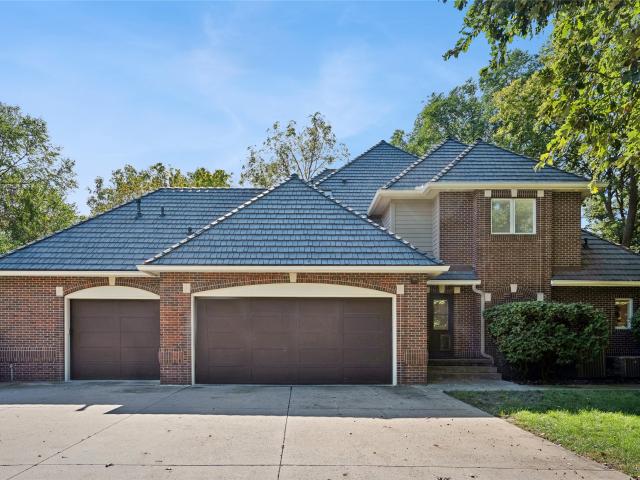
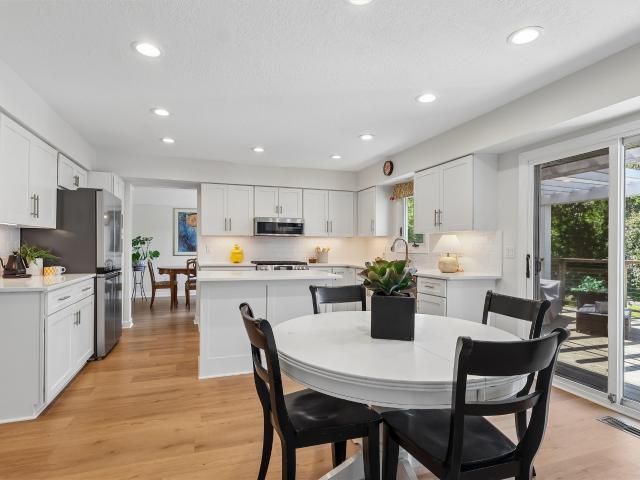
Immaculate 2-story home offering over 3,000 finished sq. Ft. in a desirable West Des Moines location! This well-maintained home features 4 bedrooms, 3 bathrooms, and a 3-car garage. The upper level includes all 4 bedrooms, a versatile office/play area, and a spacious primary suite with walk-in closet and private bath. The main floor offers multiple living spaces including a formal living room, formal dining room, family room with gas fireplace, and an updated kitchen with granite countertops, abundant cabinetry, and dining area. Beautiful woodwork and quality finishes are showcased throughout. The finished lower level is perfect for entertaining with a custom bar and ample recreation space. Enjoy the peaceful, beautifully landscaped backyard, ideal for relaxing or hosting guests. Move-in ready and loaded with space, character, and functionality!
USD 599,900
114 Tradition Drive
View photo
House · for sale
USD 999,900
USD 240/sq.ft
New
114 Tradition Drive
Waukee city
· 4,166 sq.ft · 5 Bedrooms · 4 Baths · House
· Patio · Equipped kitchen · Parking
Waukee city · 4,166 sq.ft · 5 Bedrooms · 4 Baths · House · Patio · Equipped kitchen · Parking
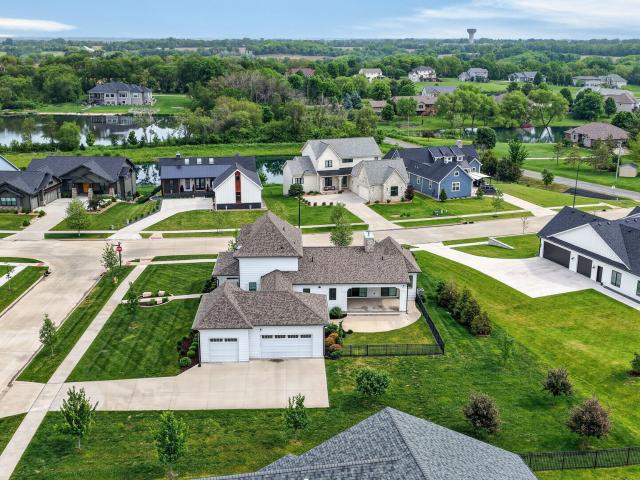
Set on a beautifully irrigated 1-acre lot, this custom 1.5-story walkout offers nearly 6,000 SF designed for flexible living. The main level features a grand entry that flows into a spacious dining area and dream kitchen with a long island, farmhouse sink, prep sink, dual ovens, pot filler, and abundant cabinetry. A mudroom with lockers, large laundry room, and half bath add convenience, while the main-level primary suite includes a soaking tub, tile shower, and custom walk-in closet. Step outside to the stone patio for relaxing or entertaining. The finished walkout lower level offers a private suite with full kitchen, living area, bedroom, and separate garage entrance or access from the main living room, ideal for multi-generational living or guests. Upstairs includes a second primary suite, two additional bedrooms, hall bath, and large flex room roughed-in for a future bath. Laundry on all 3 levels, 2 HVAC systems, tankless water heater, storage shed, and no HOA. All information obta
USD 999,900
513 S 33rd Street
View photo
House · for sale
USD 1,285,000
USD 291/sq.ft
New
513 S 33rd Street
Waukee city
· 4,413 sq.ft · 5 Bedrooms · 4 Baths · House
· Garden · Deck
Waukee city · 4,413 sq.ft · 5 Bedrooms · 4 Baths · House · Garden · Deck
Rare, exciting opportunity in highly desirable Parkhaven. Estate setting. Heavily treed acre lot. Exceptionally well-built: feels SOLID! Stunning custom brick 2 sty. Tremendous curb appeal. Half circle front drive w/ side load oversized 3 car gar. Home transformed w/transitional, timeless upgrades. 75,000 DaVinic roof & gutters. Renovated kit: dble wide refrig, dble ovens, gas range, lge center island, coffee station, wine refrig, walk-in pantry. Bathrms redone! 4 frplcs. (3 feature updated new stone fronts). Mechanical done. Lighting redone. New deck. Impressive walkway into 2 sty open Foyer. Hdwd floors main 2 levels. Gold standard for highly customization: millwork, archways, detailed ceiling configurations/heights, wainscoating, window variations, base boards LR one side; opposite side DR w/ inlaid wood flrs & detailed ceiling. Inviting fam. Rm w/frplc overlooks park-like yard. Library transformed to family friendly usage. Serene Sun Rm; ck the ceiling. Adjacent mud rm w/ built-in
USD 1,285,000
4205 High Street
View photo
House · for sale
USD 389,900
USD 272/sq.ft
4205 High Street
Waukee city
· 1,432 sq.ft · 3 Bedrooms · 3 Baths · House
· Gym · Deck · Equipped kitchen
Waukee city · 1,432 sq.ft · 3 Bedrooms · 3 Baths · House · Gym · Deck · Equipped kitchen
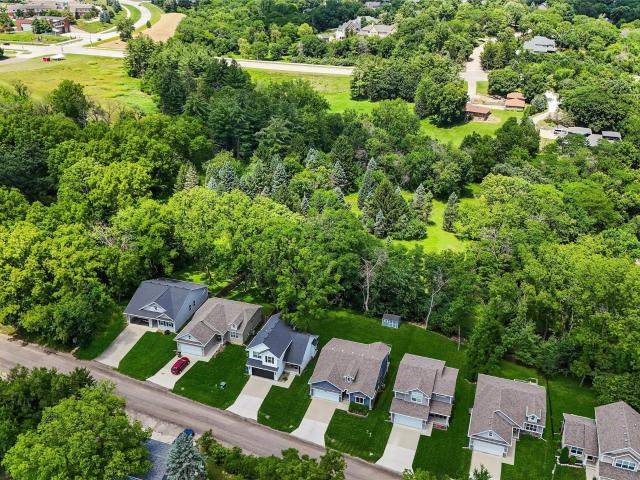
Hidden West Des Moines Gem! Tucked away in a quiet, wooded neighborhood, this walkout ranch offers the perfect blend of privacy, convenience, and modern living. Ideally located just minutes from the shopping, dining, and entertainment of Jordan Creek Town Center and the charm of Historic Valley Junction, this home provides an exceptional location for any lifestyle. Built in 2018, home features include an open-concept floor plan that creates a bright, welcoming atmosphere for both everyday living and entertaining. The lower level offers endless possibilities, featuring a large family room, a 3/4 bath, and plumbing already in place for a future wet bar-perfect for entertaining guests or creating the ultimate recreation space. An additional partially finished area provides flexibility for a non-conforming 4th BR, office, gym, hobby space, or storage. Enjoy the peaceful outdoors surroundings from either the deck off the kitchen or the walkout covered patio-ideal spaces for morning coffee,
USD 389,900
410 N 36th Street
View photo
House · for sale
USD 900,000
USD 341/sq.ft
New
410 N 36th Street
Waukee city
· 2,637 sq.ft · 4 Bedrooms · 4 Baths · House
· Office room · Fireplace · Equipped kitchen · Parking
Waukee city · 2,637 sq.ft · 4 Bedrooms · 4 Baths · House · Office room · Fireplace · Equipped kitchen · Parking
Welcome home to this stunning 1.5-story English-inspired farmhouse located in Great Western Crossing, part of Middlebrook, Iowa's first Agrihood community. With charming dormers, beautiful brick accents, and inviting covered front and rear porches, this home offers timeless character and modern comfort throughout. Step inside to a spacious main level featuring a vaulted great room with exposed beams, abundant natural light, and a cozy brick fireplace that creates the perfect gathering space. The open-concept kitchen is designed for both everyday living and entertaining, offering custom cabinetry, a large pantry, and seamless flow into the dining and living areas. Working from home is easy with the dedicated front office, while the oversized laundry room includes additional office space and a convenient mail station. The large mudroom/drop zone connects directly to the garage for added functionality. The finished lower level provides even more room to spread out with a spacious family r
USD 900,000
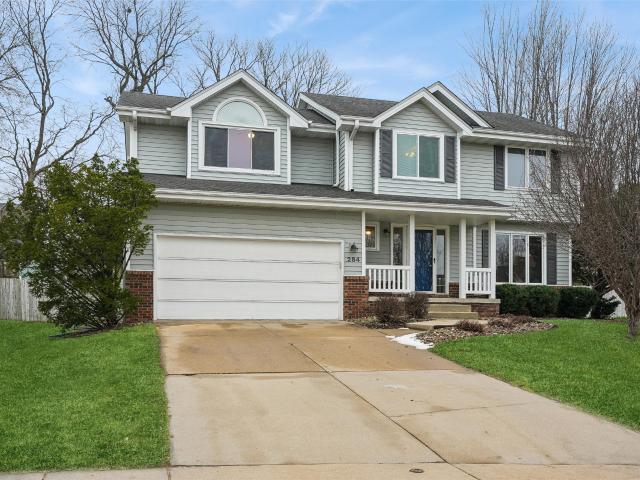
284 58th Court
View photo
House · for sale
USD 399,900
USD 183/sq.ft
284 58th Court
Waukee city
· 2,174 sq.ft · 4 Bedrooms · 2 Baths · House
· Garden · Deck · Fireplace · Equipped kitchen · Cellar
Waukee city · 2,174 sq.ft · 4 Bedrooms · 2 Baths · House · Garden · Deck · Fireplace · Equipped kitchen · Cellar
Nestled in a nice cul-de-sac, this well-maintained 4 bed/2.5 bath home offers over 2,800 finished sf of comfortable living space. The main level features hardwood floors, abundant natural light, and a vaulted family room with approx 12-ft ceilings and a cozy gas fireplace. The kitchen flows seamlessly into the family room and flex/dining area, creating an ideal layout for everyday living. Upstairs, the lg primary suite includes a walk-in closet and private bath with double vanity, shower, and new toilet. Three additional bedrooms offer generous closets, and the conveniently located laundry room is also on the upper level. The fin basement provides extra living space and storage. Deck with a remote-controlled awning and fully fenced yard. Recent updates include: new carpet, paint, refrigerator, microwave, stove, bedroom window and landscaping in backyard – 2025/26. Other updates. Dishwasher, HVAC, water heater, siding, and roof. Close to parks, bike paths, schools, and interstates
USD 399,900
238 Holiday Circle 46
View photo
Condo · for sale
USD 149,900
USD 156/sq.ft
New
238 Holiday Circle 46
Waukee city
· 958 sq.ft · 2 Bedrooms · 1 Bath · Condo
· Gym · Deck · Parking · Cellar
Waukee city · 958 sq.ft · 2 Bedrooms · 1 Bath · Condo · Gym · Deck · Parking · Cellar
Own in West Des Moines for less than rent! Move-in ready opportunity UNDER $150K with a garage and extra living space! This charming 2-bedroom, 1-bath townhome offers the perfect blend of comfort, convenience, and affordability! 2 levels PLUS a basement perfect for a play room, movie room, in-home gym, or just an extra bonus room! The basement also features an additional laundry room and storage. The entire layout flows effortlessly, making everyday living simple and efficient. Step outside and put your feet up on your own private deck! You are walking distance from Valley Junction, Hy-Vee grocery store, bike/walking trails, shopping, and dining. You are also less than 10 minutes from the main freeway (I235) making getting around town easy. Whether you’re a first-time homebuyer or anyone looking to enjoy a simpler lifestyle, this low-maintenance townhome is a standout! With the HOA taking care of lawn, snow, and trash removal, you will love having less upkeep and more time to enjoy eve
USD 149,900
5508 Boulder Drive
View photo
House · for sale
USD 505,000
USD 243/sq.ft
New
5508 Boulder Drive
Waukee city
· 2,077 sq.ft · 5 Bedrooms · 3 Baths · House
· Garden · Fireplace · Equipped kitchen
Waukee city · 2,077 sq.ft · 5 Bedrooms · 3 Baths · House · Garden · Fireplace · Equipped kitchen
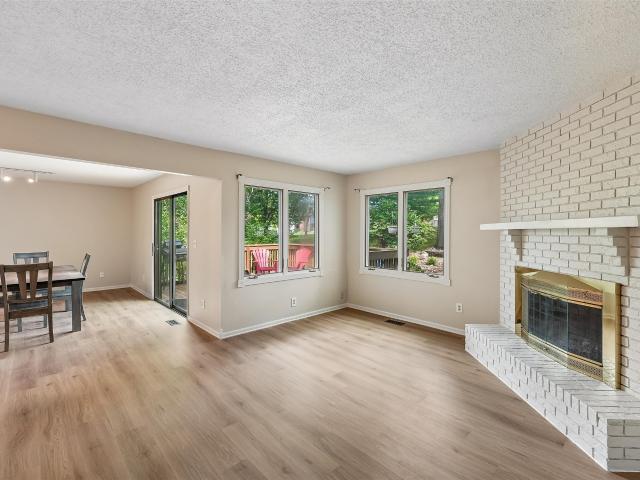
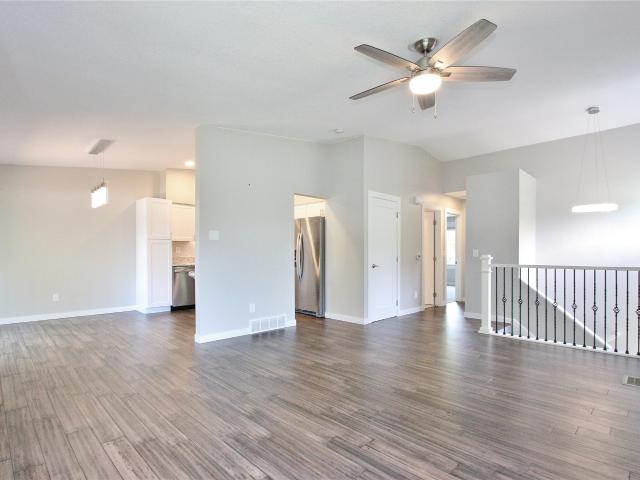
Welcome home to this super spacious two-story walkout in a prime West Des Moines location! Step inside to find gorgeous newer LVP flooring throughout the main level, featuring an inviting front sitting room and a large family room with a cozy gas fireplace overlooking the park-like backyard. The beautifully updated kitchen offers white cabinetry, quartz countertops, tile backsplash, pantry cabinet, stainless steel appliances including a gas stove, a casual dining area, and a formal dining room perfect for entertaining. Upstairs, the spacious primary bedroom suite includes a walk-in closet with built-ins and an updated 3/4th bath. Three additional bedrooms, a full bath, and a convenient laundry room with washer and dryer complete the upper level. The finished walkout lower level offers even more living space with a second family room, stone accent wall with gas fireplace, fifth bedroom, updated 3/4th bath with heated tile floors, and plenty of storage. You'll fall in love with the outdo
USD 505,000
524 Napoli Ave, West Des Moines, IA
View photo
House · for sale
USD 718,770
524 Napoli Ave, West Des Moines, IA
Waukee city
· 4 Bedrooms · 3 Baths · House
· Fireplace · Equipped kitchen
Waukee city · 4 Bedrooms · 3 Baths · House · Fireplace · Equipped kitchen
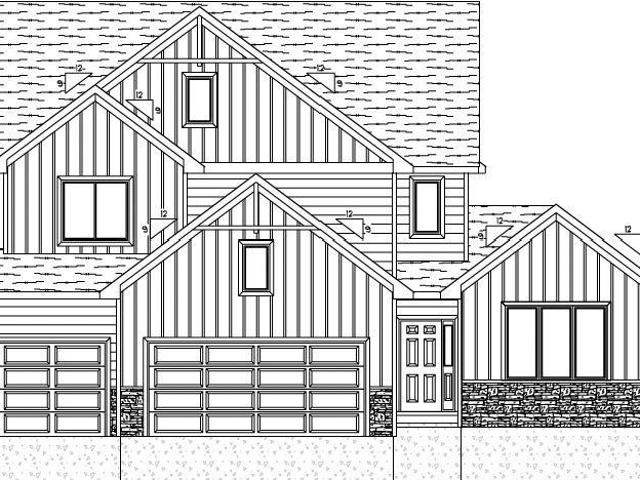
Trust Builders very popular and customized Dawson 1.5 Story Plan is here with a brand new elevation, located in West Des Moines' Pavilion Park Development. Sitting in the culdesac with beautiful views and a great location just minutes from Jordan Creek and I80. This home immediately impresses when entering, with a 2-Story great room, large picture windows spanning across the back of the home, and a 2-Story fireplace with custom trim detail to ceiling. Upgraded LVP flooring throughout the first floor main living area with trim accent wall, dining, entry and first floor office, adds to the open feel and Dual HVAC helps to maintain comfort throughout. Enjoy the kitchen with large quartz covered island, upgraded gas range with trim detailed hood package, an ample walk-in pantry, and upgraded appliances. For continued ease of living on the main floor, you will love the 1/2 bath, mud room, and laundry location. The main floor primary bedroom offers tiled shower with fiberglass pan, frameless
USD 718,770
715 E Bridge Road
View photo
House · for sale
USD 444,900
USD 297/sq.ft
New
715 E Bridge Road
Waukee city
· 1,496 sq.ft · 4 Bedrooms · 3 Baths · House
· Deck · Fireplace · Equipped kitchen
Waukee city · 1,496 sq.ft · 4 Bedrooms · 3 Baths · House · Deck · Fireplace · Equipped kitchen
Crossroads at the Lakes is the perfect balance of small-town feel, yet close enough to the metro to have big-town conveniences. This community is only 20 minutes north of Des Moines and 10 minutes from communities like Ankeny, Johnson and Grimes. The spacious main level of the Cedar Ranch showcases open-concept living with a fireplace, and a kitchen with an island and corner pantry, covered deck, along with three bedrooms and two bathrooms on the main floor. Additional features include a 15-year waterproof foundation, LVP flooring, a passive radon system, and more. When using one of Hubbell Homes’ Preferred Lenders, buyers may receive $1,750 toward closing costs; incentive not valid with any other offer and subject to change without notice
USD 444,900
401 S 3rd Street
View photo
House · for sale
USD 139,900
USD 166/sq.ft
401 S 3rd Street
Waukee city
· 840 sq.ft · 2 Bedrooms · 1 Bath · House
· Equipped kitchen
Waukee city · 840 sq.ft · 2 Bedrooms · 1 Bath · House · Equipped kitchen
This adorable two-bedroom, one-bathroom home features a bright, open floor plan with thoughtful updates throughout, creating a comfortable and functional living space. The inviting layout allows seamless flow between the living, dining, and kitchen areas, enhancing the home’s open and welcoming feel. With its manageable size and appealing updates, this property is ideal for first-time home buyers, investors seeking a solid rental, or buyers considering USDA financing. Located just steps from the Polk City square and centrally situated near Big Creek and Saylorville Lake, this home offers plenty of dining, shopping, and outdoor activities to enjoy. Charming, cozy, and full of character, it lets you embrace small-town living while keeping downtown Des Moines just a short drive away! Don’t miss the opportunity to make this wonderful property your own!
USD 139,900
5458 Westwood Drive
View photo
House · for sale
USD 515,000
USD 200/sq.ft
5458 Westwood Drive
Waukee city
· 2,573 sq.ft · 4 Bedrooms · 3 Baths · House
· Deck · Equipped kitchen · Parking
Waukee city · 2,573 sq.ft · 4 Bedrooms · 3 Baths · House · Deck · Equipped kitchen · Parking
It is amazing how much a property can change over a ten-year period! This 4 bed, 3.5 bath two-story home. In the coveted Westridge Elementary School neighborhood. Is updated and ready for new owners. The roof, HVAC, appliances, lower level, carpet, siding and gutters have all had recent updates. All this leaves us with great space to relax upstairs, great spaces to entertain around the lower-level wet bar and the outdoor deck and basketball court, or the open kitchen, dining, and living room areas on the main level. The third car parking pad is the perfect complement for the two-car attached garage. One of the most unique features here is the extra non-parking area in the garage that is perfect for additional storage and/or workspace. Walking distance to beautiful Willow Springs Park!
USD 515,000
505 Walker Street
View photo
House · for sale
USD 404,900
USD 282/sq.ft
New
505 Walker Street
Waukee city
· 1,432 sq.ft · 4 Bedrooms · 3 Baths · House
· Equipped kitchen
Waukee city · 1,432 sq.ft · 4 Bedrooms · 3 Baths · House · Equipped kitchen
Crossroads at the Lakes is the perfect balance of small-town feel, yet close enough to the metro to have big-town conveniences. This community is only 20 minutes north of Des Moines and 10 minutes from communities like Ankeny, Johnson and Grimes. This spacious main floor features open-concept living with a vaulted ceiling and a kitchen with an island and pantry. The main level also features three bedrooms and two baths. Finished lower level provides a huge family room, fourth bedroom and additional bath. Hardie-siding, 15-year water proofing foundation, Our exceptional quality homes come with passive radon system that includes testing and if above the EPA 4.0 pCi/L builder installs a fan and retests at no cost. Close proximity to Big Creek State Park, Saylorville Lake, the Tournament Club of Iowa and Jester Park. Hubbell Homes' Preferred Lenders offer $1750 in closing costs. Not valid with any other offer and subject to change without notice
USD 404,900
150 S Prairie View Drive 1102
View photo
Condo · for sale
USD 180,000
USD 148/sq.ft
New
150 S Prairie View Drive 1102
Waukee city
· 1,216 sq.ft · 2 Bedrooms · 1 Bath · Condo
· Fireplace · Equipped kitchen
Waukee city · 1,216 sq.ft · 2 Bedrooms · 1 Bath · Condo · Fireplace · Equipped kitchen
Move-in ready 2-story townhome with just over 1,200 square feet in a great West Des Moines location! This well-maintained home features 2 large bedrooms with generous closet space, 1.5 baths, and convenient 2nd floor laundry. Fresh neutral paint, brand new kitchen appliances, and LVP flooring throughout the main level give the home an updated feel, while the gas fireplace adds a warm touch to the living room. Clean, comfortable, and easy to settle into, this home is ready for its next owner to enjoy. Seller is providing a First American Home Warranty Eagle Premier Plan for added peace of mind. This property is an Estate and being sold as-is
USD 180,000
2265 Grand Avenue 4
View photo
Condo · for sale
USD 195,000
USD 160/sq.ft
New
2265 Grand Avenue 4
Waukee city
· 1,216 sq.ft · 2 Bedrooms · 1 Bath · Condo
· Patio · Fireplace · Equipped kitchen · Parking
Waukee city · 1,216 sq.ft · 2 Bedrooms · 1 Bath · Condo · Patio · Fireplace · Equipped kitchen · Parking
Welcome home to this well-maintained 2-bedroom, 1.5-bath townhome in the heart of West Des Moines! Offering 1,226 square feet of comfortable living space, this two-story home features an inviting living room with a cozy gas fireplace, an open dining area, and a functional kitchen with all appliances included. The convenient main-level half bath is perfect for guests, while upstairs you'll find two spacious bedrooms, a full bath, and the added convenience of second-floor laundry. Enjoy low-maintenance living with an attached 1-car garage, private patio, and HOA-managed exterior maintenance. Located just minutes from shopping, dining, parks, trails, and easy interstate access, this home combines comfort, convenience, and an unbeatable location. Whether you're a first-time buyer, downsizing, or looking for an investment opportunity, this move-in-ready townhome is one you won't want to miss!
USD 195,000
4909 W Park Drive
View photo
Condo · for sale
USD 250,000
USD 149/sq.ft
New
4909 W Park Drive
Waukee city
· 1,668 sq.ft · 3 Bedrooms · 2 Baths · Condo
· Parking · Cellar
Waukee city · 1,668 sq.ft · 3 Bedrooms · 2 Baths · Condo · Parking · Cellar
Introducing a spacious 2-Story townhome in the desirable West Park community of West Des Moines Updated, spacious, and move in ready! This 3 bedroom, 2.5 bathroom townhome offers the space you’ve been looking for with the low maintenance lifestyle you want. Fresh paint, updated flooring, and updated appliances give the home a modern feel from the moment you walk in. The main level features a generous dining area, comfortable living space, and an abundance of storage throughout. Downstairs, the finished basement with a wet bar creates the perfect setup for game days, movie nights, entertaining guests, or simply additional living space. Need storage? This home has plenty, with storage options throughout each level. Upstairs, you’ll find three spacious bedrooms with vaulted ceilings that create an open and airy feel, including a primary suite with its own private bath. The attached 2 car garage adds even more convenience and storage space. Located in an established neighborhood just minut
USD 250,000
215 S 33rd Street
View photo
House · for sale
USD 1,200,000
USD 235/sq.ft
New
215 S 33rd Street
Waukee city
· 5,102 sq.ft · 3 Bedrooms · 3 Baths · House
· Deck · Equipped kitchen
Waukee city · 5,102 sq.ft · 3 Bedrooms · 3 Baths · House · Deck · Equipped kitchen
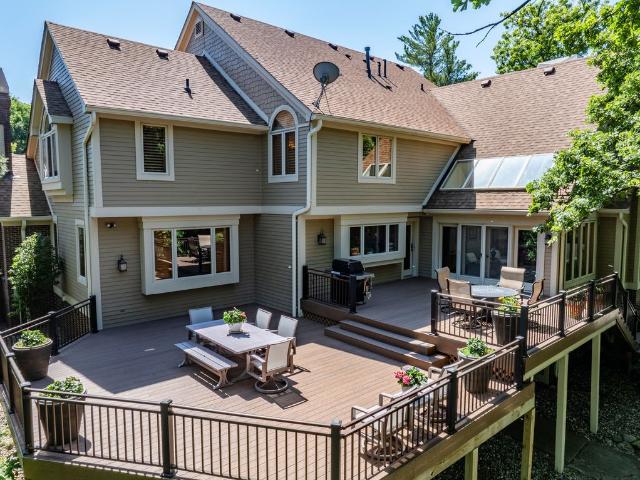
Set on a quiet private cul-de-sac, this stunning home spans over half an acre of beautifully landscaped grounds, highlighted by mature oaks, frequent wildlife sightings, and a serene backdrop along Jordan Creek. Enjoy it all from the expansive multi-level composite deck—the perfect spot for morning coffee, birdwatching, or entertaining guests. Inside, a grand foyer sets the stage for an elegant and thoughtfully arranged main level, offering a dedicated den, family room, formal living room, formal dining room, expansive sunroom, and an exceptional kitchen. Custom cabinetry, rich granite countertops, premium Wolf appliances, and a Sub-Zero refrigerator/freezer create a true chef’s workspace. Generous windows throughout bathe each room in natural light and frame picturesque views in every direction. Upstairs, you'll find three spacious ensuite bedrooms, each with large closets, private baths, and charming details. The luxurious primary suite overlooks the sunroom below and features a spa-
USD 1,200,000
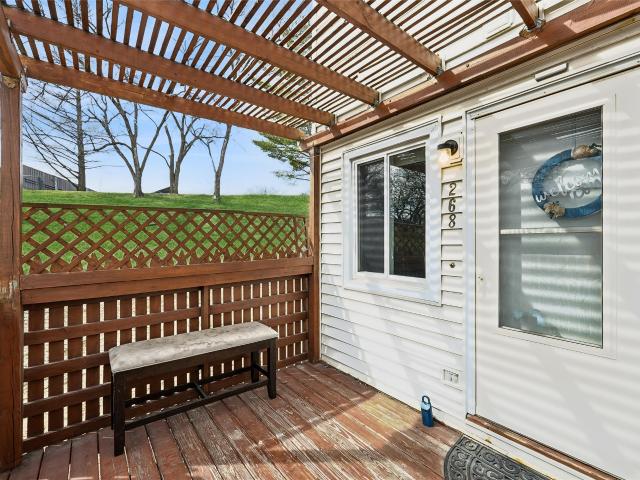
268 Holiday Circle 61
View photo
Condo · for sale
USD 174,000
USD 149/sq.ft
268 Holiday Circle 61
Waukee city
· 1,163 sq.ft · 3 Bedrooms · 1 Bath · Condo
· Parking · Deck · Equipped kitchen
Waukee city · 1,163 sq.ft · 3 Bedrooms · 1 Bath · Condo · Parking · Deck · Equipped kitchen
If you're looking for an easy, affordable path to home-ownership. This is the One! This end-unit townhome backs to green space, adjacent to Holiday Park, and just minutes from shopping, restaurants, Raccoon River Park & trails, and the vibrant nightlife and entertainment of Historical Valley Junction. This home features 4 bedrooms (one non-conforming in the lower level) and 2 bathrooms. The spacious floor plan features large windows (new in 2020) on both the front and back that flood the home with natural light. Main floor includes living room, kitchen with pantry, dining room and a half bath. Newer stainless steel kitchen appliances are included for your convenience. The lower level has 2 finished areas expanding your living space, as well as laundry room and storage (washer & dryer also included). Step out from the dining area to a covered deck, perfect for outdoor enjoyment in any season. This home also offers a single detached garage, a designated parking space just outside the bac
USD 174,000
101 Crossroads Ct, Polk City, IA
View photo
House · for sale
USD 649,000
101 Crossroads Ct, Polk City, IA
Waukee city
· 5 Bedrooms · 3 Baths · House
· Patio · Deck · Equipped kitchen · Parking
Waukee city · 5 Bedrooms · 3 Baths · House · Patio · Deck · Equipped kitchen · Parking
Welcome home to this beautifully crafted 5 bedroom, 3 bath home with finished lower level. Perfect for extended living or entertaining. The main floor offers and open layout with bright living area, modern kitchen with pantry. Good size master bedroom with private bathroom features his/hers vanity, shower and a large walk in closet. Main floor also features 2nd & 3rd bedroom, full bath, laundry room, mudroom as well as a dining room. Lower lever features family room, two additional bedrooms, full bathroom, and lots of storage area. Enjoy outdoor living with a covered deck, large concrete patio, and irrigation system. The extra-wide 3rd stall garage provides plenty of room for vehicles, a boat, or extra toys. This home combines thoughtful design, modern finishes, and plenty of space for today's lifestyle! All information obtained from seller and public record
USD 649,000
422 46th Place
View photo
House · for sale
USD 575,000
USD 218/sq.ft
422 46th Place
Waukee city
· 2,637 sq.ft · 5 Bedrooms · 3 Baths · House
· Patio · Deck · Equipped kitchen · Parking · Cellar
Waukee city · 2,637 sq.ft · 5 Bedrooms · 3 Baths · House · Patio · Deck · Equipped kitchen · Parking · Cellar
There is not a stone left unturned in this classic colonial nestled in the heart of West Des Moines. Over the last five years, this home has been completely reimagined inside and out with high-end updates, thoughtful design, and exceptional entertaining spaces. The exterior transformation includes a stunning new portico entry, executive-style front door, updated siding, professional landscaping, a massive covered deck, and a firepit patio built for Iowa nights. Step inside to a grand entrance and an impressive chefs kitchen featuring double islands, a 36-inch gas range, custom hood, beverage fridge conveniently located near the outdoor entertaining area, and premium finishes throughout. Every bathroom has been professionally renovated, including a luxurious steam shower in the basement. Additional upgrades include all-new trim, solid-core doors, fresh paint throughout, a true 5th bedroom, and a wet bar perfect for hosting family and friends. Even the garage was finished right with a tw
USD 575,000
5773 Coachlight Court
View photo
House · for sale
USD 673,000
USD 226/sq.ft
New
5773 Coachlight Court
Waukee city
· 2,971 sq.ft · 5 Bedrooms · 4 Baths · House
· Patio · Deck · Equipped kitchen · Parking
Waukee city · 2,971 sq.ft · 5 Bedrooms · 4 Baths · House · Patio · Deck · Equipped kitchen · Parking
Enjoy the privacy and convenience of backing to Willow Springs Park! Terrific 5 bedroom 5 bathroom walkout 2-story offering 3,979sf of living space. Save money with its dual-zoned gas furnace (new chipboard in Nov 2023). Sparkling white kitchen featuring Corrian tops and tile backsplash. Relax on the newer composite deck (Nov 2023) or the large concrete patio below. 17'x16' master accented by a vaulted/tray ceiling and crown molding (includes a private bath as well as his/her closet). 3 baths up including a 2nd private bath and a Jack/Jill shared bathroom. Lower level finish includes a family/rec room (with heated floor), 5th bedroom, and a bath. Newer 75 gallon water heater (Nov 2023). Oversized garage (750 sf) offering 3+ stalls, hot/cold water faucets, and a service door. Park features a playground, tennis court, basketball court, restrooms, and more. Near Jordan Creek Mall, trails, schools, shopping, interstate access, etc. Stake your claim and raise your family here over the next
USD 673,000
3305 Ep True Parkway 503
View photo
Condo · for sale
USD 238,000
USD 184/sq.ft
3305 Ep True Parkway 503
Waukee city
· 1,292 sq.ft · 2 Bedrooms · 2 Baths · Condo
· Deck · Fireplace · Equipped kitchen
Waukee city · 1,292 sq.ft · 2 Bedrooms · 2 Baths · Condo · Deck · Fireplace · Equipped kitchen
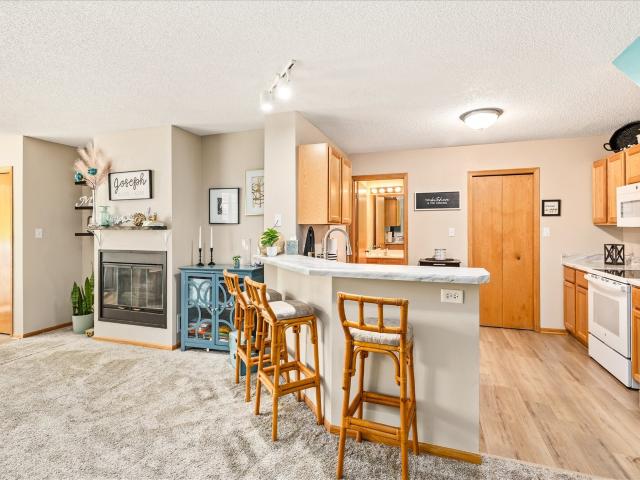
This lovely floor plan is perfect for entertaining. From the kitchen counter with barstools to open dining area and living area with fireplace, you can prepare meals while conversing with family and friends. A cozy corner fireplace is the focal point of the living room. There's convenient access to the private deck from the living area and the kitchen for all your outdoor enjoyment. Both bedrooms have walk-in closets. The vaulted primary bedroom has a 3/4 bath with walk-in shower and dual sinks. The view from the primary bedroom is a lovely open, green lawn. Laundry is conveniently located in the hallway along with a full bath. This townhome is close to walking trails, restaurants, grocery, coffee shops and other amenities. 2 pets per unit, 1 dog and 1 cat or 2 of either weighing less than 30 lbs each. Roof new in 2024. Buyer may test for Radon but seller will not remediate or mitigate for radon
USD 238,000
787 My Way
View photo
Condo · for sale
USD 1,199,690
USD 379/sq.ft
787 My Way
Waukee city
· 3,165 sq.ft · 3 Bedrooms · 3 Baths · Condo
· Patio · Equipped kitchen
Waukee city · 3,165 sq.ft · 3 Bedrooms · 3 Baths · Condo · Patio · Equipped kitchen
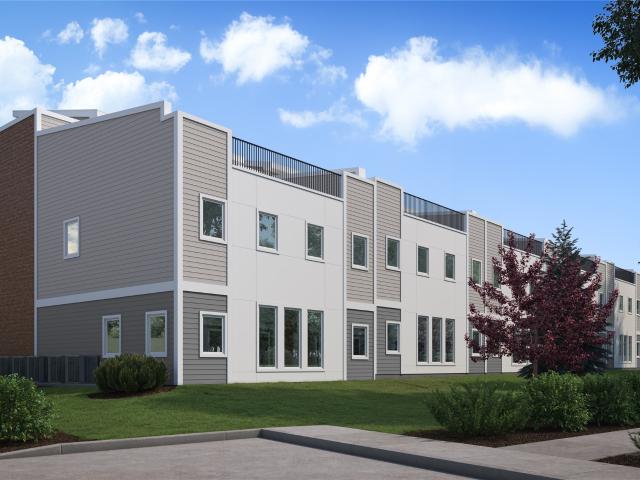
Experience elevated living with these fully customizable 3 & 4 bedroom luxury rowhomes located in the beautiful Glen Oaks Country Club community. Designed to blend sophistication, comfort, and modern elegance, these residences offer an exceptional lifestyle opportunity. Each home features high-end finishes including triple-pane windows, gourmet kitchens, spacious open-concept floor plans and private rooftop patios overlooking Glen Oaks. Whether you're looking to downsize without compromise or elevate your everyday living, these rowhomes deliver the perfect balance of luxury, location and flexibility. Now accepting reservations. Secure your place at The Pines of Glen Oaks today and enjoy the opportunity to customize your home!
USD 1,199,690
1062 Woodland Park Drive
View photo
Condo · for sale
USD 229,900
USD 222/sq.ft
1062 Woodland Park Drive
Waukee city
· 1,033 sq.ft · 2 Bedrooms · 2 Baths · Condo
· Garden · Deck · Fireplace · Equipped kitchen · Parking · Swimming pool
Waukee city · 1,033 sq.ft · 2 Bedrooms · 2 Baths · Condo · Garden · Deck · Fireplace · Equipped kitchen · Parking · Swimming pool
Beautifully updated and truly move-in ready, this exceptional home is located in one of the area's most sought-after neighborhoods, where opportunities are few and far between. The stunning kitchen showcases granite countertops, stainless steel appliances, tile backsplash, vaulted ceilings that flow into the living room, and newer flooring, while extensive updates throughout include remodeled bathrooms, new flooring, custom blinds, updated lighting, all new paint, and elegant wrought iron railings. The spacious primary suite offers dual closets with direct bath access. The finished lower level features a generous family room with a functional wood-burning fireplace, custom wet bar, ¾ bath, laundry, abundant storage, and newer mechanicals including the furnace, water heater, and water softener. Relax on the oversized custom deck overlooking the spacious yard. The Oversized 2-car garage provides and incredible amount of additional storage, and enjoy the association pool on these hot summ
USD 229,900

Get email alerts

Don't miss out: be the first to know about new properties

The alert was correctly created

On subscribing you accept the conditions of use and the privacy policy
Alert
Receive new ads in your inbox
Save this search
Receive alerts for new listings

We'll send you an email when we have new properties for: "Properties for sale in Waukee city"

The alert was correctly created

Southfork, Waukee city Boone township Dallas County Iowa
Shadow Creek, Clive city Walnut township Dallas County Iowa
Get email alerts and be the first to see new listings
Required field
On subscribing I accept the terms of the privacy policy
Perfect! You'll soon start receiving new listings via email
Alert
Receive an email when we have new ads for Properties for sale in Waukee city
Save this search
Filters

Bedrooms

Size (sq.ft)

sq.ft
sq.ft

Price

USD
USD

Property type

Bathrooms

Clear all filters
Receive notifications when new entries are published.