815 houses for sale in West Blvd

1821 Remount Road
View photo
House · for sale
USD 250,000
USD 149/sq.ft
1821 Remount Road
West Blvd
· 1,668 sq.ft · 4 Bedrooms · 1 Bath · House
· Cellar
West Blvd · 1,668 sq.ft · 4 Bedrooms · 1 Bath · House · Cellar
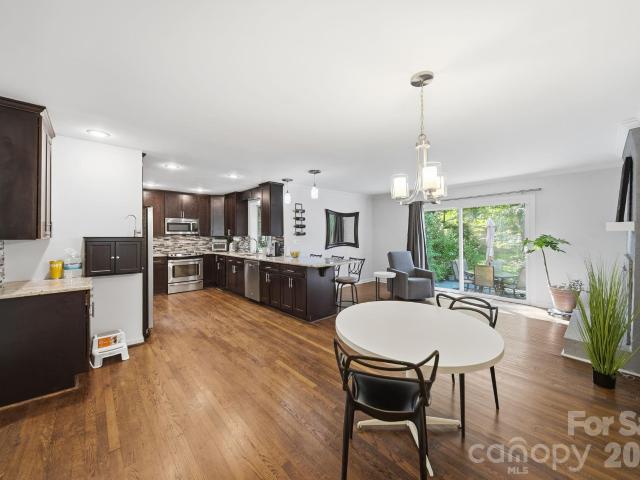
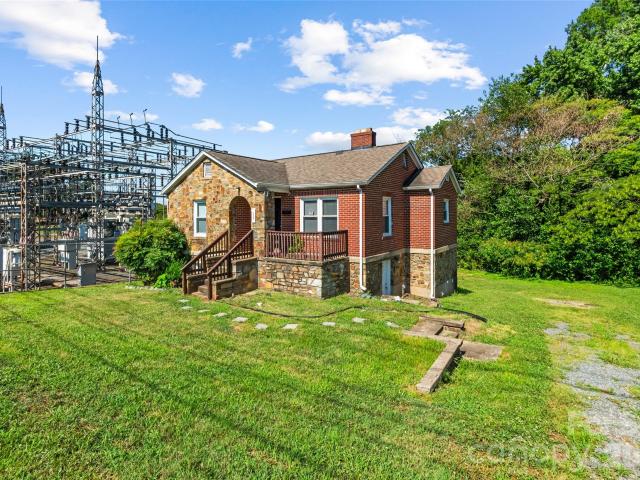
Opportunity awaits with this 4-bedroom, 1.5-bath home featuring a full basement and endless potential! Whether you're looking for a primary residence, an investment property, or a redevelopment opportunity, this property offers exceptional flexibility. Situated in the Neighborhood 2-B (N2-B) zoning district, the property allows for a variety of residential uses, including single-family, duplex, triplex, quadraplex, and multi-family development, subject to applicable zoning requirements and approvals. The full basement provides abundant storage, workshop space, or future expansion possibilities. Conveniently located minutes from Uptown, South End, Airport, and walking distance to proposed CATS Silver line stop. Don't miss this unique opportunity to own a property with both immediate value and long-term investment potential
USD 250,000
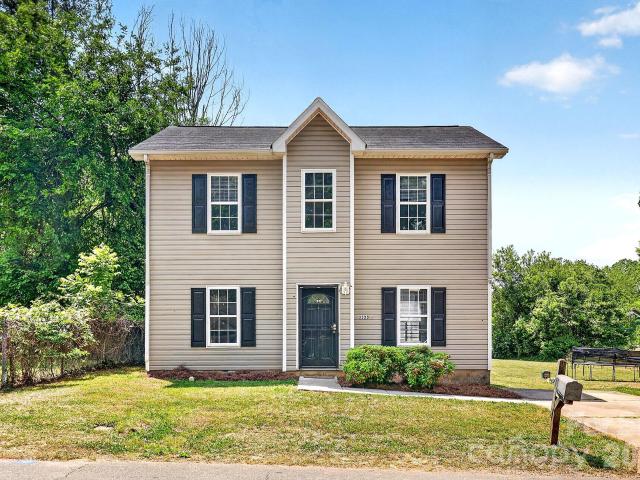
3335 Avalon Avenue
View photo
House · for sale
USD 365,000
USD 292/sq.ft
3335 Avalon Avenue
West Blvd
· 1,249 sq.ft · 4 Bedrooms · 2 Baths · House
West Blvd · 1,249 sq.ft · 4 Bedrooms · 2 Baths · House
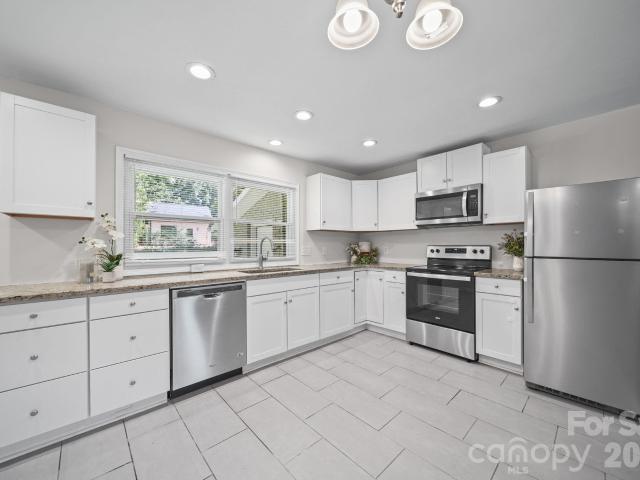
Price reduced to $365,000! Incredible opportunity to own a home with total freedom and NO HOA. Perfect for buyers looking for maximum affordability—this property may qualify for the House Charlotte down payment assistance program, which offers up to $80,000 in potential funds for qualified buyers. This rare combination of a motivated seller, massive local grant potential, and no restrictive covenants makes it a standout choice. Schedule your showing today!
USD 365,000
5107 Crimson Kate Ln, Charlotte, NC 28208 | MLS #4327
View photo
Townhouse · for sale
USD 281,485
USD 179/sq.ft
5107 Crimson Kate Ln, Charlotte, NC 28208 | MLS #4327
West Blvd
· 1,572 sq.ft · 3 Bedrooms · 3 Baths · Townhouse
West Blvd · 1,572 sq.ft · 3 Bedrooms · 3 Baths · Townhouse
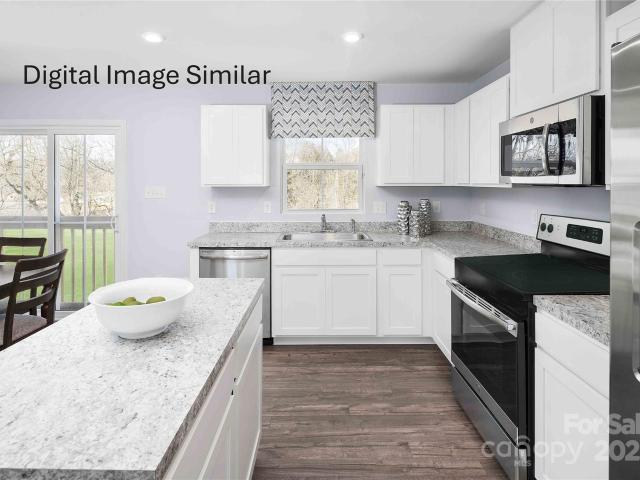
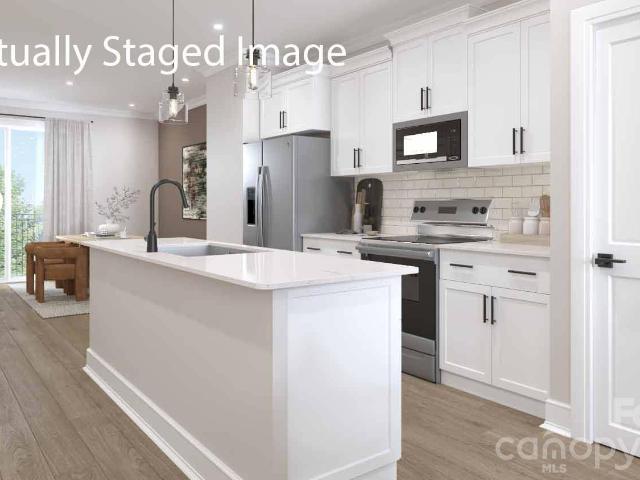
Welcome to Edenbrook, a new townhome community offering modern living in a highly convenient West Charlotte location. Situated just off Tyvola Road, Edenbrook provides quick access to Uptown Charlotte, South End, Lower South End (LoSo), and Charlotte Douglas International Airport, making commuting and everyday travel efficient. Nearby access to I-77, Billy Graham Parkway, and major employment corridors keeps shopping, dining, and entertainment just minutes away. Edenbrook is thoughtfully designed for low-maintenance living with features that support a connected and convenient lifestyle. Sidewalk-lined streets, exterior lawn maintenance, and street lighting allow residents to spend more time enjoying their home and less time on upkeep. The community’s central location places local restaurants, retail, and daily essentials close at hand while keeping Charlotte’s most popular destinations within easy reach. This to-be-built Juniper floorplan offers a flexible three-story layout designed t
USD 281,485
3737 S Tryon St, Charlotte, NC 28217 | MLS #4368
View photo
Townhouse · for sale
USD 496,000
USD 299/sq.ft
3737 S Tryon St, Charlotte, NC 28217 | MLS #4368
West Blvd
· 1,658 sq.ft · 3 Bedrooms · 4 Baths · Townhouse
· Equipped kitchen · Parking
West Blvd · 1,658 sq.ft · 3 Bedrooms · 4 Baths · Townhouse · Equipped kitchen · Parking
Seller is offering 10k in concessions! Preferred lender, offering 10k incentives! Welcome to this like-new construction townhome in the heart of LoSo, built by Ryan Homes and never lived in offering the rare opportunity to own a pristine, move-in ready home without the wait. This beautifully designed 3-bedroom, 3.5-bathroom home features a modern open-concept layout filled with abundant natural lighting and enhanced by recessed lighting throughout, creating a bright and inviting atmosphere. The kitchen is a true centerpiece, showcasing sleek finishes, a spacious island, and GE appliances, perfect for both everyday living and entertaining. A lovely resort style primary shower, double vanity, and ample cabinet space. Investor friendly, rental potential, please email listing agent for rental projections. Enjoy thoughtfully designed spaces including generous walk-in closets, ample storage throughout, and a 2-car garage with additional storage space—providing both functionality and convenie
USD 496,000
2714 Baltimore Avenue
View photo
Townhouse · for sale
USD 599,000
USD 285/sq.ft
2714 Baltimore Avenue
West Blvd
· 2,099 sq.ft · 3 Bedrooms · 3 Baths · Townhouse
· Garden · Parking
West Blvd · 2,099 sq.ft · 3 Bedrooms · 3 Baths · Townhouse · Garden · Parking
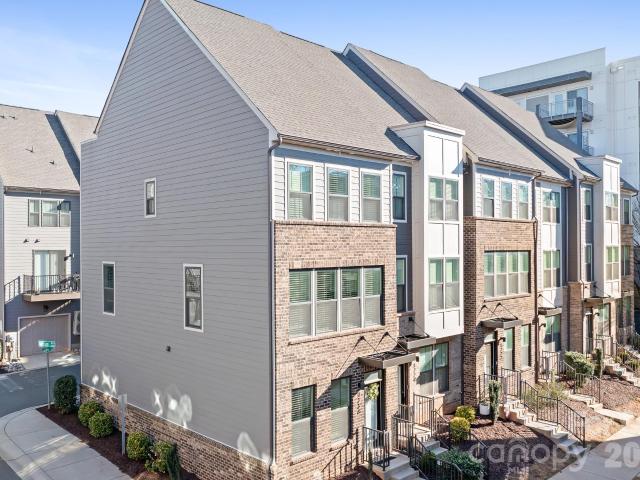
Two opportunities available side-by-side. The best deal in the hottest zip code. Embrace the urban lifestyle where everything is within walking distance. Whether for work or play you’re just steps from all of South End and so much more. 0.5 mile to the Light Rail and Rail Trail, giving you quick convenient access to some of Charlotte’s most popular dining and leisure destinations. Less than 1 mile to Publix and Atherton Mill and just 2 miles to the Convention Center and Uptown. Larger and priced well below other options in the area, featuring 2,100 sqft. Of sleek, contemporary space, this 3-story gem offers more room for your money — and NO HOA. Including 3 bedroom suites, each designed for privacy and ideal for roommates, guests or flex space. Open-concept living, quartz countertops, designer cabinetry and tons of natural light creating sun-drenched interiors. Plus a dedicated storage room, massive 39' deep tandem garage, rare double laundry rooms and a fenced backyard really set this
USD 599,000
3826 Dewitt Lane
View photo
House · for sale
USD 950,000
USD 354/sq.ft
3826 Dewitt Lane
West Blvd
· 2,680 sq.ft · 4 Bedrooms · 3 Baths · House
· Garden · Parking · Equipped kitchen
West Blvd · 2,680 sq.ft · 4 Bedrooms · 3 Baths · House · Garden · Parking · Equipped kitchen
Price adjusted by $48,750. Great newer home in LoSo(Lower South End). So close to everything. Light Rail and the Rail Trail are one block away. Breweries like OMB; Brewers at 4001 Yancey: Sugar Creek; Protagonist; and Gilde, are within a few short blocks. 4BR 3BA plus 2 car garage, large fenced yard, enclosed back porch with screens and TV. Main floor has Primary plus 2 additional BRs. Great kitchen with large island; gas cooktop; quartz countertops; stainless steel appliances. Split Bedrooms. Upstairs has large bonus room; large BR; 9x10 finished conditioned storage room(or flex room); and full bath. Outside you'll find a great treed fenced yard. So many great features, and such a great location. Put this on your list of homes to see soon
USD 950,000
4039 S Tryon Street
View photo
Townhouse · for sale
USD 499,000
USD 362/sq.ft
4039 S Tryon Street
West Blvd
· 1,378 sq.ft · 2 Bedrooms · 2 Baths · Townhouse
· Office room · Gym · Equipped kitchen · Parking
West Blvd · 1,378 sq.ft · 2 Bedrooms · 2 Baths · Townhouse · Office room · Gym · Equipped kitchen · Parking
New Construction: Completion End of August 2026. First 4 contracts to receive buyer incentives. These stunning, three-story townhomes feature a side-by-side two-car garage and a thoughtfully designed layout. Inside, you’ll find two spacious bedrooms, 2.5 bathrooms, and a versatile flex space ideal for a home gym, office, or extra storage. The gorgeous chef’s kitchen boasts top-of-the-line finishes, striking tile work, and a smart, functional design. High ceilings and abundant natural light create an airy, modern feel throughout the home. Enjoy walkable access to all that LoSo has to offer—including Olde Mecklenburg Brewery, Rally Pickleball, Queen Park Social, Brewers at Yancey, and the Light Rail for easy commuting. With no rental restrictions, these homes are perfect whether you’re looking for a beautiful place to live or a strong investment opportunity. Property Almost complete. Fully Furnished units can be accommodated. Builder and Financing incentives available. Inquire Today. Onl
USD 499,000
827 Spruce Street
View photo
House · for sale
USD 525,000
USD 524/sq.ft
827 Spruce Street
West Blvd
· 1,001 sq.ft · 3 Bedrooms · 1 Bath · House
· Garden · Deck · Equipped kitchen
West Blvd · 1,001 sq.ft · 3 Bedrooms · 1 Bath · House · Garden · Deck · Equipped kitchen
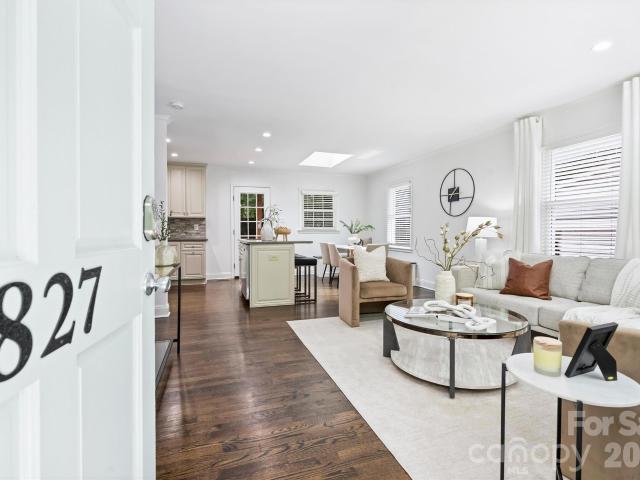
Tucked into Wilmore, one of Charlotte's most walkable historic pockets next door to South End, 827 Spruce is a midcentury painted-brick ranch that has been thoughtfully updated and opened up to live bright and easy. You enter into an open concept, sunlit main room. Hardwood floors run throughout, a skylight and a wide picture window pull in the light. The kitchen sits right in the middle of it all, with a built-in banquette for enjoying your morning coffee. Three bedrooms and a renovated full bath complete an efficient single-level floor plan, finished with a crisp black, stone-topped vanity and modern fixtures. The surprise is out back. A spacious deck looks out over a big, private, tree-shaded, fully fenced yard. There is room here to garden, entertain, or simply spread out, the kind of secret garden space, complete with a calming water feature, that is hard to find in the city. From the front step you can walk to Pasta and Provisions just three blocks away. A bit further on foot or
USD 525,000
3223 Beans Boulevard
View photo
Townhouse · for sale
USD 685,000
USD 367/sq.ft
3223 Beans Boulevard
West Blvd
· 1,862 sq.ft · 3 Bedrooms · 3 Baths · Townhouse
· Office room · Deck · Equipped kitchen · Parking
West Blvd · 1,862 sq.ft · 3 Bedrooms · 3 Baths · Townhouse · Office room · Deck · Equipped kitchen · Parking
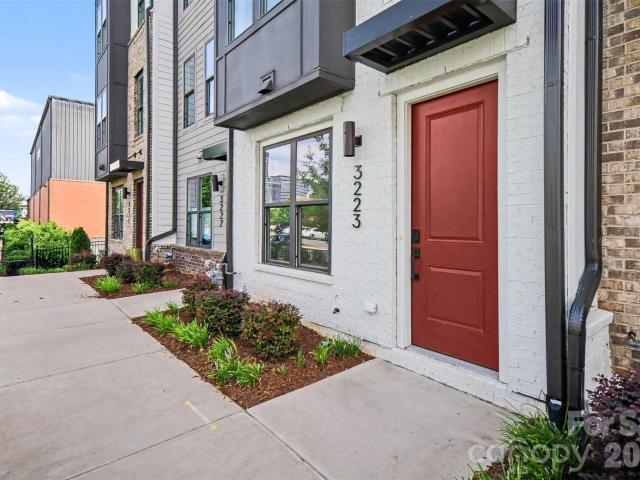
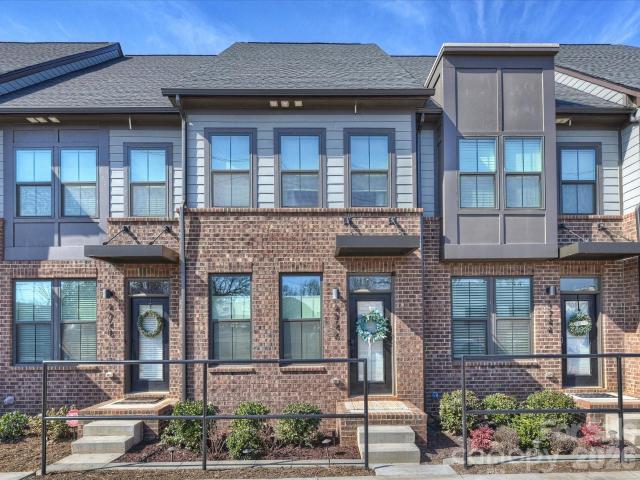
This 2023-built luxury townhome lives like new construction and sits in one of Charlotte's most sought-after pockets: South End. Step outside and you're minutes from the neighborhood's best restaurants, breweries, gyms, shops, and nightlife — plus easy access to the Light Rail for a quick trip Uptown. Inside, the layout is made for both everyday living and entertaining. The ground floor welcomes you with a tandem two-car garage and a foyer that leads up to the heart of the home. On the main level, an open-concept design blends the gathering room, dining area, and gourmet kitchen — with a private outdoor deck extending your living space outside. Upstairs, two spacious bedrooms each enjoy their own en-suite bath, and the top floor offers a bonus bedroom, full bath, and a beautiful home office — ideal for remote work or guests. Add in rooftop views and a location that puts South End's energy right at your doorstep, and you've got a home that checks every box. Don't miss this one — schedul
USD 685,000
562 West End Drive
View photo
Townhouse · for sale
USD 524,500
USD 320/sq.ft
562 West End Drive
West Blvd
· 1,636 sq.ft · 2 Bedrooms · 2 Baths · Townhouse
· Terrace · Balcony · Equipped kitchen
West Blvd · 1,636 sq.ft · 2 Bedrooms · 2 Baths · Townhouse · Terrace · Balcony · Equipped kitchen
Fully furnished with acceptable offer! Welcome to 562 West End, offering rare, year-round skyline views and a private rooftop terrace in the heart of Seversville, just minutes from Uptown, all on a quiet, low-traffic street. The main level features a modern, open-concept kitchen with quartz countertops, 42” shaker cabinets, subway tile backsplash and a large island, flowing seamlessly to an oversized sliding glass door with a natural, tree-lined backdrop. A Juliet balcony just off the kitchen is perfect for morning coffee or evening drinks. Upstairs, two well-designed bedrooms offer great natural light and functional layouts. The primary suite captures beautiful city views and features elegant lighting, double undermount sink vanity, and a tiled shower for a clean, spa-like feel. The guest bedroom includes a walk-in closet, providing excellent storage and flexibility for guests, a home office, or both. Ideal as an office, second living area, or guest space, the top floor offers a flexi
USD 524,500
2219 Winthrop Avenue
View photo
House · for sale
USD 1,700,000
USD 537/sq.ft
2219 Winthrop Avenue
West Blvd
· 3,165 sq.ft · 4 Bedrooms · 3 Baths · House
· Office room · Fireplace · Equipped kitchen
West Blvd · 3,165 sq.ft · 4 Bedrooms · 3 Baths · House · Office room · Fireplace · Equipped kitchen
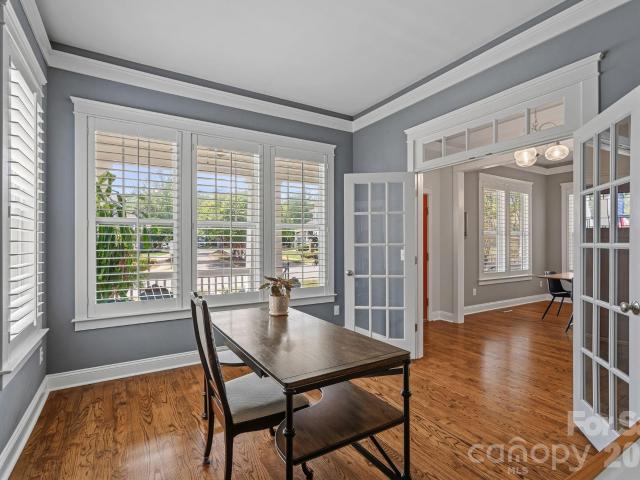
This beautifully updated Dilworth Craftsman blends timeless character with modern style in one of Charlotte’s most sought-after walkable neighborhoods. A welcoming front porch invites you to enjoy warm summer evenings, while the unbeatable location puts restaurants, parks, and shops just steps from your door. At the center of the home, the renovated kitchen showcases a striking navy island, an eye-catching orange Bertazzoni gas range, tiled wall with open shelves, and seamlessly flows into the dining area and family room with a cozy fireplace. Tall ceilings and beautiful hardwood floors throughout the first and second levels enhance the home's light-filled, spacious feel and classic appeal. The main level also features a spacious dining room and a private office with French doors, offering the perfect work-from-home setup. Upstairs, the generous primary suite offers a luxurious retreat with a stunning ensuite bath, while two additional bedrooms provide flexibility for family and guests
USD 1,700,000
4746 Chastain Avenue, Charlotte, US, NC
View photo
Townhouse · for sale
USD 445,000
4746 Chastain Avenue, Charlotte, US, NC
West Blvd
· 3 Bedrooms · 4 Baths · Townhouse
· Terrace · Balcony · Equipped kitchen
West Blvd · 3 Bedrooms · 4 Baths · Townhouse · Terrace · Balcony · Equipped kitchen
Enter from the street into a spacious living room that flows seamlessly into a chef’s kitchen featuring white cabinetry, quartz countertops, stainless steel appliances. The adjacent dining area opens to a private balcony. Perfect for morning coffee or an after-dinner cocktail. Upstairs, the expansive primary suite offers like-new carpet, a tray ceiling with fan, and an oversized walk-in closet. The spa-inspired primary bath features a dual vanity with quartz countertops and a large walk-in shower. A secondary bedroom also includes a walk-in closet and en-suite bath. The top level boasts a rare, true third bedroom with an en-suite full bath, closet, and direct access to the outdoor rooftop terrace—ideal for entertaining or relaxing. Custom window treatments are featured throughout the home. This like-new townhome offers easy access to Charlotte Douglas International Airport and South End, combining modern living with unbeatable convenience
USD 445,000
4316 Mckinley Drive
View photo
House · for sale
USD 265,000
USD 267/sq.ft
4316 Mckinley Drive
West Blvd
· 990 sq.ft · 3 Bedrooms · 2 Baths · House
· Garden · Equipped kitchen
West Blvd · 990 sq.ft · 3 Bedrooms · 2 Baths · House · Garden · Equipped kitchen
Beautifully updated and move-in ready, this charming one-story brick home offers the perfect blend of modern updates and timeless appeal. The open-concept floor plan is filled with natural light and features beautiful hardwood floors throughout, creating a warm and inviting living space. The updated kitchen is designed for both everyday living and entertaining with quartz countertops, abundant cabinet storage, a large farmhouse sink, and stainless steel appliances. Updated bathrooms, a newer roof (2021) and thoughtful improvements throughout make this home truly turnkey. Outside, the expansive front and back yards provide endless opportunities for outdoor entertaining, gardening, play, or future enhancements. Conveniently located with quick access to major highways, Uptown Charlotte, Charlotte Douglas International Airport, shopping, dining, and everyday conveniences, this home offers both comfort and an unbeatable location. Previously a successful rental property, this home also prese
USD 265,000
3240 Sunset Drive
View photo
House · for sale
USD 3,150,000
USD 602/sq.ft
3240 Sunset Drive
West Blvd
· 5,231 sq.ft · 6 Bedrooms · 5 Baths · House
· Office room · Fireplace · Equipped kitchen
West Blvd · 5,231 sq.ft · 6 Bedrooms · 5 Baths · House · Office room · Fireplace · Equipped kitchen
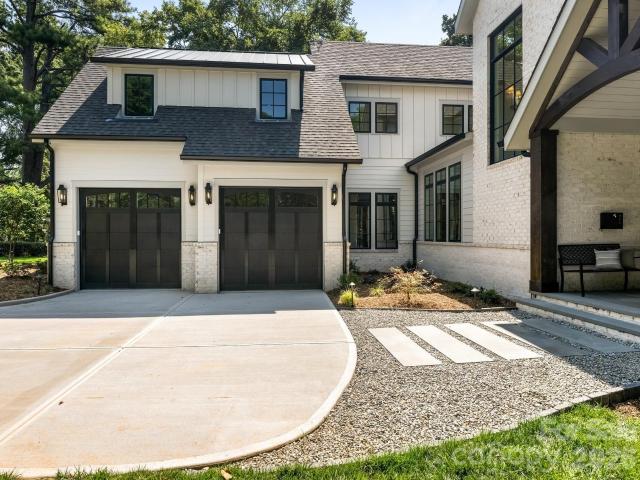
This exceptional new two-story custom home blends contemporary design with timeless warmth on one of Charlotte's most desirable locations on a beautiful tree lined street in Sedgefield. Designed with both luxury and livability in mind, the home features expansive open-concept living spaces, curated designer finishes, and beautiful white oak accents throughout. At the heart of the home is a chef's kitchen with high end appliances and custom cabinetry that flows seamlessly into the eat-in breakfast nook and light filled living space. Large sliders lead to a covered rear porch with a gas fireplace, creating an effortless connection between indoor and outdoor living. The thoughtfully designed floor plan includes five bedrooms, five and a half bathrooms, a private office, loft, and bed/bonus room. The spacious primary suite offers a spa-inspired retreat with stunning tilework, a coffee nook, closet laundry connections, and elevated finishes. A well-appointed mudroom with built-ins and a des
USD 3,150,000
1226 Gleason Way, Charlotte, NC 28217 | MLS #4405
View photo
Townhouse · for sale
USD 485,000
USD 263/sq.ft
1226 Gleason Way, Charlotte, NC 28217 | MLS #4405
West Blvd
· 1,841 sq.ft · 4 Bedrooms · 5 Baths · Townhouse
· Office room · Deck
West Blvd · 1,841 sq.ft · 4 Bedrooms · 5 Baths · Townhouse · Office room · Deck
1% rate buy-down for the first year with preferred lender! Plus, refinance within 3 years with no origination fee. A 1-year home warranty is offered for enhanced protection, peace of mind, and coverage of major home systems and appliances after closing. Move-in ready with all appliances included. Welcome to this rare end-unit townhome offering the perfect blend of location, privacy, and flexibility—tucked away from the main road in the heart of LoSo. Step inside to a welcoming first-floor entry featuring the ideal drop zone and a versatile space perfect for a home office, guest suite, or workout room—designed to adapt to your lifestyle. Upstairs, enjoy a light-filled main living area that’s perfect for entertaining or unwinding, with easy access to the deck for cookouts and relaxed evenings. The upper level offers comfortable and private retreats, including a serene primary suite, two additional bedrooms, and a versatile fourth bedroom that can also function as a spacious loft, complet
USD 485,000
5122 S Tryon St, Charlotte, NC 28217 | MLS #4354
View photo
Townhouse · for sale
USD 429,000
USD 276/sq.ft
5122 S Tryon St, Charlotte, NC 28217 | MLS #4354
West Blvd
· 1,550 sq.ft · 4 Bedrooms · 3 Baths · Townhouse
· Equipped kitchen · Parking
West Blvd · 1,550 sq.ft · 4 Bedrooms · 3 Baths · Townhouse · Equipped kitchen · Parking
Come see 5122 S Tryon Street located in Charlotte, North Carolina! Have you ever dreamed of living near Uptown Charlotte, North Carolina? Being just steps away from South End and every popular dining, shopping, and recreational spot? We’re so excited to introduce our newest townhome community, Kingman Townhomes, to the Queen City. The Carlton is our townhome plan featured in our Kingman community in Charlotte, North Carolina. This is a spacious and modern home designed with open concept living in mind. This home offers 4 bedrooms, 2.5 bathrooms, and a 1-2-car garage. As you enter the home you are welcomed by the family room that opens to the dining room and kitchen creating an inviting feel. The kitchen is equipped with stainless steel appliances, quartz countertops, and a pantry. Perfect for both cooking and casual dining. The primary suite is located on the third floor, complete with en-suite bathroom with dual vanities and a walk-in closet. The additional bedroom shares access to a
USD 429,000
3836 Annlin Avenue
View photo
House · for sale
USD 625,000
USD 699/sq.ft
3836 Annlin Avenue
West Blvd
· 893 sq.ft · 3 Bedrooms · 2 Baths · House
· Equipped kitchen
West Blvd · 893 sq.ft · 3 Bedrooms · 2 Baths · House · Equipped kitchen
Updated 3-bedroom, 2-bath Mid-Century brick ranch in Charlotte's Colonial Village neighborhood, minutes to South End, Dilworth, Uptown, and the Scaleybark Light Rail station on the LYNX Blue Line. Completely renovated in 2017 with a new HVAC system installed in 2024, this 1438 square foot home offers move-in-ready condition. Large windows fill the open, light-filled interior with natural light across two living areas, including a formal living room and a den that opens to the updated kitchen. The kitchen features stainless steel appliances, a built-in water purifier, peninsula seating for casual dining, and an adjacent dining area, all in a clean, modern design. Outside, the iconic brick exterior and welcoming front porch deliver classic mid-century curb appeal. Commuters enjoy quick access to I-77 and major routes, while Park Road Shopping Center's restaurants, grocery stores, and shops are just minutes away. Homes for sale near Charlotte's light rail with no HOA, recent renovations,
USD 625,000
4645 Connecting Road
View photo
House · for sale
USD 1,195,000
USD 458/sq.ft
4645 Connecting Road
West Blvd
· 2,605 sq.ft · 4 Bedrooms · 3 Baths · House
· Equipped kitchen
West Blvd · 2,605 sq.ft · 4 Bedrooms · 3 Baths · House · Equipped kitchen
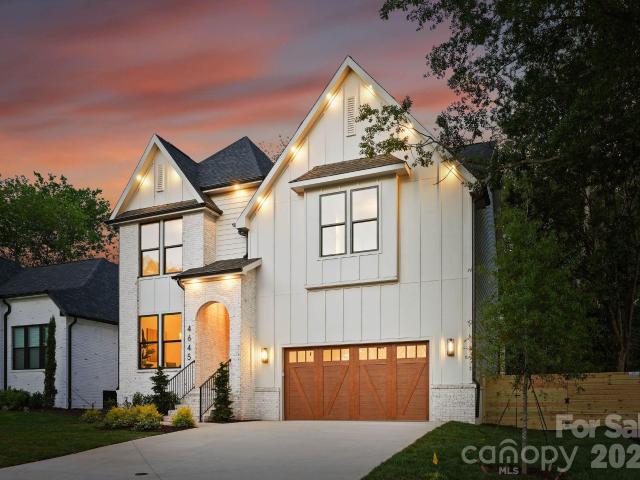
Introducing the newest residence in the Signature Series, a collection of luxury new-construction homes throughout Charlotte. Located in the heart of Madison Park, one of Charlotte's most sought-after and established neighborhoods, 4645 Connecting Road offers exceptional craftsmanship, elevated design, and modern livability with convenient access to Park Road Shopping Center, SouthPark, South End, major roadways, Charlotte Douglas International Airport, and the Charlotte area's top private and public schools. Step inside and the quality speaks for itself. The open-concept main level was designed for effortless living and entertaining, where a generous living room flows naturally into the dining area and a stunning chef's kitchen adorned with quartz countertops, a tile backsplash, glass display cabinetry, and a custom built-in bar finished to perfection. Designer lighting and soaring 10-foot ceilings carry throughout, while wide-plank engineered hardwood floors ground every space with w
USD 1,195,000
2448 Morton Street
View photo
House · for sale
USD 559,900
USD 366/sq.ft
2448 Morton Street
West Blvd
· 1,528 sq.ft · 3 Bedrooms · 2 Baths · House
· Deck · Fireplace · Equipped kitchen
West Blvd · 1,528 sq.ft · 3 Bedrooms · 2 Baths · House · Deck · Fireplace · Equipped kitchen
Charming and thoughtfully renovated full brick one story ranch home with lovely covered front porch in Camp Green. Wonderful open floorplan featuring hardwood flooring, beautiful molding and great natural light. Inviting living room with brick fireplace and flexible office space. Gorgeous kitchen with updated cabinetry, beautiful countertops and tile backsplash, stainless steel appliances and window over sink. Dining area with exposed brick wall. Primary suite privately located on back side of home with vaulted ceiling and walk-in closet with custom wood shelving system. Primary bathroom with soaking tub, double vanity, spacious tile surround shower with frameless glass enclosure and private water closet. Two secondary bedrooms located on opposite side of home. Hall full bathroom with tile surround shower/tub combo. Hall storage closet and pull down attic. Side door entrance from deck with built-in bench and drop zone area with cubby storage. Full laundry room with built-in shelving. E
USD 559,900
3211 Moores Glen Drive
View photo
House · for sale
USD 799,000
USD 447/sq.ft
3211 Moores Glen Drive
West Blvd
· 1,787 sq.ft · 3 Bedrooms · 2 Baths · House
· Office room · Fireplace · Equipped kitchen
West Blvd · 1,787 sq.ft · 3 Bedrooms · 2 Baths · House · Office room · Fireplace · Equipped kitchen
Incredible opportunity in sought after Selwyn Farms tucked on wonderful private cul-de-sac street. This inviting updated two-story home offers the perfect blend of comfort, functionality and indoor-outdoor living. The open floor plan creates an easy flow for everyday living and entertaining. Gorgeous updated Kitchen in 2022 with new countertops, backsplash, lighting, sink and stainless steel appliances. Dining area open to spacious great room highlighted by soaring vaulted ceilings, cozy gas fireplace, built-in cabinetry / bar area and door to screened porch. The main-level primary suite provides a retreat privately located on the back side of the home. Walk in closet and beautiful renovated bath in 2022 with updated vanity, tile flooring and tile surround shower. Two generously sized bedrooms upstairs share a full renovated hall bath with updated vanity, tile floor and tile surround shower/tub combo. A versatile cozy bonus room provides additional space for a home office, playroom or
USD 799,000
428 Woodvale Place
View photo
House · for sale
USD 799,000
USD 334/sq.ft
428 Woodvale Place
West Blvd
· 2,390 sq.ft · 4 Bedrooms · 3 Baths · House
· Garden · Office room · Deck · Equipped kitchen
West Blvd · 2,390 sq.ft · 4 Bedrooms · 3 Baths · House · Garden · Office room · Deck · Equipped kitchen
Welcome home to this brand-new 4 bedroom, 3.5 bath home tucked away on a quiet dead-end street in the highly sought-after Seversville neighborhood. Ideally located just minutes from Uptown Charlotte, Wesley Heights, Bank of America Stadium, and popular shops and restaurants, this home offers the perfect blend of modern style and urban convenience. Designed with an open-concept floor plan, the home welcomes you with a glass front door and transom that fill the space with natural light. High ceilings, modern lighting, ceiling fans and window treatments create a bright interior that's truly move-in ready. A private home office provides the ideal space for working remotely or studying. The spacious living and dining areas flow seamlessly onto a large rear deck overlooking the fully fenced, private backyard, perfect for entertaining or relaxing outdoors. The kitchen features a large center island with bar seating, a gas cooktop, built-in microwave, side-by-side refrigerator with water and i
USD 799,000
7017 Loso Commons Way, Charlotte, NC 28217 | MLS #4363
View photo
Townhouse · for sale
USD 559,500
USD 322/sq.ft
7017 Loso Commons Way, Charlotte, NC 28217 | MLS #4363
West Blvd
· 1,733 sq.ft · 3 Bedrooms · 4 Baths · Townhouse
· Deck
West Blvd · 1,733 sq.ft · 3 Bedrooms · 4 Baths · Townhouse · Deck
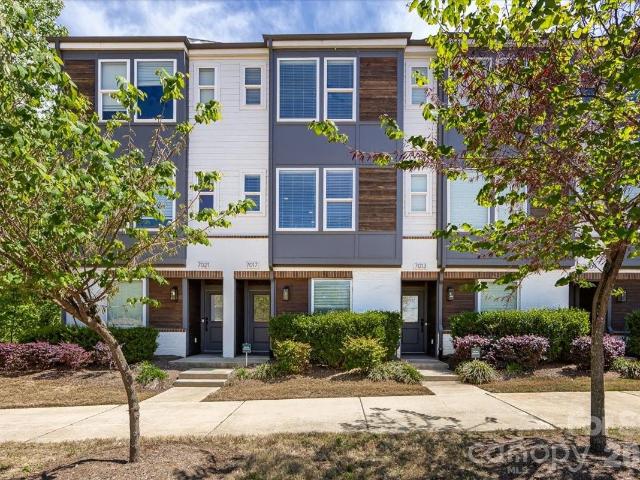
Immaculately maintained LOSO townhome, in a smaller, quieter area than the newer builds and still minutes from everything. This place is beautiful with open floorpan, quartz countertops, stainless steel appliances, washeru002Fdryer and window treatments. The townhome has 3 bedrooms, 1 of them on upper level that can also work as home officeu002Fflex space. Two outdoor spaces, featuring a private roof top deck, perfect for entertaining. Can't beat this location, close to the light rail and breweries and by end of summer the new luxury fitness and recovery center, Carbon Performance, is opening!
USD 559,500
421 W Cama Street
View photo
Townhouse · for sale
USD 780,000
USD 341/sq.ft
Updated
421 W Cama Street
West Blvd
· 2,282 sq.ft · 4 Bedrooms · 3 Baths · Townhouse
· Garden · Office room · Deck · Equipped kitchen
West Blvd · 2,282 sq.ft · 4 Bedrooms · 3 Baths · Townhouse · Garden · Office room · Deck · Equipped kitchen
Experience elevated living in the heart of LoSo, just moments from everything Charlotte has to offer. Tucked away for added privacy while still being walkable to breweries, restaurants, and entertainment, this home offers the perfect blend of convenience and comfort. Enjoy quick access to Uptown, South End, and major highways, making city living effortless. This thoughtfully designed home features 4 bedrooms and 3 full bathrooms with high-end finishes throughout. The chef’s kitchen is the centerpiece of the home, showcasing quartz countertops, elegant custom cabinetry, hidden outlets for a sleek modern look, a custom-built vent hood, gas range, and a spacious walk-in pantry. The open layout flows seamlessly to the rear porch featuring Trex decking and an oversized fenced backyard perfect for entertaining or relaxing outdoors. A main level bedroom with a full bath provides excellent flexibility for guests, a home office, or multi-generational living. Upstairs, you’ll find three addition
USD 780,000
3536 Craughwell Drive
View photo
Townhouse · for sale
USD 625,000
USD 313/sq.ft
3536 Craughwell Drive
West Blvd
· 1,991 sq.ft · 3 Bedrooms · 3 Baths · Townhouse
· Balcony · Equipped kitchen
West Blvd · 1,991 sq.ft · 3 Bedrooms · 3 Baths · Townhouse · Balcony · Equipped kitchen
Welcome to 3536 Craughwell – a stylish end-unit townhome in the heart of LoSo. This light-filled residence features an open, functional floor plan ideal for both everyday living and entertaining. The main level offers a spacious living room with unique millwork detail that flows seamlessly into the dining area, highlighted by large windows that fill the space with natural light. Just beyond, the beautifully appointed kitchen boasts ample cabinetry, quartz countertops, stainless steel appliances, a gas cooktop, and a sleek hood vent. Unique to this floor plan, a private balcony off the kitchen provides the perfect setting for grilling and outdoor dining. Upstairs, you’ll find a generous primary suite featuring a sliding barn door, a well-appointed en-suite bath with dual vanities, and a walk-in closet. An additional guest bedroom with its own en-suite bath completes this level. The top floor offers a versatile third bedroom or bonus space with a full bath, ideal for guests, a home offic
USD 625,000
2134 Bromwich Road
View photo
House · for sale
USD 280,000
USD 204/sq.ft
2134 Bromwich Road
West Blvd
· 1,367 sq.ft · 3 Bedrooms · 1 Bath · House
· Garden · Deck · Equipped kitchen · Parking
West Blvd · 1,367 sq.ft · 3 Bedrooms · 1 Bath · House · Garden · Deck · Equipped kitchen · Parking
Welcome home to this charming one-level residence in the established Westerly Hills neighborhood! Situated on a desirable corner lot, this home offers timeless appeal with its classic brick and aluminum exterior and durable architectural shingle roof. Inside, you'll find beautiful original hardwood floors throughout the living room and all three bedrooms, complemented by fresh interior paint that creates a bright, move-in-ready feel. The kitchen and dining area flow seamlessly into the den, providing an open, comfortable space for everyday living and entertaining. Additional updates and features include replacement windows for improved energy efficiency, a spacious deck overlooking the fenced backyard, and a circular driveway that offers ample parking and easy access. Combining classic character with thoughtful updates, this home is ready for its next owner to enjoy
USD 280,000

Get email alerts

Don't miss out: be the first to know about new properties

The alert was correctly created

On subscribing you accept the conditions of use and the privacy policy
Alert
Receive new ads in your inbox
Save this search
Receive alerts for new listings

We'll send you an email when we have new properties for: "Houses for sale in West Blvd"

The alert was correctly created

Dilworth, Township 1 Charlotte Mecklenburg County North Carolina
Wesley Heights, Township 1 Charlotte Mecklenburg County North Carolina
Get email alerts and be the first to see new listings
Required field
On subscribing I accept the terms of the privacy policy
Perfect! You'll soon start receiving new listings via email
Alert
Receive an email when we have new ads for Houses for sale in West Blvd
Save this search
Filters

Bedrooms

Size (sq.ft)

sq.ft
sq.ft

Price

USD
USD

Property type

Bathrooms

Clear all filters
Receive notifications when new entries are published.