815 houses for sale in West Blvd

4704 Murrayhill Road
View photo
House · for sale
USD 799,999
USD 516/sq.ft
4704 Murrayhill Road
West Blvd
· 1,550 sq.ft · 3 Bedrooms · 2 Baths · House
· Equipped kitchen
West Blvd · 1,550 sq.ft · 3 Bedrooms · 2 Baths · House · Equipped kitchen
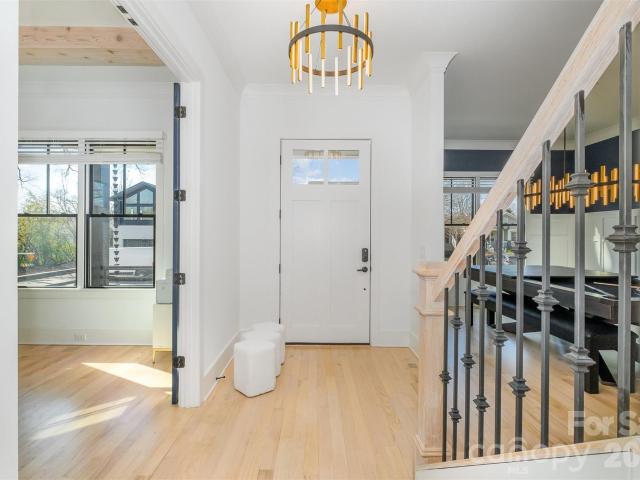
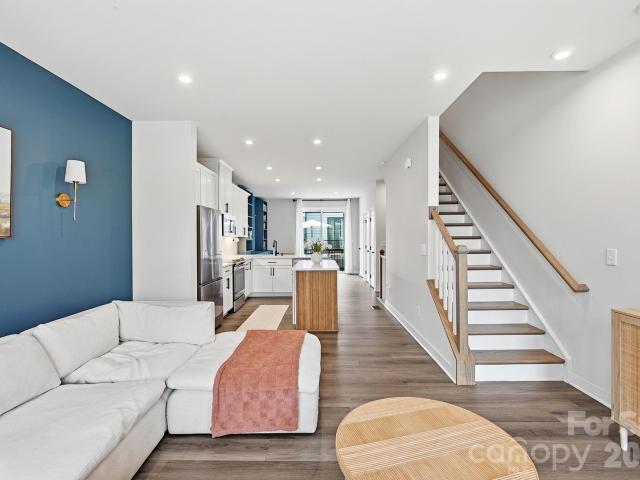
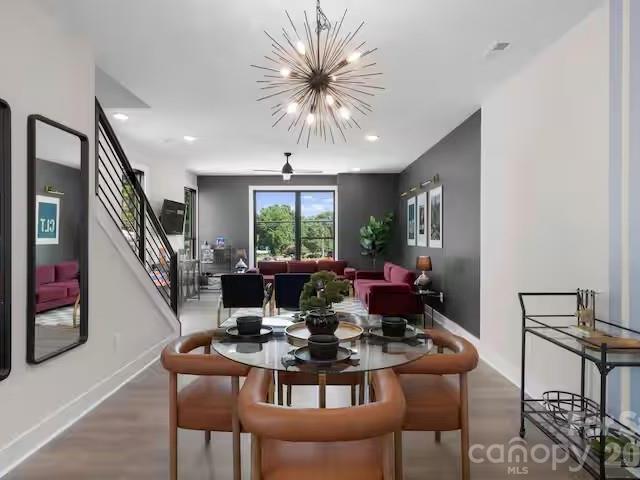
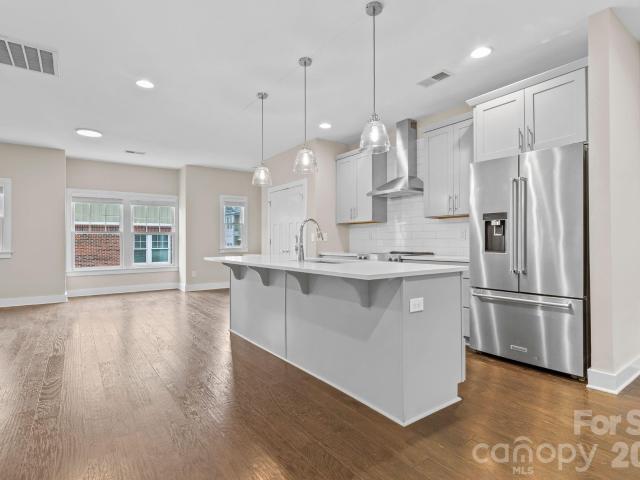
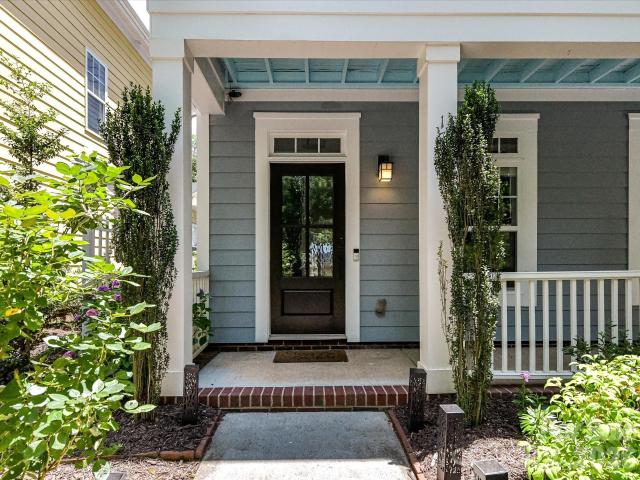
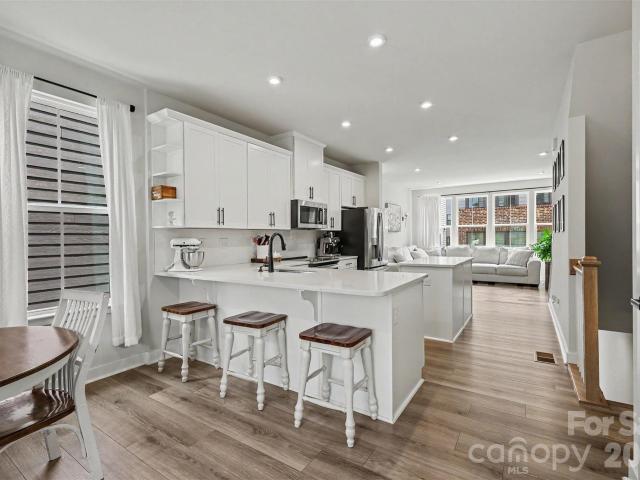
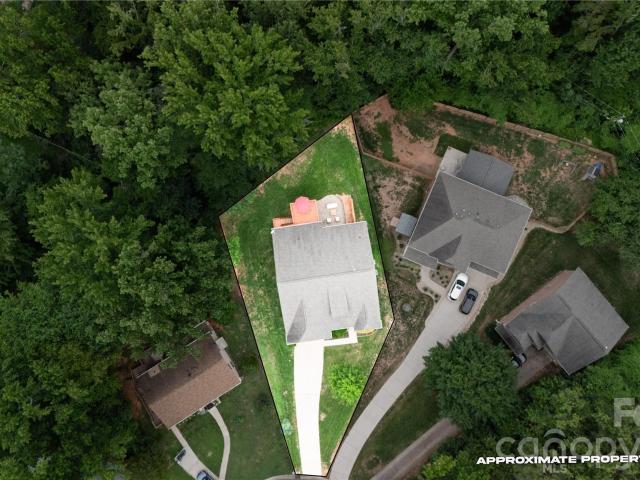
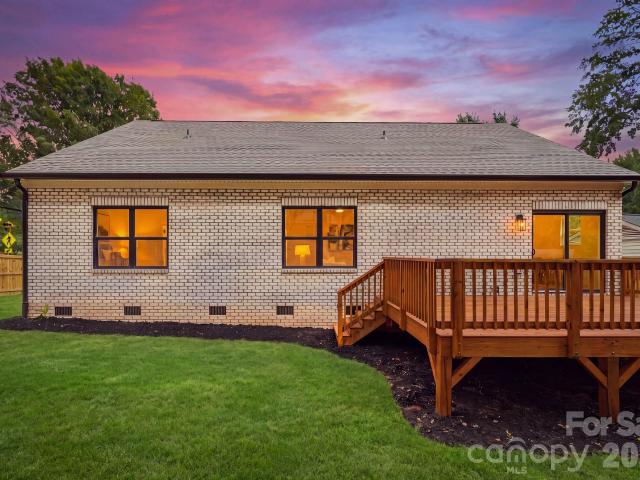
Perfectly situated in one of Charlotte’s most desirable neighborhoods, this stunning new-construction home in Madison Park offers the ideal blend of modern luxury and unbeatable convenience. Just minutes from Park Road Shopping Center, SouthPark, South End, Uptown Charlotte, CLT Airport, and I-77, enjoy the charm of an established community with effortless access to the city’s premier dining, shopping, and entertainment destinations. From the inviting covered entryway to the soaring vaulted ceiling that anchors the main living space, every detail showcases masterful design and quality craftsmanship. Designer lighting throughout the home creates a sophisticated, cohesive aesthetic as the open-concept floor plan seamlessly connects the living and dining areas to a beautifully appointed chef’s kitchen. Designed to impress, the kitchen features an oversized island, floor-to-ceiling cabinetry, glass display cabinets, and a stone backsplash. A spacious dedicated laundry area with built-in sh
USD 799,999
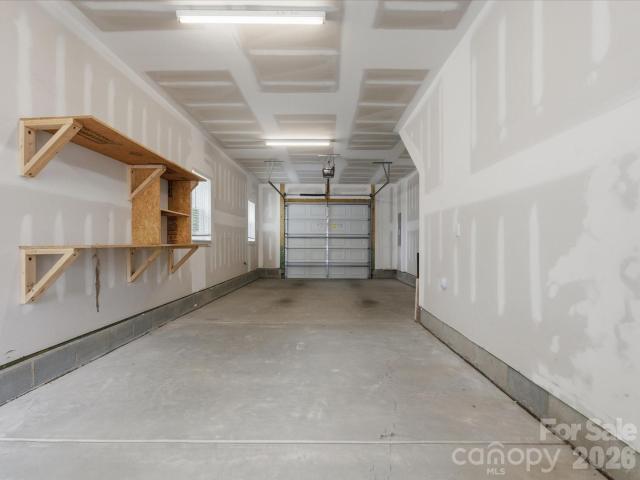
606 W End Dr, Charlotte, NC 28208 | MLS #4369
View photo
Townhouse · for sale
USD 499,000
USD 287/sq.ft
606 W End Dr, Charlotte, NC 28208 | MLS #4369
West Blvd
· 1,733 sq.ft · 2 Bedrooms · 4 Baths · Townhouse
· Patio · Office room · Gym · Balcony · Equipped kitchen
West Blvd · 1,733 sq.ft · 2 Bedrooms · 4 Baths · Townhouse · Patio · Office room · Gym · Balcony · Equipped kitchen
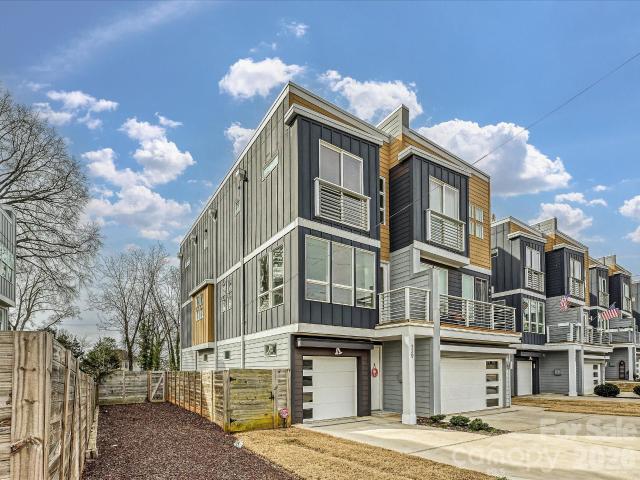
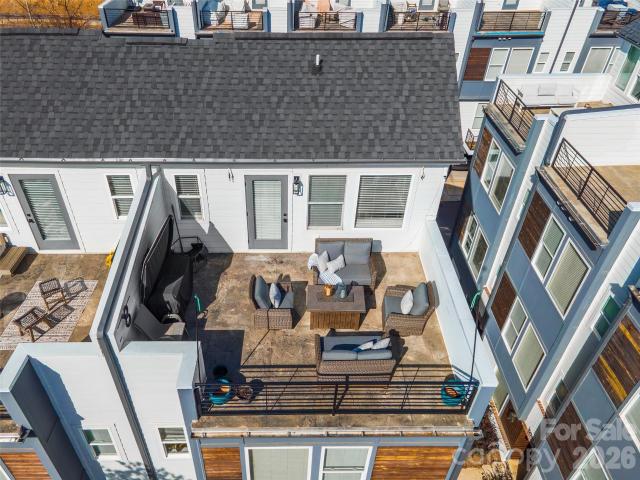
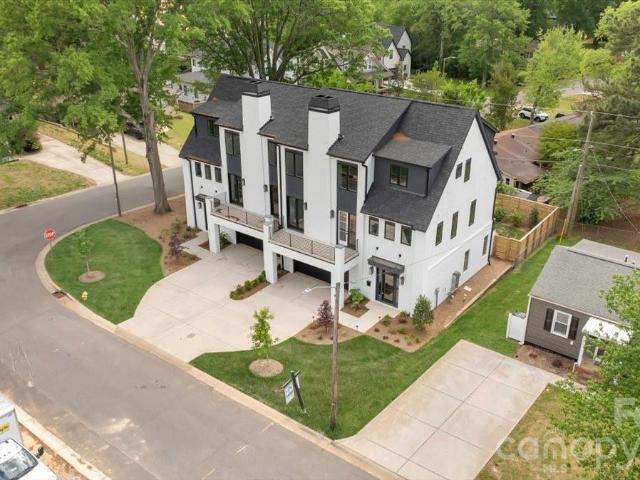
6 months of prepaid hoa fees or rate buy-down offered by seller! Modern, low-maintenance living in Seversville—just minutes from some of Charlotte’s favorite spots. This newer end-unit townhome offers a bright, open layout with 9’ ceilings & easy flow between the kitchen, dining, & living spaces. The kitchen features a large island with marble countertops, 42” shaker cabinets, gas range, & a clean hex tile backsplash, plus a built-in dining bench for added style and function. The living area opens to a balcony overlooking the community dog park & greenspace. Upstairs, the primary suite includes city views, a dual vanity, & tiled shower, while the secondary bedroom sits next to a full bath. No carpet throughout for a modern, low-maintenance feel. The top floor flex space is perfect for a home office or gym & opens to the private rooftop patio—ideal for hosting or just hanging out. Access the greenway at the end of the street. Live minutes from Not Just Coffee, Rhino Market, Noble Smoke,
USD 499,000
2521 Alleghany Street
View photo
House · for sale
USD 324,000
USD 320/sq.ft
Updated
2521 Alleghany Street
West Blvd
· 1,012 sq.ft · 3 Bedrooms · 1 Bath · House
· Garden · Equipped kitchen · Parking
West Blvd · 1,012 sq.ft · 3 Bedrooms · 1 Bath · House · Garden · Equipped kitchen · Parking
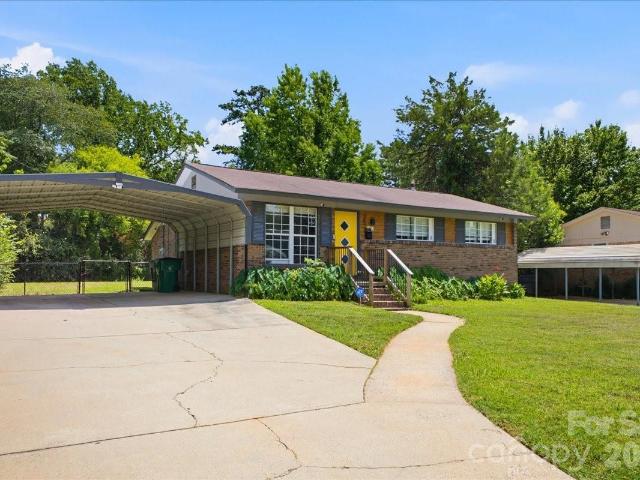
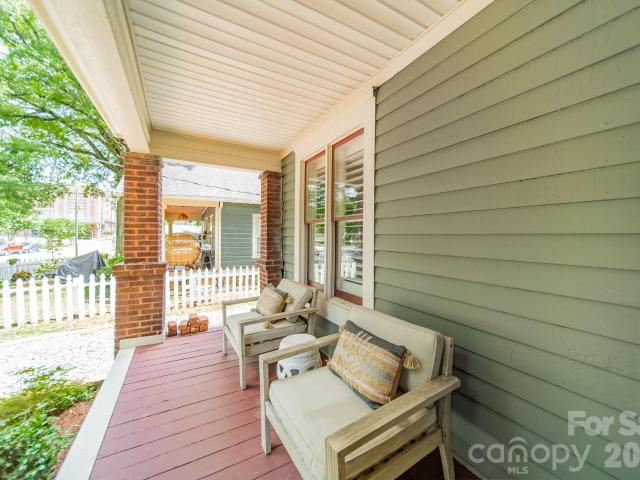
Motivated seller! Charming 3 bed, 1.5 bath home in the sought-after Westerly Hills neighborhood. This beautifully updated property features a renovated kitchen and gorgeous refinished hardwood floors throughout. A large fenced backyard offers plenty of room to relax or entertain, and the double car carport adds everyday convenience. Previously operated as a successful short-term rental, this home is also a great opportunity for investors. Unbeatable location: just 6 minutes to Charlotte Douglas International Airport, 12 minutes to Uptown Charlotte, and 10 minutes to South End — no long highway commutes required. Easy access to I-85 and Freedom Drive puts dining, shopping, and nightlife within easy reach. Don't miss this one — schedule your showing today!
USD 324,000
3010 Capitol Drive
View photo
House · for sale
USD 255,000
USD 278/sq.ft
3010 Capitol Drive
West Blvd
· 915 sq.ft · 2 Bedrooms · 1 Bath · House
West Blvd · 915 sq.ft · 2 Bedrooms · 1 Bath · House
An excellent opportunity to own this great ranch home in the rapidly growing Capitol Drive neighborhood of Charlotte, NC. The area has experienced significant revitalization in recent years, making this home an attractive target for first-time home buyers or savvy investors who are looking to expend their investment portfolio. Good size rooms throughout house. Combo HVAC system was replaced in 2025. This property sits on a generous 0.30-acre lot. Adjacent, vacant Lots to the left and right of property are also for sale. Contact listing agent for more information. Minutes from Charlotte Douglas International Airport. Air traffic noise might be noticed. Convenient access to major highways and boulevards, including I-85 and I-77. Close to key employment and commercial hubs
USD 255,000
1726 S Mint Street
View photo
House · for sale
USD 874,900
USD 461/sq.ft
1726 S Mint Street
West Blvd
· 1,894 sq.ft · 3 Bedrooms · 2 Baths · House
· Office room · Fireplace · Equipped kitchen · Parking
West Blvd · 1,894 sq.ft · 3 Bedrooms · 2 Baths · House · Office room · Fireplace · Equipped kitchen · Parking
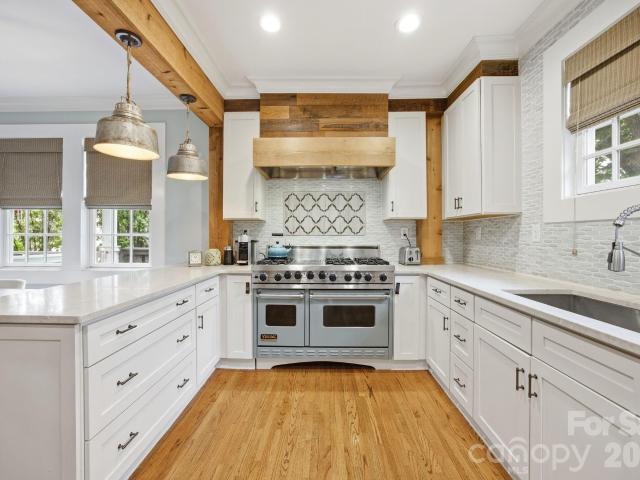
Rare opportunity to own this impeccable all-brick home in the heart of Wilmore, just steps from South End's restaurants, breweries, shops, parks, and light rail. Located on the prime corner of Mint Street and West Boulevard, this beautiful 3 bedroom, 2 full bath residence offers exceptional curb appeal and convenient access to ample parking on your own property accessible from both streets. The main level features a living room with fireplace, a charming dining room with built-in cabinetry, and a stunning kitchen highlighted by an impressive 48' Viking range, custom tile work, marble counters, and designer finishes. Also on the first floor are two spacious bedrooms, a full bath, and a versatile office/laundry room that perfectly blends function and style. Rich hardwood floors run throughout the home, while 9-foot ceilings create an open and inviting atmosphere. Upstairs, the private primary suite offers tons of space and privacy. At 570 square feet, this luxurious space includes a larg
USD 874,900
139 S Bruns Ave, Charlotte, NC 28208 | MLS #4350
View photo
Townhouse · for sale
USD 499,000
USD 297/sq.ft
139 S Bruns Ave, Charlotte, NC 28208 | MLS #4350
West Blvd
· 1,679 sq.ft · 2 Bedrooms · 3 Baths · Townhouse
· Garden · Office room · Terrace · Balcony · Equipped kitchen · Parking
West Blvd · 1,679 sq.ft · 2 Bedrooms · 3 Baths · Townhouse · Garden · Office room · Terrace · Balcony · Equipped kitchen · Parking
Welcome Home to your unique, modern 4 story townhome with an amazing Roof Top Terrace that boasts skyline vistas, perfect for entertaining or relaxing under the Charlotte sky. This duet style townhome in the coveted Seversville community offering contemporary living just moments from Uptown Charlotte. Open concept layout includes large, upgraded kitchen, dining area & living room with balcony. Kitchen includes SS Appliances, Gas Range, European Style Cabinets & Quartz Countertops. This home features natural light throughout & pre-finished wood floors throughout the entire unit. Main Level also has home office area with desk & window overlooking the backyard. The upper level boasts a spacious primary bedroom. The primary bathroom includes large tile shower, dual sink vanity & walk-in closet. The secondary bedroom has an upgraded full bath and sliding door open to outside. Enjoy grilling with connected gas line or relax watching tv on the rooftop terrace. 2 car tandem garage is oversized
USD 499,000
439 Melbourne Court
View photo
House · for sale
USD 1,950,000
USD 519/sq.ft
439 Melbourne Court
West Blvd
· 3,757 sq.ft · 4 Bedrooms · 3 Baths · House
· Patio · Garden · Equipped kitchen
West Blvd · 3,757 sq.ft · 4 Bedrooms · 3 Baths · House · Patio · Garden · Equipped kitchen
EXQUISITE custom-built residence in the heart of Sedgefield, completed in 2021 and presenting LIKE NEW. Thoughtfully designed with exceptional finishes and LUXURY upgrades throughout, this remarkable home offers TWO PRIMARY suites and an open, light-filled floor plan ideal for both everyday living and elegant entertaining. The CHEF'S KITCHEN is a showpiece, featuring a gas cooktop, convection microwave, upgraded refrigerator, oversized WALK-IN pantry, and seamless flow into the main living spaces. A sophisticated BUTLER'S PANTRY includes a dual-zone wine refrigerator and separate ice maker, creating the perfect entertaining hub. A private EXECUTIVE OFFICE with French doors and custom built-ins provides an ideal work-from-home environment. Expansive glass wall sliding doors in the great room fully retract to create a true INDOOR-OUTDOOR LIVING EXPERIENCE, opening to a SPACIOUS screened porch. Outdoor amenities include a lush, FLAT, PRIVACY FENCED backyard, a brick paver patio, irrigated
USD 1,950,000
1226 Gleason Way
View photo
Townhouse · for sale
USD 485,000
USD 263/sq.ft
1226 Gleason Way
West Blvd
· 1,841 sq.ft · 4 Bedrooms · 4 Baths · Townhouse
· Office room · Deck
West Blvd · 1,841 sq.ft · 4 Bedrooms · 4 Baths · Townhouse · Office room · Deck
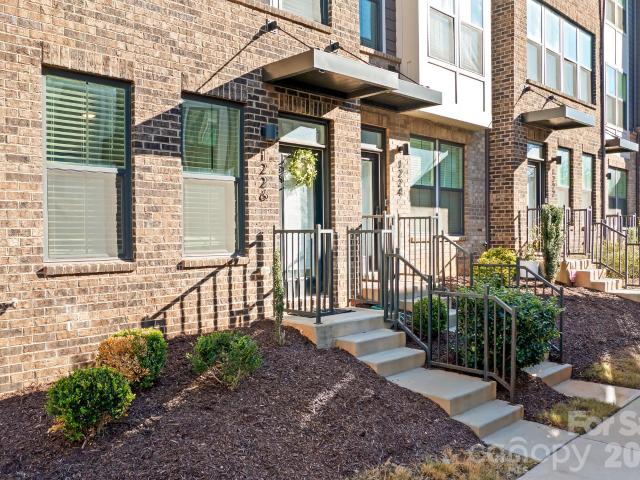
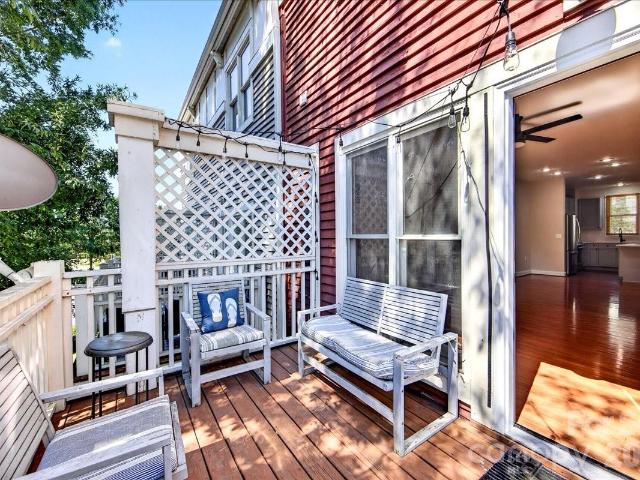
1% rate buy-down for the first year with preferred lender! Plus, refinance within 3 years with no origination fee. A 1-year home warranty is offered for enhanced protection, peace of mind, and coverage of major home systems and appliances after closing. Move-in ready with all appliances included. Welcome to this rare end-unit townhome offering the perfect blend of location, privacy, and flexibility—tucked away from the main road in the heart of LoSo. Step inside to a welcoming first-floor entry featuring the ideal drop zone and a versatile space perfect for a home office, guest suite, or workout room—designed to adapt to your lifestyle. Upstairs, enjoy a light-filled main living area that’s perfect for entertaining or unwinding, with easy access to the deck for cookouts and relaxed evenings. The upper level offers comfortable and private retreats, including a serene primary suite, two additional bedrooms, and a versatile fourth bedroom that can also function as a spacious loft, complet
USD 485,000
139 Southwold Drive
View photo
House · for sale
USD 285,000
USD 267/sq.ft
139 Southwold Drive
West Blvd
· 1,066 sq.ft · 3 Bedrooms · 1 Bath · House
West Blvd · 1,066 sq.ft · 3 Bedrooms · 1 Bath · House
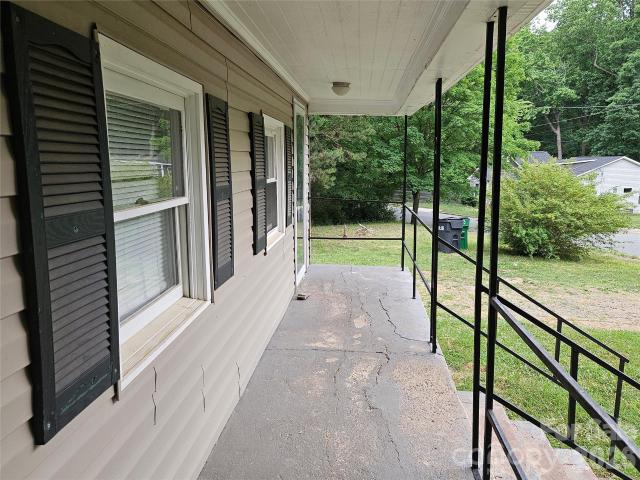
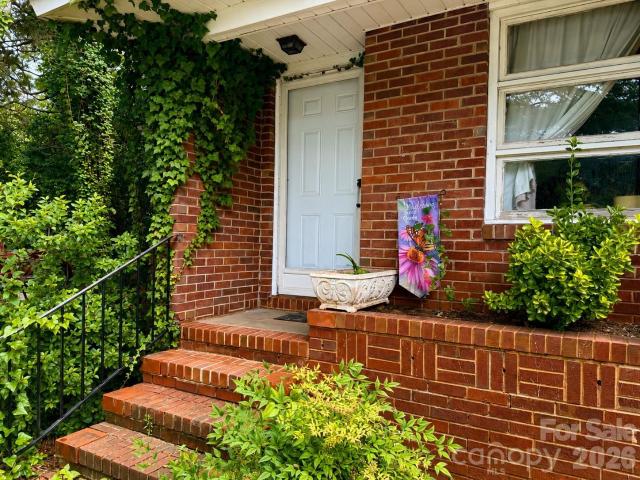
Charming brick home situated on a spacious corner lot in Charlotte. This 3 bedroom, 1 bath home features hardwood floors, spacious rooms, an enclosed porch offering flexible additional space, and an attached utility room for storage and laundry. With much of its original character still intact, the home offers a wonderful opportunity to update and personalize to your taste. The HVAC system was installed in 2014. Conveniently located near I-77, providing easy access to Uptown Charlotte, the airport, shopping, dining, and surrounding areas
USD 285,000
783 Grandin Road
View photo
Townhouse · for sale
USD 4,050,000
USD 3,084/sq.ft
New
783 Grandin Road
West Blvd
· 1,313 sq.ft · 3 Bedrooms · 3 Baths · Townhouse
· Balcony · Equipped kitchen · Parking
West Blvd · 1,313 sq.ft · 3 Bedrooms · 3 Baths · Townhouse · Balcony · Equipped kitchen · Parking
Fabulous BUYER OR INVESTOR opportunity in the heart of Wesley Heights convenient to many restaurants, bars, panthers stadium, walking trails, greenways etc. This 3 bedroom, 3.5 bath townhome has many recent 2026 updates to include: Epoxied garage floor, new carpet, new paint throughout, all bathroom updates to vanities, lighting, mirrors, toilets and added LVP wood flooring to all bathrooms, new exterior door to outdoor balcony, freshly renovated kitchen. On the main floor you will find hard wood flooring and an open floorplan with large kitchen and center island for seating, dining area, large family room, 1/2 bath and a large walk-out balcony. On the upper floor, there is a spacious primary bedroom with dual closets and large en suite bathroom with dual vanity and large shower/tub. On the same floor there is also a secondary primary suite with large bedroom, dual closets and en suite bathroom with walk-in shower. Laundry closet is on the upper floor and washer/dryer stays. On the low
USD 4,050,000
1024 Wesley Park Lane
View photo
Townhouse · for sale
USD 575,000
USD 285/sq.ft
1024 Wesley Park Lane
West Blvd
· 2,013 sq.ft · 3 Bedrooms · 3 Baths · Townhouse
· Garden · Office room · Equipped kitchen · Parking
West Blvd · 2,013 sq.ft · 3 Bedrooms · 3 Baths · Townhouse · Garden · Office room · Equipped kitchen · Parking
Welcome to modern living in the heart of Historic Wesley Heights. This stunning end-unit townhome features beautifully curated interiors, elevated designer finishes, and a thoughtful layout that blends sophisticated style with everyday functionality, all just minutes from Uptown. A private fenced front yard and charming covered front porch create an inviting entry. Inside, the lower level offers a private bedroom and full bath, ideal for guests, a home office, or flexible living space. The attached two-car garage with epoxy flooring provides added convenience and excellent storage. Freshly painted throughout, it is truly turnkey. Upstairs, the sun-filled open-concept living area is designed for both relaxing and entertaining. The beautifully appointed kitchen features stainless steel appliances, an oversized island, and a custom built-in bar with a wine fridge, the perfect setup for hosting. Warm finishes and carefully selected details bring style and function to every corner. The spac
USD 575,000
6017 Irwins Branch Drive
View photo
Townhouse · for sale
USD 749,000
USD 307/sq.ft
6017 Irwins Branch Drive
West Blvd
· 2,433 sq.ft · 4 Bedrooms · 4 Baths · Townhouse
· Office room · Terrace · Equipped kitchen · Parking
West Blvd · 2,433 sq.ft · 4 Bedrooms · 4 Baths · Townhouse · Office room · Terrace · Equipped kitchen · Parking
Amazing opportunity to live in LOSO under 750k! *seller is offering a 2-1 buy down with acceptable offer. Saves you thousands on your mortgage payments*. Freshly painted and ready for its new owners! Perfectly positioned just steps from local breweries, popular restaurants, and the nearby LYNX Blue Line, this stunning four-level townhouse offers the ultimate urban lifestyle with space to live, work, and entertain. The entry level features a spacious side-by-side two-car garage, along with a private bedroom and full bath, ideal for guests, a home office, or multigenerational living. Upstairs, the main living level is truly the heart of the home, filled with natural light and designed for gathering. The oversized kitchen island anchors the space, complemented by an open living and dining area and a private terrace perfect for morning coffee or evening unwinding. The third level offers a luxurious retreat with a large primary suite, complete with a spa-inspired bath and generous closet sp
USD 749,000
5018 Tiny Lane
View photo
Townhouse · for sale
USD 690,000
USD 381/sq.ft
5018 Tiny Lane
West Blvd
· 1,808 sq.ft · 3 Bedrooms · 3 Baths · Townhouse
· Patio · Terrace
West Blvd · 1,808 sq.ft · 3 Bedrooms · 3 Baths · Townhouse · Patio · Terrace
Sophisticated yet comfortable, this beautifully designed condo puts you right in the heart of South End and just minutes from everything that makes the neighborhood so popular. With three bedrooms, three-and-a-half baths, and nearly 2,000 square feet, the home offers a thoughtful layout that feels both stylish and easy to live in. Natural light pours through the open-concept living spaces, highlighting designer finishes, quality fixtures, and modern touches throughout. The outdoor spaces truly set this home apart. Grill dinner on the patio just off the great room, then head upstairs to the private rooftop terrace for sunset views, cocktails with friends, or a quiet evening overlooking the skyline. Just steps from the Rail Trail, restaurants, breweries, fitness studios, and boutique shopping, this turnkey home offers the best of South End living. Nearby Brookhill Village redevelopment is set to bring even more energy to the area with planned short-term rentals and festival grounds. New
USD 690,000
235 S Bruns Ave, Charlotte, NC 28208 | MLS #4398
View photo
Townhouse · for sale
USD 489,900
USD 316/sq.ft
235 S Bruns Ave, Charlotte, NC 28208 | MLS #4398
West Blvd
· 1,550 sq.ft · 2 Bedrooms · 3 Baths · Townhouse
· Office room · Terrace · Gym · Equipped kitchen · Parking
West Blvd · 1,550 sq.ft · 2 Bedrooms · 3 Baths · Townhouse · Office room · Terrace · Gym · Equipped kitchen · Parking
Modern, turnkey 3-story townhome built in 2023 by Empire Communities, ideally positioned just under 2 miles west of Uptown Charlotte. Recently refreshed with all-new interior paint and newly captured listing photography, this Cambria C plan offers a clean, move-in-ready presentation with a flexible layout designed for today’s lifestyle. The home features a 1-car garage with private driveway parking, a first-floor flex room with powder bath ideal for a home office, gym, or secondary living space, and an open-concept main living level with abundant natural light. The kitchen is equipped with GE stainless steel appliances, gas range, counter-depth French door refrigerator, gray painted cabinetry, quartz countertops, and a large center island with built-in double trash pullout. Sliding glass doors open to a private terrace off the kitchen, creating an easy indoor-outdoor flow for entertaining or everyday enjoyment. Both bedrooms are located on the third floor, along with a convenient laund
USD 489,900
1063 Simcoe Lane
View photo
Townhouse · for sale
USD 399,900
USD 258/sq.ft
1063 Simcoe Lane
West Blvd
· 1,550 sq.ft · 3 Bedrooms · 3 Baths · Townhouse
· Balcony · Equipped kitchen
West Blvd · 1,550 sq.ft · 3 Bedrooms · 3 Baths · Townhouse · Balcony · Equipped kitchen
Experience elevated townhome living in the heart of LoSo with this beautifully upgraded residence that stands apart from the rest. Thoughtfully enhanced with custom designer finishes beyond the builder's standard selections, this move-in-ready home offers a sophisticated blend of style, function, and convenience just moments from the Woodlawn Light Rail Station. The open-concept main level is designed for effortless entertaining and everyday living. Natural light fills the spacious living and dining areas, while the gourmet kitchen serves as the centerpiece of the home with quartz countertops, a large center island with breakfast bar, stainless steel appliances, shaker-style cabinetry, subway tile backsplash, and custom millwork that elevates the island into a true designer feature. Just beyond, the dining area showcases custom built-in cabinetry, providing both beautiful display space and added storage, while the private balcony with motorized shade offers the perfect spot to relax ou
USD 399,900
223 Freeland Ln, Charlotte, NC 28217 | MLS #4368
View photo
Townhouse · for sale
USD 599,000
USD 329/sq.ft
223 Freeland Ln, Charlotte, NC 28217 | MLS #4368
West Blvd
· 1,819 sq.ft · 3 Bedrooms · 4 Baths · Townhouse
· Terrace · Equipped kitchen · Parking
West Blvd · 1,819 sq.ft · 3 Bedrooms · 4 Baths · Townhouse · Terrace · Equipped kitchen · Parking
Rooftop sunsets over Charlotte. A 2-car garage in the heart of LoSo. And a home that made $109,000 the past two years. 223 Freeland Lane is a 2023-built luxury townhome in Bronson Square — where South End energy meets LoSo's neighborhood charm. Three bedrooms, 3.5 bathrooms, 1,822 square feet of high-end finishes, and a private rooftop terrace that becomes your favorite room in the house. Inside, an open-concept layout flows from a striking contemporary kitchen through light-filled living spaces to a 2-car attached garage — a genuine rarity in this walkable urban pocket. Hardwood floors, upscale appliances, and thoughtful design details throughout. The location speaks for itself: walkable to Charlotte's best breweries, restaurants, and shops, with the LYNX Blue Line putting all of Uptown within minutes. And for the investor in the room — this property generated $55,000 in gross short-term rental revenue in 2025. It comes fully furnished and operationally ready. No setup. No waiting. Im
USD 599,000
3708 Carlyle Drive
View photo
House · for sale
USD 240,000
USD 247/sq.ft
3708 Carlyle Drive
West Blvd
· 969 sq.ft · 3 Bedrooms · 1 Bath · House
· Equipped kitchen
West Blvd · 969 sq.ft · 3 Bedrooms · 1 Bath · House · Equipped kitchen
This home qualifies for 100% financing, no pmi & $10,000 in lender assistance for closing costs, rate buy down & loan amount reduction! Don't miss this one! Picturesque 3 bed 1 bath single story home in the heart of Charlotte in the Westerly Hills/West View area. Driving by, the arresting curb appeal from a full exterior paint overhaul, fresh landscaping & improved driveway already make your new home one of the nicest on the block. Stepping inside, new stylish, durable & low-maintenance LVP, a full, fresh interior paint overhaul of all walls, trim, doors & windows, new blinds & new six-panel doors throughout have reinvigorated your home for your move-in, while still preserving the opportunity for you to add your own personal touches & finishes. The upgraded kitchen is primed & ready for all of your culinary needs, already fitted w/ new granite counters, shaker-style cabinetry, SS appliances (includes new dishwasher, electric range & microwave), subway tile backsplash & SS dual deep sin
USD 240,000
500 Katonah Avenue
View photo
House · for sale
USD 549,700
USD 347/sq.ft
500 Katonah Avenue
West Blvd
· 1,582 sq.ft · 4 Bedrooms · 2 Baths · House
· Garden · Office room
West Blvd · 1,582 sq.ft · 4 Bedrooms · 2 Baths · House · Garden · Office room
Welcome to 500 Katonah Ave! Located just minutes from Uptown Charlotte, this charming home offers the perfect blend of comfort, convenience, and flexibility. With easy access to the Light Rail and Stewart Creek Greenway, you can walk, bike, or commute effortlessly to Uptown, Savona Mill, and other nearby destinations. Offering just under 1,600 square feet, this versatile home adapts to your lifestyle. Relax on the inviting full front porch—perfect for morning coffee or evening rocking-chair conversations—or enjoy the privacy of the fenced backyard, complete with a large storage shed and plenty of space for entertaining, gardening, or pets. Recent updates and modern finishes make this home truly move-in ready. The main level features a spacious primary suite with a walk-in closet and private full bath, along with an additional bedroom that can easily serve as a home office or nursery. You'll also find an oversized laundry room with extra storage and a convenient half bath. The thoughtfu
USD 549,700
129 Grandin Rd, Charlotte, NC 28208 | MLS #4401
View photo
Townhouse · for sale
USD 565,000
USD 280/sq.ft
129 Grandin Rd, Charlotte, NC 28208 | MLS #4401
West Blvd
· 2,013 sq.ft · 3 Bedrooms · 4 Baths · Townhouse
· Office room · Equipped kitchen · Parking
West Blvd · 2,013 sq.ft · 3 Bedrooms · 4 Baths · Townhouse · Office room · Equipped kitchen · Parking
Now offered at $565,000, 129 Grandin Road presents an exceptional opportunity to own in Charlotte’s vibrant Wesley Heights neighborhood, just minutes from Uptown. With three levels of thoughtfully designed living space, a two-car garage, multiple outdoor living areas, and nearby restaurants and breweries, this home delivers the location, flexibility, and lifestyle today’s buyers are seeking. The open-concept main level creates an easy flow between the kitchen, dining, and living spaces, making everyday living and entertaining equally comfortable. Large windows bring in natural light, while flexible spaces provide options for a home office, guest accommodations, workout area, creative studio, or additional gathering space. Enjoy multiple outdoor areas designed for everything from morning coffee to relaxing evenings among the trees. Whether hosting friends or unwinding at home, the indoor and outdoor spaces work beautifully together. Located near Uptown Charlotte, the Gold Line streetcar
USD 565,000
3633 Conway Avenue
View photo
House · for sale
USD 800,000
USD 482/sq.ft
3633 Conway Avenue
West Blvd
· 1,658 sq.ft · 4 Bedrooms · 2 Baths · House
· Patio · Garden · Equipped kitchen
West Blvd · 1,658 sq.ft · 4 Bedrooms · 2 Baths · House · Patio · Garden · Equipped kitchen
Beautifully updated home on a large lot in popular Colonial Village in Charlotte! This home has been modernized with upscale finishes and is move-in ready! The home features real hardwood floors throughout most of the living areas, and an amazing, contemporary kitchen with a large quartz island for informal dining, quartz countertops, farmhouse-style sink, gas range with exhaust hood, beverage fridge, stylish pendant light fixtures, and tons of storage thanks to kitchen cabinets that extend to the ceiling. The home has 4 bedrooms which is hard to find in Colonial Village, and the primary suite is separate from the other 3 bedrooms. Primary bath has a beautiful frameless shower door and a large, upscale vanity for each spouse with lots of counter space & storage. Large walk-in closet is off the primary bath. Step outside to a concrete patio and a large, 1/4 acre fenced-in yard with plenty of space for relaxing & entertaining! No HOA but neighbors regularly gather for'block party' type i
USD 800,000
1733 Lela Avenue
View photo
House · for sale
USD 699,000
USD 328/sq.ft
1733 Lela Avenue
West Blvd
· 2,131 sq.ft · 3 Bedrooms · 2 Baths · House
· Patio · Fireplace · Equipped kitchen
West Blvd · 2,131 sq.ft · 3 Bedrooms · 2 Baths · House · Patio · Fireplace · Equipped kitchen
Charming Wesley Heights home with an unbeatable proximity to Uptown! Featuring a classic Charleston-style two-story front porch, this home offers endless updates throughout, hardwood floors, arched entry ways, and an open living and kitchen area. The kitchen boasts modern white cabinetry, quartz countertops, tile backsplash, stainless steel appliances (2024), a large island with at-counter seating, and a spacious pantry. Living room with a stone fireplace & formal dining room or office with picture frame molding and slider doors. Generous primary suite with a walk-in closet, private porch access and a thoughtfully redesigned bathroom with a dual sink vanity, soaking tub, and a frameless tiled shower. Two additional bedrooms, each with walk-in closets, share a hall bathroom. Enjoy incredible outdoor living with a paver patio and outdoor kitchen with a built-in grill. Amazing location close to the Stewart Creek greenway, Frazier Park, Uptown, the new Savona Mills development and Wesley H
USD 699,000
1018 Simcoe Lane
View photo
Townhouse · for sale
USD 420,000
USD 265/sq.ft
1018 Simcoe Lane
West Blvd
· 1,582 sq.ft · 3 Bedrooms · 3 Baths · Townhouse
· Office room · Balcony · Equipped kitchen
West Blvd · 1,582 sq.ft · 3 Bedrooms · 3 Baths · Townhouse · Office room · Balcony · Equipped kitchen
Experience the best of Charlotte living in this like-new end-unit townhome, built in 2023 and ideally located just minutes from South End and approximately half a mile from the light rail, with easy access to Uptown, restaurants, breweries, shopping, and nightlife. This 3-bedroom, 3.5-bath home offers a versatile three-story floor plan with a private first-floor bedroom and full bath, perfect for a home office or guest suite. The light-filled second level features luxury vinyl plank flooring, an open-concept living area, and a stunning kitchen with quartz countertops, a center island, breakfast bar seating, modern tile backsplash, stainless steel appliances, and abundant cabinet space, with easy access to the outdoor balcony, perfect for morning coffee or relaxing outside. Upstairs, the primary suite showcases, a tiled shower, and a dual-sink vanity and large walk in closet. An additional en-suite bedroom (with murphy bed included) and conveniently located laundry complete the upper le
USD 420,000
4501 Rockford Court
View photo
House · for sale
USD 1,049,900
USD 282/sq.ft
4501 Rockford Court
West Blvd
· 3,714 sq.ft · 4 Bedrooms · 3 Baths · House
· Patio · Garden · Sauna · Deck · Fireplace · Equipped kitchen · Cellar
West Blvd · 3,714 sq.ft · 4 Bedrooms · 3 Baths · House · Patio · Garden · Sauna · Deck · Fireplace · Equipped kitchen · Cellar
Nestled on a quiet cul-de-sac in highly sought-after Sedgefield, this ranch with a fully finished walk-out basement offers an unbeatable combination of location, space, and versatility. Just minutes from Park Road Shopping Center, SouthPark, South End, Uptown Charlotte, Freedom Park, and the Little Sugar Creek Greenway, you’ll enjoy one of Charlotte’s most desirable and convenient neighborhoods. Set on a private wooded lot, the backyard is a peaceful retreat featuring an expansive deck and covered patio—perfect for relaxing or entertaining. Inside, the open-concept layout centers around a spacious kitchen with a large island, stainless steel appliances, and flows seamlessly into the living room with a cozy gas fireplace. A dedicated home office provides the ideal work-from-home setup. Downstairs, the walk-out basement boasts soaring 12-foot ceilings and is designed for both entertainment and relaxation. Enjoy a dedicated golf simulator room, a private sauna room, and expansive flex spa
USD 1,049,900
428 Dover Avenue
View photo
Townhouse · for sale
USD 17,000,000
USD 5,743/sq.ft
New
428 Dover Avenue
West Blvd
· 2,960 sq.ft · 4 Bedrooms · 3 Baths · Townhouse
· Garden · Office room · Parking · Fireplace
West Blvd · 2,960 sq.ft · 4 Bedrooms · 3 Baths · Townhouse · Garden · Office room · Parking · Fireplace
Brand new construction in heart of South End. Spacious 4 Bedroom / 3.5 Bathroom luxury townhome built within walking distance to all that LoSo and South End have to offer. Nestled away on a corner lot, this townhome offers both interior and exterior living at its finest. An open main level living area allows for a great setup for entertaining. Opening the doors to the front porch as well as the sliding door to the covered rear porch creates a wide open living experience both inside and out. Retreat to the Primary Bedroom to relax and cozy up next to the second fireplace as you unwind for the evening. All three spacious bedrooms, including the Primary Bedroom, have their own en suite bathrooms provide privacy for both family members and guests. A main level office/den, large pantry and extra closets provide extra space and storage to meet all types of needs. Two car garage, fenced in rear yard, landscaping along with an irrigation system. Turn-Key living at its finest
USD 17,000,000
219 W Park Avenue
View photo
House · for sale
USD 799,000
USD 436/sq.ft
219 W Park Avenue
West Blvd
· 1,830 sq.ft · 3 Bedrooms · 2 Baths · House
· Garden · Deck
West Blvd · 1,830 sq.ft · 3 Bedrooms · 2 Baths · House · Garden · Deck
Beautiful Home in Historic Wilmore Welcome home to this beautifully maintained residence in the highly sought-after Historic Wilmore neighborhood! This inviting home features an open floor plan with soaring ceilings, gorgeous hardwood floors, and abundant natural light throughout. Offering 3 spacious bedrooms and 2.5 bathrooms, there's plenty of room for comfortable living. The well-designed layout is perfect for both everyday living and entertaining. Step outside to enjoy the large deck overlooking a fully fenced backyard—ideal for relaxing, grilling, pets, or play. Additional highlights include a brand-new roof and pride of ownership that's evident throughout the home. Located just minutes from everything Charlotte has to offer, you'll enjoy easy access to Uptown Charlotte, premier dining, shopping, Panthers football, the theater, and endless entertainment. Don't miss the opportunity to own this exceptional home in one of Charlotte's most desirable neighborhoods! Multiple offers rece
USD 799,000

Get email alerts

Don't miss out: be the first to know about new properties

The alert was correctly created

On subscribing you accept the conditions of use and the privacy policy
Alert
Receive new ads in your inbox
Save this search
Receive alerts for new listings

We'll send you an email when we have new properties for: "Houses for sale in West Blvd"

The alert was correctly created

Dilworth, Township 1 Charlotte Mecklenburg County North Carolina
Wesley Heights, Township 1 Charlotte Mecklenburg County North Carolina
Get email alerts and be the first to see new listings
Required field
On subscribing I accept the terms of the privacy policy
Perfect! You'll soon start receiving new listings via email
Alert
Receive an email when we have new ads for Houses for sale in West Blvd
Save this search
Filters

Bedrooms

Size (sq.ft)

sq.ft
sq.ft

Price

USD
USD

Property type

Bathrooms

Clear all filters
Receive notifications when new entries are published.