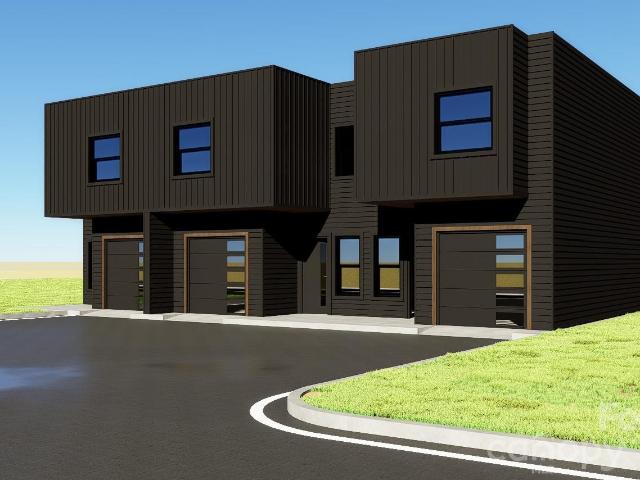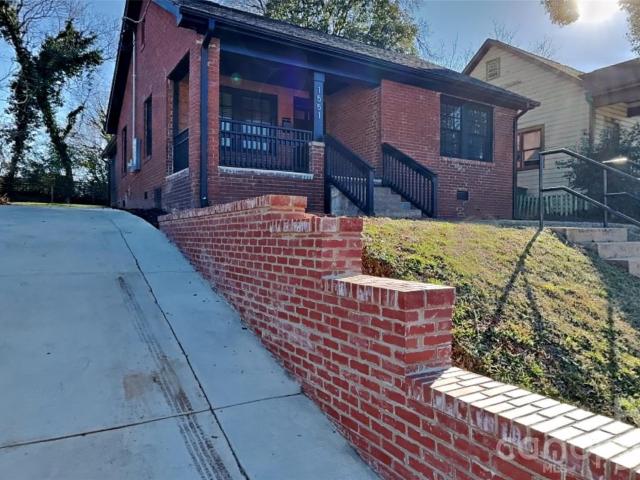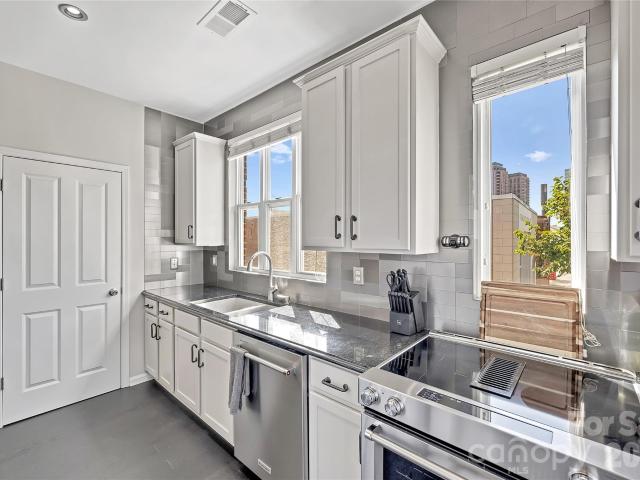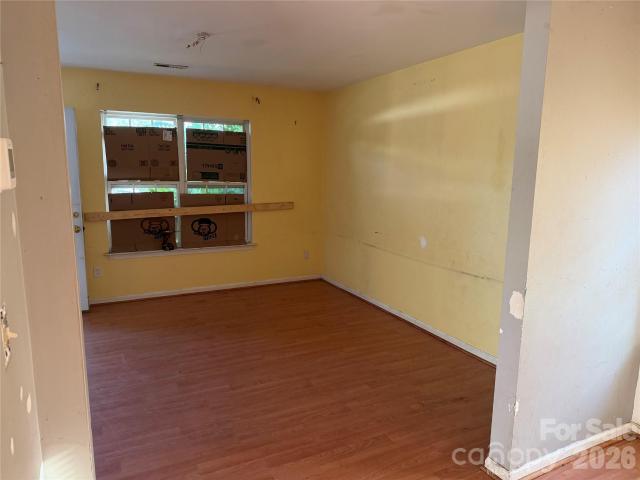
818 houses for sale in West Blvd

6111 Station Crossing Avenue
View photo
Townhouse · for sale
USD 445,000
USD 270/sq.ft
6111 Station Crossing Avenue
West Blvd
· 1,647 sq.ft · 3 Bedrooms · 3 Baths · Townhouse
· Terrace · Equipped kitchen · Parking
West Blvd · 1,647 sq.ft · 3 Bedrooms · 3 Baths · Townhouse · Terrace · Equipped kitchen · Parking
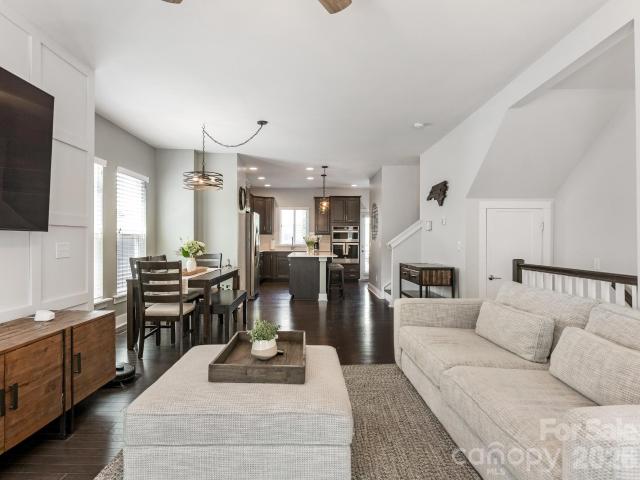
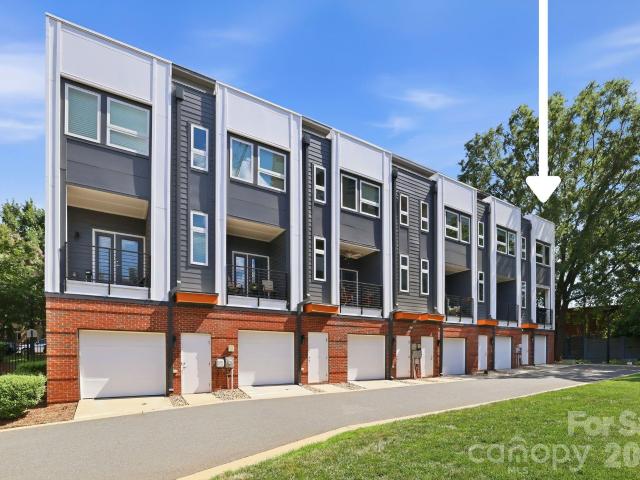
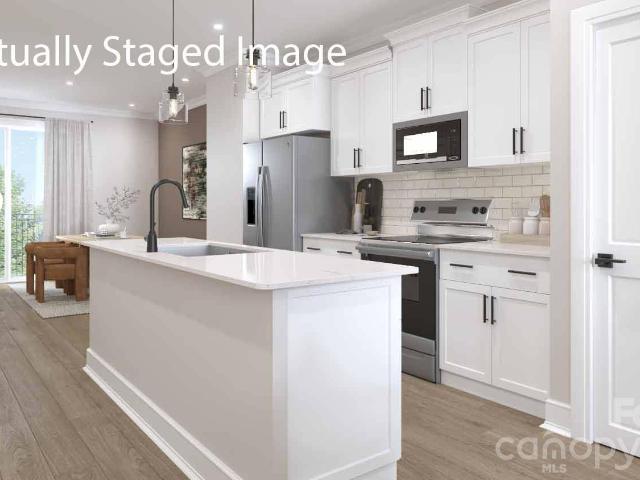
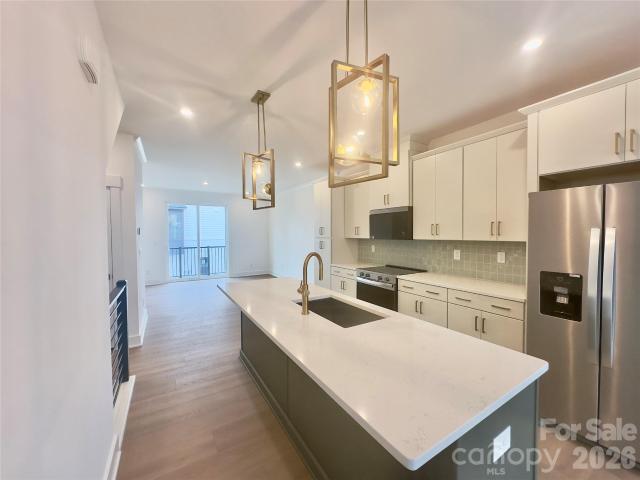
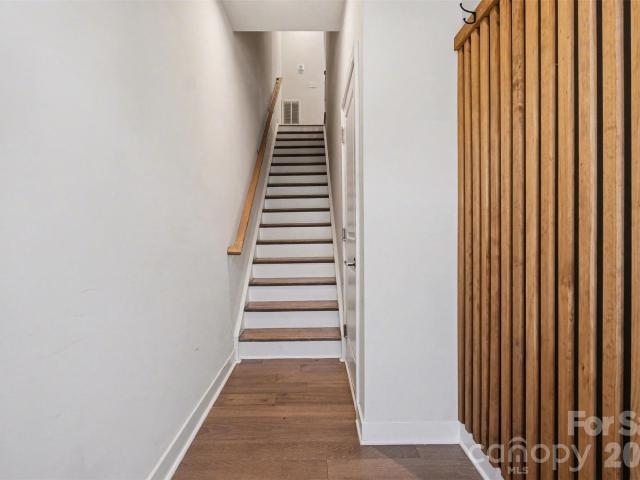
Discover the perfect blend of modern luxury and vibrant city culture in this meticulously designed townhouse, conveniently located in the heart of Charlotte's popular LoSo (Lower Southend). This stunning, multi-level home boasts an open-concept main floor, designed for entertaining and filled with natural light, featuring high-end finishes, premium appliances, and a seamless flow between the living room, dining area, and kitchen. The spacious owner’s suite offers a serene retreat with a custom walk-in closet and a spa-inspired ensuite bathroom. The true highlight? Your own private rooftop terrace—ideal for that morning coffee or evening city views. You are within walking distance to the Woodlawn Light Rail station, providing easy access to Charlotte’s premier arts district, including local breweries, coffee shops, galleries, and Uptown Charlotte to root on the Panthers, Hornets, Knights and Charlotte FC! How about some extras? The private garage has custom built in shelving and is equi
USD 445,000
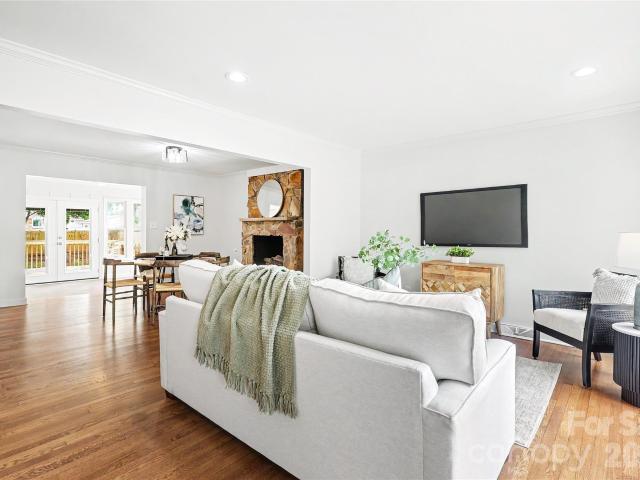
3834 Moultrie Street
View photo
House · for sale
USD 895,000
USD 379/sq.ft
3834 Moultrie Street
West Blvd
· 2,357 sq.ft · 5 Bedrooms · 3 Baths · House
West Blvd · 2,357 sq.ft · 5 Bedrooms · 3 Baths · House
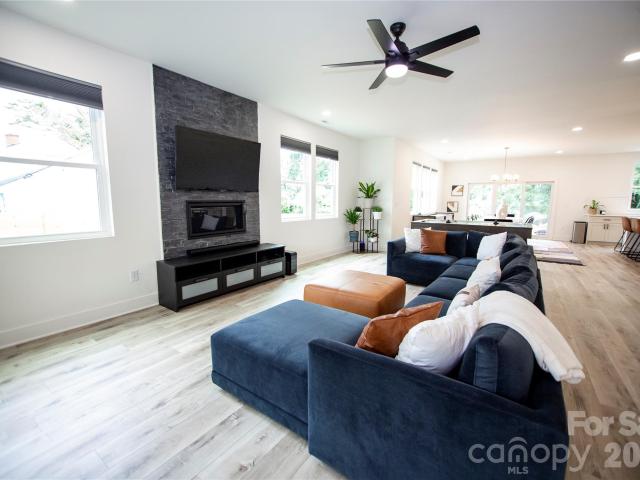
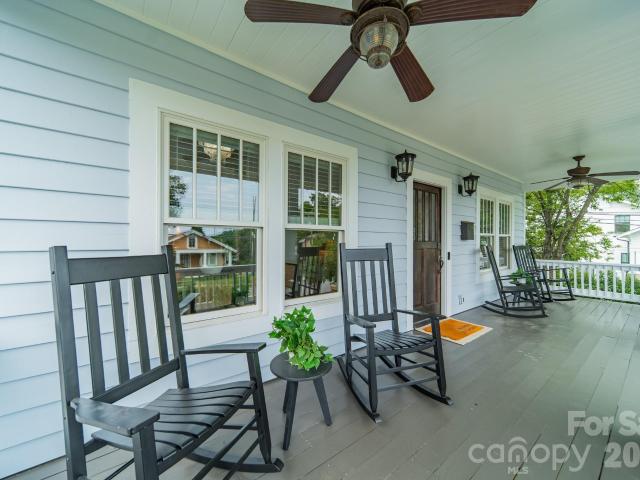
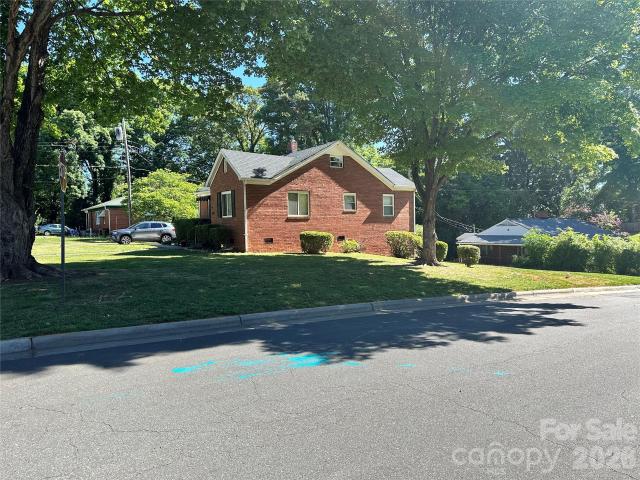
Nestled in one of Charlotte's most desirable neighborhoods, this beautifully updated home offers the perfect combination of timeless charm, thoughtful renovations, and an unbeatable location. Enjoy exceptional walkability to the Light Rail, Park Road Shopping Center, and the vibrant restaurants, breweries and entertainment of South End. Lovingly maintained by the same owners since 1999, this home has been extensively renovated from top to bottom, allowing the next owner to move in with confidence. Major system upgrades include a new roof, new furnaces and air conditioning units, all-new ductwork, a sealed crawlspace, new Hardie Plank siding, fresh exterior paint, and a new water heater. Inside, the home feels fresh, welcoming and ready for daily living. Refinished hardwood floors, designer-inspired interior paint, and fully remodeled bathrooms create a polished backdrop, while the primary suite's freestanding soaking tub adds a relaxing, spa-like escape at the end of the day. The refre
USD 895,000
3536 Craughwell Dr, Charlotte, NC 28217 | MLS #4374
View photo
Townhouse · for sale
USD 625,000
USD 313/sq.ft
3536 Craughwell Dr, Charlotte, NC 28217 | MLS #4374
West Blvd
· 1,991 sq.ft · 3 Bedrooms · 4 Baths · Townhouse
· Balcony · Equipped kitchen
West Blvd · 1,991 sq.ft · 3 Bedrooms · 4 Baths · Townhouse · Balcony · Equipped kitchen
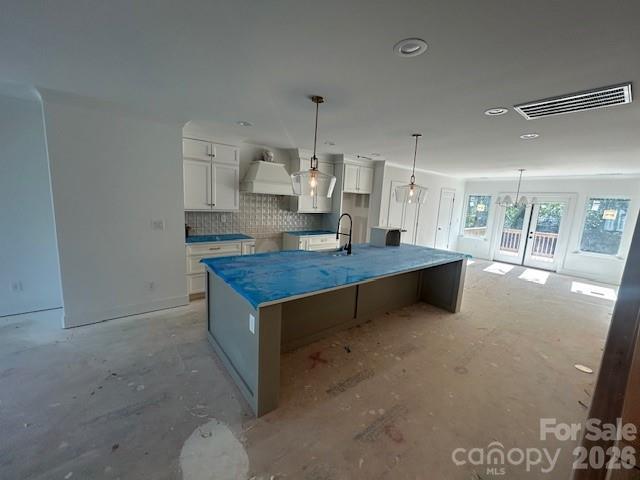
Welcome to 3536 Craughwell – a stylish end-unit townhome in the heart of LoSo. This light-filled residence features an open, functional floor plan ideal for both everyday living and entertaining. The main level offers a spacious living room with unique millwork detail that flows seamlessly into the dining area, highlighted by large windows that fill the space with natural light. Just beyond, the beautifully appointed kitchen boasts ample cabinetry, quartz countertops, stainless steel appliances, a gas cooktop, and a sleek hood vent. Unique to this floor plan, a private balcony off the kitchen provides the perfect setting for grilling and outdoor dining. Upstairs, you’ll find a generous primary suite featuring a sliding barn door, a well-appointed en-suite bath with dual vanities, and a walk-in closet. An additional guest bedroom with its own en-suite bath completes this level. The top floor offers a versatile third bedroom or bonus space with a full bath, ideal for guests, a home offic
USD 625,000
2629 Phillips Avenue
View photo
House · for sale
USD 975,000
USD 335/sq.ft
2629 Phillips Avenue
West Blvd
· 2,906 sq.ft · 4 Bedrooms · 3 Baths · House
· Fireplace · Equipped kitchen
West Blvd · 2,906 sq.ft · 4 Bedrooms · 3 Baths · House · Fireplace · Equipped kitchen
Here’s your chance to own a like-new home in thriving Revolution Park! Located just minutes from South End & Uptown, enjoy exceptional convenience to some of Charlotte’s best dining, entertainment, and employment hubs. Built only a few years ago and meticulously maintained, this modern residence blends luxury, functionality, and an unbeatable location. The light-filled open concept design is an entertainer’s dream, showcasing timeless contemporary finishes throughout. The stunning kitchen features a gas range, quartz countertops with a large waterfall island, custom hood vent, and a spacious walk-in pantry. A stylish wet bar with beverage cooler seamlessly connects to the living area, where a cozy fireplace creates the perfect place to unwind or gather. The expansive primary suite impresses with a spa-inspired bath, complete with soaking tub, walk-in shower, and generous closet space. Secondary bedrooms are well-sized with ample storage, and each bathroom showcases custom tile work and
USD 975,000
1510 Sumter Ave, Charlotte, NC 28208 | MLS #4338
View photo
Townhouse · for sale
USD 750,000
USD 295/sq.ft
1510 Sumter Ave, Charlotte, NC 28208 | MLS #4338
West Blvd
· 2,540 sq.ft · 3 Bedrooms · 4 Baths · Townhouse
· Garden · Deck · Fireplace · Equipped kitchen
West Blvd · 2,540 sq.ft · 3 Bedrooms · 4 Baths · Townhouse · Garden · Deck · Fireplace · Equipped kitchen
Coming Soon! Stunning new-construction townhome featuring a bright, open floor plan designed for modern living and entertaining. The huge chef’s kitchen boasts an oversized island with seating and a 36' gas range, opening seamlessly to the spacious living room with oversized windows, gas fireplace, custom built-ins, and a wet bar—perfect for hosting friends and family. Step outside to a large deck with stairs leading down to the fenced rear yard. The main level primary suite is a true retreat, showcasing a must-see spa-like bath with a freestanding tub and dual shower heads. The third floor offers two generously sized guest suites, each with its own private bath. Best of all—no monthly HOA dues! Call today to schedule a showing before these homes are completed
USD 750,000
2860 Youngblood Street
View photo
Townhouse · for sale
USD 560,000
USD 412/sq.ft
New
2860 Youngblood Street
West Blvd
· 1,356 sq.ft · 2 Bedrooms · 2 Baths · Townhouse
West Blvd · 1,356 sq.ft · 2 Bedrooms · 2 Baths · Townhouse
Experience the best of South End and LoSo living in this beautifully maintained end-unit townhome. Surrounded by mature trees and expansive green space, this desirable end-unit offers the privacy and feel of a single-family home while placing you just a five-minute walk from the New Bern Lynx Blue Line Station and the Rail Trail. Whether you're commuting Uptown, meeting friends in South End, grabbing dinner in LoSo, or catching a Panthers, Hornets, Charlotte FC or Knights game, everything is just minutes away. Quick access to I-77 and Charlotte Douglas International Airport makes getting around Charlotte—and beyond—equally convenient. The larger end-unit floor plan features bump-outs in the primary suite and the living room, adding valuable living space. Additional windows on all three levels flood the home with natural light, while oversized windows, wood flooring throughout the living areas and bedrooms, recessed lighting and a professionally installed in-ceiling speaker system creat
USD 560,000
5120 S Tryon St, Charlotte, NC 28217 | MLS #4352
View photo
Townhouse · for sale
USD 415,000
USD 267/sq.ft
5120 S Tryon St, Charlotte, NC 28217 | MLS #4352
West Blvd
· 1,550 sq.ft · 4 Bedrooms · 3 Baths · Townhouse
· Equipped kitchen · Parking
West Blvd · 1,550 sq.ft · 4 Bedrooms · 3 Baths · Townhouse · Equipped kitchen · Parking
Come see 1520 S Tryon Street located in Charlotte, North Carolina! Have you ever dreamed of living near Uptown Charlotte, North Carolina? Being just steps away from South End and every popular dining, shopping, and recreational spot? We’re so excited to introduce our newest townhome community, Kingman Townhomes, to the Queen City. The Carlton is our townhome plan featured in our Kingman community in Charlotte, North Carolina. This is a spacious and modern home designed with open concept living in mind. This home offers 4 bedrooms, 2.5 bathrooms, and a 1-2-car garage. As you enter the home you are welcomed by the family room that opens to the dining room and kitchen creating an inviting feel. The kitchen is equipped with stainless steel appliances, quartz countertops, and a pantry. Perfect for both cooking and casual dining. The primary suite is located on the third floor, complete with en-suite bathroom with dual vanities and a walk-in closet. The additional bedroom shares access to a
USD 415,000
5009 Duchess Dr, Charlotte, NC 28217 | MLS #4352
View photo
Townhouse · for sale
USD 524,000
USD 326/sq.ft
5009 Duchess Dr, Charlotte, NC 28217 | MLS #4352
West Blvd
· 1,604 sq.ft · 3 Bedrooms · 4 Baths · Townhouse
· Terrace · Equipped kitchen · Parking
West Blvd · 1,604 sq.ft · 3 Bedrooms · 4 Baths · Townhouse · Terrace · Equipped kitchen · Parking
Up to $25,000 in preferred lender savings. Call today. Experience modern luxury in the heart of LoSo, one of Charlotte’s fastest-growing areas. This brand-new, move-in ready Dunbrook floorplan, tucked back into the community, offers 3 bedrooms, 3.5 baths, and a 2-car garage—with a private en-suite bath in every bedroom, ideal for roommates or guests. Designed for seamless indoor-outdoor living, the open-concept main level extends from the Great Room to a outdoor living area, while the rooftop terrace provides an elevated space for entertaining or unwinding. The designer kitchen features quartz countertops, soft-close cabinetry, and a spacious island, complemented by hardwood stairs and luxury vinyl plank flooring throughout the main living areas and fourth-floor bedroom. Additional highlights include durable Hardie Plank siding, crown molding, zoned thermostats for enhanced comfort, and abundant natural light throughout. Located just two blocks from the LYNX Blue Line at Scaleybark Sta
USD 524,000
1529 Merriman Avenue
View photo
House · for sale
USD 1,000,000
USD 451/sq.ft
1529 Merriman Avenue
West Blvd
· 2,217 sq.ft · 4 Bedrooms · 3 Baths · House
West Blvd · 2,217 sq.ft · 4 Bedrooms · 3 Baths · House
Welcome to 1529 Merriman Avenue, a rare opportunity to own a beautifully built Craftsman-style home in one of Charlotte’s most loved neighborhoods! Nestled on a quiet, tree-lined street in Wilmore, this 4-bedroom home was built in 2016 with the neighborhood's character in mind, blending seamlessly with the charm and architecture of the historic homes surrounding it. The location here is impossible to beat! Just blocks from South End, the Light Rail, and all that Uptown has to offer, you are truly in the heart of it all. Whether it is dinner with friends, enjoying the outdoors on the rail trail, catching a Panthers game, or grabbing coffee on a Saturday morning, some of Charlotte’s best spots are just outside your front door. Inside, charming features including custom trim work, wallpaper, designer lighting, and beautiful hardwood floors make this home feel special from your first steps inside. The main level features a spacious primary suite with a beautifully designed bath with oversi
USD 1,000,000
600 W Cama Street # 8
View photo
House · for sale
USD 545,000
USD 59/sq.ft
600 W Cama Street # 8
West Blvd
· 9,096 sq.ft · 2 Bedrooms · 1 Bath · House
West Blvd · 9,096 sq.ft · 2 Bedrooms · 1 Bath · House
Rare opportunity to acquire a 0.26-acre corner parcel in Charlotte's highly sought-after LoSo (Lower South End) corridor. Zoned N1-C, this property is positioned in one of the city's most active redevelopment areas, surrounded by newly constructed luxury homes, townhome communities, and continued investment. The value is in the land, offering excellent potential for redevelopment (subject to applicable approvals). The prominent corner location provides added visibility, access, and design flexibility. Conveniently located just minutes from South End, the Rail Trail, breweries, restaurants, shopping, Uptown Charlotte, major highways, and LYNX Blue Line light rail. Whether you're looking to build now or secure a property in a rapidly evolving urban corridor, this is an opportunity worth exploring. Property is being sold as-is. Seller states no known issues. Buyer to verify all zoning, development potential, and intended use
USD 545,000
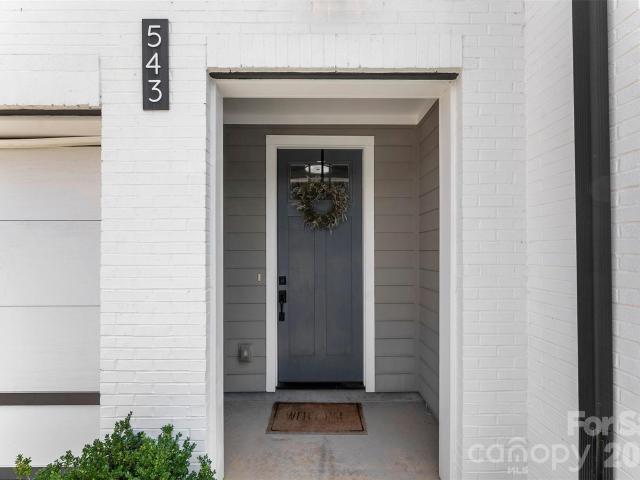
543 Greystone Road
View photo
Townhouse · for sale
USD 939,900
USD 389/sq.ft
543 Greystone Road
West Blvd
· 2,411 sq.ft · 3 Bedrooms · 3 Baths · Townhouse
· Deck · Equipped kitchen
West Blvd · 2,411 sq.ft · 3 Bedrooms · 3 Baths · Townhouse · Deck · Equipped kitchen
Discover luxury living in prime Sedgefield with this stunning custom townhome on a rare corner lot with generous lawn space. This end-unit gem delivers 3 bedrooms, 3.5 baths, NO HOA and over 2,400 sq ft of sophisticated finishes in an unbeatable location—just steps from SouthEnd's restaurants, breweries, and shops, yet perfectly positioned for top-rated schools. Soaring 10-foot ceilings fill the property with natural light. The chef's kitchen boasts quartz counters, oversized island, walk-in pantry and flows seamlessly into the spacious living and dining areas. Premium site-finished hardwood flooring throughout. A luxurious retreat with tray ceiling, generous walk-in closet, and spa-like ensuite featuring dual vanities and custom tile shower. Upper-level laundry room with electric dryer hookup, walk-in pantry, walk-in closets, open floor plan with cable prewire, and tray ceilings. The lower level includes a full bedroom and bath. Covered deck off the main level for entertaining, plus a
USD 939,900
3926 Sarah Dr, Charlotte, NC 28217 | MLS #4334
View photo
Townhouse · for sale
USD 689,600
USD 339/sq.ft
Updated
3926 Sarah Dr, Charlotte, NC 28217 | MLS #4334
West Blvd
· 2,034 sq.ft · 3 Bedrooms · 3 Baths · Townhouse
· Patio · Garden · Equipped kitchen · Parking
West Blvd · 2,034 sq.ft · 3 Bedrooms · 3 Baths · Townhouse · Patio · Garden · Equipped kitchen · Parking
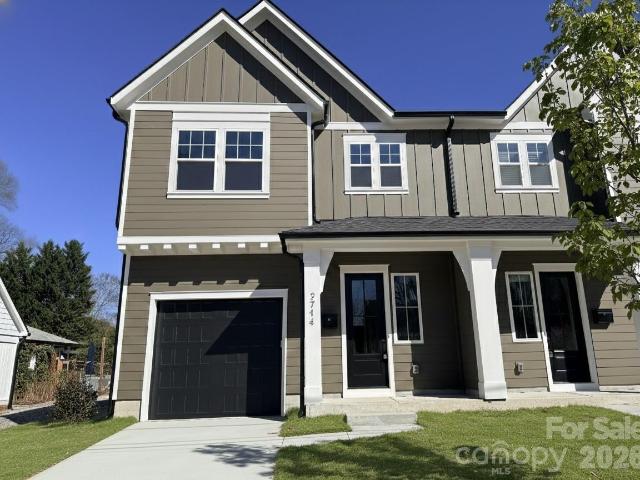
Sophisticated Living in Lower South End – Duet Style New Construction. Designed to live like a single family home. Experience refined urban living in one of Charlotte’s fastest-growing neighborhoods and most desirable areas —LoSo. Our Sparrow Duet is a modern masterpiece, offering 3 bedrooms, 2.5 baths, and a private 1-car garage, just minutes from the excitement of lower South End Charlotte. Thoughtfully designed with luxury in mind, this contemporary duet showcases 10-foot ceilings, an expansive chef’s kitchen with an oversized island, and curated designer finishes throughout. The open-concept layout flows effortlessly to double sliding glass doors, revealing a spacious outdoor patio—perfect for elevated indoor-outdoor entertaining with in your own Private FENCED IN YARD. With no hoa and no capital contribution fees, investors welcome! This residence is an exceptional choice for discerning homeowners or savvy investors seeking long-term value in a neighborhood on the rise. Anticipate
USD 689,600
235 S Bruns Avenue
View photo
Townhouse · for sale
USD 489,900
USD 316/sq.ft
235 S Bruns Avenue
West Blvd
· 1,550 sq.ft · 2 Bedrooms · 2 Baths · Townhouse
· Office room · Terrace · Gym · Equipped kitchen · Parking
West Blvd · 1,550 sq.ft · 2 Bedrooms · 2 Baths · Townhouse · Office room · Terrace · Gym · Equipped kitchen · Parking
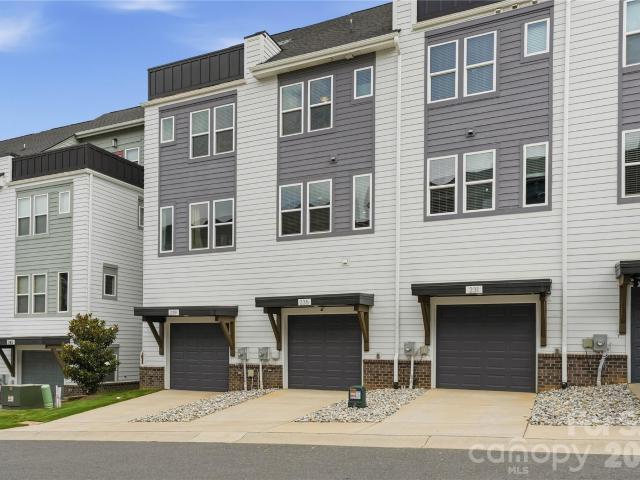
Modern, turnkey 3-story townhome built in 2023 by Empire Communities, ideally positioned just under 2 miles west of Uptown Charlotte. Recently refreshed with all-new interior paint and newly captured listing photography, this Cambria C plan offers a clean, move-in-ready presentation with a flexible layout designed for today’s lifestyle. The home features a 1-car garage with private driveway parking, a first-floor flex room with powder bath ideal for a home office, gym, or secondary living space, and an open-concept main living level with abundant natural light. The kitchen is equipped with GE stainless steel appliances, gas range, counter-depth French door refrigerator, gray painted cabinetry, quartz countertops, and a large center island with built-in double trash pullout. Sliding glass doors open to a private terrace off the kitchen, creating an easy indoor-outdoor flow for entertaining or everyday enjoyment. Both bedrooms are located on the third floor, along with a convenient laund
USD 489,900
517 Annagh Dr, Charlotte, NC 28217 | MLS #4354
View photo
Townhouse · for sale
USD 414,840
USD 308/sq.ft
517 Annagh Dr, Charlotte, NC 28217 | MLS #4354
West Blvd
· 1,345 sq.ft · 3 Bedrooms · 3 Baths · Townhouse
· Equipped kitchen · Parking
West Blvd · 1,345 sq.ft · 3 Bedrooms · 3 Baths · Townhouse · Equipped kitchen · Parking
Come see 517 Annagh Drive located in Charlotte, North Carolina! Have you ever dreamed of living near Uptown Charlotte, North Carolina? Being just steps away from South End and every popular dining, shopping, and recreational spot? We’re so excited to introduce our newest townhome community, Kingman Townhomes, to the Queen City. The Carlton is our townhome plan featured in our Kingman community in Charlotte, North Carolina. This is a spacious and modern home designed with open concept living in mind. This home offers 3 bedrooms, 2.5 bathrooms, and a 1-2-car garage. As you enter the home you are welcomed by the family room that opens to the dining room and kitchen creating an inviting feel. The kitchen is equipped with stainless steel appliances, quartz countertops, and a pantry. Perfect for both cooking and casual dining. The primary suite is located on the third floor, complete with en-suite bathroom with dual vanities and a walk-in closet. The additional bedroom shares access to a sec
USD 414,840
2719 Watson Drive
View photo
Townhouse · for sale
USD 359,750
USD 271/sq.ft
2719 Watson Drive
West Blvd
· 1,324 sq.ft · 3 Bedrooms · 2 Baths · Townhouse
· Balcony
West Blvd · 1,324 sq.ft · 3 Bedrooms · 2 Baths · Townhouse · Balcony
Welcome to 2719 Watsons Drive, where modern design meets unbeatable convenience. This stunning 3-bedroom, 2.5-bath townhome offers over 1,300 square feet of thoughtfully designed living space with premium finishes throughout. Step inside to soaring 9-foot ceilings, custom accent walls, and an open-concept floor plan highlighted by quartz countertops throughout, a striking full quartz backsplash, soft-close cabinetry, and stainless steel appliances. Every detail has been carefully selected to create a home that feels both luxurious and functional. Upstairs, the spacious primary suite features a large walk-in closet, a beautifully appointed ensuite bathroom with tile finishes, and your own private balcony overlooking the Charlotte skyline—the perfect spot to enjoy your morning coffee or unwind in the evening. Two additional bedrooms and a full bath complete the upper level. Outside, enjoy one of the largest outdoor spaces you'll find in a townhome, featuring a private, fully fenced backy
USD 359,750
1551 Merriman Avenue
View photo
House · for sale
USD 664,000
USD 474/sq.ft
1551 Merriman Avenue
West Blvd
· 1,399 sq.ft · 3 Bedrooms · 2 Baths · House
· Equipped kitchen
West Blvd · 1,399 sq.ft · 3 Bedrooms · 2 Baths · House · Equipped kitchen
Fully Reimagined: Like-New Perfection! Fully Transformed Studs-Out Renovation with brand new extension in Historic Wilmore neighborhood. Experience the perfect blend of timeless character and modern luxury in this totally reimagined bungalow. Taken down to the studs, this home boasts brand-new structural, mechanical, and cosmetic upgrades while retaining its original charm. Enjoy peace of mind with new plumbing, electrical, insulation, windows, doors and high-efficiency HVAC systems. The redesigned, open-concept floor plan features a gourmet kitchen with quartz countertops, hardwood flooring, and a luxurious primary suite. Move in with the confidence of new construction in a mature, established neighborhood. Enjoy the feel of new construction with the charm of a 1930s neighborhood. Don’t miss this rare opportunity! '
USD 664,000
1425 Camden Rd, Charlotte, NC 28203 | MLS #4311
View photo
Townhouse · for sale
USD 615,000
USD 446/sq.ft
1425 Camden Rd, Charlotte, NC 28203 | MLS #4311
West Blvd
· 1,378 sq.ft · 3 Bedrooms · 4 Baths · Townhouse
· Office room · Terrace · Parking
West Blvd · 1,378 sq.ft · 3 Bedrooms · 4 Baths · Townhouse · Office room · Terrace · Parking
1425 Camden Road isn't just near South End. It lives inside the rhythm of it. Morning runs on the Rail Trail. Coffee a few doors down. Dinner without reservations. Breweries that become neighborhood gathering spots. Panthers, FC Charlotte, concerts, and Uptown are all connected by one of Charlotte's most walkable and bike-friendly corridors—and from here, it's all just outside your front door. This all-brick end-unit townhome offers something many buyers spend years renting in South End before realizing they can own: space, privacy, an attached garage, and the freedom that comes with owning one of the neighborhood's most connected addresses. Natural light fills the open main level, while three bedrooms—each with its own en suite bath—provide exceptional flexibility for guests, roommates, or a dedicated home office. Multiple outdoor spaces extend the living experience beyond the walls of the home, including a shaded side terrace where mature trees create a surprisingly private retreat i
USD 615,000
2320 West Boulevard
View photo
House · for sale
USD 249,900
USD 191/sq.ft
2320 West Boulevard
West Blvd
· 1,302 sq.ft · 4 Bedrooms · 2 Baths · House
West Blvd · 1,302 sq.ft · 4 Bedrooms · 2 Baths · House
INVESTOR SPECIAL in a rapidly growing Charlotte Location! Desirable location with easy access to Uptown Charlotte, Charlotte Douglas International Airport and major commuter routes. This 2 story, 4 bedroom and 2 bathroom home is ready to renovate. This property offer potential for fix and flip, long term rental portfolio addition or resale. Bring your vision and transform this property into your dream. Price to be SOLD AS IS $249900
USD 249,900
1222 Gaston Street
View photo
House · for sale
USD 999,000
USD 425/sq.ft
1222 Gaston Street
West Blvd
· 2,347 sq.ft · 4 Bedrooms · 2 Baths · House
· Garden · Swimming pool · Fireplace · Equipped kitchen · Parking
West Blvd · 2,347 sq.ft · 4 Bedrooms · 2 Baths · House · Garden · Swimming pool · Fireplace · Equipped kitchen · Parking
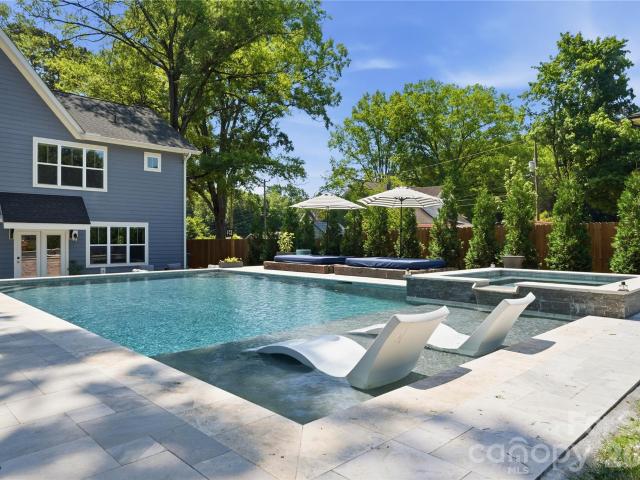
Located in the heart of Enderly Park, this stunning home with a private pool was built in 2022 and is within walking distance of popular bars, restaurants, breweries, coffee shops, and the neighborhood park. Offering 4 bedrooms and designer finishes throughout, the open-concept floor plan features 9-foot ceilings and abundant natural light. The chef's kitchen is equipped with a farmhouse sink, quartz countertops, soft-close cabinetry, a large island with seating, and a Kucht Professional appliance package. The spacious living room showcases custom built-ins and a gas fireplace, with direct access to the backyard oasis featuring an in-ground pool and hot tub. Upstairs, you'll find all four bedrooms along with a convenient walk-in laundry room. The primary suite offers a tray ceiling, custom walk-in closet, and a spa-inspired bath complete with a soaking tub and walk-in shower. A two-car garage with an EV charging station provides added convenience, storage, and security
USD 999,000
3024 Walter Street
View photo
House · for sale
USD 875,000
USD 315/sq.ft
3024 Walter Street
West Blvd
· 2,777 sq.ft · 4 Bedrooms · 3 Baths · House
· Equipped kitchen
West Blvd · 2,777 sq.ft · 4 Bedrooms · 3 Baths · House · Equipped kitchen
Experience thoughtfully designed modern living in this exceptional custom home, where contemporary architecture and quality craftsmanship come together seamlessly. Designed by an architect with both style and functionality in mind, every space maximizes natural light, flow, and everyday living. Ideally located just minutes from Uptown Charlotte, South End, NoDa, and Charlotte Douglas International Airport, this home offers modern luxury in one of Charlotte's fastest-growing areas. The open-concept floor plan is filled with natural light from oversized windows and features hardwood floors, designer finishes, and a sleek kitchen with premium appliances, stylish cabinetry, and generous entertaining space. The home offers four bedrooms, three full bathrooms, and two half bathrooms, including a spacious primary suite with a walk-in closet and an elegant en-suite featuring a large tiled walk-in shower. A standout feature is the rooftop level, complete with a covered bonus room ideal for a lo
USD 875,000
Avalon Ave
View photo
Townhouse · for sale
Request Details
Updated
Avalon Ave
West Blvd
· Townhouse
West Blvd · Townhouse
This home is in preforeclosure, which means the homeowner is in default (missed payments). Therefore, there could be an opportunity to strike a great deal with the owner and the bank
Request Details
Grace Meadow Ln
View photo
House · for sale
Request Details
Updated
Grace Meadow Ln
West Blvd
· 2,142 sq.ft · 4 Bedrooms · 2 Baths · House
West Blvd · 2,142 sq.ft · 4 Bedrooms · 2 Baths · House
This home is in preforeclosure, which means the homeowner is in default (missed payments). Therefore, there could be an opportunity to strike a great deal with the owner and the bank
Request Details
Holly St
View photo
House · for sale
Request Details
Updated
Holly St
West Blvd
· 1,055 sq.ft · 3 Bedrooms · 2 Baths · House
West Blvd · 1,055 sq.ft · 3 Bedrooms · 2 Baths · House
This home is in preforeclosure, which means the homeowner is in default (missed payments). Therefore, there could be an opportunity to strike a great deal with the owner and the bank
Request Details
Yadkin Ave
View photo
House · for sale
Request Details
Updated
Yadkin Ave
West Blvd
· 1,044 sq.ft · 3 Bedrooms · 1 Bath · House
West Blvd · 1,044 sq.ft · 3 Bedrooms · 1 Bath · House
This home is in preforeclosure, which means the homeowner is in default (missed payments). Therefore, there could be an opportunity to strike a great deal with the owner and the bank
Request Details
Yadkin Ave
View photo
House · for sale
Request Details
Updated
Yadkin Ave
West Blvd
· 1,033 sq.ft · 3 Bedrooms · 1 Bath · House
West Blvd · 1,033 sq.ft · 3 Bedrooms · 1 Bath · House
This home is in preforeclosure, which means the homeowner is in default (missed payments). Therefore, there could be an opportunity to strike a great deal with the owner and the bank
Request Details

Get email alerts

Don't miss out: be the first to know about new properties

The alert was correctly created

On subscribing you accept the conditions of use and the privacy policy
Alert
Receive new ads in your inbox
Save this search
Receive alerts for new listings

We'll send you an email when we have new properties for: "Houses for sale in West Blvd"

The alert was correctly created

Dilworth, Township 1 Charlotte Mecklenburg County North Carolina
Wesley Heights, Township 1 Charlotte Mecklenburg County North Carolina
Get email alerts and be the first to see new listings
Required field
On subscribing I accept the terms of the privacy policy
Perfect! You'll soon start receiving new listings via email
Alert
Receive an email when we have new ads for Houses for sale in West Blvd
Save this search
Filters

Bedrooms

Size (sq.ft)

sq.ft
sq.ft

Price

USD
USD

Property type

Bathrooms

Clear all filters
Receive notifications when new entries are published.