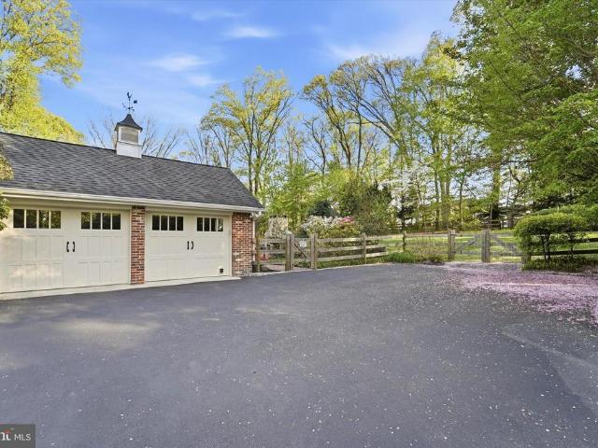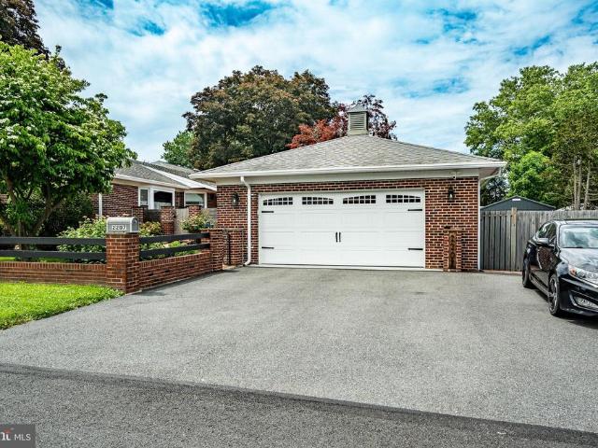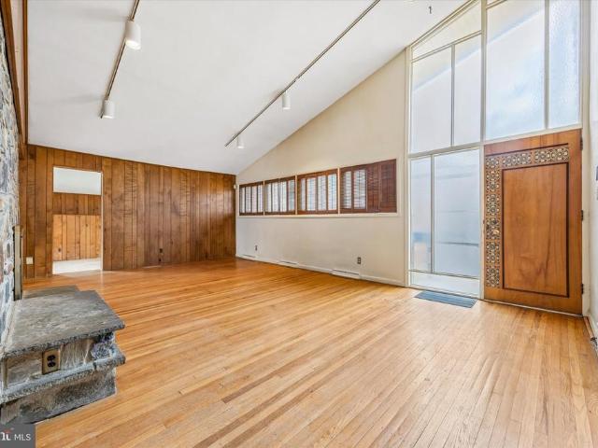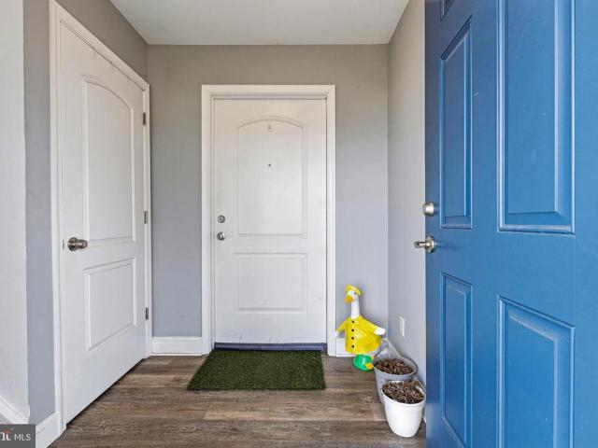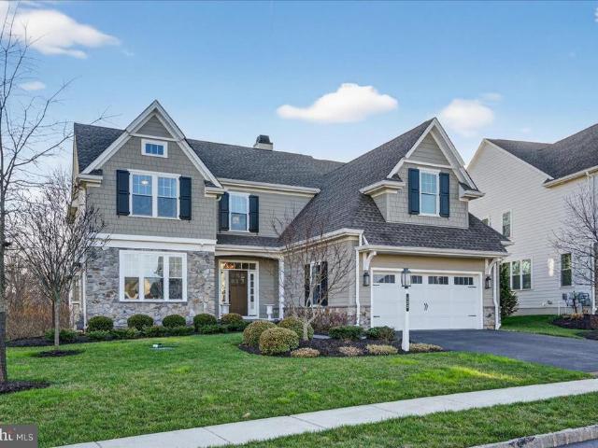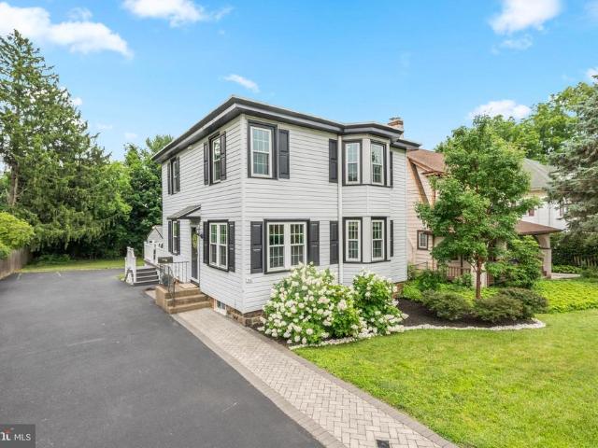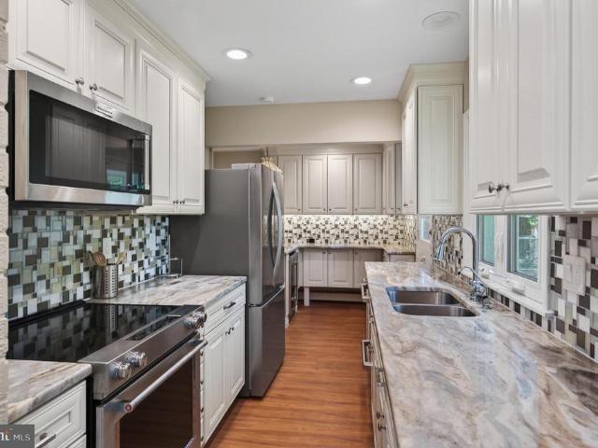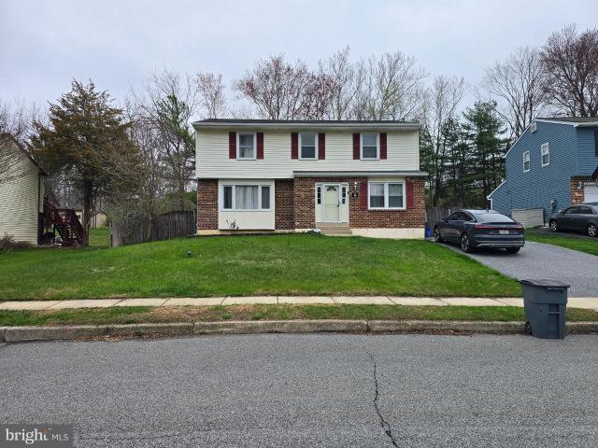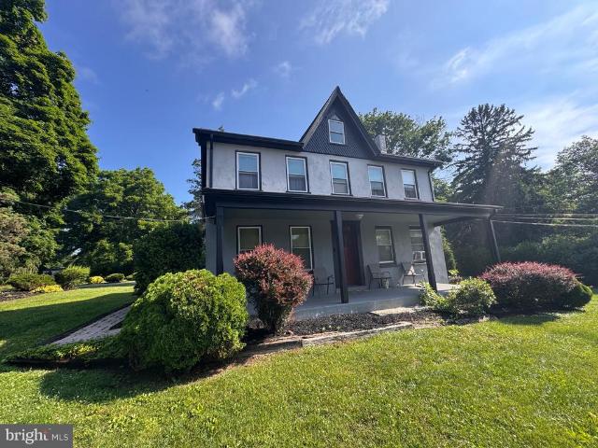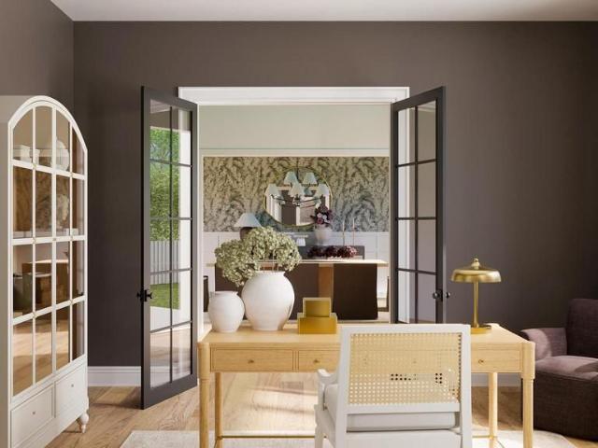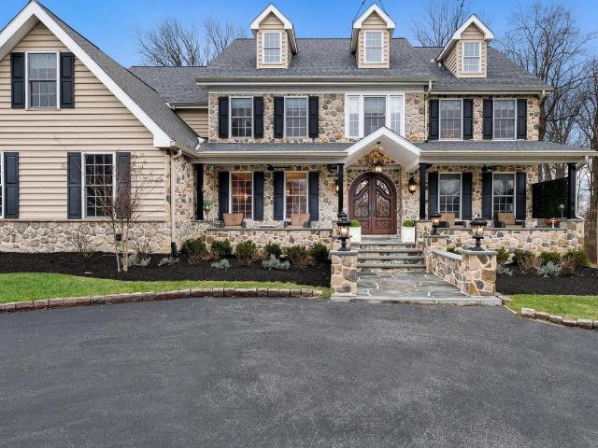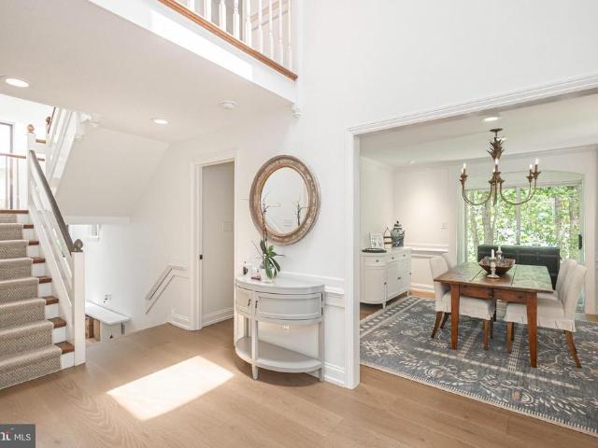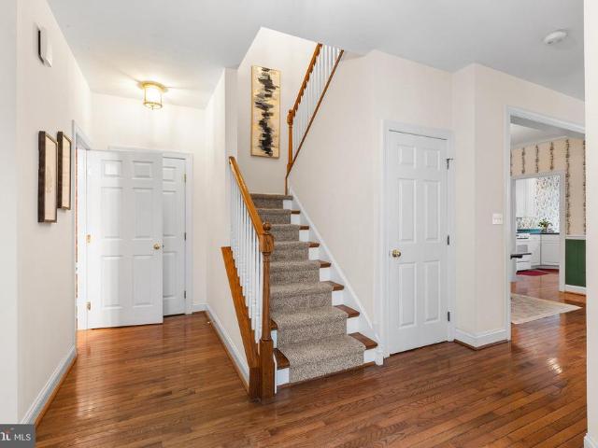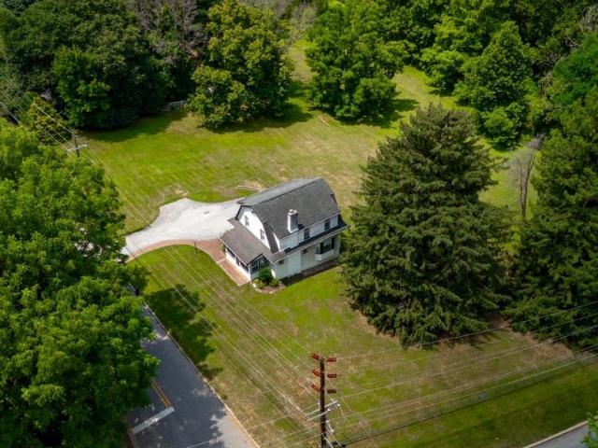
2,731 houses for sale in West Chester, West Chester borough Chester County Pennsylvania

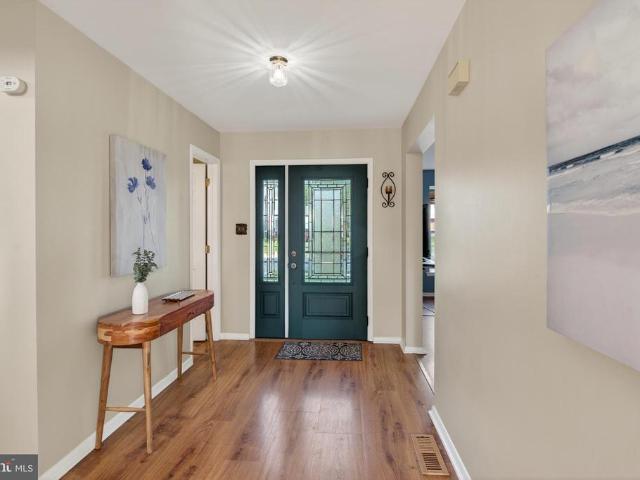
31 Old State Road
View photo
House · for sale
USD 650,000
USD 486/sq.ft
31 Old State Road
West Chester, West Chester borough Chester County Pennsylvania
· 1,335 sq.ft · 3 Bedrooms · 1 Bath · House
West Chester, West Chester borough Chester County Pennsylvania · 1,335 sq.ft · 3 Bedrooms · 1 Bath · House
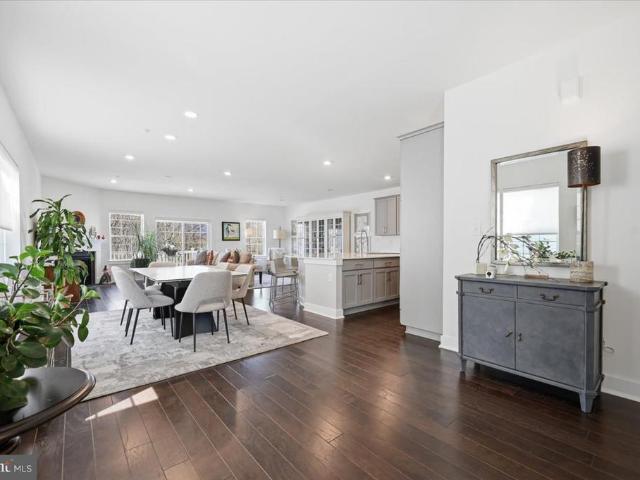
Welcome to an exceptional opportunity to own in the heart of Berwyn, Pennsylvaniaone of the Main Lines most sought-after and enduring communities. Perfectly positioned on a quiet, tree-lined road, 31 Old State Rd offers the ideal blend of privacy, convenience, and timeless suburban elegance. This residence is surrounded by beautifully maintained homes and mature landscaping, creating a refined setting that appeals to todays discerning buyer. Living here means enjoying: Easy access to major roadways including I-76, Route 202, and Lancaster Avenue Seamless commuting to Center City Philadelphia Proximity to upscale dining, boutique shopping, and country clubs Nearby parks, walking trails, and open green space Located within the highly acclaimed Tredyffrin-Easttown School District, consistently ranked among the top districts in Pennsylvania, this home offers not just a place to livebut a long-term investment in education and property value. This property presents a rare opportunity to secu
USD 650,000
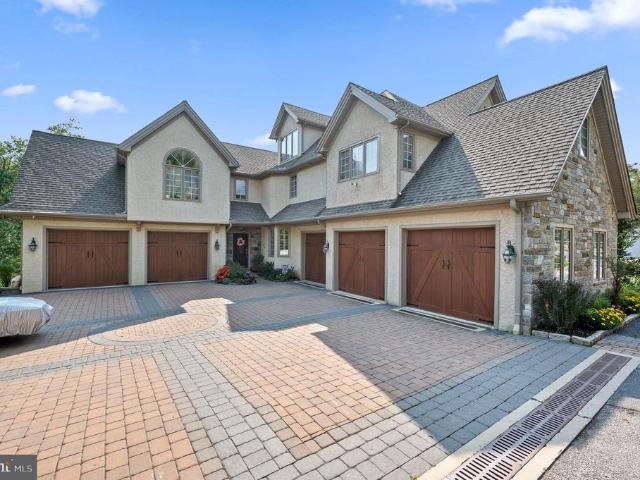
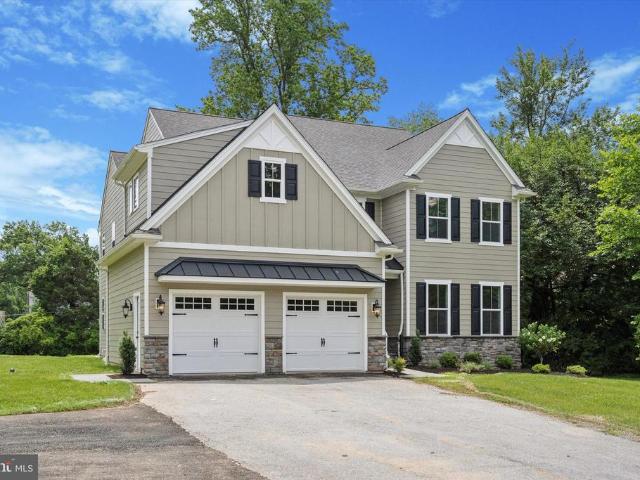
365 Arbor Circle
View photo
House · for sale
USD 2,295,000
USD 210/sq.ft
365 Arbor Circle
West Chester, West Chester borough Chester County Pennsylvania
· 10,904 sq.ft · 6 Bedrooms · 7 Baths · House
· Office room · Parking · Fireplace · Equipped kitchen · Lift
West Chester, West Chester borough Chester County Pennsylvania · 10,904 sq.ft · 6 Bedrooms · 7 Baths · House · Office room · Parking · Fireplace · Equipped kitchen · Lift
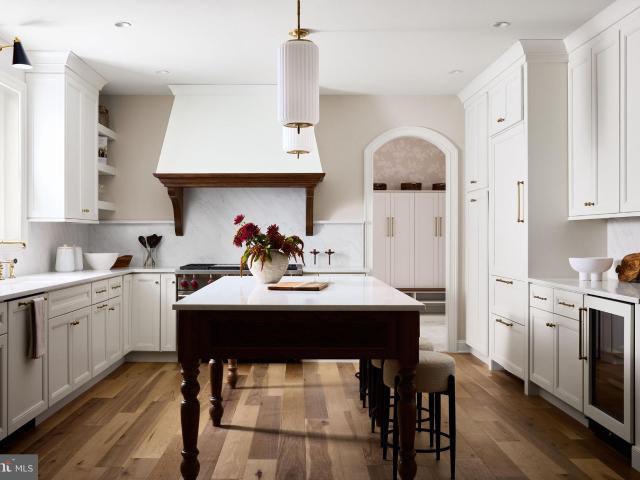
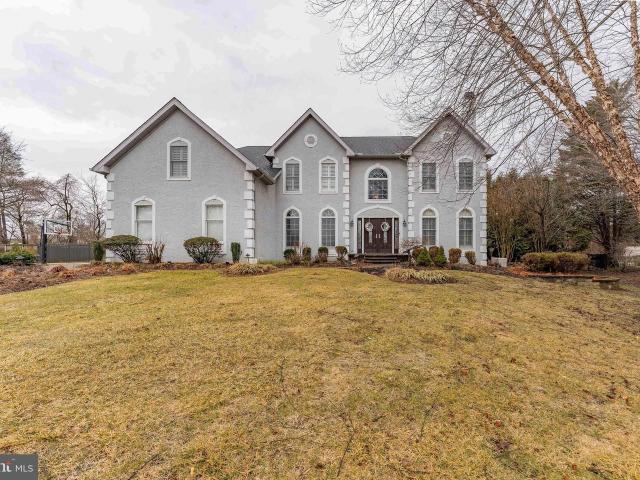
WOW! Come see the updates. Recently refinished hardwood floor, fresh paint & new fixtures. This estate home features a 5 CAR ATTACHED GARAGE with lifts, housing 8-9 cars! Welcome to 365 Arbor Circle, a masterpiece of luxury and timeless elegance nestled in popular Media. Custom built by master builder Jack Quinlen, this stately 6-bedroom, 9-bathroom estate home with an elevator and a 5 car attached garage redefines upscale living, offering a harmonious blend of impeccable design, amenities, & seamless blend of comfort and sophistication. As you enter, you're greeted by a grand 2-story foyer that sets the tone for the exquisite craftsmanship and attention to detail found throughout the home. The foyer is flanked by the formal dining room on the left and the living room with gas fireplace & tray ceiling on the right. Continue to the home office with cherry built-ins, amazing views and a wet bar connecting the office & living room with a formal half bath. The gourmet kitchen has been expa
USD 2,295,000
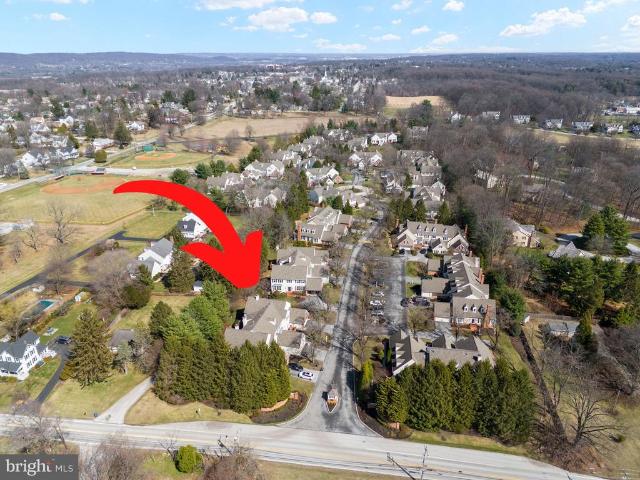
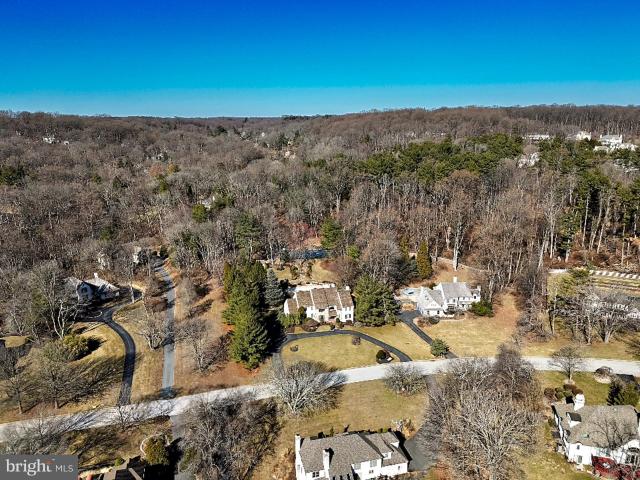
279 Red Leaf Lane
View photo
Townhouse · for sale
USD 769,000
USD 220/sq.ft
279 Red Leaf Lane
West Chester, West Chester borough Chester County Pennsylvania
· 3,488 sq.ft · 3 Bedrooms · 2 Baths · Townhouse
· Deck · Fireplace · Equipped kitchen · Cellar
West Chester, West Chester borough Chester County Pennsylvania · 3,488 sq.ft · 3 Bedrooms · 2 Baths · Townhouse · Deck · Fireplace · Equipped kitchen · Cellar
Luxurious Charlotte Model at Lochiel Farm. Charlotte Model Premium Homesite Finished Basement Upgraded Features! Dont miss this beautifully upgraded Charlotte end-unit carriage home located in the highly sought-after Lochiel Farm community. This home features a premium homesite, finished basement, and several designer upgrades including upgraded cabinetry and appliances, stained oak treads with painted risers, and 5-inch hardwood flooring throughout the main level. Situated at the rear of the development on the edge of Exton Park, the view offers lush greenery along with additional privacy. The open-concept floor plan includes a gourmet kitchen with 42-inch soft-close cabinets, quartz countertops, large island, an expanded food pantry, newly installed butlers pantry and automated blinds. The light-filled living area includes a gas fireplace w. Heatilator and opens to a 12x10 Trex deck, perfect for entertaining. Ornamental, low-maintenance landscaping surrounds the home. A powder room a
USD 769,000
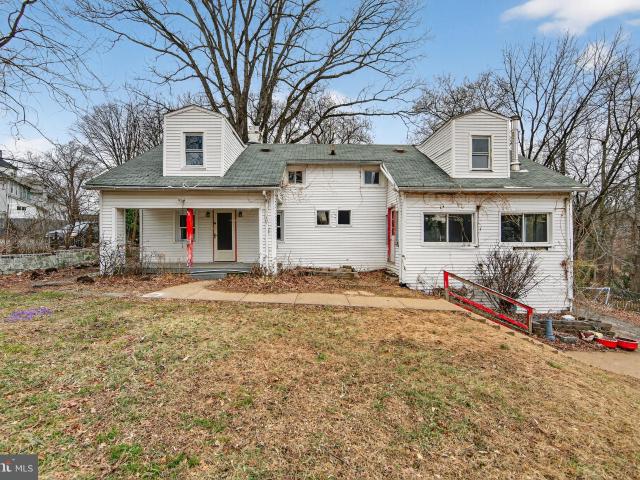
317 Greene Rd, Berwyn, PA 19312 | MLS #PACT2115
View photo
House · for sale
USD 1,819,990
USD 459/sq.ft
317 Greene Rd, Berwyn, PA 19312 | MLS #PACT2115
West Chester, West Chester borough Chester County Pennsylvania
· 3,961 sq.ft · 5 Bedrooms · 5 Baths · House
· Office room · Equipped kitchen · Cellar
West Chester, West Chester borough Chester County Pennsylvania · 3,961 sq.ft · 5 Bedrooms · 5 Baths · House · Office room · Equipped kitchen · Cellar
Design-Ready To-Be-Built Custom Home by Foxlane Homes blends classic craftsmanship with modern farmhouse style. Situated on an expansive. 83-acre lot in Berwyn and in the award-winning Tredyffrin–Easttown School District. The exterior features board-and-batten siding, a real stone water table, and a full-width front porch. The interior has over 3,960 square feet of living space, 9’ ceilings on all three levels, including a walkout basement, this home is designed for comfort and flexibility. The first floor includes a formal dining room, flexible living space (office, living or playroom), powder room, expansive great room, gourmet kitchen with separate scullery, mudroom, and a covered outdoor porch. Upstairs, the owner’s suite features an expansive walk-in closet and a spa-inspired bath with freestanding tub. Four additional bedrooms including two en-suites and a Jack-and-Jill layout, along with a centrally located laundry room. As a Design-Ready luxury custom home, this residence is el
USD 1,819,990
242 Valley Stream Lane
View photo
House · for sale
USD 397,000
USD 232/sq.ft
Updated
242 Valley Stream Lane
West Chester, West Chester borough Chester County Pennsylvania
· 1,711 sq.ft · 2 Bedrooms · 2 Baths · House
· Office room · Deck · Fireplace · Equipped kitchen
West Chester, West Chester borough Chester County Pennsylvania · 1,711 sq.ft · 2 Bedrooms · 2 Baths · House · Office room · Deck · Fireplace · Equipped kitchen
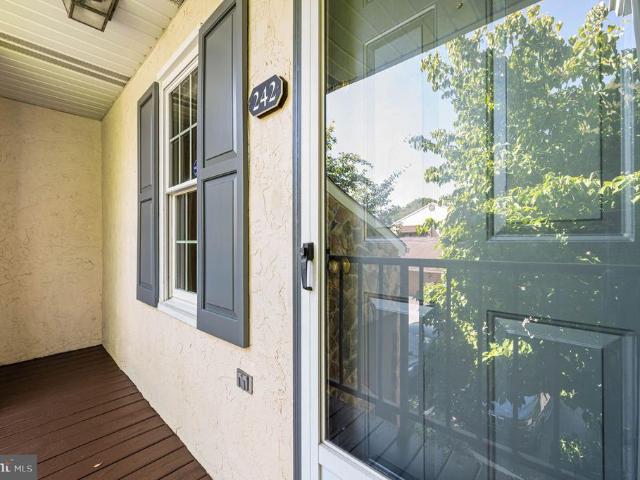
One of the largest two-bedroom floor plans in Valley Stream Village, this beautifully refreshed condo offers approximately 1,720 square feet of living space plus a versatile third-floor loft that provides the extra space today's buyers are looking for. Freshly painted with brand-new carpeting throughout, the home feels bright, clean, and move-in ready. The open-concept living and dining area is centered around a cozy wood-burning fireplace and opens to a generously sized deckperfect for morning coffee, entertaining, or simply enjoying the peaceful surroundings. The eat-in kitchen offers ample cabinet and counter space, making everyday living and meal preparation easy. The spacious primary suite features a walk-in closet, private en-suite bath, and direct access to the deck. A second bedroom and full hall bath provide comfortable accommodations for family or guests. Upstairs, the expansive loft is what truly sets this home apart. Whether you need a home office, guest space, media room,
USD 397,000
300 Bell Ct, Exton, PA
View photo
House · for sale
USD 1,299,999
300 Bell Ct, Exton, PA
West Chester, West Chester borough Chester County Pennsylvania
· 5 Bedrooms · 4 Baths · House
· Office room · Fireplace · Parking
West Chester, West Chester borough Chester County Pennsylvania · 5 Bedrooms · 4 Baths · House · Office room · Fireplace · Parking
Welcome to 300 Bell Court, an exceptional luxury smart home ideally situated on a quiet cul-de-sac in the Swedesford Chase community of Exton, offering refined design, thoughtful upgrades, and resort-style outdoor living. As you arrive, the home makes an impeccable first impression being set back from the street, an expansive seven-car driveway, and three-car garage equipped with smart openers and an EV charging station. Inside, a dramatic two-story foyer with hardwood floors, crown molding, and a centrally positioned staircase sets the tone for the home. To one side of the foyer, a dedicated home theater featuring surround sound and a gas fireplace, provides the perfect space for movie nights and immersive entertainment, while the formal dining room on the opposite side showcases elegant millwork, tray ceilings, and French doors ideal for both everyday living and entertaining. A private home office with custom built-in bookcases and solid double doors creates an ideal work-from-home e
USD 1,299,999
1 Oak Tree Lane
View photo
House · for sale
USD 860,000
USD 330/sq.ft
1 Oak Tree Lane
West Chester, West Chester borough Chester County Pennsylvania
· 2,605 sq.ft · 3 Bedrooms · 2 Baths · House
· Patio · Terrace · Fireplace · Equipped kitchen
West Chester, West Chester borough Chester County Pennsylvania · 2,605 sq.ft · 3 Bedrooms · 2 Baths · House · Patio · Terrace · Fireplace · Equipped kitchen
Experience ultimate first-floor living in this meticulously maintained Malvern masterpiece, situated on a lush, two-acre corner lot brimming with majestic dogwoods and vibrant greenery. This distinguished property is anchored by a highly sought-after first-floor primary suite, providing a tranquil escape with refined proportions and a stylish en suite bath. The interior shines with rich hardwood floors throughout and an exceptional floor plan with an open kitchen featuring custom cabinetry and Bosch appliances that flows seamlessly into the dining area through to the living room and into a sophisticated family room with a striking brick wood-burning fireplace. Transitioning outside, the home offers an extraordinary outdoor living experience, from the light-flooded all-season sunroom to the courtyard-style terrace to the expansive slate & brick patio featuring a wood burning stone fireplace. The second floor provides two additional bedrooms, a full bath, linen storage, and a versatile b
USD 860,000
2207 Naamans Creek Road
View photo
House · for sale
USD 649,900
USD 145/sq.ft
2207 Naamans Creek Road
West Chester, West Chester borough Chester County Pennsylvania
· 4,467 sq.ft · 4 Bedrooms · 4 Baths · House
· Fireplace · Equipped kitchen
West Chester, West Chester borough Chester County Pennsylvania · 4,467 sq.ft · 4 Bedrooms · 4 Baths · House · Fireplace · Equipped kitchen
Welcome to this extraordinary one-of-a-kind custom red brick extended ranch, offering luxurious single-floor living, timeless elegance, & impeccable craftsmanship throughout. Perfectly blending sophistication & comfort, this meticulously maintained 4-bedroom, 3.5-bath residence is overflowing with upscale amenities, architectural charm, & exceptional Pride of Ownership. (4th bd/office) Step into the grand welcoming foyer that opens into an expansive sun-drenched living room featuring gleaming refinished hardwood floors, a dramatic oversized picture window & stunning detailed fireplace that creates a warm & inviting ambiance. The elegant oversized formal dining room, adorned with classic chair rail detailing, provides the perfect setting for unforgettable dinners & entertaining guests in style. Spectacular gourmet chefs kitchen is truly a showstopper, boasting luxurious granite countertops, premium Saint Charles custom cabinetry, a Viking 42-inch 6-burner cooktop, stainless steel applia
USD 649,900
675 Trephanny
View photo
House · for sale
USD 630,000
USD 255/sq.ft
675 Trephanny
West Chester, West Chester borough Chester County Pennsylvania
· 2,465 sq.ft · 4 Bedrooms · 2 Baths · House
· Patio · Fireplace
West Chester, West Chester borough Chester County Pennsylvania · 2,465 sq.ft · 4 Bedrooms · 2 Baths · House · Patio · Fireplace
Rare Opportunity in Wayne Classic MCM Split on. 69 Acres in Tredyffrin-Easttown Schools Tucked away on a quiet cul-de-sac in Wayne, this mid-century moderninspired split-level home offers a rare chance to create something truly special in one of the Main Lines most desirable neighborhoods. First time offered in decades, the property presents a unique opportunity to renovate, restore, or reimagine a classic home in an established setting. Set on a picturesque. 69-acre lot with bucolic views, the home features 4 bedrooms and 2.5 baths, including generously sized bedrooms, along with soaring ceilings and spacious living areas that reflect the distinctive character of mid-century design. Hardwood floors run throughout, bringing warmth and continuity to the homes interior. The main living area is anchored by a striking floor-to-ceiling stone fireplace, creating a dramatic focal point and an inviting space for gathering. The dining room opens through sliding doors to a patio overlooking the
USD 630,000
520 Bethel Avenue
View photo
House · for sale
USD 519,000
520 Bethel Avenue
West Chester, West Chester borough Chester County Pennsylvania
· 6 Bedrooms · House
· Garden · Deck · Equipped kitchen · Parking
West Chester, West Chester borough Chester County Pennsylvania · 6 Bedrooms · House · Garden · Deck · Equipped kitchen · Parking
This charming duplex offers two thoughtfully designed units, each with 3 bedrooms and 1 bathroom, ideal for investors or buyers interested in rental opportunities. Each unit includes a laundry room and a spacious rear deck, accessible from both the primary bedroom and kitchen, creating an inviting space for entertaining or relaxing. Both bathrooms feature linen closets, and each laundry area is equipped with a storage closet, adding convenience and functionality to everyday living. Additional highlights include a detached 2-car garage and a backyard with two sheds for extra storage. With open floor plans, private outdoor spaces, and turnkey-ready features, this duplex is adaptable to a variety of lifestyles and investment opportunities
USD 519,000
122 Chapel Hill Circle
View photo
House · for sale
USD 1,950,000
USD 355/sq.ft
122 Chapel Hill Circle
West Chester, West Chester borough Chester County Pennsylvania
· 5,479 sq.ft · 4 Bedrooms · 4 Baths · House
· Office room · Fireplace · Equipped kitchen
West Chester, West Chester borough Chester County Pennsylvania · 5,479 sq.ft · 4 Bedrooms · 4 Baths · House · Office room · Fireplace · Equipped kitchen
Proudly presenting this highly upgraded and sophisticated home in the award-winning community of Chapel Hill. Perfectly positioned on a premium lot backing to lush greenery and just steps from a scenic walking and biking trail, this residence offers a peaceful, turnkey lifestyle; simply unpack and enjoy. Rich, dark hardwood floors greet you as you enter the home, complemented by an abundance of windows which fill the space with natural light. Just off of the foyer, a warm and inviting library features a cozy fireplace with white marble surround and custom built in shelving on either side; perfect for quiet moments or a refined home office. The heart of the home is the stunning open-concept gourmet kitchen and family room. Designed for both everyday living and entertaining, this space showcases a coffered ceiling with wood beams, a fireplace, and custom built-ins. The kitchen is beautifully appointed with a large center island with seating, pendant lighting, and a bright breakfast nook.
USD 1,950,000
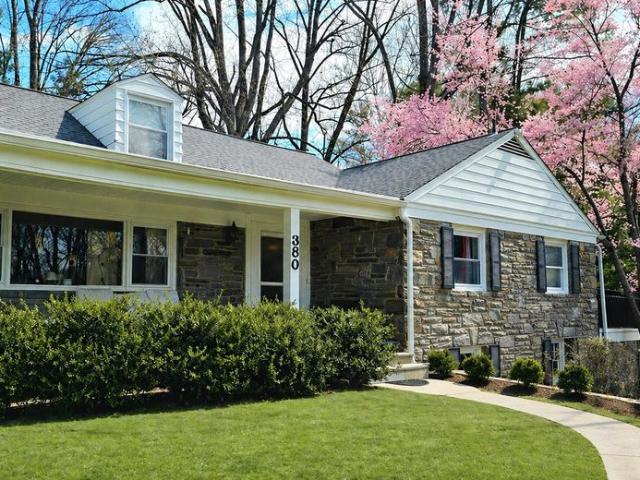
380 Sycamore Mills Road
View photo
House · for sale
USD 899,900
USD 265/sq.ft
380 Sycamore Mills Road
West Chester, West Chester borough Chester County Pennsylvania
· 3,391 sq.ft · 4 Bedrooms · 3 Baths · House
· Garden · Deck · Fireplace · Equipped kitchen
West Chester, West Chester borough Chester County Pennsylvania · 3,391 sq.ft · 4 Bedrooms · 3 Baths · House · Garden · Deck · Fireplace · Equipped kitchen
Welcome to 380 Sycamore Mills Rd, a beautiful stone cape home situated on a picturesque 1.1 acre lot in top rated Rose Tree Media school district in Upper Providence Township. This 4 bedroom, 3 bathroom home offers over 3400+ square feet of living space with hardwood flooring on the main level, a large bright living room with fireplace and picture windows, a spacious dining area that overlooks the eat in chefs kitchen with ample cabinet space, and an adjacent enclosed sun room that serves as a conservatory for gorgeous plants in the winter and as a breakfast room in the summer, with views of the stunning grounds with specimen trees, a flower garden and much more. Still on the main level the hallway leads to 3 bedrooms: The master bedroom with large closets, a bathroom and sliding doors that open onto a large deck perfect for your morning coffee. The second bedroom has a walk-in closet and its own private bathroom, and the third bedroom has beautiful custom-made wooden shelves, a closet
USD 899,900
56 Paoli Pike
View photo
House · for sale
USD 545,000
USD 330/sq.ft
56 Paoli Pike
West Chester, West Chester borough Chester County Pennsylvania
· 1,647 sq.ft · 3 Bedrooms · 2 Baths · House
· Equipped kitchen
West Chester, West Chester borough Chester County Pennsylvania · 1,647 sq.ft · 3 Bedrooms · 2 Baths · House · Equipped kitchen
Welcome to 56 Paoli Pike, a beautifully updated 3-bedroom, 2-full bath home that perfectly balances modern style with everyday convenience in the heart of Willistown Township. The interior has been thoughtfully refreshed, offering a bright and airy atmosphere throughout the versatile floor plan. Step through the front door and youre immediately greeted by an expansive living area, where a stunning, oversized window floods the space with an abundance of natural light. From the main living area, you will find an inviting kitchen equipped with stainless steel appliances, induction stove, granite counter tops and ample counter space for meal prep, and plenty of cabinetry to handle all your storage needs. The dining room serves as a convenient backdrop for meals, thoughtfully appointed with custom wainscoting and bathed in natural light. Rounding out this level is a well-placed full bathroom and a dedicated entry space that makes daily transitions a breeze. The back sliding entrance opens i
USD 545,000
454 Kirk Lane
View photo
House · for sale
USD 739,900
USD 287/sq.ft
454 Kirk Lane
West Chester, West Chester borough Chester County Pennsylvania
· 2,573 sq.ft · 4 Bedrooms · 3 Baths · House
West Chester, West Chester borough Chester County Pennsylvania · 2,573 sq.ft · 4 Bedrooms · 3 Baths · House
Rare opportunity to own a solid brick home on over two private acres in a prime Media-area location. Exceptional privacy, strong construction, and extensive system upgrades make this property an ideal long-term investment as well as a comfortable, high-quality place to live. This is a truly rare opportunity to own a private, resort-like retreat in the heart of Media. Tucked away on a 2+ acre lot in prestigious Upper Providence Township. One of Pennsylvanias most desirable suburbs. And just minutes from vibrant downtown Media, this home offers the perfect balance of privacy, nature, and everyday convenience. Set within the highly regarded Rose Tree Media School District, it also supports strong long-term value retention through one of the areas most respected public school systems. Surrounded by natural beauty, the property borders the renowned Broomall Lake Country Club and is within walking distance of the 32-acre Glen Providence County Park, a protected bird sanctuary featuring peace
USD 739,900
103 Carters Grove # A 3
View photo
Townhouse · for sale
USD 835,000
USD 341/sq.ft
103 Carters Grove # A 3
West Chester, West Chester borough Chester County Pennsylvania
· 2,443 sq.ft · 3 Bedrooms · 2 Baths · Townhouse
· Deck · Fireplace
West Chester, West Chester borough Chester County Pennsylvania · 2,443 sq.ft · 3 Bedrooms · 2 Baths · Townhouse · Deck · Fireplace
Welcome to 103 Carters Grove! This well-maintained end-unit in sought after Tidewater is ready for its next owner! Make your way up the brick walkway and step into the two-story foyer where warm hardwood floors extend throughout the entire first floor. The open yet traditional floor plan flows effortlessly, beginning with the formal dining room where large windows, decorative crown molding, and an elegant ceiling medallion provide the perfect backdrop for gatherings both large and small. The formal living room offers a refined, yet comfortable space highlighted by a double-sided gas fireplace and soft natural lightan ideal setting for quiet conversation or relaxing at the end of the day. On the other side of the fireplace, the family room is both spacious and inviting, featuring custom built-ins, warm reclaimed barnwood paneling and a wet bar. A sliding glass door leads out to the deck that overlooks mature trees and landscaping. Youll be able to enjoy the deck comfortably on sunny sum
USD 835,000
110 Jennifer Way, Upper Chichester, PA 19061 | MLS #PADE2111
View photo
House · for sale
USD 469,000
USD 220/sq.ft
110 Jennifer Way, Upper Chichester, PA 19061 | MLS #PADE2111
West Chester, West Chester borough Chester County Pennsylvania
· 2,131 sq.ft · 4 Bedrooms · 3 Baths · House
· Equipped kitchen
West Chester, West Chester borough Chester County Pennsylvania · 2,131 sq.ft · 4 Bedrooms · 3 Baths · House · Equipped kitchen
Welcome to 110 Jennifer Way, Upper Chichester, PA – your dream home! This beautiful 4-bedroom, 2.5-bathroom property offers a spacious layout with endless possibilities. Conveniently located just minutes from Delaware and a short drive to New Jersey. As you enter, you’re welcomed by a foyer featuring a combination of hardwood and tile flooring. The main level includes a living room with hardwood floors and a dining room with hardwood flooring and abundant natural light, creating a comfortable space for everyday living and entertaining. A convenient powder room with tile flooring is also located on this level. The kitchen features tile floors, granite countertops, an island with seating, stainless steel appliances, and a pantry for added storage. All appliances have been recently updated with top-of-the-line selections, adding both style and functionality. Just beyond, the family room offers hardwood floors. The main bedroom is a beautiful, peaceful retreat. Upstairs, you’ll find three
USD 469,000
3007 Lincoln Highway
View photo
House · for sale
USD 724,900
3007 Lincoln Highway
West Chester, West Chester borough Chester County Pennsylvania
· 7 Bedrooms · House
· Garden · Parking
West Chester, West Chester borough Chester County Pennsylvania · 7 Bedrooms · House · Garden · Parking
This is a 4 unit all on one parcel. 4 units 1/1, 2/1, 1/1, & 3/1. Additional outpost house with land. This nicely landscaped 2.6 Acre level lot allows plenty of parking as well as a two story Barn and breathtaking yard. The building has been classified as non smoking & no pets since 1994. Zoned-SV-Sadsbury Village District. With 167.9' Frontage. The property has potential for up to 16 additional units that can be added on the existing land. Must be approved by the township. Sewer connection is available. Public water
USD 724,900
1441 berwyn paoli rd road, paoli, us, pa
View photo
House · for sale
USD 2,699,000
1441 berwyn paoli rd road, paoli, us, pa
West Chester, West Chester borough Chester County Pennsylvania
· 5 Bedrooms · 6 Baths · House
· Equipped kitchen · Parking
West Chester, West Chester borough Chester County Pennsylvania · 5 Bedrooms · 6 Baths · House · Equipped kitchen · Parking
Immediate move-in! Now complete and ready for its first owners, this newly finished custom-built masterpiece by Zappitelli Homes defines timeless sophistication and modern refinement. Set on a private, one-acre homesite within the prestigious Tredyffrin/Easttown School District, every detail has been thoughtfully curated with extraordinary craftsmanship and enduring quality. Spanning more than 5,900 square feet, this incredible home offers 5 bedrooms, 5 1/2 baths, an oversized three-car garage, and a fully finished lower level. Grand 10-foot ceilings, expansive windows, and a seamless floor plan create a light-filled, open atmosphere ideal for both everyday living and elegant entertaining. At the heart of the home, a chef’s kitchen balances beauty and performance with Thermador appliances, custom cabinetry, quartzite countertops, an oversized island for gathering, and a built-in banquet for casual dining. The adjoining scullery, complete with its own refrigerator, sink, dishwasher, and
USD 2,699,000
214 Bridge Road
View photo
House · for sale
USD 467,000
USD 255/sq.ft
214 Bridge Road
West Chester, West Chester borough Chester County Pennsylvania
· 1,830 sq.ft · 3 Bedrooms · 2 Baths · House
· Gym · Swimming pool · Cellar
West Chester, West Chester borough Chester County Pennsylvania · 1,830 sq.ft · 3 Bedrooms · 2 Baths · House · Gym · Swimming pool · Cellar
3 bedrooms, 2.5 baths, and a fully finished basement well beyond the 1,832 above-grade square feet. In Chichester School District Upper Chichester Township, Delaware County 214 Bridge Rd delivers a combination that rarely comes together at this price: a private in-ground pool ready for the season ahead, move-in ready condition, and a pre-listing inspection completed with repairs already made. The pool has been professionally maintained every year since installation in 2011. Liner replaced 2020. Pump replaced 2021. Serviced & ready to open this pool arrives with documented history and zero deferred maintenance. A new radon remediation system has been professionally installed and is disclosed per Pennsylvania requirements. Pre-listing inspection complete with identified items repaired. The fully finished basement is the entertainment core of the home: dry bar, ventless gas stove, and generous open space that functions as a recreation room, media room, home gym, or flex room livable squar
USD 467,000
634 Highland Avenue
View photo
House · for sale
USD 1,785,000
USD 504/sq.ft
634 Highland Avenue
West Chester, West Chester borough Chester County Pennsylvania
· 3,541 sq.ft · 4 Bedrooms · 3 Baths · House
· Garden · Equipped kitchen
West Chester, West Chester borough Chester County Pennsylvania · 3,541 sq.ft · 4 Bedrooms · 3 Baths · House · Garden · Equipped kitchen
Open house 2/22 canceled. Rare opportunity for New Construction in a walk to Malvern location! Enjoy brand new living in this thoughtfully constructed home with a large, flat backyard located on a quiet street in Malvern Borough. Curb appeal from the street starts with cement board siding flanked by handsome metal roofs and beautiful field stone. The covered entry with gorgeous flagstone welcomes you into the large and bright entry foyer. Gleaming hardwood floors throughout this floor are accented by crown moulding and custom millwork and wainscotting throughout. Glass French doors welcome you off the foyer to a spacious home office with a 2nd set of glass doors to the Formal Dining Room. This wonderful gathering space offers beautiful wainscoting, chandelier and a place for many large gatherings, holidays and parties to come. The Dining area leads directly into the stunning open and bright Kitchen/Family Room area, the heart of the home. This amazing space features a 4x8 Island with b
USD 1,785,000
657 N Heilbron Dr, Media, PA 19063 | MLS #PADE2091
View photo
House · for sale
USD 2,500,000
USD 549/sq.ft
657 N Heilbron Dr, Media, PA 19063 | MLS #PADE2091
West Chester, West Chester borough Chester County Pennsylvania
· 4,553 sq.ft · 5 Bedrooms · 6 Baths · House
West Chester, West Chester borough Chester County Pennsylvania · 4,553 sq.ft · 5 Bedrooms · 6 Baths · House
Introducing Painter's Meadow, these three exclusive new homes crafted by Westfield Construction Company will be situated on perhaps the most gorgeous two acre lots in Delaware County. The setting is magical with a backdrop of 17 acres of woods and meadow. Most importantly your custom new home will be perfectly situated quietly at the end of a long driveway but yet have access to the community of Heilbron, the best of both worlds. Choose the plan that is perfect for your family, there are 5 award winning models to view. The designs are timeless and created by noted Main Line architect McIntyre & Capron. Besides the peaceful setting and amazing design features you will be within 7 minutes of downtown Media. Call for a brochure today and ask about touring the two model homes located in Glen Mills and West Chester. The finishes will be phenomenal and nothing but the best materials and fixtures will be offered. Location and Luxury at it's finest!
USD 2,500,000
71 73 W Central Ave, Paoli, PA 19301 | MLS #PACT2115
View photo
House · for sale
USD 600,000
USD 309/sq.ft
71 73 W Central Ave, Paoli, PA 19301 | MLS #PACT2115
West Chester, West Chester borough Chester County Pennsylvania
· 1,938 sq.ft · 4 Bedrooms · 3 Baths · House
· Office room
West Chester, West Chester borough Chester County Pennsylvania · 1,938 sq.ft · 4 Bedrooms · 3 Baths · House · Office room
A rare repositioning opportunity in the heart of Paoli's Town Center District. This 0.46-acre parcel offers exceptional development potential within one of the Main Line's most strategically positioned transit corridors. The existing 4-bedroom, 3-bath structure provides interim use value while entitlements are pursued. Zoned for broad mixed-use flexibility, the site supports multifamily, commercial, retail, and office configurations (subject to township approvals), making it well-suited for a range of investment strategies. The location is further de-risked by a forthcoming $35 million infrastructure investment led by PennDOT, Amtrak, and SEPTA ('North Valley Road Bridge Relocation Project'), which will significantly enhance connectivity and visibility in the immediate area. Natural gas, public water, and public sewer are all available at the site — a meaningful advantage for density-driven redevelopment. Situated within the highly coveted Tredyffrinu002FEasttown School District and st
USD 600,000
94 Autumn Woods Lane, Glen Mills, US, PA
View photo
House · for sale
USD 2,250,000
94 Autumn Woods Lane, Glen Mills, US, PA
West Chester, West Chester borough Chester County Pennsylvania
· 5 Bedrooms · 5 Baths · House
· Office room · Fireplace · Equipped kitchen
West Chester, West Chester borough Chester County Pennsylvania · 5 Bedrooms · 5 Baths · House · Office room · Fireplace · Equipped kitchen
A true hidden gem set atop a private cul-de-sac in a premier setting, this extraordinary stone Colonial offers approximately 5,800 square feet of impeccably designed living space in the highly sought after Rose Tree Media School District. Combining timeless architecture with extensive custom upgrades, this home delivers a level of quality, scale, and lifestyle rarely found. A stunning stone facade and expansive front porch with custom front door with Rocky Mountain mortise lock handles welcome you inside to a dramatic center hall featuring a grand turned staircase, rich hardwood floors, 10-foot ceilings, and abundant natural light throughout. The main level is thoughtfully designed with elegant formal living and dining rooms, a private office ideal for working from home, and a spacious family room with fireplace and rear staircase that anchors the home's everyday living spaces. The gourmet kitchen is both expansive and functional, featuring custom cabinetry, premium appliances, generou
USD 2,250,000
8 Sugar Knoll Drive
View photo
Townhouse · for sale
USD 999,900
USD 317/sq.ft
8 Sugar Knoll Drive
West Chester, West Chester borough Chester County Pennsylvania
· 3,154 sq.ft · 4 Bedrooms · 3 Baths · Townhouse
· Fireplace · Equipped kitchen
West Chester, West Chester borough Chester County Pennsylvania · 3,154 sq.ft · 4 Bedrooms · 3 Baths · Townhouse · Fireplace · Equipped kitchen
Spectacular 4 bedroom, 3.5 bath end-unit townhome in prestigious Sugar Knoll is nestled in the heart of the Main Line, yet offers the privacy of a lush 18 acre estate shared by just 32 carriage homes. Built by prominent Hank Belber, this rare treasure features superior craftsmanship, blending innovative design with high-end finishes and architectural millwork. Just minutes from all the epicurean restaurants and indulgent shopping of vibrant downtown Wayne, as well as the Devon Horse Show, Jenkins Arboretum, Valley Forge Music Fair, Historic Waynesborough, and Wilson Farm Park. Step into the bright foyer with sidelights, new flooring, and soaring windows. The sundrenched living room is complete with gleaming hardwood floors, dramatic brick fireplace with custom mantle & hand laid brick hearth, plantation blinds, recessed lighting, and crown molding. The impressive kitchen is well-equipped for a culinary artist, complete with luxury vinyl plank flooring, sleek white cabinets with several
USD 999,900
602 Whispering Brooke Drive
View photo
Townhouse · for sale
USD 599,900
USD 182/sq.ft
602 Whispering Brooke Drive
West Chester, West Chester borough Chester County Pennsylvania
· 3,283 sq.ft · 3 Bedrooms · 3 Baths · Townhouse
· Office room · Fireplace · Equipped kitchen
West Chester, West Chester borough Chester County Pennsylvania · 3,283 sq.ft · 3 Bedrooms · 3 Baths · Townhouse · Office room · Fireplace · Equipped kitchen
Welcome to this beautifully maintained 3-bedroom, 3.5-bath townhome in the highly sought-after Penns Preserve community, located within the award-winning Great Valley School District. This move-in-ready home offers the perfect blend of comfort, style, and functionality. A welcoming foyer leads into the main level, where gorgeous hardwood floors flow throughout the home's spacious and inviting living areas. The open-concept layout seamlessly connects the living room and eat-in kitchen, creating an ideal space for both everyday living and entertaining. The kitchen is equipped with newer appliances and offers plenty of space for preparing meals and gathering with family and friends. Adjacent to the kitchen is a spacious formal dining room, perfect for hosting holiday celebrations and special occasions. A private study/home office with custom built-ins and a cozy fireplace provides the perfect work-from-home setup or quiet retreat for reading your favorite book. The main level also feature
USD 599,900

Get email alerts

Don't miss out: be the first to know about new properties

The alert was correctly created

On subscribing you accept the conditions of use and the privacy policy
Alert
Receive new ads in your inbox
Save this search
Receive alerts for new listings

We'll send you an email when we have new properties for: "Houses for sale in West Chester, West Chester borough Chester County Pennsylvania"

The alert was correctly created

Upper Providence
Devon, Easttown township Chester County Pennsylvania
Get email alerts and be the first to see new listings
Required field
On subscribing I accept the terms of the privacy policy
Perfect! You'll soon start receiving new listings via email
Alert
Receive an email when we have new ads for Houses for sale in West Chester, West Chester borough Chester County Pennsylvania
Save this search
Filters

Bedrooms

Size (sq.ft)

sq.ft
sq.ft

Price

USD
USD

Property type

Bathrooms

Clear all filters
Receive notifications when new entries are published.