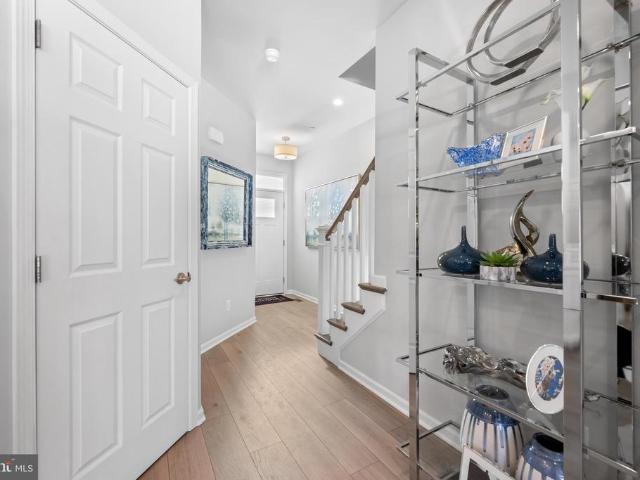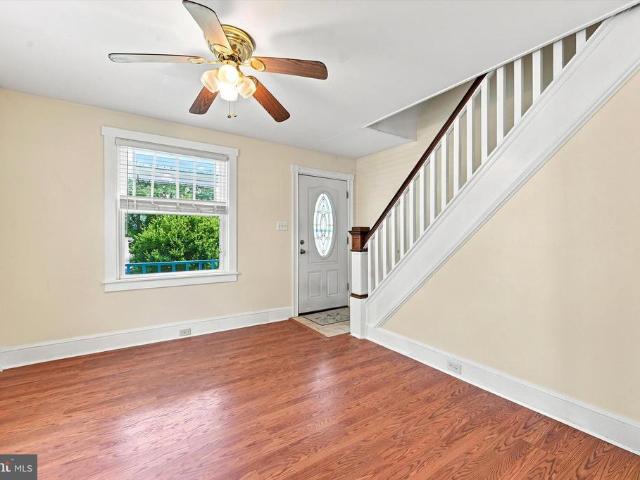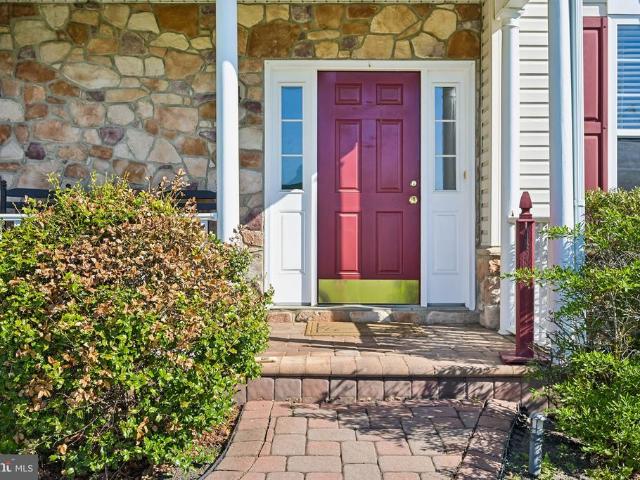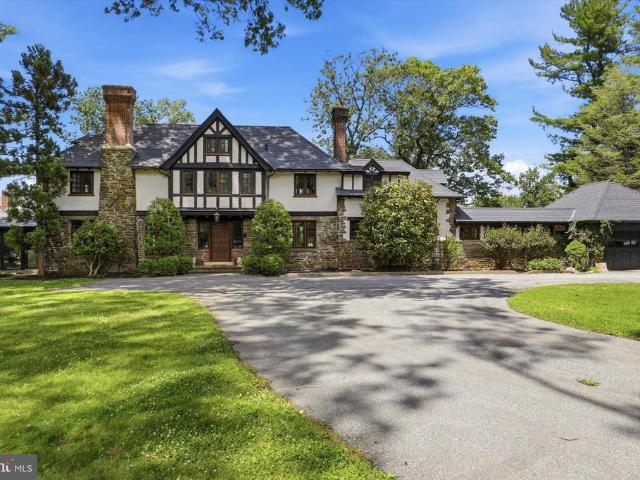
2,731 houses for sale in West Chester, West Chester borough Chester County Pennsylvania

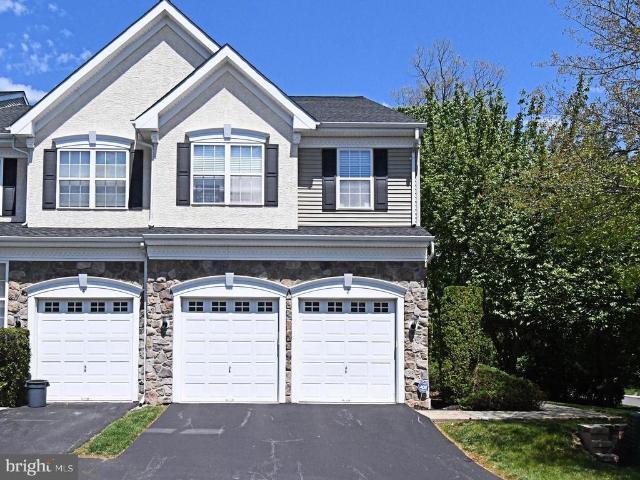
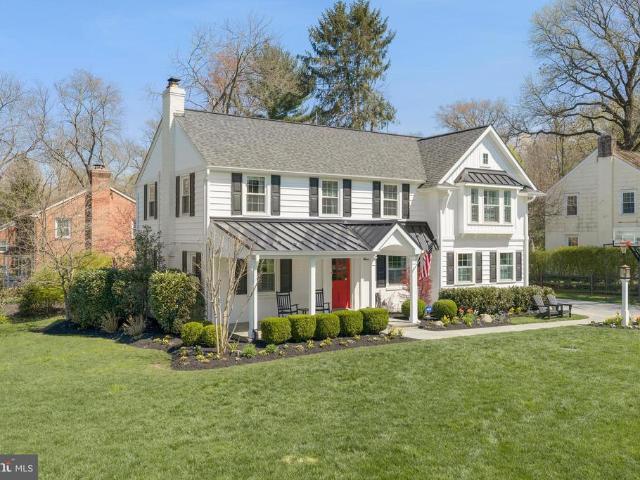
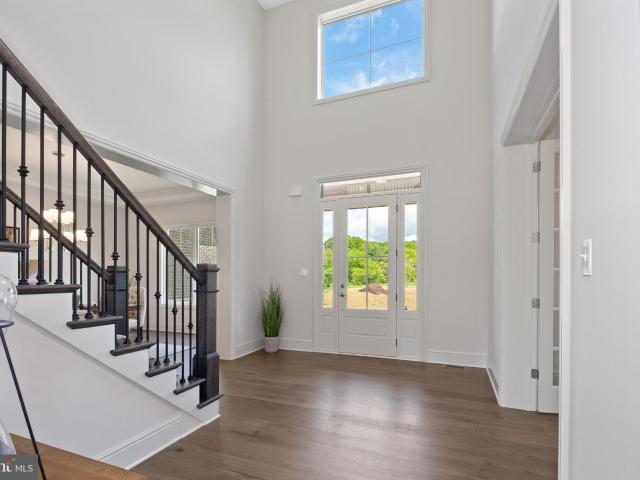
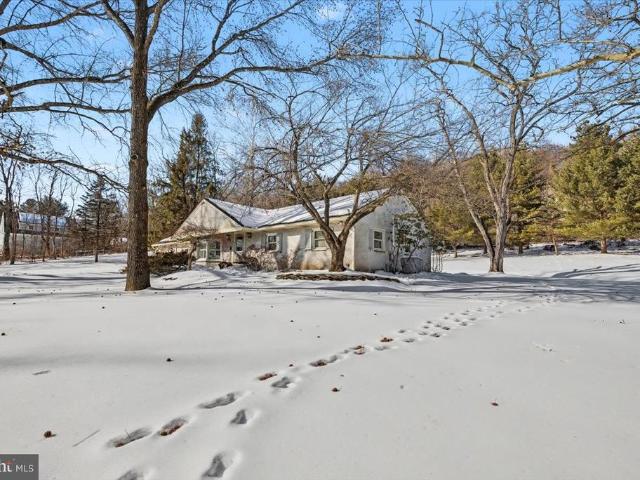
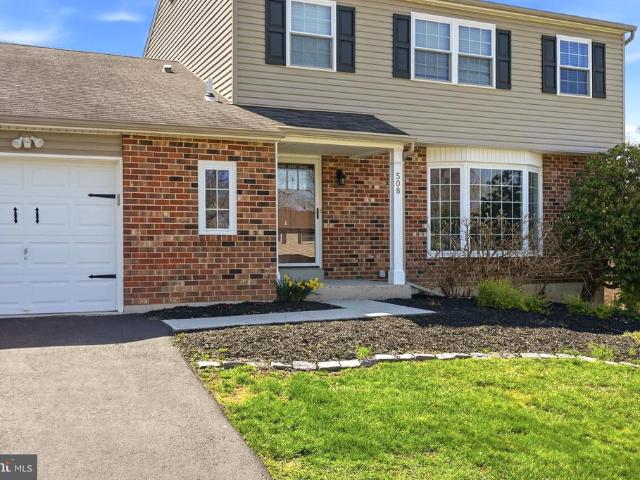
508 Carmarthen Drive
View photo
House · for sale
USD 650,000
USD 247/sq.ft
508 Carmarthen Drive
West Chester, West Chester borough Chester County Pennsylvania
· 2,626 sq.ft · 4 Bedrooms · 2 Baths · House
· Patio · Fireplace · Equipped kitchen
West Chester, West Chester borough Chester County Pennsylvania · 2,626 sq.ft · 4 Bedrooms · 2 Baths · House · Patio · Fireplace · Equipped kitchen
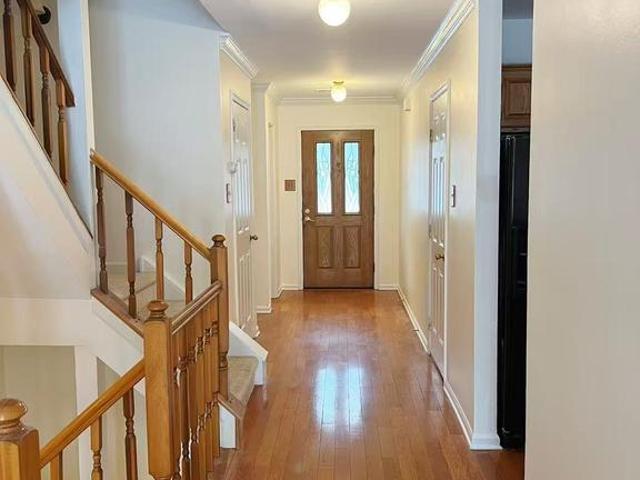
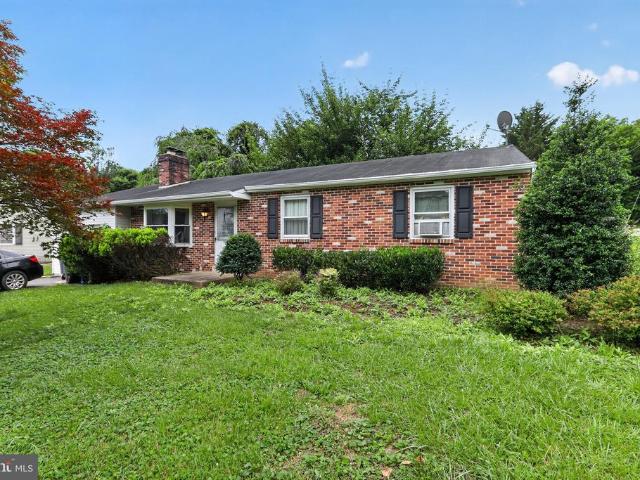
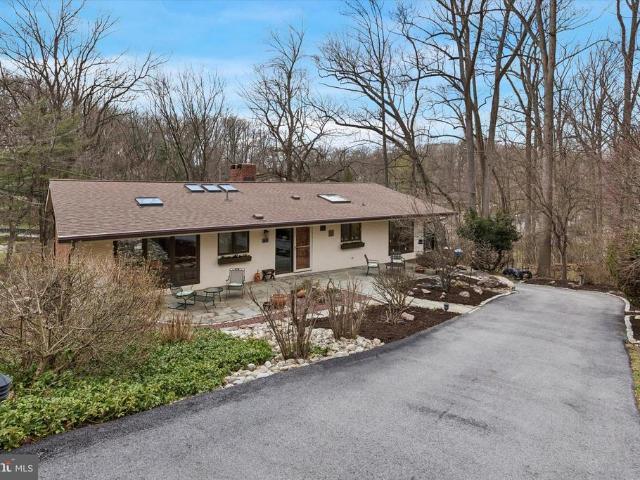
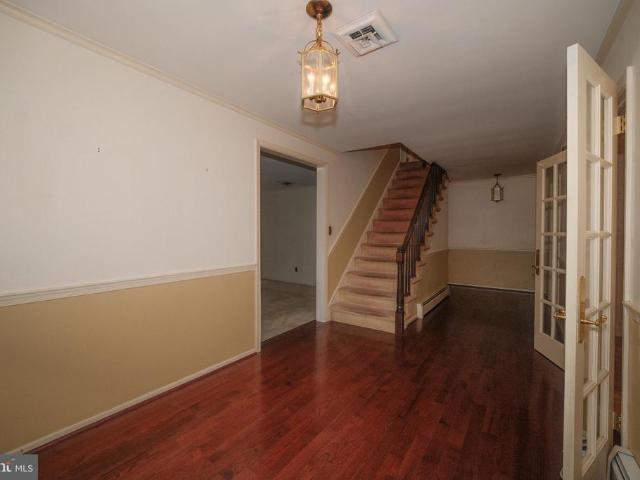
Finally, an updated move-in ready home is available in an established neighborhood with community amenities! Welcome to 508 Carmarthen Dr, located in the award winning Downingtown Area School District. This home sits on a premium lot and location within the neighborhood! The community pool, playgrounds, ponds, walking trails, tennis, pickleball and basketball courts that Rhondda offers are just a few steps away! A charming brick front and covered entry welcome you into the home. Step inside and prepare to be wowed! Take note of the gorgeous hardwoods, updated fixtures and abundance of recessed lights throughout. The main level is highlighted by the open floor plan featuring an updated, eat-in kitchen with newer stainless appliances, ample counter space, electric cooking, and a breakfast area. The kitchen opens to the cozy, sunken family room featuring a custom mantle, cast iron wood-burning fireplace insert, newer luxury vinyl flooring and slider access to the rear patio. A formal dini
USD 650,000
141 Ascot Court # 26
View photo
Townhouse · for sale
USD 315,000
USD 219/sq.ft
141 Ascot Court # 26
West Chester, West Chester borough Chester County Pennsylvania
· 1,432 sq.ft · 3 Bedrooms · 1 Bath · Townhouse
· Patio · Deck · Equipped kitchen
West Chester, West Chester borough Chester County Pennsylvania · 1,432 sq.ft · 3 Bedrooms · 1 Bath · Townhouse · Patio · Deck · Equipped kitchen
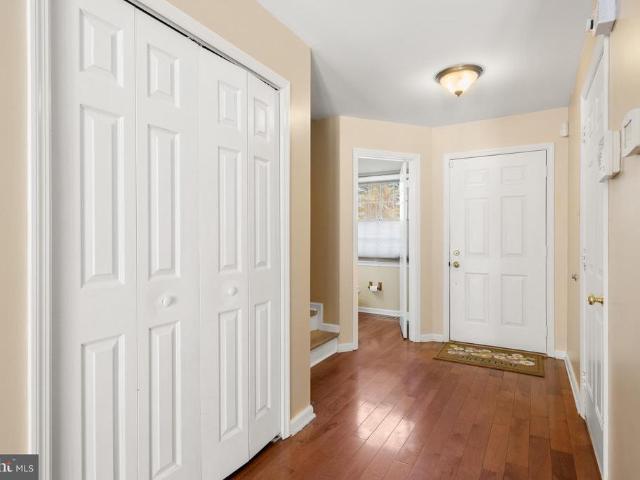
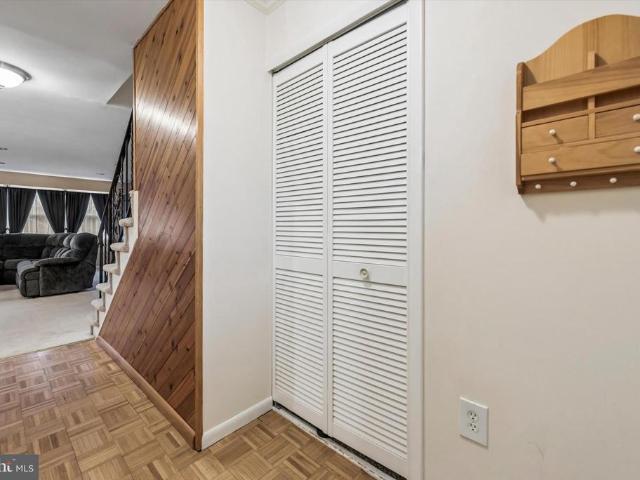
Conveniently located in Wedgewood Estates, with low HOA fees, this well-maintained 3-bedroom, 1.5-bath townhouse offers space, updates, and walkability. The updated kitchen features black granite countertops, newer cabinetry, a Samsung refrigerator, electric cooking, and ceiling fan. The main level includes a parquet floor entryway, large walk-in storage/coat closet, and a living room/dining room combination highlighted by an updated light fixture and abundant recessed lighting. The finished walkout lower level provides additional living space with access to a private patio and deck, along with a half bath, large storage/laundry room, and excellent storage throughout. Major systems include a hot water heater (2022), hvac (2015), and water softener. Upstairs, youll find three bedrooms, all with ceiling fans and lights. The generously sized primary bedroom features a large walk-in closet and a completely updated hall bathroom with tile flooring, 42-inch vanity, and tub/shower. Additional
USD 315,000
0 Tullow Hill Drive # CARLTON
View photo
Townhouse · for sale
USD 459,990
USD 272/sq.ft
0 Tullow Hill Drive # CARLTON
West Chester, West Chester borough Chester County Pennsylvania
· 1,690 sq.ft · 3 Bedrooms · 2 Baths · Townhouse
· Equipped kitchen · Parking · Cellar
West Chester, West Chester borough Chester County Pennsylvania · 1,690 sq.ft · 3 Bedrooms · 2 Baths · Townhouse · Equipped kitchen · Parking · Cellar
NEW HOMES NOW at Copperleaf Ridge! Discover a thoughtfully designed residential community with abundant green space nestled in a peaceful natural setting, just minutes from the vibes and charm of Historic Kennett Square. Design and build a uniquely beautiful new home from a choice of 4 captivating floorplans. Copperleaf Ridge is proudly presented by Rouse Chamberlin Homes, a trusted Chester County builder for over 45 years. The popular open-concept 2-story homes will feature 3-bedrooms, 2.5-baths, 2-car garages and up to 2,848 square feet of living space with optional finished basements. Included luxury finishes boast first floor 9 foot ceilings, impressive kitchen islands, and primary bedroom suites with spacious walk-in closets and elegant ceramic tile baths. Models are open! The CARLTON floorplan showcases a welcoming foyer entry, opening to an inviting living space, connected to a chef-friendly kitchen with stainless appliances and a large central island for everyday gathering. The
USD 459,990
810 Pleasant
View photo
Townhouse · for sale
USD 230,000
USD 28/sq.ft
New
810 Pleasant
West Chester, West Chester borough Chester County Pennsylvania
· 7,998 sq.ft · 2 Bedrooms · 1 Bath · Townhouse
· Garden · Office room · Parking · Equipped kitchen · Cellar
West Chester, West Chester borough Chester County Pennsylvania · 7,998 sq.ft · 2 Bedrooms · 1 Bath · Townhouse · Garden · Office room · Parking · Equipped kitchen · Cellar
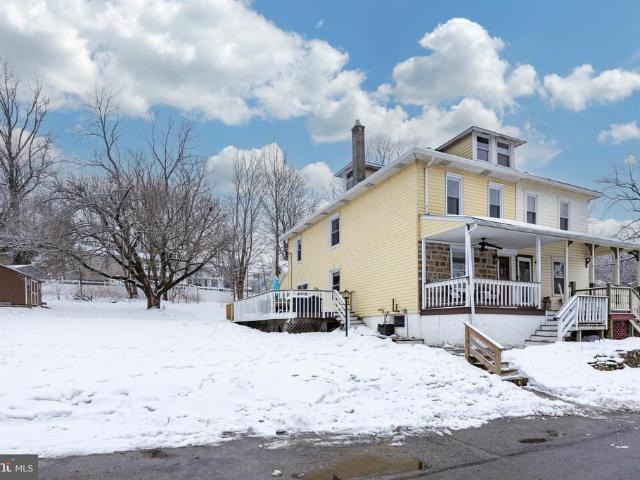
Welcome to this charming 2-bedroom, 1-bath twin home in the Chichester School District, offering comfort, character, and a convenient location! Relax on the covered front porch before stepping inside to a spacious main level featuring a bright living room, a formal dining room, and an updated kitchen with direct access to the backyard. Upstairs, you'll find two carpeted bedrooms, including the primary bedroom with access to the finished third-floor loftan ideal space for a home office, playroom, hobby room, or additional storage. The second floor is completed by a tastefully tiled full bathroom with a walk-in shower. The full, unfinished basement provides additional storage space and includes the laundry area. Outside, the long driveway comfortably accommodates up to four vehicles and leads to a detached garage. The backyard offers space to relax or entertain, featuring a charming trellis adorned with mature grape vines. Recent updates provide added peace of mind, including all new win
USD 230,000
404 Country Edge Circle
View photo
House · for sale
USD 545,000
USD 191/sq.ft
404 Country Edge Circle
West Chester, West Chester borough Chester County Pennsylvania
· 2,852 sq.ft · 4 Bedrooms · 2 Baths · House
· Garden · Fireplace · Equipped kitchen
West Chester, West Chester borough Chester County Pennsylvania · 2,852 sq.ft · 4 Bedrooms · 2 Baths · House · Garden · Fireplace · Equipped kitchen
Located in the highly desirable Woods at Edges Mill community, this impressive four bedroom Colonial offers plenty of bright and open living space. Designed with both everyday living and entertaining in mind, the main level features an airy, two-story entryway, traditional living and dining rooms and a spacious kitchen including a center island. There is ample room for dining both inside and out. With direct access to the backyard patioideal for outdoor meals and warm-weather entertaining. The kitchen opens to a welcoming family room with a cozy and charming gas fireplace. Upstairs, the primary suite serves as a private retreat with a generous walk-in closet and an en-suite bath featuring dual sinks, a soaking tub, and a separate shower. Three additional bedrooms offer plenty of space and storage, along with access to a full hall bath. A laundry area on the second floor adds everyday convenience. The lower level is unfinished, giving you the opportunity to create additional living spac
USD 545,000
422 Donalyn Lane
View photo
House · for sale
USD 1,799,999
USD 563/sq.ft
422 Donalyn Lane
West Chester, West Chester borough Chester County Pennsylvania
· 3,197 sq.ft · 5 Bedrooms · 3 Baths · House
· Office room · Fireplace
West Chester, West Chester borough Chester County Pennsylvania · 3,197 sq.ft · 5 Bedrooms · 3 Baths · House · Office room · Fireplace
This stunning historic Tudor-style and traditional home located at 422 Donalyn Lane in Berwyn, Pennsylvania, offers 5 bedrooms and 3 full beautifully appointed bathrooms and two powder rooms in a meticulously maintained residence that captures the elegance of classic architecture. The home showcases exceptional ornate woodwork throughout, including custom crown moldings, detailed wainscoting, and decorative trim that highlights the craftsmanship of the era. A welcoming fireplace serves as the focal point of the main living space, creating a warm and inviting atmosphere for gatherings throughout the year. The heated sunroom provides a bright, energy-efficient extension of the living area, perfect for enjoying natural light regardless of the season, while the finished attic adds versatile additional space ideal for an office, guest room, or recreational area. The marble bathrooms feature refined fixtures and timeless design elements that elevate the home's overall luxury. Below, a sophis
USD 1,799,999
2 Longview Lane
View photo
Townhouse · for sale
USD 695,000
USD 210/sq.ft
2 Longview Lane
West Chester, West Chester borough Chester County Pennsylvania
· 3,294 sq.ft · 3 Bedrooms · 3 Baths · Townhouse
· Parking · Deck · Fireplace · Equipped kitchen
West Chester, West Chester borough Chester County Pennsylvania · 3,294 sq.ft · 3 Bedrooms · 3 Baths · Townhouse · Parking · Deck · Fireplace · Equipped kitchen
Showings begin 12 Noon May 12. You will love this Foxton II Grand extended end unit model with some of the best views of open space and woods in the community with upgrades galour throughout. Enter to find gleaming hardwood floors on the first floor as well as a spacious formal living room and dining room areas with crown molding and 9' ceilings. From there proceed into the family room with vaulted ceiling and gas fireplace. Step from the family room into the upgraded kitchen with cherry cabinets, newer stainless steel appliances, corian countertops and outside access to a huge deck! From the kitchen, check out the oversize deck with loads of privacy! Access from the interior to the two car garage with double garage door openers where you find plenty of storage and two (2) prewired 240 amp outlets for an Electric Vehicle charger. Head upstairs to check out the large master bedroom with tray ceiling, plenty of closets and a huge, completely remodeled and upgraded master bath with steepi
USD 695,000
41 Main Street
View photo
Townhouse · for sale
USD 550,000
USD 234/sq.ft
41 Main Street
West Chester, West Chester borough Chester County Pennsylvania
· 2,347 sq.ft · 3 Bedrooms · 2 Baths · Townhouse
· Patio · Gym · Deck · Fireplace
West Chester, West Chester borough Chester County Pennsylvania · 2,347 sq.ft · 3 Bedrooms · 2 Baths · Townhouse · Patio · Gym · Deck · Fireplace
Welcome to 41 Main Street, a spacious 3-bedroom, 2.5-bath townhome in Chesterbrook's desirable Main Street Village community. Featuring a freshly painted interior throughout, this home offers hardwood floors. The foyer includes a large walk-in closet and powder room. The open living/dining area boasts a fireplace, hardwood floors, and peaceful views of open space. French doors open to a large deck, offering elevated views ideal for entertaining, grilling, or relaxing. Upstairs: Master suite with vaulted ceiling, two walk-in closets, skylights, and spacious bath featuring double vanity, bath tub, and tiled shower/floor. And two good sized bedrooms with a full hall bath, and a laundry room complete the level. Generous fourth bedroom/loft with vaulted ceiling, skylights, and large walk-in closet. Walk-out lower level: Large area (perfect for family room, gym, or playroom) with French doors to an expanded patio overlooking views, plus plenty of storage space. Additional highlights: Prime l
USD 550,000
1002 Wharton Court
View photo
Townhouse · for sale
USD 419,500
USD 189/sq.ft
1002 Wharton Court
West Chester, West Chester borough Chester County Pennsylvania
· 2,217 sq.ft · 3 Bedrooms · 2 Baths · Townhouse
· Fireplace · Equipped kitchen · Parking
West Chester, West Chester borough Chester County Pennsylvania · 2,217 sq.ft · 3 Bedrooms · 2 Baths · Townhouse · Fireplace · Equipped kitchen · Parking
Welcome to 1002 Wharton Court a fantastic opportunity to own a beautifully maintained home with an open floor plan, backing to open space in the sought-after community of Willistown Knoll. This home offers three finished levels of living space in the highly rated Great Valley School District. The main level features an open-concept kitchen with hardwood flooring, stainless steel appliances, generous cabinet space, a tile backsplash, granite countertops, and a wood center island overlooking the living and dining areas. The living room includes a wood-burning fireplace flanked by doorways that open to the spacious, freshly painted deckperfect for relaxing, entertaining, grilling, or dining al fresco while enjoying views of community-maintained open space. The entrance hall and powder room both feature hardwood flooring, with the powder room showcasing a granite vanity. Main-level convenience is enhanced with direct access to the garage. Upstairs, the primary suite is bright and airy with
USD 419,500
3262 Walnut Street
View photo
Townhouse · for sale
USD 269,000
USD 211/sq.ft
3262 Walnut Street
West Chester, West Chester borough Chester County Pennsylvania
· 1,270 sq.ft · 3 Bedrooms · 1 Bath · Townhouse
· Office room · Gym · Equipped kitchen
West Chester, West Chester borough Chester County Pennsylvania · 1,270 sq.ft · 3 Bedrooms · 1 Bath · Townhouse · Office room · Gym · Equipped kitchen
This spacious twin home blends timeless charm with an unbeatable location, all set on a generously sized lot offering rare outdoor space and privacy! Step inside to discover tall ceilings, abundant natural light, and expansive living areas on the first floor, complemented by an open and spacious kitchen perfect for everyday living and effortless entertaining. Upstairs, youll find three nicely sized bedrooms along with a full bathroom designed for comfort and convenience. Dont miss the attic space a fantastic opportunity to create an additional bedroom, home office, gym, or versatile flex room tailored to your needs. Ideally located within walking distance to the Thorndale train station and just minutes from major routes and shopping, this home offers the perfect balance of accessibility and privacy all at an exceptional value! Ideally located within walking distance to the train station and just minutes from major routes and shopping, this home delivers the perfect balance of accessibi
USD 269,000
39 Old Covered Bridge Road
View photo
House · for sale
USD 3,129,900
USD 598/sq.ft
39 Old Covered Bridge Road
West Chester, West Chester borough Chester County Pennsylvania
· 5,231 sq.ft · 4 Bedrooms · 3 Baths · House
West Chester, West Chester borough Chester County Pennsylvania · 5,231 sq.ft · 4 Bedrooms · 3 Baths · House
Bentley Homes is proud to unveil 39 Old Covered Bridge Road, our newest luxury estate home nestled on over 5 panoramic, breathtaking acres in the heart of Willistown Township; one of the most coveted and picturesque locations in the region. Situated in an established neighborhood, while offering unmatched privacy, natural beauty, and the rare opportunity to own on one of the townships most prestigious streets! At the center of the property, the stunning Chandler model, a masterfully crafted residence boasting over 5,235 square feet of refined living space. Designed to impress, the Chandler features: 10-foot ceilings on the first floor for a grand sense of space; A striking 3-story open staircase that floods the home with natural light; A rear staircase for ease and convenience; Thoughtfully designed spaces that balance elegance, comfort, and everyday functionality. The Chandler offers abundant opportunities to personalize your home to suit your lifestyle. Whether you love to entertain
USD 3,129,900
998 Upper Gulph Road
View photo
House · for sale
USD 550,000
USD 264/sq.ft
998 Upper Gulph Road
West Chester, West Chester borough Chester County Pennsylvania
· 2,077 sq.ft · 4 Bedrooms · 1 Bath · House
· Garden · Deck · Equipped kitchen · Cellar · Parking
West Chester, West Chester borough Chester County Pennsylvania · 2,077 sq.ft · 4 Bedrooms · 1 Bath · House · Garden · Deck · Equipped kitchen · Cellar · Parking
Welcome to this charming 4-bedroom, 1.5-bathroom home nestled on a beautifully landscaped corner lot in the heart of Wayne, PA. The main floor offers an incredibly versatile layout with two generous living rooms, perfect for entertaining or creating dedicated spaces for work and relaxation, a breathtakingly large kitchen, and a convenient half bathroom for guests. The main level includes a well-designed laundry room, no dragging laundry to the basement! All four bedrooms are located on the upper level, alongside a full bathroom, providing a comfortable, functional flow throughout the home. Outside, the property truly shines. The corner lot features a wrap-around driveway offering abundant parking, while the fully fenced yard provides privacy and a safe space for children and pets alike. Step out onto the expansive rear deck ideal for summer gatherings, morning coffee, or simply unwinding at the end of the day. Located in the sought-after community of Wayne, this home combines classic c
USD 550,000
1 Lynn Boulevard
View photo
House · for sale
USD 330,000
USD 276/sq.ft
1 Lynn Boulevard
West Chester, West Chester borough Chester County Pennsylvania
· 1,195 sq.ft · 3 Bedrooms · 2 Baths · House
· Fireplace · Equipped kitchen · Parking · Cellar
West Chester, West Chester borough Chester County Pennsylvania · 1,195 sq.ft · 3 Bedrooms · 2 Baths · House · Fireplace · Equipped kitchen · Parking · Cellar
Welcome home to this solid, well-maintained ranch home in desirable Downingtown. Step inside to the spacious living room featuring a cozy fireplace, perfect for relaxing evenings. The eat-in kitchen features Corian countertops, electric cooking, crown molding on the cabinetry, and plenty of workspace for everyday living and entertaining. The primary bedroom has a primary bathroom complete with a stall shower. There are 2 additional bedrooms that are serviced by a linen closet and a hall bathroom. Additional highlights include an unfinished basement with laundry facilities and utility sink, attached 1-car garage, attic storage, whole house generator and a storage shed. All of this while also being conveniently located to shopping, dining and major roadways. Schedule your showing today and live your best life this fall in your new home. Property is being sold in AS IS CONDITION
USD 330,000
1259 Audubon Road
View photo
House · for sale
USD 550,000
USD 302/sq.ft
1259 Audubon Road
West Chester, West Chester borough Chester County Pennsylvania
· 1,819 sq.ft · 3 Bedrooms · 1 Bath · House
· Equipped kitchen
West Chester, West Chester borough Chester County Pennsylvania · 1,819 sq.ft · 3 Bedrooms · 1 Bath · House · Equipped kitchen
Welcome to 1259 Audubon Road, an exceptional opportunity to own a beautifully maintained home in one of West Chesters most desirable and established settings. Tucked away on a quiet, one-acre, picturesque lot, this property offers the perfect blend of privacy, charm, and convenience. And if location is everything, you have found a winner here. Just minutes from the vibrant West Chester borough, major commuting routes, and nearby parks and nature preserves, you will love being just minutes from shopping, dining, and top-rated schools. From the moment you arrive, youll appreciate the inviting curb appeal and mature landscaping that frame the home. Inside, youre greeted by a thoughtful layout designed for both everyday living and effortless entertaining. The main living spaces are filled with natural light throughout the day and flow seamlessly, creating a warm and comfortable atmosphere throughout. The kitchen serves as the heart of the home, offering ample workspace and connection to th
USD 550,000
25 E Knowlton Road
View photo
House · for sale
USD 849,000
USD 228/sq.ft
25 E Knowlton Road
West Chester, West Chester borough Chester County Pennsylvania
· 3,714 sq.ft · 4 Bedrooms · 2 Baths · House
· Fireplace · Equipped kitchen
West Chester, West Chester borough Chester County Pennsylvania · 3,714 sq.ft · 4 Bedrooms · 2 Baths · House · Fireplace · Equipped kitchen
This exquisite contemporary residence with 4 bedrooms, 2.5 bathrooms, located in desirable Rose Tree School District, offers a harmonious blend of luxury and comfort and nestled on a generous 0.6-acre lot. Step inside to discover a beautifully maintained interior featuring hardwood and ceramic tile flooring, complemented by plush carpeting in the bedrooms. The heart of the home is the spacious eat-in kitchen, adorned with an island and equipped with high-end appliances, including a gas oven/range, dishwasher, and extra refrigerator/freezer, perfect for culinary enthusiasts. Relax in the inviting living area, where a cozy fireplace creates a warm ambiance, or unwind in the luxurious bathrooms, showcasing a soaking tub, walk-in shower, and stall shower. Crown moldings and recessed lighting enhance the elegance throughout, while skylights invite natural light to dance across the space. Outside, the extensive hardscape provides a stunning backdrop for outdoor gatherings, complemented by a
USD 849,000
1450 Thomas Road
View photo
House · for sale
USD 950,000
USD 394/sq.ft
1450 Thomas Road
West Chester, West Chester borough Chester County Pennsylvania
· 2,411 sq.ft · 4 Bedrooms · 2 Baths · House
· Fireplace · Equipped kitchen · Swimming pool
West Chester, West Chester borough Chester County Pennsylvania · 2,411 sq.ft · 4 Bedrooms · 2 Baths · House · Fireplace · Equipped kitchen · Swimming pool
Located in the highly desirable Glenhardie community of Wayne, within award-winning Tredyffrin Township, this home offers an exceptional opportunity to create something truly special. Just minutes from King of Prussia, downtown Wayne, major roadways, shopping, and dining, the location alone makes this a compelling investment. The neighborhood itself is known for its walkability, mature setting, and strong sense of community. Set on a large, spacious lot with a circular driveway, the property offers great setting. Inside, youll find a home filled with natural light and a layout full of potential. Features include hardwood floors in the living and dining rooms, an eat-in kitchen, generous closet space throughout, and a primary bedroom with its own private bath. A loft-style bedroom provides additional flexibility along with access to attic storage. The lower level offers a family room with a fireplace, powder room, and laundry areaideal for future customization. An in-ground pool adds to
USD 950,000
508 Cool Valley Lane
View photo
House · for sale
USD 1,150,000
USD 247/sq.ft
508 Cool Valley Lane
West Chester, West Chester borough Chester County Pennsylvania
· 4,639 sq.ft · 4 Bedrooms · 3 Baths · House
· Garden · Fireplace · Equipped kitchen · Swimming pool
West Chester, West Chester borough Chester County Pennsylvania · 4,639 sq.ft · 4 Bedrooms · 3 Baths · House · Garden · Fireplace · Equipped kitchen · Swimming pool
Welcome to 508 Cool Valley Lane, a beautifully updated home offering timeless style, spacious living areas, and an incredible backyard retreat in the highly sought-after Rose Tree Media School District. From the moment you enter, the dramatic two-story foyer and sweeping staircase create a warm and elegant first impression. Hardwood flooring extends throughout the main level, enhancing the homes open flow and inviting atmosphere. The heart of the home is the expansive gourmet kitchen, thoughtfully designed with gorgeous calcite granite countertops, a large center island, abundant cabinetry, and high-end appliances including a built-in Sub-Zero refrigerator, Wolf gas range with dual ovens, warming drawer, and drawer microwave. The kitchen opens directly to the spacious family room featuring custom built-ins, recessed lighting, and a gas fireplace, creating the perfect setting for everyday living and entertaining. Just off the kitchen, the enclosed sunroom overlooks the backyard and pool
USD 1,150,000
107 Bradford Avenue
View photo
Townhouse · for sale
USD 375,000
USD 274/sq.ft
107 Bradford Avenue
West Chester, West Chester borough Chester County Pennsylvania
· 1,367 sq.ft · 3 Bedrooms · 2 Baths · Townhouse
· Patio · Garden · Equipped kitchen
West Chester, West Chester borough Chester County Pennsylvania · 1,367 sq.ft · 3 Bedrooms · 2 Baths · Townhouse · Patio · Garden · Equipped kitchen
Fully renovated from top to bottom, 107 Bradford Ave blends clean, modern design with the kind of layout and upgrades that actually make everyday living better. Everything has been done for you. All thats left is to move in and enjoy it. The main level is bright, open, and welcoming, with brand new luxury vinyl plank flooring flowing throughout. The kitchen is the heart of the home and it shows. Youll find crisp quartz countertops, a classic tile backsplash, a center island for gathering, and plenty of space to cook, host, or just spread out on a busy morning. It connects seamlessly to the living and dining areas, creating a layout that feels both functional and comfortable. A large patio is right outside the kitchen door, overlooking the large backyard. Upstairs, youll find three well-sized bedrooms including a primary suite with its own full bath, plus an additional full bathroom that has been completely refreshed with the same clean, modern style carried throughout the home. The fin
USD 375,000
610 Arlyn Circle
View photo
House · for sale
USD 1,195,000
USD 516/sq.ft
610 Arlyn Circle
West Chester, West Chester borough Chester County Pennsylvania
· 2,314 sq.ft · 4 Bedrooms · 3 Baths · House
West Chester, West Chester borough Chester County Pennsylvania · 2,314 sq.ft · 4 Bedrooms · 3 Baths · House
Set on a private lot, in a quiet cul-de-sac, yet in the heart of booming Wayne, 610 Arlyn Circle is an extraordinary contemporary residence designed and built in 1958 by legendary builder Robert McElroy. With its wooded backdrop and rare privacy, the property embodies the qualities McElroy championed throughout his career: architecture that grows from its landscape and invites daily life to flow in rhythm with nature. McElroy, a true pioneer of contemporary design from the late 1950s through the 1970s, crafted homes along the Main Line known for their dynamic rooflines, expansive floor-to-ceiling glass walls that invite sunlight and views, vaulted ceilings, and exposed beamsall optimized for hillside privacy and harmony with the land. 610 Arlyn is no exception. There is a reason the same owners occupied the property for 53 years! The home has been lovingly maintained and meticulously cared for throughout the years and it truly blends timeless design with comfortable everyday living. Th
USD 1,195,000
112 Kelly Lane
View photo
House · for sale
USD 799,000
USD 132/sq.ft
112 Kelly Lane
West Chester, West Chester borough Chester County Pennsylvania
· 6,039 sq.ft · 4 Bedrooms · 2 Baths · House
· Deck · Fireplace · Equipped kitchen · Parking
West Chester, West Chester borough Chester County Pennsylvania · 6,039 sq.ft · 4 Bedrooms · 2 Baths · House · Deck · Fireplace · Equipped kitchen · Parking
Solid brick colonial, set on a park-like acre with a circular driveway and 2car sideload garage, The large entrance foyer includes multiple closets and leads to the step down formal living room with a gas fireplace and walltowall carpeting, with what appears to be original hardwood flooring underneath. French doors open to the formal dining room, which connects to an expansive kitchen featuring a wet bar, beverage area, and an oversized breakfast room with access to the tiered rear deck. A vaulted great room with exposed beams and a gas fireplace sits just off the kitchen, along with a study accessed by French doors. The first floor also includes a powder room, a mud room with access to the garage, and a laundry room. Upstairs, the primary bedroom offers ample closet space and a full bath, while three additional bedroomsall with double closets and walltowall carpeting with what appears to be original hardwood flooring underneathshare a hall bath and linen closet. The walkout lower leve
USD 799,000
552 Daventry Road
View photo
House · for sale
USD 1,995,000
USD 353/sq.ft
552 Daventry Road
West Chester, West Chester borough Chester County Pennsylvania
· 5,651 sq.ft · 8 Bedrooms · 5 Baths · House
West Chester, West Chester borough Chester County Pennsylvania · 5,651 sq.ft · 8 Bedrooms · 5 Baths · House
Some homes are renovated. Others are transformed. Over four major renovation phases spanning 2016 through 2026, this exceptional residence has been thoughtfully reimagined, expanded, modernized, and upgraded into a one-of-a-kind Main Line estate where luxury living, modern infrastructure, energy efficiency, and future outdoor potential come together seamlessly. Situated on a quiet three-quarter-acre corner lot within the award-winning Tredyffrin-Easttown School District, this impressive residence offers approximately 4,900 square feet of above-grade living space, 8 bedrooms, 5 full bathrooms, and a level of planning and investment rarely found in today's market. A newly constructed driveway accented with elegant Belgian block curbing welcomes you home, while mature landscaping, professional landscape lighting, and expansive grounds create an inviting setting. The highly usable lot provides abundant space for outdoor living, recreation, gardening, entertaining, and future enhancements.
USD 1,995,000
14 Salem Way
View photo
House · for sale
USD 1,575,000
USD 489/sq.ft
14 Salem Way
West Chester, West Chester borough Chester County Pennsylvania
· 3,218 sq.ft · 4 Bedrooms · 2 Baths · House
· Fireplace
West Chester, West Chester borough Chester County Pennsylvania · 3,218 sq.ft · 4 Bedrooms · 2 Baths · House · Fireplace
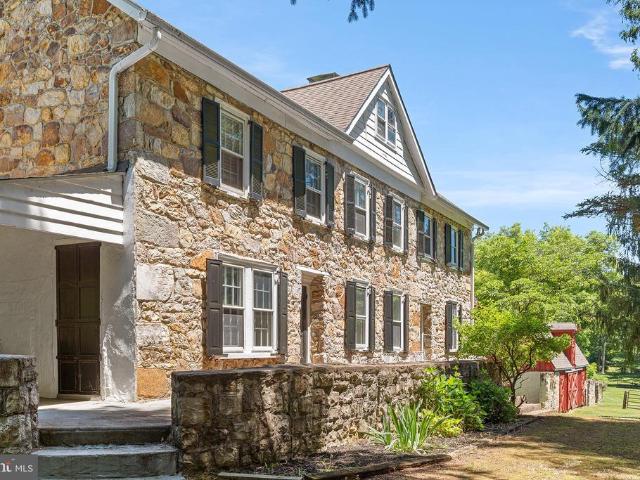
The original portion of the farmhouse was first constructed by James Sloan in 1811. Three generations of the Sloan family worked the land and lived on the farm. The farm was acquired in the late 19th century by Francois and Marie Supiot. The Supiots emigrated from France with their five children and settled in Philadelphia. They were farmers, and brought many new & unusual varieties of plants to the United States. Its namesake was Lilac Farm, as they imported many unique varieties of French lilacs that were until then, unavailable. One of the remnants of the original farm is an amazing stone & brick round chimney that used to provide the exhaust to the heating system that kept the lilacs blooming, even during the winter months. The current owners constructed a 4-stall horse barn with tack room & hay loft. It is believed that the living & dining rooms are the original 1811 farmhouse. The living room has a beautiful fireplace and a set of built-in bookcases, windows overlooking the cover
USD 1,575,000
251 Rosedale Avenue
View photo
House · for sale
USD 1,275,000
USD 437/sq.ft
251 Rosedale Avenue
West Chester, West Chester borough Chester County Pennsylvania
· 2,917 sq.ft · 4 Bedrooms · 2 Baths · House
· Fireplace · Equipped kitchen
West Chester, West Chester borough Chester County Pennsylvania · 2,917 sq.ft · 4 Bedrooms · 2 Baths · House · Fireplace · Equipped kitchen
Welcome to 251 Rosedale Avenuea picture-perfect colonial gem in a coveted, close-to-everything Wayne location! Thoughtfully expanded and beautifully renovated, this home offers the ideal blend of classic charm and modern living. Step onto the covered front porch and into a warm, inviting living room that flows seamlessly into the updated eat-in kitchen featuring a 7-foot islandperfect for gathering and entertaining. The open layout continues into the spacious great room (added on in 2020) with a gas fireplace and custom shiplap detail, creating the ultimate everyday living space. A thoughtfully designed mudroom with custom built-ins keeps everything organized, while a charming powder room completes the main level. Upstairs, the home offers 4 bedrooms and 2 full baths, highlighted by a luxurious primary suite addition (2020). This serene retreat features vaulted ceilings, a large walk-in closet with custom organization, and a spa-like bath with heated floors and dual sink vanity. Three
USD 1,275,000
510 Newcomen Rd, Unit R1D, Exton, PA 19341 | MLS #PACT2121
View photo
House · for sale
USD 1,399,900
USD 323/sq.ft
510 Newcomen Rd, Unit R1D, Exton, PA 19341 | MLS #PACT2121
West Chester, West Chester borough Chester County Pennsylvania
· 4,327 sq.ft · 7 Bedrooms · 7 Baths · House
· Fireplace · Equipped kitchen
West Chester, West Chester borough Chester County Pennsylvania · 4,327 sq.ft · 7 Bedrooms · 7 Baths · House · Fireplace · Equipped kitchen
You’re invited to tour one of our floorplans we’ll be offering at Eddy Homes newest community TIMBER RIDGE. Limited release of just three 3u002F4-acre estates offering wooded serenity and panoramic views of Chester County’s rolling hills, TIMBER RIDGE offers an exclusive enclave of luxury homesites, thoughtfully designed for those who value space, privacy, and elegance. Set within the prestigious Downingtown Area School District, families benefit from some of the area’s strongest academic programs, including the state-leading Downingtown STEM Academy. Step into luxury with this stunning, modern craftsman-style home! Enter to a grand two-story foyer that flows into a spacious and open first-floor layout. An entertainer’s dream, this home boasts a gorgeous kitchen with a spacious island, a cozy morning room perfect for casual meals, and a formal dining room complete with a butler’s pantry. The grand two-story great room features an impressive two-story stone fireplace and window wall. Vi
USD 1,399,900
2085 Yellow Springs Road
View photo
House · for sale
USD 799,000
USD 488/sq.ft
2085 Yellow Springs Road
West Chester, West Chester borough Chester County Pennsylvania
· 1,636 sq.ft · 3 Bedrooms · 2 Baths · House
· Patio · Garden · Equipped kitchen
West Chester, West Chester borough Chester County Pennsylvania · 1,636 sq.ft · 3 Bedrooms · 2 Baths · House · Patio · Garden · Equipped kitchen
Charming and tastefully built 3BR, 2BA updated ranch home situated on 3 private, picturesque acres in the award-winning Tredyffrin-Easttown School District. Step inside to a spacious, light-filled family room featuring a large bay window and custom built-ins, creating the perfect space for everyday living and entertaining. The adjoining dining room offers tranquil views of the scenic backyard and expansive grounds, ideal for hosting gatherings or enjoying peaceful meals surrounded by nature. The large gourmet kitchen is thoughtfully designed for both function and style, providing abundant space for cooking, entertaining, and family gatherings. Just beyond, a sun-drenched living room offers room for a home office, and leads to a private, oversized patio where you can relax, entertain, and take in the serene setting and natural beauty of the property. The primary suite features custom his-and-hers closets and a beautifully renovated full bath. Two additional generously sized bedrooms and
USD 799,000

Get email alerts

Don't miss out: be the first to know about new properties

The alert was correctly created

On subscribing you accept the conditions of use and the privacy policy
Alert
Receive new ads in your inbox
Save this search
Receive alerts for new listings

We'll send you an email when we have new properties for: "Houses for sale in West Chester, West Chester borough Chester County Pennsylvania"

The alert was correctly created

Upper Providence
Devon, Easttown township Chester County Pennsylvania
Get email alerts and be the first to see new listings
Required field
On subscribing I accept the terms of the privacy policy
Perfect! You'll soon start receiving new listings via email
Alert
Receive an email when we have new ads for Houses for sale in West Chester, West Chester borough Chester County Pennsylvania
Save this search
Filters

Bedrooms

Size (sq.ft)

sq.ft
sq.ft

Price

USD
USD

Property type

Bathrooms

Clear all filters
Receive notifications when new entries are published.