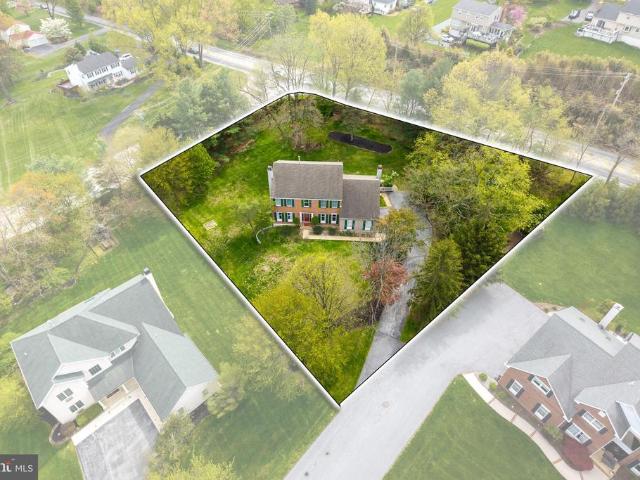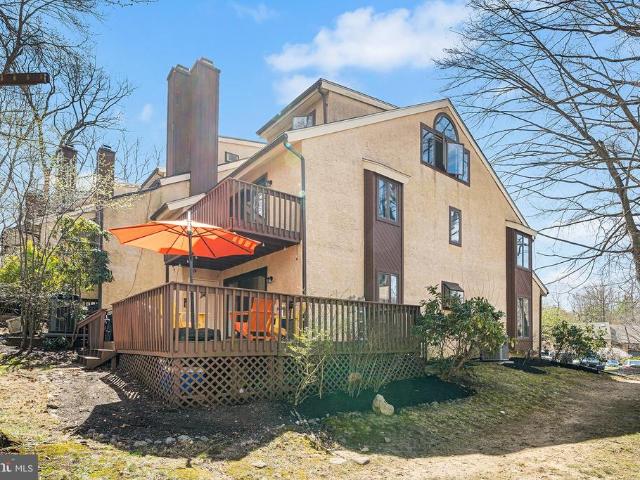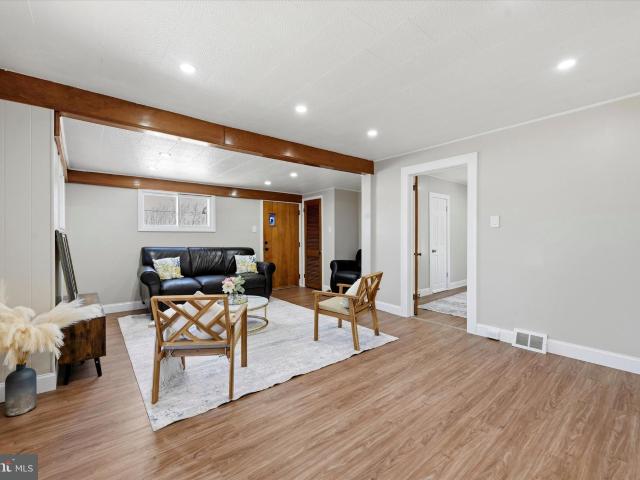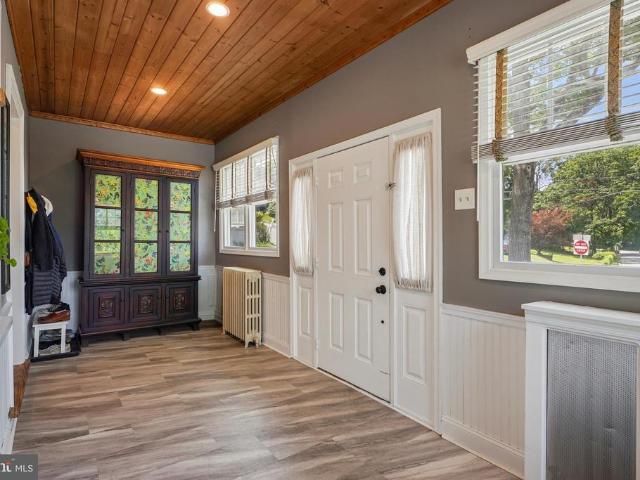
2,731 houses for sale in West Chester, West Chester borough Chester County Pennsylvania

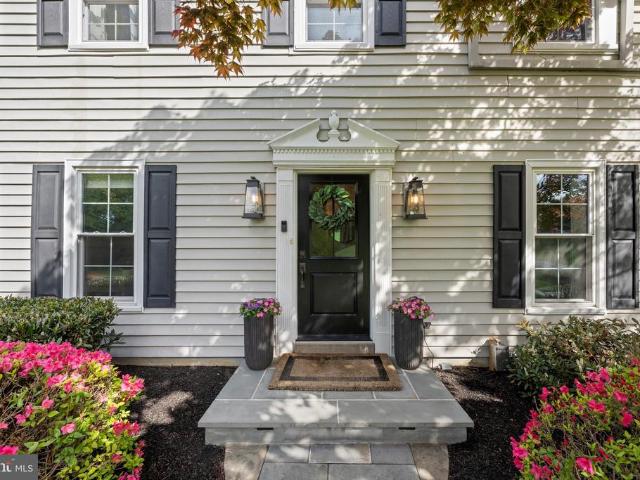
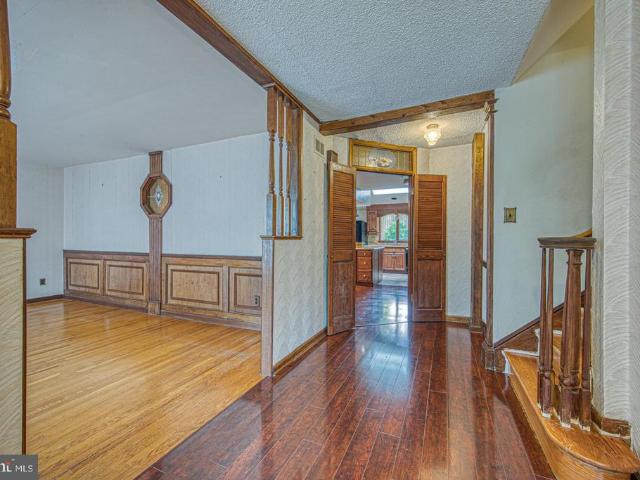
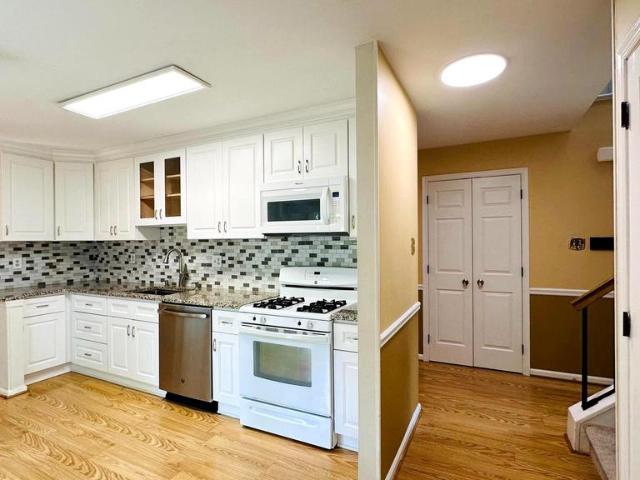
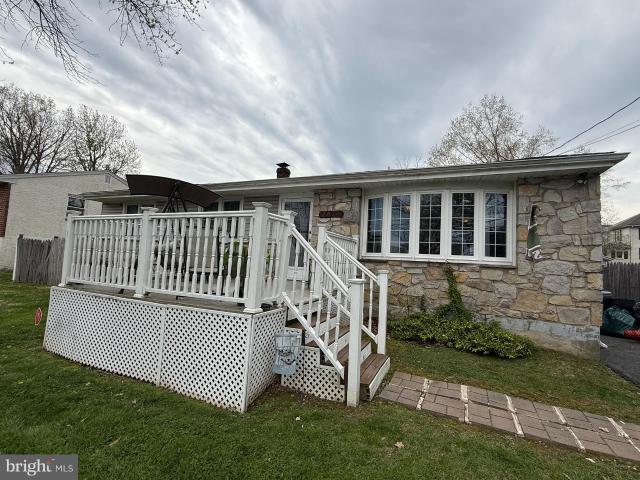
971 Henry Avenue
View photo
House · for sale
USD 625,000
USD 411/sq.ft
971 Henry Avenue
West Chester, West Chester borough Chester County Pennsylvania
· 1,518 sq.ft · 3 Bedrooms · 2 Baths · House
· Garden · Equipped kitchen
West Chester, West Chester borough Chester County Pennsylvania · 1,518 sq.ft · 3 Bedrooms · 2 Baths · House · Garden · Equipped kitchen
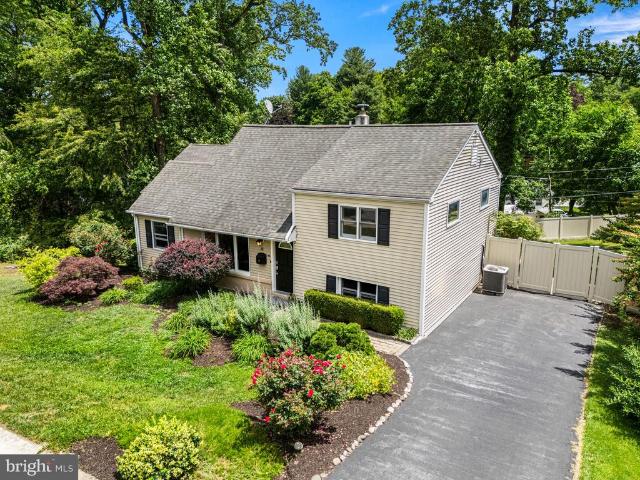
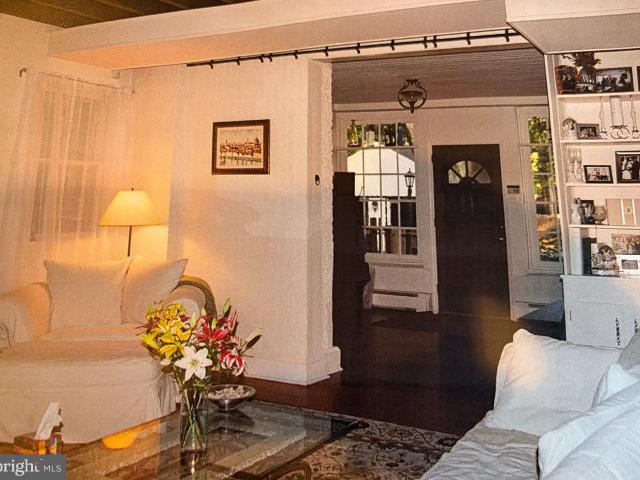
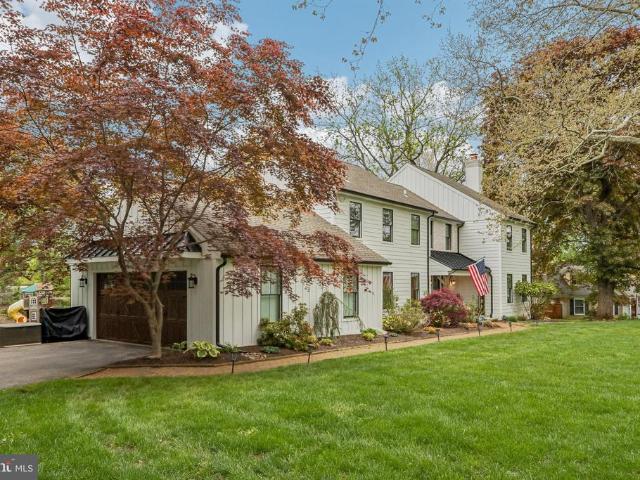
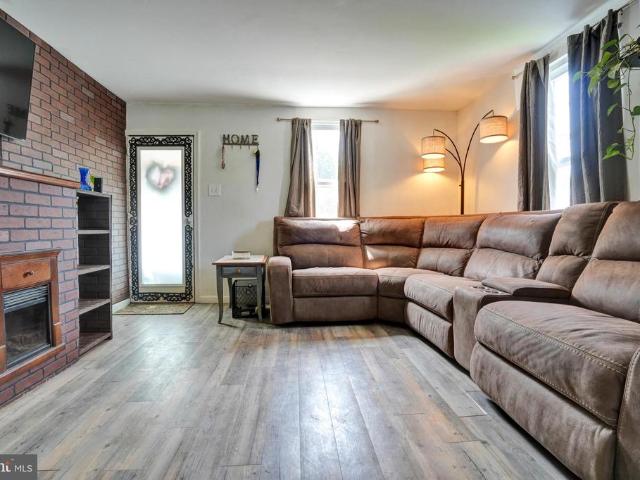
Low taxes and top-ranked schools! Enjoy the combination of low property taxes in the highly sought-after Tredyffrin/Easttown School District, just minutes from downtown Wayne. Set on a quiet cul de sac street, this storybook craftsman home blends carriage house charm with modern updates. The main level features an inviting sun-drenched sitting room/flex space, a seamless living and dining flow, a kitchen with brand-new luxury vinyl flooring, and a convenient first-floor bedroom with a full bath. Upstairs, find brand-new carpeting across two additional bedrooms and a second full bath. The current owners have invested meaningfully in turnkey updates, including fully updated electrical throughout with a new, larger panel (2022), rich maple floors (2022), custom window treatments (2022), a brand-new fence (2024), plus a new refrigerator, dishwasher, washer, and dryer. Step outside to a large, flat, fully fenced backyard perfect for entertaining. Offering. 42 acres! Top-tier Main Line locat
USD 625,000
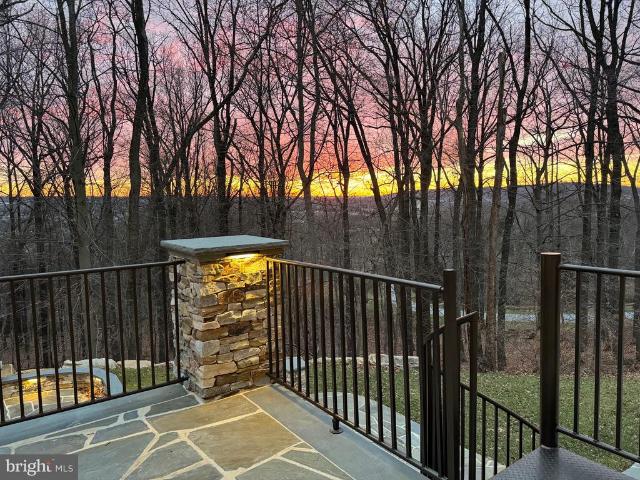
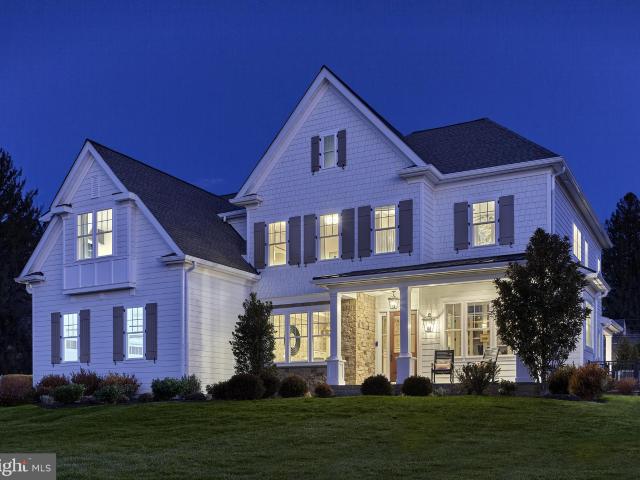
2300 Old Sentinel Trail
View photo
House · for sale
USD 2,890,000
USD 494/sq.ft
2300 Old Sentinel Trail
West Chester, West Chester borough Chester County Pennsylvania
· 5,845 sq.ft · 5 Bedrooms · 4 Baths · House
· Fireplace · Equipped kitchen
West Chester, West Chester borough Chester County Pennsylvania · 5,845 sq.ft · 5 Bedrooms · 4 Baths · House · Fireplace · Equipped kitchen
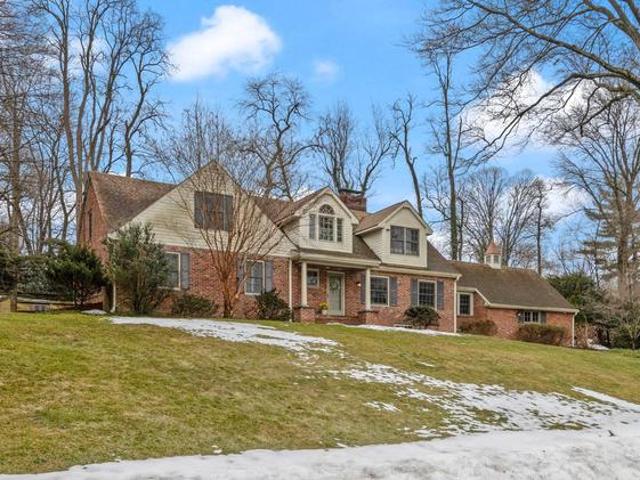
This stunning and sophisticated custom stone Colonial, set on a private 7.9-acre lot in Tredyffrin Township, showcases exquisite design and meticulous attention to detail throughout. A newly installed cedar shake roof enhances both the homes durability and timeless curb appeal, while extensive exterior hardscaping further elevates the propertys exceptional outdoor living experience. Inside, quality craftsmanship abounds with rich millwork, soaring 10-foot ceilings, site-finished cherry floors, expansive windows, and refined architectural details at every turn. The grand foyer welcomes you with a stately extra-wide staircase, flanked by a formal living room with coffered ceiling and elegant fireplace, and a richly appointed study featuring magnificent cherry millwork. The formal dining room, complete with glass French doors, opens to a well-appointed Butlers pantry. The gourmet chefs kitchen is a true centerpiece, featuring Thermador stainless steel appliances, a large granite island, a
USD 2,890,000
204 4 in Hand Ct, West Chester, PA 19382 | MLS #PACT2121
View photo
House · for sale
USD 945,000
USD 205/sq.ft
204 4 in Hand Ct, West Chester, PA 19382 | MLS #PACT2121
West Chester, West Chester borough Chester County Pennsylvania
· 4,596 sq.ft · 4 Bedrooms · 3 Baths · House
· Office room · Fireplace · Equipped kitchen
West Chester, West Chester borough Chester County Pennsylvania · 4,596 sq.ft · 4 Bedrooms · 3 Baths · House · Office room · Fireplace · Equipped kitchen
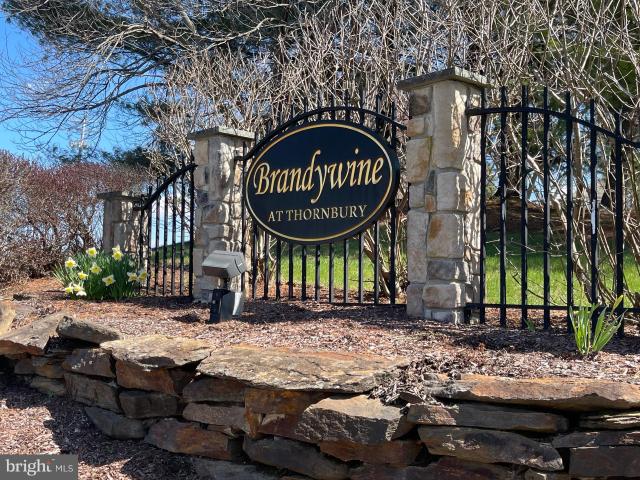
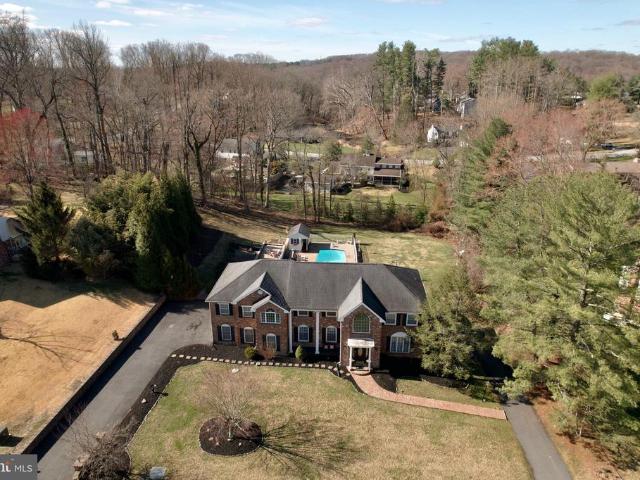
This is the home you’ve been waiting for. Located on a beautiful cul-de-sac complete with a welcoming front porch and nestled in sought after the Brandywine at Thornbury community. This spacious 4BR u002F 2.5BA West Chester home plus a large office delivers the perfect mix of a fantastic location and style. It is conveniently located minutes from downtown and tax-free shopping in Delaware. This home has been meticulously maintained and is the largest model within the community at over 4,500 sq ft including a finished lower level with a bath rough-in and large storage area. Step inside and you’re greeted by a bright, two-story foyer with hardwood floors and a sweeping staircase that instantly feels like home. The open flow into the living and dining spaces makes entertaining easy, which extends also into the open floor plan kitchen and two-story family room with a gas fireplace. The large office also could be utilized as a main floor guest bedroom or playroom. The kitchen is where thing
USD 945,000
409 Sunset Drive
View photo
House · for sale
USD 580,000
USD 254/sq.ft
409 Sunset Drive
West Chester, West Chester borough Chester County Pennsylvania
· 2,282 sq.ft · 7 Bedrooms · 3 Baths · House
· Fireplace · Equipped kitchen · Parking
West Chester, West Chester borough Chester County Pennsylvania · 2,282 sq.ft · 7 Bedrooms · 3 Baths · House · Fireplace · Equipped kitchen · Parking
This one-of-a-kind, seven-bedroom residence offers a rare multi-generational living opportunity within the award-winning Downingtown Area School District. Situated on a premier flat, third-of-an-acre lot, the home features a sophisticated three-level layout designed to accommodate large families or those requiring multiple dedicated professional workspaces. The property has been well maintained, boasting a strong, cared-for structure supported by significant mechanical and aesthetic updates. These include a new roof installed in 2011 (except garage), efficient natural gas heating updated in 2021, and a brand-new air conditioning system from 2024. Most recently in 2025, the home was further enhanced with a new hot water heater and a complete kitchen remodel. The main level serves as the home's anchor, defined by an inviting open floor plan, new flooring, and a wood-burning fireplace that flows seamlessly into the newly remodeled designer kitchen. This culinary space is appointed with gr
USD 580,000
1850 Chautauqua Trl Trail
View photo
House · for sale
USD 1,585,000
USD 286/sq.ft
1850 Chautauqua Trl Trail
West Chester, West Chester borough Chester County Pennsylvania
· 5,533 sq.ft · 6 Bedrooms · 3 Baths · House
West Chester, West Chester borough Chester County Pennsylvania · 5,533 sq.ft · 6 Bedrooms · 3 Baths · House
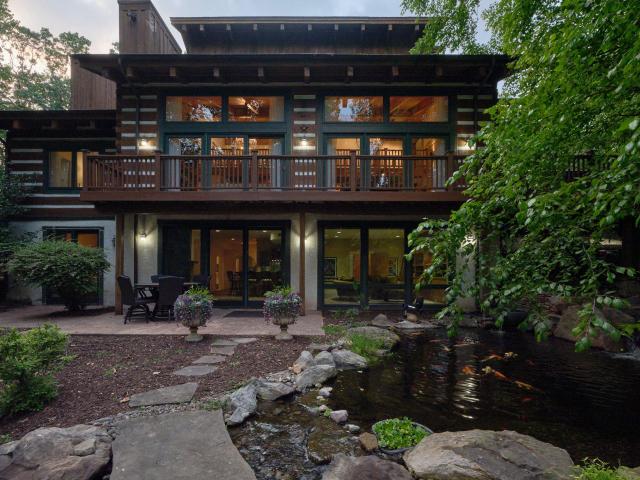
Perched nearly 700 feet above the Great Valley at 1850 Chautauqua Trail, this custom dovetail Canadian white pine log home is one of Chester Countys most unique private retreats, offering extraordinary elevation, privacy and panoramic views that can include the Philadelphia skyline on clear days. Set on approximately 5.4 acres, the gated residence combines authentic lodge architecture, passive solar design, and modern smart-home comforts across more than 5,600 square feet of finished living space. Crafted by Larry Palmer, the home showcases hand-hewn Canadian white pine logs with visible axe marks, tongue-and-groove pine ceilings, board-and-batten western red cedar accents, and oak and cherry hardwood floors. Southern exposure and engineered insulated concrete form (ICF) lower-level walls were designed to maximize winter sun and reduce summer heat gain, while structural insulated roof panels and Kolbe lowE casement windows enhance energy performance. Inside, custom cabinetry and solid
USD 1,585,000
117 Woodgate Lane
View photo
Townhouse · for sale
USD 509,000
USD 238/sq.ft
117 Woodgate Lane
West Chester, West Chester borough Chester County Pennsylvania
· 2,131 sq.ft · 4 Bedrooms · 2 Baths · Townhouse
· Patio · Office room · Fireplace · Equipped kitchen
West Chester, West Chester borough Chester County Pennsylvania · 2,131 sq.ft · 4 Bedrooms · 2 Baths · Townhouse · Patio · Office room · Fireplace · Equipped kitchen
Charming 3 floor, 4 bedroom, 2.5 bath Mainline townhome recently remodeled and upgraded. First floor features wide open floor plan with granite counter top kitchen, dining room, family room in back with a walk out patio and den with a wood fireplace in the front. The 2nd floor has a primary bedroom with walk in closets and full in suite bath. Also on the 2nd floor are 2 bedrooms, a shared full bath and a laundry closet. The 3rd floor is finished and can serve as a bedroom, office or general room. Walk to Paoli train station 2 blocks away and minutes from 476 and 202. Showings will be available via our Open Houses on 2/14, 2/15 and 2/21 and a lockbox. New refrigerator, washer and dryer included
USD 509,000
152 Hunters Lane
View photo
House · for sale
USD 1,475,000
USD 400/sq.ft
152 Hunters Lane
West Chester, West Chester borough Chester County Pennsylvania
· 3,681 sq.ft · 4 Bedrooms · 5 Baths · House
· Equipped kitchen
West Chester, West Chester borough Chester County Pennsylvania · 3,681 sq.ft · 4 Bedrooms · 5 Baths · House · Equipped kitchen
Welcome to this beautifully updated 4-bedroom, 5-bath home with a main floor primary bedroom in the highly desirable Shand Tract neighborhood, located within the top-ranked Tredyffrin-Easttown School District. This exceptional home showcases quality craftsmanship and high-end finishes throughout. The main level features a stunning primary suite with a luxurious bath including a freestanding soaking tub, frameless glass shower, dual custom vanities, and two spacious walk-in closets. Perfect for someone wanting to downsize with one floor living! The gourmet kitchen is designed for both everyday living and entertaining, offering quartz countertops, white and light gray cabinetry, high-end stainless steel appliances, subway tile backsplash, pantry closet, a breakfast bar that seats three, and an island with abundant workspace. Adjacent to the kitchen is a bright breakfast area and cozy family room, creating a flexible gathering space. Also on the main level are a second bedroom that can be
USD 1,475,000
48 Greentree Lane
View photo
House · for sale
USD 569,900
USD 348/sq.ft
48 Greentree Lane
West Chester, West Chester borough Chester County Pennsylvania
· 1,636 sq.ft · 3 Bedrooms · 2 Baths · House
West Chester, West Chester borough Chester County Pennsylvania · 1,636 sq.ft · 3 Bedrooms · 2 Baths · House
Welcome to 48 Greentree Lane, a beautifully maintained home nestled in the heart of Malvern. This inviting property that has been pre inspected and recently painted offers spacious living areas, comfortable bedrooms, and a thoughtfully designed floor plan perfect for everyday living and entertaining. One of the home's standout features is the expansive screened-in porch, providing the perfect space to relax, dine, or enjoy peaceful views while being protected from the elements. Conveniently located near shopping, dining, parks, and major commuting routes, this home combines comfort, charm, and convenience in an exceptional setting
USD 569,900
1 Private Way, Wayne, PA 19087 | MLS #PACT2122
View photo
House · for sale
USD 899,900
USD 373/sq.ft
1 Private Way, Wayne, PA 19087 | MLS #PACT2122
West Chester, West Chester borough Chester County Pennsylvania
· 2,411 sq.ft · 4 Bedrooms · 3 Baths · House
West Chester, West Chester borough Chester County Pennsylvania · 2,411 sq.ft · 4 Bedrooms · 3 Baths · House
Available immediately-Exceptional opportunity for this charming one-of-a-kind carriage home within the highly sought and rarely available Stratford Village location. Premium private lot walkable to Strafford Train and all that Wayne has to offer. Offering 4 bedroomsu002F2.5 baths and all the character lacking in new construction, this home is situated in the highly ranked Tredyffrinu002FEastown School District. A rare house residence in the heart of Wayne’s most walkable enclave. This handcrafted home blends historic charm with effortless living featuring extensive hardwood flooring, sun-filled rooms, and a versatile floor plan This may be your next treasured homestead
USD 899,900
1970 Colt Road
View photo
House · for sale
USD 1,450,000
USD 236/sq.ft
1970 Colt Road
West Chester, West Chester borough Chester County Pennsylvania
· 6,125 sq.ft · 6 Bedrooms · 4 Baths · House
· Deck · Fireplace · Equipped kitchen
West Chester, West Chester borough Chester County Pennsylvania · 6,125 sq.ft · 6 Bedrooms · 4 Baths · House · Deck · Fireplace · Equipped kitchen
This exceptional residence in Media, PA sits privately on an almost one-acre lot within the award-winning Rose Tree Media School District. The home offers a seamless blend of luxury, comfort, and thoughtful design across its indoor and outdoor living spaces. A grand foyer leads into the main level, where rich hardwood floors and elegant finishes create a warm, inviting atmosphere. The formal living room, anchored by a gas fireplace, flows effortlessly into the dining room, making it ideal for entertaining. At the heart of the home is a beautifully redesigned chefs kitchen featuring high-end appliances, custom cabinetry, and a spacious layout that opens to a bright family room with floor-to-ceiling windows and abundant natural light. On this level, a powder room and den featuring a beautiful stone wall and marble mantel gas fireplace. Both the den and family room provide direct access to the expansive deck, perfect for relaxing or hosting gatherings year-round. The primary suite serves
USD 1,450,000
5 Tullow Hill Dr, Kennett Square, PA 19348 | Compass
View photo
Townhouse · for sale
USD 499,941
USD 263/sq.ft
5 Tullow Hill Dr, Kennett Square, PA 19348 | Compass
West Chester, West Chester borough Chester County Pennsylvania
· 1,894 sq.ft · 3 Bedrooms · 3 Baths · Townhouse
· Deck · Parking · Cellar
West Chester, West Chester borough Chester County Pennsylvania · 1,894 sq.ft · 3 Bedrooms · 3 Baths · Townhouse · Deck · Parking · Cellar
Move-In Ready NEW Home! Perfectly nestled along a preserved wooded tree line in a thoughtfully designed community, just minutes from the charm and amenities of Kennett Square. Enjoy luxury upgrades throughout, including exquisite granite countertops, soft-close Century cabinets, an oversized central island, stainless steel appliances, and 9-foot ceilings that enhance the open-concept design. A bank of windows creates an airy living space that opens to your low-maintenance rear deck, ideal for relaxing in nature or entertaining in style. Upstairs, retreat to an elegant primary suite with a spacious walk-in closet and ceramic tile bath, plus two additional bedrooms, convenient second-floor laundry, and a stylish shared bath. Built by Rouse Chamberlin Homes, a trusted local builder for over 45 years, this 3-bedroom, 2.5-bath, 2-car garage townhome also includes a full basement. At Copperleaf Ridge, groundskeeping and snow removal are included, giving you more time to enjoy nearby Longwood
USD 499,941
667 Colonel Dewees Road
View photo
House · for sale
USD 1,374,900
USD 283/sq.ft
667 Colonel Dewees Road
West Chester, West Chester borough Chester County Pennsylvania
· 4,855 sq.ft · 4 Bedrooms · 2 Baths · House
· Garden · Deck · Fireplace · Equipped kitchen
West Chester, West Chester borough Chester County Pennsylvania · 4,855 sq.ft · 4 Bedrooms · 2 Baths · House · Garden · Deck · Fireplace · Equipped kitchen
Stunning 4 bedroom, 2.2 bathroom home on a beautiful, flat lot in the desirable neighborhood of Glenhardie and top ranked Tredyffrin-Easttown School District. This home has been completely renovated and offers gleaming hardwood flooring throughout the first floor, vaulted ceilings, formal living room with fireplace and spacious dining room, family room with gas fireplace, and office with glass doors for privacy. The gourmet kitchen offers white shaker cabinetry, island seating, stainless steel appliances, attached breakfast room, wine/wet bar area, and sliders to the covered, screened-in porch and attached composite deck that overlooks the amazing rear yard. This level is completed with a powder room and spacious mudroom/laundry room with built-ins and cabinetry and utility sink. The second floor offers a beautiful primary suite with a walk-in closet with built-in closet system and a luxurious bathroom with a double sink vanity, soaking tub, vanity area, and spa inspired shower; 3 spac
USD 1,374,900
414 Dogwood Cir, Unit 30, Upper Chichester, PA 19014 | MLS #PADE2103
View photo
Townhouse · for sale
USD 299,900
USD 147/sq.ft
414 Dogwood Cir, Unit 30, Upper Chichester, PA 19014 | MLS #PADE2103
West Chester, West Chester borough Chester County Pennsylvania
· 2,034 sq.ft · 2 Bedrooms · 3 Baths · Townhouse
· Office room · Deck · Equipped kitchen · Cellar
West Chester, West Chester borough Chester County Pennsylvania · 2,034 sq.ft · 2 Bedrooms · 3 Baths · Townhouse · Office room · Deck · Equipped kitchen · Cellar
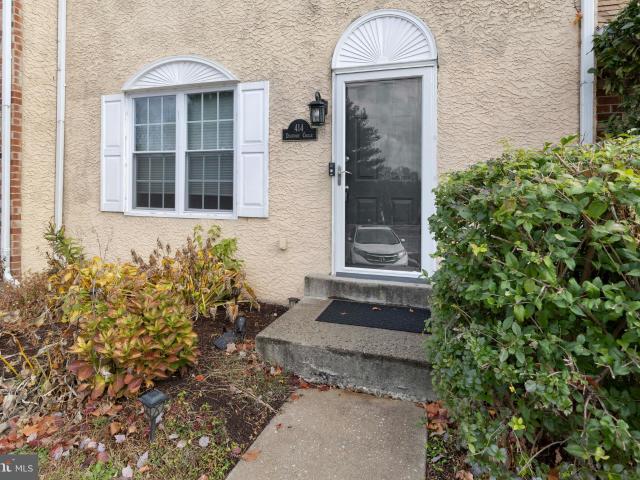
Incredible Opportunity in the Heart of Upper Chichester Township! This 2-bedroom, 2.5-bath townhome has the ideal layout in an unbeatable location. Situated in a beautiful development, the home offers convenience to just about everywhere—at a price point that still makes sense in today’s market. First Floor: Step into the eat-in kitchen, which flows into a spacious dining and family room combo—perfect for entertaining. The space is drenched in natural light thanks to French doors that lead out to a private deck, offering a great spot for relaxing or grilling out. A powder room completes the main level. Upper Level: Two perfectly sized bedrooms, which includes a primary suite with generous closet space and a private full bathroom. A hall bath and second-floor laundry add to the convenience and functionality of this level. Basement: Fully finished and loaded with potential. This space can easily serve as a family room, home office, or the ultimate hangout spot. Whether you need extra liv
USD 299,900
25 N Tompkins Square
View photo
Townhouse · for sale
USD 6,780,000
USD 1,874/sq.ft
25 N Tompkins Square
West Chester, West Chester borough Chester County Pennsylvania
· 3,617 sq.ft · 3 Bedrooms · 3 Baths · Townhouse
· Equipped kitchen · Cellar
West Chester, West Chester borough Chester County Pennsylvania · 3,617 sq.ft · 3 Bedrooms · 3 Baths · Townhouse · Equipped kitchen · Cellar
Welcome to 25 N Tompkins Square a beautifully maintained and spacious townhome that perfectly balances comfort, style, and convenience. Sun-filled living areas create a warm, inviting atmosphere, while the thoughtfully designed layout is ideal for both everyday living and effortless entertaining. Upstairs offers a primary bedroom retreat, two spacious bedrooms, a hall bath, and a laundry closet. The kitchen features upgraded appliances, a custom backsplash, and a large island. Step outside to enjoy a private outdoor space, perfect for relaxing or hosting gatherings with family and friends. The recently finished basement adds exceptional value, featuring a full bathroom and a home theateran ideal retreat for movie nights and entertaining guests. This residence is conveniently located near parks, shopping, and transportation, and situated in the Awardwinning Downingtown School District, including the STEM Academy and Downingtown East High School. Dont miss your chance to make this except
USD 6,780,000
3 Pickwick Lane
View photo
House · for sale
USD 865,000
USD 312/sq.ft
3 Pickwick Lane
West Chester, West Chester borough Chester County Pennsylvania
· 2,766 sq.ft · 4 Bedrooms · 2 Baths · House
· Fireplace · Equipped kitchen
West Chester, West Chester borough Chester County Pennsylvania · 2,766 sq.ft · 4 Bedrooms · 2 Baths · House · Fireplace · Equipped kitchen
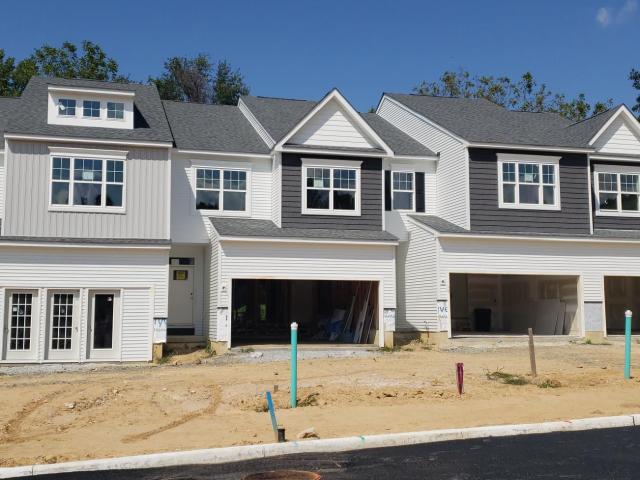
Situated on a picturesque, flat lot in the highly desirable Stonehenge neighborhood, this beautifully appointed four-bedroom colonial embodies an elegant lifestyle paired with timeless appeal. A brand-new flagstone walkway welcomes you to the inviting entrance, where a sunlit foyer sets the tone for the refined interior. To one side, a bright and sophisticated living room with built-in shelving that accents the wood burning fireplace offers the perfect space for relaxation. The adjacent family room creates an inviting space for gathering with family and friends, complimented by expansive outdoor views through the breakfast room. The breakfast area is further enhanced by oversized sliding glass doors and flows seamlessly into the kitchen. The thoughtfully updated kitchen is designed for both everyday living and entertaining, featuring a spacious walk-in pantry and island seating. Outdoor views flood the kitchen with natural light, enhancing the homes warm and inviting ambiance. Seamless
USD 865,000
505 Cricket Lane
View photo
House · for sale
USD 89,000,000
USD 36,105/sq.ft
505 Cricket Lane
West Chester, West Chester borough Chester County Pennsylvania
· 2,465 sq.ft · 4 Bedrooms · 3 Baths · House
· Fireplace · Equipped kitchen
West Chester, West Chester borough Chester County Pennsylvania · 2,465 sq.ft · 4 Bedrooms · 3 Baths · House · Fireplace · Equipped kitchen
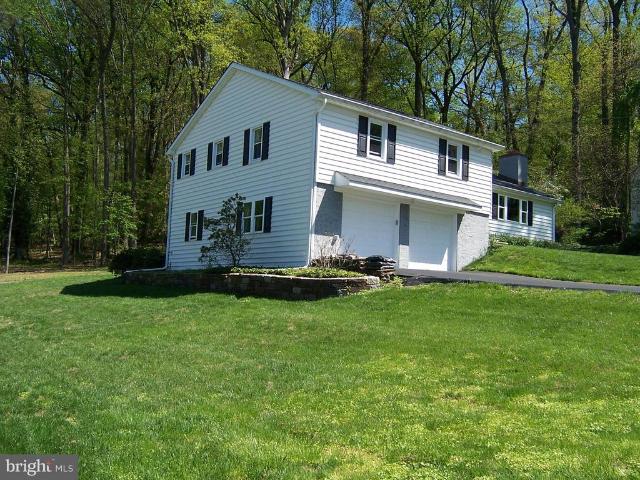
Exceptional home with many possibilities in a super location backing to Hidden Hills Swim Club. Large classic split level home with nicely sized rooms. Entry foyer, spacious living room with oak hardwood floors. Cherry kitchen with granite counter tops and breakfast area. Step down to a huge 16 x 24 family room with cathedral ceiling and beautiful views out each window. The upper level has a primary suite with newer primary bath, bedroom # 2 with it's own full bathroom and bedroom number 3. The upper level has the 4th bedroom which is a great escape for a teenager. On the lower level there is a family room with fireplace, music room, powder room and laundry room with an outside entrance to the driveway area. Just wait, there is even more, the lowest level is partially finished and ideal for entertaining, game room or set up the big screen tv. You will enjoy the peace and quiet on this one acre cul-de-sac lot and family friendly neighborhood. Acclaimed Rose Tree Media School District. J
USD 89,000,000
13 Painters Lane
View photo
Townhouse · for sale
USD 709,900
USD 204/sq.ft
13 Painters Lane
West Chester, West Chester borough Chester County Pennsylvania
· 3,477 sq.ft · 4 Bedrooms · 2 Baths · Townhouse
· Equipped kitchen · Parking · Cellar
West Chester, West Chester borough Chester County Pennsylvania · 3,477 sq.ft · 4 Bedrooms · 2 Baths · Townhouse · Equipped kitchen · Parking · Cellar
Welcome home to 13 Painters Ln where location truly says it all. This beautifully updated 4-bedroom, 2.5-bath end-unit townhome with a garage and walk-out finished basement is located in the award-winning Tredyffrin-Easttown School District. Inside, youll find numerous updates including a renovated kitchen with granite countertops, and a renovated bathroom. Newer roof and skylight, fresh interior and exterior paint, newer HVAC system, updated windows throughout, and stylish Pergo flooring. Enjoy an unbeatable Chesterbrook location just steps from Picket Post Swim, Tennis & Paddle Club and Chesterbrook Academy Preschool. Walk to Chesterbrook Village Shopping Center for dining, shopping, and everyday conveniences. Outdoor enthusiasts will love the nearby access to Valley Forge Park along with the extensive walking, hiking, and biking trails throughout the Chesterbrook community. Wilson Farm Park is also just a short walk away, offering playgrounds, sports courts, and scenic trails. The p
USD 709,900
2614 Osborne St, Upper Chichester, PA 19061 | MLS #PADE2112
View photo
House · for sale
USD 335,000
USD 288/sq.ft
2614 Osborne St, Upper Chichester, PA 19061 | MLS #PADE2112
West Chester, West Chester borough Chester County Pennsylvania
· 1,163 sq.ft · 3 Bedrooms · 3 Baths · House
· Garden · Equipped kitchen · Swimming pool · Cellar
West Chester, West Chester borough Chester County Pennsylvania · 1,163 sq.ft · 3 Bedrooms · 3 Baths · House · Garden · Equipped kitchen · Swimming pool · Cellar
Very pretty ranch home. One story living. Attractive stone front with porch. Views of open space in the front and side, not to be built on. All that open space to enjoy without having to maintain. The street is small and quiet and this home sits at the end that backs to open space. Walk into a large living room that blends into an eat in kitchen with cherry cabinets and sliders to huge house width porch. The bedrooms are an ample size, there are 2.5 bathrooms and a finished walk out basement. The basement comes with a sum pump and a back up sump pump to ensure a dry basement. Natural light beams throughout but also has an abundance of recessed lighting. The huge screened in porch overlooks a fun shaped inground pool that may just be your favorite spot. No need to pack up and drive to a pool. It's all there for you in the backyard. Shed on property for your tools and toys. The house can use some cosmetics here and there but this is a cozy home in Upper Chichester that shouldn't be overl
USD 335,000
108 Palmetto Ln, Devon, PA 19333 | MLS #PACT2118
View photo
House · for sale
USD 2,444,900
USD 563/sq.ft
108 Palmetto Ln, Devon, PA 19333 | MLS #PACT2118
West Chester, West Chester borough Chester County Pennsylvania
· 4,338 sq.ft · 4 Bedrooms · 4 Baths · House
· Equipped kitchen
West Chester, West Chester borough Chester County Pennsylvania · 4,338 sq.ft · 4 Bedrooms · 4 Baths · House · Equipped kitchen
Introducing the Atlee, one of three thoughtfully designed floor plans offered in Rose Glenn, Bentley Homes’ newest luxury community in Devon. This to-be-built estate residence will be situated on a private cul-de-sac homesite, offering the perfect balance of privacy, elegance, and convenience in one of the Main Line’s most desirable locations. The Atlee offers approximately 4,300+ square feet of refined living space, blending timeless architectural design with modern functionality. The open-concept layout features expansive living areas, a spacious gourmet kitchen, and seamless flow ideal for both everyday living and entertaining. Generous windows invite natural light throughout the home, while thoughtfully designed spaces provide comfort, flexibility, and sophistication. Buyers will have the opportunity to customize selections and finishes, creating a home that reflects their personal style while benefiting from Bentley Homes’ renowned craftsmanship and attention to detail. Rose Glenn
USD 2,444,900
131 Bradford Ave, Downingtown, PA 19335 | MLS #PACT2122
View photo
House · for sale
USD 265,500
USD 145/sq.ft
131 Bradford Ave, Downingtown, PA 19335 | MLS #PACT2122
West Chester, West Chester borough Chester County Pennsylvania
· 1,819 sq.ft · 3 Bedrooms · 1 Bath · House
· Parking · Equipped kitchen
West Chester, West Chester borough Chester County Pennsylvania · 1,819 sq.ft · 3 Bedrooms · 1 Bath · House · Parking · Equipped kitchen
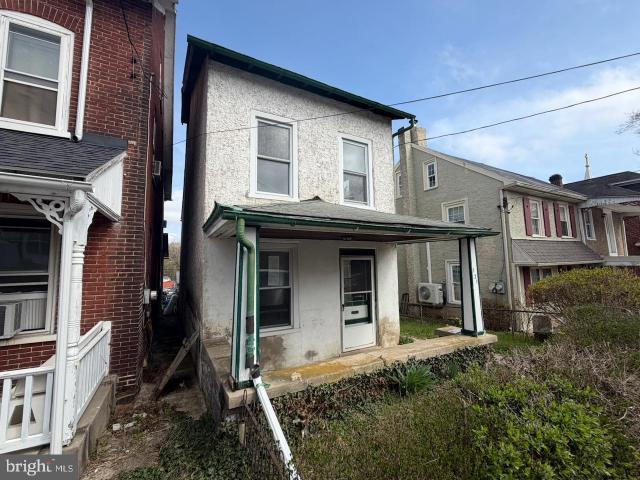
Opportunity knocking in the Borough of Downingtown, offering strong upside for a buyer willing to renovate. This circa 1900 detached home features approx. 1,829 sq ft with 3 bedrooms and 1 bath on a level lot with a detached garage. The interior is dated throughout and will require cosmetic updates and likely system improvements; the kitchen, bath, flooring, and finishes need replacement. Exterior shows deferred maintenance, including roof and porch attention. Functional layout with good room sizes and a finished attic provides potential to add value. Public wateru002Fsewer and convenient borough location close to local amenities. Ideal for owner-occupant renovation or investor. This is a Department of Housing and Urban Development (HUD) property (Case# 441-959-). This property is being sold as-is, with no guarantees or warranties provided. Utilities may be turned off, so please exercise caution when viewing the property. Daylight showings are recommended. All property details, includi
USD 265,500
231 William Street
View photo
Townhouse · for sale
USD 244,000
USD 211/sq.ft
231 William Street
West Chester, West Chester borough Chester County Pennsylvania
· 1,152 sq.ft · 2 Bedrooms · 1 Bath · Townhouse
· Garden · Deck · Equipped kitchen
West Chester, West Chester borough Chester County Pennsylvania · 1,152 sq.ft · 2 Bedrooms · 1 Bath · Townhouse · Garden · Deck · Equipped kitchen
Seller is in receipt of multiple offers and has issued an offer deadline for Saturday, May 30, at 3 p. M. Thank you for your interest! *. Have you been searching for an affordable home with lots of potential in the Downingtown School District? Look no further than to 231 William Street. Located in the heart of Downingtown, this home is within walking distance to just about everything the borough has to offer! Lovingly maintained and full of life and love, this corner lot home has lots of space inside and out that will make entertaining a breeze. The outside boasts a huge yard with a privacy fence and fire pit. Inside you will find a huge, open kitchen, with a door directly to the deck, perfect for a relaxing morning coffee, and large enough for entertaining. The primary bedroom sits on the second floor, next to the newly expanded bathroom, which adds lots of extra space. A brand new walk-in closet room recently was added to the second floor. The third floor is home to a very spacious s
USD 244,000
29 Cypress Lane
View photo
House · for sale
USD 749,500
29 Cypress Lane
West Chester, West Chester borough Chester County Pennsylvania
· 4 Bedrooms · 2 Baths · House
· Garden · Deck · Equipped kitchen
West Chester, West Chester borough Chester County Pennsylvania · 4 Bedrooms · 2 Baths · House · Garden · Deck · Equipped kitchen
Welcome to this lovely home in the heart of Tredyffrin-Easttown School District. Conestoga HS, TEMS, and Hillside Elementary School are all within walking distance. 29 Cypress Ln. Berwyn has been well cared for and is waiting to be home to a lovely family. The exterior has been updated and is in excellent condition. The home sits on a. 92 Acre lot with open yard space but also surrounded by trees and nature. It almost connects to the trail that is known as Crabby Creek. A child's paradise. There is a sidewalk across the street for safe walking, pushing a stroller, or youngsters biking. The interior consists of an Entry Hall, spacious Living Room w/Brick FP, a Dining Room with SGD to a large Deck and a relaxing view. The Kitchen was updated and includes Electric cooktop, oven, disposal, and built in microwave. A few steps to the Upper Level and you have arrived at 3 large bedrooms and two full bathrooms. When you head downstairs to the Lower Level you can choose to have a bedroom or fam
USD 749,500
320 Long Ridge Lane
View photo
House · for sale
USD 850,000
USD 244/sq.ft
320 Long Ridge Lane
West Chester, West Chester borough Chester County Pennsylvania
· 3,477 sq.ft · 4 Bedrooms · 2 Baths · House
· Patio · Fireplace · Equipped kitchen
West Chester, West Chester borough Chester County Pennsylvania · 3,477 sq.ft · 4 Bedrooms · 2 Baths · House · Patio · Fireplace · Equipped kitchen
Set on a generous 0.75-acre lot in a private setting within the sought-after Whitford Ridge community, this 4-bedroom brick front home offers two fireplaces, hardwood floors on first and second floor, updated bathrooms throughout, and the low taxes and top-rated West Chester Area School District that make this corner of Chester County so appealing. The updated glass front door opens into a home filled with hardwood floors that flow throughout the main level. The living room invites you to settle in beside a gas fireplace, while the dining room sets the scene for easy entertaining. A dedicated study offers a comfortable work-from-home space. The kitchen features granite countertops, a granite island, stainless steel appliances including a gas range, and an updated patio door that opens to the paver patio with views of the pergola. A lovely spot to relax or entertain outdoors. The adjacent family room with vaulted ceiling, brick fireplace, and bamboo flooring is filled with natural light
USD 850,000
512 Williamson Circle
View photo
Townhouse · for sale
USD 399,000
USD 175/sq.ft
512 Williamson Circle
West Chester, West Chester borough Chester County Pennsylvania
· 2,271 sq.ft · 3 Bedrooms · 2 Baths · Townhouse
· Deck · Fireplace · Equipped kitchen
West Chester, West Chester borough Chester County Pennsylvania · 2,271 sq.ft · 3 Bedrooms · 2 Baths · Townhouse · Deck · Fireplace · Equipped kitchen
Welcome to 512 Williamson Circle a beautifully end unit 3-bedroom, 2.5-bath end-unit townhouse tucked away in the desirable Granite Run community of Media in the award winning Rose Tree School District. Step inside to a bright and spacious living room, highlighted by a large bay window that floods the space with natural light. Continue into the warm and inviting family room, featuring a cozy wood-burning fireplace perfect for colder months and sliding doors that open to a private wooden deck overlooking serene wooded views. The family room flows seamlessly into the recently updated kitchen, complete with granite countertops, tile backsplash, tile flooring, a breakfast bar, and stainless steel appliances. A stylishly renovated powder room completes the main level. Head upstairs to the primary suite, where skylights and a private second deck create the perfect spot for morning coffee or quiet relaxation. The en-suite bath features a walk-in closet, double sinks, tile floors, and a spacio
USD 399,000
524 Bethel Ave, Aston, PA 19014 | MLS #PADE2110
View photo
House · for sale
USD 17,273,000
USD 11,798/sq.ft
524 Bethel Ave, Aston, PA 19014 | MLS #PADE2110
West Chester, West Chester borough Chester County Pennsylvania
· 1,464 sq.ft · 3 Bedrooms · 2 Baths · House
· Gym · Equipped kitchen · Parking
West Chester, West Chester borough Chester County Pennsylvania · 1,464 sq.ft · 3 Bedrooms · 2 Baths · House · Gym · Equipped kitchen · Parking
Welcome to 524 Bethel Ave in Aston — a fully renovated 3-bedroom bungalow offering true one-floor living, sitting on a rare oversized lot with additional land included. Step inside to a bright and inviting living space featuring brand new vinyl flooring and LED recessed lighting that flows seamlessly throughout the home. The layout opens into the dining area and updated kitchen, complete with brand new appliances and a clean, modern finish. All three bedrooms offer comfortable space and natural light, including a main bedroom with its own private en-suite bathroom, while the home features a second fully renovated bathroom with stylish tile work and contemporary fixtures — all conveniently located on one level. Toward the rear, a sunroom filled with natural light provides the perfect flex space for relaxing or entertaining. A standout feature of this property is the 576 sq ft detached 2-car garage, equipped with electricity and mini-split systems — ideal for a workshop, home gym, studio
USD 17,273,000

Get email alerts

Don't miss out: be the first to know about new properties

The alert was correctly created

On subscribing you accept the conditions of use and the privacy policy
Alert
Receive new ads in your inbox
Save this search
Receive alerts for new listings

We'll send you an email when we have new properties for: "Houses for sale in West Chester, West Chester borough Chester County Pennsylvania"

The alert was correctly created

Upper Providence
Devon, Easttown township Chester County Pennsylvania
Get email alerts and be the first to see new listings
Required field
On subscribing I accept the terms of the privacy policy
Perfect! You'll soon start receiving new listings via email
Alert
Receive an email when we have new ads for Houses for sale in West Chester, West Chester borough Chester County Pennsylvania
Save this search
Filters

Bedrooms

Size (sq.ft)

sq.ft
sq.ft

Price

USD
USD

Property type

Bathrooms

Clear all filters
Receive notifications when new entries are published.