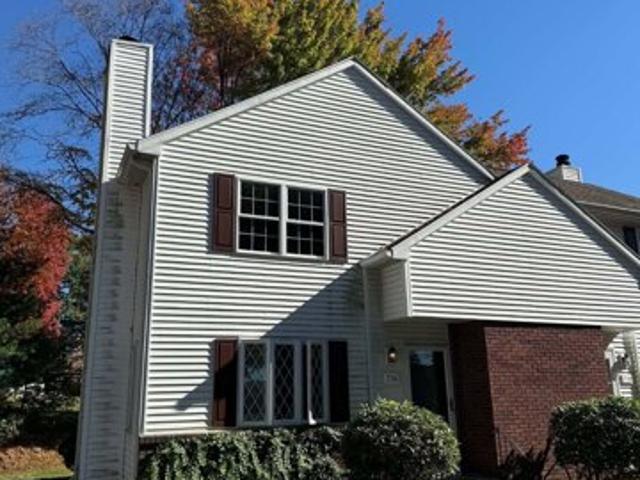
340 houses for sale in West District

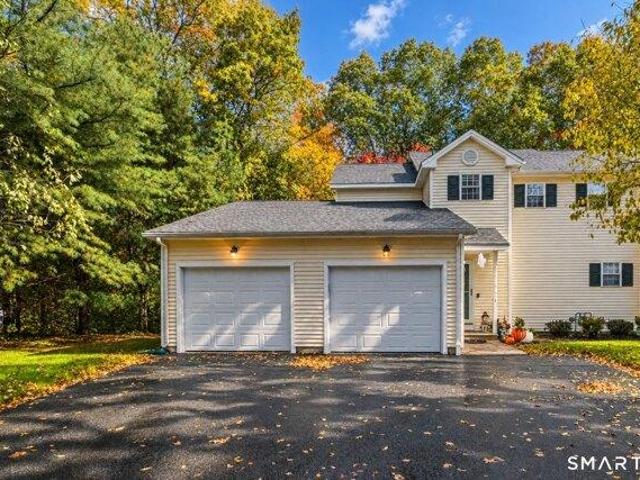
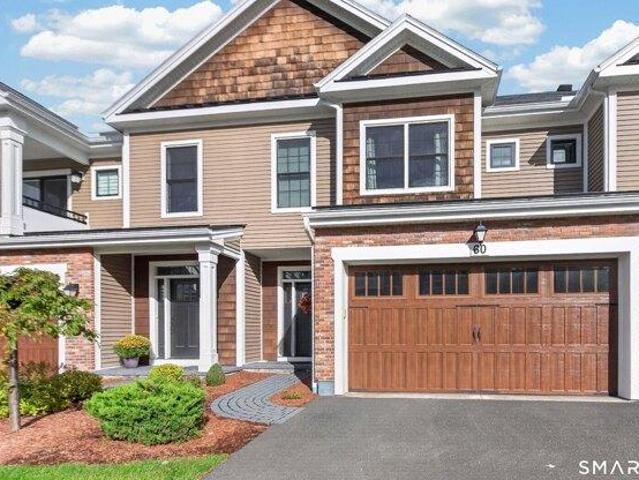
Rita Dr Apt A, Bristol, Home For Sale
View photo
House · for sale
USD 259,900
USD 246/sq.ft
Rita Dr Apt A, Bristol, Home For Sale
West District
· 1,055 sq.ft · 2 Bedrooms · 2 Baths · House
· Patio · Parking · Fireplace · Equipped kitchen · Air conditioning · Cellar
West District · 1,055 sq.ft · 2 Bedrooms · 2 Baths · House · Patio · Parking · Fireplace · Equipped kitchen · Air conditioning · Cellar
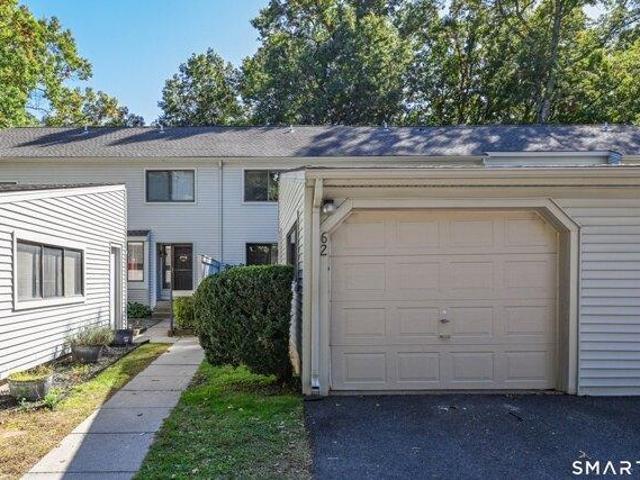
Welcome to this beautiful Remodeled Town House at 73 Rita Dr unit A. Hard to find a condo with all the features this home has to offer. As you enter into to the unit you will see combination of LR /DR. the large living room with fireplace, dining room with slider to rear private patio, nice place for relaxing and some entertainment, the remodeled kitchen with new appliances and 1/2 bath. The second floor features two large bedrooms wall to wall carpet, and remodeled full bath with tiles. This home also has a full basement with hatchway partial finished heated and cooling in place with laminate floor that can be used as the family room, play room, exercise room. Unit has a detached garage, This home is ready for you to move in. Just painted, new floors, the AC and heat unit is less than 5 years. Centrally located to everything. Place to be called home. This one won't last long. Make it yours before someone else does. Seller Motivated, Must see !. Bring Offers!. You're just minutes from
USD 259,900
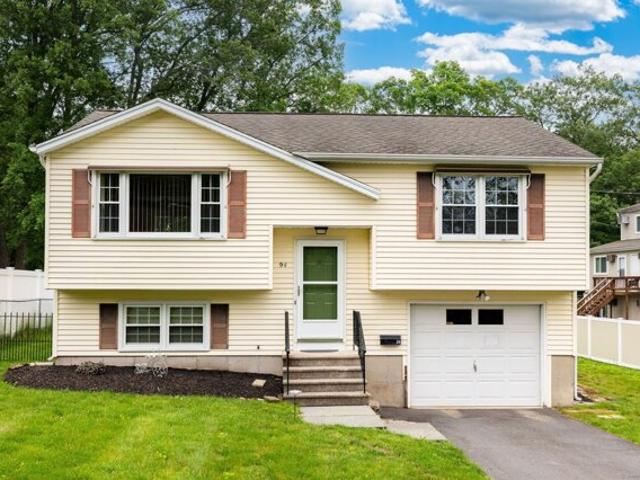
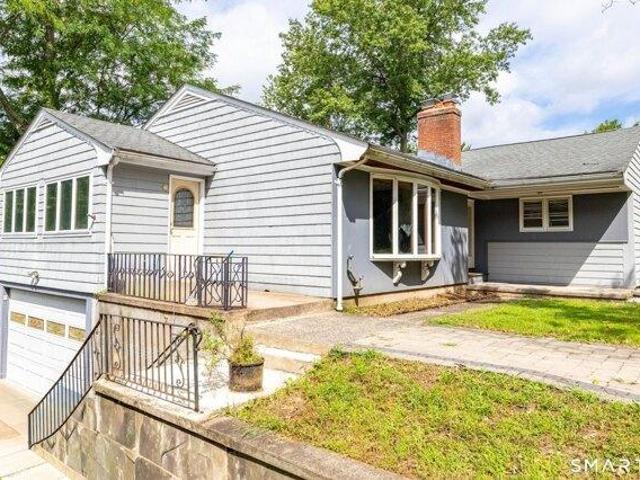
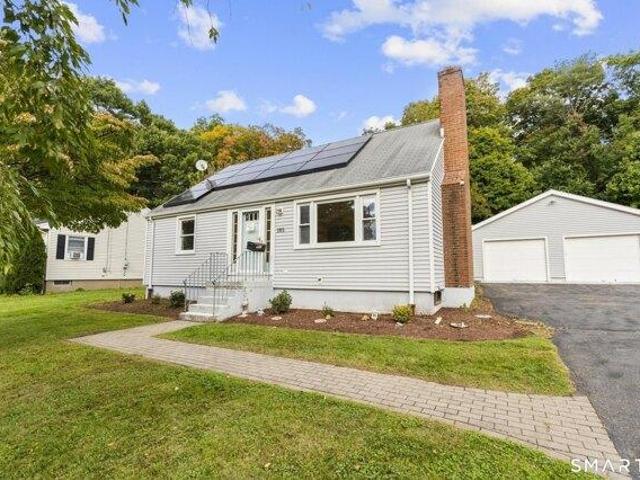
Ben St, Bristol, Home For Sale
View photo
House · for sale
USD 289,900
USD 332/sq.ft
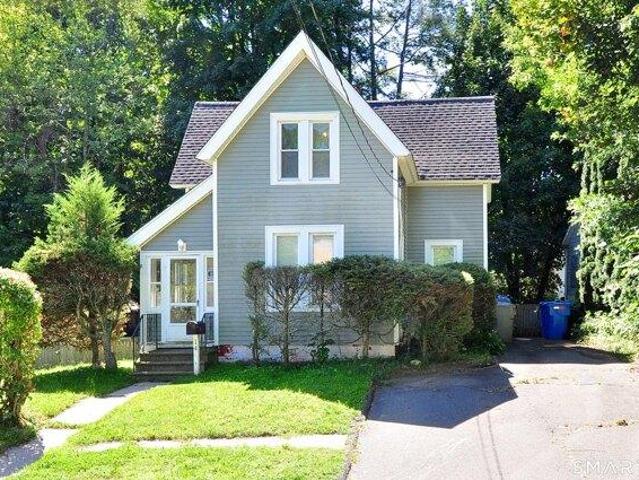
Ben St, Bristol, Home For Sale
West District
· 872 sq.ft · 2 Bedrooms · 2 Baths · House
· Garden · Deck
West District · 872 sq.ft · 2 Bedrooms · 2 Baths · House · Garden · Deck
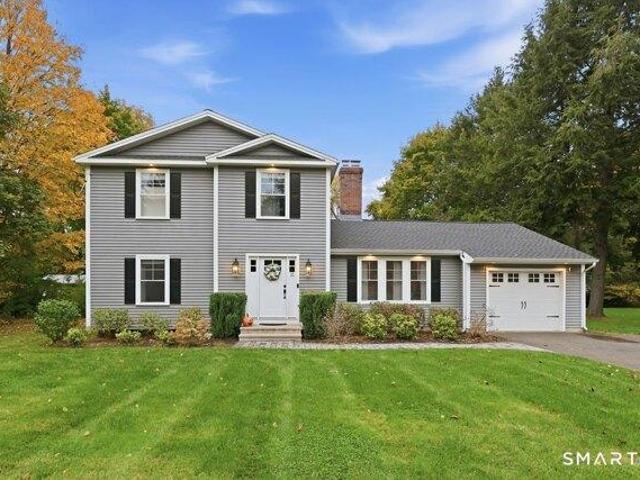
Great Beginnings start here! Discover a truly fantastic opportunity with this wonderful home, perfectly situated on a generous and level lot in the desirable Northeast Area! This property offers a delightful blend of comfort and privacy, making it an ideal retreat. Imagine enjoying your very own private oasis with the deck overlooking the fenced yard, providing an intimate space for relaxation and leisure. Nestled in a peaceful and quiet location, this home is your sanctuary away from the hustle and bustle yet close to everything. Step inside to find beautiful wood floors gracing the living room, adding a touch of elegance and warmth to your everyday living. The large family room is a versatile space, perfect for hosting gatherings or simply unwinding after a long day. With everything in place for you to move right in, this home is ready to welcome you into a lifestyle of comfort and joy. Don't miss the chance to make this incredible home your own!
USD 289,900
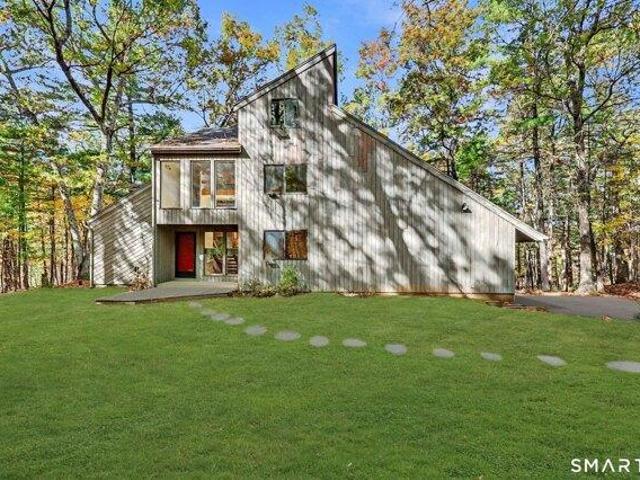
4 bedroom, Avon CT 06001 106447466
View photo
House · for sale
USD 625,000
USD 142/sq.ft
4 bedroom, Avon CT 06001 106447466
West District
· 4,381 sq.ft · 4 Bedrooms · 3 Baths · House
· Office room
West District · 4,381 sq.ft · 4 Bedrooms · 3 Baths · House · Office room
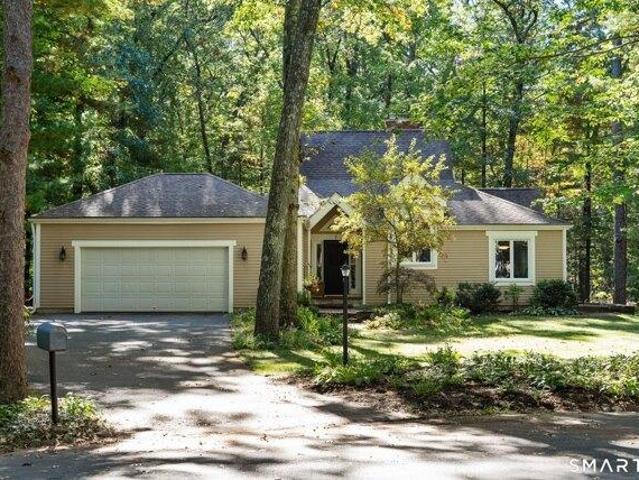
Tucked away atop a private, wooded hilltop setting, this spacious contemporary home offers a unique combination of architectural character, privacy, and retreat-like living in desirable Avon. Set on over two acres, a winding, S-shaped driveway leads through the mature trees to the home, creating a wonderful sense of arrival and seclusion. Inside, the home features four bedrooms, 2.5 baths, and an abundance of bonus rooms and flexible living spaces, ideal for home offices, studios, recreation, or entertaining. The distinctive contemporary design offers an artistic flair with an interesting floor plan and plenty of room to spread out. The home has benefited from updates and presents in overall good condition, with some additional TLC and finishing touches offering an opportunity to make it your own. Surrounded by natural woodland and a peaceful, private landscape, the property provides a true retreat-like atmosphere while enjoying all that Avon has to offer, including its highly regarded
USD 625,000
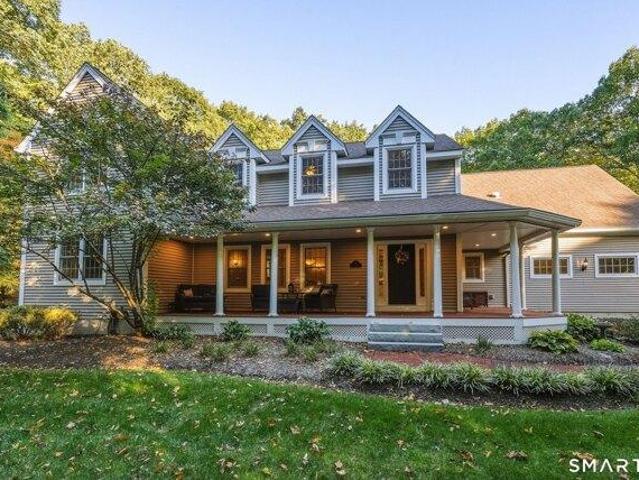
4 bedroom, Farmington CT 06032 106380536
View photo
House · for sale
USD 888,000
USD 262/sq.ft
4 bedroom, Farmington CT 06032 106380536
West District
· 3,380 sq.ft · 4 Bedrooms · 3 Baths · House
· Patio · Office room · Swimming pool · Fireplace · Equipped kitchen
West District · 3,380 sq.ft · 4 Bedrooms · 3 Baths · House · Patio · Office room · Swimming pool · Fireplace · Equipped kitchen
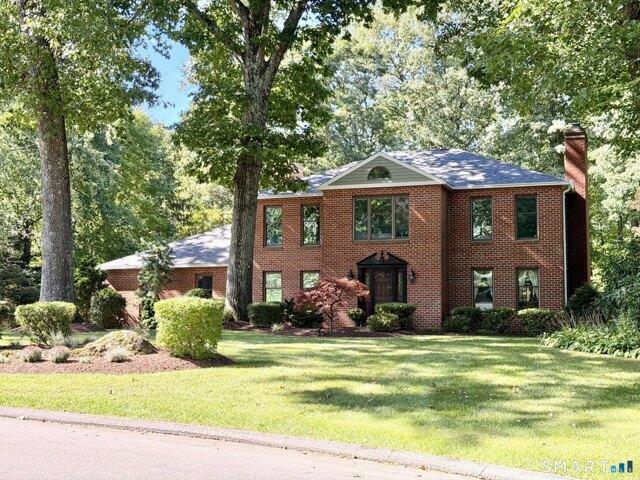
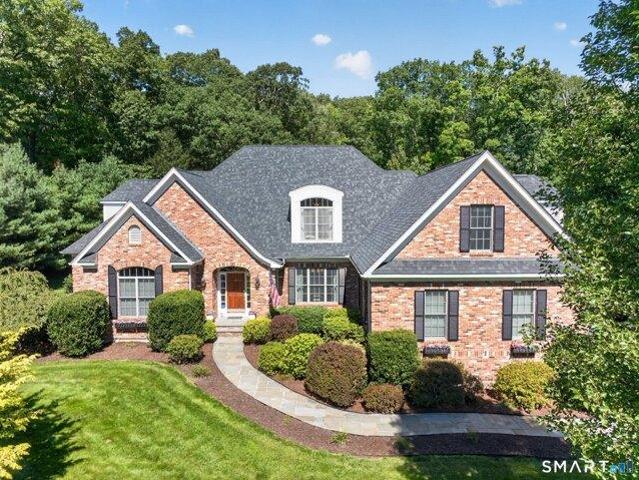
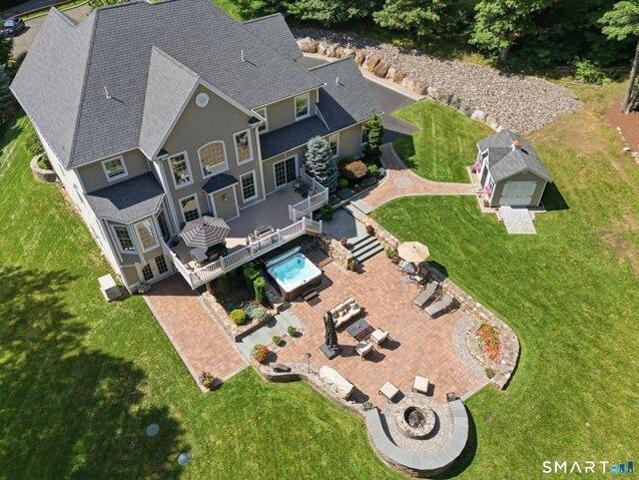
Welcome to 87 Fieldstone Run in Farmington! This spacious Colonial offers 4 bedrooms, 2 full and 3 half baths, and 3,384 square feet of living space on approximately 1.1 acres. A gracious foyer with hardwood floors and crown molding sets the tone for the inviting interior. The home features a living room, formal dining room, private office with built-ins, and a cozy den with a wood-burning fireplace. The kitchen offers granite countertops and stainless-steel appliances, with a sunny breakfast area and adjoining great room featuring a gas fireplace. Upstairs, the primary suite provides a relaxing retreat with a walk-in closet, gas fireplace, and ensuite bath with jetted tub and separate shower. Three additional bedrooms offer flexible space for family, guests, or work from home needs. The finished lower level adds approximately 900 square feet of additional recreation and entertainment space. Enjoy outdoor living on the expansive 590-square-foot stone patio with hot tub, overlooking a p
USD 888,000
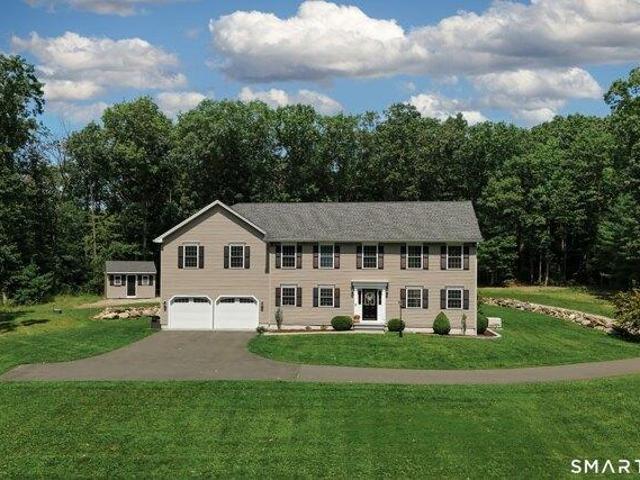
4 bedroom, Farmington CT 06032 106408841
View photo
House · for sale
USD 1,599,900
USD 348/sq.ft
4 bedroom, Farmington CT 06032 106408841
West District
· 4,585 sq.ft · 4 Bedrooms · 5 Baths · House
· Office room · Fireplace · Equipped kitchen · Parking
West District · 4,585 sq.ft · 4 Bedrooms · 5 Baths · House · Office room · Fireplace · Equipped kitchen · Parking
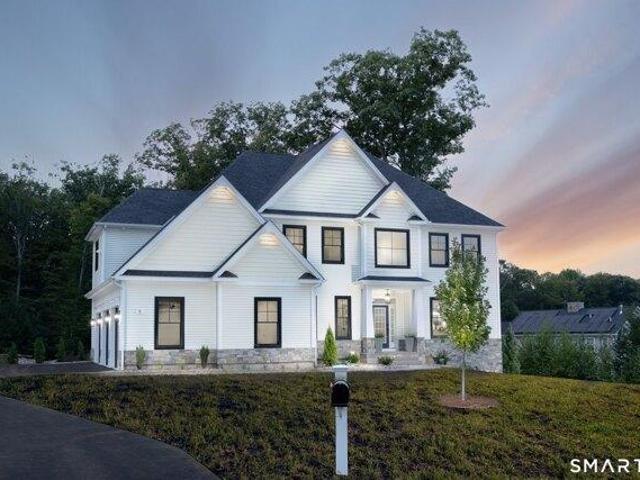
Imagine living in this exceptional cul-de-sac setting, where elegance, comfort, and thoughtful design come together in this stunning New By Carrier Colonial. Offering 4 bedrooms, 5 bathrooms, and a spacious 3-car garage, this light-filled home showcases impressive craftsmanship and a thoughtful layout. The heart of the home is the expansive chef's kitchen, featuring an oversized center island, premium ss appliances, a generous walk-in pantry, and abundant storage. The formal dining room is perfect for entertaining, while the versatile first-floor flex room offers endless possibilities. The dramatic two-story family room features a beautiful see-through gas fireplace, creating a warm and inviting atmosphere. Additional main-level space could serve as a sunlit sitting room, private office, or potential in-law/guest suite, with a conveniently located full bath. The luxurious primary suite boasts hardwood flooring, a professionally designed walk-in closet, and a spa-inspired en-suite bath
USD 1,599,900
3 bedroom, Farmington CT 06032 106435324
View photo
House · for sale
USD 524,900
USD 286/sq.ft
3 bedroom, Farmington CT 06032 106435324
West District
· 1,830 sq.ft · 3 Bedrooms · 2 Baths · House
· Equipped kitchen · Cellar
West District · 1,830 sq.ft · 3 Bedrooms · 2 Baths · House · Equipped kitchen · Cellar
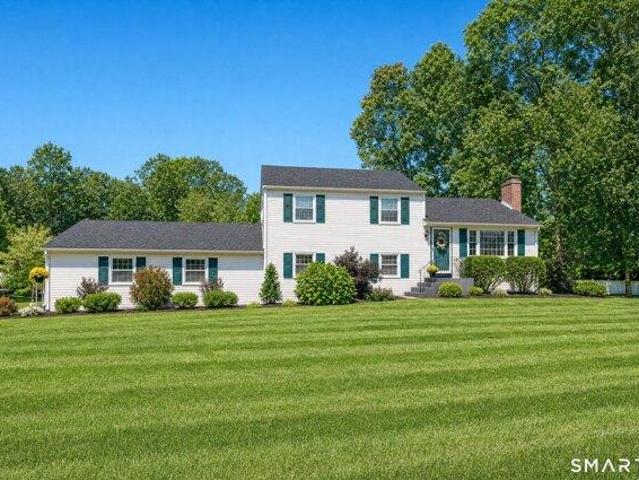
What a place to call home! Absolutely loved and cared for Highlands home that has been beautifully remodeled, completely repainted and carefully maintained. Truly move-in condition! Just place your furniture and immediately enjoy this livable floorplan. Recent updates include a professionally finished family room with so much thought given to making this space fun and functional to enjoy entertaining, watching TV or puzzle making! A renovated bathroom off the family room with a walk-in shower, new vanity and new washer and dryer. A second floor renovated bathroom with double sinks and a heated sunroom to enjoy in all four seasons. The light and bright eat in kitchen was updated. The unfinished basement offers plenty of storage space and a built in work bench. Enjoy the professional quality landscaping and this beautiful level lot. Choose this home and all the amenities of Farmington are yours to enjoy including being in walking distance to Farmington High School, the main library and t
USD 524,900
5 bedroom, Farmington CT 06032 106430920
View photo
House · for sale
USD 1,495,000
USD 209/sq.ft
5 bedroom, Farmington CT 06032 106430920
West District
· 7,126 sq.ft · 5 Bedrooms · 5 Baths · House
· Patio · Garden · Office room · Fireplace · Equipped kitchen
West District · 7,126 sq.ft · 5 Bedrooms · 5 Baths · House · Patio · Garden · Office room · Fireplace · Equipped kitchen
Elegance, sophistication, and craftmanship all reside behind this handsome facade. Graceful archways tease imaginative spaces, intricate custom trim define the contours of each room, soaring custom Pella windows capture the light, while exquisite design punctuates throughout. A generous chef's kitchen with oversized granite island for prep and serving anchor the room - surrounded by top-of-the-line appliances and an oversized pantry. Delightful sunroom with vaulted ceiling and direct access to the extensive and creative bluestone patio. The level backyard abutts Town Forest offering peace and tranquility. No developments, no noise, just Town Forest. Dining and great room are designed for living and entertaining. The light filled Library with fireplace could be a home office or sitting room. Main level luxurious primary suite enjoys a gas fireplace, two walk in closets and a spa bath. Upper level consists of 4 bedrooms with 2 Jack and Jill bathrooms. Lower Level is the entertainer's dre
USD 1,495,000
4 bedroom, Farmington CT 06032 106434823
View photo
House · for sale
USD 550,000
USD 283/sq.ft
4 bedroom, Farmington CT 06032 106434823
West District
· 1,938 sq.ft · 4 Bedrooms · 2 Baths · House
· Office room · Fireplace · Equipped kitchen · Parking · Air conditioning
West District · 1,938 sq.ft · 4 Bedrooms · 2 Baths · House · Office room · Fireplace · Equipped kitchen · Parking · Air conditioning
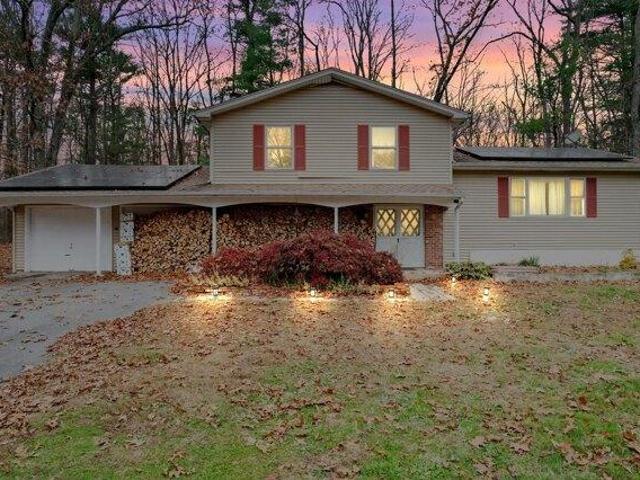
Set your sights on this remarkable find in Farmington's Highlands neighborhood! This 4 bedroom, 2 bath split level home sits on a private 5.98 acre lot at the northernmost cul-de-sac of one of Farmington's most desired communities. Inside, you will find an inviting eat in kitchen with an island, double wall oven, recessed lighting, stainless steel appliances, and french doors all complemented by hardwood floors that run throughout the home. The primary suite offers access to the full hall bathroom with a double vanity, while the remaining bedrooms provide comfortable space for family, guests, or a home office. Additional highlights include solar panels, a generator, and central air. The rec room area features a fireplace, access to a 4th bedroom and full bath, perfect for 1 floor living. The attached two-car garage adds convenient storage and parking. Detached barn and shed provides additional storage and work space. Put your special touch on this home and make it your own. This prime
USD 550,000
4 bedroom, Farmington CT 06032 106383739
View photo
House · for sale
USD 1,800,000
USD 321/sq.ft
4 bedroom, Farmington CT 06032 106383739
West District
· 5,597 sq.ft · 4 Bedrooms · 5 Baths · House
· Patio · Garden · Balcony · Equipped kitchen
West District · 5,597 sq.ft · 4 Bedrooms · 5 Baths · House · Patio · Garden · Balcony · Equipped kitchen
Luxurious and unique describes this breathtakingly beautiful French country home in the highly sought after Devonwood neighborhood in Farmington. Set on a private, level acre backing up to Winding Trails, the lush grounds feature professionally designed gardens and an expansive stone patio ideal for indoor-outdoor entertaining. Sun-washed, spacious, open floor plan has the perfect flow. Enter the elegant two story foyer with balcony overlook that leads to a quiet library/den and formal dining room with clerestory windows, elaborate moldings galore. Built to the highest quality standards with high end finishes, amazing millwork, French doors, quarter sawn oaks floors, this home is a stunner. The heart of the home is the warm and inviting gourmet kitchen featuring custom-built cabinetry, high end SubZero and Viking appliances, huge center island that opens to the warm and inviting family room where everyone will want to gather! Gorgeous sunroom with radiant heated floor and cathedral shi
USD 1,800,000
5 bedroom, Farmington CT 06032 106446322
View photo
House · for sale
USD 595,000
USD 321/sq.ft
5 bedroom, Farmington CT 06032 106446322
West District
· 1,851 sq.ft · 5 Bedrooms · 3 Baths · House
· Patio · Office room · Fireplace · Equipped kitchen · Parking
West District · 1,851 sq.ft · 5 Bedrooms · 3 Baths · House · Patio · Office room · Fireplace · Equipped kitchen · Parking
This distinctive 5 bedroom, 3 full-bath home sits in a sought-after Farmington neighborhood. Built in 1955 and renovated in 2019, it pairs generous room sizes and gleaming finishes with a wonderfully flexible floor plan. Step inside and natural light pours in, drawing you to the wood-burning stone fireplace at the heart of the spacious living room. Cross the hardwood floors into the open-concept kitchen and dining area, where bright granite counters and updated finishes make every chef's dream come true. The first floor offers two bedrooms: one large enough to serve as a primary suite for single-level living or to host out-of-town guests, and the other ideal as a home office. Upstairs, three spacious bedrooms include the primary en suite, with double sinks and quartz counters, plus a separate laundry room. On the main level, a convenient mud room links the kitchen to the garage and the back patio, which overlooks a private, level lot with a handy shed for all your outdoor storage. Full
USD 595,000
2 bedroom, Farmington CT 06032 106382890
View photo
House · for sale
USD 350,000
USD 211/sq.ft
2 bedroom, Farmington CT 06032 106382890
West District
· 1,658 sq.ft · 2 Bedrooms · 3 Baths · House
· Patio · Fireplace · Equipped kitchen
West District · 1,658 sq.ft · 2 Bedrooms · 3 Baths · House · Patio · Fireplace · Equipped kitchen
This property presents a rare opportunity to own an updated two-bedroom, two-and-a-half-bath condominium in the desirable Tunxis Village community, nestled in the heart of beautiful Farmington. Lovingly cared for and thoughtfully updated, this inviting home welcomes you with beautiful hardwood floors throughout. The updated kitchen is sure to impress, featuring custom soft-close cabinetry, quartz countertops, a gas range and oven, microwave, and a charming eat-in area with a large bay window. The open-concept dining and living areas create an ideal space for both everyday living and entertaining. The spacious living room features recessed lighting and a beautiful gas fireplace, and a glass door leading you to an oversized stone patio overlooking a private flower garden-a wonderful setting for relaxing or entertaining outdoors. Upstairs, you'll find two spacious bedrooms, each with its own ensuite bath and generous closet space, along with the convenience of a second-floor washer and dr
USD 350,000
2 bedroom, Farmington CT 06032 106409664
View photo
House · for sale
USD 625,000
USD 265/sq.ft
2 bedroom, Farmington CT 06032 106409664
West District
· 2,357 sq.ft · 2 Bedrooms · 2 Baths · House
· Patio · Fireplace · Equipped kitchen
West District · 2,357 sq.ft · 2 Bedrooms · 2 Baths · House · Patio · Fireplace · Equipped kitchen
Welcome to this meticulously maintained, single-level-living home located in the desirable Devonwood neighborhood. This turn-key home combines architectural features with functional, bright spaces, this 2-bedroom, 2-full-bath residence offers an exceptional blend of comfort and style. Step inside to find beautiful hardwood floors that seamlessly run throughout. The home features an open floor plan bathed in abundant natural sunlight from oversized windows. High, architecturally interesting ceilings add volume and dramatic aesthetic appeal to the open main living space. A cozy fireplace serves as the central focal point with custom built-in bookshelves. The kitchen features granite countertops and plenty of storage seamlessly positioned next to the light-filled dining and living spaces, this layout keeps you connected with guests. The dining and living areas have glass french doors to extend your living space onto the patio. Positioned conveniently on the first floor for effortless livi
USD 625,000
3 bedroom, Farmington CT 06032 106381682
View photo
House · for sale
USD 569,900
USD 318/sq.ft
3 bedroom, Farmington CT 06032 106381682
West District
· 1,787 sq.ft · 3 Bedrooms · 3 Baths · House
· Garden · Deck · Fireplace · Equipped kitchen
West District · 1,787 sq.ft · 3 Bedrooms · 3 Baths · House · Garden · Deck · Fireplace · Equipped kitchen
Seller asks that all offers be sent by 5:00PM 10/12*Only 8 years young and nestled at the end of a quiet cul-de-sac, this meticulously cared-for home offers the perfect blend of style, comfort, and privacy. Set on a beautiful 0.82 acre lot, the inviting open concept main level is designed for both everyday living and effortless entertaining. The gorgeous kitchen features granite countertops and stainless steel appliances, flowing seamlessly into the living area, where soaring vaulted ceilings, wood beam accents, and a fireplace create a warm and welcoming focal point. Hardwood floors extend throughout the entire first floor, adding timeless appeal. The dining area opens to a spacious deck overlooking the expansive backyard, providing the perfect setting for morning coffee, outdoor dining, or simply enjoying the peaceful surroundings. The thoughtfully designed main level features a private primary suite with elegant tray ceilings and a walk in closet. The ensuite bathroom showcases a hi
USD 569,900
2 bedroom, Farmington CT 06032 106381464
View photo
House · for sale
USD 299,000
USD 227/sq.ft
2 bedroom, Farmington CT 06032 106381464
West District
· 1,313 sq.ft · 2 Bedrooms · 3 Baths · House
· Parking · Deck · Fireplace · Equipped kitchen · Air conditioning · Swimming pool · Cellar
West District · 1,313 sq.ft · 2 Bedrooms · 3 Baths · House · Parking · Deck · Fireplace · Equipped kitchen · Air conditioning · Swimming pool · Cellar
Bring your vision and make this 2-bedroom townhouse your own. Located in desirable condominium community, this unit is freshly painted with new flooring in the basement, kitchen and dining room. The main floor features an open dining room and living room with a gas fireplace and private deck. Two spacious bedrooms connected by a Jack and Jill full bath are located on the upper level with laundry hookup for convenience. This unit also has a finished basement with full bath. A little TLC and this home will be shine. Additional features include gas heat, central air, one car detached garage with storage, and plenty of closet space. Community amenities include inground pool, tennis courts, clubhouse and playground. Located near Tunxis college, UCONN medical, ESPN, and major highways
USD 299,000
4 bedroom, Farmington CT 06085 106444799
View photo
House · for sale
USD 499,900
USD 206/sq.ft
4 bedroom, Farmington CT 06085 106444799
West District
· 2,422 sq.ft · 4 Bedrooms · 3 Baths · House
· Patio · Fireplace · Equipped kitchen · Parking · Cellar
West District · 2,422 sq.ft · 4 Bedrooms · 3 Baths · House · Patio · Fireplace · Equipped kitchen · Parking · Cellar
Spanning 2,424 sq. ft. of heated living space, this exquisite 2004 Colonial offers 4 Bedrooms, 2.5 Baths, an attached garage, and exclusive beach/boating rights in highly coveted Lake Garda community, Unionville! The bright and elegant Living Room features a cozy propane fireplace, recessed lighting, and gleaming hardwood. The main level boasts seamless, open-concept flow: Living Rm connects effortlessly to Dining Room (w/sliders to newer patio) which is open to a stunning Kitchen featuring crisp white cabinetry, premium granite counters, and newer stainless appliances. A dedicated 1st floor Office offers a perfect remote workspace, complemented by an attractive half Bath. The dynamic 2nd floor features 4 generous bedrooms and 2 full baths. The spacious Master Suite is a true retreat, complete w/2 walk-in closets and bright, private full Bath. The large main full Bath incorporates a 2nd-floor Laundry area. The sprawling, finished basement is a game-changer, offering a freshly painted,
USD 499,900
2 bedroom, Farmington CT 06032 106413503
View photo
House · for sale
USD 350,000
USD 186/sq.ft
2 bedroom, Farmington CT 06032 106413503
West District
· 1,873 sq.ft · 2 Bedrooms · 2 Baths · House
· Office room · Deck · Equipped kitchen · Parking · Air conditioning
West District · 1,873 sq.ft · 2 Bedrooms · 2 Baths · House · Office room · Deck · Equipped kitchen · Parking · Air conditioning
FARMINGTON CHASE UPDATED 2-BR TOWNHOUSE w/GARAGE and FINISHED LOWER LEVEL $350,000 FSBO Farmington, CT Move-in ready, beautifully updated, and offering room to spread out! 1872 sq ft across 3 levels, this 2-bedroom, 1.5-bath home features a refreshed interior, private deck, garage parking, and finished, heated lower level for valuable additional living space. * Updated kitchen - Quartz countertops and new stainless-steel appliances. * Refreshed bathrooms - Updated finishes featuring quartz and tile. * Brand-new HVAC - New gas furnace and central A/C for year-round comfort. * Finished, heated lower level - Ideal for a home office, media room, fitness area. * Garage + additional parking - Convenient parking and valuable storage. * Private deck - Perfect for morning coffee or unwinding after a busy day. * Fresh, move-in-ready interior - New laminate flooring and carpeting, plus a freshly painted deck and garage interior. Convenient to UConn Health, West Hartford Center, Unionville, shoppi
USD 350,000
2 bedroom, Burlington CT 06013 106363175
View photo
House · for sale
USD 239,900
USD 237/sq.ft
2 bedroom, Burlington CT 06013 106363175
West District
· 1,012 sq.ft · 2 Bedrooms · 2 Baths · House
· Deck · Equipped kitchen · Parking
West District · 1,012 sq.ft · 2 Bedrooms · 2 Baths · House · Deck · Equipped kitchen · Parking
Welcome to 18 Wood Crest Drive in Burlington! Nestled in a peaceful neighborhood surrounded by picturesque scenery, this beautiful completely renovated townhome offers all the amenities and features for today's buyers. Step inside to a bright and inviting living room, where a large picture window fills the space with natural light and showcases the tranquil setting. The updated kitchen is designed to impress featuring newer appliances, granite countertops, custom cabinetry, and new tile flooring. Adjacent to the kitchen, the dining area features a sliding glass door that leads to an oversized private deck ideal for relaxing, entertaining, or simply enjoying the natural surroundings. Upstairs, you'll find two spacious bedrooms each featuring new engineered hardwood floors creating a cohesive feel throughout. Below the main living area is a staircase to the garage with additional storage space, along with a washer and dryer for added convenience. Ideally located just minutes from schools
USD 239,900
2 bedroom, Burlington CT 06013 106410722
View photo
House · for sale
USD 220,000
USD 217/sq.ft
2 bedroom, Burlington CT 06013 106410722
West District
· 1,012 sq.ft · 2 Bedrooms · 2 Baths · House
· Office room · Equipped kitchen
West District · 1,012 sq.ft · 2 Bedrooms · 2 Baths · House · Office room · Equipped kitchen
Welcome to Woodcrest Condos in Burlington! This well-maintained 2-bedroom, 1.5-bath townhouse offers comfortable living with plenty of space to spread out. The main level features an eat-in kitchen, spacious living room, and convenient half bath. Upstairs, you'll find two generously sized bedrooms and a full bath. The finished lower level provides valuable additional living space, perfect for a family room, home office, exercise area, or whatever suits your needs. Located in the desirable Woodcrest complex in Burlington, this townhouse is a great opportunity for those looking for low-maintenance living in a convenient setting
USD 220,000
5 bedroom, Burlington CT 06013 106358295
View photo
House · for sale
USD 1,444,000
USD 258/sq.ft
5 bedroom, Burlington CT 06013 106358295
West District
· 5,576 sq.ft · 5 Bedrooms · 6 Baths · House
· Equipped kitchen · Parking
West District · 5,576 sq.ft · 5 Bedrooms · 6 Baths · House · Equipped kitchen · Parking
Experience Farmington Valley luxury living with the space, privacy and flexibility today's lifestyle demands. Set on one of Burlington's premier cul-de-sac streets, this exceptional Carrier-built residence offers 5 bedrooms, 5.5 baths and approximately 5,798 sq. ft. of beautifully finished living space designed for everyday comfort and entertaining. A standout feature is the true first-floor multigenerational suite-a complete private living environment with its own entrance, full eat-in kitchen, living area, bright bedroom, private bath, walk-in closet and separate washer and dryer. Ideal for extended family, guests or independent living while remaining connected under one roof. Cathedral ceilings, generous room sizes, abundant natural light, quality finishes and thoughtful updates create an impressive yet welcoming interior. Three-zone geothermal heating and cooling with natural gas backup, along with a heated 3-car garage, adds comfort and functionality. Outside, discover your own pr
USD 1,444,000
4 bedroom, Farmington CT 06032 106412796
View photo
House · for sale
USD 1,275,000
USD 235/sq.ft
4 bedroom, Farmington CT 06032 106412796
West District
· 5,425 sq.ft · 4 Bedrooms · 5 Baths · House
· Patio · Terrace · Fireplace · Equipped kitchen
West District · 5,425 sq.ft · 4 Bedrooms · 5 Baths · House · Patio · Terrace · Fireplace · Equipped kitchen
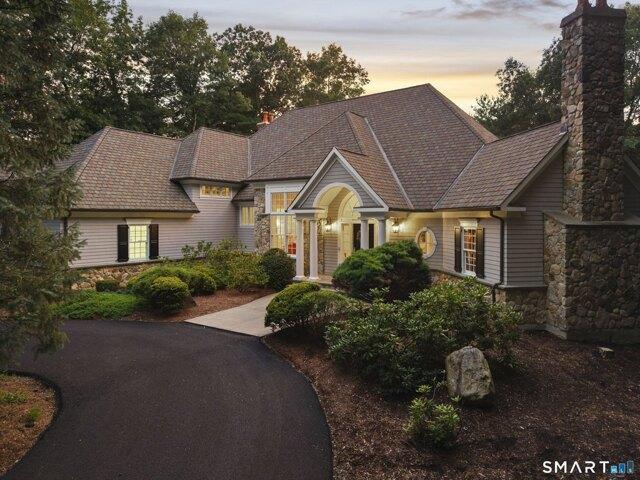
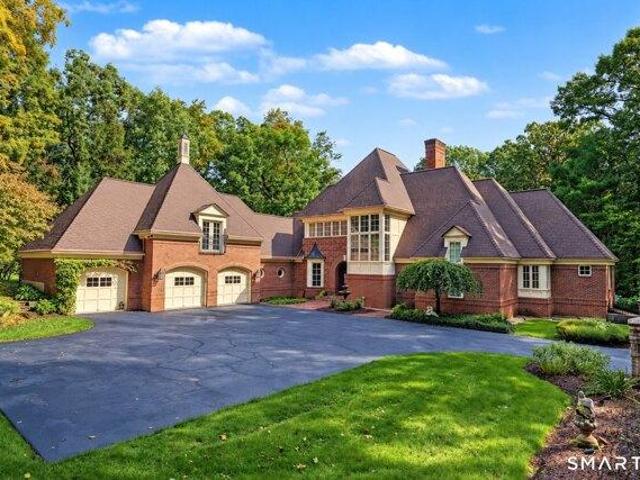
Privately set in sought after convenient east side location amid tranquil 1.89 acre grounds accented by gorgeous stone walls,bluestone patios and layers of lush greenery,this Kemper designed/Daigle built custom brick fine home is as inviting as it is distinctive.Expansive windows and beautifully scaled interiors freshly painted in neutral tones bring light and volume to the open floor plan enriched by finely crafted millwork and exquisite architectural detail.A striking foyer makes a memorable introduction w/graceful archways leading to the stunning Dining Rm w/french door to patio and outdoor fireplace.A remarkable frpl Great Rm w/expanive windows and french door open to another enchanting terrace.Adjoining the GR is a bright,inviting Kitchen w/abundant cabinetry,lg islnd,built in fridge,and sun-filled breakfast rm.Privately tucked away,the main-level Primary Suite is a showstopping retreat w/frpl and leaded-glass accent windows lending warmth and character.New carpet,an incredible cu
USD 1,275,000
5 bedroom, Burlington CT 06013 106360550
View photo
House · for sale
USD 1,199,900
USD 329/sq.ft
5 bedroom, Burlington CT 06013 106360550
West District
· 3,638 sq.ft · 5 Bedrooms · 4 Baths · House
· Parking · Deck · Equipped kitchen
West District · 3,638 sq.ft · 5 Bedrooms · 4 Baths · House · Parking · Deck · Equipped kitchen
This Vibrant 5 beds,3.5 Bath Multi-Generational Colonial with spacious 3 car garage Can Be Your Next Address At Award Winning Washington Farms Of Burlington. This Sun-Filled Home Boasts a First Level Spacious Suite With Kitchenette, Sitting Room, and Bedroom with Private Bathroom,Step-in Shower and Washer/Dryer! Natural-Gas Dual Sided FP In The Two Story Sun-Filled Family Room Is Lovely and Composite Rear Deck Is Perfect For Gatherings Of Any Kind! The Two-Story Foyer Is Breathtaking and The Chef Style Kitchen Space Includes Stainless Built-in Convection Oven, Microwave, and 4 Burner Natural Gas Cooktop! Separate Breakfast Nook! A Butler Pantry Includes Ample Cabinetry, and A Light Filled Transom That Fits Perfectly Within The Space! Stunning Finishes Throughout This Home Include Designer Granite Finishes, Lighting, and So Much More! Pampering Master Suite w/2 Walk-in Closets and Large Step-in Tile Shower, and Soaking Tub are Lovely Features! Come Home To Pure Indulgence Every Day! Sta
USD 1,199,900
4 bedroom, Burlington CT 06013 106338450
View photo
House · for sale
USD 879,900
USD 193/sq.ft
4 bedroom, Burlington CT 06013 106338450
West District
· 4,542 sq.ft · 4 Bedrooms · 3 Baths · House
· Garden · Equipped kitchen
West District · 4,542 sq.ft · 4 Bedrooms · 3 Baths · House · Garden · Equipped kitchen
A home that makes an impression from the moment you arrive. Surrounded by beautifully established gardens and mature trees, 2 Ventres Way combines custom craftsmanship, exceptional privacy, and a picturesque Burlington setting close to the Farmington River. Custom built and lovingly maintained by its original owners, this home offers character in every detail. The stunning wraparound porch creates an unforgettable welcome, with stone flooring, a richly finished wood ceiling, and integrated lighting. It's an outdoor living space made for morning coffee, evening conversations, and enjoying the peaceful surroundings. Inside, the two-story foyer showcases a breathtaking staircase with a gracefully curved balustrade and intricate millwork. Newly refinished hardwood floors in a fresh, natural oak tone extend throughout the main level, while abundant windows fill the generous living spaces with natural light. Designed for entertaining, the expansive kitchen features custom wood cabinetry, gra
USD 879,900
3 bedroom, Plainville CT 06062 106435219
View photo
House · for sale
USD 409,900
USD 227/sq.ft
3 bedroom, Plainville CT 06062 106435219
West District
· 1,798 sq.ft · 3 Bedrooms · 3 Baths · House
· Parking · Equipped kitchen · Air conditioning · Cellar
West District · 1,798 sq.ft · 3 Bedrooms · 3 Baths · House · Parking · Equipped kitchen · Air conditioning · Cellar
Welcome home to this charming 3 Bed 2.5 Bath 1,800 square foot end unit condo located in a great location! This home features a main level master suite with a large walk in closet and a recently completely renovated bathroom! The main level also includes a half bathroom, an open living concept with a large livingroom, dining room, and an updated kitchen featuring stainless steel appliances, granite counters and a tiled backsplash! The upper level includes 2 large bedrooms with walk in closets and another full bathroom! The condo also includes a two car attached garage and a full sized basement. The furnace and central air were replaced within the last 2 years. Schedule your showing today!
USD 409,900
4 bedroom, Bristol CT 06010 106341312
View photo
House · for sale
USD 325,000
USD 215/sq.ft
4 bedroom, Bristol CT 06010 106341312
West District
· 1,507 sq.ft · 4 Bedrooms · 2 Baths · House
· Garden · Equipped kitchen · Cellar
West District · 1,507 sq.ft · 4 Bedrooms · 2 Baths · House · Garden · Equipped kitchen · Cellar
This versatile two-family-style home, currently configured and used as a single-family residence by the current owner. The property offers a flexible layout with two bedrooms and one full bath per unit, providing plenty of space for extended family, guests, or a variety of living arrangements. The upstairs kitchenette has been removed, creating a more traditional single-family setup. With a simple addition of a kitchenette to the upper level, this property could once again function as an excellent two-family option, offering the potential for separate living spaces and added flexibility. Multiple private access points provide convenient entry to each level. There is also a private access point to the shared basement and laundry area, providing convenient access without compromising the privacy of the individual living spaces. The property also features a private backyard, offering a great space for outdoor enjoyment, gardening, entertaining, or relaxing. With its spacious layout, multi
USD 325,000
4 bedroom, Burlington CT 06013 106382164
View photo
House · for sale
USD 795,000
USD 228/sq.ft
4 bedroom, Burlington CT 06013 106382164
West District
· 3,477 sq.ft · 4 Bedrooms · 4 Baths · House
· Office room · Deck · Fireplace · Equipped kitchen
West District · 3,477 sq.ft · 4 Bedrooms · 4 Baths · House · Office room · Deck · Fireplace · Equipped kitchen
From the moment you arrive, this home welcomes you with exceptional curb appeal and a charming covered front porch the ideal spot for your morning coffee. Nestled on a beautifully landscaped, highly private lot, this property offers a peaceful sanctuary designed for easy everyday living. An inviting interior where the large kitchen is the heart of the home and features granite countertops, custom cabinetry, abundant storage and high-end appliances. Glass doors lead out to the back deck surrounded by lush greenery tailored for alfresco dining and outdoor grilling. The dining room sits adjacent to the kitchen and family room which centers around a cozy fireplace with a versatile nook that can serve as a sitting area or casual dining. The home office offers a quiet, dedicated space for remote work. Upstairs featuring hardwood floors and the primary bedroom and bathroom has soaking tub, dual vanities, a separate shower w/ generous walk-in closet space. 2 additional bedrooms share a full ha
USD 795,000
4 bedroom, Burlington CT 06013 106409477
View photo
House · for sale
USD 724,900
USD 258/sq.ft
4 bedroom, Burlington CT 06013 106409477
West District
· 2,809 sq.ft · 4 Bedrooms · 3 Baths · House
· Office room · Gym · Deck · Fireplace · Equipped kitchen
West District · 2,809 sq.ft · 4 Bedrooms · 3 Baths · House · Office room · Gym · Deck · Fireplace · Equipped kitchen
There's something special about coming home to 55 Stone Rd. Tucked at the end of a winding driveway on 3.94 private, wooded acres, this 2012 Colonial gives you the feeling of a true retreat without giving up the convenience of being close to Burlington, Farmington, Unionville, Bristol, and Canton. Inside, sunlight fills the open living spaces, with a stone fireplace adding warmth to the family room and a granite kitchen with breakfast nook that keeps everyone connected. Outside is where the lifestyle really shines. Start the day with coffee surrounded by trees, spend summer evenings grilling on the new Trex deck with built-in lighting, or simply enjoy the peace and privacy of having nearly four acres to call your own. Upstairs, four bedrooms include a primary suite with walk-in closet, plus an incredible 23' x 23' bonus room ready for movie nights, a home gym, playroom, office, or the ultimate hangout space. And the big upgrades are already done: whole-house generator, tankless hot wat
USD 724,900
3 bedroom, Farmington CT 06032 106409432
View photo
House · for sale
USD 789,900
USD 299/sq.ft
3 bedroom, Farmington CT 06032 106409432
West District
· 2,637 sq.ft · 3 Bedrooms · 4 Baths · House
· Gym · Equipped kitchen · Parking
West District · 2,637 sq.ft · 3 Bedrooms · 4 Baths · House · Gym · Equipped kitchen · Parking
A rare opportunity to experience sophisticated, maintenance-free living at The Yorkshire, in Farmington, CT. This exceptional 2,800 SF townhome offers sophisticated style and effortless comfort with 3 bedrooms, 3.5 baths, and a 2-car garage. Beautiful hardwood floors, refined finishes, and an inviting open floor plan create an ideal setting for everyday living and entertaining. The designer kitchen features granite countertops, premium appliances, elegant cabinetry, and exceptional functionality. The spacious primary suite offers a serene retreat, while the fully finished lower level-with its own full bath-provides versatile space for a media room, gym, recreation area, or guest retreat. A charming pocket study provides the perfect private workspace or reading nook. Beautifully appointed and thoughtfully designed, this exceptional Yorkshire residence offers a rare combination of luxury, space, and convenience in one of Farmington's desirable communities
USD 789,900
3 bedroom, Farmington CT 06032 106433939
View photo
House · for sale
USD 369,900
USD 119/sq.ft
3 bedroom, Farmington CT 06032 106433939
West District
· 3,089 sq.ft · 3 Bedrooms · 2 Baths · House
· Garden · Deck · Fireplace · Equipped kitchen · Air conditioning · Swimming pool
West District · 3,089 sq.ft · 3 Bedrooms · 2 Baths · House · Garden · Deck · Fireplace · Equipped kitchen · Air conditioning · Swimming pool
DIAMOND IN THE ROUGH! A rare spacious MID CENTURY MODERN RANCH home with big rooms, 3 FULL BATHS and a great layout! Large living room with big windows and a fireplace, eat-in kitchen with sliders to deck and formal dining room for get togethers. A 1338 SQFT LOWER LEVEL IN-LAW space with kitchen, full bathroom and a huge rec room area. PRIMARY SUITE with full bathroom! The lot is 1.25 acres with an inground pool, shed, a deck built in 2016 that overlooks the entire backyard! A TOTAL OF 3,096 FINISHED SQFT! New furnace and AC in 2023. Close to Westfarms Mall, Uconn Health. Bring your vision! Best deal in town for someone not afraid of putting in some elbow grease. *DEADLINE FOR HIGHEST and BEST OFFERS IS SUNDAY OCT. 11 BY 6PM* Also, we just got confirmation on the home having WELL water (NOT public) It DOES have public SEWER
USD 369,900
4 bedroom, New Britain CT 06053 106445366
View photo
House · for sale
USD 349,900
USD 246/sq.ft
4 bedroom, New Britain CT 06053 106445366
West District
· 1,421 sq.ft · 4 Bedrooms · 2 Baths · House
· Office room · Equipped kitchen
West District · 1,421 sq.ft · 4 Bedrooms · 2 Baths · House · Office room · Equipped kitchen
Welcome to 103 Robindale Dr, a beautifully transformed 4-bedroom, 2-bath home that has been thoughtfully updated from top to bottom. The freshly refinished hardwood floors add warmth and character throughout the home, while the updated kitchen features brand-new cabinets, countertops, and appliances, creating a fresh and inviting space for cooking, gathering, and entertaining. Both bathrooms have been fully remodeled with sleek granite-counter vanities and updated fixtures. The main level offers a comfortable and spacious living area, while the upstairs provides additional space perfect for bedrooms, a home office, or a recreation area. Conveniently located just minutes from I-84, with easy access to local farms, lakes, shopping, and everyday amenities, this home offers both comfort and convenience. With modern updates, generous living space, and a move-in-ready feel, 103 Robindale Dr is ready for its next owner to make it their own. Come see everything this home has to offer!
USD 349,900
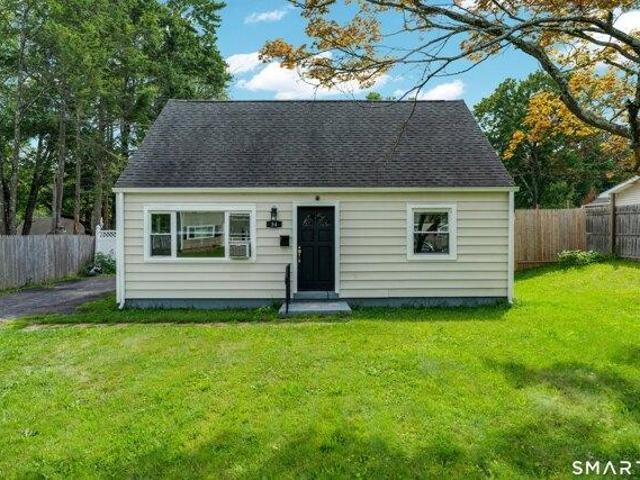
3 bedroom, New Britain CT 06053 106443535
View photo
House · for sale
USD 315,000
USD 245/sq.ft
3 bedroom, New Britain CT 06053 106443535
West District
· 1,281 sq.ft · 3 Bedrooms · 1 Bath · House
· Garden · Office room · Equipped kitchen
West District · 1,281 sq.ft · 3 Bedrooms · 1 Bath · House · Garden · Office room · Equipped kitchen
MOTIVATED SELLER! This charming Cape offers a warm and inviting layout with plenty of space to feel right at home. The spacious living room flows right into a fully equipped kitchen with stainless steel appliances and offers the perfect setting for everyday meals. The first floor features a comfortable bedroom, full bathroom, and convenient laundry. Upstairs, you'll find two additional bedrooms, providing plenty of space for family, guests, or a home office. Outside, the fully fenced backyard is the heart of the home and the perfect place to enjoy summer BBQs, entertaining, relaxing, and making memories. Additional peace of mind comes with a roof that is less than 10 years old and updated mechanicals. With its thoughtful updates, flexible layout, and inviting outdoor space, this home is ready to welcome its next owners. Also listed for rent MLS ID 24217546
USD 315,000

Get email alerts

Don't miss out: be the first to know about new properties

The alert was correctly created

On subscribing you accept the conditions of use and the privacy policy
Alert
Receive new ads in your inbox
Save this search
Receive alerts for new listings

We'll send you an email when we have new properties for: "Houses for sale in West District"

The alert was correctly created

Foote Corners
Bishop's Corner
Get email alerts and be the first to see new listings
Required field
On subscribing I accept the terms of the privacy policy
Perfect! You'll soon start receiving new listings via email
Alert
Receive an email when we have new ads for Houses for sale in West District
Save this search
Filters

Bedrooms

Size (sq.ft)

sq.ft
sq.ft

Price

USD
USD

Property type

Bathrooms

Clear all filters
Receive notifications when new entries are published.