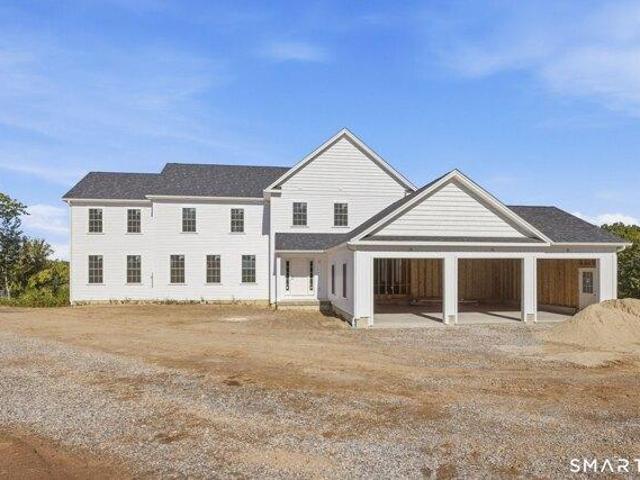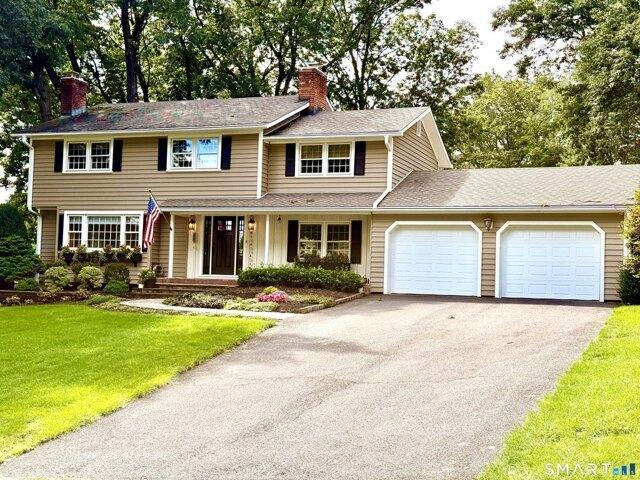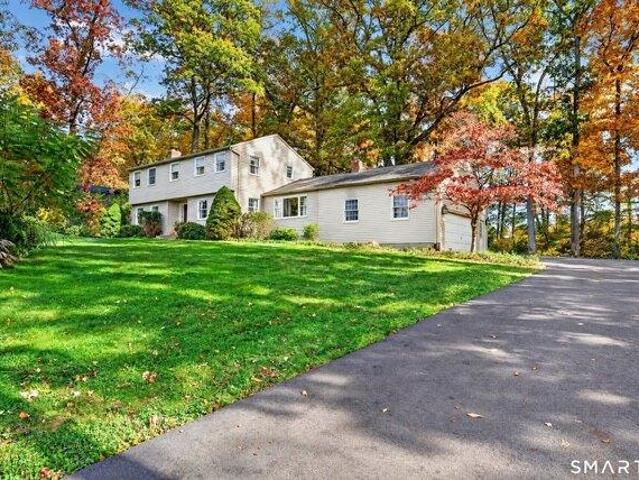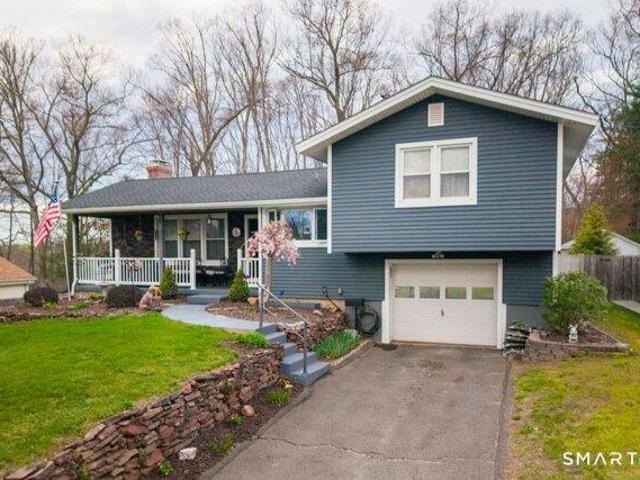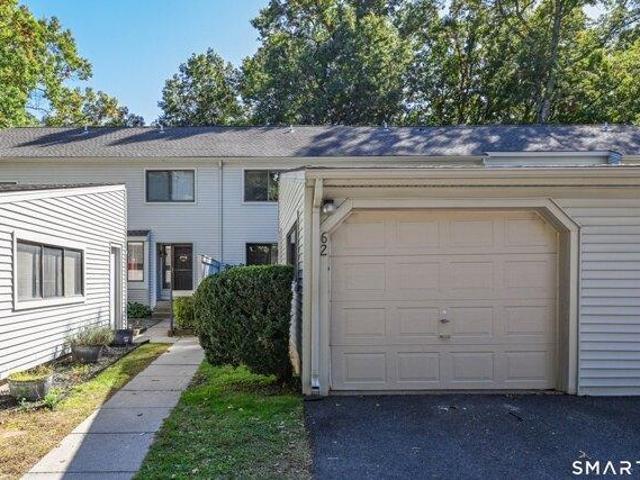
338 houses for sale in West District

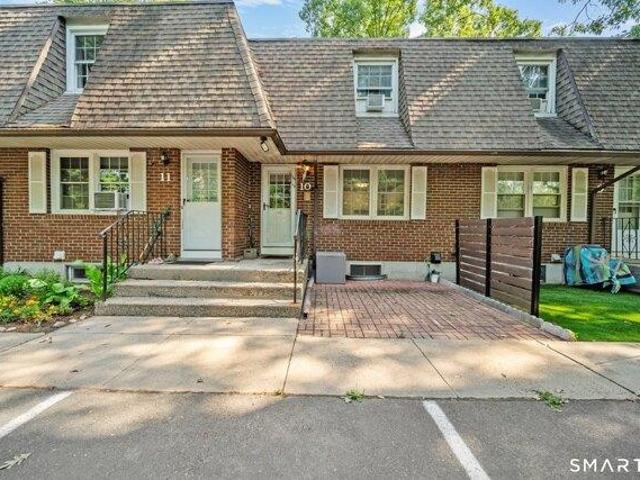
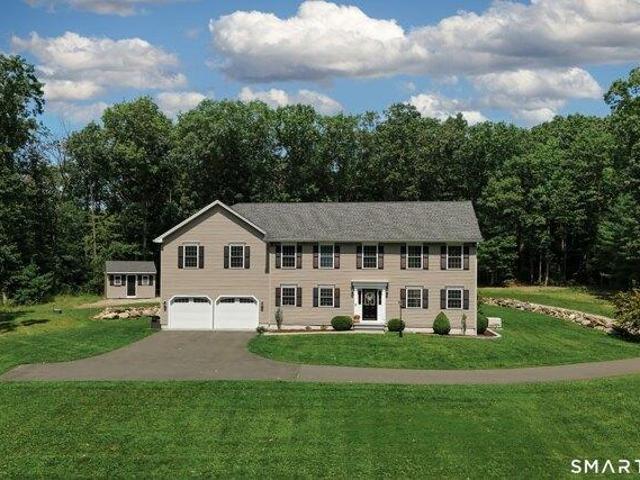
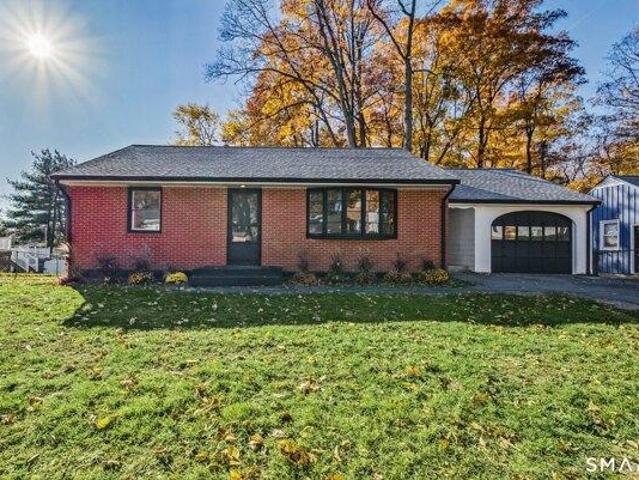
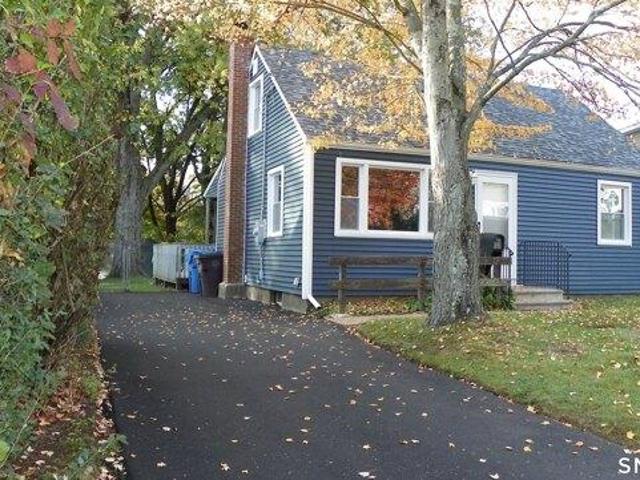
2 bedroom, Farmington CT 06032 106381464
View photo
House · for sale
USD 299,000
USD 227/sq.ft
2 bedroom, Farmington CT 06032 106381464
West District
· 1,313 sq.ft · 2 Bedrooms · 3 Baths · House
· Parking · Deck · Fireplace · Equipped kitchen · Air conditioning · Swimming pool · Cellar
West District · 1,313 sq.ft · 2 Bedrooms · 3 Baths · House · Parking · Deck · Fireplace · Equipped kitchen · Air conditioning · Swimming pool · Cellar
Bring your vision and make this 2-bedroom townhouse your own. Located in desirable condominium community, this unit is freshly painted with new flooring in the basement, kitchen and dining room. The main floor features an open dining room and living room with a gas fireplace and private deck. Two spacious bedrooms connected by a Jack and Jill full bath are located on the upper level with laundry hookup for convenience. This unit also has a finished basement with full bath. A little TLC and this home will be shine. Additional features include gas heat, central air, one car detached garage with storage, and plenty of closet space. Community amenities include inground pool, tennis courts, clubhouse and playground. Located near Tunxis college, UCONN medical, ESPN, and major highways
USD 299,000
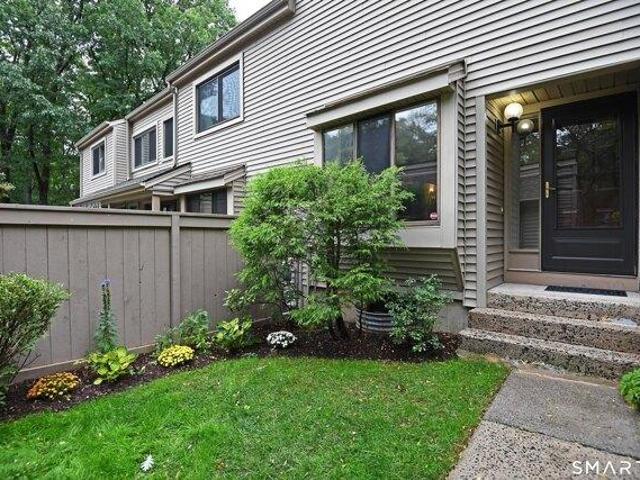
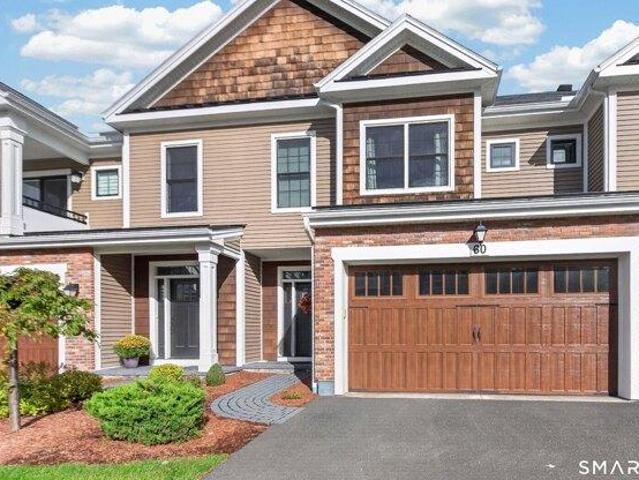
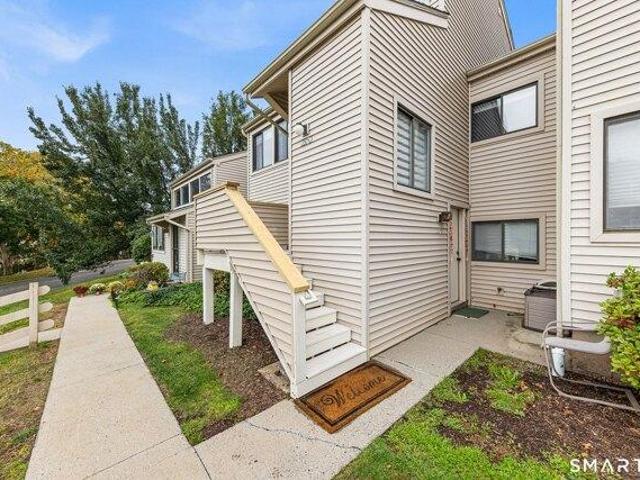
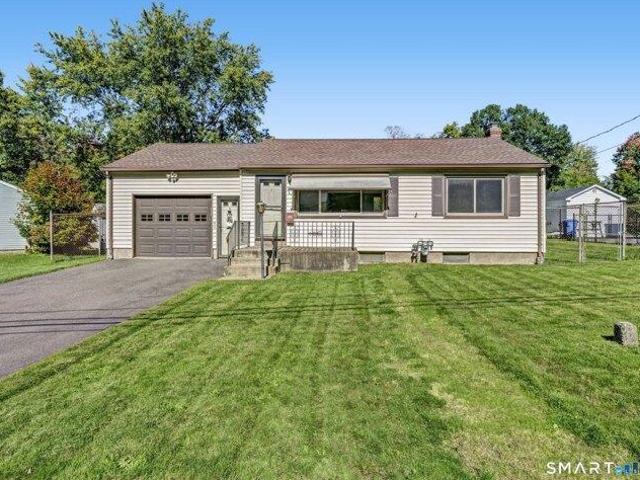
2 bedroom, Farmington CT 06032 106413503
View photo
House · for sale
USD 350,000
USD 186/sq.ft
2 bedroom, Farmington CT 06032 106413503
West District
· 1,873 sq.ft · 2 Bedrooms · 2 Baths · House
· Office room · Deck · Equipped kitchen · Parking · Air conditioning
West District · 1,873 sq.ft · 2 Bedrooms · 2 Baths · House · Office room · Deck · Equipped kitchen · Parking · Air conditioning
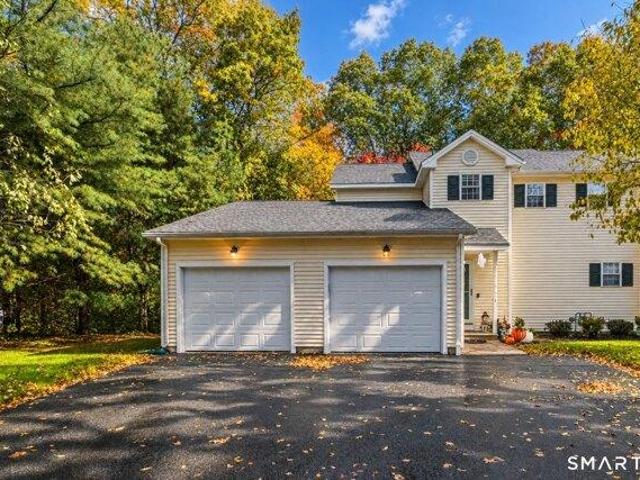
FARMINGTON CHASE UPDATED 2-BR TOWNHOUSE w/GARAGE and FINISHED LOWER LEVEL $350,000 FSBO Farmington, CT Move-in ready, beautifully updated, and offering room to spread out! 1872 sq ft across 3 levels, this 2-bedroom, 1.5-bath home features a refreshed interior, private deck, garage parking, and finished, heated lower level for valuable additional living space. * Updated kitchen - Quartz countertops and new stainless-steel appliances. * Refreshed bathrooms - Updated finishes featuring quartz and tile. * Brand-new HVAC - New gas furnace and central A/C for year-round comfort. * Finished, heated lower level - Ideal for a home office, media room, fitness area. * Garage + additional parking - Convenient parking and valuable storage. * Private deck - Perfect for morning coffee or unwinding after a busy day. * Fresh, move-in-ready interior - New laminate flooring and carpeting, plus a freshly painted deck and garage interior. Convenient to UConn Health, West Hartford Center, Unionville, shoppi
USD 350,000
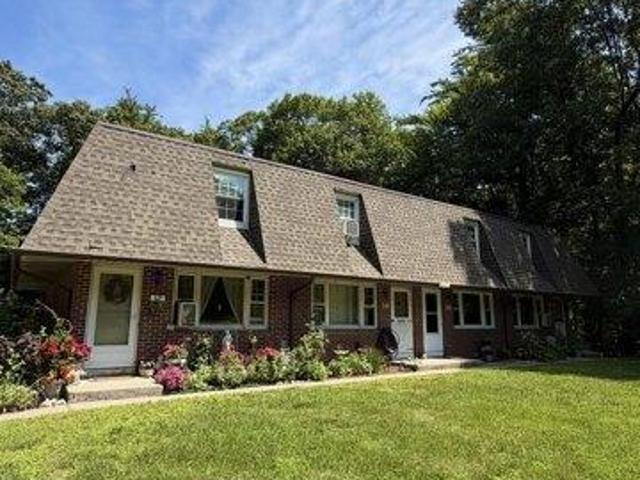
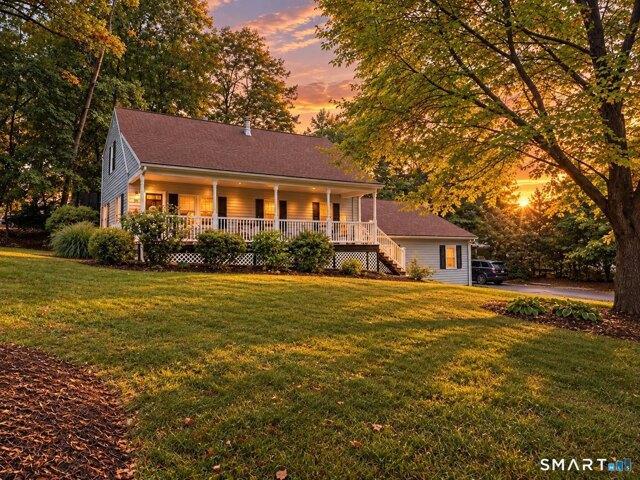
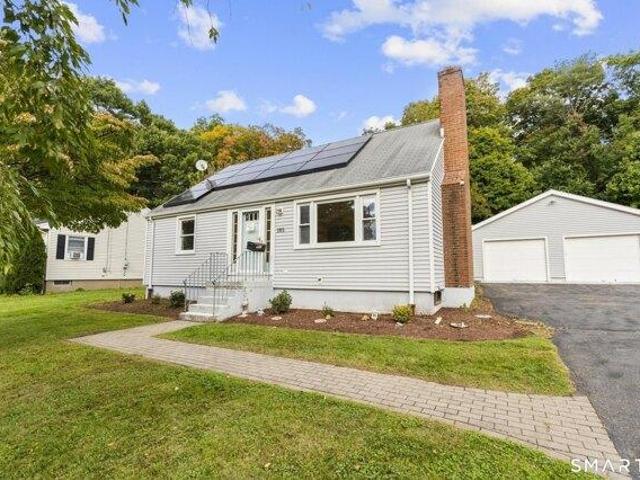
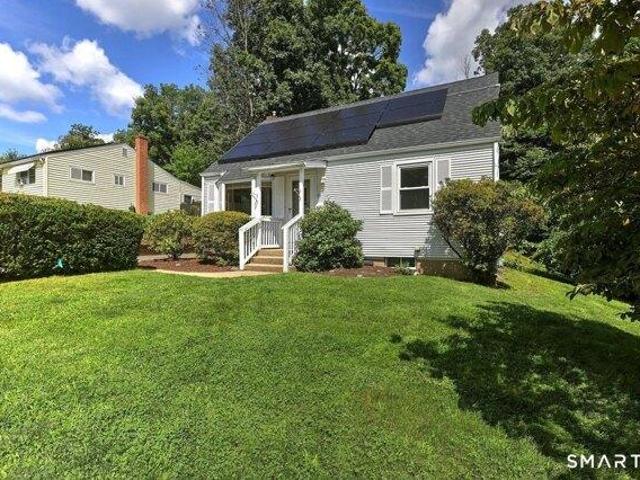
2 bedroom, Burlington CT 06013 106410722
View photo
House · for sale
USD 220,000
USD 217/sq.ft
2 bedroom, Burlington CT 06013 106410722
West District
· 1,012 sq.ft · 2 Bedrooms · 2 Baths · House
· Office room · Equipped kitchen
West District · 1,012 sq.ft · 2 Bedrooms · 2 Baths · House · Office room · Equipped kitchen
Welcome to Woodcrest Condos in Burlington! This well-maintained 2-bedroom, 1.5-bath townhouse offers comfortable living with plenty of space to spread out. The main level features an eat-in kitchen, spacious living room, and convenient half bath. Upstairs, you'll find two generously sized bedrooms and a full bath. The finished lower level provides valuable additional living space, perfect for a family room, home office, exercise area, or whatever suits your needs. Located in the desirable Woodcrest complex in Burlington, this townhouse is a great opportunity for those looking for low-maintenance living in a convenient setting
USD 220,000
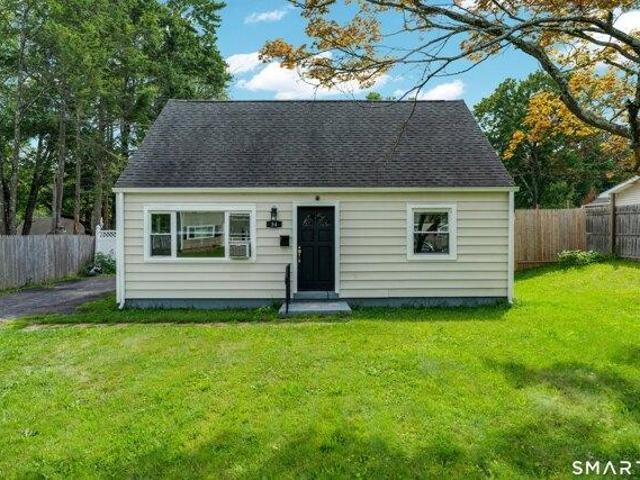
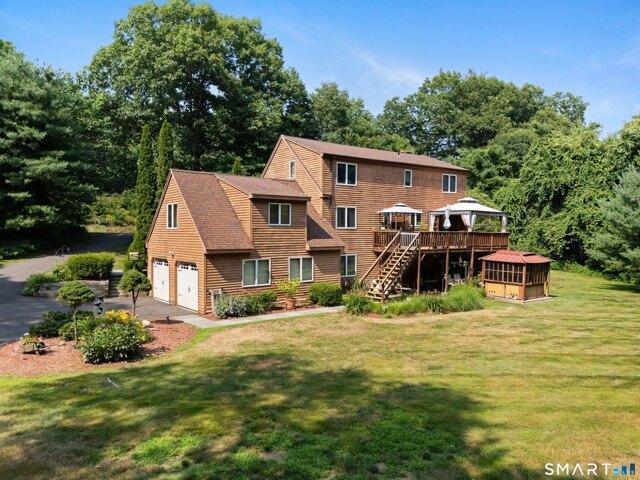
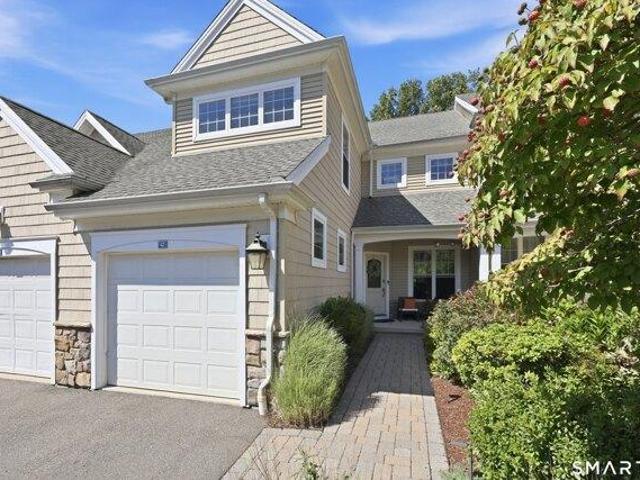
2 bedroom, Burlington CT 06013 106363175
View photo
House · for sale
USD 239,900
USD 237/sq.ft
2 bedroom, Burlington CT 06013 106363175
West District
· 1,012 sq.ft · 2 Bedrooms · 2 Baths · House
· Deck · Equipped kitchen · Parking
West District · 1,012 sq.ft · 2 Bedrooms · 2 Baths · House · Deck · Equipped kitchen · Parking
Welcome to 18 Wood Crest Drive in Burlington! Nestled in a peaceful neighborhood surrounded by picturesque scenery, this beautiful completely renovated townhome offers all the amenities and features for today's buyers. Step inside to a bright and inviting living room, where a large picture window fills the space with natural light and showcases the tranquil setting. The updated kitchen is designed to impress featuring newer appliances, granite countertops, custom cabinetry, and new tile flooring. Adjacent to the kitchen, the dining area features a sliding glass door that leads to an oversized private deck ideal for relaxing, entertaining, or simply enjoying the natural surroundings. Upstairs, you'll find two spacious bedrooms each featuring new engineered hardwood floors creating a cohesive feel throughout. Below the main living area is a staircase to the garage with additional storage space, along with a washer and dryer for added convenience. Ideally located just minutes from schools
USD 239,900
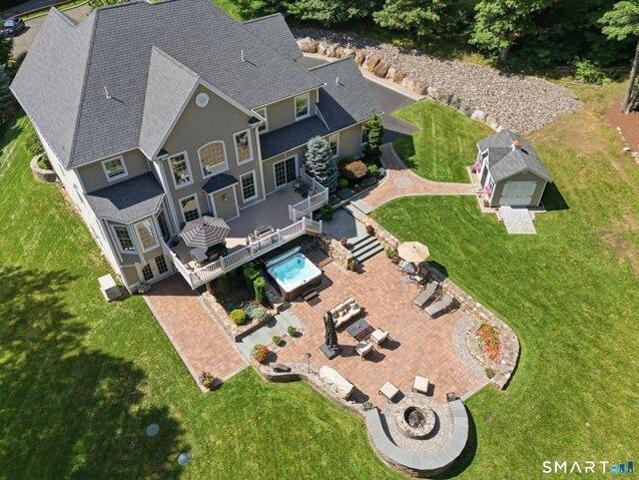
5 bedroom, Burlington CT 06013 106358295
View photo
House · for sale
USD 1,444,000
USD 258/sq.ft
5 bedroom, Burlington CT 06013 106358295
West District
· 5,576 sq.ft · 5 Bedrooms · 6 Baths · House
· Equipped kitchen · Parking
West District · 5,576 sq.ft · 5 Bedrooms · 6 Baths · House · Equipped kitchen · Parking
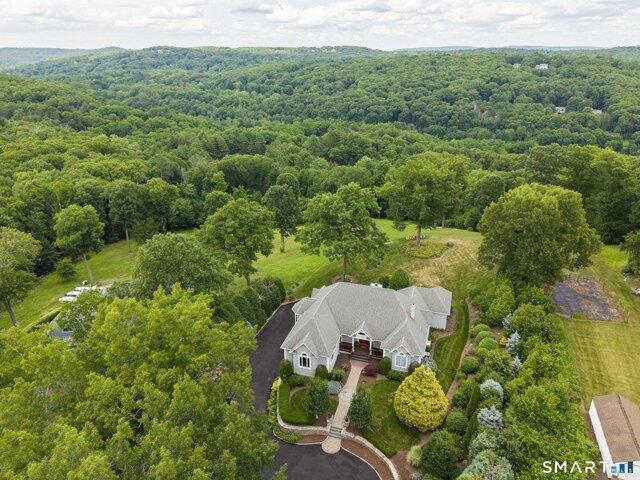
Experience Farmington Valley luxury living with the space, privacy and flexibility today's lifestyle demands. Set on one of Burlington's premier cul-de-sac streets, this exceptional Carrier-built residence offers 5 bedrooms, 5.5 baths and approximately 5,798 sq. ft. of beautifully finished living space designed for everyday comfort and entertaining. A standout feature is the true first-floor multigenerational suite-a complete private living environment with its own entrance, full eat-in kitchen, living area, bright bedroom, private bath, walk-in closet and separate washer and dryer. Ideal for extended family, guests or independent living while remaining connected under one roof. Cathedral ceilings, generous room sizes, abundant natural light, quality finishes and thoughtful updates create an impressive yet welcoming interior. Three-zone geothermal heating and cooling with natural gas backup, along with a heated 3-car garage, adds comfort and functionality. Outside, discover your own pr
USD 1,444,000
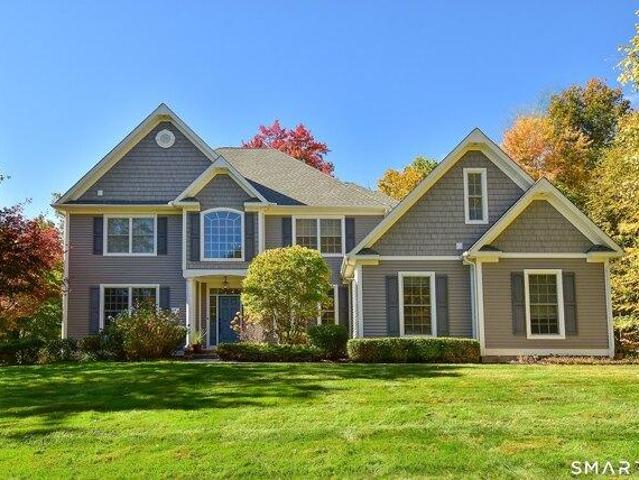
5 bedroom, Burlington CT 06013 106360550
View photo
House · for sale
USD 1,199,900
USD 329/sq.ft
5 bedroom, Burlington CT 06013 106360550
West District
· 3,638 sq.ft · 5 Bedrooms · 4 Baths · House
· Parking · Deck · Equipped kitchen
West District · 3,638 sq.ft · 5 Bedrooms · 4 Baths · House · Parking · Deck · Equipped kitchen
This Vibrant 5 beds,3.5 Bath Multi-Generational Colonial with spacious 3 car garage Can Be Your Next Address At Award Winning Washington Farms Of Burlington. This Sun-Filled Home Boasts a First Level Spacious Suite With Kitchenette, Sitting Room, and Bedroom with Private Bathroom,Step-in Shower and Washer/Dryer! Natural-Gas Dual Sided FP In The Two Story Sun-Filled Family Room Is Lovely and Composite Rear Deck Is Perfect For Gatherings Of Any Kind! The Two-Story Foyer Is Breathtaking and The Chef Style Kitchen Space Includes Stainless Built-in Convection Oven, Microwave, and 4 Burner Natural Gas Cooktop! Separate Breakfast Nook! A Butler Pantry Includes Ample Cabinetry, and A Light Filled Transom That Fits Perfectly Within The Space! Stunning Finishes Throughout This Home Include Designer Granite Finishes, Lighting, and So Much More! Pampering Master Suite w/2 Walk-in Closets and Large Step-in Tile Shower, and Soaking Tub are Lovely Features! Come Home To Pure Indulgence Every Day! Sta
USD 1,199,900
4 bedroom, Farmington CT 06032 106412796
View photo
House · for sale
USD 1,275,000
USD 235/sq.ft
4 bedroom, Farmington CT 06032 106412796
West District
· 5,425 sq.ft · 4 Bedrooms · 5 Baths · House
· Patio · Terrace · Fireplace · Equipped kitchen
West District · 5,425 sq.ft · 4 Bedrooms · 5 Baths · House · Patio · Terrace · Fireplace · Equipped kitchen
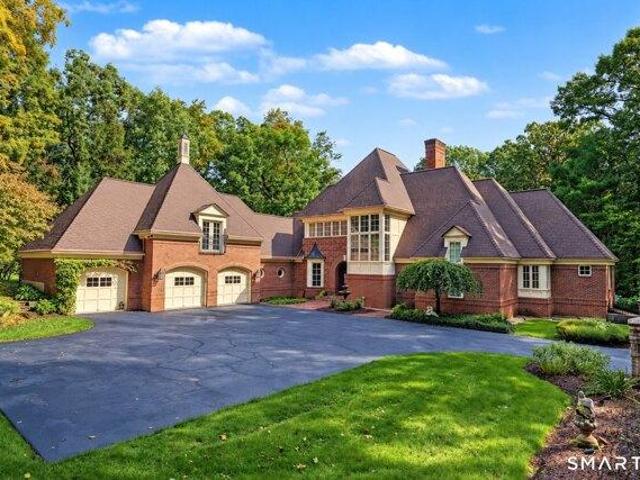
Privately set in sought after convenient east side location amid tranquil 1.89 acre grounds accented by gorgeous stone walls,bluestone patios and layers of lush greenery,this Kemper designed/Daigle built custom brick fine home is as inviting as it is distinctive.Expansive windows and beautifully scaled interiors freshly painted in neutral tones bring light and volume to the open floor plan enriched by finely crafted millwork and exquisite architectural detail.A striking foyer makes a memorable introduction w/graceful archways leading to the stunning Dining Rm w/french door to patio and outdoor fireplace.A remarkable frpl Great Rm w/expanive windows and french door open to another enchanting terrace.Adjoining the GR is a bright,inviting Kitchen w/abundant cabinetry,lg islnd,built in fridge,and sun-filled breakfast rm.Privately tucked away,the main-level Primary Suite is a showstopping retreat w/frpl and leaded-glass accent windows lending warmth and character.New carpet,an incredible cu
USD 1,275,000
3 bedroom, Plainville CT 06062 106435219
View photo
House · for sale
USD 409,900
USD 227/sq.ft
3 bedroom, Plainville CT 06062 106435219
West District
· 1,798 sq.ft · 3 Bedrooms · 3 Baths · House
· Parking · Equipped kitchen · Air conditioning · Cellar
West District · 1,798 sq.ft · 3 Bedrooms · 3 Baths · House · Parking · Equipped kitchen · Air conditioning · Cellar
Welcome home to this charming 3 Bed 2.5 Bath 1,800 square foot end unit condo located in a great location! This home features a main level master suite with a large walk in closet and a recently completely renovated bathroom! The main level also includes a half bathroom, an open living concept with a large livingroom, dining room, and an updated kitchen featuring stainless steel appliances, granite counters and a tiled backsplash! The upper level includes 2 large bedrooms with walk in closets and another full bathroom! The condo also includes a two car attached garage and a full sized basement. The furnace and central air were replaced within the last 2 years. Schedule your showing today!
USD 409,900
4 bedroom, Bristol CT 06010 106341312
View photo
House · for sale
USD 325,000
USD 215/sq.ft
4 bedroom, Bristol CT 06010 106341312
West District
· 1,507 sq.ft · 4 Bedrooms · 2 Baths · House
· Garden · Equipped kitchen · Cellar
West District · 1,507 sq.ft · 4 Bedrooms · 2 Baths · House · Garden · Equipped kitchen · Cellar
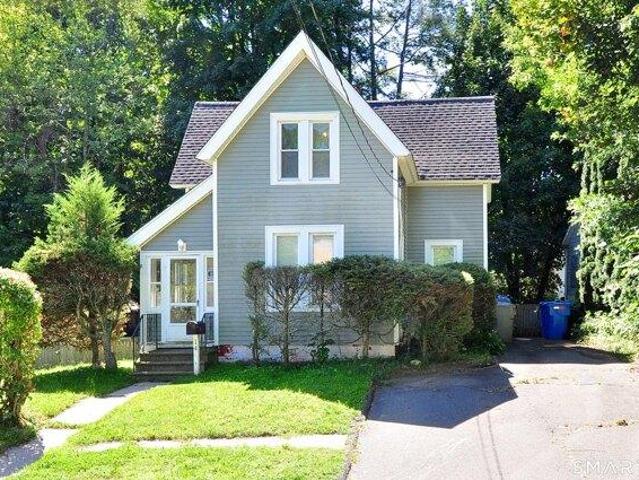
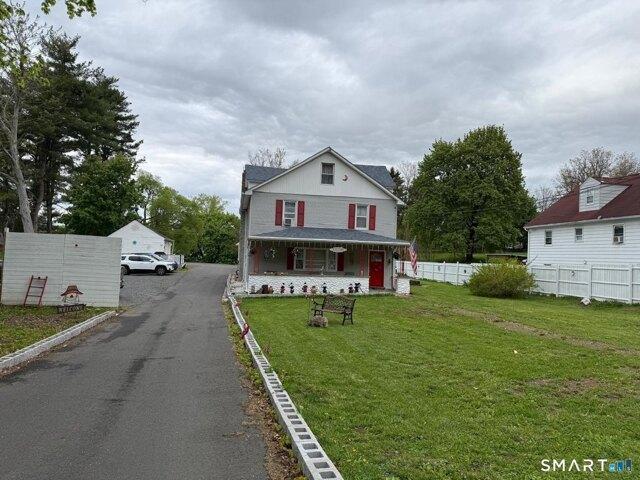
This versatile two-family-style home, currently configured and used as a single-family residence by the current owner. The property offers a flexible layout with two bedrooms and one full bath per unit, providing plenty of space for extended family, guests, or a variety of living arrangements. The upstairs kitchenette has been removed, creating a more traditional single-family setup. With a simple addition of a kitchenette to the upper level, this property could once again function as an excellent two-family option, offering the potential for separate living spaces and added flexibility. Multiple private access points provide convenient entry to each level. There is also a private access point to the shared basement and laundry area, providing convenient access without compromising the privacy of the individual living spaces. The property also features a private backyard, offering a great space for outdoor enjoyment, gardening, entertaining, or relaxing. With its spacious layout, multi
USD 325,000
4 bedroom, Burlington CT 06013 106382164
View photo
House · for sale
USD 795,000
USD 228/sq.ft
4 bedroom, Burlington CT 06013 106382164
West District
· 3,477 sq.ft · 4 Bedrooms · 4 Baths · House
· Office room · Deck · Fireplace · Equipped kitchen
West District · 3,477 sq.ft · 4 Bedrooms · 4 Baths · House · Office room · Deck · Fireplace · Equipped kitchen
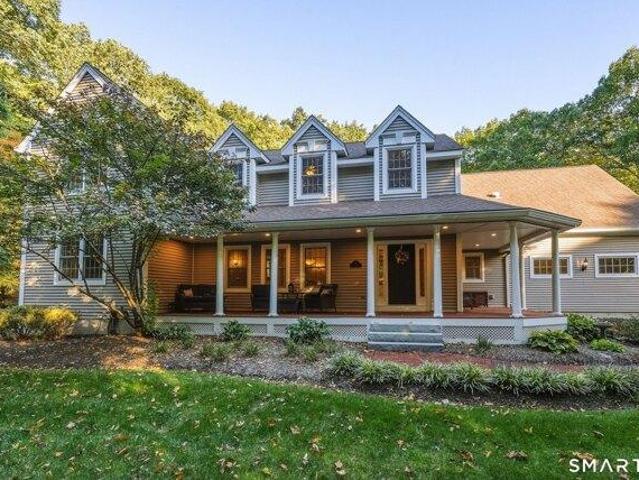
From the moment you arrive, this home welcomes you with exceptional curb appeal and a charming covered front porch the ideal spot for your morning coffee. Nestled on a beautifully landscaped, highly private lot, this property offers a peaceful sanctuary designed for easy everyday living. An inviting interior where the large kitchen is the heart of the home and features granite countertops, custom cabinetry, abundant storage and high-end appliances. Glass doors lead out to the back deck surrounded by lush greenery tailored for alfresco dining and outdoor grilling. The dining room sits adjacent to the kitchen and family room which centers around a cozy fireplace with a versatile nook that can serve as a sitting area or casual dining. The home office offers a quiet, dedicated space for remote work. Upstairs featuring hardwood floors and the primary bedroom and bathroom has soaking tub, dual vanities, a separate shower w/ generous walk-in closet space. 2 additional bedrooms share a full ha
USD 795,000
4 bedroom, Burlington CT 06013 106409477
View photo
House · for sale
USD 724,900
USD 258/sq.ft
4 bedroom, Burlington CT 06013 106409477
West District
· 2,809 sq.ft · 4 Bedrooms · 3 Baths · House
· Office room · Gym · Deck · Fireplace · Equipped kitchen
West District · 2,809 sq.ft · 4 Bedrooms · 3 Baths · House · Office room · Gym · Deck · Fireplace · Equipped kitchen
There's something special about coming home to 55 Stone Rd. Tucked at the end of a winding driveway on 3.94 private, wooded acres, this 2012 Colonial gives you the feeling of a true retreat without giving up the convenience of being close to Burlington, Farmington, Unionville, Bristol, and Canton. Inside, sunlight fills the open living spaces, with a stone fireplace adding warmth to the family room and a granite kitchen with breakfast nook that keeps everyone connected. Outside is where the lifestyle really shines. Start the day with coffee surrounded by trees, spend summer evenings grilling on the new Trex deck with built-in lighting, or simply enjoy the peace and privacy of having nearly four acres to call your own. Upstairs, four bedrooms include a primary suite with walk-in closet, plus an incredible 23' x 23' bonus room ready for movie nights, a home gym, playroom, office, or the ultimate hangout space. And the big upgrades are already done: whole-house generator, tankless hot wat
USD 724,900
3 bedroom, Farmington CT 06032 106409432
View photo
House · for sale
USD 789,900
USD 299/sq.ft
3 bedroom, Farmington CT 06032 106409432
West District
· 2,637 sq.ft · 3 Bedrooms · 4 Baths · House
· Gym · Equipped kitchen · Parking
West District · 2,637 sq.ft · 3 Bedrooms · 4 Baths · House · Gym · Equipped kitchen · Parking
A rare opportunity to experience sophisticated, maintenance-free living at The Yorkshire, in Farmington, CT. This exceptional 2,800 SF townhome offers sophisticated style and effortless comfort with 3 bedrooms, 3.5 baths, and a 2-car garage. Beautiful hardwood floors, refined finishes, and an inviting open floor plan create an ideal setting for everyday living and entertaining. The designer kitchen features granite countertops, premium appliances, elegant cabinetry, and exceptional functionality. The spacious primary suite offers a serene retreat, while the fully finished lower level-with its own full bath-provides versatile space for a media room, gym, recreation area, or guest retreat. A charming pocket study provides the perfect private workspace or reading nook. Beautifully appointed and thoughtfully designed, this exceptional Yorkshire residence offers a rare combination of luxury, space, and convenience in one of Farmington's desirable communities
USD 789,900
3 bedroom, Farmington CT 06085 106446373
View photo
House · for sale
USD 459,900
USD 305/sq.ft
3 bedroom, Farmington CT 06085 106446373
West District
· 1,507 sq.ft · 3 Bedrooms · 2 Baths · House
· Parking
West District · 1,507 sq.ft · 3 Bedrooms · 2 Baths · House · Parking
Welcome to this completely gut-renovated home in the desirable Lake Garda neighborhood, beautifully remodeled in March 2026 and ready for its next owners! The second floor features a private primary suite with a spacious bedroom, two closets, and an enormous primary bathroom complete with an oversized, full-tile shower ready for your finishing touches. The lower level offers a full bathroom, two additional bedrooms, one of which is currently being used as a convenient laundry room but can easily be converted back into a bedroom to suit your needs. Additional highlights include a new water heater, a newer furnace, and an oversized attached two-car garage. Situated on the largest corner lot in the Lake Garda neighborhood, this home offers a fantastic opportunity to enjoy a fully remodeled property with space, flexibility, and room to make it your own
USD 459,900
3 bedroom, New Britain CT 06053 106443535
View photo
House · for sale
USD 315,000
USD 245/sq.ft
3 bedroom, New Britain CT 06053 106443535
West District
· 1,281 sq.ft · 3 Bedrooms · 1 Bath · House
· Garden · Office room · Equipped kitchen
West District · 1,281 sq.ft · 3 Bedrooms · 1 Bath · House · Garden · Office room · Equipped kitchen
MOTIVATED SELLER! This charming Cape offers a warm and inviting layout with plenty of space to feel right at home. The spacious living room flows right into a fully equipped kitchen with stainless steel appliances and offers the perfect setting for everyday meals. The first floor features a comfortable bedroom, full bathroom, and convenient laundry. Upstairs, you'll find two additional bedrooms, providing plenty of space for family, guests, or a home office. Outside, the fully fenced backyard is the heart of the home and the perfect place to enjoy summer BBQs, entertaining, relaxing, and making memories. Additional peace of mind comes with a roof that is less than 10 years old and updated mechanicals. With its thoughtful updates, flexible layout, and inviting outdoor space, this home is ready to welcome its next owners. Also listed for rent MLS ID 24217546
USD 315,000
3 bedroom, New Britain CT 06053 106382414
View photo
House · for sale
USD 299,900
USD 212/sq.ft
3 bedroom, New Britain CT 06053 106382414
West District
· 1,410 sq.ft · 3 Bedrooms · 2 Baths · House
· Garden · Equipped kitchen
West District · 1,410 sq.ft · 3 Bedrooms · 2 Baths · House · Garden · Equipped kitchen
Take a look at this terrific home located on a quiet Cul De Sac with easy convenient access to freeways, shopping and dining. Move in ready with the right updates completed for you to live worry free right now. With gleaming hardwood floors to greet you, the main floor consists of the living room, eat in kitchen with durable and easy clean laminate floors, 2 bedrooms and an updated full bathroom. The lower level has two additional finished rooms, 1 bedroom and 1 flex room (no closet), a laundry area, has a walk out to the back yard and large windows to allow plenty of light in. Recent roof, boiler, and updated oil tank, granite counter tops with premium deep sink and pull out faucet, new wall oven, new cook top, some new windows, and paint throughout. This home only had one previous owner before this refresh, and was impeccably maintained
USD 299,900
2 bedroom, New Britain CT 06053 106444586
View photo
House · for sale
USD 300,000
USD 253/sq.ft
2 bedroom, New Britain CT 06053 106444586
West District
· 1,184 sq.ft · 2 Bedrooms · 2 Baths · House
· Balcony · Fireplace · Equipped kitchen · Swimming pool
West District · 1,184 sq.ft · 2 Bedrooms · 2 Baths · House · Balcony · Fireplace · Equipped kitchen · Swimming pool
Simply stunning! Welcome home to this gorgeous, turnkey unit at West Farms Village. Conveniently located on the Farmington/New Britain/West Hartford line, you'll have immediate access to retail nirvana, I-84, Route 9, and UConn Health, while enjoying coveted onsite amenities including a pool, clubhouse, and tennis courts all in a park-like setting with scenic walking trails. The versatile, bi-level layout is sun-splashed with plenty of space for comfortable entertaining. At the heart of the unit is a fully renovated kitchen featuring shaker-style cabinetry, a stylish tile backsplash, stainless steel appliances, granite countertops, and a large pass-through with bar seating. The generously sized living room is framed by a custom built-in and a wood-burning fireplace. The adjacent space serves as an ideal private study or dining area (or potential 3rd bedroom) with a slider to a serene private balcony. A spacious bedroom with great closet space, an updated full bathroom, and in-unit laun
USD 300,000
4 bedroom, New Britain CT 06053 106445366
View photo
House · for sale
USD 349,900
USD 246/sq.ft
4 bedroom, New Britain CT 06053 106445366
West District
· 1,421 sq.ft · 4 Bedrooms · 2 Baths · House
· Office room · Equipped kitchen
West District · 1,421 sq.ft · 4 Bedrooms · 2 Baths · House · Office room · Equipped kitchen
Welcome to 103 Robindale Dr, a beautifully transformed 4-bedroom, 2-bath home that has been thoughtfully updated from top to bottom. The freshly refinished hardwood floors add warmth and character throughout the home, while the updated kitchen features brand-new cabinets, countertops, and appliances, creating a fresh and inviting space for cooking, gathering, and entertaining. Both bathrooms have been fully remodeled with sleek granite-counter vanities and updated fixtures. The main level offers a comfortable and spacious living area, while the upstairs provides additional space perfect for bedrooms, a home office, or a recreation area. Conveniently located just minutes from I-84, with easy access to local farms, lakes, shopping, and everyday amenities, this home offers both comfort and convenience. With modern updates, generous living space, and a move-in-ready feel, 103 Robindale Dr is ready for its next owner to make it their own. Come see everything this home has to offer!
USD 349,900
4 bedroom, Burlington CT 06013 106383577
View photo
House · for sale
USD 475,000
USD 149/sq.ft
4 bedroom, Burlington CT 06013 106383577
West District
· 3,175 sq.ft · 4 Bedrooms · 3 Baths · House
· Garden · Deck · Fireplace
West District · 3,175 sq.ft · 4 Bedrooms · 3 Baths · House · Garden · Deck · Fireplace
Welcome to a home that truly offers something special in every season! Set on a beautifully maintained and private 2.01-acre lot, this charming Cont Cape offers 3,183 sq ft of finished living space on 3 levels, with plenty of room to relax, entertain, work from home, and enjoy the outdoors. One of the property's most memorable features is its peaceful setting along Bradley Brook. Spend summer afternoons relaxing by the gazebo and outdoor fireplace, listening to the brook and watching the trout pass by. A covered deck overlooks the beautifully groomed yard and provides a wonderful spot for morning coffee, outdoor dining, or simply enjoying the surroundings. Inside, the spacious eat-in kit features a granite-topped center island, tile floor, SS appliances, and easy access to the covered deck. The sunken formal LR, currently being used as the formal DR, is highlighted by a large wood-burning FP that adds warmth and character to the space. The main level also includes a generously sized BR
USD 475,000
4 bedroom, New Britain CT 06053 106444251
View photo
House · for sale
USD 359,900
USD 303/sq.ft
4 bedroom, New Britain CT 06053 106444251
West District
· 1,184 sq.ft · 4 Bedrooms · 1 Bath · House
· Equipped kitchen
West District · 1,184 sq.ft · 4 Bedrooms · 1 Bath · House · Equipped kitchen
Truly Own Your Home - No Condo Fees, No HOA Welcome to this beautifully updated single-family home where you own the land and enjoy complete freedom from condo association fees or HOA restrictions. This is real ownership you can truly call your own. Step inside to find a bright, move-in-ready home filled with thoughtful updates throughout. The kitchen features brand-new soft-close cabinets, elegant granite countertops, a ceramic tile backsplash, and stylish vinyl plank flooring, complete with a full suite of new stainless-steel appliances including a gas stove, refrigerator, and microwave. Fresh updates continue throughout the home: new thermal-pane windows, new vinyl siding, a new gas hot water heater, and a newer gas furnace. The living room, hallway, and lower-level bedrooms showcase refinished hardwood floors stained and protected with three coats of urethane. Upstairs bedrooms feature new vinyl plank flooring. A new Hunter ceiling fan anchors the living room, complemented by mostl
USD 359,900
2 bedroom, New Britain CT 06053 106442560
View photo
House · for sale
USD 250,000
USD 301/sq.ft
2 bedroom, New Britain CT 06053 106442560
West District
· 829 sq.ft · 2 Bedrooms · 1 Bath · House
· Garden · Deck · Equipped kitchen
West District · 829 sq.ft · 2 Bedrooms · 1 Bath · House · Garden · Deck · Equipped kitchen
A GREAT PLACE TO START, DOWNSIZE, OR SIMPLY ENJOY A MORE MANAGEABLE HOME! Welcome to this adorable ranch in the Batterson Park area, ideally situated near West Hartford, I-84, and shopping destinations, making commuting and everyday errands a breeze. Lovingly owned by the same family since 1958, this home offers a wonderful opportunity to build equity, personalize your surroundings, and create a space that reflects your own style. In good overall condition, the home is ready for its next chapter and offers plenty of potential for those with vision and imagination. The eat-in kitchen features sliders leading to a deck, perfect for enjoying your morning coffee, summer barbecues, or relaxing while overlooking the fabulous level backyard. Surrounded by mature trees and established shrubs, the spacious yard is fully fenced, making it ideal for pets, gardening, outdoor entertaining, or simply enjoying the privacy of your own outdoor retreat. Additional features include efficient natural gas
USD 250,000
4 bedroom, New Britain CT 06053 106443285
View photo
House · for sale
USD 349,900
USD 250/sq.ft
4 bedroom, New Britain CT 06053 106443285
West District
· 1,399 sq.ft · 4 Bedrooms · 2 Baths · House
· Garden · Gym · Fireplace · Equipped kitchen · Air conditioning · Cellar
West District · 1,399 sq.ft · 4 Bedrooms · 2 Baths · House · Garden · Gym · Fireplace · Equipped kitchen · Air conditioning · Cellar
Welcome home to this well-maintained 4-bedroom, 1.5 bath Cape in a highly desirable New Britain neighborhood. Open family room with wood-burning fireplace, beautiful hardwood and tiled floors throughout with lots of natural light! Steps from the family room is your kitchen equipped with stainless steel appliances which flows into a large dining room with a bay window perfect for entertaining. Two bedrooms on the main level along with an updated full bath and 1/2 bath in MBR. Two additional bedrooms located upstairs, one with access to attic crawl space. Comfortable summertime living with central air and freshly painted throughout. Clean, spacious basement with plenty of room for storage, a workshop or home gym. Newer front-load washer and dryer both stay. All mechanicals and windows are newer. New roof (2023). Large, private and level, fenced in backyard with mature plantings and lots of room for entertaining, gardening, outdoor activities and more. Paved driveway can accommodate off-s
USD 349,900
2 bedroom, Farmington CT 06032 106381440
View photo
House · for sale
USD 549,900
USD 244/sq.ft
2 bedroom, Farmington CT 06032 106381440
West District
· 2,250 sq.ft · 2 Bedrooms · 4 Baths · House
· Office room · Swimming pool · Deck · Fireplace · Equipped kitchen
West District · 2,250 sq.ft · 2 Bedrooms · 4 Baths · House · Office room · Swimming pool · Deck · Fireplace · Equipped kitchen
COMING SOON! Welcome to Bradford Walk, an award-winning condominium community offering quality construction, beautiful surroundings and sought-after amenities. This spacious home welcomes you with gleaming hardwood floors that extend throughout. The inviting living room features a gas fireplace and direct access to the deck, creating the perfect space for relaxing or entertaining indoors and out. The updated kitchen features granite countertops, a tile backsplash and striking black stainless-steel appliances complemented by white cabinetry. Just off the kitchen, the formal dining room is beautifully finished with crown molding, wainscoting and a chandelier. The spacious primary suite offers a generous walk-in closet and spa-like private bath with double sinks, Jacuzzi tub and tiled shower. The second bedroom also features an oversized walk-in closet with a full bath conveniently located just outside the door. Upstairs, a versatile loft provides additional space for a home office, media
USD 549,900
4 bedroom, Burlington CT 06013 106408283
View photo
House · for sale
USD 1,200,000
USD 248/sq.ft
4 bedroom, Burlington CT 06013 106408283
West District
· 4,822 sq.ft · 4 Bedrooms · 5 Baths · House
· Deck · Fireplace
West District · 4,822 sq.ft · 4 Bedrooms · 5 Baths · House · Deck · Fireplace
PERCHED TO CAPTURE BREATHTAKING VIEWS, THIS EXCEPTIONAL PROPERTY IS NOW OFFERED AT AN ENTICING NEW PRICE by sellers ready to make their next move. Privately situated on 2.87 secluded acres on the east side of town, this spectacular French Country home offers unparalleled tranquility just minutes from the centers of Burlington, Farmington, Canton, and Avon. A natural paradise of exquisite specimen trees and botanical gardens worthy of Cottages and Gardens magazine, the property is very special where you can watch eagles soar and storms dramatically roll across the horizon. The seamless flow between formal and casual living spaces makes the home equally suited for intimate family gatherings or huge parties. A circular drive and welcoming front porch lead to a dramatic living room featuring 10-foot ceilings, refinished hardwood floors, custom built-ins, lovely fireplace, and walls of glass that let the light pour in. Two sets of French doors open to an expansive 40-foot deck overlooking a
USD 1,200,000
7 bedroom, New Britain CT 06053 106445755
View photo
House · for sale
USD 699,999
USD 257/sq.ft
7 bedroom, New Britain CT 06053 106445755
West District
· 2,723 sq.ft · 7 Bedrooms · 5 Baths · House
· Equipped kitchen · Swimming pool
West District · 2,723 sq.ft · 7 Bedrooms · 5 Baths · House · Equipped kitchen · Swimming pool
Exceptional investment opportunity- well maintained 2 family units with additional income producing. Updated kitchen, bathrooms throughout. All appliances are staying except the refrigerator from the pool room. This property offers great potential
USD 699,999
5 bedroom, Burlington CT 06013 106408524
View photo
House · for sale
USD 489,900
USD 225/sq.ft
5 bedroom, Burlington CT 06013 106408524
West District
· 2,174 sq.ft · 5 Bedrooms · 2 Baths · House
· Deck · Equipped kitchen · Parking
West District · 2,174 sq.ft · 5 Bedrooms · 2 Baths · House · Deck · Equipped kitchen · Parking
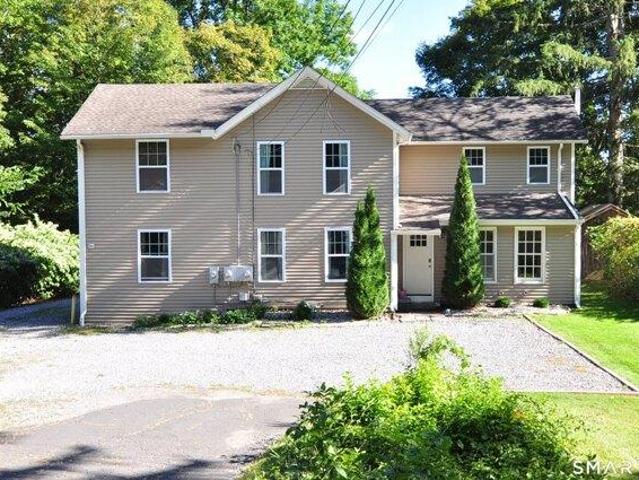
Rare opportunity to own a meticulously cared-for two-family home in a beautiful and peaceful Burlington setting. Surrounded by privacy and nature, this low-maintenance property offers exceptional flexibility for investors, owner-occupants, or those seeking a multi-generational living arrangement. Numerous improvements and upgrades have already been completed, making this a truly turnkey opportunity. Recent updates include new propane boilers, on-demand hot water, a new deck in 2026, updated flooring, remodeled kitchens and bathrooms, fresh paint, and the addition of a third bedroom to the first-floor unit, along with many other improvements. Enjoy plenty of off-street parking and a serene setting that provides the perfect balance of privacy and convenience. Whether you are looking to add a quality property to your investment portfolio, offset your mortgage with rental income, or create a comfortable home for extended family, this versatile property offers endless possibilities. Enjoy t
USD 489,900
3 bedroom, Plainville CT 06062 106385476
View photo
House · for sale
USD 369,900
USD 324/sq.ft
3 bedroom, Plainville CT 06062 106385476
West District
· 1,141 sq.ft · 3 Bedrooms · 1 Bath · House
· Deck · Fireplace · Parking · Cellar
West District · 1,141 sq.ft · 3 Bedrooms · 1 Bath · House · Deck · Fireplace · Parking · Cellar
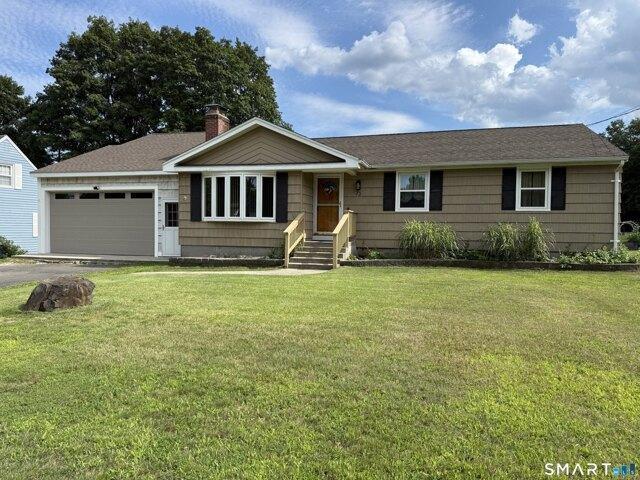
Welcome to this charming 3-bedroom, 1-bath ranch in the heart of Plainville! Enjoy comfortable single-level living with a versatile layout. The sunken living room features a cozy fireplace, perfect for relaxing evenings at home. The property includes an oversized one-car garage with an unfinished breezeway, offering potential for additional living space, a mudroom, or laundry area. A full basement provides ample storage and the option to add a second bathroom, with easy access from both the interior of the home and the garage. Step outside to the deck overlooking a spacious, flat backyard-ideal for entertaining, gardening, or relaxing. Solar panels add energy efficiency and electricity bill savings. This ranch offers plenty of possibilities for your next home!
USD 369,900
4 bedroom, Burlington CT 06013 106358096
View photo
House · for sale
USD 899,000
USD 257/sq.ft
4 bedroom, Burlington CT 06013 106358096
West District
· 3,498 sq.ft · 4 Bedrooms · 4 Baths · House
· Fireplace · Equipped kitchen
West District · 3,498 sq.ft · 4 Bedrooms · 4 Baths · House · Fireplace · Equipped kitchen
Currently under construction, this impressive home offers a thoughtfully designed residence with quality finishes and modern amenities throughout. The open-concept floor plan is designed for comfortable living and entertaining, with hardwood flooring throughout the first floor, upstairs hallway, and laundry room. The spacious living area is anchored by a large gas fireplace with slate hearth and surround. The kitchen is both stylish and functional, featuring white raised panel cabinetry, 42 upper cabinets with crown molding, granite countertops, an oversized center island with seating, recessed lighting, and a GE stainless steel appliance package. Upstairs, the primary suite offers an enormous walk-in closet and a luxurious en-suite bathroom with an oversized his and hers shower, soaking tub, and custom tile work. The second bedroom features its own private en-suite bathroom, while the third and fourth bedrooms share a convenient Jack-and-Jill bathroom. A second-floor laundry room adds
USD 899,000
3 bedroom, Plainville CT 06062 106341498
View photo
House · for sale
USD 564,900
USD 255/sq.ft
3 bedroom, Plainville CT 06062 106341498
West District
· 2,207 sq.ft · 3 Bedrooms · 3 Baths · House
· Patio · Garden · Office room · Deck · Fireplace · Equipped kitchen
West District · 2,207 sq.ft · 3 Bedrooms · 3 Baths · House · Patio · Garden · Office room · Deck · Fireplace · Equipped kitchen
Stunning colonial home with all of the charm and nothing to be done, just move right in! As you enter the home, you are greeted by beautiful slate flooring in the foyer leading to hardwood floors and crown molding throughout the first floor. The living room has a large window, flooding the room with natural light, and custom built-ins. The kitchen has gorgeous custom cabinetry, granite countertops and the dining room gives access to the back deck and yard. On the way to the family room there is a half bath and a custom closet/pantry. The family room with built-ins, a fireplace and a slider to the back patio rounds out the first floor. On the second floor you will find a large office with hardwood floors and built-in shelving, which could be used as a 4th bedroom or even split into 2 additional bedrooms. The other two bedrooms on this floor have wall to wall carpeting while the primary bedroom has hardwood flooring, two closets and a full bathroom with walk-in shower. The dry, unfinishe
USD 564,900
4 bedroom, Farmington CT 06032 106445300
View photo
House · for sale
USD 580,000
USD 210/sq.ft
4 bedroom, Farmington CT 06032 106445300
West District
· 2,756 sq.ft · 4 Bedrooms · 3 Baths · House
· Office room · Deck · Fireplace · Equipped kitchen · Parking
West District · 2,756 sq.ft · 4 Bedrooms · 3 Baths · House · Office room · Deck · Fireplace · Equipped kitchen · Parking
Welcome to this wonderful 4-bed, 2.5-bath Colonial, nestled on a beautiful acre in a sought-after Farmington neighborhood. From the front-to-back living room with hardwood floors, wood-burning fireplace, and slider to the covered deck, to the inviting family room with a second fireplace, this home offers fantastic space for everyday living and entertaining. Generously sized eat-in kitchen features tons of cabinetry and open to the family room. A formal dining room provides additional flexibility and could easily serve as a home office or other bonus space. A convenient half bath with laundry completes the first floor. Upstairs, the primary bedroom suite features a full bath, along with three additional generously sized bedrooms and a second full bath. Hardwood floors extend throughout most of the home. Partially finished lower level offers additional living space. Access the oversized two-car garage from both the family room and lower level. The home sits on a beautiful (private) lot w
USD 580,000
2 bedroom, Plainville CT 06062 106359191
View photo
House · for sale
USD 339,900
USD 322/sq.ft
2 bedroom, Plainville CT 06062 106359191
West District
· 1,055 sq.ft · 2 Bedrooms · 1 Bath · House
· Garden · Deck · Fireplace · Equipped kitchen · Parking
West District · 1,055 sq.ft · 2 Bedrooms · 1 Bath · House · Garden · Deck · Fireplace · Equipped kitchen · Parking
Well-maintained split-level home offering 2 bedrooms and 1 updated full bath. Features include hardwood floors throughout, a spacious combination living and dining area with built-in shelves, a fireplace, and French doors. The galley kitchen is equipped with granite countertops, tile backsplash, and newer appliances. The partially finished lower level provides additional living space and features a second fireplace with pellet stove, laundry area, and toilet. Additional highlights include a 1-car garage, newer roof and siding completed in 2022, and a large backyard that is great for entertaining. The property also includes a deck, which is in need of repair and will not be repaired by the seller. Situated on a quiet dead-end street, this home is being sold AS IS. Make your private showing today
USD 339,900

Get email alerts

Don't miss out: be the first to know about new properties

The alert was correctly created

On subscribing you accept the conditions of use and the privacy policy
Alert
Receive new ads in your inbox
Save this search
Receive alerts for new listings

We'll send you an email when we have new properties for: "Houses for sale in West District"

The alert was correctly created

Foote Corners
Bishop's Corner
Get email alerts and be the first to see new listings
Required field
On subscribing I accept the terms of the privacy policy
Perfect! You'll soon start receiving new listings via email
Alert
Receive an email when we have new ads for Houses for sale in West District
Save this search
Filters

Bedrooms

Size (sq.ft)

sq.ft
sq.ft

Price

USD
USD

Property type

Bathrooms

Clear all filters
Receive notifications when new entries are published.