360 houses for sale in West District

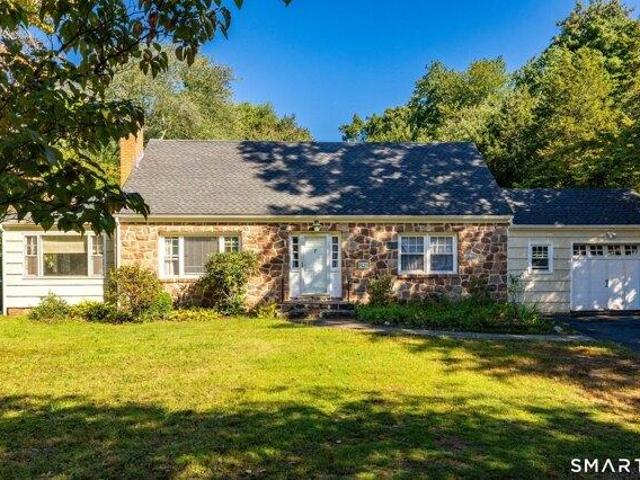
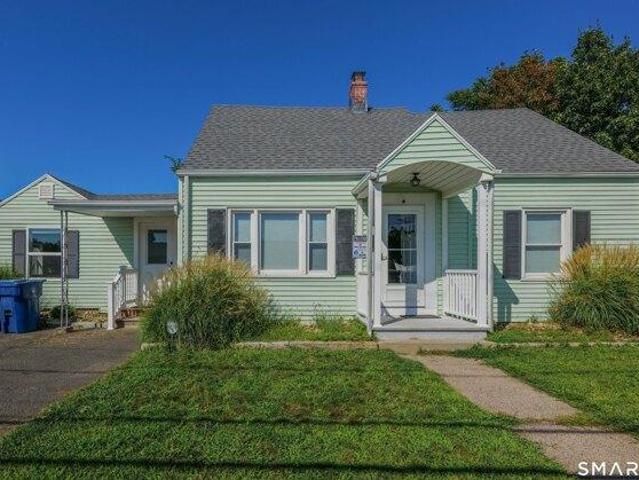
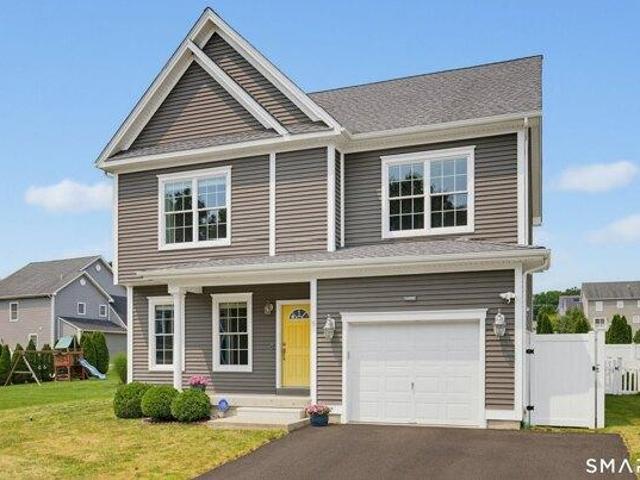
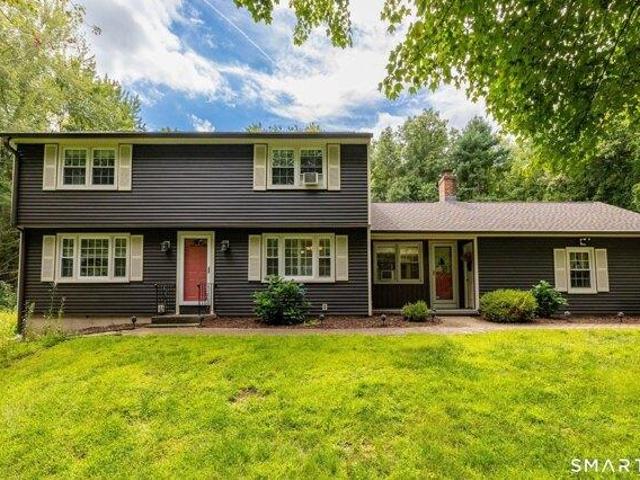
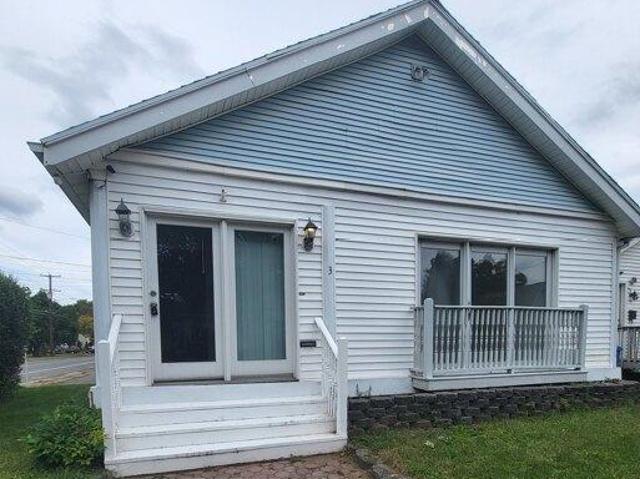
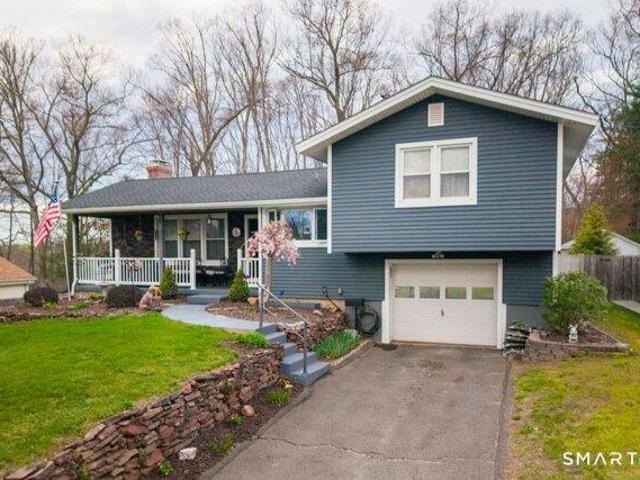
3 bedroom, Plainville CT 06062 106363200
View photo
House · for sale
USD 355,000
USD 320/sq.ft
3 bedroom, Plainville CT 06062 106363200
West District
· 1,109 sq.ft · 3 Bedrooms · 2 Baths · House
· Air conditioning
West District · 1,109 sq.ft · 3 Bedrooms · 2 Baths · House · Air conditioning
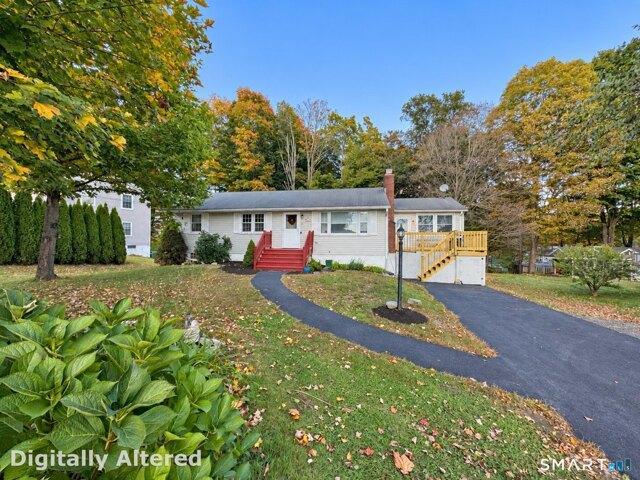
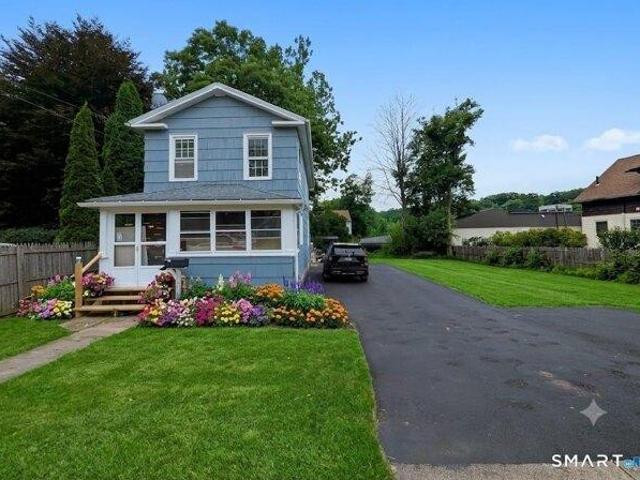
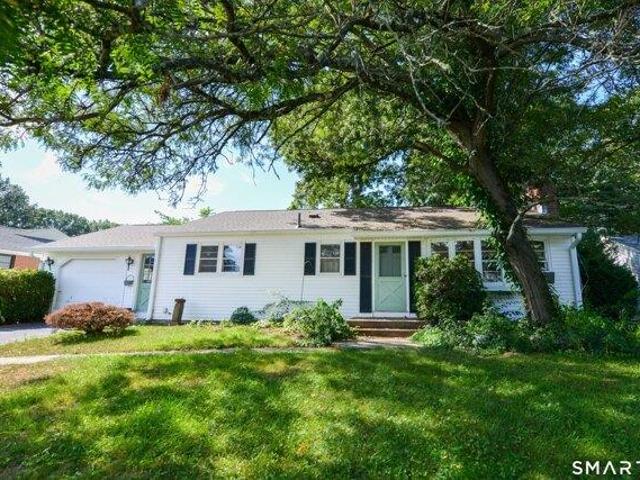
Welcome to this well maintained 3 bedroom 2 bath cape situated on a level lot in a quiet neighborhood. This inviting home offers charm, comfort and updates throughout. The outdoor space provides plenty of room for gardening, entertaining or simply relaxing in your own private setting. Inside you will find a warm and welcoming layout that is move in ready! A new roof, furnace, HW tank, granite counters and a central air and vacuum systems make this home even more appealing. Ideally located close to highways, shopping, dinning, schools and parks, this home is a wonderful opportunity to make Plainville your home town
USD 355,000
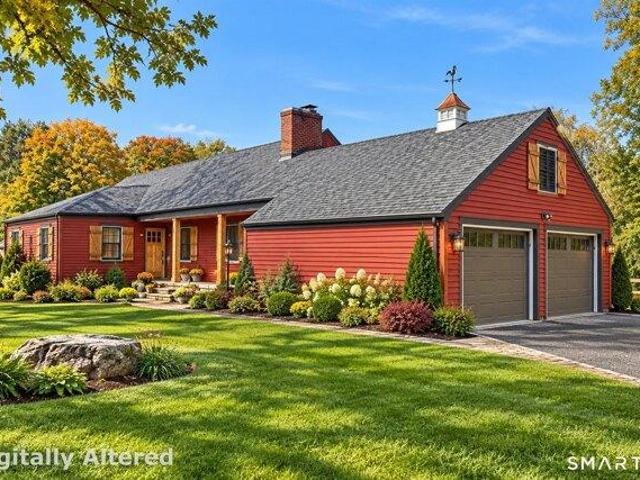
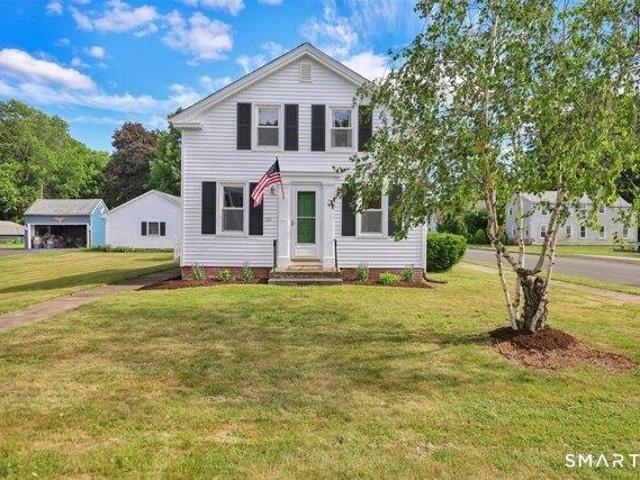
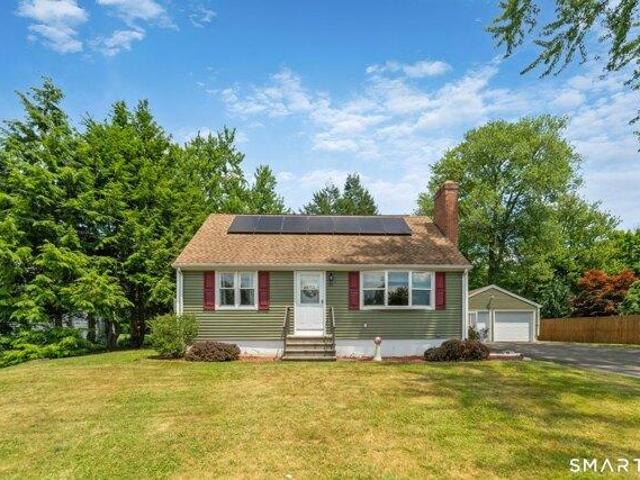
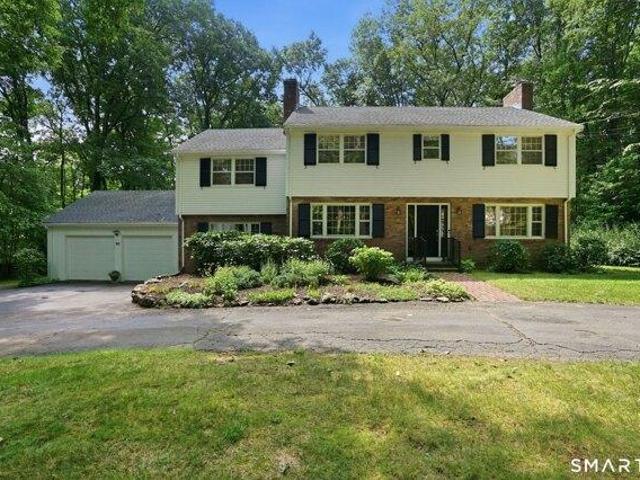
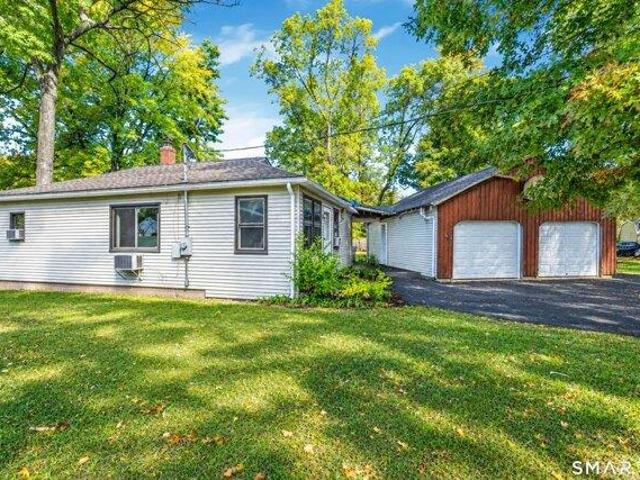
2 bedroom, Plainville CT 06062 106359191
View photo
House · for sale
USD 339,900
USD 322/sq.ft
2 bedroom, Plainville CT 06062 106359191
West District
· 1,055 sq.ft · 2 Bedrooms · 1 Bath · House
· Garden · Deck · Fireplace · Equipped kitchen · Parking
West District · 1,055 sq.ft · 2 Bedrooms · 1 Bath · House · Garden · Deck · Fireplace · Equipped kitchen · Parking
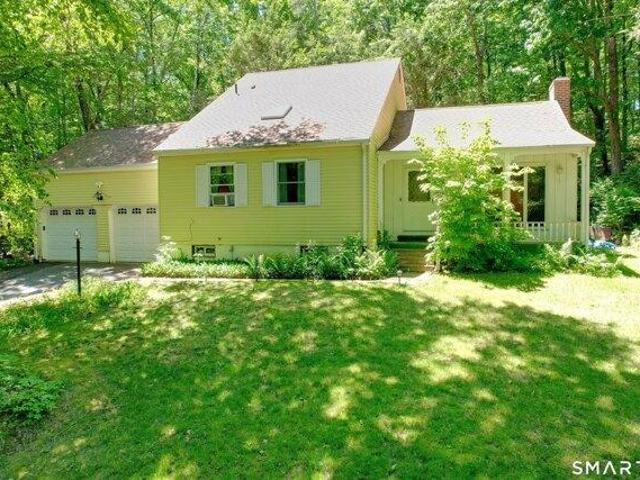
Well-maintained split-level home offering 2 bedrooms and 1 updated full bath. Features include hardwood floors throughout, a spacious combination living and dining area with built-in shelves, a fireplace, and French doors. The galley kitchen is equipped with granite countertops, tile backsplash, and newer appliances. The partially finished lower level provides additional living space and features a second fireplace with pellet stove, laundry area, and toilet. Additional highlights include a 1-car garage, newer roof and siding completed in 2022, and a large backyard that is great for entertaining. The property also includes a deck, which is in need of repair and will not be repaired by the seller. Situated on a quiet dead-end street, this home is being sold AS IS. Make your private showing today
USD 339,900
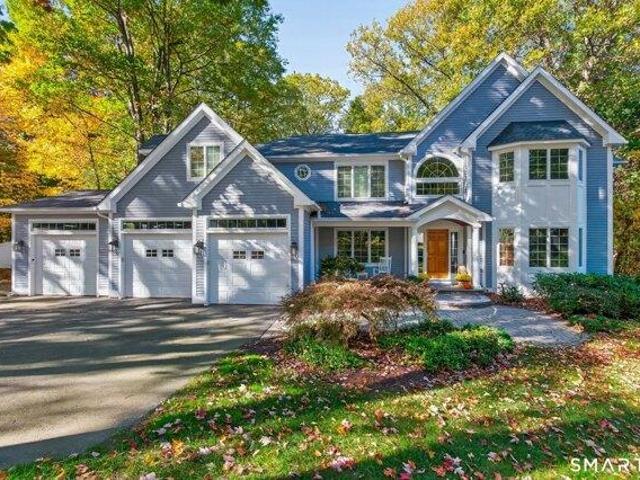
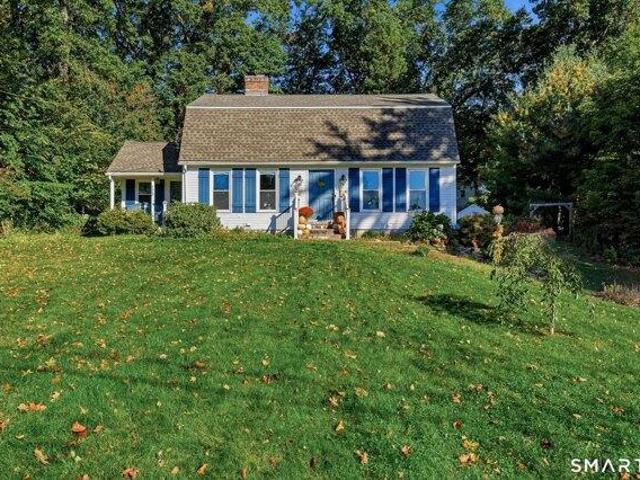
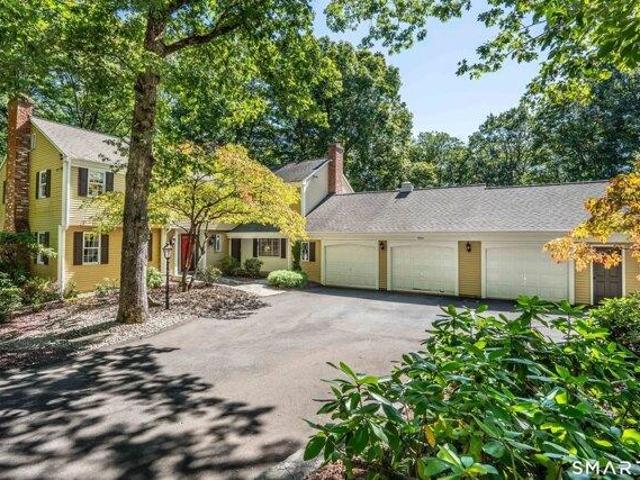
4 bedroom, Farmington CT 06032 106435626
View photo
House · for sale
USD 389,900
USD 193/sq.ft
4 bedroom, Farmington CT 06032 106435626
West District
· 2,013 sq.ft · 4 Bedrooms · 3 Baths · House
· Garden · Deck · Fireplace · Parking · Cellar
West District · 2,013 sq.ft · 4 Bedrooms · 3 Baths · House · Garden · Deck · Fireplace · Parking · Cellar
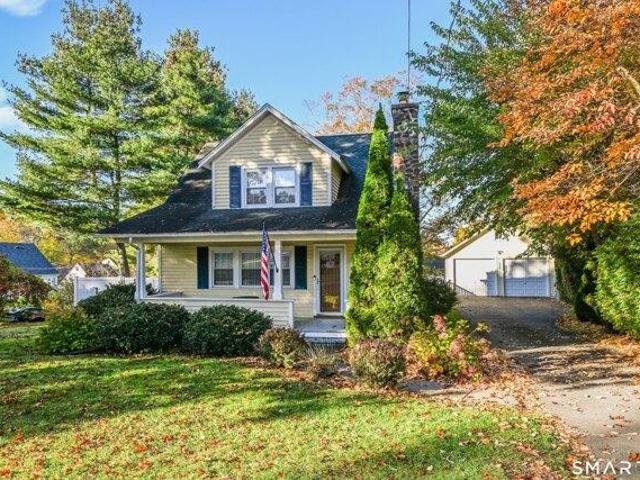
Charming 1949 Cape Cod set back from the road on nearly an acre in Farmington's desirable West District. This four-bedroom, 2.5-bath home offers 2,019 square feet of living space with hardwood floors throughout, two fireplaces (1 in basement), and a flexible floor plan. The main level features a primary bedroom with half bath, a second bedroom, full bath, and multiple living spaces, offering great flexibility for one-level living, guests, or multigenerational needs. Upstairs are two additional bedrooms and another full bath. A full basement with hatchway access provides plenty of storage and workshop potential, while the attached one-car garage adds everyday convenience. Outside, enjoy a deck and shed on a level, lightly wooded 0.92-acre lot with plenty of room to garden, entertain, create a park-like backyard, or simply enjoy the privacy. New boiler installed in 2025 and a new roof in 2024. Conveniently located near West District Elementary, West Woods Intermediate, Robbins Middle Sch
USD 389,900
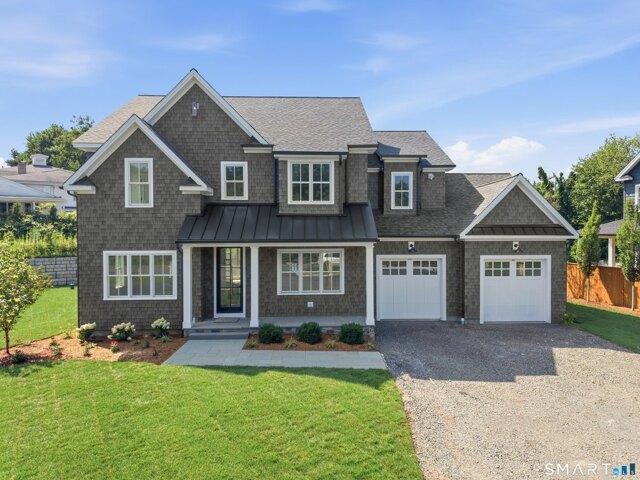
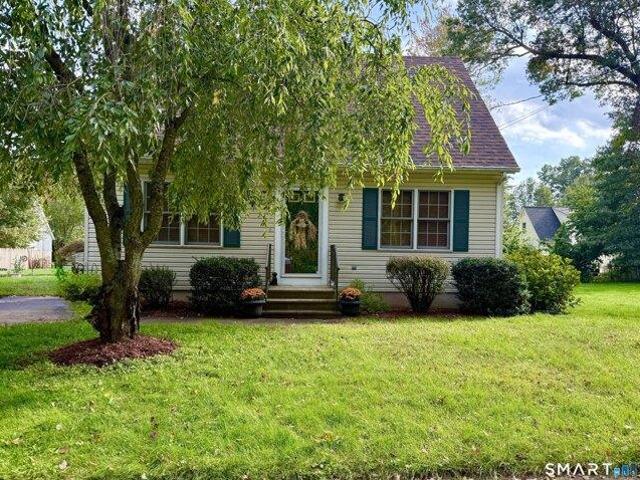
5 bedroom, Farmington CT 06032 106410994
View photo
House · for sale
USD 554,900
USD 233/sq.ft
5 bedroom, Farmington CT 06032 106410994
West District
· 2,379 sq.ft · 5 Bedrooms · 3 Baths · House
· Office room · Fireplace · Equipped kitchen · Parking
West District · 2,379 sq.ft · 5 Bedrooms · 3 Baths · House · Office room · Fireplace · Equipped kitchen · Parking
An exciting opportunity to own this distinctive 5-bedroom, 3-full-bath Cape in a sought-after Farmington neighborhood! Built in 1957 and lovingly maintained, this spacious home offers timeless character, gleaming original hardwood floors and a versatile floor plan. The main level features 3 bedrooms, including a primary ensuite, a formal dining room, dedicated office with fireplace, and an expansive living room showcasing a stunning stone fireplace. One main-level bedroom currently serves as a laundry room, with the option to relocate laundry to its former location near the kitchen. Generously sized bedrooms, vintage-inspired baths and a kitchen ready for your personal vision offer wonderful possibilities. Notable improvements include thermopane windows, siding and gutters just one year old, and a roof approximately 5 years old. The partially finished lower level features a third fireplace and excellent potential for additional living space. A heated garage, level lot abutting beautifu
USD 554,900
4 bedroom, Farmington CT 06032 106410556
View photo
House · for sale
USD 1,299,000
USD 255/sq.ft
4 bedroom, Farmington CT 06032 106410556
West District
· 5,091 sq.ft · 4 Bedrooms · 5 Baths · House
· Patio · Garden · Deck · Fireplace · Equipped kitchen
West District · 5,091 sq.ft · 4 Bedrooms · 5 Baths · House · Patio · Garden · Deck · Fireplace · Equipped kitchen
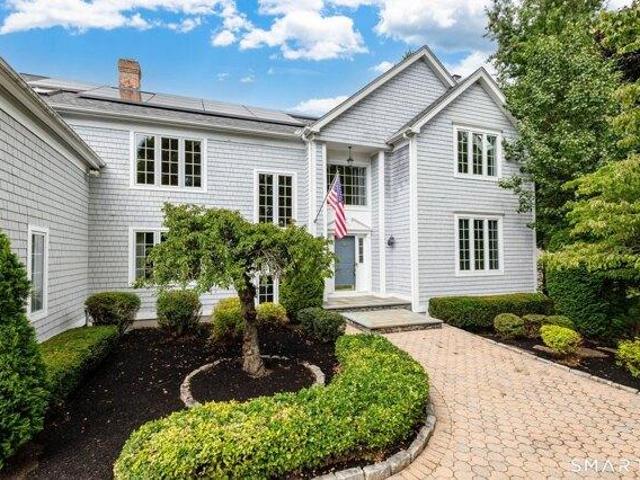
Warm, Welcoming and Thoughtfully Designed! Custom built and beautifully maintained by original owners this home is designed for effortless living and entertaining, every detail of this home embraces warmth and relaxation, beginning with the gathering room which beckons friends and guests to sit and visit. Soaring windows and inventive, flexible spaces create a mecca for relaxed entertaining and living against a natural backdrop of woodland splendor and 3-season gardens. The chef's kitchen serves as the heart of the home, featuring a 5-seat island with seamless integration to large dining space, great room with majestic two-story fireplace surrounded by windows, deck and patio. Ample natural light and private wooded lot make this the perfect space for day-to-day living and entertaining. Unwind in the main-level primary bedroom retreat, complete with spa bath and indoor-outdoor shower experience. This 1st floor bedroom also offers easy access to a cozy library. Upstairs, accessible by 2
USD 1,299,000
5 bedroom, West Hartford CT 06111 106382008
View photo
House · for sale
USD 1,395,000
USD 411/sq.ft
5 bedroom, West Hartford CT 06111 106382008
West District
· 3,391 sq.ft · 5 Bedrooms · 4 Baths · House
· Patio · Garden · Office room · Fireplace · Equipped kitchen
West District · 3,391 sq.ft · 5 Bedrooms · 4 Baths · House · Patio · Garden · Office room · Fireplace · Equipped kitchen
Rarely available new construction in West Hartford! This stunning 5-bedroom, 3.5 bathroom home offers exceptional quality, thoughtful design, and an incredible setting in West Hartford's newest subdivision. As you enter Old Farm Drive, you'll immediately notice the neighborhood's tasteful architecture and upscale feel. A bluestone walkway leads to a welcoming covered front porch surrounded by professionally landscaped grounds. Step inside and the quality is immediately apparent. The foyer opens to a private office or living room with French doors and a spacious formal dining room. The main level shines with an incredible open kitchen and family room designed for everyday living and entertaining. Walls of windows and sliders overlook the rear patio and peaceful, park-like yard. The gorgeous kitchen features custom inset cabinetry, a stunning built-in hutch, beautiful countertops, a large pantry, and a convenient wet bar. The family room is spacious featuring a gas-log fireplace with an
USD 1,395,000
4 bedroom, Plainville CT 06062 106444483
View photo
House · for sale
USD 379,000
USD 205/sq.ft
4 bedroom, Plainville CT 06062 106444483
West District
· 1,841 sq.ft · 4 Bedrooms · 2 Baths · House
· Garden · Office room · Equipped kitchen · Air conditioning
West District · 1,841 sq.ft · 4 Bedrooms · 2 Baths · House · Garden · Office room · Equipped kitchen · Air conditioning
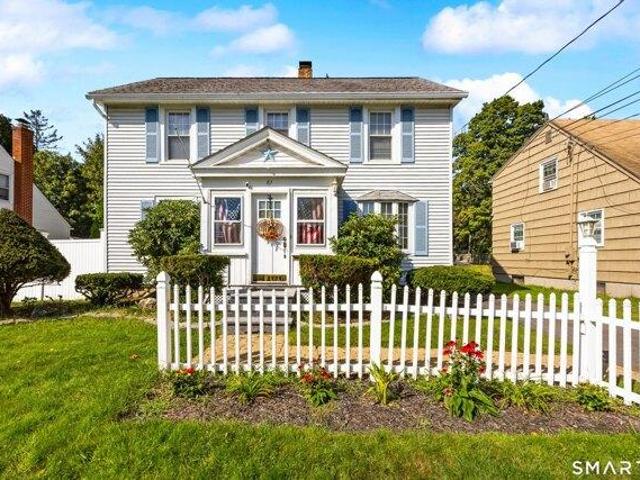
Welcome to 19 East Maple Street, a charming Cape Cod-style home offering a spacious and unique layout in the heart of Plainville. With 4 bedrooms and 2 full bathrooms, the home provides plenty of flexibility for everyday living, guests, a home office, or first-floor living options. The main living spaces flow easily into one another, creating an open and inviting feel with plenty of natural light throughout. The updated kitchen features granite countertops, stainless steel appliances, generous cabinetry, and a breakfast bar that opens into the adjoining dining area, making it easy to stay connected while cooking or entertaining. Central air keeps the home comfortable through the warmer months, while the versatile floor plan gives each space its own personality and purpose. Outside, the cleared and level yard offers plenty of room to relax, entertain, garden, or simply enjoy your own outdoor space. The location adds even more convenience, with easy access to I-84 and Route 72, making co
USD 379,000
3 bedroom, Plainville CT 06062 106360227
View photo
House · for sale
USD 349,900
USD 237/sq.ft
3 bedroom, Plainville CT 06062 106360227
West District
· 1,475 sq.ft · 3 Bedrooms · 2 Baths · House
· Garden · Office room · Equipped kitchen · Parking
West District · 1,475 sq.ft · 3 Bedrooms · 2 Baths · House · Garden · Office room · Equipped kitchen · Parking
Nestled among a collection of Victorian-era homes on Broad Street, this property offers a unique blend of historical character and everyday functionality. The home features three bedrooms, two full bathrooms, and a versatile floor plan that includes an eat-in kitchen, formal dining room, spacious living room, and comfortable family room. An additional room provides the perfect space for a home office, den, or hobby room. One full bath is conveniently located on the main level, while the second is situated upstairs. Sitting on a generous corner lot, the property offers plenty of outdoor space to enjoy. Whether hosting outdoor celebrations or simply taking in the beauty of the New England seasons, this home provides the perfect setting for relaxing, entertaining, gardening or creating your own backyard retreat. A detached two-car garage with electricity and an oversized loft provides abundant storage or potential workshop space. Major updates include a roof replacement in 2015 and new si
USD 349,900
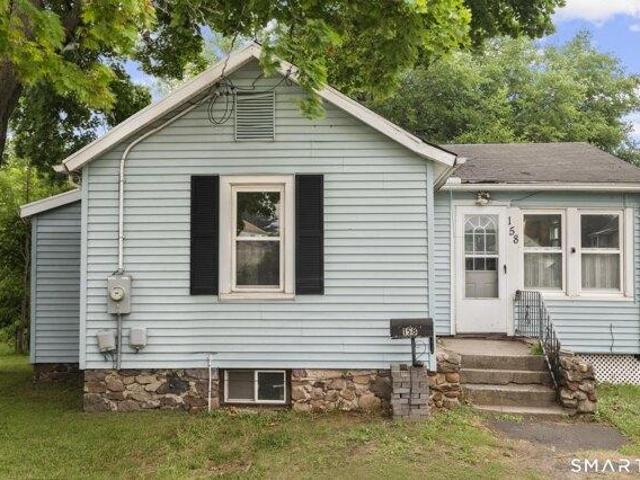
2 bedroom, Plainville CT 06062 106410203
View photo
House · for sale
USD 249,900
USD 305/sq.ft
2 bedroom, Plainville CT 06062 106410203
West District
· 818 sq.ft · 2 Bedrooms · 1 Bath · House
· Garden · Deck
West District · 818 sq.ft · 2 Bedrooms · 1 Bath · House · Garden · Deck
Welcome to this charming and refreshed 2-bedroom home, offering the perfect blend of comfort, character, and opportunity. Thoughtfully updated throughout, the home features beautifully refinished hardwood floors, modern cabinetry, fresh paint, and updated fixtures that create a bright and inviting living space. Whether you're a first-time homebuyer, looking to downsize, or searching for a great investment, this property is full of potential. Step outside to enjoy the spacious backyard, ideal for entertaining, gardening, or simply relaxing, along with a generous rear deck that's perfect for summer gatherings. Adding even more peace of mind, all major mechanical systems and key components of the home are in excellent condition, making this a truly move-in-ready opportunity. Don't miss your chance to own this well-maintained home that offers both charm and value
USD 249,900
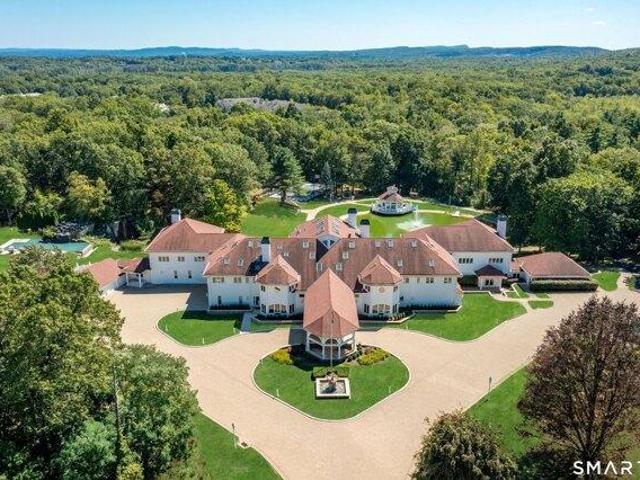
21 bedroom, Farmington CT 06032 106431089
View photo
House · for sale
USD 9,900,000
USD 191/sq.ft
21 bedroom, Farmington CT 06032 106431089
West District
· 51,828 sq.ft · 21 Bedrooms · 27 Baths · House
· Office room · Parking · Equipped kitchen · Swimming pool · Lift
West District · 51,828 sq.ft · 21 Bedrooms · 27 Baths · House · Office room · Parking · Equipped kitchen · Swimming pool · Lift
Once home to both Mike Tyson and 50 Cent, this extraordinary estate sits on more than 17 private acres in Farmington, Connecticut-a historic town just 10 miles west of Hartford and ideally positioned between Boston and New York City. Spanning an impressive 51,000 square feet, the residence embodies unmatched opulence, with over $3 million in recent renovations elevating it to a world-class standard. Inside, discover an indoor pool and spa, a lavish nightclub, recording studio, billiards room, casino room, multiple game rooms, a racquetball court, state of the art fitness center, grand foyer, elevator and seven kitchens serving 21 bedrooms and 40 bathrooms. There is a boardroom, library and offices. Outside, the grounds are equally captivating with a resort-style pool, grotto, waterfall, private bridge, 4 bedroom guesthouses, pool house, a pond with fountain, basketball and tennis courts and an 8 car garage. This is more than a home-it is a rare opportunity to own a legacy estate of ico
USD 9,900,000
5 bedroom, Farmington CT 06032 106411290
View photo
House · for sale
USD 2,790,000
USD 472/sq.ft
5 bedroom, Farmington CT 06032 106411290
West District
· 5,909 sq.ft · 5 Bedrooms · 7 Baths · House
· Balcony · Fireplace · Equipped kitchen
West District · 5,909 sq.ft · 5 Bedrooms · 7 Baths · House · Balcony · Fireplace · Equipped kitchen
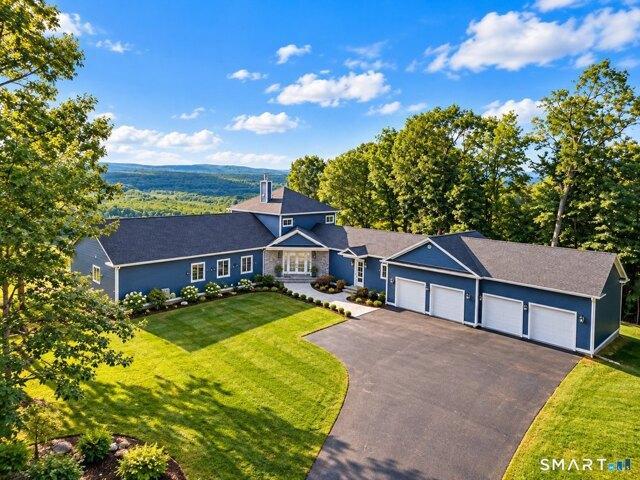
Welcome to the Pinnacle of Mountain Luxury. Set atop Pinnacle Mountain, this architecturally striking custom built new residence offers a rare level of privacy and exclusivity in a protected setting where no future development can occur. Defined by soaring ceilings, dramatic walls of glass, and expansive multi-level balconies, the home captures breathtaking, unobstructed panoramic views from nearly every room. The thoughtfully designed layout features 5 spacious bedrooms, each with oversized walk-in closets, and 6.5 custom-designed bathrooms finished with high-end, artisanal materials. At the heart of the home is a chef's kitchen anchored by a grand island with imported granite, complemented by top of the line appliances, a generous walk-in pantry, and designer lighting that highlights the craftsmanship throughout. Additional features include a dedicated walk-in mudroom, two custom propane fireplaces, and a finished lower level offering flexible living space. Built for comfort and effi
USD 2,790,000
4 bedroom, Burlington CT 06013 106410047
View photo
House · for sale
USD 339,900
USD 207/sq.ft
4 bedroom, Burlington CT 06013 106410047
West District
· 1,636 sq.ft · 4 Bedrooms · 3 Baths · House
· Office room · Equipped kitchen
West District · 1,636 sq.ft · 4 Bedrooms · 3 Baths · House · Office room · Equipped kitchen
Bring your vision and creativity to this hidden gem! This 1977 Contemporary Cape presents an outstanding opportunity to build equity and create the home you've always imagined. Tucked away in a beautiful private country setting, this property offers the perfect blend of tranquility, privacy, and potential while still enjoying a very convenient location with easy access to local amenities, shopping, dining, schools, and major commuting routes. Surrounded by mature trees and natural beauty, the home welcomes you with a spacious foyer that leads into a sunken living room featuring a fireplace-an inviting space for gathering and relaxing. The main level also includes a large eat-in kitchen, convenient first-floor laundry, and a primary bedroom with an ensuite bath, and a second bedroom, offering comfortable one-level living options. Upstairs, you'll find two additional bedrooms and a full bathroom, providing ample space for family, guests, or a home office. Set on a peaceful 0.77-acre lot,
USD 339,900
4 bedroom, Burlington CT 06013 106383862
View photo
House · for sale
USD 699,900
USD 253/sq.ft
4 bedroom, Burlington CT 06013 106383862
West District
· 2,766 sq.ft · 4 Bedrooms · 3 Baths · House
· Deck · Fireplace · Equipped kitchen
West District · 2,766 sq.ft · 4 Bedrooms · 3 Baths · House · Deck · Fireplace · Equipped kitchen
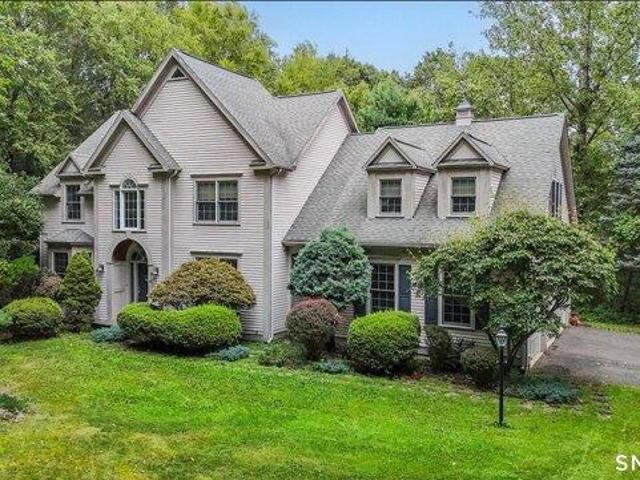
This one-of-a-kind custom built, one owner home boasts high quality and stunning craftmanship everywhere you look. Nestled on 2.5 acres in a sought-after neighborhood on a private interior parcel - simply the best of all worlds. The arched covered entrance welcomes you as you prepare to step inside, where your eyes will feast on the expansive and open floor plan ~ perfect for entertaining! Unique features include a grand two-story foyer, stunning Brazilian Cherry hardwood floors, the curved stair railing, double crown molding, oversized windows, high ceilings, a multitude of recessed lighting and a granite fireplace. The formal living and dining rooms are perfect for large or quaint gatherings! The eat-in kitchen offers sliders to the private deck, a large island with its own vegetable sink and breakfast bar and white custom cabinets. Your family room is sure to become the heart of your home as you relax and enjoy the cozy fireplace and take in the outdoor views. Upstairs is an expansi
USD 699,900
3 bedroom, Burlington CT 06013 106357961
View photo
House · for sale
USD 350,000
USD 203/sq.ft
3 bedroom, Burlington CT 06013 106357961
West District
· 1,722 sq.ft · 3 Bedrooms · 2 Baths · House
· Gym · Fireplace · Equipped kitchen
West District · 1,722 sq.ft · 3 Bedrooms · 2 Baths · House · Gym · Fireplace · Equipped kitchen
This home has 1953 sqft and a flexible floorpan waiting for you to make it your own! Opportunity awaits right across from Malerbo Field. This 3-bedroom ranch offers more than meets the eye with plenty of room to spread out and possible in-law or house hack opportunity, (buyers check town and zoning regs) Hardwood floors on the main level, a cozy living room with fireplace, and an eat-in kitchen with a pantry add to the home's appeal. An additional 225 sunny sqft in the well insulated 3-season sunroom right off the kitchen is waiting for your ideas: add a pellet stove for all season use and make a play room, yoga studio/gym, bonus living room or create something uniquely yours! This room has its own entryway and access to both the lower and main level. The lower level adds another 740 sqft of heated living space providing even more flexibility, featuring a large living area, wet bar area, full bathroom, and a flexible use bonus room with laundry hookup. Outside, enjoy a spacious lot tha
USD 350,000
2 bedroom, Bristol CT 06010 106409168
View photo
House · for sale
USD 265,000
USD 219/sq.ft
2 bedroom, Bristol CT 06010 106409168
West District
· 1,206 sq.ft · 2 Bedrooms · 2 Baths · House
· Equipped kitchen
West District · 1,206 sq.ft · 2 Bedrooms · 2 Baths · House · Equipped kitchen
Welcome to 17 Stafford Ave, Bristol, CT! Discover the charm of this single-family home located in the heart of Bristol. This property provides a unique opportunity to enjoy comfortable living in a well-established neighborhood, holding incredible potential-whether you are looking for a place to call home or your next good investment. Inside, a thoughtful layout maximizes both space and functionality. You will love the updated kitchen featuring brand-new finishes and sleek stainless steel appliances. Key Features and Location Highlights: Updated Kitchen: Modern stainless steel appliances and a highly functional layout. Prime Location: Enjoy convenient, quick access to Bristol's local amenities, dining, shopping, and vibrant city life. Great Potential: Great for first-time buyers, downsizers, or investors. Don't miss the chance to experience the lifestyle, comfort, and convenience that comes with living in this highly desirable area. Explore the possibilities at 17 Stafford Ave and imagi
USD 265,000
3 bedroom, Farmington CT 06032 106409024
View photo
House · for sale
USD 334,000
USD 202/sq.ft
3 bedroom, Farmington CT 06032 106409024
West District
· 1,647 sq.ft · 3 Bedrooms · 3 Baths · House
· Deck · Equipped kitchen · Air conditioning
West District · 1,647 sq.ft · 3 Bedrooms · 3 Baths · House · Deck · Equipped kitchen · Air conditioning
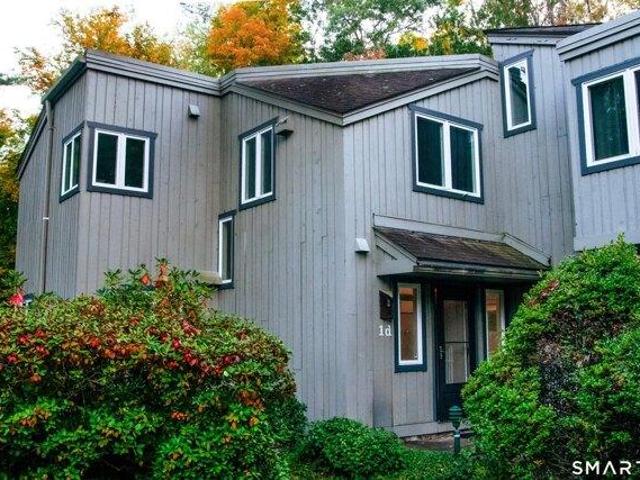
A spacious 3-bedroom, 2.5-bathroom end-unit townhouse giving comfortable, low-maintenance living. Because it's an end-unit, it enjoys enhanced privacy and abundant natural light throughout the day. Features beautiful flooring across the main living levels, a fully modernized kitchen complete with granite countertops and stainless-steel appliances. Three generous sized bedrooms. The primary suite features a walk-in closet and a private ensuite bath. The monthly HOA fee covers; AC, boiler/heating equipment, hot water, natural gas, common area maintenance, snow removal, community trash, outdoor deck, sliding deck door, roof, windows, front door and storm door. This townhouse is nestled in a prime Farmington setting just minutes from UConn Health, Westfarms Mall and easy access to I-84 for easy commuting. Please schedule your showing today
USD 334,000
2 bedroom, Bristol CT 06010 106385456
View photo
House · for sale
USD 329,900
USD 241/sq.ft
2 bedroom, Bristol CT 06010 106385456
West District
· 1,367 sq.ft · 2 Bedrooms · 2 Baths · House
· Garden · Office room · Deck · Fireplace · Equipped kitchen
West District · 1,367 sq.ft · 2 Bedrooms · 2 Baths · House · Garden · Office room · Deck · Fireplace · Equipped kitchen
Welcome to 601 Camp Street, where modern updates blend seamlessly into timeless charm! This absolutely adorable bungalow is bursting with character and offers the move-in-ready lifestyle you've been searching for. Step inside to find beautiful hardwood floors throughout, an updated kitchen, and fully updated bathrooms. The large, well-lit living room offers plenty of room for gathering and is enriched by the natural gas fireplace, adding ambiance and warmth to your home. The primary bedroom boasts a walk-in closet with a customizable closet system that could easily be converted to a home office space or nursery. The second bedroom adds to the home's character with custom-built board and batten walls. Newer windows complement the home's move-in ready appeal, while the outdoor space is an added bonus! Enjoy relaxing or entertaining on the large composite deck overlooking the spacious, fully fenced-in backyard, offering plenty of room for outdoor activities, pets, and gatherings. The larg
USD 329,900
5 bedroom, Bristol CT 06010 106410626
View photo
House · for sale
USD 699,900
USD 186/sq.ft
5 bedroom, Bristol CT 06010 106410626
West District
· 3,746 sq.ft · 5 Bedrooms · 3 Baths · House
· Patio · Garden · Office room · Swimming pool · Fireplace · Equipped kitchen
West District · 3,746 sq.ft · 5 Bedrooms · 3 Baths · House · Patio · Garden · Office room · Swimming pool · Fireplace · Equipped kitchen
Tucked at the end of a cul-de-sac on 0.83 private acres, this Stately Colonial delivers 5 bedrooms, 2.5 baths, and 3,800 square feet across a thoughtful, open-concept layout. A paver driveway and wood shingle exterior welcome you in, proceed through the grand two story foyer. Custom built-ins carry through the main living areas, including the living room, where 10-foot ceilings and a fireplace make a strong first impression. The open concept kitchen/great room offer views of your private oasis pool/patio in the back yard. A dining room and half bathroom round out the 1st floor. Oak hardwood flooring in the entry, kitchen, and dining room. 5 bedrooms plus a common area sitting room on the 2nd level! The primary suite stands out with a marble bath, jacuzzi soaking tub, and custom built-ins in both the bedroom and the closet. Three of the bedrooms (including primary) offer cathedral ceilings and built-ins. A roughly 800-square-foot skylit home office (or 5th bedroom) is ideal for remote w
USD 699,900
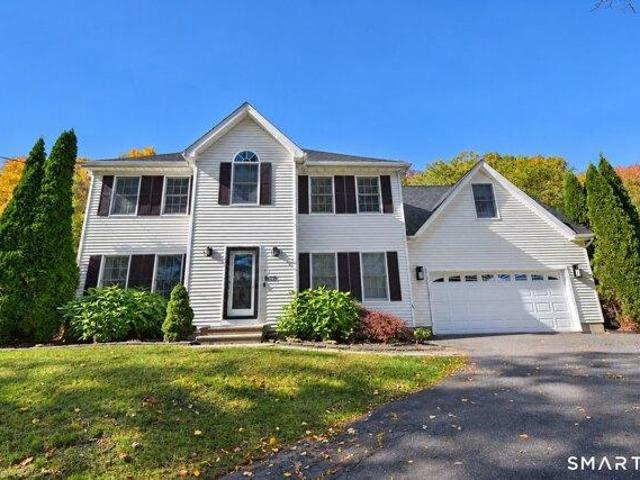
3 bedroom, Plainville CT 06062 106382757
View photo
House · for sale
USD 559,000
USD 205/sq.ft
3 bedroom, Plainville CT 06062 106382757
West District
· 2,723 sq.ft · 3 Bedrooms · 3 Baths · House
· Garden · Office room · Equipped kitchen
West District · 2,723 sq.ft · 3 Bedrooms · 3 Baths · House · Garden · Office room · Equipped kitchen
Welcome home to this immaculate 3-bedroom, 2.5-bath Colonial, perfectly situated on a cul-de-sac in Samuel's Crossing. Filled with an abundance of natural light, this beautifully maintained home showcases quality craftsmanship and high-end finishes throughout. The heart of the home is the stunning kitchen, featuring granite countertops, stainless steel appliances, generous cabinet space, and an ideal layout for both everyday living and entertaining. The open, inviting floor plan flows seamlessly into the living and dining areas, creating warm and functional spaces for gathering. Upstairs, you'll appreciate the convenience of a second-floor laundry room along with three spacious bedrooms, including a comfortable primary suite with two walk-in closets. The finished lower level offers exceptional flexibility and can easily serve as a family room, home office, fitness space, playroom, or media room to suit your lifestyle. Step outside to enjoy the fully fenced backyard, providing the perfe
USD 559,000
4 bedroom, Bristol CT 06010 106383913
View photo
House · for sale
USD 425,000
USD 192/sq.ft
4 bedroom, Bristol CT 06010 106383913
West District
· 2,207 sq.ft · 4 Bedrooms · 2 Baths · House
· Patio · Garden · Equipped kitchen · Parking
West District · 2,207 sq.ft · 4 Bedrooms · 2 Baths · House · Patio · Garden · Equipped kitchen · Parking
This beautifully updated 4-bedroom, 1.5-bath home blends classic charm with modern style at every turn. The heart of the home is the eat-in kitchen, complete with a center island and stainless steel appliances, perfect for busy mornings and casual dinners alike. Host holidays in the formal dining room, where striking exposed beams set the tone, then gather in the sun-filled living room. Shiplap accents, hardwood floors, and remodeled full and half baths carry the polished look throughout. Everyday living is easy with a spacious mudroom, first-floor laundry, dual-zone heating, a 2015 roof, and an attached 2-car garage. Out back, step onto the patio overlooking a large, private, fully fenced yard, ready for summer cookouts, pets, and play! Enjoy the peaceful feel of Chippens Hill with Chippanee Golf Club, Rockwell Park, Lake Compounce, and nearby nature trails all close by, plus easy access to Routes 6 and 72. All the big updates are done, so just unpack and start enjoying!
USD 425,000
4 bedroom, Bristol CT 06010 106360863
View photo
House · for sale
USD 364,990
USD 213/sq.ft
4 bedroom, Bristol CT 06010 106360863
West District
· 1,711 sq.ft · 4 Bedrooms · 2 Baths · House
· Garden · Fireplace · Equipped kitchen · Parking · Cellar
West District · 1,711 sq.ft · 4 Bedrooms · 2 Baths · House · Garden · Fireplace · Equipped kitchen · Parking · Cellar
Welcome to 21 Windham! This charming 4-bedroom home with 1 full bath and 2 half baths is tucked away on a quiet cul-de-sac in a wonderful neighborhood. The spacious eat-in kitchen offers plenty of cabinet and storage space, while the inviting living room features a cozy fireplace and a large picture window that fills the room with natural light. Two bedrooms are conveniently located on the main level, with two additional bedrooms upstairs along with a beautifully remodeled full bath. Hardwood floors run throughout most of the home. The finished basement provides even more living space, complete with a bar area, a separate recreation room, and a half bath. With a fresh coat of paint and new flooring, it has the potential to become an incredible extra living space. Additional updates include a propane heating system conversion, replacement windows throughout the main living areas, and newer siding. Outside, you'll find a detached two-car garage and a generously sized backyard that's perf
USD 364,990
3 bedroom, Burlington CT 06013 106385605
View photo
House · for sale
USD 479,900
USD 231/sq.ft
3 bedroom, Burlington CT 06013 106385605
West District
· 2,077 sq.ft · 3 Bedrooms · 3 Baths · House
· Patio · Office room · Gym · Fireplace · Equipped kitchen · Parking
West District · 2,077 sq.ft · 3 Bedrooms · 3 Baths · House · Patio · Office room · Gym · Fireplace · Equipped kitchen · Parking
Space, privacy, and an exceptionally convenient location come together in this spacious Burlington Colonial set on 1.31 acres. Offering 3 bedrooms, 2.5 baths, an attached 2-car garage, public water and sewer, and a fully finished lower level, this home provides plenty of room to live, work, and entertain. The main level features hardwood floors, a fireplace, an eat-in kitchen, separate dining area, and the convenience of main-level laundry. Upstairs, the impressive oversized primary suite offers abundant space to create a true private retreat, along with two additional bedrooms and recently updated baths. The finished lower level adds valuable flexible living space-ideal for a family room, home office, gym, playroom, or media area. Outside, enjoy a patio and plenty of room to take advantage of the home's 1.31-acre setting. Located on the Burlington/Canton line just minutes from Collinsville, you'll have easy access to popular restaurants, shops, the Farmington River, trails, and year-r
USD 479,900
5 bedroom, Avon CT 06001 106363489
View photo
House · for sale
USD 599,000
USD 211/sq.ft
5 bedroom, Avon CT 06001 106363489
West District
· 2,831 sq.ft · 5 Bedrooms · 4 Baths · House
· Patio · Garden · Fireplace · Equipped kitchen · Parking
West District · 2,831 sq.ft · 5 Bedrooms · 4 Baths · House · Patio · Garden · Fireplace · Equipped kitchen · Parking
Welcome to this elegant center hall colonial in a desirable neighborhood featuring five bedrooms, three full and one-half baths, set on over an acre of private, level, landscaped yard. The large foyer welcomes and opens to the gracious front to back living room with a fireplace, builtins and a large picture window that overlooks the park-like yard. Across the foyer is the very generous dining room that opens to the country kitchen with it's own small baking fireplace. From the kitchen step into the front to back family room with sliders to the patio, a third fireplace and more built in cabinetry. The first floor is completed with a mud area to the garage and a private patio overlooking the yard. On the second floor, we find two generous bedrooms with full ensuite baths and ample closet space to serve as potential primary suites. The second floor is completed with three additional, large bedrooms and a full bath with laundry. This home has been lovingly cared for and offers feasable opt
USD 599,000
4 bedroom, Bristol CT 06010 106358911
View photo
House · for sale
USD 339,000
USD 182/sq.ft
4 bedroom, Bristol CT 06010 106358911
West District
· 1,862 sq.ft · 4 Bedrooms · 2 Baths · House
· Garden · Swimming pool · Deck · Equipped kitchen · Parking
West District · 1,862 sq.ft · 4 Bedrooms · 2 Baths · House · Garden · Swimming pool · Deck · Equipped kitchen · Parking
Welcome to this inviting 4-bedroom Colonial offering a wonderful blend of classic charm, modern updates, and versatile living space. Set on level, fenced-in lot, this property features a detached one-car garage, shed, deck, fire pit, garden and even a tree house-plenty of room to enjoy the outdoors. You'll also find a dedicated pool hookup, making it easy to plan for summer entertaining. Inside, hardwood floors create warmth and character. The kitchen offers a convenient breakfast bar, along with a full bath just off the kitchen. A wood-burning stove adds cozy ambiance to the living space. Upstairs, the primary bedroom features a walk-in closet and access to a walk-up attic. The attic is floored, providing potential for additional storage, hobby space, or future use. The second full bath includes skylights with a Jacuzzi tub for a relaxing retreat. The fourth bedroom has been thoughtfully used as an artist's space, offering flexibility for a studio, hobby room, or additional bedroom. T
USD 339,000
4 bedroom, Burlington CT 06013 106358342
View photo
House · for sale
USD 549,000
USD 209/sq.ft
4 bedroom, Burlington CT 06013 106358342
West District
· 2,626 sq.ft · 4 Bedrooms · 2 Baths · House
· Garden · Parking · Gym · Deck · Fireplace · Equipped kitchen · Cellar
West District · 2,626 sq.ft · 4 Bedrooms · 2 Baths · House · Garden · Parking · Gym · Deck · Fireplace · Equipped kitchen · Cellar
Beautifully updated Colonial offering a wonderful blend of comfort, style, and functionality. The inviting FR features a wood-burning fireplace, built-ins, and a new slider leading to a spacious deck overlooking the large, level backyard. Enjoy the private outdoor setting with two storage sheds and a 6-person hot tub-perfect for relaxing or entertaining. The front-to-back LR features a gas fireplace, while the kitchen with center island opens seamlessly to the dining room. A full bath completes the main level. Upstairs offers 4 bedrooms and a 2nd full bath, with hardwood floors throughout the home. The finished lower level adds approximately 696 square feet of versatile living space, ideal for a recreation room, playroom, craft area, home gym, or office. Additional features include a 2 car attached garage and generator ready wiring. Recent improvements include a new roof (2025), new siding (2026), new gutters and gutter guards (2026), and new basement flooring (2025). Located in a quie
USD 549,000
3 bedroom, Plainville CT 06062 106362383
View photo
House · for sale
USD 299,900
USD 268/sq.ft
3 bedroom, Plainville CT 06062 106362383
West District
· 1,119 sq.ft · 3 Bedrooms · 1 Bath · House
· Fireplace · Equipped kitchen · Parking
West District · 1,119 sq.ft · 3 Bedrooms · 1 Bath · House · Fireplace · Equipped kitchen · Parking
Welcome to this ranch-style home located in a desirable neighborhood on a quiet cul-de-sac. The home features a spacious eat-in kitchen, a comfortable living room with a cozy fireplace, and three generously sized bedrooms. A one-car garage provides convenient parking and storage. The home has a newer roof (2026) and offers an excellent opportunity for a buyer looking to add their own personal touches and updates. Conveniently located near major highways, restaurants, shopping, and other amenities, this property offers both comfort and accessibility. A great opportunity to make this home your own!
USD 299,900
2 bedroom, Bristol CT 06010 106360045
View photo
House · for sale
USD 254,900
USD 249/sq.ft
2 bedroom, Bristol CT 06010 106360045
West District
· 1,023 sq.ft · 2 Bedrooms · 1 Bath · House
· Garden · Swimming pool · Fireplace · Parking · Cellar
West District · 1,023 sq.ft · 2 Bedrooms · 1 Bath · House · Garden · Swimming pool · Fireplace · Parking · Cellar
Welcome to this beautifully maintained single-family home featuring 2 bedrooms, 1 bathroom, a formal dining room, an optional 3-bedroom conversion layout and a partially finished basement to use for your creativity. This cozy residence highlights a warm, inviting fireplace and a seamless flow for everyday living. Enjoy the convenience of a 1-car garage and a lovely backyard designed for outdoor enjoyment. Step into your own private oasis complete with a relaxing jacuzzi, making it the ideal space to unwind or host guests
USD 254,900
2 bedroom, Plainville CT 06062 106361991
View photo
House · for sale
USD 225,000
USD 237/sq.ft
2 bedroom, Plainville CT 06062 106361991
West District
· 947 sq.ft · 2 Bedrooms · 1 Bath · House
· Parking
West District · 947 sq.ft · 2 Bedrooms · 1 Bath · House · Parking
Please submit your highest and best offer by noon on October 26th, 2026* Opportunity knocks in Plainville! Investor/Contractor Special brimming with potential for the right buyer, this 2-bedroom, 1-bathroom single-family home offers a prime opportunity for rehab, expansion, or repositioning. Situated on a wonderful, flat half-acre corner lot, the property provides plenty of space and versatility. The property recently sustained damage from a fallen tree affecting the roof, breezeway, and garage area. The main home's roof sustained localized damage, while the garage is significantly impacted but may be salvageable depending on your vision and plans. An ideal project for investors, builders, or the right person looking to add real value in a desirable Plainville location. Cash or hard money financing only. Estate, subject to probate approval. Sold As-Is Interior photos to follow. Current photos are prior to tree damage
USD 225,000
5 bedroom, West Hartford CT 06117 106362686
View photo
House · for sale
USD 925,000
USD 191/sq.ft
5 bedroom, West Hartford CT 06117 106362686
West District
· 4,833 sq.ft · 5 Bedrooms · 5 Baths · House
· Garden · Gym · Deck · Equipped kitchen · Swimming pool · Cellar
West District · 4,833 sq.ft · 5 Bedrooms · 5 Baths · House · Garden · Gym · Deck · Equipped kitchen · Swimming pool · Cellar
This 5-bedroom, 4.1-bath home in one of West Hartford's most sought-after neighborhoods blends comfort, function, and style. Just moments from West Hartford Center and Westmoor Park, it offers convenience in a prime location. Inside, spacious living areas are filled with natural light. The kitchen flows to the dining area and a large deck through sliding glass doors-perfect for morning coffee or entertaining. A few steps away, the in-ground heated pool with electric cover and private fenced setting creates a retreat-like backyard. The finished basement, complete with a full bath, offers endless possibilities-ideal for a home gym, media room, or guest suite. Upstairs, the primary bedroom stands out with refinished hardwood floors, while four additional bedrooms provide flexible living space. Practical features like a whole-house generator add peace of mind, while thoughtful updates and luxury amenities make this property shine. With versatile spaces inside and out, this home is designed
USD 925,000
6 bedroom, Bristol CT 06010 106359246
House · for sale
USD 429,000
USD 168/sq.ft
6 bedroom, Bristol CT 06010 106359246
West District
· 2,540 sq.ft · 6 Bedrooms · 3 Baths · House
· Equipped kitchen · Cellar
West District · 2,540 sq.ft · 6 Bedrooms · 3 Baths · House · Equipped kitchen · Cellar
Beautifully updated 2-family in a wonderful location perfect for owner occupied buyers or investors! First floor unit offers 2 bedrooms, 1 bathroom, a living room, dining and gorgeous kitchen. The kitchens are the heart of these units. The 1st floor kitchen offers stainless steel appliances, Brazilian cherry cabinetry, and a built-in pantry. Updated lighting, crown molding, laundry hook-up in the basement and GAS heat. 2nd/3rd floor unit has two-levels of living space and features 4 bedrooms, 2 bathrooms, living/dining area and another remodeled kitchen. High-end GE appliances, custom backsplash, and recessed lighting and hardwood throughout the much of the living area. Remodeled full bathroom with travertine tile and updated fixtures. Primary bedroom suite offers double-closets and a full bathroom with Carrera marble tile, a walk-in shower and custom cabinetry. Efficient gas furnace with Central-air for the 2nd and 3rd floors and tankless on-demand water heater. Large fenced-in back y
USD 429,000

Get email alerts

Don't miss out: be the first to know about new properties

The alert was correctly created

On subscribing you accept the conditions of use and the privacy policy
Alert
Receive new ads in your inbox
Save this search
Receive alerts for new listings

We'll send you an email when we have new properties for: "Houses for sale in West District"

The alert was correctly created

Foote Corners
Bishop's Corner
Get email alerts and be the first to see new listings
Required field
On subscribing I accept the terms of the privacy policy
Perfect! You'll soon start receiving new listings via email
Alert
Receive an email when we have new ads for Houses for sale in West District
Save this search
Filters

Bedrooms

Size (sq.ft)

sq.ft
sq.ft

Price

USD
USD

Property type

Bathrooms

Clear all filters
Receive notifications when new entries are published.