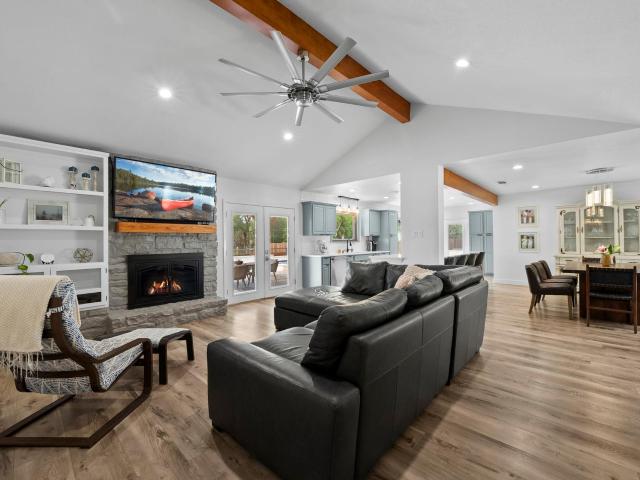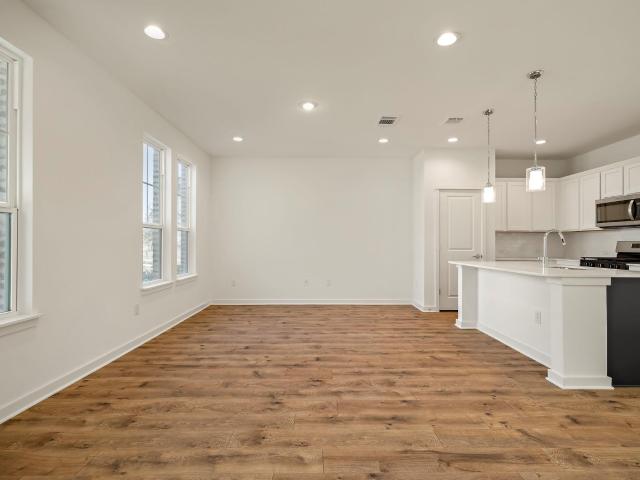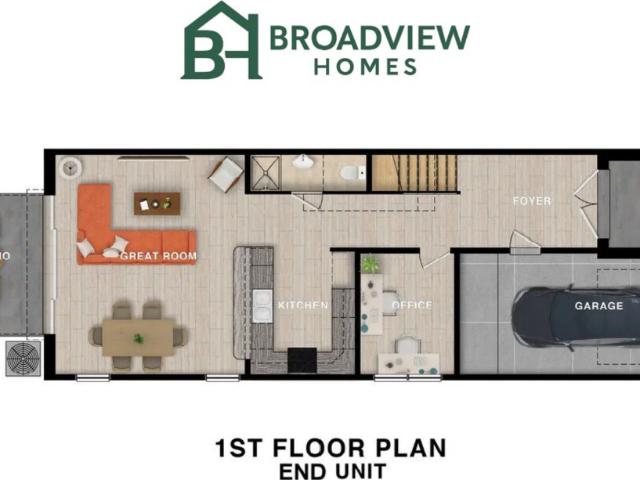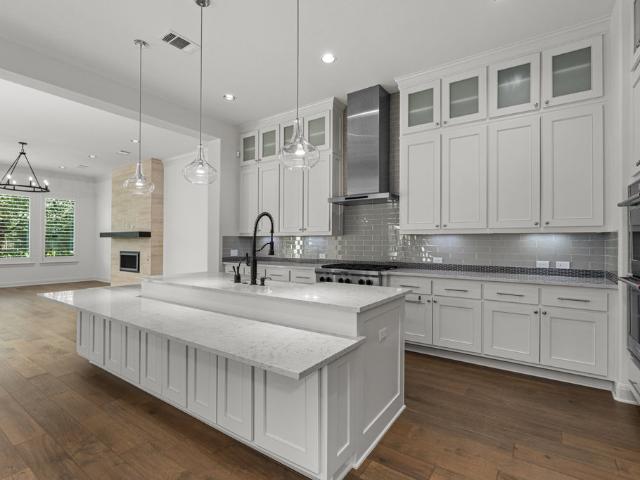
5,597 properties for sale in West Lake Hills city

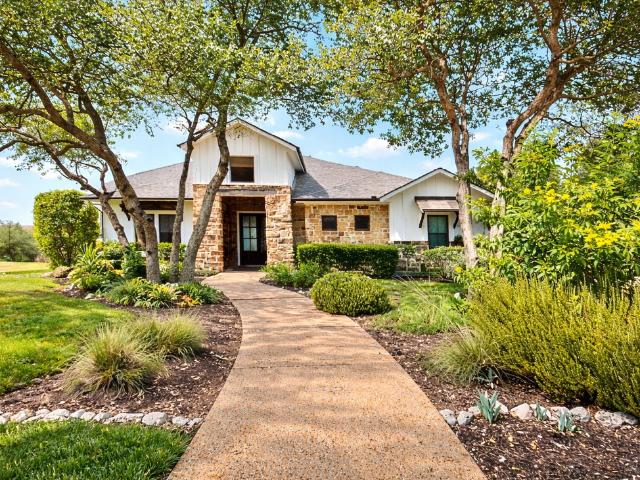
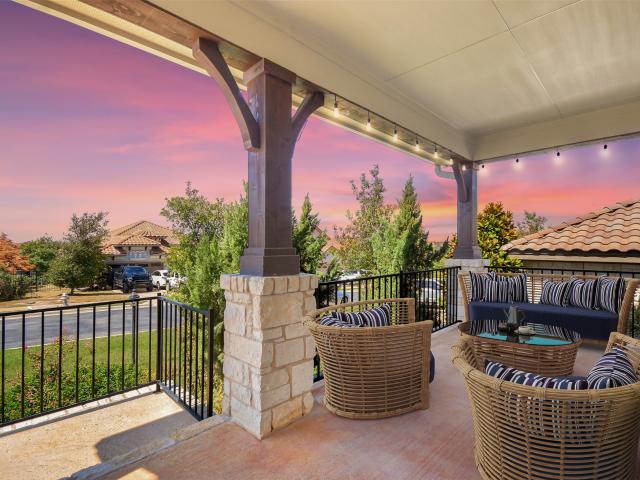
406 Woodside Ter, Austin, TX 78738 | MLS #3280
View photo
House · for sale
USD 1,449,999
USD 329/sq.ft
406 Woodside Ter, Austin, TX 78738 | MLS #3280
West Lake Hills city
· 4,402 sq.ft · 5 Bedrooms · 6 Baths · House
· Garden · Swimming pool
West Lake Hills city · 4,402 sq.ft · 5 Bedrooms · 6 Baths · House · Garden · Swimming pool
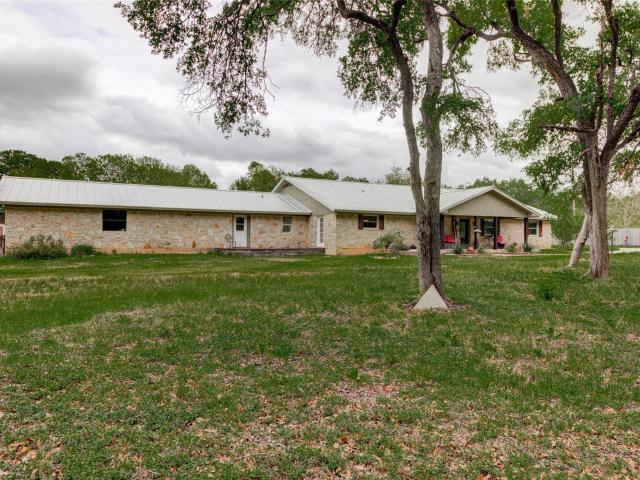
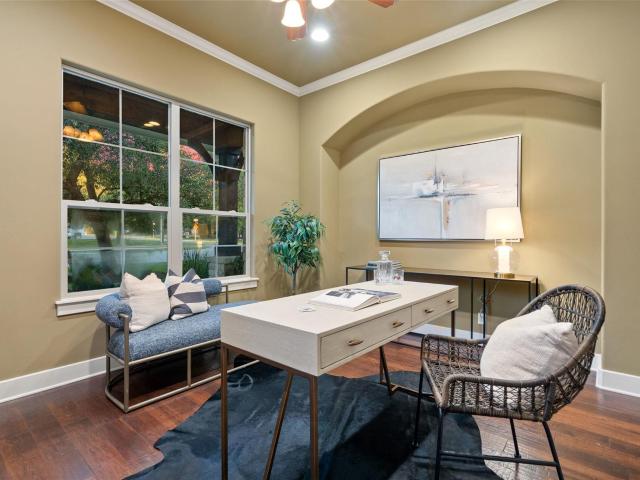
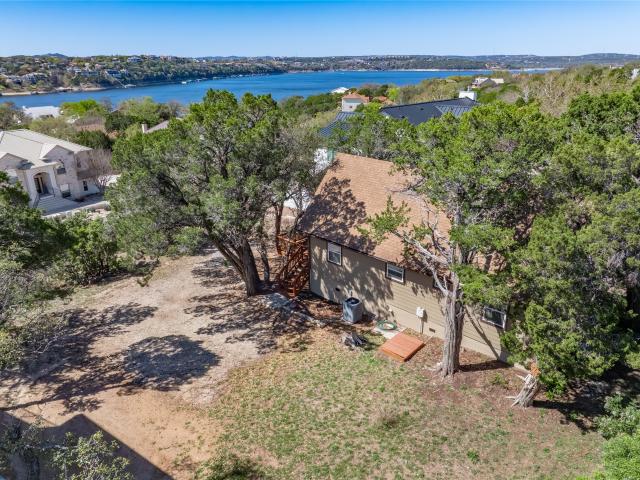
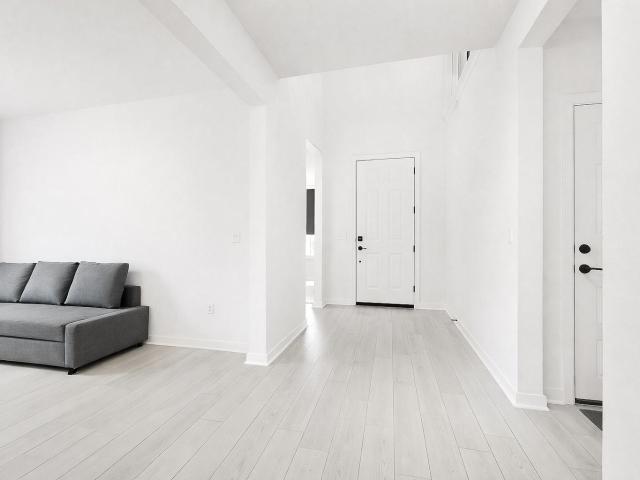
Located in the highly sought-after Lakeside section of Rough Hollow, this stunning 5-bedroom, 5.5-bathroom home offers the perfect blend of luxury, comfort, and convenience. With brand-new carpet and fresh paint throughout, the home feels like new and is move-in ready. A dedicated office provides the ideal space for working from home, while the spacious floor plan offers room to live, work, and entertain with ease. The beautifully maintained, mature landscaping enhances the home’s curb appeal, and the expansive, flat backyard offers plenty of room to add a custom pool—creating your own private oasis. Just minutes from the Hill Country Galleria, you'll enjoy easy access to premier shopping, dining, and entertainment. Located in the highly desirable Lake Travis ISD, known for its top-rated schools. With access to world-class Rough Hollow amenities, including lakeside parks and trails, resort-style pools, fitness center, and a marina, this home delivers the Hill Country lifestyle at its f
USD 1,449,999
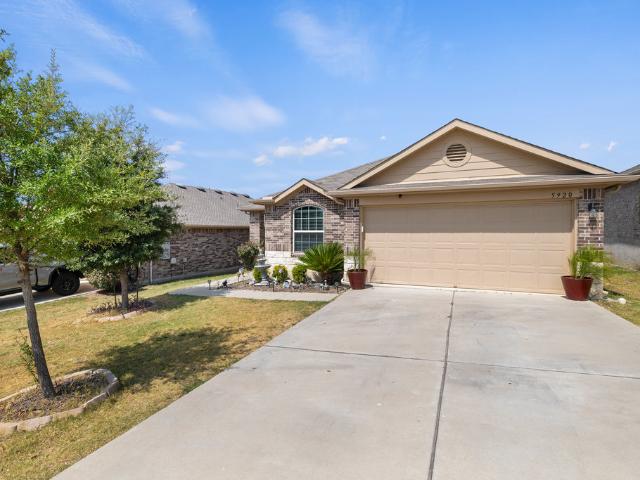
5920 Montrelia Dr, Austin, TX 78724 | MLS #3965
View photo
House · for sale
USD 309,000
USD 152/sq.ft
5920 Montrelia Dr, Austin, TX 78724 | MLS #3965
West Lake Hills city
· 2,024 sq.ft · 4 Bedrooms · 2 Baths · House
· Equipped kitchen
West Lake Hills city · 2,024 sq.ft · 4 Bedrooms · 2 Baths · House · Equipped kitchen
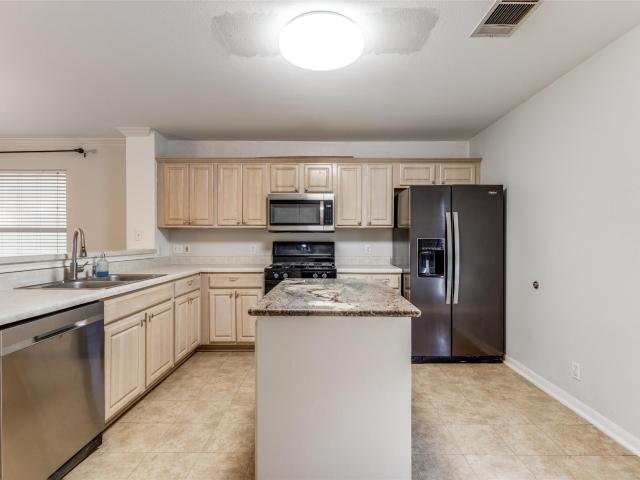
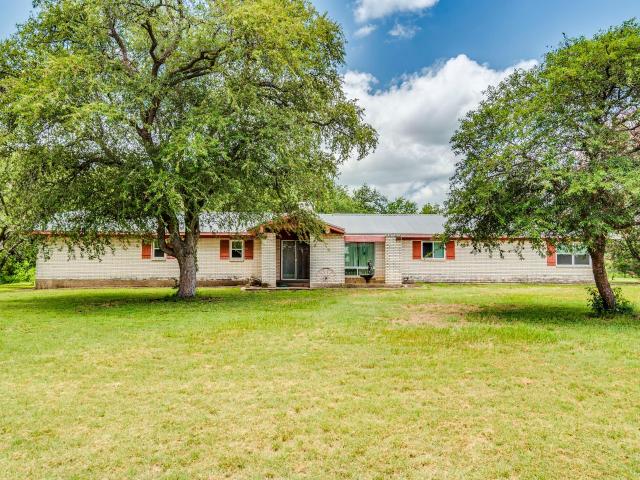
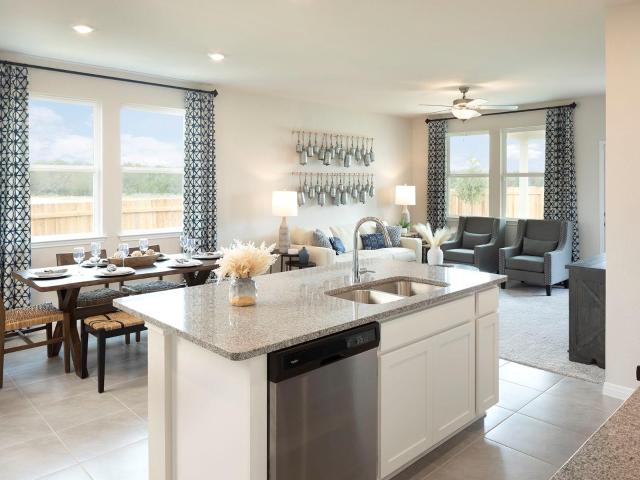
This beautifully maintained home offers an open and inviting layout with plenty of natural light throughout. The spacious kitchen features modern finishes, ample cabinetry, and flows seamlessly into the dining and living areas—perfect for entertaining or everyday living. Conveniently located just minutes from downtown Austin, major highways, and neighborhood parks, this home combines comfort, style, and accessibility
USD 309,000
402 Sweet Grass Ln, Austin, TX 78738 | MLS #1037
View photo
House · for sale
USD 1,490,000
USD 463/sq.ft
402 Sweet Grass Ln, Austin, TX 78738 | MLS #1037
West Lake Hills city
· 3,218 sq.ft · 4 Bedrooms · 4 Baths · House
· Patio · Equipped kitchen · Parking
West Lake Hills city · 3,218 sq.ft · 4 Bedrooms · 4 Baths · House · Patio · Equipped kitchen · Parking
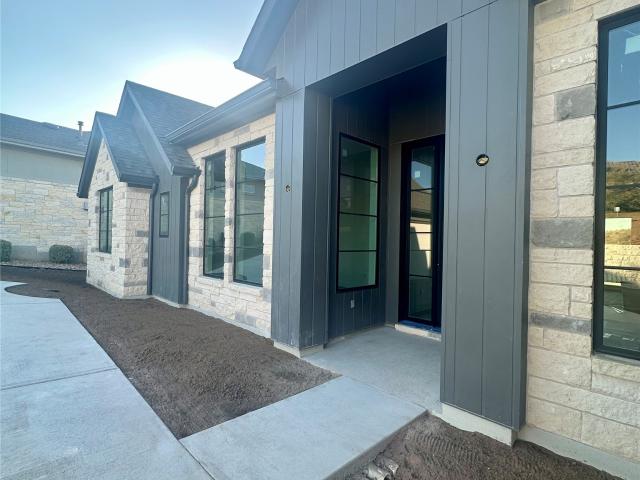
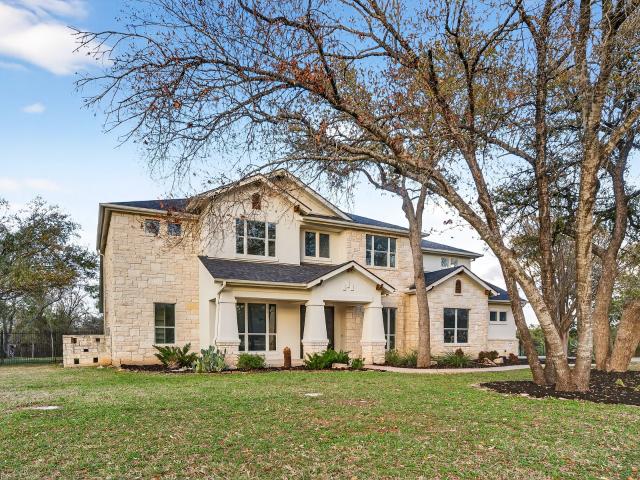
C&A Builders presents a Stunning New Residence in Los Senderos, Serene Hills. Now complete! This exceptional new home by C&A Builders is thoughtfully designed to embrace breathtaking greenbelt views while avoiding the harsh west sun. Architect Tim McIntyre, AIA, masterfully positioned the single level home on the hillside to maximize both privacy and natural beauty. This is a corner lot, which means you only have one neighboring property! The exterior showcases stone exterior with board and batten accents, blending authenticity with modern elegance, while the interior is a refined balance of luxury and functionality. Inside, the open-concept floor plan offers 4 spacious bedrooms, dedicated study, and 3.5 baths. Soaring ceilings frame the main living space, seamlessly connected to the kitchen and family room. Marvin sliding glass door extends the living space outdoors, opening to a covered patio perfect for enjoying Lakeway’s inviting climate. Expanded garage space for storage, golf car
USD 1,490,000
208 Sailors Run
12 pictures
House · for sale
USD 649,000
USD 322/sq.ft
208 Sailors Run
West Lake Hills city
· 2,013 sq.ft · 4 Bedrooms · 2 Baths · House
· Fireplace · Equipped kitchen
West Lake Hills city · 2,013 sq.ft · 4 Bedrooms · 2 Baths · House · Fireplace · Equipped kitchen
This immaculate 4/2 home is located in Lohmans Crossing Estates where you'll have access to an array of luxurious amenities including Lakeway Marina, The Hills Country Golf Club, Lakeway City Park, miles of scenic hike & bike trails, & other outdoor leisure activities including basketball, tennis courts, pickleball, beach volleyball, & a skate park! The open concept interior has been thoughtfully updated with trendy modern design elements including luxury vinyl plank flooring, upscale crown molding, stunning light fixtures, & more. The entry invites you to the great room which seamlessly connects the formal dining area with the spacious living room & chef's kitchen. The living room is enhanced with LED recessed lighting & a traditional wood-burning fireplace that provides comfort & warmth during the wintertime. Both the formal & casual dining area have easy access to the kitchen which features a wraparound breakfast bar, a center island, dark cabinetry complimented with brushed nickel
USD 649,000
106 Bella Montagna Cir, Austin, TX 78734 | MLS #7103
View photo
House · for sale
USD 2,950,000
USD 485/sq.ft
106 Bella Montagna Cir, Austin, TX 78734 | MLS #7103
West Lake Hills city
· 6,082 sq.ft · 5 Bedrooms · 7 Baths · House
· Equipped kitchen · Swimming pool · Cellar
West Lake Hills city · 6,082 sq.ft · 5 Bedrooms · 7 Baths · House · Equipped kitchen · Swimming pool · Cellar
Tucked privately out of view, this stunning estate delivers a rare mix of elegance, warmth, and motivated opportunity—seller is ready to make a deal. Including a Builder Warranty to deliver peace of mind, & a to-be-built 800SF GUESTu002FPOOL HOUSE included in pricing. Perched high above the hills of Lakeway, this custom-built retreat blends luxury, privacy, and timeless design into a forever-worthy home. With over 5,200 SF main house on an acre, there’s abundant room to relax, or entertain & a separate guest house with its own kitchen offers exceptional flexibility for extended family, live-in staff or long-term guests. Mediterranean-inspired, enjoy multiple outdoor spaces, a sparkling pool, and outdoor kitchen. High-end finishes such as Thermador appliances, Quartz counters, frameless custom cabinetry, and premium windows and doors elevate the entire experience. The main level features a grand primary suite, guest bedroom, study, wine cellar, and bar. Upstairs includes two more bedroo
USD 2,950,000
703 Palos Verdes Dr
12 pictures
House · for sale
USD 625,000
USD 192/sq.ft
703 Palos Verdes Dr
West Lake Hills city
· 3,240 sq.ft · 4 Bedrooms · 2 Baths · House
West Lake Hills city · 3,240 sq.ft · 4 Bedrooms · 2 Baths · House
Rare opportunity in one of Lakeway’s most established and sought after neighborhoods. Tucked away on a secluded oversized lot surrounded by mature trees and luxury properties, this custom one story home offers exceptional privacy, character, and endless potential. Positioned in the heart of old Lakeway, this property provides a rare chance to create a truly spectacular retreat in an area where properties with this level of privacy and lot size are becoming increasingly difficult to find. Spacious living areas, generous layout, and incredible natural surroundings provide the perfect canvas for reimagining the home into a stunning luxury residence while preserving the warmth and charm of its established setting. Whether restoring its original character or creating a completely updated custom estate feel, the possibilities are extraordinary. Conveniently located near Lake Travis, golf courses, marinas, dining, shopping, and highly acclaimed Lake Travis ISD schools. Rarely do opportunities
USD 625,000
102 Kildrummy Ln, Austin, TX 78738 | MLS #6778
View photo
House · for sale
USD 459,900
USD 203/sq.ft
102 Kildrummy Ln, Austin, TX 78738 | MLS #6778
West Lake Hills city
· 2,260 sq.ft · 4 Bedrooms · 3 Baths · House
· Patio · Garden · Equipped kitchen · Parking
West Lake Hills city · 2,260 sq.ft · 4 Bedrooms · 3 Baths · House · Patio · Garden · Equipped kitchen · Parking
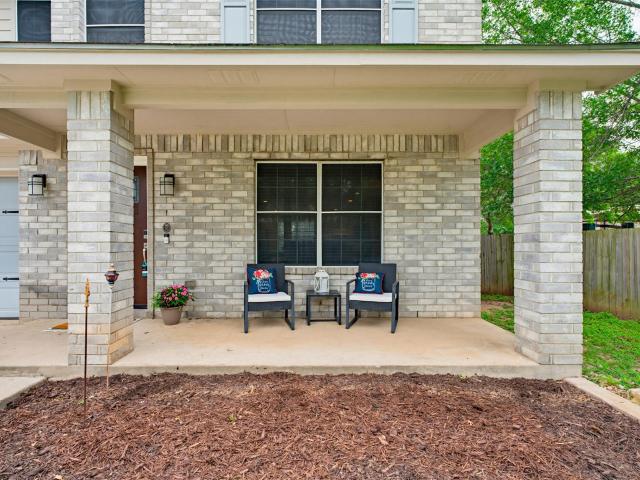
Welcoming front porch opens to entry framed by a wall of windows. Open family room with a wall of windows. Kitchen features an island with built-in seating space, a 5-burner gas cooktop, and a corner walk-in pantry. Dining area just off kitchen flows into the family room. Primary suite with three large windows. Primary bath features a French door entry, dual vanities, freestanding tub, separate glass enclosed shower and two walk-in closets. Secondary bedrooms with walk-in closets and a guest suite with a full bathroom complete this design. Extended covered backyard patio. Mud room and utility room just off the three-car garage. Landscape features a 7-zone sprinkler system
USD 459,900
203 Antigua Way, Lakeway, TX 78738 | MLS #3120
View photo
House · for sale
USD 869,000
USD 273/sq.ft
203 Antigua Way, Lakeway, TX 78738 | MLS #3120
West Lake Hills city
· 3,175 sq.ft · 5 Bedrooms · 3 Baths · House
· Office room · Swimming pool
West Lake Hills city · 3,175 sq.ft · 5 Bedrooms · 3 Baths · House · Office room · Swimming pool
Discover this stunning new listing in the highly sought-after Rough Hollow community, where resort-style living meets everyday comfort. Residents enjoy access to multiple pools, a lazy river, on-site restaurant, fitness center, multiple sport courts, full service marina and more. This immaculate five-bedroom home offers 3,184 square feet of thoughtfully designed living space, featuring three full bathrooms and two spacious living areas plus a home office adorned by glass french doors. This open and bright plan offers 2 bedrooms, 2 baths, 1 powder room, family room and private study on the lower level. Situated on a premium lot backing to a serene greenbelt, the property provides exceptional privacy along with a beautiful pool and outdoor living space—perfect for relaxing or entertaining. Inside, wood flooring flows throughout the main level, complemented by freshly painted cabinetry and an open-concept design filled with natural light. A striking floor-to-ceiling white limestone firepl
USD 869,000
272 Tobin Dr
12 pictures
House · for sale
USD 305,000
USD 205/sq.ft
272 Tobin Dr
West Lake Hills city
· 1,485 sq.ft · 3 Bedrooms · 2 Baths · House
· Garden · Parking · Equipped kitchen
West Lake Hills city · 1,485 sq.ft · 3 Bedrooms · 2 Baths · House · Garden · Parking · Equipped kitchen
Beautiful 3-bedroom 2-bathroom one story home with detached garage! When walking under the front porch and through the front door, you are greeted by a wide open floor plan, stunning vinyl flooring and plenty of natural light. The kitchen comes equipped with a center island with granite countertop and stainless steel appliances. The primary bedroom is tucked away from the other rooms for maximum privacy, and has its on en-suite with dual vanities, a soaking tub, and a large walk-in shower. The secondary rooms share a hall bathroom with a tub/shower combo. The private and shaded backyard with dog run is perfect for BBQ's with family, friends & neighbors. Conveniently located off Interstate 35, close to schools, shopping, restaurants, and a short drive from downtown Austin. Schedule your private tour today!
USD 305,000
592 Fm 967 # B
View photo
House · for sale
USD 295,000
USD 160/sq.ft
592 Fm 967 # B
West Lake Hills city
· 1,841 sq.ft · 3 Bedrooms · 2 Baths · House
· Garden · Office room · Equipped kitchen
West Lake Hills city · 1,841 sq.ft · 3 Bedrooms · 2 Baths · House · Garden · Office room · Equipped kitchen
Rare detached condo in Buda offering a lock-and-leave lifestyle with a main-floor primary suite, upstairs loft, fully fenced yard, and low HOA—all within walking distance of historic downtown Buda. Soaring ceilings and abundant natural light create an inviting open living space, while the kitchen features stainless steel appliances and natural gas cooking for everyday living and entertaining. The private primary suite is conveniently located on the main level, with two secondary bedrooms upstairs connected by a Jack-and-Jill bath plus a versatile loft ideal for a second living area, home office, or playroom. Enjoy low-maintenance living with mature landscaping, flowering crepe myrtles, and a fig tree in the fenced backyard. Located just minutes from historic downtown Buda's restaurants, farmers market, amphitheater, and splash pad, with convenient access to I-35 and approximately 25 minutes to downtown Austin, this home offers the perfect blend of small-town charm and city convenience.
USD 295,000
500 Buckaroo Trl
12 pictures
House · for sale
USD 775,000
USD 261/sq.ft
500 Buckaroo Trl
West Lake Hills city
· 2,960 sq.ft · 4 Bedrooms · 3 Baths · House
· Parking
West Lake Hills city · 2,960 sq.ft · 4 Bedrooms · 3 Baths · House · Parking
Some properties just stop you in your tracks, and this is one of them. Tucked into the peaceful Oxbow Trails neighborhood in Buda, this rare single-story home sits on nearly three wildflower covered acres of private, wooded land complete with a genuine forest floor and the room to roam that most Texas properties simply cannot match. Privacy fenced and quietly removed from the noise of everyday life, the property feels like your own personal nature retreat, yet it's easily accessible to any major road around Buda and shopping, dining, and the charm of downtown Buda are just minutes away. Inside, the home features dual master suites positioned on opposite sides of the house, each generously sized making it ideal for multigenerational living or simply having the kind of breathing room that never feels crowded. The oversized garage is built large enough to fit an F250 Super Duty extended cab with room to spare, and whether you need it for vehicles, a workshop, or storage, it delivers. The
USD 775,000
12900 Lowden Ln
View photo
House · for sale
USD 899,900
USD 449/sq.ft
12900 Lowden Ln
West Lake Hills city
· 2,002 sq.ft · 4 Bedrooms · 2 Baths · House
· Sauna · Parking
West Lake Hills city · 2,002 sq.ft · 4 Bedrooms · 2 Baths · House · Sauna · Parking
Opportunity meets location on this versatile 3 acre property in the ETJ with no restrictions. Whether you're looking for a place to call home, establish a business, or create the ideal live/work setup, this property offers the flexibility to bring your vision to life. The late mid-century ranch style home features 4 bedrooms, 2 bathrooms, and timeless single story living with original charm throughout. The cosmetic finishes offer a great opportunity to update and make the space your own while preserving its character. A recent metal roof & HVAC provide added peace of mind, and the septic system was serviced with new field lines installed in 2022. Tucked inside the garage, you'll even find a vintage built in sauna ready for someone to restore and enjoy! Outside, the approximately 3 level acres provide plenty of room for additional buildings (aside from the 3 already in place! ), a workshop, parking, outdoor living, or future business use. With no restrictions and a highly accessible loc
USD 899,900
5309 Laguna Cliff Ln, Austin, TX 78734 | MLS #3278
View photo
House · for sale
USD 1,595,000
USD 307/sq.ft
5309 Laguna Cliff Ln, Austin, TX 78734 | MLS #3278
West Lake Hills city
· 5,188 sq.ft · 5 Bedrooms · 5 Baths · House
· Garden · Office room · Swimming pool
West Lake Hills city · 5,188 sq.ft · 5 Bedrooms · 5 Baths · House · Garden · Office room · Swimming pool
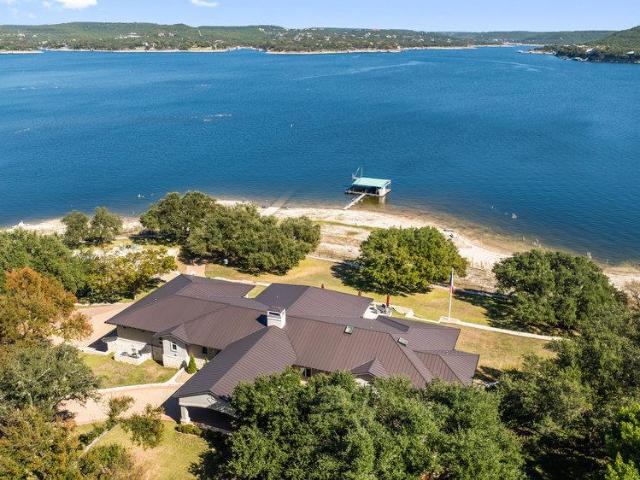
Just in time for summer, Lake Travis is enjoying some of its highest water levels in years, making this the perfect opportunity to embrace the lake lifestyle. Located minutes from Safe Harbor Emerald Point Marina, enjoy easy access to boating, waterfront dining, and endless days on the water. All while you enjoy an elevated Lake Travis living in this designer-renovated five-bedroom home, privately situated on a 1.76-acre cul-de-sac lot. Thoughtfully designed, the home offers refined interiors, generous living spaces, and a seamless connection to the outdoors. The main level features a front office, elegant powder room, formal dining room, cozy media room, and a full bath with direct pool access. The primary suite serves as a peaceful retreat with a spa-inspired bath and spacious walk-in closet. Multiple living areas provide room to gather and unwind, including a formal living room with custom built-ins and a family room overlooking the backyard and pool. The beautifully appointed kitch
USD 1,595,000
212 Malabar St
View photo
House · for sale
USD 1,185,000
USD 324/sq.ft
212 Malabar St
West Lake Hills city
· 3,649 sq.ft · 4 Bedrooms · 3 Baths · House
· Fireplace · Equipped kitchen
West Lake Hills city · 3,649 sq.ft · 4 Bedrooms · 3 Baths · House · Fireplace · Equipped kitchen
Welcome home to your modern French Country estate tucked deep in the heart of Lakeway on Lake Travis. Custom built in 2007 by acclaimed builder Bobby Newton, this exceptional residence showcases quality craftsmanship and timeless design. Perfectly positioned on a 0.467-acre corner lot, the home takes full advantage of mature trees, beautiful landscaping, and a desirable southwest orientation. A wide covered front porch creates a warm welcome. Inside, flexible living spaces include formal living and dining rooms flanking the foyer. The heart of the home is the open kitchen, breakfast, and family room, where a corner fireplace and floor-to-ceiling picture windows fill the space with natural light. The gourmet kitchen features custom cabinetry, granite countertops, stainless steel appliances, a walk-in pantry, center island, and breakfast bar. Modern conveniences include a reverse osmosis system, water softener, tankless water heater, and variable-speed HVAC. The private primary suite off
USD 1,185,000
18418 Lakeland Dr, Lago Vista, TX 78645 | MLS #5762
View photo
House · for sale
USD 369,000
USD 283/sq.ft
18418 Lakeland Dr, Lago Vista, TX 78645 | MLS #5762
West Lake Hills city
· 1,302 sq.ft · 3 Bedrooms · 2 Baths · House
· Office room · Fireplace · Equipped kitchen
West Lake Hills city · 1,302 sq.ft · 3 Bedrooms · 2 Baths · House · Office room · Fireplace · Equipped kitchen
Nestled in the lakeside community of Point Venture, this beautifully updated home offers the perfect blend of comfort, style, and Hill Country living. The home sits on a spacious, tree-filled lot just minutes from Lake Travis. Inside, the open living area showcases vaulted ceilings with exposed wood beams, luxury vinyl plank flooring, and a cozy freestanding fireplace, creating a warm and inviting space. A wall of windows in the front allows for stunning views of the Texas Hill Country and Lake Travis. The kitchen is designed for both everyday living and entertaining with quartz countertops, stainless steel appliances, white shaker cabinetry, and ample prep space. The primary suite provides a peaceful retreat with an en-suite bathroom, while an additional bedroom and full bath offer flexibility for guests or a home office. Upstairs, the loft can function as a third bedroomu002F home officeu002F additional living areau002F workout roomu002F or reading nook. Step outside to the sun-lit d
USD 369,000
15210 Rainbow One St
12 pictures
House · for sale
USD 6,750,000
USD 831/sq.ft
15210 Rainbow One St
West Lake Hills city
· 8,116 sq.ft · 6 Bedrooms · 6 Baths · House
· Fireplace · Equipped kitchen · Lift
West Lake Hills city · 8,116 sq.ft · 6 Bedrooms · 6 Baths · House · Fireplace · Equipped kitchen · Lift
Premier Lake Travis Waterfront Estate | 3+ Acres | 400+ Ft Main Basin Shoreline Positioned on over three private acres with more than 400 feet of shoreline along Lake Travis’ main sailing basin, this gated estate represents a rare combination of scale, usable waterfront, and long-term value—an increasingly scarce offering on the lake. Expansive windows frame panoramic lake and Hill Country views, filling the home with natural light. Open-concept living and dining spaces extend seamlessly to covered terraces, creating a true indoor-outdoor lifestyle designed for both everyday living and elevated entertaining. Soaring ceilings, a stone fireplace, and refined finishes anchor the main living areas. The chef’s kitchen is equipped with Thermador appliances, custom cabinetry, and a large central island, opening directly to the living spaces and outdoor areas. Two main-level primary suites offer private retreats with lake views and spa-inspired baths. An elevator connects to a lower level feat
USD 6,750,000
115 Reflection Bay Ct, Austin, TX 78738 | MLS #2099
View photo
House · for sale
USD 795,000
USD 341/sq.ft
115 Reflection Bay Ct, Austin, TX 78738 | MLS #2099
West Lake Hills city
· 2,325 sq.ft · 3 Bedrooms · 3 Baths · House
· Garden · Fireplace · Equipped kitchen
West Lake Hills city · 2,325 sq.ft · 3 Bedrooms · 3 Baths · House · Garden · Fireplace · Equipped kitchen
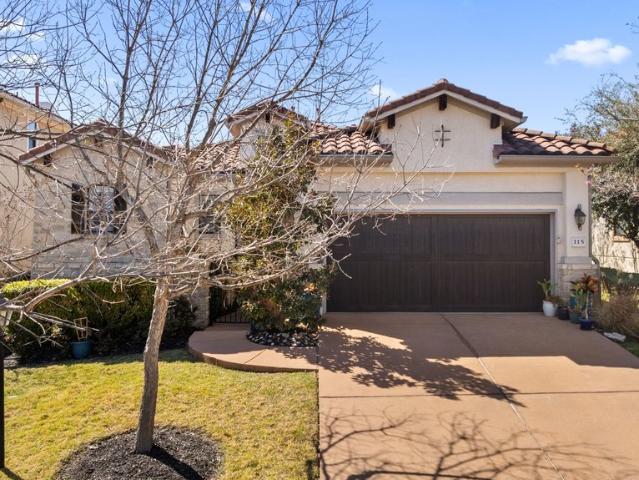
Effortless Luxury in Flintrock Falls! This 2,335-square-foot residence offers refined living in the prestigious Flintrock Falls, home to a Jack Nicklaus-designed golf course. The home features 3 bedrooms, 3 full baths, and expansive windows with plantation shutters throughout, combining style and function for modern living. At the heart of the home is a beautiful open kitchen that flows seamlessly into the living room, perfect for preparing meals while staying connected with family and guests. The kitchen includes a built-in desk, walk-in pantry, and oversized island with seating, making entertaining effortless. Anchoring the family room is a limestone-surround gas fireplace that adds timeless warmth and sophistication. Situated on a quiet cul-de-sac in this guard-gated community, the home offers peaceful, resort-style living. The level backyard is low-maintenance and thoughtfully designed for a lock-and-leave lifestyle. Located near LTISD exemplary schools, Hill Country Galleria shopp
USD 795,000
18900 Nicklaus Dr, Lago Vista, TX 78645 | MLS #1071
View photo
Townhouse · for sale
USD 225,000
USD 195/sq.ft
18900 Nicklaus Dr, Lago Vista, TX 78645 | MLS #1071
West Lake Hills city
· 1,152 sq.ft · 2 Bedrooms · 2 Baths · Townhouse
· Equipped kitchen · Parking
West Lake Hills city · 1,152 sq.ft · 2 Bedrooms · 2 Baths · Townhouse · Equipped kitchen · Parking
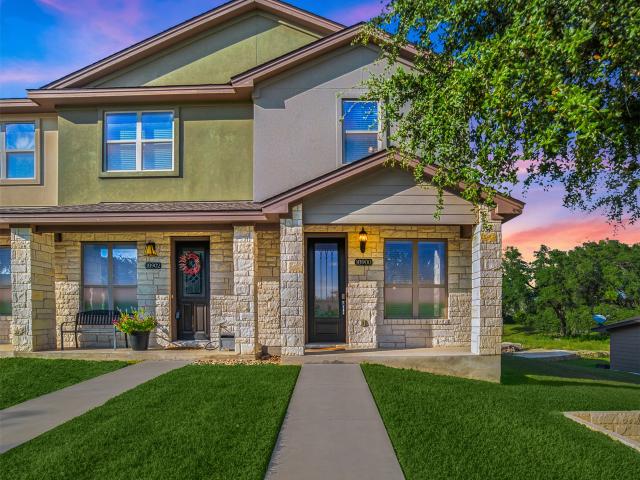
As a short-term rental, a weekend getaway, or your own full-time home, this townhome makes it ridiculously easy to say yes to the lake, yes to the golf course, and yes to a community that feels more like vacation than real life. The Point Venture lifestyle starts the moment you pull into your reserved parking spots and head toward this end-unit townhome that backs directly to the golf course. From here, every day feels like an vacation; rounds of golf in the morning, lake time in the afternoon, and a sunset drink at the Club. The question here isn’t whether you’ll have fun, but which option you’ll pick first. Inside, the main floor is open and bright, with sunlight sliding across tile floors and bouncing off neutral walls. The layout makes entertaining easy; kitchen, dining, and living all flow together. The kitchen offers a fantastic layout with granite countertops, stainless appliances, and a breakfast bar that practically begs for pancakes in the morning and drinks at night. Upstair
USD 225,000
6401 Velvet Leaf Ln
12 pictures
House · for sale
USD 597,795
USD 152/sq.ft
6401 Velvet Leaf Ln
West Lake Hills city
· 3,929 sq.ft · 5 Bedrooms · 4 Baths · House
· Office room · Equipped kitchen · Parking
West Lake Hills city · 3,929 sq.ft · 5 Bedrooms · 4 Baths · House · Office room · Equipped kitchen · Parking
Step into this impressive two-story home on a premium corner lot, offering 3277 square feet of thoughtfully designed living space in one of Austin’s fastest-growing corridors. The main level greets you with a spacious flex room near the front entrance—perfect for a home office, formal dining, or multi-purpose space—along with a convenient guest bedroom and full bath. Just steps away, the laundry room includes a half bath for added everyday ease. The heart of the home features a modern, open-concept kitchen with a large center island overlooking the living room. It boasts stainless steel appliances, generous counter space, ample cabinetry, and a dedicated pantry. The living room impresses with soaring ceilings and abundant natural light, creating a bright and welcoming atmosphere for family and friends. Modern tech and convenience upgrades are already in place, including a high-speed Google Fiber connection and a dedicated 240V outlet in the garage for rapid electric vehicle charging. A
USD 597,795
508 Woodside Ter
12 pictures
House · for sale
USD 2,425,000
USD 393/sq.ft
508 Woodside Ter
West Lake Hills city
· 6,157 sq.ft · 5 Bedrooms · 6 Baths · House
· Garden · Fireplace · Equipped kitchen · Swimming pool · Cellar
West Lake Hills city · 6,157 sq.ft · 5 Bedrooms · 6 Baths · House · Garden · Fireplace · Equipped kitchen · Swimming pool · Cellar
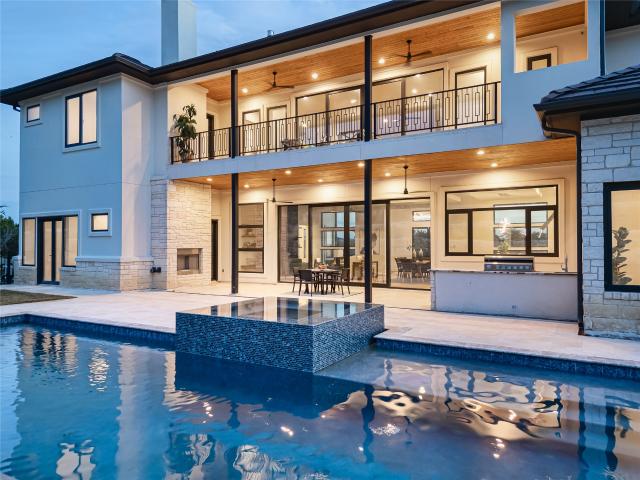
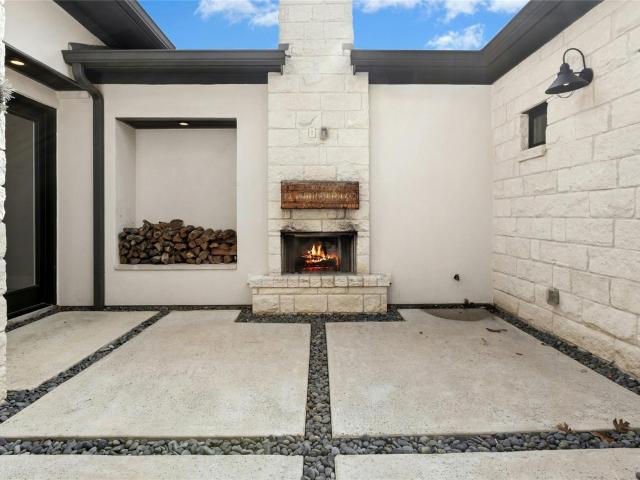
Stunning semi-custom Hill Country estate in the prestigious waterfront community of Rough Hollow Lakeway. Over 6,000 sq ft of elevated living with a standing-seam metal roof, stone-and-stucco and dramatic twilight curb appeal. A private interior stone courtyard with wood-burning fireplace welcomes guests. 5 bedrooms, all en-suite — 4 in the main home plus a detached casita with private entry. New carpet throughout bedrooms. The chef's kitchen opens seamlessly to the dining and living rooms, featuring a 6-burner gas wolf range, granite island, farmhouse sink, ice maker, premium stainless appliances, and a separate dedicated bar area. Spa-inspired primary bath with floor-to-ceiling marble and frameless glass shower. Upstairs features a dedicated home theater and game room. The walk-out basement includes a custom bunk room sleeping 6 and opens directly to the pool with an indoor-outdoor bar — the ultimate entertaining hub. Resort-style backyard with sparkling pool and spa, multi-level dec
USD 2,425,000
369 S Kates Cv
View photo
House · for sale
USD 388,000
USD 160/sq.ft
369 S Kates Cv
West Lake Hills city
· 2,422 sq.ft · 3 Bedrooms · 2 Baths · House
· Patio · Garden · Fireplace · Equipped kitchen
West Lake Hills city · 2,422 sq.ft · 3 Bedrooms · 2 Baths · House · Patio · Garden · Fireplace · Equipped kitchen
Tucked away on a quiet cul-de-sac and backing to a peaceful greenbelt, this beautifully maintained 3 bedroom, 2.5 bath home offers space, comfort, and privacy all in one. Step inside to an open and inviting layout with durable wood-look flooring that flows throughout the main living areas, creating a warm and cohesive feel. The spacious living room features a cozy fireplace and opens seamlessly to the dining area and kitchen, making it perfect for both everyday living and entertaining. Upstairs, you’ll find a versatile second living area or game room along with generously sized secondary bedrooms, giving everyone their own space to spread out. The oversized primary suite is a true retreat, complete with a sitting area and an updated ensuite bath designed for relaxation. Outside, enjoy your morning coffee or unwind in the evenings under the covered front patio. The backyard offers added privacy with mature trees and greenbelt views, creating a peaceful setting you’ll appreciate year-rou
USD 388,000
3603 Kent Chalk Rd
9 pictures
House · for sale
USD 349,990
USD 176/sq.ft
3603 Kent Chalk Rd
West Lake Hills city
· 1,981 sq.ft · 4 Bedrooms · 2 Baths · House
· Deck · Swimming pool
West Lake Hills city · 1,981 sq.ft · 4 Bedrooms · 2 Baths · House · Deck · Swimming pool
Brand new, energy-efficient home available by Jul 2026! Turn the kids loose in the Olympic’s second-story loft space while hosting downstairs in the open concept living area. The private main level primary suite features dual sinks and walk-in closet for ample storage. Turner’s Crossing is now selling in a new phase, offering even more ways to enjoy life just 20 minutes from downtown Austin. This south phase will feature amenities including a resort-style swimming pool with sun deck, playground, pickleball courts, trails, and generous green space with open play lawns and shaded gathering areas. With convenient access to I 35 and the 45 Toll, reaching nearby shopping, dining, and entertainment is a breeze. Each of our homes is built with innovative, energy-efficient features designed to help you enjoy more savings, better health, real comfort and peace of mind
USD 349,990
2802 Robin Rd
12 pictures
House · for sale
USD 774,900
USD 476/sq.ft
2802 Robin Rd
West Lake Hills city
· 1,625 sq.ft · 3 Bedrooms · 2 Baths · House
· Equipped kitchen
West Lake Hills city · 1,625 sq.ft · 3 Bedrooms · 2 Baths · House · Equipped kitchen
Escape to 2802 Robin Road, a masterfully reimagined 0.74-acre oasis in Manchaca that offers the ultimate lifestyle arbitrage. The serenity of the Texas countryside paired with a low tax rate, situated just 20 minutes from the vibrant energy of South Congress and downtown Austin, this property literally has it all. Featuring a floor-to-ceiling remodel with high-end contemporary finishes, new windows, new roof, and ultra-efficient attic insulation. The heart of this home is a chef’s kitchen equipped with stainless steel appliances and propane gas for precision cooking, flowing seamlessly into the open-concept living space ideal for entertaining. Beyond the main residence, entrepreneurs and creators will find their sanctuary in the detached, climate-controlled studio, while hobbyists will gravitate toward the insulated, AC-ready shop featuring 240-volt circuits and plenty of room for projects of all kinds. And don’t forget full RV hookups and 50-amp power, just behind the solar powered ga
USD 774,900
462 Orleanian Dr # A
12 pictures
Townhouse · for sale
USD 305,000
USD 208/sq.ft
462 Orleanian Dr # A
West Lake Hills city
· 1,464 sq.ft · 3 Bedrooms · 2 Baths · Townhouse
· Equipped kitchen · Parking
West Lake Hills city · 1,464 sq.ft · 3 Bedrooms · 2 Baths · Townhouse · Equipped kitchen · Parking
The Porch is an inviting lock-and-leave community 1 mile from all the local dining, boutique shopping, and entertainment that charming Historic Downtown Buda has to offer. The home is a wonderful END UNIT with a grassy area and no neighbors on one side. The Juniper floorplan offers an open-concept living and kitchen, and 3 spacious bedrooms upstairs. The primary suite features a nice walk-in closet, dual vanity, and lovely natural light. All appliances are included—washer, dryer, and refrigerator—for an effortless move. Additional perks include a two-car garage with alley access and ample storage space. Zoned to highly rated Buda schools! Receive $10,000 in flex cash when using preferred lender, Silvia Ward with CMG Financial. Teachers, veterans, and first responders-. Ask about our Heroes Program for additional incentives! All homes in The Porch come with a 1-2-6 Homes of Texas Warranty for peace of mind + Prominence Homes offers a new home orientation and blue tape walkthrough with a
USD 305,000
100 Tesla Cir, Round Rock, TX 78681 | MLS #5664
View photo
Condo · for sale
USD 449,990
USD 200/sq.ft
100 Tesla Cir, Round Rock, TX 78681 | MLS #5664
West Lake Hills city
· 2,239 sq.ft · 3 Bedrooms · 3 Baths · Condo
· Garden · Gym · Parking
West Lake Hills city · 2,239 sq.ft · 3 Bedrooms · 3 Baths · Condo · Garden · Gym · Parking
Limited Time 3% Bonus Incentive and Move-In Package Through 7u002F31! Move-In Package Includes Washer, Dryer, Refrigerator and Blinds! Welcome to Solara, a boutique, gated new-construction community ideally located in northwest Round Rock, just minutes from MoPac, SH 45, and The Domain. Recently completed, these thoughtfully designed residences offer a rare blend of modern efficiency, upscale finishes, and everyday convenience in an established area with excellent walkability to nearby restaurants, retail, grocery, and fitness options. Each home features an open-concept layout with an attached garage, stone and stucco exterior, and a private fenced backyard. The well-planned floor plan includes a first-floor office with a full bath, spacious second-floor bedrooms with a luxurious primary suite, and a third-floor loft ideal for a second living area, media room, or home gym. Interior highlights include quartz countertops, shaker-style cabinetry, luxury vinyl plank flooring, Energy Star a
USD 449,990

Get email alerts

Don't miss out: be the first to know about new properties

The alert was correctly created

On subscribing you accept the conditions of use and the privacy policy
Alert
Receive new ads in your inbox
Save this search
Receive alerts for new listings

We'll send you an email when we have new properties for: "Properties for sale in West Lake Hills city"

The alert was correctly created

Lakeview Gardens, West Lake Hills city Austin CCD Travis County Texas
City View, West Lake Hills city Austin CCD Travis County Texas
Get email alerts and be the first to see new listings
Required field
On subscribing I accept the terms of the privacy policy
Perfect! You'll soon start receiving new listings via email
Alert
Receive an email when we have new ads for Properties for sale in West Lake Hills city
Save this search
Filters

Bedrooms

Size (sq.ft)

sq.ft
sq.ft

Price

USD
USD

Property type

Bathrooms

Clear all filters
Receive notifications when new entries are published.