5,670 properties for sale in West Lake Hills city

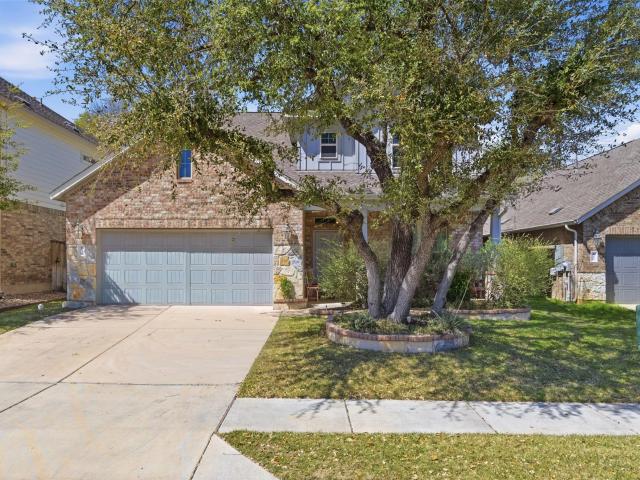
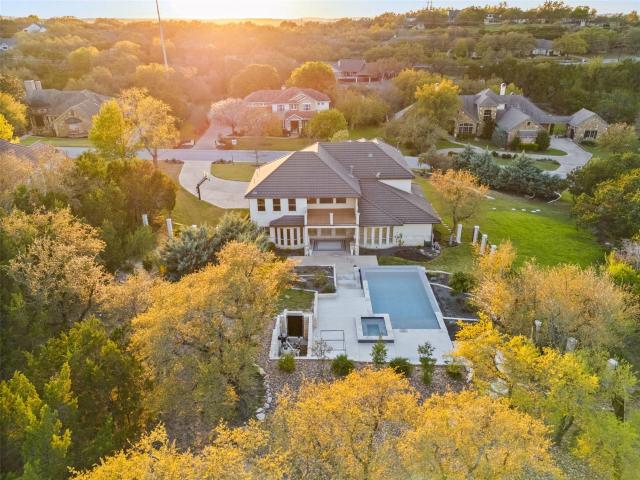
369 S Kates Cv
View photo
House · for sale
USD 388,000
USD 160/sq.ft
369 S Kates Cv
West Lake Hills city
· 2,422 sq.ft · 3 Bedrooms · 2 Baths · House
· Patio · Garden · Fireplace · Equipped kitchen
West Lake Hills city · 2,422 sq.ft · 3 Bedrooms · 2 Baths · House · Patio · Garden · Fireplace · Equipped kitchen
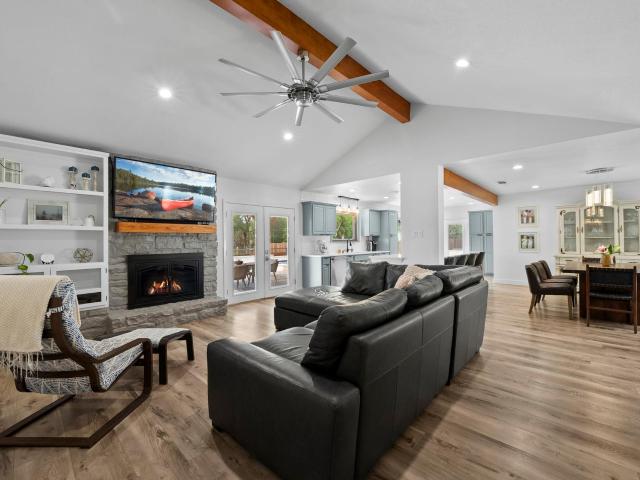
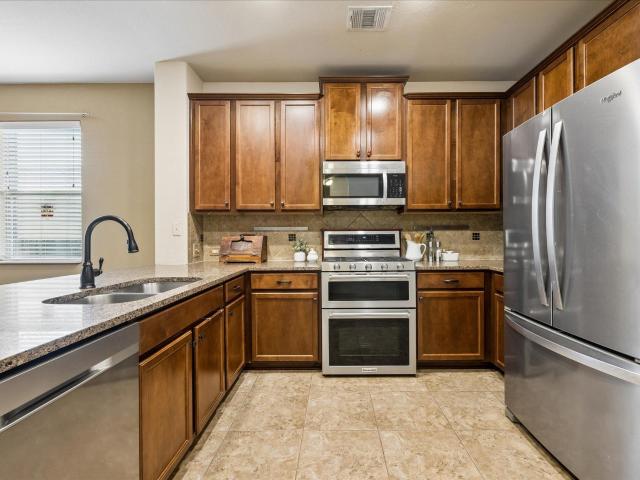
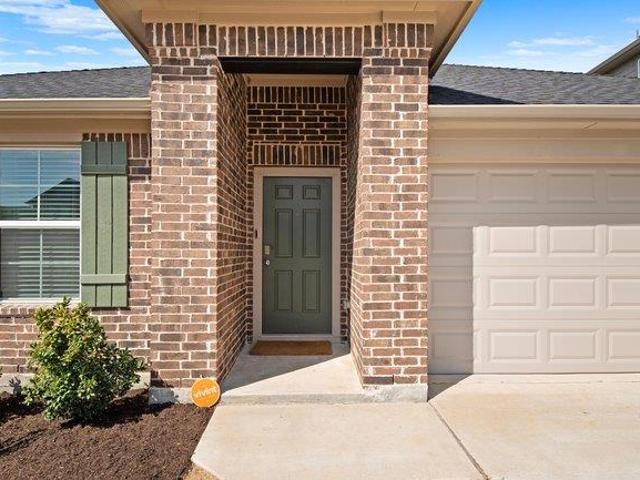
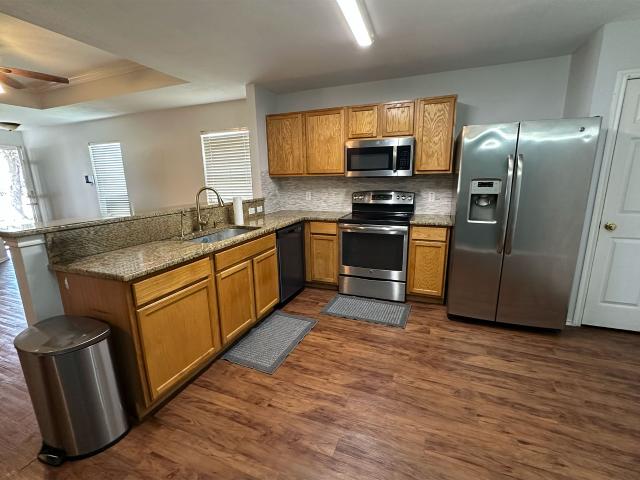
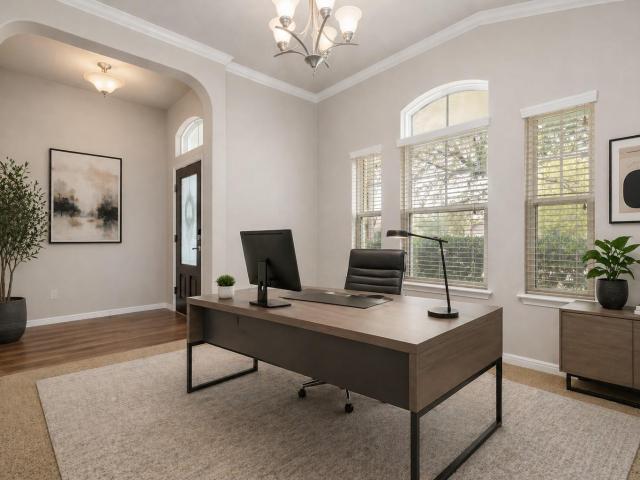
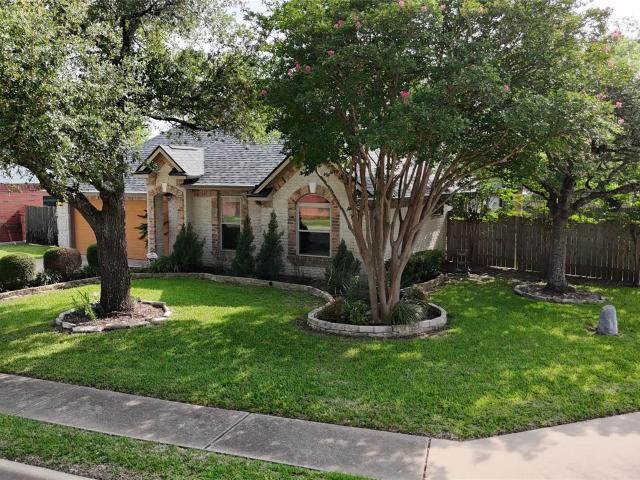
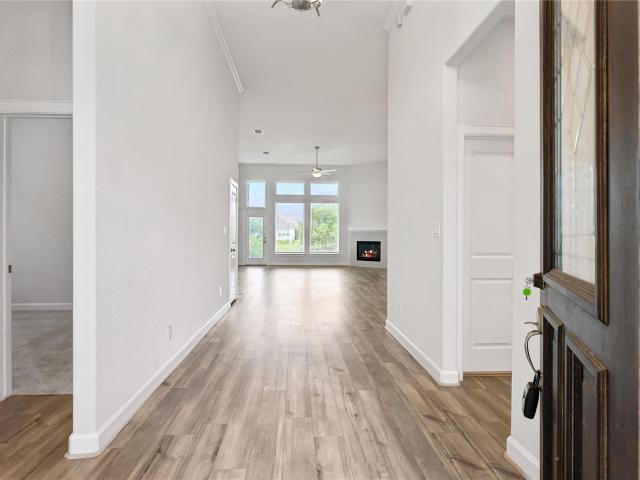
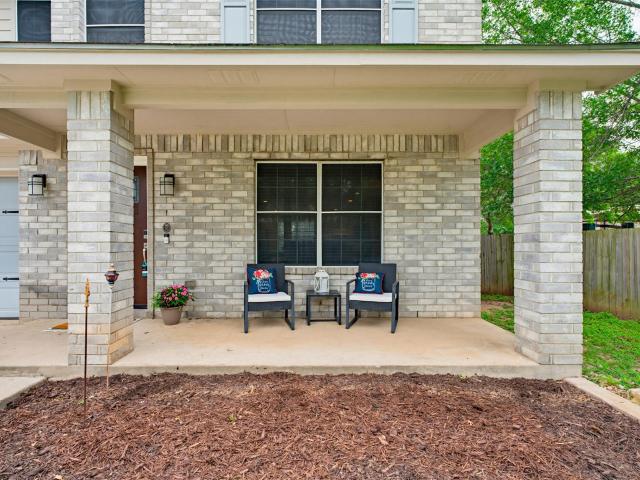
Tucked away on a quiet cul-de-sac and backing to a peaceful greenbelt, this beautifully maintained 3 bedroom, 2.5 bath home offers space, comfort, and privacy all in one. Step inside to an open and inviting layout with durable wood-look flooring that flows throughout the main living areas, creating a warm and cohesive feel. The spacious living room features a cozy fireplace and opens seamlessly to the dining area and kitchen, making it perfect for both everyday living and entertaining. Upstairs, you’ll find a versatile second living area or game room along with generously sized secondary bedrooms, giving everyone their own space to spread out. The oversized primary suite is a true retreat, complete with a sitting area and an updated ensuite bath designed for relaxation. Outside, enjoy your morning coffee or unwind in the evenings under the covered front patio. The backyard offers added privacy with mature trees and greenbelt views, creating a peaceful setting you’ll appreciate year-rou
USD 388,000
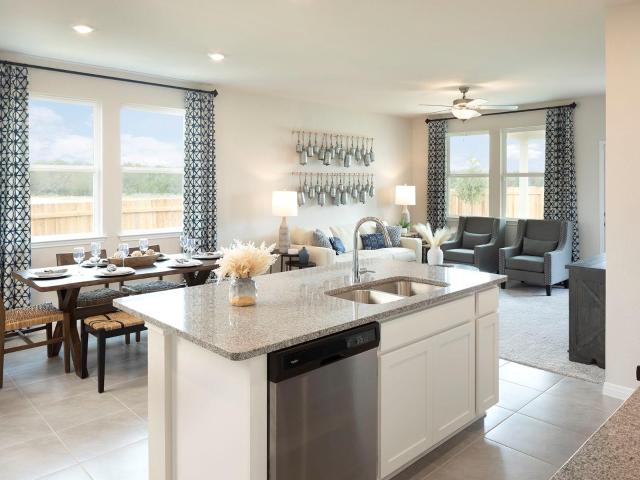
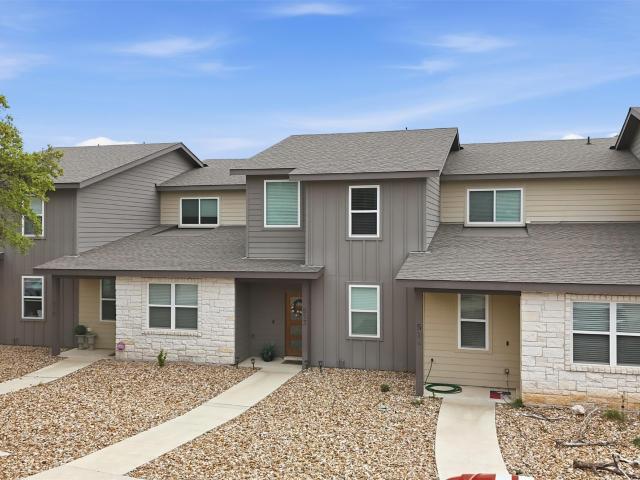
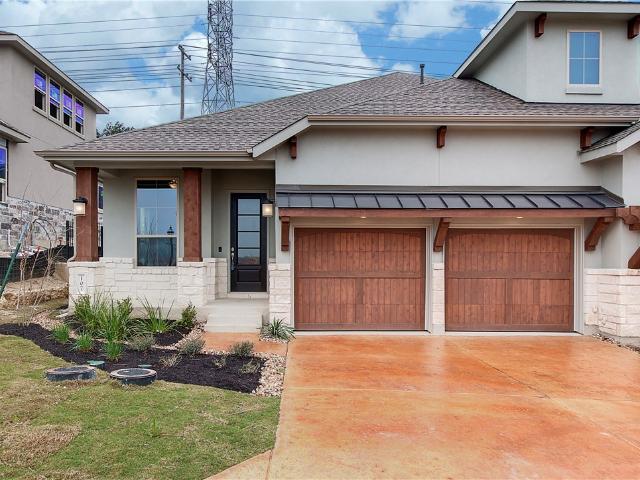
3603 Kent Chalk Rd
9 pictures
House · for sale
USD 349,990
USD 176/sq.ft
3603 Kent Chalk Rd
West Lake Hills city
· 1,981 sq.ft · 4 Bedrooms · 2 Baths · House
· Deck · Swimming pool
West Lake Hills city · 1,981 sq.ft · 4 Bedrooms · 2 Baths · House · Deck · Swimming pool
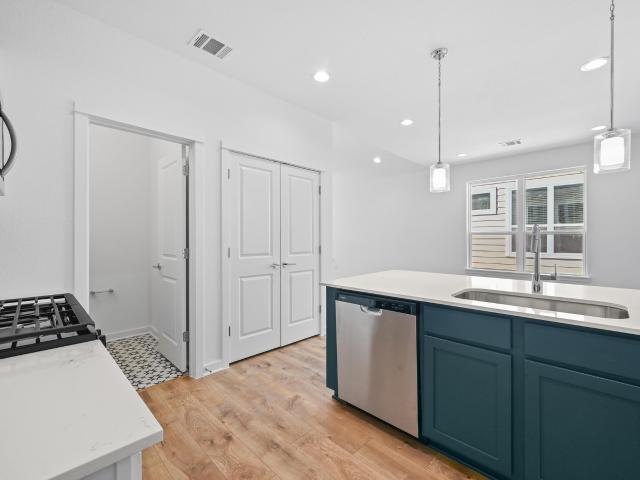
Brand new, energy-efficient home available by Jul 2026! Turn the kids loose in the Olympic’s second-story loft space while hosting downstairs in the open concept living area. The private main level primary suite features dual sinks and walk-in closet for ample storage. Turner’s Crossing is now selling in a new phase, offering even more ways to enjoy life just 20 minutes from downtown Austin. This south phase will feature amenities including a resort-style swimming pool with sun deck, playground, pickleball courts, trails, and generous green space with open play lawns and shaded gathering areas. With convenient access to I 35 and the 45 Toll, reaching nearby shopping, dining, and entertainment is a breeze. Each of our homes is built with innovative, energy-efficient features designed to help you enjoy more savings, better health, real comfort and peace of mind
USD 349,990
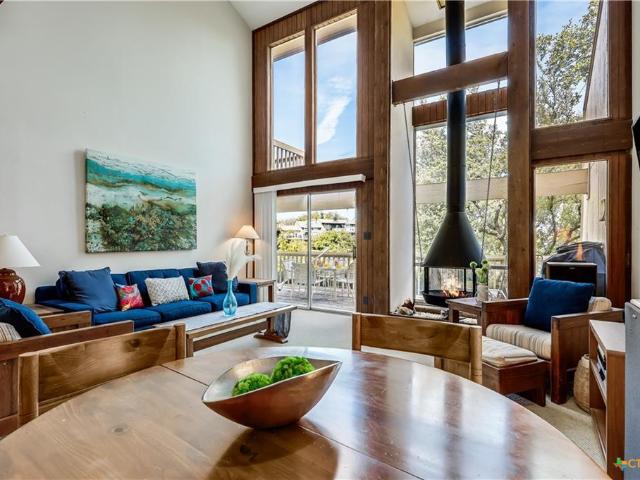
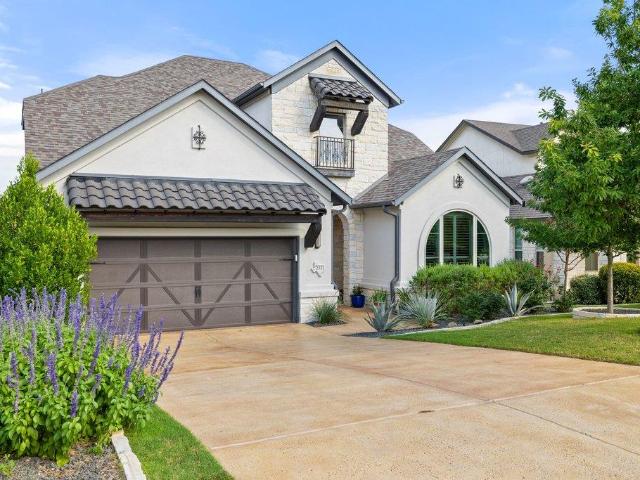
2802 Robin Rd
12 pictures
House · for sale
USD 774,900
USD 476/sq.ft
2802 Robin Rd
West Lake Hills city
· 1,625 sq.ft · 3 Bedrooms · 2 Baths · House
· Equipped kitchen
West Lake Hills city · 1,625 sq.ft · 3 Bedrooms · 2 Baths · House · Equipped kitchen
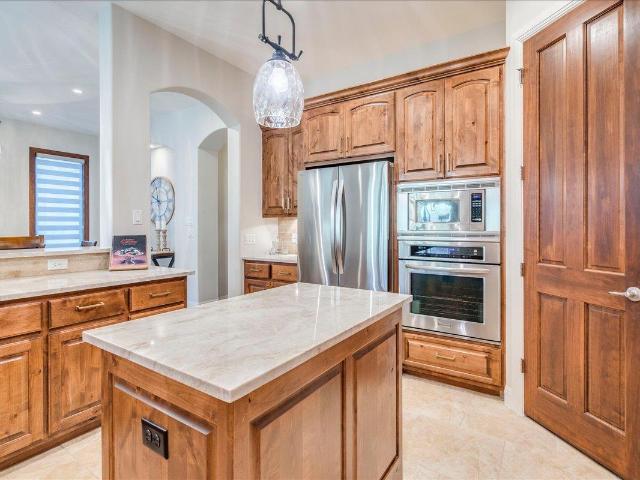
Escape to 2802 Robin Road, a masterfully reimagined 0.74-acre oasis in Manchaca that offers the ultimate lifestyle arbitrage. The serenity of the Texas countryside paired with a low tax rate, situated just 20 minutes from the vibrant energy of South Congress and downtown Austin, this property literally has it all. Featuring a floor-to-ceiling remodel with high-end contemporary finishes, new windows, new roof, and ultra-efficient attic insulation. The heart of this home is a chef’s kitchen equipped with stainless steel appliances and propane gas for precision cooking, flowing seamlessly into the open-concept living space ideal for entertaining. Beyond the main residence, entrepreneurs and creators will find their sanctuary in the detached, climate-controlled studio, while hobbyists will gravitate toward the insulated, AC-ready shop featuring 240-volt circuits and plenty of room for projects of all kinds. And don’t forget full RV hookups and 50-amp power, just behind the solar powered ga
USD 774,900
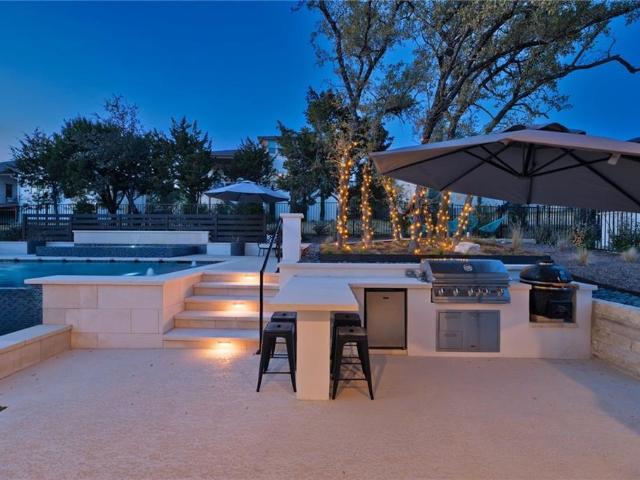
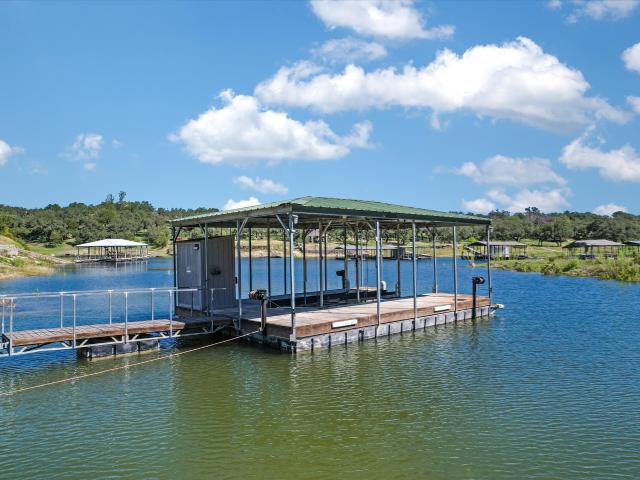
462 Orleanian Dr # A
12 pictures
Townhouse · for sale
USD 305,000
USD 208/sq.ft
462 Orleanian Dr # A
West Lake Hills city
· 1,464 sq.ft · 3 Bedrooms · 2 Baths · Townhouse
· Equipped kitchen · Parking
West Lake Hills city · 1,464 sq.ft · 3 Bedrooms · 2 Baths · Townhouse · Equipped kitchen · Parking
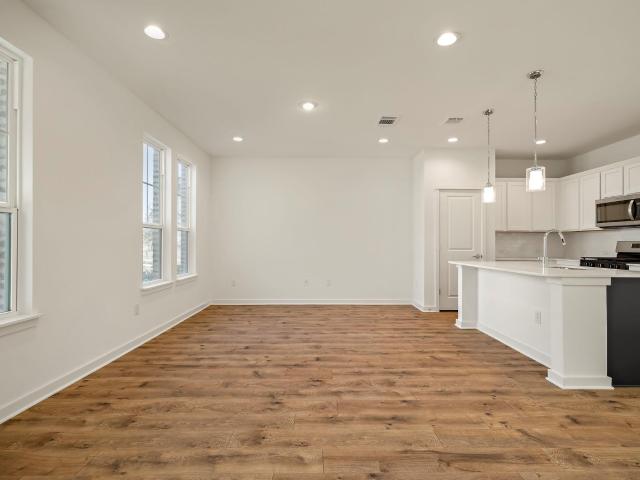
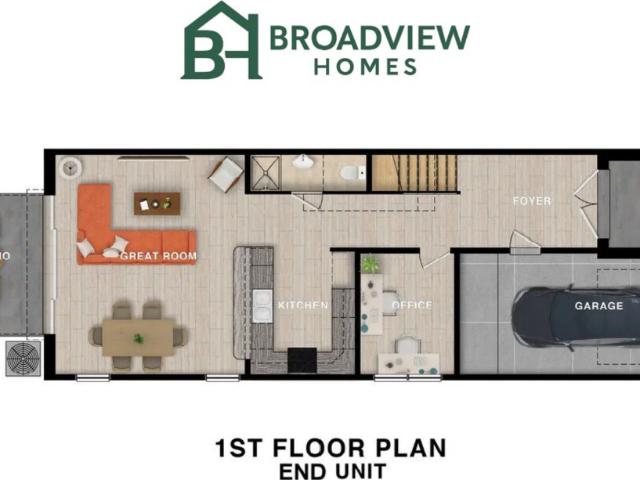
The Porch is an inviting lock-and-leave community 1 mile from all the local dining, boutique shopping, and entertainment that charming Historic Downtown Buda has to offer. The home is a wonderful END UNIT with a grassy area and no neighbors on one side. The Juniper floorplan offers an open-concept living and kitchen, and 3 spacious bedrooms upstairs. The primary suite features a nice walk-in closet, dual vanity, and lovely natural light. All appliances are included—washer, dryer, and refrigerator—for an effortless move. Additional perks include a two-car garage with alley access and ample storage space. Zoned to highly rated Buda schools! Receive $10,000 in flex cash when using preferred lender, Silvia Ward with CMG Financial. Teachers, veterans, and first responders-. Ask about our Heroes Program for additional incentives! All homes in The Porch come with a 1-2-6 Homes of Texas Warranty for peace of mind + Prominence Homes offers a new home orientation and blue tape walkthrough with a
USD 305,000
100 Tesla Cir, Round Rock, TX 78681 | MLS #5664
View photo
Condo · for sale
USD 449,990
USD 200/sq.ft
100 Tesla Cir, Round Rock, TX 78681 | MLS #5664
West Lake Hills city
· 2,239 sq.ft · 3 Bedrooms · 3 Baths · Condo
· Garden · Gym · Parking
West Lake Hills city · 2,239 sq.ft · 3 Bedrooms · 3 Baths · Condo · Garden · Gym · Parking
Limited Time 3% Bonus Incentive and Move-In Package Through 7u002F31! Move-In Package Includes Washer, Dryer, Refrigerator and Blinds! Welcome to Solara, a boutique, gated new-construction community ideally located in northwest Round Rock, just minutes from MoPac, SH 45, and The Domain. Recently completed, these thoughtfully designed residences offer a rare blend of modern efficiency, upscale finishes, and everyday convenience in an established area with excellent walkability to nearby restaurants, retail, grocery, and fitness options. Each home features an open-concept layout with an attached garage, stone and stucco exterior, and a private fenced backyard. The well-planned floor plan includes a first-floor office with a full bath, spacious second-floor bedrooms with a luxurious primary suite, and a third-floor loft ideal for a second living area, media room, or home gym. Interior highlights include quartz countertops, shaker-style cabinetry, luxury vinyl plank flooring, Energy Star a
USD 449,990
19004 Mariners Point, Venture, TX 78645 | MLS #5350
View photo
House · for sale
USD 489,900
USD 220/sq.ft
19004 Mariners Point, Venture, TX 78645 | MLS #5350
West Lake Hills city
· 2,217 sq.ft · 3 Bedrooms · 3 Baths · House
· Garden · Parking · Deck · Equipped kitchen
West Lake Hills city · 2,217 sq.ft · 3 Bedrooms · 3 Baths · House · Garden · Parking · Deck · Equipped kitchen
Live the lake life in this immaculate, bright and open Point Venture home. Overu002FUnder floorplan puts the kitchen, living area and primary suite up where the views are while guests and family members can enjoy their own living area, 2 bedrooms and full bath downstairs. Lake life means lake toys and this home delivers with a large carport in front and larger open parking behind the privacy fence on the side yard in addition to the 2 car, attached garage. No toys? Then utilize the carport as a shady spot to relax and enjoy the Hill Country and lake breezes. The open floorplan upstairs takes advantage of elevation for plenty of sunlight and peekaboo lake views from multiple vantage points, including the second story deck off the kitchen and covered front porch directly accessible from the living area and primary suite. Easily entertain friends and family from the bright kitchen with large island and breakfast bar that flows right into a larger dining area. The living area is just as in
USD 489,900
170 Rosling Dr
12 pictures
House · for sale
USD 522,000
USD 185/sq.ft
170 Rosling Dr
West Lake Hills city
· 2,809 sq.ft · 4 Bedrooms · 3 Baths · House
· Garden · Office room · Equipped kitchen · Swimming pool
West Lake Hills city · 2,809 sq.ft · 4 Bedrooms · 3 Baths · House · Garden · Office room · Equipped kitchen · Swimming pool
170 Rosling is a beautifully maintained home and sits on a tree-covered lot just across the street from community park/pool in White Oak Preserve. With 4 beds, 3 full baths (one with separate vanity), large kitchen, open living, 2nd living up and office/flex/formal dining, this home offers space for everyone on your list providing for comfort and functionality. Inside, discover a light-filled, open-concept floor plan designed for both entertaining and relaxation. The spacious living/dining area with large serving bar & storage flows seamlessly into the kitchen featuring upgraded double ovens, SS appliances, upgraded counters, backsplash, and cabinetry, large walk-in pantry, island and plentiful space for entertaining family and friends. The kitchen is pre-wired for drop lights. The private primary suite on main level offers bay window (pre-wired for chandelier), ceiling fan, & wood floors with serene views of the wooded backyard. 2nd bedroom and bath down offers perfect guest space or
USD 522,000
512 Palmer Dr, Point Venture, TX 78645 | MLS #6550
View photo
Townhouse · for sale
USD 299,000
USD 202/sq.ft
512 Palmer Dr, Point Venture, TX 78645 | MLS #6550
West Lake Hills city
· 1,475 sq.ft · 3 Bedrooms · 3 Baths · Townhouse
· Office room · Terrace · Deck · Equipped kitchen
West Lake Hills city · 1,475 sq.ft · 3 Bedrooms · 3 Baths · Townhouse · Office room · Terrace · Deck · Equipped kitchen
Discover a harmonious blend of modern living and serene natural beauty. This move-in ready home offers an inviting open-concept layout, where elegant finishes and abundant natural light create an atmosphere of warmth and sophistication. The kitchen seamlessly connects with the living area, boasting whisper-quiet, self-closing cabinetry and a bright, clean feel enhanced by light luxury vinyl plank flooring throughout. A versatile floor plan includes a convenient bedroom on the main level, perfect for guests or a dedicated home office, while two spacious bedrooms reside upstairs. The primary suite provides a peaceful sanctuary with private access to a wood deck terrace overlooking tranquil green space, complemented by a spa-inspired primary bath featuring dual vanities, an oversized walk-in shower, and high ceilings. Step outside to the covered rear porch, where mature trees provide privacy and the west-facing orientation bathes the home in warm afternoon light, ideal for relaxing sunset
USD 299,000
133 Comanche Pt
View photo
Townhouse · for sale
USD 365,000
USD 211/sq.ft
133 Comanche Pt
West Lake Hills city
· 1,722 sq.ft · 3 Bedrooms · 2 Baths · Townhouse
· Deck
West Lake Hills city · 1,722 sq.ft · 3 Bedrooms · 2 Baths · Townhouse · Deck
Your opportunity to own a townhouse in this inviting lakeside community, nestled in the Texas Hill Country! This townhome backs to POA waterfront property! Great for a family vacation getaways, an STR, a permanent residence, or for a corporation to own as the ultimate perk: a fully furnished townhome for weekend getaways, relocations, or temporary housing. Perfect for rewarding top talent or easing the transition for new hires. Point Venture is not only a Lake Travis waterfront community, but a golf community and retreat as well, with an abundance of planned community activities! Upon entering the open, spacious interior you are drawn directly to views of the mature trees, greenbelt and view of the lake from the back doors and windows! The vaulted ceiling and open floor plan on the main floor create a bright and airy living space. The spacious deck off of the living room allows for plenty of room for entertaining, or simply relaxing and taking in the lake views and engaging with the lo
USD 365,000
323 Ringtail Stream Dr
12 pictures
House · for sale
USD 1,485,000
USD 466/sq.ft
323 Ringtail Stream Dr
West Lake Hills city
· 3,186 sq.ft · 4 Bedrooms · 3 Baths · House
· Office room · Equipped kitchen · Swimming pool
West Lake Hills city · 3,186 sq.ft · 4 Bedrooms · 3 Baths · House · Office room · Equipped kitchen · Swimming pool
Experience luxury living at 323 Ringtail Stream Drive, a stunning one-story Modern open plan transitional estate in the prestigious Serene Hills community of Lakeway. Built in 2018 by Partners in Building, this approximately 3,188-square-foot masterpiece perfectly blends contemporary design with sophisticated comfort. Luxurious Interior Highlights Open-Concept Grandeur: The great room features soaring wood-beamed ceilings and floor-to-ceiling windows that bathe the space in natural light. Gourmet Chef’s Kitchen: A professional-grade culinary space anchored by an oversized quartz island, featuring a 6-burner gas cooktop, double ovens, and a dedicated wet bar/butler’s pantry for seamless entertaining. Serene Primary Retreat: The owner's suite offers ultimate privacy with direct access to the pool and a spa-inspired bathroom. Flexible Living: Includes 4 spacious bedrooms plus a private office enclave, with the option to utilize the fourth bedroom as a media room. Premium Finishes: Beautif
USD 1,485,000
1521 Heep Run
11 pictures
House · for sale
USD 439,000
USD 180/sq.ft
1521 Heep Run
West Lake Hills city
· 2,433 sq.ft · 5 Bedrooms · 3 Baths · House
· Office room · Swimming pool
West Lake Hills city · 2,433 sq.ft · 5 Bedrooms · 3 Baths · House · Office room · Swimming pool
Located in the highly desirable Garlic Creek community in West Buda, this beautifully updated 2,442 sq ft two-story home, built in 2011, offers the perfect blend of space, functionality, and modern convenience. Featuring 5 bedrooms, 3.5 baths, a dedicated office, and an oversized game room, the flexible floor plan is thoughtfully designed to accommodate a variety of lifestyles. The spacious primary suite and private office are conveniently located on the main floor, while upstairs offers four additional bedrooms, two full bathrooms, and a large game room ideal for entertaining, media space, or a secondary living area. Just a short walk from the home, residents enjoy access to the Garlic Creek amenity center, widely regarded as one of the best amenity centers in West Buda, featuring a neighborhood clubhouse, resort-style pool, pavilion, park, and basketball courts. The sellers have made extensive upgrades throughout the home, including approximately $48,000 in bathroom renovations and t
USD 439,000
6008 Montrelia Dr
12 pictures
House · for sale
USD 300,000
USD 204/sq.ft
6008 Montrelia Dr
West Lake Hills city
· 1,464 sq.ft · 3 Bedrooms · 2 Baths · House
· Equipped kitchen
West Lake Hills city · 1,464 sq.ft · 3 Bedrooms · 2 Baths · House · Equipped kitchen
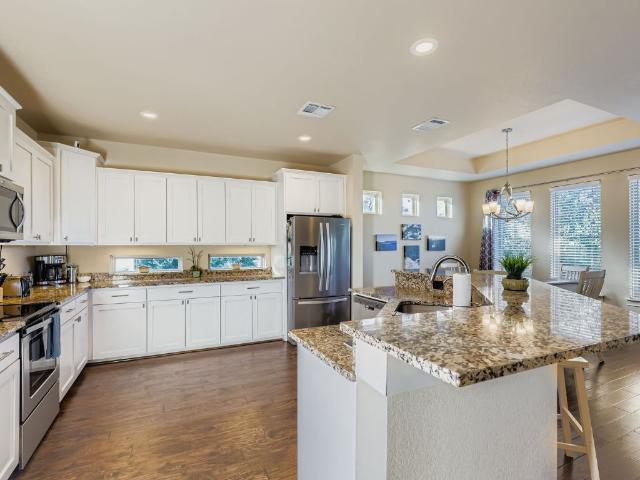
This meticulously maintained Pioneer floor plan in the sought-after Tiermo community offers the perfect blend of modern efficiency and stylish comfort. Positioned in a rapidly growing Austin corridor near the Tesla Gigafactory, this home presents a premier opportunity for those looking to plant roots in an established yet vibrant newer neighborhood. The journey begins with an inviting brick exterior and fresh professional landscaping that enhances the home’s curb appeal. Step inside to an expansive open-concept layout designed for seamless daily living and effortless entertaining. The heart of the home is undoubtedly the chef-inspired kitchen, featuring rich granite countertops, stainless steel appliances, and a massive center island that serves as a natural gathering point. This culinary space flows directly into the bright family room, where a bold accent wall provides a sophisticated backdrop for your media setup. Tucked away for ultimate privacy, the primary retreat offers a serene
USD 300,000
3309 Crownover St, Austin, TX 78725 | MLS #6869
View photo
House · for sale
USD 220,000
USD 158/sq.ft
3309 Crownover St, Austin, TX 78725 | MLS #6869
West Lake Hills city
· 1,389 sq.ft · 3 Bedrooms · 2 Baths · House
· Garden · Deck · Equipped kitchen
West Lake Hills city · 1,389 sq.ft · 3 Bedrooms · 2 Baths · House · Garden · Deck · Equipped kitchen
Great opportunity in Austin’s Colony just minutes from Tesla, Austin-Bergstrom International Airport, and an easy drive to downtown Austin. This 3 bedroom, 2 bathroom home offers a functional, easy-living layout with granite kitchen counters and a private backyard with a deck—perfect for relaxing or casual entertaining. Austin’s Colony is known for its convenient location and neighborhood feel, with parks, walking trails, and nearby Colorado River green space. Residents enjoy quick access to major employers including Tesla, as well as East Austin dining, entertainment, and everyday conveniences. Strong opportunity for both owner-occupants and investors looking for value in a rapidly growing area. Agents: Property is a short sale and subject to lender approval
USD 220,000
1480 Coldwater Holw
View photo
House · for sale
USD 450,000
USD 171/sq.ft
1480 Coldwater Holw
West Lake Hills city
· 2,626 sq.ft · 4 Bedrooms · 2 Baths · House
· Garden · Swimming pool · Fireplace · Equipped kitchen
West Lake Hills city · 2,626 sq.ft · 4 Bedrooms · 2 Baths · House · Garden · Swimming pool · Fireplace · Equipped kitchen
Welcome to 1480 Coldwater Hollow. A beautifully designed home that blends comfort, functionality, and timeless style. This spacious residence features an open-concept layout with abundant natural light, soaring ceilings, and elegant architectural details throughout. The heart of the home is the expansive living area, complete with a cozy gas fireplace and seamless flow into the kitchen. The kitchen offers rich cabinetry, ample counter space, and a large island overlooking the main living space. Beautiful chandeliers over the island give a feeling of luxury and elegance! Adjacent to the kitchen, the dining area provides a bright and inviting setting with views of the backyard, enhanced by contemporary finishes and room for gatherings of all sizes. Step outside to a generously sized backyard—with no neighbors in the back and plenty of space to create your own outdoor oasis. Enjoy evenings in the hot tub, which conveys with the property! Six raised garden beds for the gardening enthusiast
USD 450,000
310 Bella Montagna Cir
12 pictures
House · for sale
USD 2,150,000
USD 450/sq.ft
310 Bella Montagna Cir
West Lake Hills city
· 4,768 sq.ft · 5 Bedrooms · 4 Baths · House
· Office room · Gym · Fireplace · Equipped kitchen
West Lake Hills city · 4,768 sq.ft · 5 Bedrooms · 4 Baths · House · Office room · Gym · Fireplace · Equipped kitchen
Gated Bella Montagna estate on a private, landscaped one-acre lot with Hill Country views and over $600K in recent enhancements. Double iron doors open to a light-filled interior with expansive windows, beamed ceilings, and a fireplace. The main living area is elevated with custom built-ins and integrated lighting, creating a clean, refined focal point. The kitchen offers high-end stainless appliances, a large center island, and seamless flow for everyday living and entertaining. The primary suite is a true retreat with a sitting area, spa-inspired bath, and fully customized boutique-style closet. A flexible bonus space off the bath works well as a fitness room, office, or nursery. Upstairs features a game room, media room, and work/study areas. One secondary bath has been fully remodeled with a contemporary design, including a soaking tub, bidet, and towel warmer. Attached casita with private entrance and full bath—ideal for guests, extended stays, or a separate office. Outdoor living
USD 2,150,000
107 Cartwheel Bend, Unit 49, Austin, TX 78738 | MLS #3996
View photo
Condo · for sale
USD 455,000
USD 245/sq.ft
Updated
107 Cartwheel Bend, Unit 49, Austin, TX 78738 | MLS #3996
West Lake Hills city
· 1,851 sq.ft · 3 Bedrooms · 3 Baths · Condo
· Patio · Fireplace · Equipped kitchen · Air conditioning
West Lake Hills city · 1,851 sq.ft · 3 Bedrooms · 3 Baths · Condo · Patio · Fireplace · Equipped kitchen · Air conditioning
Step into a home that perfectly balances sophistication with comfort. Boasting 1,858 square feet, this stylish 3-bedroom, 2.5-bath residence delivers curated living spaces designed to accommodate both relaxation and functionality. As you enter, you're greeted by a thoughtfully designed foyer with high ceilings and recessed lighting, creating an open, airy first impression. The open-concept living area includes a cozy fireplace, setting the stage for serene evenings or stylish entertaining. The combination of tile and carpet flooring harmonizes practicality with warmth, while the central air conditioning and gas heat ensure year-round comfort. The kitchen is a culinary retreat, equipped with modern amenities such as a sleek cooktop, electric oven, built-in microwave, refrigerator, and dishwasher. A chic breakfast bar provides additional seating and adds to the effortless charm of the space. The nearby dining area opens to a private patio, delivering seamless indoor-outdoor living. Retre
USD 455,000
233 Sumalt Gap Way
View photo
House · for sale
USD 1,045,000
USD 327/sq.ft
233 Sumalt Gap Way
West Lake Hills city
· 3,186 sq.ft · 4 Bedrooms · 3 Baths · House
· Garden · Equipped kitchen
West Lake Hills city · 3,186 sq.ft · 4 Bedrooms · 3 Baths · House · Garden · Equipped kitchen
Located in highly sought-after Rough Hollow, this beautifully appointed 4-bedroom, 3-bathroom home boasts thoughtful upgrades and effortless indoor-outdoor living like the Drees model. The home offers a refined lifestyle just minutes from shopping, dining, and outdoor recreation. Inside, the light-filled open floor plan showcases wood-look tile flooring, custom beam accents, upgraded finishes, full home Sonos surround sound, and expansive sliding glass doors that open seamlessly to the outdoor living area. The chef’s kitchen features a KitchenAid 6-burner cooktop, double ovens, built-in wine fridge, drawer microwave, walk-in pantry, under-cabinet lighting, and upgraded cabinetry designed for entertaining and everyday living. Whether hosting friends around the oversized island or enjoying a quiet morning coffee with views of the resort-style backyard, this space was designed to feel both elevated and inviting. The spacious primary suite serves as a private retreat with dual vanities, an
USD 1,045,000
5711 Pool Canyon Cove, Austin, TX 78734 | MLS #1349
View photo
House · for sale
USD 2,499,000
USD 563/sq.ft
5711 Pool Canyon Cove, Austin, TX 78734 | MLS #1349
West Lake Hills city
· 4,435 sq.ft · 4 Bedrooms · 4 Baths · House
· Patio · Office room · Equipped kitchen · Swimming pool
West Lake Hills city · 4,435 sq.ft · 4 Bedrooms · 4 Baths · House · Patio · Office room · Equipped kitchen · Swimming pool
Situated on 1.55 +u002F. Acres, this Lake Travis estate exudes privacy for your very own escape on the lake. The 4-bed, 4-bath home features a home office, chef’s kitchen with Viking appliances, a Bose surround system, gated entry, and even a FAA licensed Helipad. Floor-to-ceiling windows frame hill country and lake views, while the kitchen includes custom cabinetry, gas range, dual ovens, and a large walk-in pantry. The main-level suite boasts pool views, tall ceilings, custom California Closets, soaking tub, walk-in shower with rainfall head, and outdoor access. Upstairs offers a spacious flex area, 3 bedrooms and 2.5 baths, and two spacious patios. Outside, enjoy a modern pool and spa, built-in grill, covered and uncovered seating, a bocce ball court, and multiple entertaining areas. There is 250+u002F. Sq ft of additional storage outside. At the water’s edge, relax by the picnic tables or at your private boat dock in a quiet cove on Lake Travis. All information deemed reliable but
USD 2,499,000
15805 Buddy Ave
View photo
House · for sale
USD 1,750,000
USD 281/sq.ft
15805 Buddy Ave
West Lake Hills city
· 6,222 sq.ft · 6 Bedrooms · 5 Baths · House
West Lake Hills city · 6,222 sq.ft · 6 Bedrooms · 5 Baths · House
A rare offering in the heart of Volente, 15805 Buddy Ave spans just under 6 private acres and is being offered as two lots sold together, creating an exceptional opportunity in the Lake Travis area. Tucked behind a canopy of mature trees and set in a serene Hill Country setting, this expansive estate offers over 6,200 square feet of living space with 6 bedrooms and 5.5 bathrooms, blending scale, privacy, and timeless character. Designed for both refined everyday living and effortless entertaining, the residence features multiple living areas, generously sized bedrooms, and distinctive architectural details throughout. The property’s secluded setting creates a true retreat-like atmosphere while remaining just moments from the lake and a short drive to Austin. Beyond the home itself, the nearly 6 acre offering provides remarkable versatility and long term value, whether envisioned as a private luxury compound, an exceptional short term rental retreat, or a premier development opportunity
USD 1,750,000
13219 Rindle Reach Dr
View photo
House · for sale
USD 409,145
USD 158/sq.ft
13219 Rindle Reach Dr
West Lake Hills city
· 2,583 sq.ft · 4 Bedrooms · 3 Baths · House
· Patio · Equipped kitchen
West Lake Hills city · 2,583 sq.ft · 4 Bedrooms · 3 Baths · House · Patio · Equipped kitchen
What's Special: Corner Lot | Dedicated Study | Understairs Storage | New Floor Plan. New Construction – September Completion! Built by Taylor Morrison, America's Most Trusted Home Builder. Welcome to the Dessau at 13219 Rindle Reach Drive in Turner's Crossing! Welcome to a thoughtfully designed home that balances comfort, style, and connection. The airy great room flows seamlessly into a bright kitchen with a generous island and walk-in pantry, creating a warm gathering space perfect for everyday living. Just beyond, a covered patio invites relaxed indoor-outdoor moments. The primary suite is tucked away for privacy and features a spa-inspired bath and spacious walk-in closet. A cozy study and secondary bedroom offer flexible spaces on the main level, while an upstairs game room and additional bedrooms create a charming retreat for guests or loved ones. Every corner feels intentional, light-filled, and welcoming. Turner’s Crossing is designed for fun and easy living. Nestled on peacefu
USD 409,145
14928 rose pavonia pl
12 pictures
House · for sale
USD 449,000
USD 234/sq.ft
14928 rose pavonia pl
West Lake Hills city
· 1,916 sq.ft · 4 Bedrooms · 2 Baths · House
· Patio · Fireplace · Swimming pool
West Lake Hills city · 1,916 sq.ft · 4 Bedrooms · 2 Baths · House · Patio · Fireplace · Swimming pool
This stunning home showcases four sides of stone with brick trim, lush landscaping, and a covered patio supported by brick columns. Inside, you’ll find soaring 12. And 14-foot ceilings, elegant arches and niches, a striking stone fireplace, a formal dining room, and extensive wood floors with tile in the baths. The study, featuring beveled glass French doors, could easily serve as a fourth bedroom. Set on an exceptional lot, this home is part of Wells Branch, one of Austin’s most amenity-rich communities, offering a pool, fitness center, dog park, lake, trails, sports courts, and abundant green space. Located in Pflugerville ISD with quick access to I-35 and Mopac, it’s perfect for easy commuting and comfortable everyday living. All information to be verified by buyer and buyer’s agent
USD 449,000
14901 Chamberlain Ct, Austin, TX 78724 | MLS #9953
View photo
House · for sale
USD 324,900
USD 205/sq.ft
14901 Chamberlain Ct, Austin, TX 78724 | MLS #9953
West Lake Hills city
· 1,582 sq.ft · 4 Bedrooms · 3 Baths · House
· Patio · Garden · Equipped kitchen
West Lake Hills city · 1,582 sq.ft · 4 Bedrooms · 3 Baths · House · Patio · Garden · Equipped kitchen
Move-in ready and thoughtfully updated, 14901 Chamberlain Court checks every box. Set beneath a canopy of mature oaks on a quiet street, this 4-bedroom, 2.5-bath home offers 1,586 square feet of fresh, light-filled space that feels far more polished than its price tag suggests. New flooring and fresh paint run throughout, and the open main level is anchored by warm wood-look LVP, oversized windows, and a living space bright enough to make you forget you haven't bought furniture yet. The dining area opens to a large picture window that frames the backyard like a painting, and the layout flows naturally between living, dining, and kitchen, exactly the kind of easy everyday function that first-time buyers underestimate until they live it. Out back is where this home really shines. The outdoor setup runs two full levels: a shaded lower patio strung with bistro lights gives you an effortless covered lounge right off the main living area, while the upper deck off the primary suite creates a
USD 324,900
298 Wild Pecan Loop
12 pictures
House · for sale
USD 425,000
USD 173/sq.ft
298 Wild Pecan Loop
West Lake Hills city
· 2,443 sq.ft · 3 Bedrooms · 2 Baths · House
· Office room · Fireplace · Equipped kitchen
West Lake Hills city · 2,443 sq.ft · 3 Bedrooms · 2 Baths · House · Office room · Fireplace · Equipped kitchen
Welcome to this fabulous one-story, 3-bedroom, 2.5-bathroom sanctuary nestled in the highly sought-after Sunfield community of Buda. Stepping inside, you’re greeted by an expansive open-concept living, dining, and kitchen area defined by soaring ceilings, elegant crown molding, and an abundance of natural light streaming through oversized windows equipped with cordless blinds. The chef-inspired kitchen is a masterpiece of function and style, boasting granite countertops, chic pendant lighting, a center island with a breakfast bar, built-in ovens, a gas cooktop, and generous pantry space. The living room serves as a cozy centerpiece with its electric fireplace and airy feel; just off this main area, elegant French doors reveal a versatile additional room, perfect for a dedicated home office or a playroom. The crown jewel of this home is the uniquely designed primary suite, featuring a'his-and-hers' configuration like no other; enjoy dual entries to the primary bath, which offers individ
USD 425,000
458 Orleanian Dr, Unit A, Buda, TX 78610 | MLS #6969
View photo
House · for sale
USD 299,000
USD 204/sq.ft
458 Orleanian Dr, Unit A, Buda, TX 78610 | MLS #6969
West Lake Hills city
· 1,464 sq.ft · 3 Bedrooms · 3 Baths · House
· Office room · Equipped kitchen · Parking
West Lake Hills city · 1,464 sq.ft · 3 Bedrooms · 3 Baths · House · Office room · Equipped kitchen · Parking
10K closing costs credit with preferred lender + appliances + blinds. This inviting lock-and-leave community offers easy access to local dining, boutique shopping, and entertainment with historic downtown Buda and Main Street just 1-mile away. The Willow floorplan features 3 bedrooms, 2.5 baths, and a bright, thoughtfully designed layout. Find a bright and airy living space with vaulted ceilings and an open-concept kitchen. The primary suite is located on the main floor, along with a large laundry room and guest half bath. Large windows throughout the home fill the living spaces and bedrooms with natural light, enhancing the warm and inviting ambiance. Upstairs offers two additional bedrooms with a shared full bath, plus a flex-space loft perfect for a lounge, playroom, or home office. Step outside to enjoy your spacious, elevated front porch, ideal for morning coffee or evening relaxation. Additional perks include a two-car garage with alley access and ample storage space. Blending cl
USD 299,000
13 Borello Dr
12 pictures
House · for sale
USD 1,149,000
USD 384/sq.ft
13 Borello Dr
West Lake Hills city
· 2,992 sq.ft · 4 Bedrooms · 3 Baths · House
· Balcony · Fireplace · Equipped kitchen
West Lake Hills city · 2,992 sq.ft · 4 Bedrooms · 3 Baths · House · Balcony · Fireplace · Equipped kitchen
Located on a cul-de-sac inside the guard-gated Flintrock Falls golf community, this turnkey lock-and-leave home offers easy living with fairway views of Hole 4 and quick access to everything Lakeway has to offer. Mandatory Social Membership at The Hills Country Club required and includes restaurant access and planned social events. The flexible floor plan includes 4 bedrooms and 3 full baths, with the master suite and an additional guest suite on the main level. Upstairs features 2 spacious bedrooms, a full bath, large game room, and walkout balcony overlooking the course. The open kitchen was designed for both everyday living and entertaining with updated Taj Mahal Quartzite counter tops, a large center island, 5-burner cooktop, Alderwood cabinetry, and direct flow into the living and dining spaces. The 2025 French Door Ref/Freezer conveys. The living room features soaring ceilings, abundant natural light, and a gas or wood-burning fireplace. The spacious master suite includes updated
USD 1,149,000

Get email alerts

Don't miss out: be the first to know about new properties

The alert was correctly created

On subscribing you accept the conditions of use and the privacy policy
Alert
Receive new ads in your inbox
Save this search
Receive alerts for new listings

We'll send you an email when we have new properties for: "Properties for sale in West Lake Hills city"

The alert was correctly created

Lakeview Gardens, West Lake Hills city Austin CCD Travis County Texas
City View, West Lake Hills city Austin CCD Travis County Texas
Get email alerts and be the first to see new listings
Required field
On subscribing I accept the terms of the privacy policy
Perfect! You'll soon start receiving new listings via email
Alert
Receive an email when we have new ads for Properties for sale in West Lake Hills city
Save this search
Filters

Bedrooms

Size (sq.ft)

sq.ft
sq.ft

Price

USD
USD

Property type

Bathrooms

Clear all filters
Receive notifications when new entries are published.