5,670 properties for sale in West Lake Hills city

6316 Caudill Ln, Austin, TX 78738 | MLS #5460
View photo
House · for sale
USD 2,985,000
USD 694/sq.ft
6316 Caudill Ln, Austin, TX 78738 | MLS #5460
West Lake Hills city
· 4,295 sq.ft · 5 Bedrooms · 5 Baths · House
· Garden · Swimming pool
West Lake Hills city · 4,295 sq.ft · 5 Bedrooms · 5 Baths · House · Garden · Swimming pool
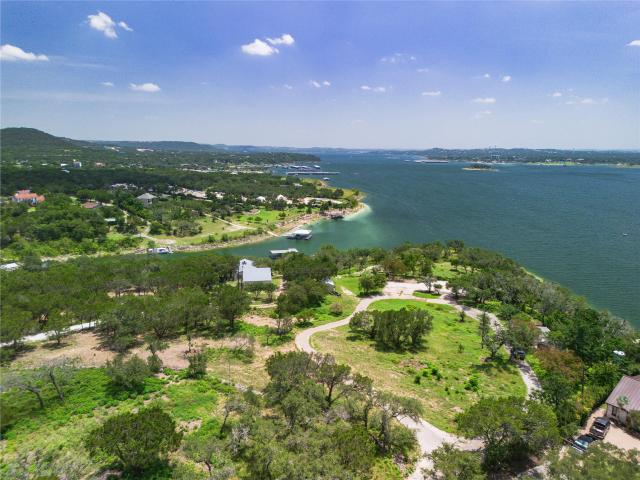
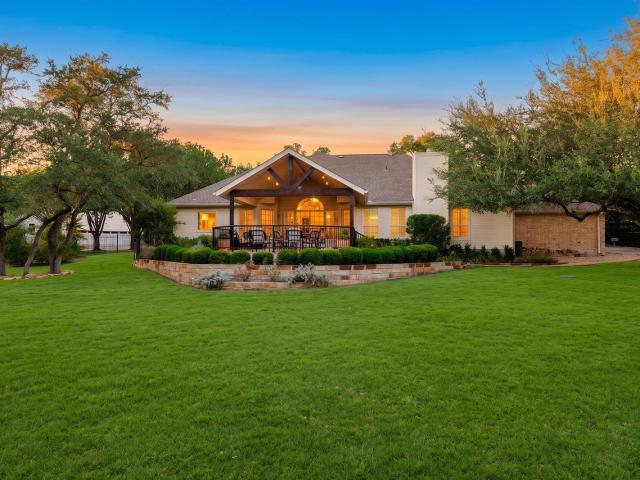
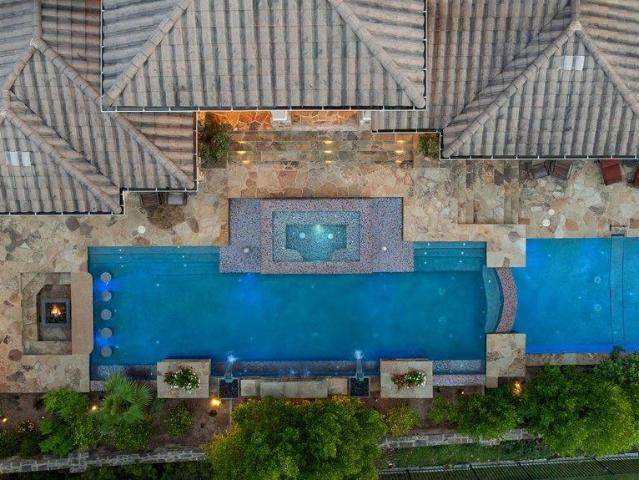
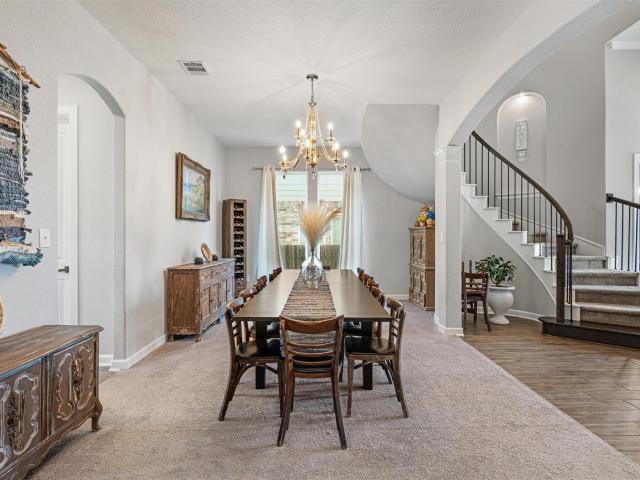
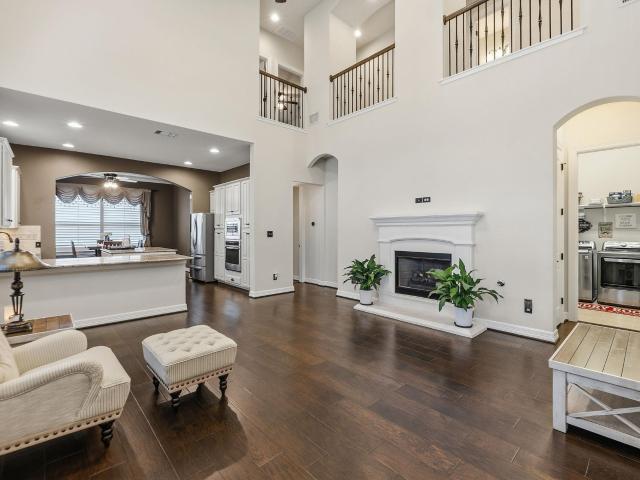
Nestled within the exclusive gated community of Creek’s Edge, this stunning Hill Country contemporary estate offers privacy, space, and breathtaking natural beauty across 2.68+u002F. Acres. Designed for effortless luxury living, this single-story residence features 5 spacious bedrooms, 5 full bathrooms, and a dedicated study, all thoughtfully arranged within an expansive open-concept floor plan. White oak flooring, soaring ceilings, and abundant natural light create a warm yet sophisticated atmosphere throughout the home. The heart of the home flows seamlessly to the outdoors, where a resort-style pool overlooks sweeping Hill Country vistas, offering the perfect setting for relaxing evenings or elevated entertaining. The generous acreage provides exceptional flexibility for future enhancements, whether envisioning a guest house, sport court, additional outdoor living spaces, or gardens. Ideally located off Hamilton Pool Road in the highly acclaimed Lake Travis ISD, this private retreat
USD 2,985,000
400 Southern Carina Dr
12 pictures
House · for sale
USD 1,490,000
USD 314/sq.ft
400 Southern Carina Dr
West Lake Hills city
· 4,736 sq.ft · 5 Bedrooms · 4 Baths · House
West Lake Hills city · 4,736 sq.ft · 5 Bedrooms · 4 Baths · House
Nestled in the highly sought-after gated Highland Horizon community, this beautifully maintained home offers the perfect blend of comfort, convenience, and top-tier location. Zoned to exemplary Round Rock ISD schools, this property is ideal for families seeking quality education and a vibrant neighborhood. Enjoy unmatched connectivity with easy access to major highways including Loop 1 (Mopac), SH 45, US 183, and FM 620, making commutes across Austin, Round Rock, and Cedar Park seamless. Situated near major employers such as Dell, Apple, Samsung, and other leading tech campuses, this home is perfectly positioned for professionals. You’ll also appreciate the close proximity to top-rated restaurants, shopping destinations, and healthcare facilities, including nearby hospitals and medical centers. A standout feature of this community is its connection to a reliable power grid, offering enhanced stability and helping minimize outages—providing added peace of mind year-round. Experience sec
USD 1,490,000
2918 Ranch to Market Road 620, Unit O282, Austin, TX 78734 | MLS #6677
View photo
Condo · for sale
USD 349,000
USD 251/sq.ft
2918 Ranch to Market Road 620, Unit O282, Austin, TX 78734 | MLS #6677
West Lake Hills city
· 1,389 sq.ft · 2 Bedrooms · 3 Baths · Condo
· Patio · Garden · Gym · Deck · Fireplace · Equipped kitchen · Swimming pool · Parking
West Lake Hills city · 1,389 sq.ft · 2 Bedrooms · 3 Baths · Condo · Patio · Garden · Gym · Deck · Fireplace · Equipped kitchen · Swimming pool · Parking
Welcome to waterfront condo living in the gated Villas on Lake Travis, offering an active, resort-style lifestyle with unmatched amenities. Enjoy 2 pools and spas, gym, tennis and basketball courts, private garden, dog area, reserved covered parking for owners and guests, and a tram to the private covered boat dock with a lakefront party deck. Unit O282 is a stunning 2-bedroom, 2.5-bath, interior courtyard, second-story entry end unit. The open-plan main living area features a fireplace and oversized patio with serene lake views. The kitchen boasts Silestone countertops, stainless steel appliances, a spacious pantry, and wine refrigerator. Large windows throughout provide abundant natural light, enhancing the bright, airy feel. Upstairs hosts the spacious primary suite and second bedroom, each with large ensuite baths. Recent upgrades include bamboo flooring, Kohler 6-foot tub, LED fixtures, glass tile backsplash, water heater, two HVAC units, and a wine cooler. The unit is convenientl
USD 349,000
18902 Nicklaus Dr, Point Venture, TX 78645 | MLS #7889
View photo
Townhouse · for sale
USD 230,000
USD 199/sq.ft
18902 Nicklaus Dr, Point Venture, TX 78645 | MLS #7889
West Lake Hills city
· 1,152 sq.ft · 2 Bedrooms · 2 Baths · Townhouse
· Patio · Balcony · Equipped kitchen
West Lake Hills city · 1,152 sq.ft · 2 Bedrooms · 2 Baths · Townhouse · Patio · Balcony · Equipped kitchen
This beautifully maintained, gently lived-in two-story townhome is ideally located within walking distance of Lake Travis and the Point Venture 9-hole golf course, is now offered below tax-assessed value! The thoughtfully designed main level features an inviting eat-in kitchen with granite countertops, custom cabinetry, stainless steel double sinks, and a breakfast bar that flows seamlessly into the dining and living areas; creating an open, comfortable space ideal for both everyday living and entertaining. A convenient half bath and laundry area complete the first floor. Step outside to the covered patio overlooking one of the scenic holes of the Point Venture Golf Course, where you can relax while enjoying tranquil views, birdwatching, and frequent visits from local deer. Upstairs, the spacious primary bedroom connects to the second bedroom through a pass-through bath. The second bedroom offers beautiful golf course views and access to its own covered balcony—perfect for enjoying pea
USD 230,000
12410 Twin Creek Rd, Manchaca, TX 78652 | MLS #7148
View photo
House · for sale
USD 515,000
USD 215/sq.ft
12410 Twin Creek Rd, Manchaca, TX 78652 | MLS #7148
West Lake Hills city
· 2,390 sq.ft · 5 Bedrooms · 3 Baths · House
· Garden · Equipped kitchen · Parking
West Lake Hills city · 2,390 sq.ft · 5 Bedrooms · 3 Baths · House · Garden · Equipped kitchen · Parking
Unique Opportunity: Two Homes, Endless Possibilities! Discover a rare gem on a sprawling. 825-acre lot, boasting 2 separate homes. Perfect for multigenerational families, investors, or those seeking a unique living arrangement. Main House: 3 bedrooms, 2 bathrooms, 2-car garage. Open kitchen. Guest House: 2 bedrooms, 1 bath. Completely free-standing with its own private, fenced-in yard. Perfect for in-laws, guests, or as a lucrative Airbnb opportunity Whether you're looking to accommodate a growing family, generate rental income, or simply enjoy the extra space, this extraordinary property offers endless possibilities
USD 515,000
15502 Enid Dr, Austin, TX 78734 | MLS #32100
View photo
House · for sale
USD 684,999
USD 183/sq.ft
15502 Enid Dr, Austin, TX 78734 | MLS #32100
West Lake Hills city
· 3,724 sq.ft · 4 Bedrooms · 5 Baths · House
· Garden · Deck · Fireplace · Equipped kitchen
West Lake Hills city · 3,724 sq.ft · 4 Bedrooms · 5 Baths · House · Garden · Deck · Fireplace · Equipped kitchen
Near lake travis! 15502 Enid Dr is a beautiful three-story home located in the Travis Landing neighborhood. This property provides you with stunning views of Lake Travis and the surrounding hilltops! It is a five bedroom five bathroom home that features a cozy fireplace and ceramic tile flooring throughout the property. Each floor has its own kitchen that oversees the living area, a high-rise bar, plenty of wooden cabinet space, and tile countertops. Check out the backyard where you can host barbecues with your friends and family with a great deck area! Enjoy a boat ride to all the Lake Travis restaurants and other attractions the city of Austin has to offer. There is plenty to do in such a prime location such as fishing, water-skiing, and sailing. This can also be a perfect Airbnb investment. We make it easy to own. This is a great opportunity! Don't wait, call us today to get more information on the owner's easy terms and smooth process that may be able to make this your dream home
USD 684,999
1302 Sparrow Ln
12 pictures
House · for sale
USD 2,150,000
USD 742/sq.ft
1302 Sparrow Ln
West Lake Hills city
· 2,895 sq.ft · 4 Bedrooms · 3 Baths · House
· Garden · Deck · Swimming pool
West Lake Hills city · 2,895 sq.ft · 4 Bedrooms · 3 Baths · House · Garden · Deck · Swimming pool
Visit 1302SparrowLane. Com updated jewel! Lakeway Texas, a rare opportunity in private and expansive recreational living! Located close to all conveniences, yet private. Nestled on a near 2 acre parcel, with panoramic views! Beautiful mature trees, fully landscaped over entire property. Architecture a warm contemporary ranch, with recent remodeling and updates, to include an incredible infinity edged Pool and Spa, with expansive views! Great open floor plan, with perfect window placement for natural light and views. Primary and one additional bedroom on main level, 2 additional with office on the second level. Second level providing an expansive viewing deck. Firepit, covered verandahs, an herb and or vegetable garden, several shaded large oak tree areas, giving outdoor recreation and relaxation for family and friends to enjoy. An extra special bonus, a 2400 sq/ft detached metal & steel building, providing many options. Allowing for Luxury Motorcoach/RV or Boat Storage. Ideal for a Car
USD 2,150,000
220 Tavish Trl
12 pictures
House · for sale
USD 875,000
USD 272/sq.ft
220 Tavish Trl
West Lake Hills city
· 3,208 sq.ft · 4 Bedrooms · 4 Baths · House
· Patio · Equipped kitchen
West Lake Hills city · 3,208 sq.ft · 4 Bedrooms · 4 Baths · House · Patio · Equipped kitchen
This stunning residence at 220 Tavish Trail sits in the heart of Rough Hollow, one of Austin's most coveted master-planned communities along Lake Travis. Positioned on a premier canyon-view lot, the home boasts custom rock work, a serene patio, and breathtaking panoramic views of the Hill Country. Inside, a warm, welcoming vibe flows through an exceptional open-concept design with rich hardwood floors and designer finishes throughout. The gorgeous kitchen shines with granite countertops, a premium stainless-steel appliance package including double ovens, abundant cabinetry, and a wine bar. A built-in surround sound system enhances the family room. The main level features three bedrooms and three full baths, including a private primary suite with spa-inspired bath offering a soaking tub, walk-in shower, and tranquil canyon views. A dedicated study with 12’ ceilings and built-in bookcases provides a quiet retreat, while a formal dining room adds elegance. Upstairs, a versatile fourth bed
USD 875,000
18702 Lakeland Dr, Point Venture, TX 78645 | MLS #7834
View photo
House · for sale
USD 959,000
USD 254/sq.ft
18702 Lakeland Dr, Point Venture, TX 78645 | MLS #7834
West Lake Hills city
· 3,767 sq.ft · 4 Bedrooms · 4 Baths · House
· Balcony · Equipped kitchen
West Lake Hills city · 3,767 sq.ft · 4 Bedrooms · 4 Baths · House · Balcony · Equipped kitchen
Experience luxury lake living in this completely reimagined 4-bedroom, 4-bath home in Point Venture, showcasing stunning panoramic lake views. Rebuilt from the studs in 2025, every detail has been thoughtfully redesigned with high-end finishes and modern functionality. The main home features two spacious primary suites, ideal for multi-generational living or hosting guests in comfort. A gourmet kitchen anchors the home, perfect for entertaining, while the upstairs game room with a stylish beverage bar opens to a private balcony with breathtaking lake views. A separate guesthouse with its own kitchen provides added flexibility for visitors or potential rental income. Enjoy peace of mind with all-new major systems, including roof, windows, HVAC, & septic, making this truly a turnkey property. Whether you're hosting gatherings or seeking a lock-and-leave lifestyle, this home delivers the best of both. Enjoy true resort-style living with Point Venture’s unmatched amenities, including a sce
USD 959,000
5400 Top Of The Trails Cv
View photo
House · for sale
USD 1,199,000
USD 334/sq.ft
5400 Top Of The Trails Cv
West Lake Hills city
· 3,584 sq.ft · 4 Bedrooms · 3 Baths · House
· Garden · Parking · Swimming pool
West Lake Hills city · 3,584 sq.ft · 4 Bedrooms · 3 Baths · House · Garden · Parking · Swimming pool
Lake Travis access with private boat ramp. Pool + tennis court. 3-car garage with generator Two-story residence on a cul-de-sac with private Lake Travis access through the HOA waterfront park, including a boat ramp. Outdoor spaces include an in-ground pool with separate fenced pool enclosure, fully fenced yard, poolside bar area, and on-site tennis court, creating multiple dedicated recreation areas. Interior layout features primary suite positioned on the second level, with separation between living and private spaces. Multiple living areas provide flexibility for entertaining and daily use. 3-car garage offers expanded storage and parking capacity. Equipped with a GENERAC generator for backup power. Positioned near Lake Travis marinas including West Beach Marina, Paradise Cove Marina, Safe Harbor Emerald Point Marina, and Lake Travis Marina, providing access to boat storage, slips, and waterfront services. Includes 3D Matterport walkthrough, aerial drone footage, and floor plan
USD 1,199,000
104 Bella Strada Cove, Austin, TX 78734 | MLS #1740
View photo
House · for sale
USD 2,199,000
USD 348/sq.ft
104 Bella Strada Cove, Austin, TX 78734 | MLS #1740
West Lake Hills city
· 6,318 sq.ft · 5 Bedrooms · 5 Baths · House
· Patio · Fireplace · Equipped kitchen · Parking
West Lake Hills city · 6,318 sq.ft · 5 Bedrooms · 5 Baths · House · Patio · Fireplace · Equipped kitchen · Parking
Welcome to this extraordinary custom estate in the heart of Lakeway, where refined interiors meet resort-style outdoor living on over 1.3 beautifully curated acres. Located within a small gated community of acreage homesites, the property makes an unforgettable first impression with a sweeping circle drive, dual two-car garages, covered front porch, and grand double iron entry doors. Inside, warm wood floors and elevated custom finishes define the wide-open layout. At the heart of the home, the dining area, family room, and chef’s kitchen seamlessly connect for effortless entertaining. The kitchen features a large granite island, 6-burner range with griddle, dual ovens, 48” Sub-Zero refrigerator, stone surround, pull-out shelving, and abundant cabinetry. The spacious family room showcases a striking floor-to-ceiling double-sided stone fireplace shared with a versatile flex space complete with built-ins, custom sliding barn doors, and French doors opening to the covered patio — ideal fo
USD 2,199,000
222 Vailco Ln
12 pictures
House · for sale
USD 1,107,000
USD 242/sq.ft
222 Vailco Ln
West Lake Hills city
· 4,564 sq.ft · 5 Bedrooms · 3 Baths · House
· Office room · Equipped kitchen
West Lake Hills city · 4,564 sq.ft · 5 Bedrooms · 3 Baths · House · Office room · Equipped kitchen
Discover luxury living at 222 Vailco Lane, a stunning executive home nestled in the highly sought-after gated community of the Ridge at Alta Vista near Lakeway. This beautifully designed residence offers over 4500 sq ft of elegant living space with 4 spacious bedrooms, 3.5 bathrooms and a flexible floor plan that can easily accommodate a 5th bedroom or dedicated home office. Soaring ceilings, rich engineered wood floors and expansive windows fill the home with natural light, creating an inviting and sophisticated atmosphere throughout. The gourmet kitchen is a chef's dream, featuring upgraded stainless-steel appliances, granite countertops, abundant cabinetry and an oversized pantry, all opening seamlessly to the main living areas-perfect for entertaining. The luxurious primary suite is conveniently located on the main level and includes a spa-inspired bath with a jetted tub, marble walk-in shower, dual vanities and an oversized walk-in closet. Upstairs, you will find generously sized
USD 1,107,000
4113 Sugarloaf Dr
View photo
House · for sale
USD 1,799,999
USD 394/sq.ft
4113 Sugarloaf Dr
West Lake Hills city
· 4,564 sq.ft · 5 Bedrooms · 4 Baths · House
· Garden · Fireplace · Equipped kitchen · Swimming pool
West Lake Hills city · 4,564 sq.ft · 5 Bedrooms · 4 Baths · House · Garden · Fireplace · Equipped kitchen · Swimming pool
Welcome home to gated golf course living in the heart of the Texas Hill Country at The Heights in Falconhead. Built in 2013, this stunning two-story residence offers approximately 4,571 square feet of beautifully designed living space ideal for everyday comfort and entertaining. A covered front porch entry opens to an elegant study and formal dining room creating a warm and impressive first impression. The heart of the home is an expansive open-concept living area featuring a spacious family room with fireplace, breakfast area, wine bar, and chef-inspired kitchen. The kitchen showcases granite countertops, stainless steel appliances, a large center island, abundant cabinetry, and a walk-in pantry perfect for hosting family and friends. Privately situated at the rear of the home, the luxurious primary suite offers dual vanities, a soaking tub, oversized walk-in shower, generous walk-in closet, and direct access to the backyard pool and spa. An additional in-law suite on the opposite sid
USD 1,799,999
168 Ginger St
12 pictures
House · for sale
USD 339,900
USD 206/sq.ft
168 Ginger St
West Lake Hills city
· 1,647 sq.ft · 3 Bedrooms · 2 Baths · House
· Patio · Garden · Equipped kitchen · Swimming pool
West Lake Hills city · 1,647 sq.ft · 3 Bedrooms · 2 Baths · House · Patio · Garden · Equipped kitchen · Swimming pool
Beautiful single-story home in the desirable Sunfield community of Buda! This bright and inviting home features an open floor plan, neutral finishes, tile flooring in the main living areas, and a spacious kitchen with white cabinetry, stainless steel appliances, subway tile backsplash, and a large breakfast bar overlooking the living room. The primary suite offers a comfortable retreat with space to relax, plus a well-appointed bathroom with soaking tub, separate shower, and walk-in closet. Enjoy a private fenced backyard with patio space, perfect for outdoor living. Located in a community known for resort-style amenities, including pools, parks, playgrounds, walking trails, and more. Conveniently situated near shopping, dining, schools, and major roadways for an easy commute to Austin, Kyle, or San Marcos. Move-in ready and beautifully maintained!
USD 339,900
106 Sendera Bonita
View photo
House · for sale
USD 1,350,000
USD 236/sq.ft
New
106 Sendera Bonita
West Lake Hills city
· 5,705 sq.ft · 5 Bedrooms · 5 Baths · House
· Office room · Deck · Fireplace · Equipped kitchen
West Lake Hills city · 5,705 sq.ft · 5 Bedrooms · 5 Baths · House · Office room · Deck · Fireplace · Equipped kitchen
The builder saved the best for himself. Originally constructed as the builder's personal residence, this one of a kind estate is packed with custom upgrades and thoughtful extras you simply won't find in a production home. Set on a private, heavily wooded acre in a gated Lakeway community, this 5,712 square foot home was built of 100% river rock and wrapped around a natural canyon and creek, backing to a greenbelt with hiking trails. The privacy here is rare and real. The architecture makes a statement from the moment you arrive, with bold angles, wraparound decks, and walls of windows that pull natural light deep into every room. Inside, a massive stone fireplace anchors the living space, complemented by wood floors throughout and a dedicated home office for those who work remotely. The chef's kitchen is built for serious cooking and effortless entertaining: a large island, Bordeaux granite, a Sub-Zero refrigerator, and a propane cooktop. With 5 bedrooms and 5.5 baths, there's room fo
USD 1,350,000
127 Bayou Mint Blvd
12 pictures
House · for sale
USD 345,050
USD 200/sq.ft
127 Bayou Mint Blvd
West Lake Hills city
· 1,722 sq.ft · 3 Bedrooms · 2 Baths · House
· Patio · Equipped kitchen · Parking
West Lake Hills city · 1,722 sq.ft · 3 Bedrooms · 2 Baths · House · Patio · Equipped kitchen · Parking
What's Special: Close to Trails | Game Room | Covered Patio | Oversized Pantry. New Construction – August Completion! Built by Taylor Morrison, America's Most Trusted Home Builder. Welcome to the Harrier at 127 Bayou Mint Boulevard in Sunfield! A bright and beautifully designed home where everyday living feels effortless and inviting. The open kitchen flows seamlessly into the dining and great room, creating a warm space for gathering and connection, with easy access to a covered patio for relaxed outdoor moments. A thoughtfully placed pantry, drop zone, and powder bath add convenience just off the entry and garage. Upstairs, the serene primary suite offers a private retreat with a spacious bath and walk-in closet. Two charming secondary bedrooms share a full bath, while a versatile game room provides the perfect spot for movie nights or play. A dedicated laundry room and extra storage complete this cozy and functional layout. Get ready for Sunfield’s newest phase—now selling! This pop
USD 345,050
116 Devon's Cove, Buda, TX 78610 | MLS #618192
View photo
House · for sale
USD 400,000
USD 162/sq.ft
116 Devon's Cove, Buda, TX 78610 | MLS #618192
West Lake Hills city
· 2,454 sq.ft · 4 Bedrooms · 3 Baths · House
· Garden · Equipped kitchen
West Lake Hills city · 2,454 sq.ft · 4 Bedrooms · 3 Baths · House · Garden · Equipped kitchen
Cul-de-sac living in Buda. Where the street ends and your story begins. Tucked into one of Buda's most desirable pockets, offering a quiet, low-traffic setting that's increasingly hard to find in a community growing this fast. The cul-de-sac position means more privacy, less cut-through traffic, and a lot that gives you genuine room to breathe. The layout is spacious and genuinely functional. Built for real life, whether that means hosting a crowd on the weekend or settling in for a quiet evening at home. Inside, abundant natural light pours through generous living areas that feel open and welcoming the moment you step in. The kitchen is well-appointed and ready for everything from quick weeknight dinners to unhurried weekend cooking. Bedrooms are well-sized and thoughtfully positioned, offering the comfort and separation that makes a home feel like a true retreat. Step outside and the private backyard delivers. Whether you're entertaining guests, unwinding after a long day, or giving
USD 400,000
139 Ginger St
12 pictures
House · for sale
USD 450,000
USD 214/sq.ft
139 Ginger St
West Lake Hills city
· 2,099 sq.ft · 3 Bedrooms · 2 Baths · House
· Patio · Garden · Parking · Equipped kitchen
West Lake Hills city · 2,099 sq.ft · 3 Bedrooms · 2 Baths · House · Patio · Garden · Parking · Equipped kitchen
Beautiful Sunfield home on a spacious lot with a 3 car garage! The open concept living/dining/kitchen create an inviting gathering space and overlook the back yard. Large primary bedroom features walk-in shower, soaking tub, and dual vanities. An oversized game room/playroom provides lots of space for families! Lots of extras including sprinkler system, covered patio, high ceilings, large laundry room with mud room area. Conveniently located within walking distance of the lazy river and playground! Neighborhood elementary school, plus amazing amenities including splash pad, 2 lazy rivers, dog park, fishing pond, and walking/jogging paths! Assumable 3.99 FHA loan!
USD 450,000
12007 Beautybrush Dr
View photo
House · for sale
USD 950,000
USD 383/sq.ft
12007 Beautybrush Dr
West Lake Hills city
· 2,476 sq.ft · 3 Bedrooms · 2 Baths · House
· Patio · Office room · Fireplace · Equipped kitchen
West Lake Hills city · 2,476 sq.ft · 3 Bedrooms · 2 Baths · House · Patio · Office room · Fireplace · Equipped kitchen
Whether you're looking for the perfect full-time residence or a low-maintenance lock-and-leave lifestyle, this beautifully designed single-story home offers comfort, style, and convenience within a gated Lake Travis community. Built in 2020, this 3-bedroom, 2.5-bath home features 2,481 square feet of thoughtfully designed living space with high ceilings, abundant natural light, and an open floorplan. The spacious kitchen showcases a large center island, quartz countertops, stainless steel appliances, ample cabinetry, and overlooks the living and dining areas, creating an ideal setting for both everyday living and entertaining. A gas fireplace adds warmth and character to the main living area, while a versatile bonus space provides flexibility for a home office, media room, fitness area, or second living room. The private primary suite offers a peaceful retreat with dual vanities, a walk-in shower, and generous closet space. Enjoy year-round outdoor living from the screened-in patio ove
USD 950,000
406 Hazeltine Dr
View photo
House · for sale
USD 639,950
USD 233/sq.ft
406 Hazeltine Dr
West Lake Hills city
· 2,745 sq.ft · 3 Bedrooms · 3 Baths · House
· Garden · Office room · Gym · Equipped kitchen
West Lake Hills city · 2,745 sq.ft · 3 Bedrooms · 3 Baths · House · Garden · Office room · Gym · Equipped kitchen
Nestled in highly desirable Old Lakeway, this beautifully remodeled home offers the perfect blend of comfort, convenience, and lifestyle. Featuring a functional open floor plan, abundant natural light, and well-appointed living spaces, the home is ideal for both everyday living and entertaining. The spacious renovated kitchen flows seamlessly into the main living area, while generously sized bedrooms provide flexibility for families and guests. There is also an additional room which could be used as a dedicated office or gym. Enjoy outdoor living with a private backyard perfect for relaxing or hosting. Enjoy all that Lakeway has to offer including Lake Travis, city parks, Lakeway Swim Center and Amenity Park, golf courses, tennis and pickleball facilities, a small-engine airport, and acclaimed Lake Travis ISD. Conveniently located near shopping, dining, and entertainment at the Hill Country Galleria, this home offers a rare opportunity to own in one of Lakeway’s most sought-after neigh
USD 639,950
2918 Ranch Road 620, Unit 161, Austin, TX 78734 | MLS #8524
View photo
Condo · for sale
USD 375,000
USD 272/sq.ft
2918 Ranch Road 620, Unit 161, Austin, TX 78734 | MLS #8524
West Lake Hills city
· 1,378 sq.ft · 2 Bedrooms · 3 Baths · Condo
· Fireplace · Equipped kitchen
West Lake Hills city · 1,378 sq.ft · 2 Bedrooms · 3 Baths · Condo · Fireplace · Equipped kitchen
Luxury meets lock-and-leave living in this beautifully upgraded condo, tucked inside the gated Villas on Lake Travis and offering LAKE VIEWS from both levels. Quietly tucked into this gated community, enjoy a serene and lush setting paired with breathtaking lake vistas, an exceptional combination of privacy and outdoor living. Thoughtfully renovated throughout, the interior showcases contemporary white cabinetry, quartzite countertops, gorgeous backsplash, fresh paint, no carpet, and stunning 2.5 baths with high-end, modern finishes. The main level features an inviting open-concept kitchen, dinette, and living space anchored by a fireplace, along with a convenient powder bath. Step out from the family room to a private covered porch, perfect for enjoying breezes, sunsets, and tranquil views of the greenspace and Lake Travis beyond! Upstairs, two oversized bedroom suites each offer walk-in closets and luxurious en-suite baths. The primary suite is a true retreat, featuring a second cove
USD 375,000
611 Casasanta Trail, Austin, US, TX
5 pictures
House · for sale
USD 2,850,000
611 Casasanta Trail, Austin, US, TX
West Lake Hills city
· 5 Bedrooms · 7 Baths · House
· Fireplace · Equipped kitchen
West Lake Hills city · 5 Bedrooms · 7 Baths · House · Fireplace · Equipped kitchen
Set within The Peninsula, a gated enclave of Rough Hollow in Lakeway, The Bliss is a custom 2021 residence offering a rare combination of scale, privacy, and an exceptional floor plan, just minutes from Lake Travis and within one of the area’s most sought after communities. Positioned on just under an acre, this five bedroom, 5,600 plus square foot home was designed for modern living, with a layout that prioritizes functionality, flexibility, and seamless indoor outdoor connection. Soaring ceilings with exposed wood trusses define the main living space, anchored by a floor to ceiling stone fireplace and expansive windows that bring in natural light throughout the day. The kitchen is both refined and highly functional, featuring Thermador appliances, double ovens, quartz countertops, and a large center island ideal for gathering. A butler’s pantry and oversized utility room support effortless entertaining and everyday organization. The main level primary suite offers privacy and scale,
USD 2,850,000
2918 Ranch Road 620 N, Unit 281, Austin, TX 78734 | MLS #1370
View photo
Condo · for sale
USD 490,000
USD 271/sq.ft
2918 Ranch Road 620 N, Unit 281, Austin, TX 78734 | MLS #1370
West Lake Hills city
· 1,808 sq.ft · 3 Bedrooms · 3 Baths · Condo
· Swimming pool · Deck · Equipped kitchen
West Lake Hills city · 1,808 sq.ft · 3 Bedrooms · 3 Baths · Condo · Swimming pool · Deck · Equipped kitchen
Agent is owner. This residence was thoughtfully updated in 2023, featuring high-end luxury vinyl plank flooring and engineered hardwood on the main level, with plush carpet upstairs. The kitchen and wet bar showcase quartz countertops, a farmhouse sink, elegant gold fixtures, a real stone backsplash, and new appliances—designed for both style and functionality. Step out from the living room onto the expansive deck, ideal for entertaining and enjoying lake gatherings. The primary bedroom offers serene lake views, where you can unwind each evening while watching the sunset over the water—true lake living at its finest. Located on the deep side of the lake, the community offers exceptional amenities including multiple lake access points, a boat dock, cliff tram, two pools, two hot tubs, fitness center, basketball and tennis courts, walking trails, exterior maintenance, landscaping, gated entry, and Wi-Fi paid by HOA. Seller will pay the first three months of HOA dues
USD 490,000
807 Serene Estates Drive, Austin, US, TX
5 pictures
House · for sale
USD 1,250,000
807 Serene Estates Drive, Austin, US, TX
West Lake Hills city
· 4 Bedrooms · 4 Baths · House
· Garden · Parking · Deck · Equipped kitchen · Swimming pool
West Lake Hills city · 4 Bedrooms · 4 Baths · House · Garden · Parking · Deck · Equipped kitchen · Swimming pool
Primarily a 1 story with only a Bonus Room and Bath up. 4 Beds on Main. Private study at front of home. Open kitchen and great room with beamed ceiling. Butlers pantry with wine fridge. Wide plank wood floors. 15' retractable Western wall of windows opens to deck and pool. Outdoor kitchen. Landscaping has grown in to give a private backyard. Water softener. 3 car garage for all your stuff!
USD 1,250,000
51 Maybury Way, Lakeway, TX 78738 | MLS #6597
View photo
House · for sale
USD 629,500
USD 352/sq.ft
51 Maybury Way, Lakeway, TX 78738 | MLS #6597
West Lake Hills city
· 1,787 sq.ft · 3 Bedrooms · 3 Baths · House
· Gym · Balcony · Parking · Swimming pool
West Lake Hills city · 1,787 sq.ft · 3 Bedrooms · 3 Baths · House · Gym · Balcony · Parking · Swimming pool
Elevated Lakeway living in The Point at Rough Hollow with hill country views, a private balcony, and close proximity to Lake Travis Situated in the highly sought-after Rough Hollow community in Lakeway, this multi-level residence offers elevated living with a thoughtful blend of design, location, and convenience. Positioned at one of the highest points in the neighborhood, the home features an upper-level balcony to enjoy the beautiful hill country sunrises and sunsets. The interior showcases an open-concept layout with expansive windows, abundant natural light, and well-appointed living spaces designed for both everyday comfort and entertaining. The multi-level floor plan provides separation of space, adding flexibility and functionality. This 3-bedroom, 2.5-bath home includes a 2-car garage and is located just minutes from Lake Travis, marinas, hiking trails, dining, and community amenities include 4 beautiful pools, gym, splash pad and playground. Zoned to Lake Travis ISD. Offering
USD 629,500

Get email alerts

Don't miss out: be the first to know about new properties

The alert was correctly created

On subscribing you accept the conditions of use and the privacy policy
Alert
Receive new ads in your inbox
Save this search
Receive alerts for new listings

We'll send you an email when we have new properties for: "Properties for sale in West Lake Hills city"

The alert was correctly created

Lakeview Gardens, West Lake Hills city Austin CCD Travis County Texas
City View, West Lake Hills city Austin CCD Travis County Texas
Get email alerts and be the first to see new listings
Required field
On subscribing I accept the terms of the privacy policy
Perfect! You'll soon start receiving new listings via email
Alert
Receive an email when we have new ads for Properties for sale in West Lake Hills city
Save this search
Filters

Bedrooms

Size (sq.ft)

sq.ft
sq.ft

Price

USD
USD

Property type

Bathrooms

Clear all filters
Receive notifications when new entries are published.