1,577 houses for sale in West Lake Stevens

1462 th Street NE
View photo
House · for sale
USD 399,000
USD 274/sq.ft
1462 th Street NE
West Lake Stevens
· 1,453 sq.ft · 3 Bedrooms · 1 Bath · House
West Lake Stevens · 1,453 sq.ft · 3 Bedrooms · 1 Bath · House
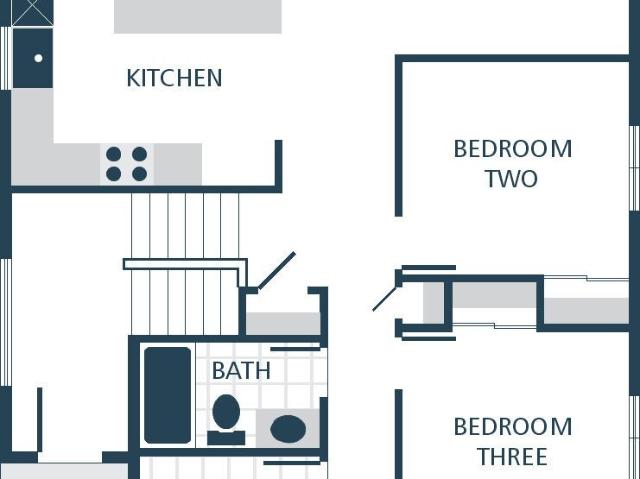
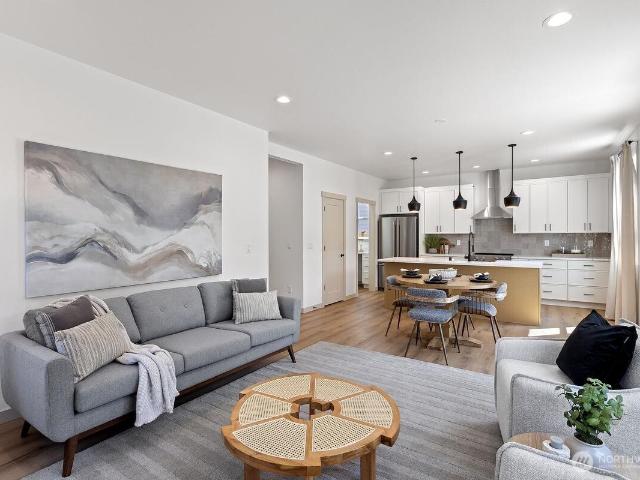
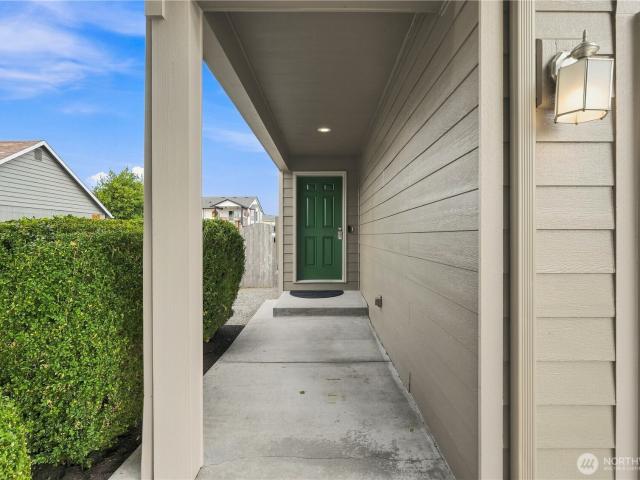
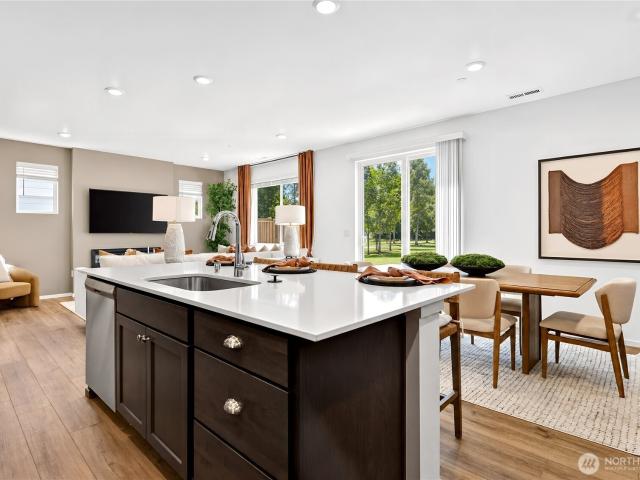
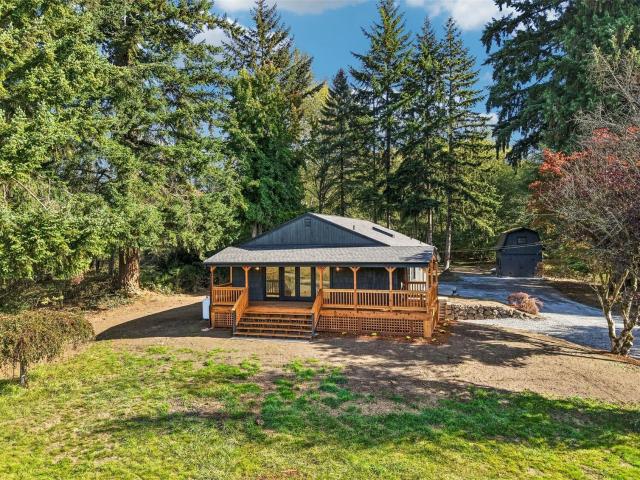
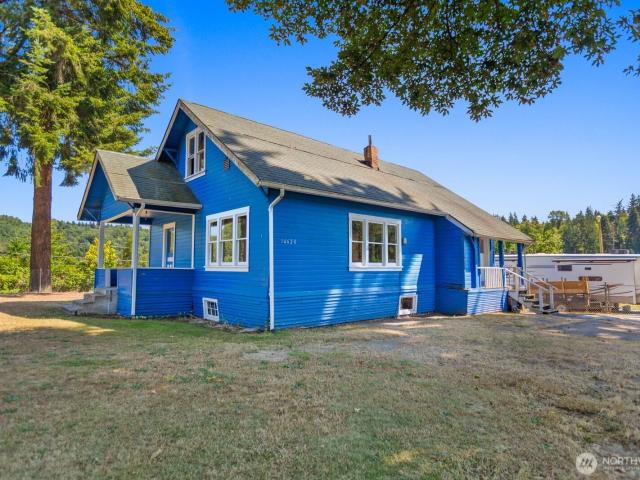
Excellent opportunity for builders and developers. The property offers a redevelopment opportunity with potential to build one new residential home on the lot. The existing structure is being offered for its underlying land and redevelopment potential, making this an ideal opportunity for those looking to develop a new residence from the ground up
USD 399,000
2131 th Place NE
View photo
House · for sale
USD 749,950
USD 300/sq.ft
2131 th Place NE
West Lake Stevens
· 2,497 sq.ft · 4 Bedrooms · 3 Baths · House
· Office room · Fireplace · Equipped kitchen · Air conditioning
West Lake Stevens · 2,497 sq.ft · 4 Bedrooms · 3 Baths · House · Office room · Fireplace · Equipped kitchen · Air conditioning
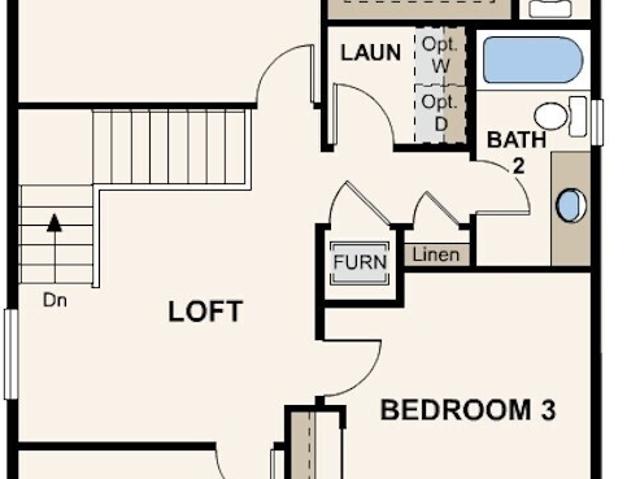
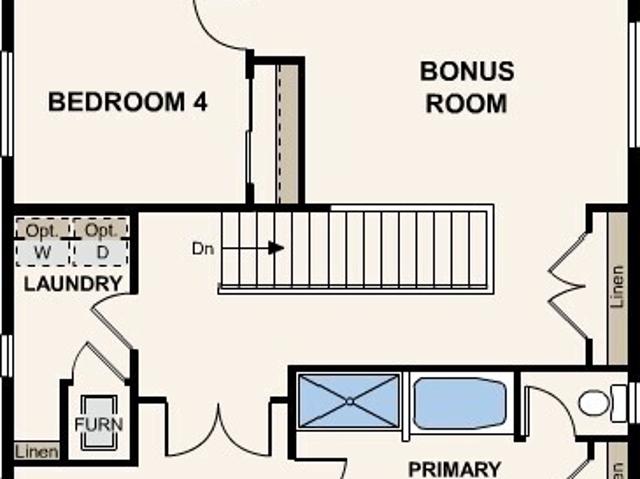
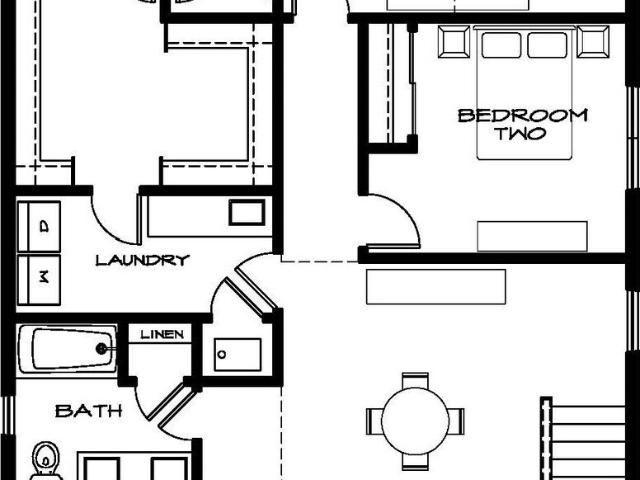
Welcome to Sather Farms, conveniently located in Smokey Point. The highly sought-after Claremont on Lot 112 offers 2,501 square feet of thoughtfully designed living space with 4 bedrooms and 2.75 baths. The inviting main level features a bedroom and ¾ bath, ideal for guests or a home office, along with a spacious open-concept kitchen, dining area, and family room with a cozy gas fireplace. Upstairs, enjoy a versatile bonus room, additional bedrooms, convenient laundry room, and a spacious primary suite with an ensuite bath and walk-in closet. Quality finishes include white cabinetry, stainless steel appliances, quartz countertops, an energy-efficient heat pump providing year-round comfort and A/C, plus landscaping, fencing, and more! Conveniently located near shopping, dining, and everyday amenities. Ask about our incredible financing incentives with our preferred lender for qualified buyers! Site Registration Policy: Buyers must register their Broker on their first visit and be accomp
USD 749,950
801 Stitch Road
View photo
House · for sale
USD 2,198,000
USD 685/sq.ft
801 Stitch Road
West Lake Stevens
· 3,208 sq.ft · 3 Bedrooms · 4 Baths · House
· Patio · Deck · Equipped kitchen
West Lake Stevens · 3,208 sq.ft · 3 Bedrooms · 4 Baths · House · Patio · Deck · Equipped kitchen
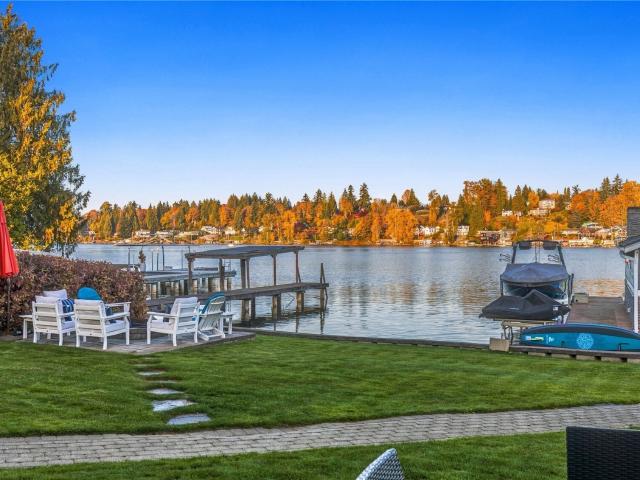
An opportunity awaits. Exquisite Lake Stevens waterfront living situated on a spacious, flat lot along a serene dead-end street. Sweeping lake and mountain views frame the open-concept main level, where a generous kitchen unfolds with quartz countertops, high-end appliances and a walk-in pantry. The main-level primary suite captures beautiful lake views, with a generous walk-in closet and a private, spa-inspired bath, complemented by a second bedroom on the same floor. Enjoy the second bonus room on the main floor perfect for gathering or movie nights! Upstairs, a second primary retreat offers a 5-piece bath, while a loft in a separate wing provides a tranquil setting for an office or reading nook. Outdoors, a lush lawn, patio and fire pit invite lakeside gatherings. A boathouse with bonus space and a view deck completes the waterfront experience. With 3 bedrooms plus bonus room and office/den, 4 baths and 3,211 sq ft, this highly desirable home offers ample room to gather, unwind and
USD 2,198,000
11024 st Avenue NE
View photo
House · for sale
USD 1,050,000
USD 344/sq.ft
11024 st Avenue NE
West Lake Stevens
· 3,046 sq.ft · 4 Bedrooms · 3 Baths · House
· Equipped kitchen
West Lake Stevens · 3,046 sq.ft · 4 Bedrooms · 3 Baths · House · Equipped kitchen
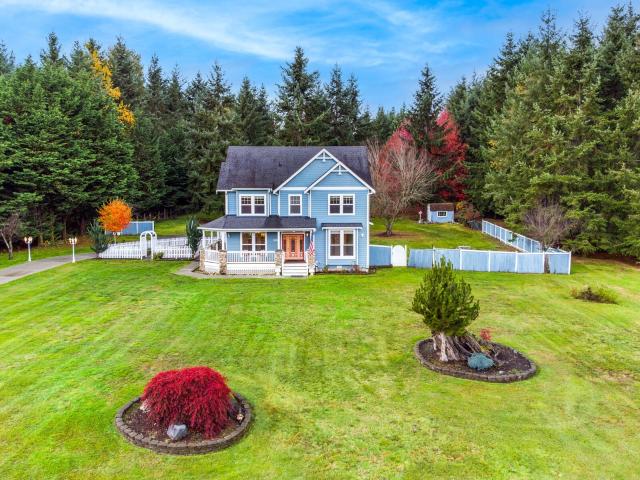
Welcome to this stunning mountain-view estate situated on 2.5 acres of beautifully maintained property. Thoughtfully designed with quality craftsmanship throughout, this home features custom wood-wrapped windows, soaring 9-foot ceilings, rich hardwood flooring and spacious layout. The gourmet kitchen showcases beautiful birch cabinetry and ample space for entertaining. Enjoy year-round comfort with a heat pump and air conditioning system. The expansive bonus room is pre-wired for surround sound, creating the perfect media or recreation space. Custom lighting enhances both the interior and exterior of the home. Outside, the fully fenced and cross-fenced acreage is ideal for equestrian use, complete with a paved driveway and sprinkler system. A rare combination of privacy, functionality, and breathtaking views of the Cascades —this is a must-see property!
USD 1,050,000
9810 State Avenue # 38
View photo
House · for sale
USD 128,850
USD 85/sq.ft
9810 State Avenue # 38
West Lake Stevens
· 1,507 sq.ft · 2 Bedrooms · 2 Baths · House
· Patio
West Lake Stevens · 1,507 sq.ft · 2 Bedrooms · 2 Baths · House · Patio
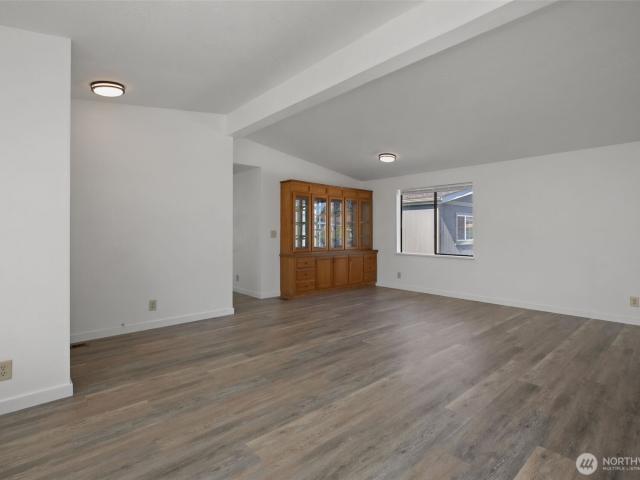
This large 2 bed, 1.75 bath manufactured home has been beautifully updated to bring it to its original glory. New new new! Floors, paint, water heater, driveway, landscaping, and 3 patios have all been updated. Both bedrooms have attached bathrooms and large walk-in closets. Home is located in an affordable, conveniently located park in the heart of Marysville. The park has 49 spaces. Monthly utility fee is $85 which includes water, sewer, and garbage. No age restrictions
USD 128,850
6108 88th Street NE
View photo
House · for sale
USD 600,000
USD 392/sq.ft
6108 88th Street NE
West Lake Stevens
· 1,528 sq.ft · 3 Bedrooms · 3 Baths · House
· Garden · Office room · Deck · Equipped kitchen · Air conditioning · Parking
West Lake Stevens · 1,528 sq.ft · 3 Bedrooms · 3 Baths · House · Garden · Office room · Deck · Equipped kitchen · Air conditioning · Parking
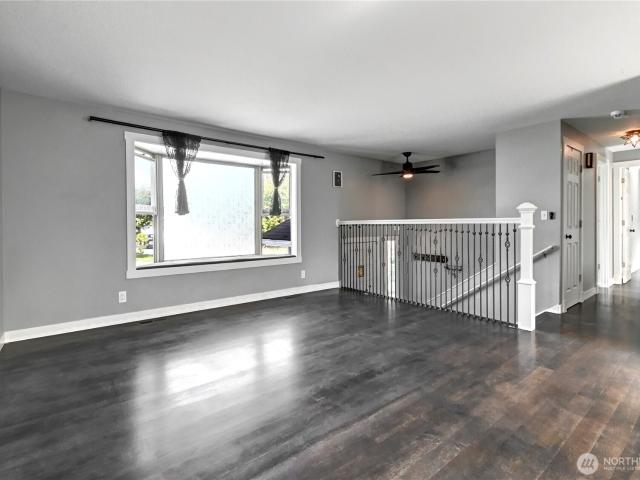
Welcome to this 3-bed, 2.5 Bath split-level home. The upstairs features an open-concept living room with a large bay window. The kitchen includes an eating area and easy access to the upper-level deck, perfect for grilling and outdoor dining. The lower level offers a spacious bedroom with a wet bar and its own private entrance, providing flexibility for guests, a home office, or additional living space. The lower level also features a Large under-stair storage area that provides ample space for organization. The home has A/C for those hot summer days. A large, fully fenced backyard offers plenty of room for outdoor activities and entertaining, along with ample space for RV and boat parking. Conveniently located just minutes from I-5, shopping, restaurants, and schools, offering easy access to everyday amenities and commuting. Come see all this home has to offer
USD 600,000
1142 th Drive NE # 54
View photo
House · for sale
USD 74,990
USD 122/sq.ft
1142 th Drive NE # 54
West Lake Stevens
· 614 sq.ft · 2 Bedrooms · 1 Bath · House
· Garden · Deck · Fireplace · Equipped kitchen · Parking
West Lake Stevens · 614 sq.ft · 2 Bedrooms · 1 Bath · House · Garden · Deck · Fireplace · Equipped kitchen · Parking
One of the largest lots in Mobile Manor with no neighbors on two sides, this beautifully updated 2 bed/1 bath single wide offers something rare in 55+ living: real privacy and outdoor space. The fully fenced yard is perfect for pets, gardening, or hosting, and mature trees provide natural screening on multiple sides. Inside, fresh paint and brand-new LVP flooring run throughout. The open living area features an electric fireplace, recessed lighting, and flows into a kitchen with white shaker cabinets, granite counters, and mosaic tile backsplash, and a bar overlooking picture windows. A second breakfast bar with seating connects the kitchen to a bright dining nook with oversized windows. Both bedrooms are generously sized with good natural light. Step out the front door onto a cedar deck with a charming teal entry. Assigned 1-car carport with a storage closet. Space rent is $685/mo and includes sewer and garbage. Move-in ready
USD 74,990
2003 169TH Street NE
View photo
House · for sale
USD 599,990
USD 418/sq.ft
2003 169TH Street NE
West Lake Stevens
· 1,432 sq.ft · 3 Bedrooms · 2 Baths · House
· Equipped kitchen
West Lake Stevens · 1,432 sq.ft · 3 Bedrooms · 2 Baths · House · Equipped kitchen
Lewis plan on Lot 97 at Sather Farms in Marysville, WA offers a thoughtfully designed layout with 1,442 square feet of finished living space plus an additional 712 square feet of unfinished space, providing flexibility for storage, hobbies, a workshop, or future use. This new construction home combines smart design with modern finishes and comfortable living. Durable laminate vinyl plank flooring flows throughout the great room, dining room, and kitchen, delivering a stylish look with easy upkeep. The kitchen showcases quartz countertops with a matching backsplash, stainless steel appliances, and ample cabinetry, all accented by white painted millwork and doors throughout the home for a crisp, cohesive appearance. Clean lines and quality craftsmanship enhance the bright, contemporary feel in every room. The open concept main living area creates an inviting atmosphere ideal for gatherings and everyday living. A ductless mini split system provides efficient heating and cooling for year r
USD 599,990
1327 Ave A
View photo
House · for sale
USD 1,075,000
USD 466/sq.ft
1327 Ave A
West Lake Stevens
· 2,303 sq.ft · 4 Bedrooms · 3 Baths · House
· Office room · Equipped kitchen
West Lake Stevens · 2,303 sq.ft · 4 Bedrooms · 3 Baths · House · Office room · Equipped kitchen
4.99% (apr 7.153%). This is a builder-paid rate buydown as of 10/9/2026 based on approved credit. This will reduce the buyer's interest rate and monthly payments for the first two years. Please use our preferred lender; see notes below. Rates are subject to change without notice. Welcome home to lakeside living at its finest. Nestled within a quiet 6-home community, this standout home offers premium lake views from every north-facing window. It features an open-concept layout with a gourmet island kitchen boasting quartz countertops, modern shaker cabinetry, designer lighting, and hard shelving in the walk-in pantry, coupled with a pocket office. Durable luxury vinyl plank flooring on the main floor, stairs, bonus room, and hallways upstairs. Beautiful open stair railing adds style and functionality throughout. Upstairs, enjoy a bonus room, an oversized primary suite retreat with a double quartz vanity, soaking tub, walk-in shower, and oversized primary walk-in closet with hard shelvin
USD 1,075,000
1124 th Street NE
View photo
House · for sale
USD 999,900
USD 332/sq.ft
1124 th Street NE
West Lake Stevens
· 3,003 sq.ft · 6 Bedrooms · 6 Baths · House
· Garden · Fireplace · Parking
West Lake Stevens · 3,003 sq.ft · 6 Bedrooms · 6 Baths · House · Garden · Fireplace · Parking
Hard-to-find, leased duplex offering immediate income and strong investment potential! Gross annual income of $59,940 with taxes/insurance of $10,331 produces an NOI of $49,609 and approx. 4.9% CAP at $999K. Current rents are $2,400 & $2,595/mo, with PM-projected market rents of $2,895/unit, offering potential for approx. 5.8% CAP at market rents. Tenants pay all utilities. Each spacious unit features 3 beds, 2.5 baths, bonus room, large dining area, gas fireplace, gas cooking/heat, 2-car garage PLUS abundant additional parking and enormous, level, fully fenced private yards—a standout feature for tenants. HardiePlank siding and fresh exterior paint. Unit A offers bamboo flooring & SS appliances; Unit B features LVP, white appliances & new cooktop. Located in the highly desirable Lake Stevens School District, walking distance to the high school and convenient to Hwy 9. Generous floorplans provide the space and functionality renters seek, while individual garages, extensive off-street p
USD 999,900
8474 44th Place NE
View photo
House · for sale
USD 764,950
USD 270/sq.ft
8474 44th Place NE
West Lake Stevens
· 2,831 sq.ft · 4 Bedrooms · 3 Baths · House
· Equipped kitchen · Parking
West Lake Stevens · 2,831 sq.ft · 4 Bedrooms · 3 Baths · House · Equipped kitchen · Parking
Welcome home to Lennar's newest community in Marysville, Barrel Creek! Step inside this spacious 2,841 square foot home, Aspen Homesite #123 and discover an open-concept first floor designed for both relaxation and entertaining. The gourmet kitchen is a chef’s dream, featuring a large center island, durable quartz countertops, a farmhouse-style undermount sink and premium Samsung stainless steel appliances. Enjoy seamless flow from the kitchen to the sunlit dining area and inviting Great Room—perfect for gatherings. A first-floor bedroom suite offers privacy for guests, while upstairs you’ll find a generous loft surrounded by two secondary bedrooms and a luxurious owner’s suite with a spa-inspired bathroom, marble countertops and a walk-in closet. With 9' ceilings, engineered Shaw laminate flooring, energy-efficient windows and a finished 2-car garage, this home is packed with thoughtful details. Homes with this level of style and comfort are in high demand—schedule your tour before it
USD 764,950
17124 State Route 9 SE
View photo
House · for sale
USD 875,000
USD 372/sq.ft
17124 State Route 9 SE
West Lake Stevens
· 2,347 sq.ft · 3 Bedrooms · 3 Baths · House
· Deck · Fireplace · Air conditioning · Parking
West Lake Stevens · 2,347 sq.ft · 3 Bedrooms · 3 Baths · House · Deck · Fireplace · Air conditioning · Parking
This well-maintained home sits on a spacious 1.12-acre lot and offers the perfect combination of comfort, functionality, and room to spread out. The property features a large shop with plenty of space for RV storage, toys, vehicles, heavy equipment, hobbies, or a workshop. The sunny, inviting home offers newer windows, electrical panel and roof, hardwood floors, and two fireplaces that add warmth and character. A heat pump with central AC provides efficient year-round comfort. The spacious floor plan includes a large lower-level family room, ideal for movie nights, recreation, or entertaining. The primary suite features double closets and a convenient 3/4 bath. Step outside to the huge entertaining deck and enjoy the privacy and flexibility of the expansive acreage. With ample parking, versatile outbuildings, and plenty of room for RVs, equipment, gardening, or outdoor activities, this property offers exceptional flexibility. Located in a great area with convenient access to nearby ame
USD 875,000
6806 63rd Place NE
View photo
House · for sale
USD 525,000
USD 375/sq.ft
6806 63rd Place NE
West Lake Stevens
· 1,399 sq.ft · 3 Bedrooms · 2 Baths · House
· Garden · Fireplace · Equipped kitchen · Parking
West Lake Stevens · 1,399 sq.ft · 3 Bedrooms · 2 Baths · House · Garden · Fireplace · Equipped kitchen · Parking
Tucked away on dead-end street, this 3-bedroom, 2-bath rambler, on sizeable lot, offers everything buyers are looking for. Ample natural light fills the main living area, highlighted by vaulted ceilings and a cozy fireplace in family room. Kitchen is designed for everyday living featuring breakfast bar and stainless-steel appliances. The 2-car garage provides convenient parking and storage, while the large yard gives you room to garden, play, entertain or simply relax. With a great location, thoughtful updates and functional spaces, this move-in-ready home is designed for comfortable living. Come take a look and discover the possibilities waiting for you!
USD 525,000
1211 st Place SE
View photo
House · for sale
USD 689,995
USD 368/sq.ft
1211 st Place SE
West Lake Stevens
· 1,873 sq.ft · 4 Bedrooms · 3 Baths · House
· Office room · Deck · Equipped kitchen · Parking
West Lake Stevens · 1,873 sq.ft · 4 Bedrooms · 3 Baths · House · Office room · Deck · Equipped kitchen · Parking
Ask us about flex cash! Experience modern luxury in this 3-bedroom, 2.5-bath, three-level Lilac Townhome by MainVue, complete with a 2-Car Garage. The Foyer features wide-plank timber-look flooring and leads to a Home Office with extra Storage. On the Main Level, the Gourmet Kitchen has 3cm Quartz countertops, KitchenAid appliances, European frameless cabinetry, and 9' ceilings. The Utility Room is on the main level, tucked away from the Living areas, perfect for handling laundry and storage needs. Enjoy the Covered Deck accessed from the Dining, flush with durable composite flooring and sleek horizontal railing. The Primary Bedroom features an oversized window, Walk-in Closet, and luxury Bathroom with dual vanities and a semi-frameless walk-in shower
USD 689,995
5926 77th Drive NE
View photo
House · for sale
USD 750,000
USD 284/sq.ft
5926 77th Drive NE
West Lake Stevens
· 2,637 sq.ft · 4 Bedrooms · 3 Baths · House
· Fireplace · Equipped kitchen
West Lake Stevens · 2,637 sq.ft · 4 Bedrooms · 3 Baths · House · Fireplace · Equipped kitchen
Welcome to this stunning 2 story that invites you home as you walk up the pathway next to a sparkling water feature & beautiful lush landscape that creates a peaceful private setting. Double entry doors welcome you into the beautiful main living room w/ soaring 2 story ceilings & abundant natural light. So open & inviting with views into the adjacent rooms makes this perfect for every day living & entertaining w/ 2 beautiful gas fireplaces & built in speakers throughout this home. Upstairs boasts another great entertainment area as well as double primary suites at opposite ends, one with a 5 piece bathroom & double walk in closets, the other with double side by side closets. Main floor office/ bedroom is adjacent to the beautifully remodeled 3/4 bathroom which makes it easy for extended guests to enjoy. This home has an amazing fully remodeled kitchen w/ abundant cabinetry, quartz countertops, and included stainless steel appliances & a corner sink w/ a view of the gorgeous greenery ou
USD 750,000
12004 th Drive NE
View photo
House · for sale
USD 1,099,000
USD 398/sq.ft
12004 th Drive NE
West Lake Stevens
· 2,756 sq.ft · 3 Bedrooms · 2 Baths · House
· Garden · Fireplace · Equipped kitchen
West Lake Stevens · 2,756 sq.ft · 3 Bedrooms · 2 Baths · House · Garden · Fireplace · Equipped kitchen
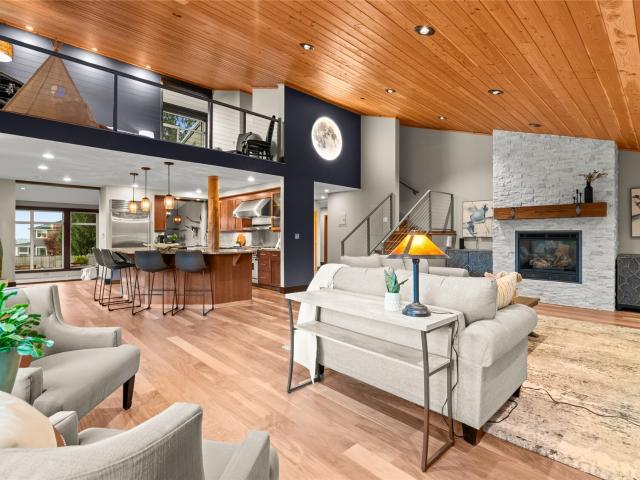
Welcome to this exceptional retreat in North Lake Stevens, where thoughtful design, natural beauty, and effortless living come together. Soaring ceilings, expansive windows, and an abundance of natural light create an immediate sense of openness, while rich wood accents and a striking stone fireplace bring warmth and character to the heart of the home. The spacious, open-concept kitchen features a generous island, stylish finishes, and seamless connection to the dining and living spaces—perfect for everyday living and entertaining. Beyond the walls, a truly remarkable outdoor sanctuary awaits. Professionally designed and installed landscaping creates a lush, private setting with established plantings, winding garden paths, and a stunning water feature that serves as the centerpiece of this tranquil retreat. The soothing sound and beautiful views of cascading water can be enjoyed from both the living room and primary suite, creating a seamless connection between indoor comfort and the n
USD 1,099,000
4195 78th Drive NE
View photo
House · for sale
USD 624,990
USD 409/sq.ft
4195 78th Drive NE
West Lake Stevens
· 1,528 sq.ft · 3 Bedrooms · 2 Baths · House
· Office room · Equipped kitchen
West Lake Stevens · 1,528 sq.ft · 3 Bedrooms · 2 Baths · House · Office room · Equipped kitchen
The Byron plan offers a beautifully designed open-concept layout that perfectly balances style, comfort, and functionality. The main floor centers around a spacious, modern kitchen featuring a large center island—ideal for casual dining, entertaining, or gathering with loved ones. From the kitchen, sightlines extend seamlessly into the inviting great room and dining area, creating a bright, connected space that feels both expansive and warm. Upstairs, a generous loft provides a versatile second living area—perfect for a media room, play space, or home office. You'll also find a conveniently located laundry room and three thoughtfully designed bedrooms. The impressive owner’s suite stands out with its expansive walk-in closet and a private ensuite bathroom, complete with double sinks and a well-appointed layout that adds a touch of everyday luxury. The Byron plan combines smart design with modern living—offering the space, flow, and features today's homeowners appreciate most. Buyer's B
USD 624,990
7809 41st Place NE
View photo
House · for sale
USD 749,990
USD 319/sq.ft
7809 41st Place NE
West Lake Stevens
· 2,347 sq.ft · 4 Bedrooms · 2 Baths · House
· Patio · Equipped kitchen
West Lake Stevens · 2,347 sq.ft · 4 Bedrooms · 2 Baths · House · Patio · Equipped kitchen
Move-in ready! Ask about Low Promotional Interest Rates Available on select homes. Introducing the Caymen at Village at Creekside: a blend of elegance and functionality across two stories. The first floor showcases an open-concept great room and dining area, which flows seamlessly into the kitchen equipped with an island and full pantry. Enjoy outdoor moments on the back patio and the convenience of a closet at the front door. The staircase with an optional open railing leads you to the second floor, where a large bonus room awaits. From here, you can access the home’s four bedrooms—all featuring walk-in closets—plus the laundry room. The private primary suite offers a luxurious touch with a dual-sink vanity and bathtub in its ensuite bathroom. Buyer's Broker must accompany &/or register Buyer at 1st visit
USD 749,990
1130 th Street SE
View photo
House · for sale
USD 660,000
USD 360/sq.ft
Updated
1130 th Street SE
West Lake Stevens
· 1,830 sq.ft · 3 Bedrooms · 2 Baths · House
· Equipped kitchen
West Lake Stevens · 1,830 sq.ft · 3 Bedrooms · 2 Baths · House · Equipped kitchen
20,000 price improvement + lake views! Let the lake set the scene for everyday living in Lake Stevens’ desirable Mission Ridge community, with an unobstructed backdrop you’ll love coming home to. Qualified buyers may also receive up to. $10,000 in buyer credit. Through the preferred lender. Just minutes from the lake on its south side, this north-facing home offers 3 bedrooms, 2.5 baths and 1,830 square feet across two spacious stories. Thoughtfully refreshed and well maintained, this move-in-ready home features new luxury vinyl plank flooring on the main level and in bathrooms, new upstairs carpet, fresh interior paint, updated lighting, faucets, refreshed cabinetry and brand-new stainless steel kitchen appliances. Whether you’re lingering over coffee on the covered front porch, settling in for a quiet evening or waking to the water outside your bedroom window, the lake invites you to slow down, unplug and breathe a little deeper. Here, coming home means leaving the bustle behind, wit
USD 660,000
5813 83rd Ave Se
View photo
House · for sale
USD 799,999
USD 473/sq.ft
5813 83rd Ave Se
West Lake Stevens
· 1,690 sq.ft · 3 Bedrooms · 2 Baths · House
· Fireplace · Equipped kitchen · Parking
West Lake Stevens · 1,690 sq.ft · 3 Bedrooms · 2 Baths · House · Fireplace · Equipped kitchen · Parking
Welcome Home! This beautifully refreshed 3-bedroom, 2.25-bathroom home offers the perfect blend of comfort, flexibility, and peaceful country living. The spacious, open-concept main living area and kitchen provide plenty of room to gather, relax, and make the space your own. The living room offers abundant natural light and a large gas fireplace creates a warm and welcoming focal point. The kitchen offers generous storage, bar seating, and plenty of room for everyday living or entertaining. The primary bedroom includes a full bathroom, while two additional bedrooms, another bathroom, and flex space downstairs. Set on over 2.5 acres, the property offers room to spread out and enjoy the outdoors. A detached 2-car garage and additional shed provide excellent storage and space for vehicles, hobbies, projects, or outdoor equipment. With plenty of land and flexibility, there’s room here for whatever adventures, hobbies, or lifestyle you envision. Enjoy the tranquility and privacy of acreage
USD 799,999
1603 2nd Street
View photo
House · for sale
USD 450,000
USD 271/sq.ft
1603 2nd Street
West Lake Stevens
· 1,658 sq.ft · 4 Bedrooms · 1 Bath · House
· Patio · Garden · Office room · Equipped kitchen · Parking
West Lake Stevens · 1,658 sq.ft · 4 Bedrooms · 1 Bath · House · Patio · Garden · Office room · Equipped kitchen · Parking
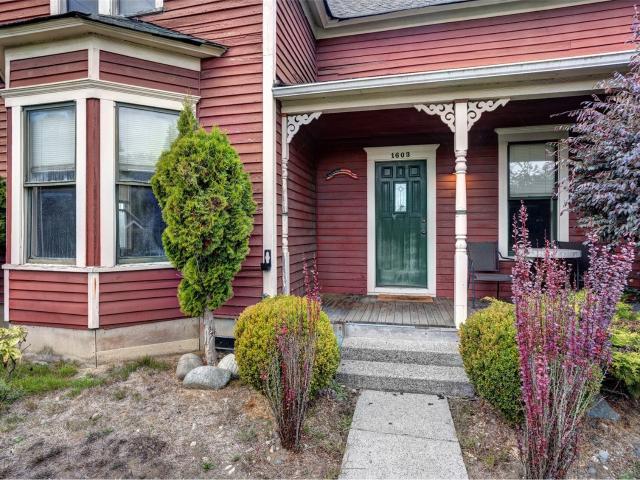
Old world charm meets incredible potential in this 4-bedroom, 2-bath home. Tall ceilings on the main level create an airy, open feel, and the versatile main floor den is perfect for a home office of hobby space. The partially updated kitchen is ready for your finishing touches. Outside, a front porch welcomes you to this south-facing corner lot with a private, sun-filled yard. Apple and kiwi trees on site mean fresh fruit right from your own backyard. The rear fire pit patio and BBQ area make a fantastic entertaining space for summer cookouts and crazy evenings under the stars. The detached 600+ sq ft two-car garage and shop offers alley access and ample parking for vehicles, toys, and projects. Location is a standout. Stroll to local breweries, shops, and eateries in historic downtown Marysville, then explore nearby parks, walking trails, and nature preserves for easy outdoor recreation. Quick I-5 access makes commuting simple. This fixer needs updating, but it's loaded with sweat equ
USD 450,000
1081 Cedar Ave
View photo
House · for sale
USD 750,000
USD 670/sq.ft
New
1081 Cedar Ave
West Lake Stevens
· 1,119 sq.ft · 3 Bedrooms · 1 Bath · House
· Office room
West Lake Stevens · 1,119 sq.ft · 3 Bedrooms · 1 Bath · House · Office room
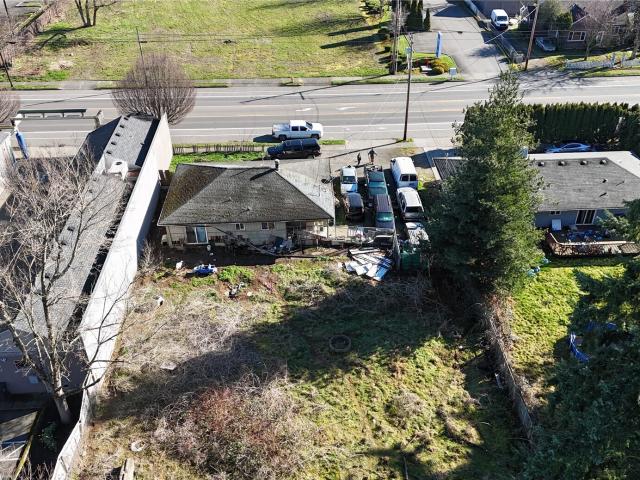
Exceptional mixed-use development opportunity in the evolving Downtown Marysville corridor. Zoned Mixed Use / Flex Residential Overlay, this property presents potential for multifamily, commercial, office, live-work, or light retail concepts (buyer to verify). Situated near I-5, major transit routes, and established business hubs, the location offers strong visibility, accessibility, and long-term growth aligned with the Downtown Marysville Master Plan and ongoing area revitalization. The existing structure provides the potential for interim rental income, creating an opportunity for investors to offset holding costs while pursuing architectural planning, entitlements, and permitting for future redevelopment. Surrounded by a mix of residential and commercial activity, this site supports a variety of value-add strategies for builders, developers, and long-term investors seeking flexibility in a high-demand submarket. Whether the vision is a boutique mixed-use project, multifamily invest
USD 750,000
5721 rd Place NE
View photo
House · for sale
USD 575,000
USD 430/sq.ft
5721 rd Place NE
West Lake Stevens
· 1,335 sq.ft · 3 Bedrooms · 2 Baths · House
· Garden · Equipped kitchen · Parking
West Lake Stevens · 1,335 sq.ft · 3 Bedrooms · 2 Baths · House · Garden · Equipped kitchen · Parking
Welcome home to this warm and welcoming 3 bed, 2 bath rambler in the Meadows at Two Cedars neighborhood of North Marysville. Thoughtfully cared for and extensively updated, this single-level home offers easy living with no stairs. The large kitchen is the heart of the home, featuring a granite island, ample cabinetry and a dining area that flows into the light-filled living room, all beneath raised ceilings. The primary suite offers a private ensuite bath and walk-in closet, while two additional bedrooms share a full hall bath. Significant upgrades completed in 2021 include a new roof, interior and exterior paint, vinyl flooring, blinds, furnace, water heater, garage door, ceiling fan, toilets, bathroom sinks and faucets, plus refrigerator, stove, microwave, garbage disposal, washer and dryer. For added peace of mind, the home also features an earthquake shutoff valve and a whole-house surge protector. Step outside to your private retreat: a newly landscaped, fully fenced backyard with
USD 575,000
7718 51st Avenue NE
View photo
House · for sale
USD 719,900
USD 336/sq.ft
7718 51st Avenue NE
West Lake Stevens
· 2,142 sq.ft · 5 Bedrooms · 3 Baths · House
· Equipped kitchen · Parking
West Lake Stevens · 2,142 sq.ft · 5 Bedrooms · 3 Baths · House · Equipped kitchen · Parking
Why choose between a home you love and a smart investment when you can have both? This beautifully refreshed Marysville duplex offers an incredible opportunity to enjoy comfortable living while collecting nearly $2,000 per month in rental income to help offset your mortgage! The spacious 3-bedroom, 2-bath main residence features an updated kitchen and bathrooms, fresh interior paint, a 2-car garage, and an impressive 4 additional parking spaces, plus room for your RV alongside the garage! Major improvements include a roof less than 10 years old, new siding in multiple areas, and brand-new exterior paint, giving the entire property a fresh, inviting feel. The separate 2-bedroom, 1-bath rental unit offers approximately 850 square feet, its own 1-car garage, 2 additional parking spaces, and an established tenant already providing steady rental income. Privately tucked away from the main street, yet just minutes from Premium Outlets, restaurants, everyday conveniences, and easy access to I
USD 719,900
1419 th Place NW
View photo
House · for sale
USD 615,000
USD 936/sq.ft
1419 th Place NW
West Lake Stevens
· 657 sq.ft · 1 Bedroom · 1 Bath · House
· Office room · Deck · Equipped kitchen · Parking
West Lake Stevens · 657 sq.ft · 1 Bedroom · 1 Bath · House · Office room · Deck · Equipped kitchen · Parking
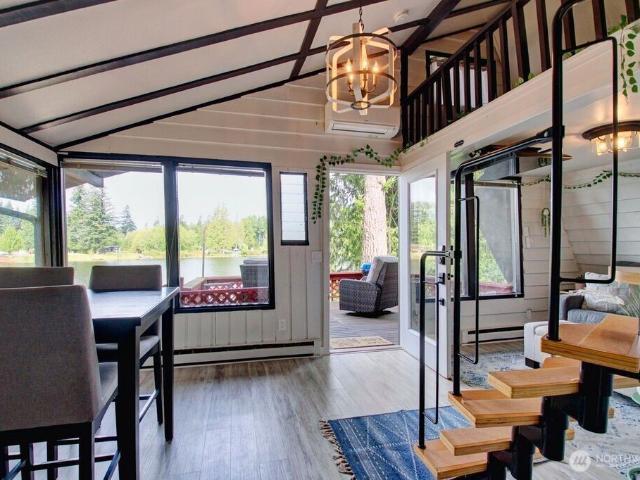
Lakefront a-frame retreat on loma lake! Escape to the lake & discover the charm, tranquility, & simplicity of this classic A-frame retreat. Set on a nearly half-acre, level lot with beautiful lake views, this property offers the perfect setting for relaxing, entertaining, & enjoying life by the water. The inviting main floor features an open-concept kitchen, living, & dining area designed to bring everyone together while taking in the peaceful lake views. A main-floor bedroom & full bath provide convenient one-level living, while the upstairs loft offers flexible space for guests, sleeping, a home office, or a cozy getaway. Step outside onto the spacious deck overlooking the lake, or follow the rock pathway down to your low-maintenance modular dock. Loma Lake is non-motorized, creating a peaceful setting for kayaking, paddleboarding, fishing, swimming, & simply enjoying the beauty of the outdoors. A generous storage shed, ample parking, & space for an RV or additional guests add to the
USD 615,000
11518 nd Street NE
View photo
House · for sale
USD 835,000
USD 527/sq.ft
11518 nd Street NE
West Lake Stevens
· 1,582 sq.ft · 3 Bedrooms · 2 Baths · House
· Fireplace · Equipped kitchen
West Lake Stevens · 1,582 sq.ft · 3 Bedrooms · 2 Baths · House · Fireplace · Equipped kitchen
Nestled at the very end of a peaceful, quiet dead-end street in gated community of Lake Stevens. This exceptional 5.25 acre, single-level sanctuary backs directly to a lush greenbelt & private pond, offering the ultimate in serene, private Northwest living. Boasting an expansive open-concept layout enhanced by vaulted ceilings, the home fills with natural light. The spacious living area centers around a striking tiled fireplace, flowing effortlessly into a recently remodeled kitchen appointed with granite countertops, stainless steel appliances, and a convenient pantry. High-end engineered hardwood floors run continuously throughout the home. Both guest bath & primary baths have been updated with tile flooring and granite countertops. Beyond the main living spaces, the property delivers incredible functionality and outdoor lifestyle perks. Enjoy a newer roof (just 5 years old), brand new interior paint, wired for whole-home generator, & dedicated RV hookups. The completely private outd
USD 835,000
1109 S Davies Road
View photo
House · for sale
USD 998,000
USD 427/sq.ft
1109 S Davies Road
West Lake Stevens
· 2,336 sq.ft · 3 Bedrooms · 3 Baths · House
· Garden · Sauna · Deck
West Lake Stevens · 2,336 sq.ft · 3 Bedrooms · 3 Baths · House · Garden · Sauna · Deck
Waterfront retreat with space and privacy on Stitch lake for under $1,000,000! Set on 1.79 acres across two separate county tax parcels, this spacious lot is the setting for a beautifully updated home which offers lakefront living and a great location. Inside the highly rated Lake Stevens School District and just minutes from everyday conveniences. Most of the land is open, offering room to gather, play, garden, entertain, or simply enjoy the space. Spend mornings by the lake, afternoons on the private floating dock, and evenings on the expansive view deck. A quiet wooded pocket near the water adds natural beauty and calm, while the outdoor sauna makes the property feel like a private retreat year-round. Major updates: Brand-new roof (with transferable warranty), new flooring, a new furnace, upgraded 200-amp electrical service, smart home features, remotely operated window, blinds and extensive updates throughout. The finished lower level adds flexibility for guests, multigenerational
USD 998,000
1213 79th Avenue SE
View photo
House · for sale
USD 1,150,000
USD 344/sq.ft
1213 79th Avenue SE
West Lake Stevens
· 3,337 sq.ft · 3 Bedrooms · 2 Baths · House
· Office room · Gym · Equipped kitchen · Parking · Cellar
West Lake Stevens · 3,337 sq.ft · 3 Bedrooms · 2 Baths · House · Office room · Gym · Equipped kitchen · Parking · Cellar
Custom-built home with a well-thought-out floor plan that has it all. Main-floor primary bedroom and laundry make everyday living easy, and the upstairs secondary bedrooms and office area mean you only climb the stairs to reach the temperature-controlled 360-bottle wine cellar. Otherwise, your mini wine fridge is right in the kitchen. The chef’s kitchen features a 48' Viking range with vent hood, Sub-Zero fridge, soft-close drawers and cabinet pullouts. It’s a dream for entertaining and everyday cooking. The primary suite offers heated floors, two spacious closets, an extra-large custom barn door and a 5-piece bath with corner jetted soaking tub. The 3rd bedroom is currently a loft but easily converts back to a bedroom with a walk-in closet. Flexible space to fit your needs. Bring your toys! The huge 3-car garage with a shop, plus a carport and an extra finished area for an office, gym or hobby room, has room for everything. There’s plenty of parking for guests when entertaining, or fo
USD 1,150,000
1462 th Avenue NE
View photo
House · for sale
USD 525,000
USD 280/sq.ft
1462 th Avenue NE
West Lake Stevens
· 1,873 sq.ft · 4 Bedrooms · 2 Baths · House
· Office room · Equipped kitchen · Parking
West Lake Stevens · 1,873 sq.ft · 4 Bedrooms · 2 Baths · House · Office room · Equipped kitchen · Parking
Welcome home to comfort, style, and effortless living! This beautifully designed 4-bedroom, 2.5-bath residence offers an inviting floor plan that perfectly balances open-concept living with flexible spaces for everyday life and entertaining. The spacious kitchen serves as the heart of the home, featuring abundant cabinetry, generous counter space, breakfast bar seating, and a seamless flow into the dining area and living room—making it easy to stay connected while hosting friends. Large windows fill the home with natural light, creating a bright and welcoming atmosphere throughout. Upstairs, you'll find a generous primary suite complete with a private bath and walk-in closet, along with three additional bedrooms that provide plenty of room for a home office, hobbies, or growing needs. A welcoming covered front porch creates the perfect spot to enjoy your morning coffee or greet neighbors, while the attached two-car garage provides everyday convenience and additional storage. Ideally lo
USD 525,000
1200 nd Street SE, Lake Stevens, US, WA
View photo
House · for sale
USD 1,078,995
1200 nd Street SE, Lake Stevens, US, WA
West Lake Stevens
· 4 Bedrooms · 3 Baths · House
· Office room · Equipped kitchen
West Lake Stevens · 4 Bedrooms · 3 Baths · House · Office room · Equipped kitchen
Flex cash offering. Ask for details! Move in ready! The Abelia by MainVue Homes is a luxurious four-bedroom home. Enter through the Foyer and notice stairs with an open iron railing adorned in matte black finish and topped with a wood cap. Pass that and find a luxurious Powder Room with 3cm Quartz floating vanity and Pendant LED lighting. A Home Office is tucked away off the Gourmet Kitchen, topped with plush carpeting. The Gourmet Kitchen features 3cm Quartz counters, KitchenAid Appliances, a unique window splashback with designer tile and walk-in Pantry. The Signature Outdoor Room connects the Great Room and Dining, bringing the outdoors in. Upstairs, find the Leisure Room, three secondary bedrooms and the Grand Suite
USD 1,078,995

Get email alerts

Don't miss out: be the first to know about new properties

The alert was correctly created

On subscribing you accept the conditions of use and the privacy policy
Alert
Receive new ads in your inbox
Save this search
Receive alerts for new listings

We'll send you an email when we have new properties for: "Houses for sale in West Lake Stevens"

The alert was correctly created

Martha Lake
Mill Creek city
Get email alerts and be the first to see new listings
Required field
On subscribing I accept the terms of the privacy policy
Perfect! You'll soon start receiving new listings via email
Alert
Receive an email when we have new ads for Houses for sale in West Lake Stevens
Save this search
Filters

Bedrooms

Size (sq.ft)

sq.ft
sq.ft

Price

USD
USD

Property type

Bathrooms

Clear all filters
Receive notifications when new entries are published.