1,540 houses for sale in West Lake Stevens

6713 59th Street NE
View photo
House · for sale
USD 625,000
USD 384/sq.ft
6713 59th Street NE
West Lake Stevens
· 1,625 sq.ft · 3 Bedrooms · 2 Baths · House
· Patio · Deck
West Lake Stevens · 1,625 sq.ft · 3 Bedrooms · 2 Baths · House · Patio · Deck
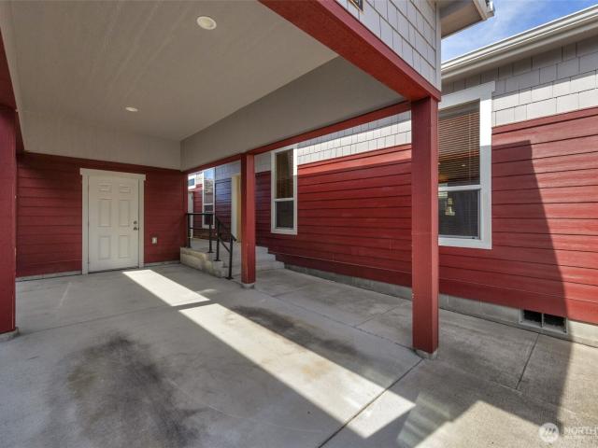
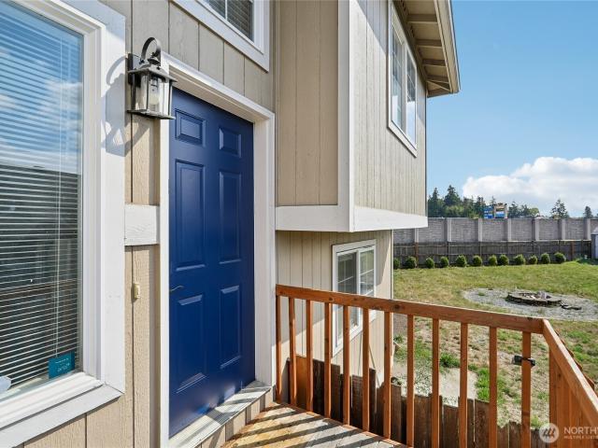
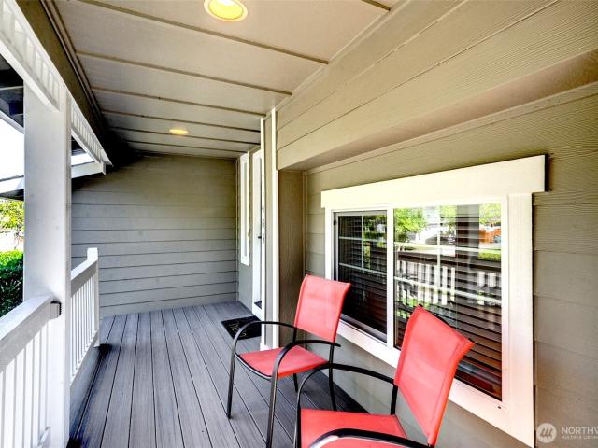
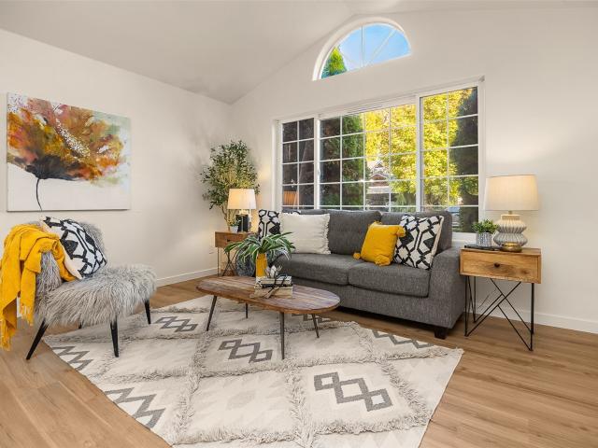
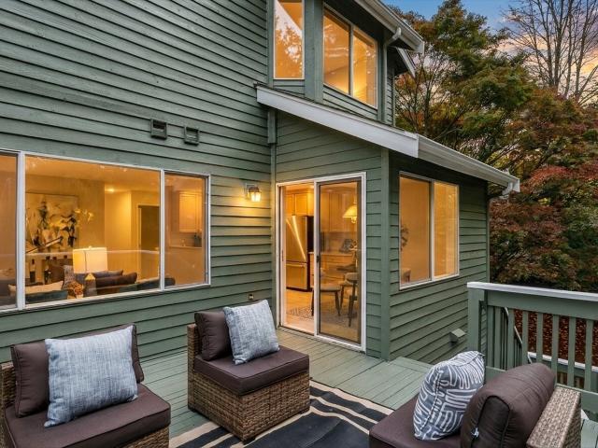
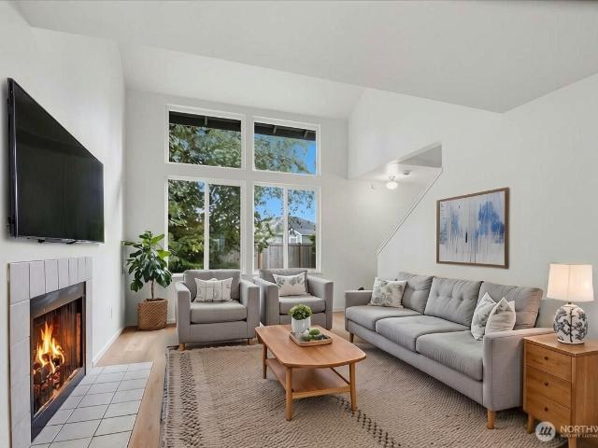
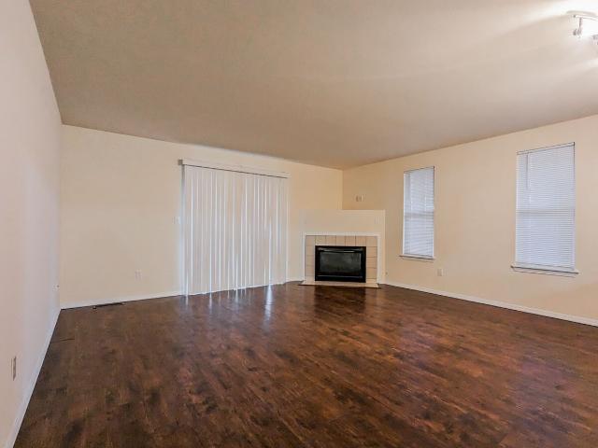
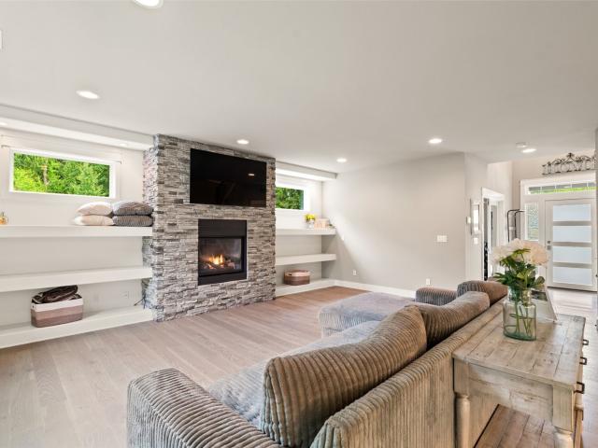
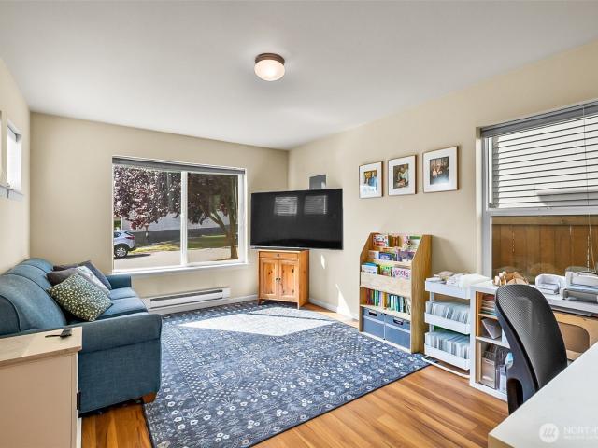
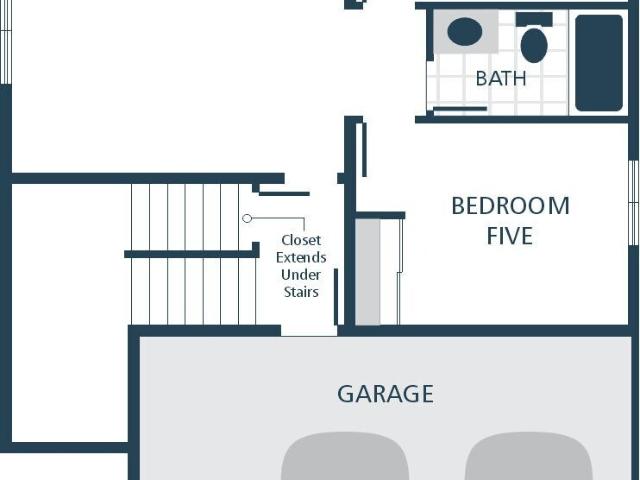
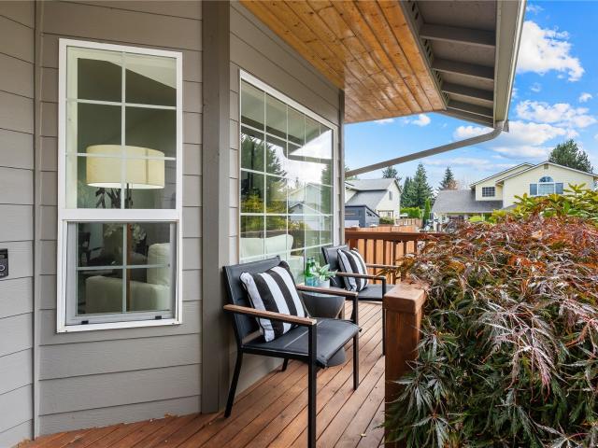
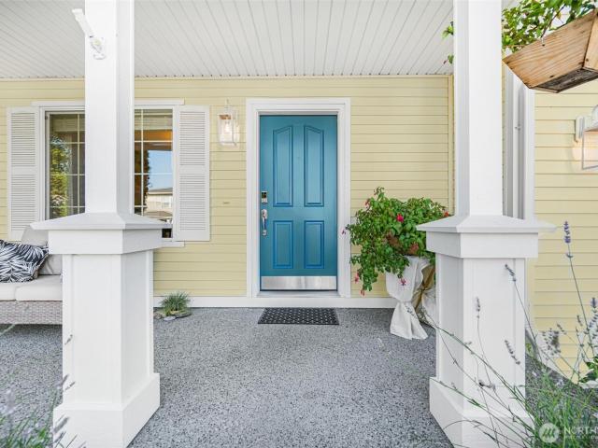
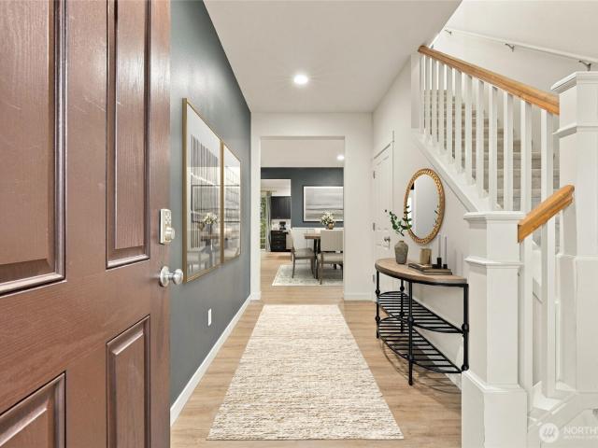
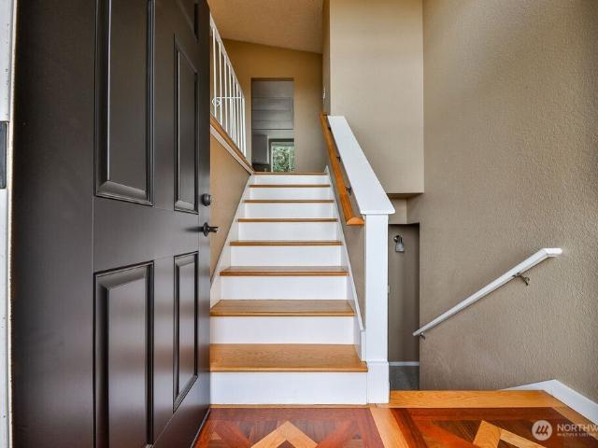
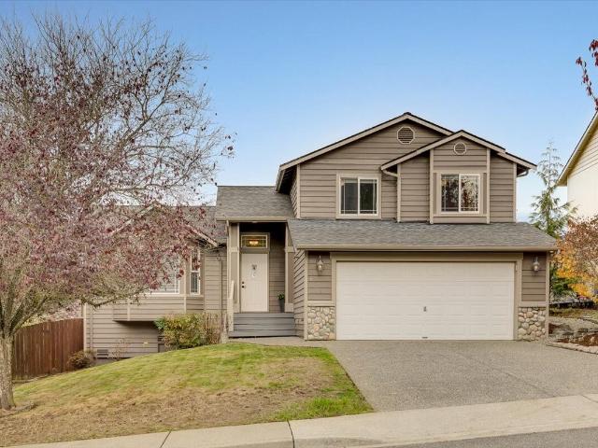
This inviting Marysville tri-level has been well cared for and offers a layout with room for everyone. A large living room and generously sized family room provide separate spaces for relaxing, gathering, or hosting friends and family. The generously sized bedrooms offer comfortable space, while the lower level adds extra convenience with a laundry area and half bath. Fresh paint throughout gives the home a crisp, refreshed feel, and solar panels add an energy-conscious bonus. Step outside to a spacious Trex deck overlooking a stamped concrete patio, creating a great setup for summer BBQs, gatherings, or simply enjoying some time outdoors. The primary suite features a five-piece bathroom, offering plenty of room to spread out and unwind. Conveniently located with easy access to I-5 and nearby shopping, dining, and everyday amenities, this home is in great condition and ready for its next owner
USD 625,000
3115 74th Drive NE
View photo
House · for sale
USD 720,000
USD 382/sq.ft
3115 74th Drive NE
West Lake Stevens
· 1,884 sq.ft · 4 Bedrooms · 2 Baths · House
· Garden · Office room · Fireplace · Equipped kitchen · Air conditioning
West Lake Stevens · 1,884 sq.ft · 4 Bedrooms · 2 Baths · House · Garden · Office room · Fireplace · Equipped kitchen · Air conditioning
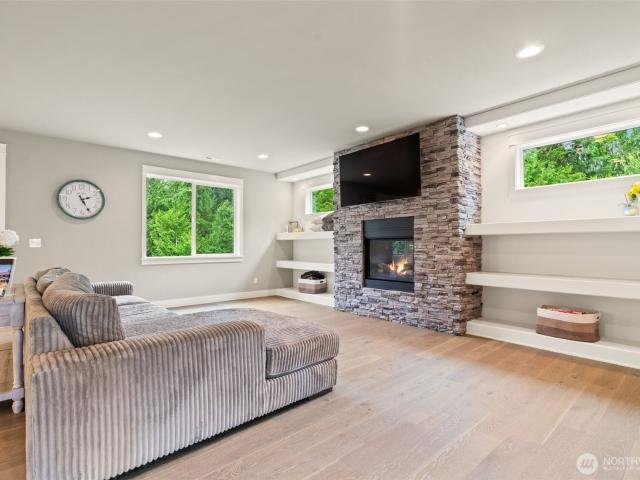
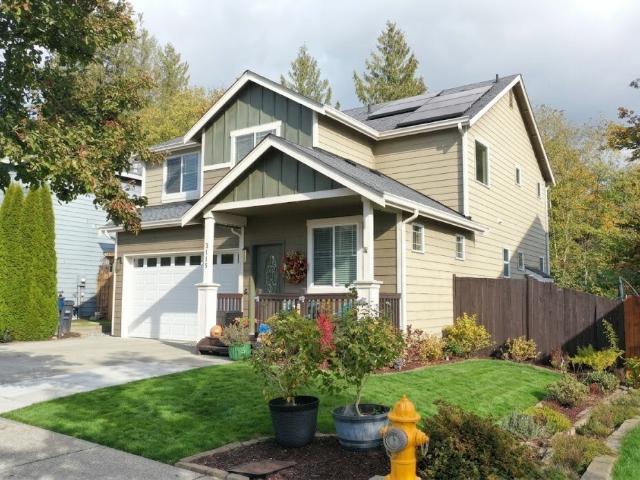
{A Must See in Sought Stoneridge Neighborhood! }Beautifully maintained and immaculate, this home shows like new! Offering 4 bedrooms, 2.5 baths, and a versatile bonus room perfect for a home office, media room, playroom, or hobby space. Vaulted ceilings, abundant natural light, bamboo hardwood floors, and a cozy gas fireplace create a warm and inviting atmosphere. The chef-inspired kitchen features a large island, granite countertops, tile backsplash, stainless steel appliances, gas range, and pantry storage. The spacious primary suite offers a walk-in closet and private ensuite with a relaxing soaking tub. Enjoy year-round comfort with central A/C, newer carpet and interior paint, and the added benefit of solar panels (for added energy efficiency). All appliances convey for added convenience. Step outside to your own private backyard oasis, beautifully enhanced by mature landscaping and backing to a peaceful greenbelt. Fully fenced and thoughtfully designed for privacy, the backyard o
USD 720,000
4424 84th Street NE # 2
View photo
House · for sale
USD 299,999
USD 199/sq.ft
4424 84th Street NE # 2
West Lake Stevens
· 1,507 sq.ft · 2 Bedrooms · 2 Baths · House
· Patio · Garden · Office room · Deck · Equipped kitchen
West Lake Stevens · 1,507 sq.ft · 2 Bedrooms · 2 Baths · House · Patio · Garden · Office room · Deck · Equipped kitchen
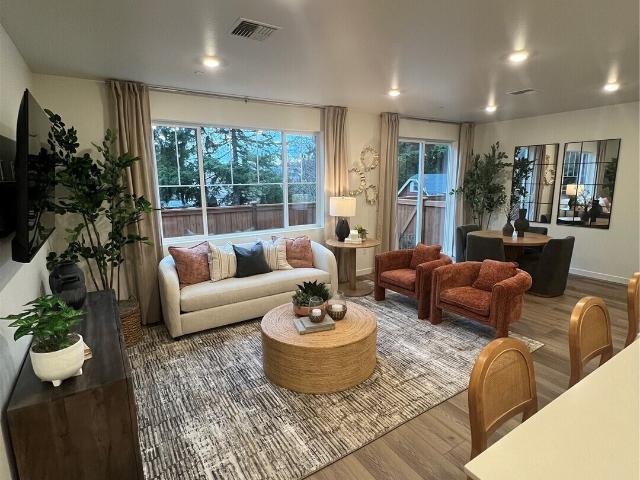
Welcome home to this beautifully updated 2-bedroom plus a den/office space, 1&¾-bath home offering comfortable, low-maintenance living in a quiet age 55+ community! Built in 2021, this home features an open-concept layout with vaulted ceilings, new vinyl plank flooring, and a bright, spacious feel throughout. Roomy kitchen with breakfast bar. Primary bedroom features a gorgeous luxury tile walk-in shower and a walk-in closet with a pocket door. Step outside to your outdoor living space to the large covered deck and fenced backyard patio area, complete with a dedicated dog run just a short walk away—perfect for pets, relaxing, or entertaining. A large storage shed with built-in shelving provides plenty of additional storage. Convenient Marysville location close to shopping, dining, and everyday amenities. Common areas to enjoy with lower lot rent you will see around of $740 a month! Move-in ready, welcome home!
USD 299,999
1761 th Avenue NE
View photo
House · for sale
USD 525,000
USD 390/sq.ft
1761 th Avenue NE
West Lake Stevens
· 1,345 sq.ft · 4 Bedrooms · 2 Baths · House
· Garden · Deck · Equipped kitchen · Parking · Air conditioning
West Lake Stevens · 1,345 sq.ft · 4 Bedrooms · 2 Baths · House · Garden · Deck · Equipped kitchen · Parking · Air conditioning
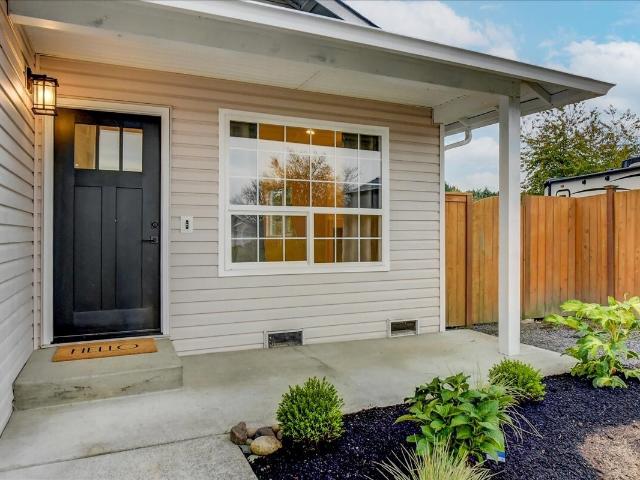
Welcome to this fantastic, well-maintained 4-bedroom, 2-bath split-level home tucked away on a quiet cul-de-sac! Fresh interior paint, brand-new carpet, and modern finishes create a move-in-ready feel. Central AC, heat pump, furnace, & water heater all installed in 2025. The inviting kitchen features stainless steel appliances, including a gas range, plus stylish fixtures. The primary bedroom offers a private full bath. A slider from the dining area opens to the deck and fully fenced backyard, perfect for entertaining, relaxing, gardening, or gathering around the firepit on summer evenings. The oversized 2-car garage provides valuable workshop space. Ideally located near shopping, restaurants, schools, recreation, and more. Lakewood Commons offers neighborhood trails, sport courts, and playgrounds, with easy access to I-5 and nearby camping and outdoor recreation. Pre-inspected! Virtually Staged! Use our preferred lender to receive a 1-0 temporary rate buydown on your mortgage, potenti
USD 525,000
11403 NE 32nd Street NE
View photo
House · for sale
USD 789,000
USD 396/sq.ft
11403 NE 32nd Street NE
West Lake Stevens
· 1,991 sq.ft · 4 Bedrooms · 3 Baths · House
· Garden · Deck · Equipped kitchen
West Lake Stevens · 1,991 sq.ft · 4 Bedrooms · 3 Baths · House · Garden · Deck · Equipped kitchen
The view, the Location, the lifestyle, Move-in ready in a Prime Lake Stevens Location! This beautifully remodeled 4 bedroom, 2 ¾ bath offers the space and comfort you’ve been looking for. Enjoy great neighborhood walks with easy access to area amenities and Lake Stevens schools just a few blocks away. Inside, the beautifully updated kitchen features brand new cabinetry and elegant quartz countertops, creating a fresh, modern space that is both stylish and functional Outside, the private fenced backyard and newer composite decks are perfect for relaxing, entertaining and taking in the stunning Cascade view. Spotless and beautifully maintained, this home is ready to welcome you. Come see this wonderful home in a prime location!
USD 789,000
1008 96th Avenue SE
View photo
House · for sale
USD 625,000
USD 367/sq.ft
1008 96th Avenue SE
West Lake Stevens
· 1,701 sq.ft · 3 Bedrooms · 2 Baths · House
· Patio · Garden · Fireplace · Equipped kitchen
West Lake Stevens · 1,701 sq.ft · 3 Bedrooms · 2 Baths · House · Patio · Garden · Fireplace · Equipped kitchen
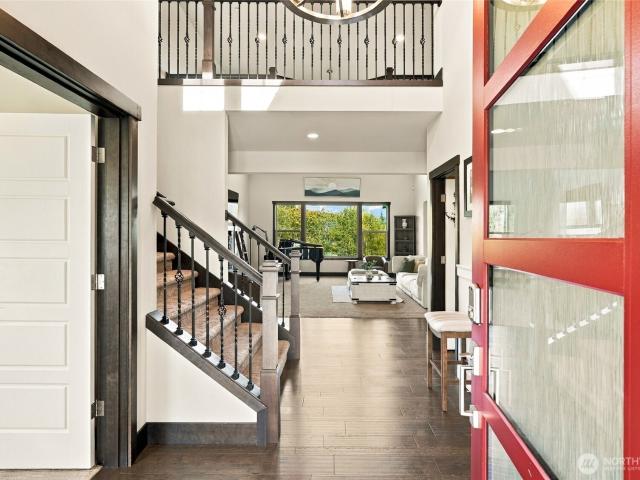
Perfectly positioned to enjoy the best of Lake Stevens, this refreshed home puts sunny lakeside parks, local dining, shopping, Costco, and everyday essentials just minutes from your door. Easy access to Highway 9 and Highway 2, along with nearby Lake Stevens Schools, makes daily routines simple. Inside, all-new flooring, interior paint, and trim create a fresh, inviting feel. The bright, open living space flows into the dining room, perfect for holiday gatherings. The kitchen offers ample storage, brand new appliances, and casual dining at the peninsula, while a second living room with a cozy fireplace provides space to unwind. Upstairs, the generous primary suite features a large walk-in closet and a five-piece ensuite with updated fixtures, joined by two additional bedrooms and a hall bathroom. Outside, the fully fenced backyard extends the living space with a patio ready for outdoor dining and relaxing
USD 625,000
8521 42nd Street NE # ES85
View photo
House · for sale
USD 579,950
USD 316/sq.ft
8521 42nd Street NE # ES85
West Lake Stevens
· 1,830 sq.ft · 3 Bedrooms · 2 Baths · House
· Garden · Equipped kitchen · Parking · Heating
West Lake Stevens · 1,830 sq.ft · 3 Bedrooms · 2 Baths · House · Garden · Equipped kitchen · Parking · Heating
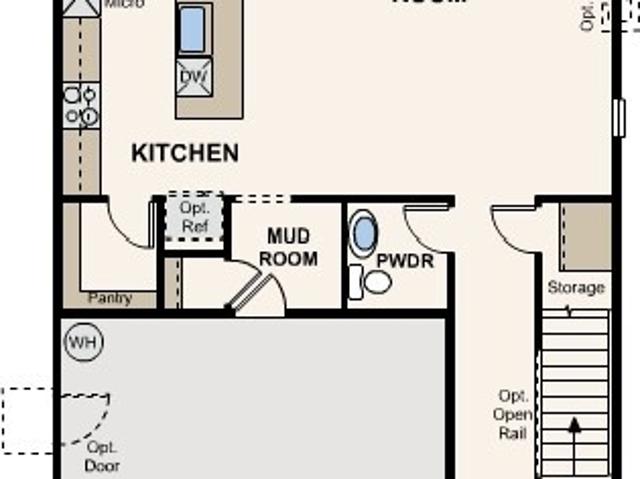
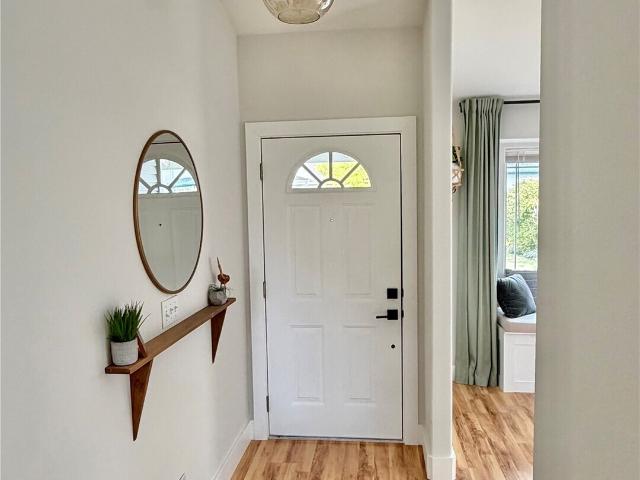
Welcome to 87th Townhomes by KB Home. This fantastic townhome community of 187 2-story units will have numerous play areas, parks & wonderful walkability. All units will include awesome features including 2-car side-by-side garages, exterior masonry details, fenced yards (per plan), landscaping w/irrigation, community & front yard maintenance, central heating/cooling & too many other features to list. Located near convenient amenities & within the Lk Stevens School District. This 1834 sf plan has a spacious great room & open kitchen layout on the main floor plus 3 bedrooms + bonus loft upstairs & generous primary suite w/walk-in closet. KB Home uses only name brand products like Kohler, Moen & Samsung. Fantastic 1/2/10 warranty & all homes are Energy Star Certified w/LED lighting, high-efficient systems, water-saving faucets that all lead to more comfortable living. Come and tour our brand-new model home today and find out what quality, affordable living truly means
USD 579,950
6410 65th Place NE
View photo
House · for sale
USD 575,000
USD 513/sq.ft
6410 65th Place NE
West Lake Stevens
· 1,119 sq.ft · 3 Bedrooms · 2 Baths · House
· Garden · Office room · Deck · Fireplace · Equipped kitchen
West Lake Stevens · 1,119 sq.ft · 3 Bedrooms · 2 Baths · House · Garden · Office room · Deck · Fireplace · Equipped kitchen
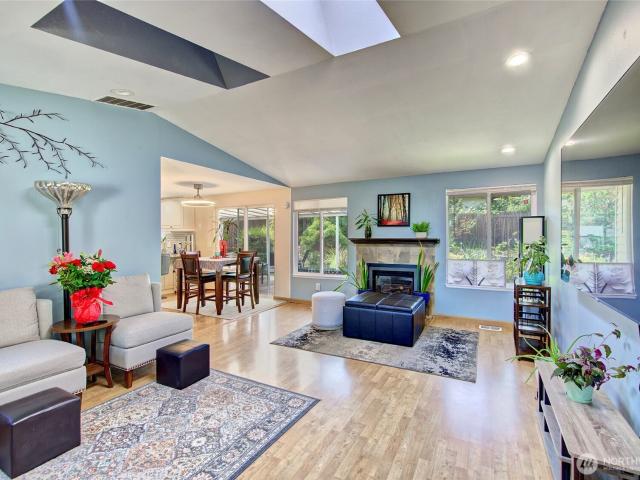
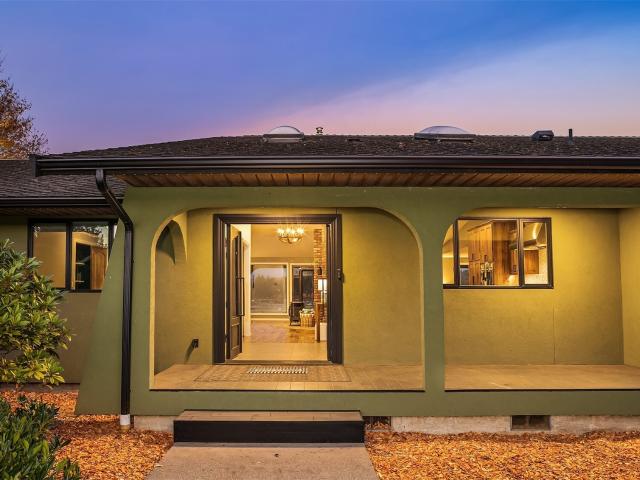
Secret Backyard Oasis! This charming 3-bedroom Marysville rambler features a warm, inviting layout with a spacious living room showcasing vaulted ceilings, skylights, and a cozy gas fireplace. The updated 2025 kitchen offers granite countertops, a new LG range hood, sink, and dishwasher, blending style and functionality. The spacious primary suite includes an updated 3/4 bath with a large walk-in shower, while two additional bedrooms and a full bath provide space for guests or a home office. Laminate flooring throughout the living areas. The dining area opens through a sliding glass door to a covered composite deck, perfect for year-round entertaining. The fully fenced backyard is a private retreat with lush landscaping, a decorative pond, winding pathways, multiple seating areas, raised garden beds, and a storage shed. Enjoy an abundance of fruit with 2 apple trees, 3 pear trees, 1 plum tree, 1 fig tree and 7 blueberry bushes. The home is near the end of the cul de sac and is convenie
USD 575,000
1416 72nd Drive SE
View photo
House · for sale
USD 949,000
USD 246/sq.ft
Updated
1416 72nd Drive SE
West Lake Stevens
· 3,843 sq.ft · 5 Bedrooms · 3 Baths · House
· Office room · Deck · Equipped kitchen · Cellar
West Lake Stevens · 3,843 sq.ft · 5 Bedrooms · 3 Baths · House · Office room · Deck · Equipped kitchen · Cellar
Welcome to this beautifully maintained, Burnstead-built home in desirable Cavelero Ridge, where soaring ceilings, abundant natural light, and thoughtfully designed living spaces create an inviting setting for everyday living & entertaining. This spacious home features three levels of versatile living. The main floor offers multiple gathering spaces, a dedicated home office, and a welcoming kitchen with quartz countertops, pantry, new double oven with gas stove, and built-in coffee bar. Upstairs, four generously sized bedrooms include an expansive primary suite with a walk-in closet and ensuite bath featuring a soaking tub and separate shower. The finished daylight basement adds exceptional flexibility, with a spacious recreation room, fifth bedroom, full bathroom, perfect for multigenerational use. This lower level is set for entertaining, hosting guests, or creating a separate space to relax and unwind. Outdoor living is equally inviting. Enjoy the main-level deck overlooking a beauti
USD 949,000
2137 st Avenue SE
View photo
House · for sale
USD 1,106,995
USD 375/sq.ft
2137 st Avenue SE
West Lake Stevens
· 2,949 sq.ft · 4 Bedrooms · 3 Baths · House
· Patio · Equipped kitchen · Cellar
West Lake Stevens · 2,949 sq.ft · 4 Bedrooms · 3 Baths · House · Patio · Equipped kitchen · Cellar
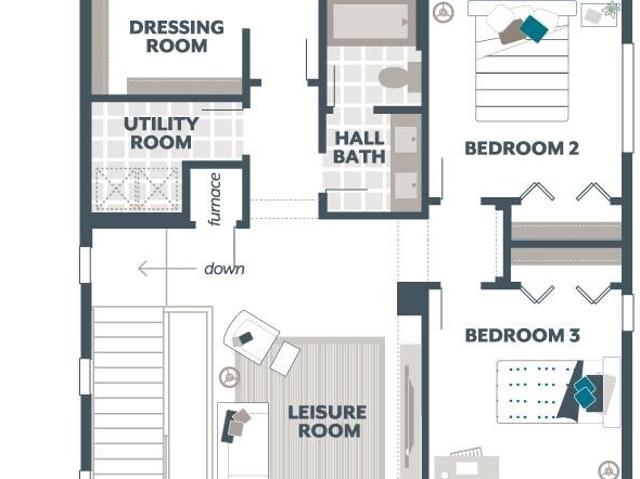
Move in Ready! Flex cash offering. Ask for details! The Palmetto by MainVue Homes at Overlook Ridge is a three-story Basement home design. The Main floor features wide-plank flooring that extends into the Gourmet Kitchen, adorned in 3cm Quartz counters, Stainless Steel appliances and LED lighting. Downstairs, find a Recreation Room, Full Bathroom, Guest Room, and Covered Patio. On the upper floor, find the Leisure Room, two secondary bedrooms and the Grand Suite with walk-in Dressing Room, designer free-standing tub, frameless walk-in shower and dual vanities capped in 3cm quartz. Customer registration policy: Buyer’s Broker to visit or be registered on Buyer’s 1st visit for full Commission or commission is reduced
USD 1,106,995
1744 th Drive NE
View photo
House · for sale
USD 764,990
USD 313/sq.ft
1744 th Drive NE
West Lake Stevens
· 2,443 sq.ft · 4 Bedrooms · 2 Baths · House
· Equipped kitchen
West Lake Stevens · 2,443 sq.ft · 4 Bedrooms · 2 Baths · House · Equipped kitchen
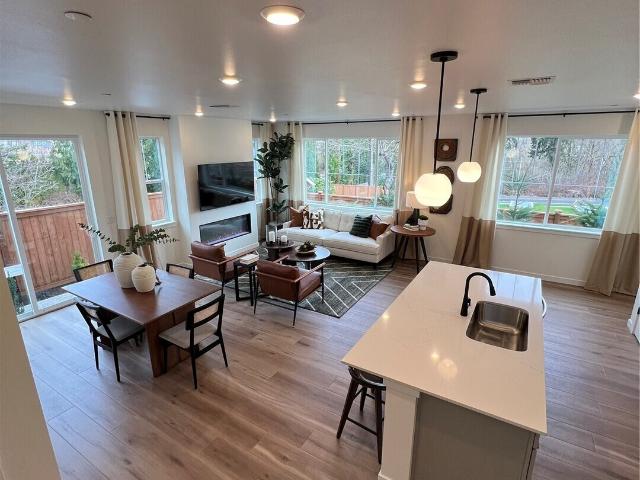
Discover everyday living made effortless in the two-story Ponderosa, where open, inviting spaces are designed to bring everyone together. At the heart of the home, an expansive great room flows seamlessly into the dining area and beautifully appointed kitchen, complete with a generous center island and walk-in pantry—perfect for everything from busy weekday mornings to relaxed evenings with friends. Upstairs, four spacious bedrooms offer plenty of room to unwind, including a private owner’s suite featuring a large walk-in closet and spa-inspired bath with a walk-in shower. A versatile loft creates even more space to make your own, whether you envision a cozy media room, play space, homework zone, or second living area. With thoughtful design, flexible spaces, and room for every stage of life, the Ponderosa makes it easy to feel right at home
USD 764,990
1742 th Drive NE
View photo
House · for sale
USD 739,990
USD 302/sq.ft
1742 th Drive NE
West Lake Stevens
· 2,443 sq.ft · 4 Bedrooms · 2 Baths · House
· Equipped kitchen
West Lake Stevens · 2,443 sq.ft · 4 Bedrooms · 2 Baths · House · Equipped kitchen
Discover everyday living made effortless in the two-story Ponderosa, where open, inviting spaces are designed to bring everyone together. At the heart of the home, an expansive great room flows seamlessly into the dining area and beautifully appointed kitchen, complete with a generous center island and walk-in pantry—perfect for everything from busy weekday mornings to relaxed evenings with friends. Upstairs, four spacious bedrooms offer plenty of room to unwind, including a private owner’s suite featuring a large walk-in closet and spa-inspired bath with a walk-in shower. A versatile loft creates even more space to make your own, whether you envision a cozy media room, play space, homework zone, or second living area. With thoughtful design, flexible spaces, and room for every stage of life, the Ponderosa makes it easy to feel right at home
USD 739,990
2230 75th Avenue NE
View photo
House · for sale
USD 3,295,000
USD 573/sq.ft
2230 75th Avenue NE
West Lake Stevens
· 5,748 sq.ft · 4 Bedrooms · 3 Baths · House
· Patio · Office room · Parking · Equipped kitchen
West Lake Stevens · 5,748 sq.ft · 4 Bedrooms · 3 Baths · House · Patio · Office room · Parking · Equipped kitchen
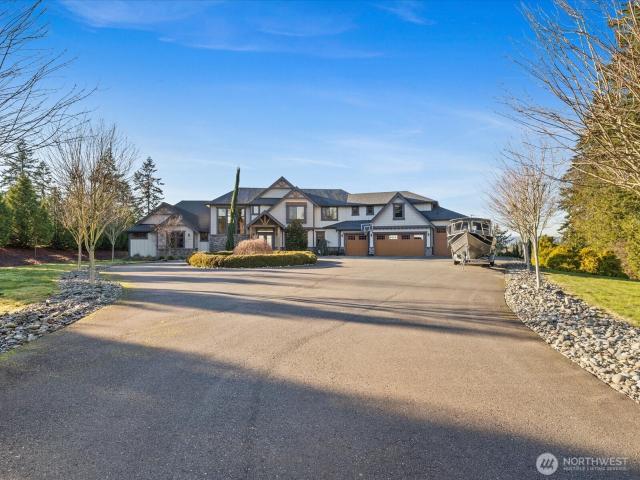
One of a kind Custom built home sits on the Bluff with 7 acres in a private gated estate right off soper hill, with panoramic views of the puget sound, Olympic mountains, river & the valley below. A spacious driveway with RV & boat parking with plenty of space for guest parking, this home has a 4 car garage & stunning French door entryway w/a large foyer & vaulted cathedral ceilings, throughout the main floor, stunning curved staircase with rod iron & a cat walk, stunning massive windows with custom millwork throughout this home, gorgeous views from the great room and kitchen, vast main floor master bedroom with vaulted ceiling, and also with stunning views, spacious bathroom and walk-in closet, large office with custom built-in cabinets in, kitchen features, top-of-the-line wolf double ovens, Commercial grade Hood, subzero refrigerator, double 9by5 ft granite islands, eat in kitchen and a separate formal dining room, very large walk-in pantry, large covered patio with built-in barbecu
USD 3,295,000
5827 th Drive SE
View photo
House · for sale
USD 789,950
USD 273/sq.ft
5827 th Drive SE
West Lake Stevens
· 2,885 sq.ft · 4 Bedrooms · 3 Baths · House
· Office room · Deck · Cellar
West Lake Stevens · 2,885 sq.ft · 4 Bedrooms · 3 Baths · House · Office room · Deck · Cellar
Nestled on 1.06 acres in Snohomish's desirable Three Lakes area, this spacious daylight rambler offers a peaceful setting, thoughtful updates, and room for everyone to feel at home. The inviting main level features vaulted ceilings, a comfortable living area with a cozy wood-burning stove, all bathrooms have heated floors, and a bright, open layout that makes everyday living and entertaining easy. Fresh interior paint, newer appliances, a new water heater, and a brand-new roof add to the home's appeal. Downstairs, the recently remodeled daylight basement offers impressive 11-foot ceilings, a generous recreation room, bedroom, bathroom, office, and private exterior entrance. This flexible layout creates wonderful opportunities for multigenerational living, extended guests, or simply having a little extra room to spread out. Outside, two decks overlook mature landscaping and a peaceful wooded backdrop, while the expansive property provides room for gardening and outdoor gatherings. With
USD 789,950
8509 42nd Place NE # ES65
View photo
House · for sale
USD 534,950
USD 316/sq.ft
8509 42nd Place NE # ES65
West Lake Stevens
· 1,690 sq.ft · 3 Bedrooms · 2 Baths · House
· Garden · Equipped kitchen · Parking · Heating
West Lake Stevens · 1,690 sq.ft · 3 Bedrooms · 2 Baths · House · Garden · Equipped kitchen · Parking · Heating
Welcome to 87th Townhomes by KB Home! This exceptional townhome community features 187 thoughtfully designed two-story homes w/multiple community play areas, parks & outstanding walkability. Ideally situated near daily conveniences & within the highly regarded Lake Stevens School District, this location offers both comfort & convenience. Plan 1692 presents a bright, open-concept great room & kitchen on the main level, perfect for gathering & entertaining, w/three bedrooms upstairs, including a generous primary suite complete w/walk-in closet. Notable highlights include a 2-car side by side garage, attractive exterior masonry accents, fenced yard options (per plan), professional landscaping w/irrigation, central heating & cooling & community + front-yard maintenance for simplified living. Built with trusted brands such as Kohler, Moen, & Samsung, each home incorporates LED lighting, high-efficiency systems & water-saving fixtures designed to enhance everyday comfort while promoting ener
USD 534,950
1020 st Avenue NE
View photo
House · for sale
USD 598,800
1020 st Avenue NE
West Lake Stevens
· 3 Bedrooms · 2 Baths · House
· Patio · Garden · Fireplace · Equipped kitchen · Heating
West Lake Stevens · 3 Bedrooms · 2 Baths · House · Patio · Garden · Fireplace · Equipped kitchen · Heating
Stunning Single-Story Rambler with Designer-Curated Renovation! Beautifully reimagined from top to bottom, this 3-bedroom, 2-bath home offers the perfect blend of modern style, comfort, and effortless one level living. Step inside to a light filled, open floor plan with soaring vaulted ceilings and thoughtfully selected finishes throughout. The showstopping new kitchen features stylish cabinetry, quartz countertops with a dramatic 18-inch quartz backsplash, new stainless steel appliances, and updated fixtures. Extensive upgrades include a brand new roof, luxury vinyl plank flooring, fresh interior and exterior paint, new doors, trim, hardware, and lighting. Enjoy the warmth of a cozy gas fireplace and the comfort of efficient forced air gas heating. Step outside to a peaceful, fully fenced backyard backing to a protected greenbelt, offering a beautiful natural back drop and exceptional privacy. The spacious covered patio is perfect for year round entertaining or relaxing. Additional hi
USD 598,800
1411 th Street NE
View photo
House · for sale
USD 1,500,000
USD 533/sq.ft
1411 th Street NE
West Lake Stevens
· 2,809 sq.ft · 4 Bedrooms · 4 Baths · House
· Patio · Equipped kitchen · Parking
West Lake Stevens · 2,809 sq.ft · 4 Bedrooms · 4 Baths · House · Patio · Equipped kitchen · Parking
Set on five usable acres with stunning Cascade Mountain views and Pilchuck Creek bordering the property, this exceptional rambler offers a rare combination of privacy, craftsmanship, and versatility. Thoughtfully updated throughout, the home features rich acacia hardwood floors, knotty pine doors, fresh interior paint, and dramatic floor-to-ceiling windows that fill the living spaces with natural light. At the heart of the home, a beautifully appointed kitchen showcases custom hickory cabinetry, quartzite countertops, Wolf appliances including double ovens, a Sub-Zero refrigerator and freezer, and skylights overhead. The spacious primary suite captures picturesque mountain views and offers direct patio access, an expansive walk-in closet, and a luxurious bath with travertine tile and an oversized five-head shower. A separate guest house features vaulted ceilings and an open-concept layout, complemented by an attached 29.5' x 29.5' shop with 220V power and covered parking. Outdoors, the
USD 1,500,000
1010 nd Street SE
View photo
House · for sale
USD 1,350,000
USD 418/sq.ft
1010 nd Street SE
West Lake Stevens
· 3,229 sq.ft · 5 Bedrooms · 3 Baths · House
· Garden · Office room · Gym · Deck · Fireplace · Equipped kitchen · Air conditioning
West Lake Stevens · 3,229 sq.ft · 5 Bedrooms · 3 Baths · House · Garden · Office room · Gym · Deck · Fireplace · Equipped kitchen · Air conditioning
Set on a beautifully landscaped 4+ acre lot, this spacious home offers the perfect blend of privacy and comfort for everyday living. Designed for both entertaining and daily life, the main floor features an open-concept kitchen with quartz countertops, an oversized island, under & over cabinet lighting, and a butler’s pantry with beverage fridge connecting to the dining room. The inviting living room is anchored by a gorgeous fireplace with built-in shelving, while two main-floor flex rooms offer the perfect spaces for a home office, gym, hobby room, or more. Upstairs, the generous primary suite includes a spa-inspired bath and large walk-in closet. The upper level also features three generously sized bedrooms, another full bathroom, and an oversized rec room or media room. Enjoy year-round outdoor living on the covered deck with fireplace and built-in BBQ, overlooking the lush backyard scenery and wildlife. Additional highlights include A/C, tankless water heater, EV charging, and a 4
USD 1,350,000
7312 58th Place NE
View photo
House · for sale
USD 624,950
USD 341/sq.ft
7312 58th Place NE
West Lake Stevens
· 1,830 sq.ft · 3 Bedrooms · 2 Baths · House
· Deck · Fireplace · Equipped kitchen
West Lake Stevens · 1,830 sq.ft · 3 Bedrooms · 2 Baths · House · Deck · Fireplace · Equipped kitchen
Fresh curb appeal, a grand entrance, and a brand new deck made for gathering! New exterior paint and fresh landscaping welcome you to this light filled Marysville two story. Inside, soaring ceilings and a striking switchback staircase deliver the wow. Host memorable dinners in the formal dining room, then keep everyone connected in the open kitchen with abundant cabinetry, stainless appliances, a built in microwave, and a sunny breakfast nook. Step onto your new deck for morning coffee, weekend BBQs, and evenings under the stars. When it’s time to unwind, the family room’s marble surround fireplace brings the cozy. Upstairs, double doors reveal a spacious primary retreat with a vaulted ceiling, charming bay window, display shelves, five piece bath, and generous walk in closet. Main floor laundry with a utility sink adds everyday ease, while a nearby city park and trails invite you to explore. Come for the curb appeal, stay for the feeling!
USD 624,950
8204 47th Avenue NE
View photo
House · for sale
USD 878,750
USD 344/sq.ft
8204 47th Avenue NE
West Lake Stevens
· 2,551 sq.ft · 6 Bedrooms · 6 Baths · House
· Garden · Fireplace · Equipped kitchen · Parking
West Lake Stevens · 2,551 sq.ft · 6 Bedrooms · 6 Baths · House · Garden · Fireplace · Equipped kitchen · Parking
Two beautifully refreshed homes. One outstanding investment opportunity. This extensively remodeled Marysville duplex offers exceptional flexibility for investors or buyers looking to live in one home while generating rental income from the other. Each spacious 1,278 SF unit features 3 bedrooms, 2.5 baths, a private primary suite and its own 2-car garage—giving you 6 bedrooms, 5 baths and 4 garage spaces across the property. Both interiors have been transformed with fresh paint, new flooring and carpet, updated kitchens with new counters and refreshed cabinetry, and updated baths. Vaulted living rooms with dramatic windows and fireplaces create bright, inviting spaces, while open kitchens and dining areas connect directly to each private backyard. Outside, enjoy fresh exterior paint, generous off-street parking and a large 11,761 SF lot with separate fenced yards offering space for pets, gardening, play or outdoor entertaining. Tucked away on a dead-end cul-de-sac while remaining conve
USD 878,750
5133 88th Street NE
View photo
House · for sale
USD 765,000
USD 315/sq.ft
5133 88th Street NE
West Lake Stevens
· 2,422 sq.ft · 6 Bedrooms · 4 Baths · House
· Patio · Fireplace · Equipped kitchen · Parking
West Lake Stevens · 2,422 sq.ft · 6 Bedrooms · 4 Baths · House · Patio · Fireplace · Equipped kitchen · Parking
Rare rambler duplex on a quiet cul-de-sac in Marysville. Each single-level unit offers 3 bedrooms, 1.75 baths, and an open floor plan with a cozy gas fireplace and a slider to the patio. The kitchen features plenty of cabinet and counter space with a window over the sink. Roof and gas furnaces replaced in 2015. Each unit has an attached 2-car garage plus extra off-street parking. Fully fenced backyards with patios sit on an oversized lot framed by mature trees. Close to shopping, schools, transit, and I-5. A great opportunity for investors or owner-occupants
USD 765,000
1010 nd Street SE
View photo
House · for sale
USD 1,350,000
USD 405/sq.ft
1010 nd Street SE
West Lake Stevens
· 3,326 sq.ft · 5 Bedrooms · 3 Baths · House
· Garden · Office room · Gym · Deck · Fireplace · Equipped kitchen · Air conditioning
West Lake Stevens · 3,326 sq.ft · 5 Bedrooms · 3 Baths · House · Garden · Office room · Gym · Deck · Fireplace · Equipped kitchen · Air conditioning
Set on a beautifully landscaped 4+ acre lot, this spacious home offers the perfect blend of privacy and comfort for everyday living. Designed for both entertaining and daily life, the main floor features an open-concept kitchen with quartz countertops, an oversized island, under & over cabinet lighting, and a butler’s pantry with beverage fridge connecting to the dining room. The inviting living room is anchored by a gorgeous fireplace with built-in shelving, while two main-floor flex rooms offer the perfect spaces for a home office, gym, hobby room, or more. Upstairs, the generous primary suite includes a spa-inspired bath and large walk-in closet. The upper level also features three generously sized bedrooms, another full bathroom, and an oversized rec room or media room. Enjoy year-round outdoor living on the covered deck with fireplace and built-in BBQ, overlooking the lush backyard scenery and wildlife. Additional highlights include A/C, tankless water heater, EV charging, and a 4
USD 1,350,000
2607 th Ave SE
View photo
House · for sale
USD 475,000
USD 364/sq.ft
2607 th Ave SE
West Lake Stevens
· 1,302 sq.ft · 2 Bedrooms · 1 Bath · House
· Garden · Equipped kitchen
West Lake Stevens · 1,302 sq.ft · 2 Bedrooms · 1 Bath · House · Garden · Equipped kitchen
Seller offering 10k rate buydown with acceptable offer! An incredible opportunity to own in Lake Stevens, combining location, privacy, and charm at an affordable price! This charming 2 bedroom, 1 bath home has so much to offer! The thoughtfully designed 2 story layout features a bright and spacious main floor with a large living room, dining area, and well appointed kitchen complete with a high top eating bar, generous pantry, and newly installed vinyl plank flooring. Upstairs, both bedrooms feature walk-in closets, along with the convenience of an upstairs washer and dryer. Step outside to a fully fenced backyard backing to the greenbelt, creating a private space to relax, entertain, or enjoy the outdoors. Just down the block, the neighborhood park features a kids’ play area, picnic tables, and basketball court. Conveniently located just minutes from Costco, Hwy 9, and the trestle
USD 475,000
2027 169th Street NE
View photo
House · for sale
USD 634,990
USD 294/sq.ft
2027 169th Street NE
West Lake Stevens
· 2,153 sq.ft · 5 Bedrooms · 3 Baths · House
· Office room · Parking · Equipped kitchen
West Lake Stevens · 2,153 sq.ft · 5 Bedrooms · 3 Baths · House · Office room · Parking · Equipped kitchen
15,000 seller credit! The Shiloh plan on Lot 93 at Sather Farms in Marysville, WA offers 2,154 sqft of thoughtfully designed living space featuring 5 bedrooms and 2.75 bathrooms and a rec room that can function as a media space, office, or whatever you need it to be. This beautifully crafted new construction home blends smart design with modern finishes and everyday comfort. Durable laminate vinyl plank flooring flows seamlessly through the great room, dining area, and kitchen, creating a stylish look with easy maintenance. The kitchen showcases quartz countertops with a matching backsplash, stainless steel appliances, and abundant cabinetry, all complemented by crisp white painted millwork and doors for a bright, cohesive feel. The open concept main living area offers an inviting atmosphere ideal for entertaining and daily living. An efficient heat pump system provides reliable heating and cooling for year round comfort. The spacious two car garage adds convenience and additional stor
USD 634,990
1415 85th Avenue SE
View photo
House · for sale
USD 655,000
USD 349/sq.ft
1415 85th Avenue SE
West Lake Stevens
· 1,873 sq.ft · 4 Bedrooms · 2 Baths · House
· Patio · Garden · Parking
West Lake Stevens · 1,873 sq.ft · 4 Bedrooms · 2 Baths · House · Patio · Garden · Parking
More exploring, less errand running—welcome to life in popular Lake Stevens! This inviting home sits on a large corner lot in the Lake Stevens School District, with NO HOA and walking trails and an off-leash dog park adjacent to the property. Grab groceries, meet friends for dinner, and check off your to-do list with Costco and Frontier Village nearby. Inside, fresh paint and new carpet offer a welcoming start. Outside, the terraced backyard patio is ready for relaxing, gardening, and your creative touch. There’s even potential for RV parking with a little imagination! Enjoy nearby Cavalero Hill Park’s playground, sports court, and skate park, or head to the lake for a day on the water. Easy access to Highway 9 and US 2 keeps Everett, Snohomish, and beyond within reach. Bring your ideas and make this Lake Stevens home your own!
USD 655,000
2314 th Drive SE
View photo
House · for sale
USD 650,000
USD 266/sq.ft
2314 th Drive SE
West Lake Stevens
· 2,443 sq.ft · 3 Bedrooms · 2 Baths · House
· Patio · Garden · Office room
West Lake Stevens · 2,443 sq.ft · 3 Bedrooms · 2 Baths · House · Patio · Garden · Office room
Price reduced an additional $10,000! Seller is offering a $10,000 buyer credit with an acceptable offer. Buyers who use the preferred lender may also qualify for a separate lender credit of up to $10,000. Morning light fills this beautifully updated, east-facing home in Lake Stevens’ Pasadera Heights. With 2,454 sq ft, 3 bedrooms and 2.5 baths, the open layout makes it easy to gather with friends and spread out for everyday living. The generous upstairs loft gives you a second living area for movie nights, a playroom or a home office. Fresh interior paint, plush carpet, updated lighting and fixtures, and tasteful finishes make the home bright and move-in ready. Step outside to a fully fenced backyard with a private patio and a dedicated garden area. Enjoy quiet reflection on the patio, host a summer barbecue, or grow your favorite flowers and vegetables, with room for pets and play. Just minutes from the Lake Stevens waterfront and public boat launch, it’s easy to spend an afternoon on
USD 650,000
9920 7th Place SE
View photo
House · for sale
USD 710,000
USD 297/sq.ft
9920 7th Place SE
West Lake Stevens
· 2,390 sq.ft · 4 Bedrooms · 2 Baths · House
· Fireplace · Equipped kitchen · Parking · Air conditioning
West Lake Stevens · 2,390 sq.ft · 4 Bedrooms · 2 Baths · House · Fireplace · Equipped kitchen · Parking · Air conditioning
Newly Repositioned — The Price Shift You’ve Been Waiting For! Welcome home to this spacious 4-bedroom, 2.5-bath home in the sought-after Westlake Crossing community of Lake Stevens. Offering 2,399 sq ft of thoughtfully designed living space, this home features new carpet throughout, a heat pump with A/C, and a bright, functional layout with room for everyone. The main level offers a generous great room with cozy gas fireplace that flows seamlessly into the kitchen, featuring a large center island, abundant cabinetry and counter space, cabinet-style pantry, stainless steel appliances, and gas cooktop. Upstairs, you'll find a versatile bonus/family room, three additional bedrooms, and an impressive primary suite with a spacious ensuite and walk-in closet. Situated on a corner lot surrounded by Native Growth Protection Area, the setting offers a welcome sense of privacy and greenery. Complete with a 2-car garage and conveniently located just minutes from Costco, Davies Beach, parks, shopp
USD 710,000
10004 th Street SE
View photo
House · for sale
USD 799,950
USD 357/sq.ft
Updated
10004 th Street SE
West Lake Stevens
· 2,239 sq.ft · 4 Bedrooms · 3 Baths · House
· Garden · Office room · Fireplace · Equipped kitchen
West Lake Stevens · 2,239 sq.ft · 4 Bedrooms · 3 Baths · House · Garden · Office room · Fireplace · Equipped kitchen
Welcome to this spacious 4 bedroom home in Snohomish situated on a fully fenced 20,000+ sq ft lot with endless possibilities! Inside, refinished hardwood floors add warmth and character, while the kitchen features crisp white cabinetry and plenty of space for everyday living. The dining room flows into a generous family room showcasing beautiful mountain views and a cozy fireplace. The primary suite offers its own attached bath, with two additional bathrooms providing plenty of convenience. Downstairs, discover a large rec room with a second fireplace, dinette kitchen, an additional bedroom, and another finished room—perfect for guests, hobbies, a home office, or flexible living space. With 4 bedrooms plus an additional finished room and spacious rec room, there’s plenty of room to spread out. New carpet and vinyl flooring throughout complete the fresh, move-in-ready feel. Outside, the expansive fully fenced lot with fruit trees offers room to garden, play, entertain, or unwind around
USD 799,950
1971 st Place NE
View photo
House · for sale
USD 1,275,000
USD 371/sq.ft
1971 st Place NE
West Lake Stevens
· 3,434 sq.ft · 4 Bedrooms · 3 Baths · House
· Office room · Deck · Parking
West Lake Stevens · 3,434 sq.ft · 4 Bedrooms · 3 Baths · House · Office room · Deck · Parking
Wake up to Mt. Pilchuck views from nearly every window of this newer Craftsman home with 4 bedrooms plus an office and bonus room, offering the flexibility to live like a 6-bedroom home (septic rated for 4) on nearly an acre. The open-concept layout pairs soaring ceilings with high-end finishes, made for easy everyday living and effortless entertaining. Rich wood floors, generous millwork, and intricate tile work showcase true craftsmanship throughout. Start your mornings with coffee on the covered deck, watching the light shift across the peaks season to season. The primary suite is a genuine retreat with sweeping views, a sitting area, and a spa-like bath. Upstairs you’ll find the versatile bonus room, a full bath, and laundry. On the main floor, a private guest suite with ensuite bath suits visitors or multigenerational living, and the office includes a closet for added flexibility. A finished 3-car garage with polyaspartic floors and an extra parking pad leaves room for vehicles, t
USD 1,275,000
1021 nd Drive NE
View photo
House · for sale
USD 623,000
USD 425/sq.ft
1021 nd Drive NE
West Lake Stevens
· 1,464 sq.ft · 3 Bedrooms · 2 Baths · House
· Garden · Office room · Air conditioning
West Lake Stevens · 1,464 sq.ft · 3 Bedrooms · 2 Baths · House · Garden · Office room · Air conditioning
Welcome to this beautifully remodeled and meticulously maintained home in Kellogg Village, where stylish updates, comfortable living spaces, and major recent improvements come together in a truly move-in-ready home. Step inside to a bright, spacious open floor plan designed for both everyday living and entertaining. An additional living area at the front of the home provides wonderful flexibility—perfect for a formal dining room, family room, home office, or extra gathering space. Thoughtful updates throughout include upgraded trim, modern cabinetry, quartz countertops, and a clean, timeless design. Outside, the secluded backyard offers plenty of room for gardening, entertaining, outdoor dining, or simply relaxing and enjoying your own space. Many of the home's major improvements have already been completed, including: New roof — 2023; New Fence — 2024; New central air conditioning — 2026; New crawlspace insulation and vapor barrier — 2026; located in Kellogg Village, the neighborhood
USD 623,000

Get email alerts

Don't miss out: be the first to know about new properties

The alert was correctly created

On subscribing you accept the conditions of use and the privacy policy
Alert
Receive new ads in your inbox
Save this search
Receive alerts for new listings

We'll send you an email when we have new properties for: "Houses for sale in West Lake Stevens"

The alert was correctly created

Martha Lake
Mill Creek city
Get email alerts and be the first to see new listings
Required field
On subscribing I accept the terms of the privacy policy
Perfect! You'll soon start receiving new listings via email
Alert
Receive an email when we have new ads for Houses for sale in West Lake Stevens
Save this search
Filters

Bedrooms

Size (sq.ft)

sq.ft
sq.ft

Price

USD
USD

Property type

Bathrooms

Clear all filters
Receive notifications when new entries are published.