1,577 houses for sale in West Lake Stevens

1660 th Avenue NE # 26
View photo
House · for sale
USD 73,000
USD 72/sq.ft
1660 th Avenue NE # 26
West Lake Stevens
· 1,001 sq.ft · 2 Bedrooms · 1 Bath · House
· Deck · Swimming pool · Parking
West Lake Stevens · 1,001 sq.ft · 2 Bedrooms · 1 Bath · House · Deck · Swimming pool · Parking
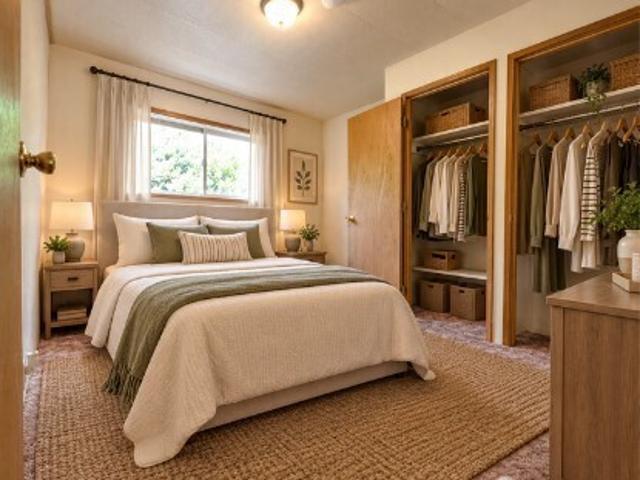
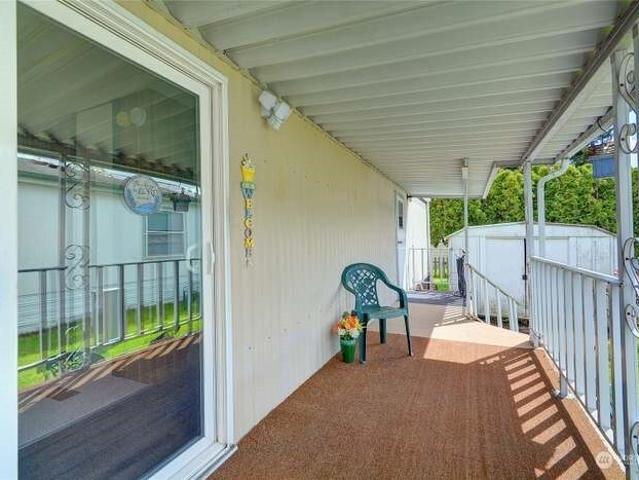
Affordable living in the desirable 55+ Crystal Tree Village community! This beautifully maintained 2-bedroom, 1-bath manufactured home offers 1,008 sq ft of comfortable living space in a peaceful, dead-end location. Built in 1982, this well-cared-for home features a repaired roof, spacious walk-in shower, and a nearly new, upgraded washer and dryer included in the sale! Enjoy the covered deck, perfect for year-round barbecuing, relaxing, or entertaining friends. One of the standout features is the exceptional parking, with a covered carport plus room for approximately 3–4 additional vehicles! Convenient outdoor storage shed included. Enjoy community amenities including a clubhouse and swimming pool, plus pet-friendly living with cats and dogs up to 25 lbs allowed. Monthly space rent of $760 includes water and sewer. Conveniently located near Costco, shopping, dining, and everyday essentials. A wonderful opportunity for affordable, low-maintenance living in a welcoming 55+ community!
USD 73,000
5411 99th Place NE # A/B
View photo
House · for sale
USD 799,950
USD 339/sq.ft
5411 99th Place NE # A/B
West Lake Stevens
· 2,357 sq.ft · 4 Bedrooms · 4 Baths · House
· Garden · Fireplace · Equipped kitchen · Parking
West Lake Stevens · 2,357 sq.ft · 4 Bedrooms · 4 Baths · House · Garden · Fireplace · Equipped kitchen · Parking
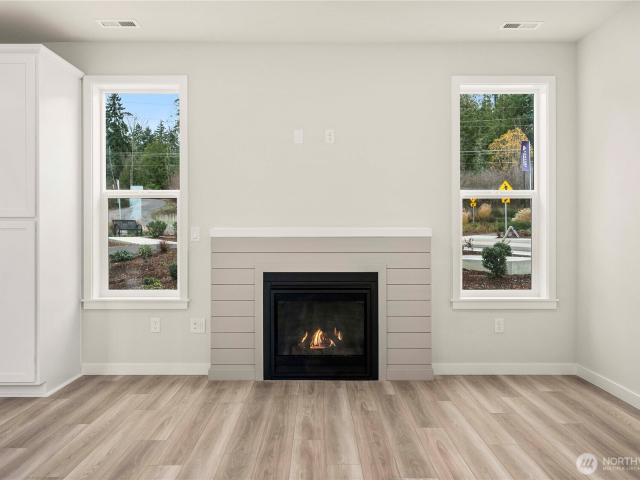
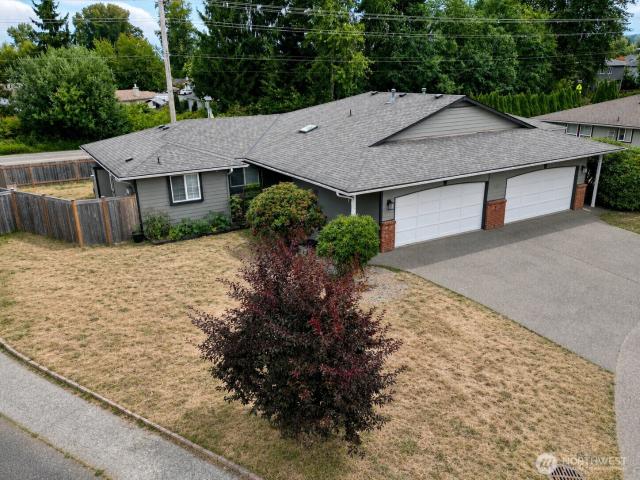
Excellent investment opportunity in a desirable Marysville neighborhood! This spacious duplex features two approximately 1,182-square-foot units, each offering 2 bedrooms, 2 bathrooms, an open floor plan, in-unit laundry, a private fenced yard, and its own 2-car garage. Both units also feature gas heat, gas water heaters, and gas fireplaces. Unit A has been extensively remodeled with an updated kitchen, bathrooms, flooring, and finishes, and is leased at a premium rental rate. Unit B is occupied by a reliable long-term tenant and has also seen significant recent upgrades, including new luxury vinyl plank flooring throughout, new appliances, a new gas fireplace insert, replacement of fogged windows, new blinds, new interior doors, a new gas hot water tank, new bathroom exhaust fans, and a new cedar privacy fence surrounding the yard. Pre Inspection Available. Just ask LA. The roof was installed around 2017, has been recently inspected, and was found to be in good condition. The exterior
USD 799,950
7912 rd Avenue NE
View photo
House · for sale
USD 1,350,000
USD 372/sq.ft
7912 rd Avenue NE
West Lake Stevens
· 3,627 sq.ft · 5 Bedrooms · 3 Baths · House
· Fireplace · Equipped kitchen
West Lake Stevens · 3,627 sq.ft · 5 Bedrooms · 3 Baths · House · Fireplace · Equipped kitchen
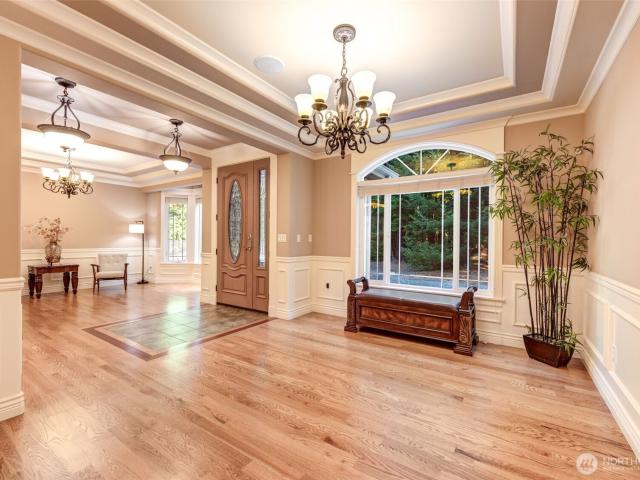
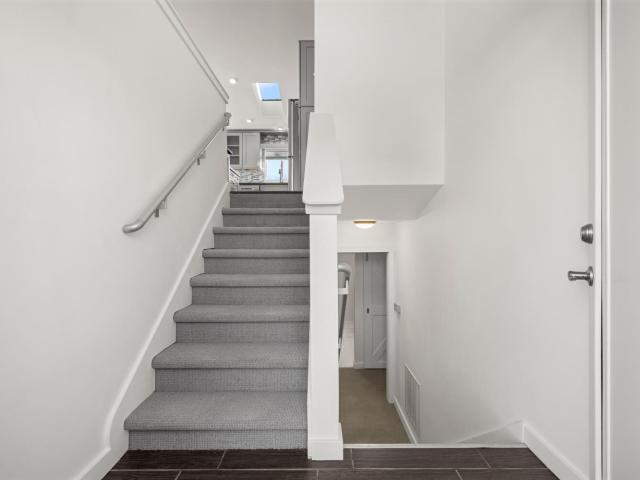
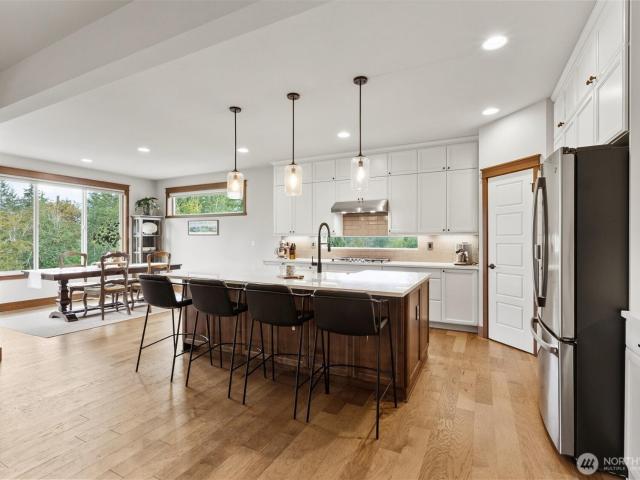
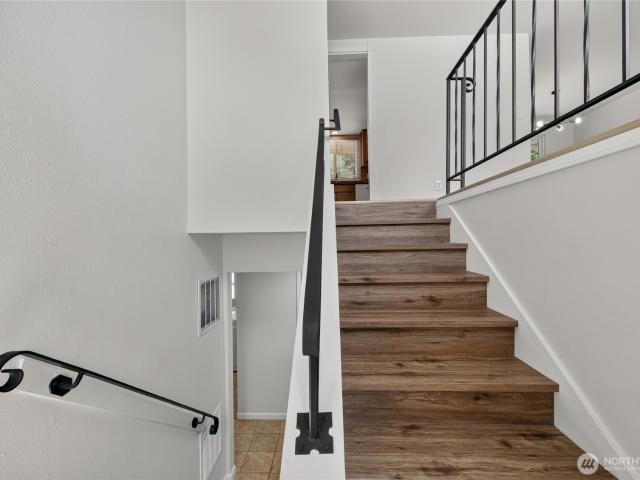
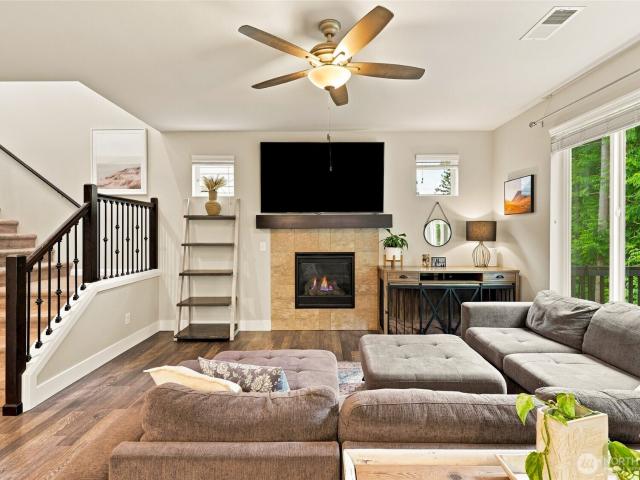
Beautiful custom-built, original-owner home situated on 1.1 acres of peaceful, park-like grounds. Thoughtfully designed and carefully overseen by the owners throughout construction, this 5-bedroom, 3.5-bath home reflects exceptional craftsmanship and pride of ownership. A stunning split staircase with elegant iron railings creates a memorable centerpiece, complemented by rich hardwood floors and custom millwork throughout. The spacious kitchen and family room are ideal for everyday living and entertaining, featuring granite countertops and a cozy woodstove fireplace. Tucked away from the street with a private driveway and serene woodland setting, the property offers wonderful privacy and tranquility. Meticulously maintained and in excellent condition, with heat pump providing efficient heating and air conditioning. A truly special home with quality and character throughout
USD 1,350,000
8521 42nd Place NE # ES63
View photo
House · for sale
USD 534,950
USD 316/sq.ft
8521 42nd Place NE # ES63
West Lake Stevens
· 1,690 sq.ft · 3 Bedrooms · 2 Baths · House
· Garden · Equipped kitchen · Parking · Heating
West Lake Stevens · 1,690 sq.ft · 3 Bedrooms · 2 Baths · House · Garden · Equipped kitchen · Parking · Heating
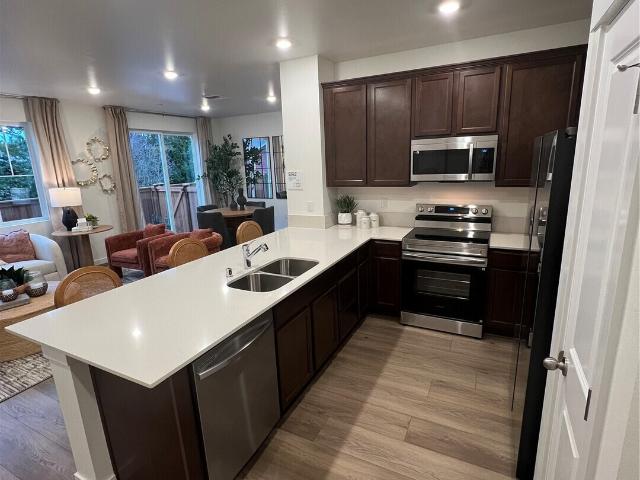
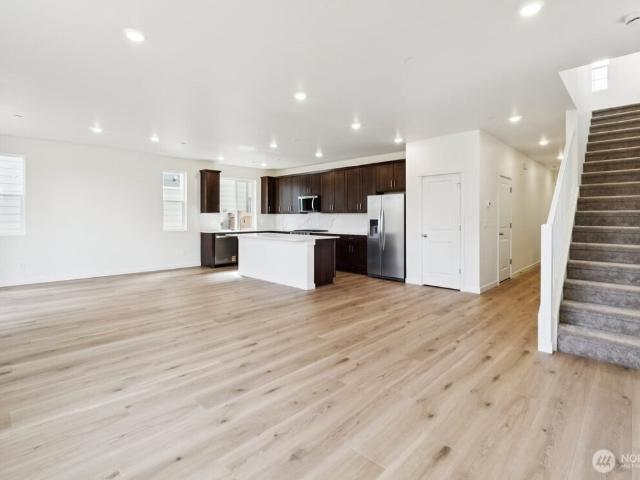
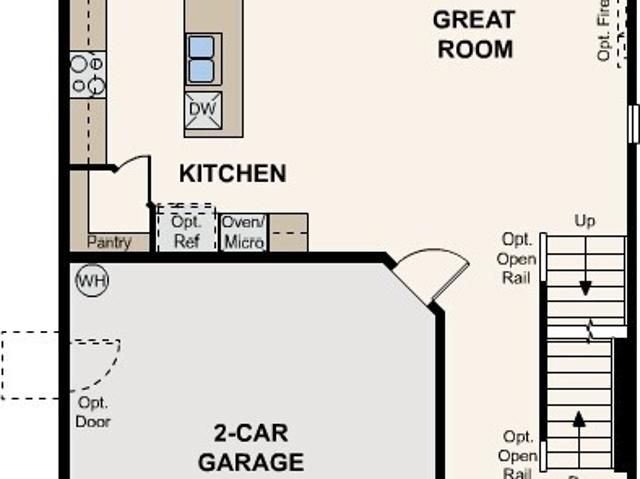
Welcome to 87th Townhomes by KB Home! This exceptional townhome community features 187 thoughtfully designed two-story homes w/multiple community play areas, parks & outstanding walkability. Ideally situated near daily conveniences & within the highly regarded Lake Stevens School District, this location offers both comfort & convenience. Plan 1692 presents a bright, open-concept great room & kitchen on the main level, perfect for gathering & entertaining, w/three bedrooms upstairs, including a generous primary suite complete w/walk-in closet. Notable highlights include a 2-car side by side garage, attractive exterior masonry accents, fenced yard options (per plan), professional landscaping w/irrigation, central heating & cooling & community + front-yard maintenance for simplified living. Built with trusted brands such as Kohler, Moen, & Samsung, each home incorporates LED lighting, high-efficiency systems & water-saving fixtures designed to enhance everyday comfort while promoting ener
USD 534,950
1439 st Avenue SE # MB 07
View photo
House · for sale
USD 724,950
USD 263/sq.ft
1439 st Avenue SE # MB 07
West Lake Stevens
· 2,756 sq.ft · 4 Bedrooms · 3 Baths · House
· Patio · Garden · Equipped kitchen · Cellar
West Lake Stevens · 2,756 sq.ft · 4 Bedrooms · 3 Baths · House · Patio · Garden · Equipped kitchen · Cellar
Move in Ready! Ideal for everyday living and entertaining. The modern kitchen offers Gas cooking, a generous island, and ample workspace. The primary suite provides a relaxing retreat with a walk-in closet and a spa-inspired bath complete with dual vanities, a soaking tub and a walk-in shower. The daylight basement adds versatility with a large rec room, fourth bedroom, and full bath. Step outside to unwind on the back patio overlooking the landscaped, fully fenced backyard. Enjoy commuter-friendly access to Hwy 2 & I-5. Outdoor recreation abounds at nearby Stevens Pass and Mt. Pilchuck. Close to Paine Field & Boeing
USD 724,950
4059 78th Avenue NE
View photo
House · for sale
USD 724,990
USD 296/sq.ft
4059 78th Avenue NE
West Lake Stevens
· 2,443 sq.ft · 5 Bedrooms · 3 Baths · House
· Patio · Garden · Fireplace · Equipped kitchen · Parking · Air conditioning
West Lake Stevens · 2,443 sq.ft · 5 Bedrooms · 3 Baths · House · Patio · Garden · Fireplace · Equipped kitchen · Parking · Air conditioning
Welcome to Village at Creekside. The Warren plan on corner lot offers a 2448 sq. Ft. smart home w/5 bedrooms, 3 baths + 2-bay garage. The open great room boasts a gas fireplace, flowing into the Kitchen & dining area with access to a covered patio and spacious backyard. The gourmet chef's island kitchen offers a pantry, 42” soft-close dovetail cabinetry, tile backsplash, w/hood, built-in convection wall oven w/air fry & microwave, and quartz countertops. Upstairs, Bedrooms 2-4 share a full bath, complete with w/a quartz & tub/shower combo. The primary suite boasts a generous en-suite bath that includes a quartz topped dual sink vanity, linen closet, tiled walk-in shower w/frameless glass, soaking tub, and a large walk-in closet. Included: landscaping, A/C, 9’ ceilings, 8’ entry & garage doors, fire sprinklers, hot water recirculation pump, CAT-6 wiring/FIBER internet ready. Brokers 2 register buyers before or at first visit
USD 724,990
1738 th Drive NE
View photo
House · for sale
USD 824,990
USD 270/sq.ft
1738 th Drive NE
West Lake Stevens
· 3,046 sq.ft · 4 Bedrooms · 3 Baths · House
· Patio · Office room · Equipped kitchen
West Lake Stevens · 3,046 sq.ft · 4 Bedrooms · 3 Baths · House · Patio · Office room · Equipped kitchen
Designed with flexibility in mind, the two-story Noah offers thoughtfully arranged spaces for gathering, hosting, and everyday living. A welcoming front porch opens to a private main-floor bedroom and nearby full bath—an ideal setup for overnight guests, extended stays, or a quiet home office. Beyond the foyer, the home opens into an expansive great room, dining area, and beautifully appointed kitchen featuring a generous center island and walk-in pantry, with direct access to the patio for effortless indoor-outdoor living. Upstairs, a spacious bonus room creates another place to relax, work, or entertain, while three additional bedrooms and a conveniently located laundry room provide plenty of versatility. The private primary suite completes the upper level with a generous walk-in closet and spa-inspired bath featuring dual vanities and a walk-in shower. With a main-floor bedroom, multiple gathering spaces, and plenty of room to adapt to the way you live, the Noah delivers exceptional
USD 824,990
3722 94th Place NE
View photo
House · for sale
USD 699,000
USD 351/sq.ft
3722 94th Place NE
West Lake Stevens
· 1,991 sq.ft · 3 Bedrooms · 2 Baths · House
· Garden · Fireplace · Equipped kitchen
West Lake Stevens · 1,991 sq.ft · 3 Bedrooms · 2 Baths · House · Garden · Fireplace · Equipped kitchen
Welcome to this charming well maintained 3 bed, 2 bath rambler offering 1,996 sq feet of comfortable living space. Designed with both relaxation and entertaining in mind, this home features a spacious family room and living room, sharing a doube sided gas fireplace creating warmth and ambiance throughout. This floorplan includes a formal dining room, and open kitchen with eating space. Retreat to the oversized primary suite complete with an ensuite bathroom and large walk in closet. Two additional bedrooms and full bathroom down the hall. Recent updates include a newer roof and fresh interior paint. Outside enjoy a fully fenced backyard with plenty of room for entertaining, relaxing, or gardening. Fantastic location close to amenities, shopping, and I-5. With it's spacious layout, desirable updates, and inviting indoor-outdoor living, this rambler is the perfect place to call home
USD 699,000
1172 th Drive NE
View photo
House · for sale
USD 550,000
USD 405/sq.ft
1172 th Drive NE
West Lake Stevens
· 1,356 sq.ft · 3 Bedrooms · 2 Baths · House
· Garden · Office room · Swimming pool · Deck · Parking
West Lake Stevens · 1,356 sq.ft · 3 Bedrooms · 2 Baths · House · Garden · Office room · Swimming pool · Deck · Parking
Opportunity awaits with this 1975 three-bedroom, 1,358 square foot rambler, conveniently located just one mile east of Interest 5 in an established neighborhood. Situated on a large corner lot with mature landscaping, this pre-inspected home features a brand-new roof, a spacious deck with hot tub, and a partially fenced yard. The large two-car garage offers additional storage, and the corner lot provides plenty of off-street parking, including space for an RV. A 20' x 20' concrete pad is ready for a future shop, office, or studio. With a four-bedroom septic system, a DADU may also be possible. Buyer to conduct their own due diligence regarding feasibility and city permitting requirements. Free from HOA restrictions and ready for a little TLC, this home offers a great opportunity to update, personalize, and build equity. Bring your vision and make it your own!
USD 550,000
2009 101st Avenue SE # 3
View photo
House · for sale
USD 380,900
USD 184/sq.ft
2009 101st Avenue SE # 3
West Lake Stevens
· 2,067 sq.ft · 2 Bedrooms · 2 Baths · House
· Equipped kitchen · Parking
West Lake Stevens · 2,067 sq.ft · 2 Bedrooms · 2 Baths · House · Equipped kitchen · Parking
Desirable Westcott Townhome (popular dual primary suite) at the Farmhouses at Roxbughe. This newer Lake Stevens townhome delivers comfort, style, and an unbeatable location — just minutes to Highway 9 and a straight shot to Everett for commuters. Enjoy a true sense of community here, with picnic areas, walking trails, a firepit, a covered cabana for summer BBQs, a playground, and a fully fenced off-leash dog park. Inside, the main level is light and open, anchored by a generous dining space and a gourmet kitchen finished with quartz counters, ample cabinets, tile backsplash, and stainless steel appliances — plus a guest half bath for entertaining. Head upstairs to find two spacious primary suites, a flexible layout that works beautifully for roommates, multi-generational households, or investors chasing strong rental appeal. The deep 2-car tandem garage adds room for storage, tools, or a workshop, and low monthly dues keep ownership simple and affordable. Located in the sought-after La
USD 380,900
1083 th Street SE # 23
View photo
House · for sale
USD 562,325
USD 291/sq.ft
1083 th Street SE # 23
West Lake Stevens
· 1,927 sq.ft · 3 Bedrooms · 2 Baths · House
· Equipped kitchen · Parking
West Lake Stevens · 1,927 sq.ft · 3 Bedrooms · 2 Baths · House · Equipped kitchen · Parking
Ready for your new townhome surrounded by open space and natural beauty? Designed for everyday living and entertaining. The main level features an inviting open-concept great room and kitchen with a large island, pantry, and convenient powder room. Primary suite includes a private bath and walk-in closet, joined by two additional bedrooms and full bath. Lower level adds valuable flexibility with a den, extra storage, and a spacious tandem 2-car garage. Enjoy a park-like setting with community amenities including walking trails, playground, pickleball court, off-leash dog areas, and inviting gathering spaces. Spend your days enjoying the lake and nearby Davies Beach or explore year-round recreation at Stevens Pass and Mount Pilchuck. Built with trusted brands including Kohler, Moen, and Samsung, each ENERGY STAR certified home features LED lighting, high-efficiency systems, and water-saving fixtures, and is backed by a comprehensive 1-2-10 limited warranty for added peace of mind. Final
USD 562,325
8408 25th Street NE
View photo
House · for sale
USD 670,000
USD 299/sq.ft
8408 25th Street NE
West Lake Stevens
· 2,239 sq.ft · 4 Bedrooms · 2 Baths · House
· Garden · Equipped kitchen
West Lake Stevens · 2,239 sq.ft · 4 Bedrooms · 2 Baths · House · Garden · Equipped kitchen
Pull into the spacious driveway with plenty of room for everyone’s cars, then settle onto the covered front porch, with the community playground right across the street in easy view. This is a home where afternoons drift outside and evenings settle in by the fire. Out back, the fully fenced yard opens to a wooded greenbelt with no homes directly behind providing privacy, view the trees instead of neighbors. Step inside to a light-filled receiving room where vaulted ceilings and skylights pour sunshine from above which flows into the formal dining room, the chandelier hangs beneath the soaring ceiling and a wall of tall windows fills the space with natural light, a bright setting for holiday dinners and long conversations. Lake Stevens gives you room to breathe while keeping daily life close at hand. Quick access to highway 9, coffee stands, shops, restaurants, and seasonal farm stands are all nearby, and sidewalks make it easy to walk the neighborhood. The open kitchen features a grani
USD 670,000
1190 th Avenue NE # 24
View photo
House · for sale
USD 129,000
USD 96/sq.ft
1190 th Avenue NE # 24
West Lake Stevens
· 1,335 sq.ft · 3 Bedrooms · 2 Baths · House
West Lake Stevens · 1,335 sq.ft · 3 Bedrooms · 2 Baths · House
This spacious and well-maintained 3-bedroom, 2-bathroom home is located in the desirable Country Mobile Estates community in Marysville. Offering an impressive amount of living space, the home features 2 living rooms, providing flexibility for entertaining, relaxing, working from home. Each bedroom includes its own closet, and the two bathrooms are thoughtfully designed for comfort and convenience. One bathroom features a shower/tub combination, while the bath offers a large soaking tub and a separate walk-in shower. With its generous layout, ample storage, and affordable price point, this property presents an excellent opportunity for first-time buyers, or those looking to downsize without giving up space. Enjoy comfortable living in a welcoming community while getting exceptional value for your investment. The home is being sold as-is. Monthly park costs include a lot rent of $985 plus a water/sewer base charge of $76.26, making this an affordable and inviting place to call home
USD 129,000
8426 44th Place NE
View photo
House · for sale
USD 734,950
USD 294/sq.ft
8426 44th Place NE
West Lake Stevens
· 2,497 sq.ft · 4 Bedrooms · 2 Baths · House
· Patio · Equipped kitchen
West Lake Stevens · 2,497 sq.ft · 4 Bedrooms · 2 Baths · House · Patio · Equipped kitchen
Welcome home to Lennar's newest community in Marysville, Barrel Creek featuring. The Magnolia Plan, homesite #117! A double-height foyer leads directly into the open floorplan where the Great Room, kitchen and dining room share an open layout first level of this two-story home. Sliding glass doors lead directly to the covered patio for seamless indoor-outdoor living. Four bedrooms and a loft offering additional shared living space can be found on the second level. Prices, dimensions and features may vary and are subject to change. Photos are for illustrative purposes only
USD 734,950
1772 th Avenue SE
View photo
House · for sale
USD 1,650,000
USD 364/sq.ft
1772 th Avenue SE
West Lake Stevens
· 4,532 sq.ft · 4 Bedrooms · 3 Baths · House
· Deck · Equipped kitchen
West Lake Stevens · 4,532 sq.ft · 4 Bedrooms · 3 Baths · House · Deck · Equipped kitchen
Welcome to Your Private Snohomish/Clearview Retreat! Enjoy the perfect blend of privacy, space & convenience on 4.62 flat acres, ideally located near amenities with easy access to Hwy 9, 522 and the eastside. This 4,532 sq ft home was extensively remodeled & expanded in 2018. A stunning 2-story vaulted entry welcomes you into a spacious, versatile floorplan designed for both everyday living & entertaining. The family & dining rooms flow seamlessly into the kitchen, while a private living room offers an additional gathering space. Just off the kitchen is a flexible bonus area ideal as a mudroom, walk-in pantry or additional storage, complete with a sink. Expansive main-floor bonus room features custom cabinetry & offers endless possibilities for entertaining or a home office. The generous primary suite is privately situated in its own wing & features a walk-in closet, private deck & 5-piece bath with heated floors, granite countertops, jetted tub with heater & dedicated 2nd water heater
USD 1,650,000
2201 th Avenue SE
View photo
House · for sale
USD 759,995
USD 306/sq.ft
2201 th Avenue SE
West Lake Stevens
· 2,476 sq.ft · 5 Bedrooms · 2 Baths · House
· Garden · Office room · Equipped kitchen
West Lake Stevens · 2,476 sq.ft · 5 Bedrooms · 2 Baths · House · Garden · Office room · Equipped kitchen
PRICE REDUCTION + $10,000 rate buy down credit! Light-drenched and exquisitely maintained, this fabulous 5-bedroom home sits on a sunny corner lot in Lake Stevens highly desirable Pasadera community. The open-concept main floor is designed for everyday comfort and easy gatherings, centered around a gourmet kitchen featuring granite countertops, a massive center island, gas range, stainless appliances, and a walk-in pantry paired with a butler's pantry flowing into the dining and great room. A versatile main-floor bedroom with French doors offers the ideal setup for a home office, den, or main-level guest suite. Upstairs, the oversized Primary Retreat serves as a peaceful sanctuary complete with a cozy sitting area, en-suite bath with a soaking tub, and a generous walk-in closet. Three additional spacious upper-level bedrooms share the floor with an updated full bath and a dedicated laundry room outfitted with extensive counter space. Step outside to your fully fenced backyard featuring
USD 759,995
7804 57th Drive NE
View photo
House · for sale
USD 650,000
USD 384/sq.ft
7804 57th Drive NE
West Lake Stevens
· 1,690 sq.ft · 3 Bedrooms · 2 Baths · House
· Patio · Garden · Parking · Fireplace · Equipped kitchen
West Lake Stevens · 1,690 sq.ft · 3 Bedrooms · 2 Baths · House · Patio · Garden · Parking · Fireplace · Equipped kitchen
Beautiful 3 Bedroom, 1.75 Bath Rambler with Air Conditioning. Private 16,117 sq. ft. Lot has fenced back yard, garden space, 1 Cherry Tree, 2 Crab Apple Trees and 1 Regular Apple Tree. 2 Mechanic's Dream Shops, First shop is 14.4 x 23.4 (220+ sq. Ft) and is attached to the home. Detached Second shop is 20' by 20' (400 sq. Ft) has 2 doors, electricity and plumbed for Air Compressor. Spacious Living Room with Wood Burning Fireplace, easy care floors and big windows. Eat in Kitchen includes all appliances and lots of cabinet space. Full size Washer and Dryer; 2 Bedrooms have Black Out Shades and all closets are cedar lined. Extra Large 1 Car Garage, additional covered parking for 2 vehicles and no HOA so bring your Trailers, RV's, Motorcycle/All Terrain vehicles; plenty of parking. Bonus/Hobby Room has over 222 square feet, gigantic patio is partially covered and handy Fire Pit. Soffits and Covered Gutters. Septic has been recently pumped and inspected. Welcome Home! Some photos are virtu
USD 650,000
1422 th Avenue NE
View photo
House · for sale
USD 535,000
USD 385/sq.ft
1422 th Avenue NE
West Lake Stevens
· 1,389 sq.ft · 4 Bedrooms · 2 Baths · House
· Garden · Fireplace
West Lake Stevens · 1,389 sq.ft · 4 Bedrooms · 2 Baths · House · Garden · Fireplace
This 4-bedroom, 1.75-bath home sits on a spacious 1/3-acre lot in a quiet neighborhood. Gather around the cozy propane fireplace or enjoy the peaceful backyard setting with established pear trees and your own private creek access. This home is a fixer upper and is ready for your personal updates and vision. Several major improvements have already been completed, including a new roof (2025), exterior paint (2023), new water heater (2023), and septic service and updates completed in July 2026. With the big-ticket items already addressed, you'll have a great opportunity to personalize the interior and build equity over time. Conveniently located near schools, parks, shopping, dining, and commuter routes, this property offers a combination of space, privacy, and potential in a desirable Marysville location
USD 535,000
1802 th Avenue SE
View photo
House · for sale
USD 900,000
USD 320/sq.ft
1802 th Avenue SE
West Lake Stevens
· 2,809 sq.ft · 3 Bedrooms · 2 Baths · House
· Garden · Office room · Deck · Equipped kitchen
West Lake Stevens · 2,809 sq.ft · 3 Bedrooms · 2 Baths · House · Garden · Office room · Deck · Equipped kitchen
Seclusion awaits at the end of a private drive on this forested acre+ in Clearview. The custom built home offers an exceptional build quality and many generous spaces. A tiled foyer will greet you and adjoins to formal and informal living rooms, a dedicated dining room, and kitchen with eating space. Upstairs offers 3 spacious bedrooms including a charming primary with picturesque bay window views, a 5 piece ensuite bath and walk in cedar lined closet. Additionally, an upstairs bonus room provides a tremendous space great for an at home business, remote office, hobby space or other flexible multi-use space. The home is ready for your vision with a good pre-inspection and a new roof. Nature lovers will find this a picture perfect setting with 1 acre+ of forest and lush greenery surrounding, offering a low maintenance yard and unparalleled privacy. Enjoy the outdoors from the expansive back deck or the level side and rear yards. Ideally located in South Snohomish County, the property sit
USD 900,000
5610 th Place NE
View photo
House · for sale
USD 585,000
USD 293/sq.ft
5610 th Place NE
West Lake Stevens
· 1,991 sq.ft · 3 Bedrooms · 3 Baths · House
· Garden · Gym · Deck · Equipped kitchen
West Lake Stevens · 1,991 sq.ft · 3 Bedrooms · 3 Baths · House · Garden · Gym · Deck · Equipped kitchen
Updated style, flexible living, and room to enjoy the outdoors! Welcome home to this inviting Marysville split-level, offering 3 bedrooms, 2.75 bathrooms, and approximately 2,000 square feet of versatile living space. The updated open-concept kitchen is a standout, featuring solid surface countertops, stainless steel appliances, and a welcoming layout that connects beautifully with the main living areas. Updated hardwood flooring adds a fresh, contemporary feel, while the flexible floor plan offers room to gather, relax, work from home, or spread out across multiple living spaces. The finished lower-level recreation room provides even more possibilities for movie nights, hobbies, a home gym, or a dedicated play space. When the weather warms up, enjoy the fully fenced backyard and multi-level decks—ideal for outdoor dining, weekend barbecues, gardening, or simply unwinding at the end of the day. Air conditioning keeps things comfortable through the warmer months, and the attached two-ca
USD 585,000
1981 st Place NE
View photo
House · for sale
USD 949,950
USD 390/sq.ft
1981 st Place NE
West Lake Stevens
· 2,433 sq.ft · 4 Bedrooms · 2 Baths · House
· Patio · Garden · Sauna · Deck · Equipped kitchen · Parking
West Lake Stevens · 2,433 sq.ft · 4 Bedrooms · 2 Baths · House · Patio · Garden · Sauna · Deck · Equipped kitchen · Parking
Welcome home! This better than new construction rambler features an open great room floor plan, ideal for everyday living and entertaining. The home offers three bedrooms and two and a half baths, including a generous primary suite featuring 5 piece bath and walk-in closet. The large secondary bedrooms share a super convenient Jack and Jill bathroom. A flexible den or office space adds another option for work, relaxation, or as a potential fourth bedroom (4 bed septic). Interior finishes include extensive mill work, engineered hardwood floors, and granite counter tops. Incredible kitchen features a large island, upgraded cabinets, and a large pantry. All appliances are included! The home also offers a three-car garage and a beautiful detached shop — ideal for hobbies, storage, or a home office. Extensive outdoor living spaces include a large deck, paver patio, and relaxing sauna. An amazing oversized yard with beautiful irrigated landscaping, fenced fully, garden shed, and serene mount
USD 949,950
2227 th Drive SE
View photo
House · for sale
USD 700,000
USD 282/sq.ft
2227 th Drive SE
West Lake Stevens
· 2,476 sq.ft · 4 Bedrooms · 2 Baths · House
· Garden · Office room · Fireplace · Equipped kitchen
West Lake Stevens · 2,476 sq.ft · 4 Bedrooms · 2 Baths · House · Garden · Office room · Fireplace · Equipped kitchen
Welcome home to this spacious 2-story Lake Stevens home with beautiful mountain views, a flexible layout, and plenty of room to spread out! The main floor features a bedroom perfect for guests, a home office, or additional living space, along with a huge kitchen offering tons of counter space and storage. The inviting living room features a cozy gas fireplace, plus there’s a convenient half bath for guests. Upstairs you’ll find three generously sized bedrooms plus a versatile loft area perfect for a media space, play area, office, or reading nook. The primary suite features a full private bath with double sinks and a large walk-in closet. One of the additional bedrooms also has its own walk-in closet, plus there’s convenient upstairs laundry and an additional walk-in storage closet for all those extras you want tucked away. Out back, enjoy summer BBQs, entertaining friends, relaxing outdoors, or creating your own garden space. With mountain views, flexible living areas, great storage,
USD 700,000
1042 st Avenue NE
View photo
House · for sale
USD 635,000
USD 364/sq.ft
1042 st Avenue NE
West Lake Stevens
· 1,744 sq.ft · 3 Bedrooms · 2 Baths · House
· Patio · Garden · Parking · Deck · Equipped kitchen
West Lake Stevens · 1,744 sq.ft · 3 Bedrooms · 2 Baths · House · Patio · Garden · Parking · Deck · Equipped kitchen
Updated house in a secluded neighborhood with mature trees and no thoroughfare. A shy 1/2 acre parcel located in a cul-de-sac and backing up to a green belt that contains Lost Lake. Upstairs features a large great room with kitchen, island, living, dining area, pellet stove & a large rap-around deck accessed through 2 sliding doors, that overlook the fully fenced backyard & green belt. The 3 bedrooms are up-stairs with updated carpet, doors, & bathrooms. Recent roof & gutters, also flooring throughout. Milgard windows keep the temperatures under control. Downstairs has a large rec. Room, laundry, 1/2 bath, slider to patio, another pellet stove & 2 car attached garage with opener, storage & work bench. RV parking with electrical hookup. Near Amazon, shopping, bus, & I-5
USD 635,000
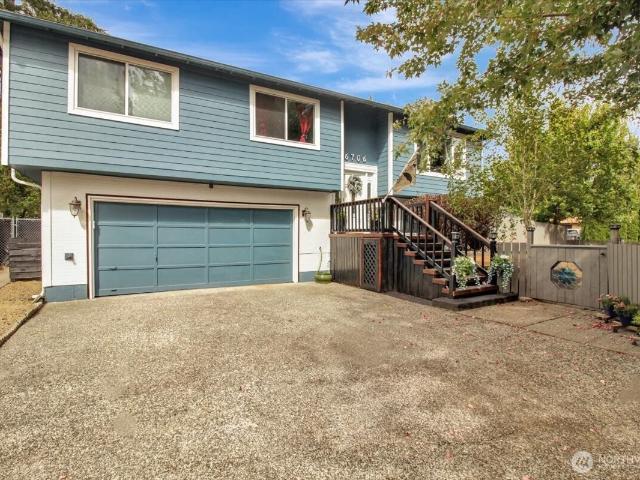
6706 22nd Drive NE
View photo
House · for sale
USD 667,450
USD 238/sq.ft
6706 22nd Drive NE
West Lake Stevens
· 2,799 sq.ft · 4 Bedrooms · 2 Baths · House
· Office room · Fireplace · Equipped kitchen
West Lake Stevens · 2,799 sq.ft · 4 Bedrooms · 2 Baths · House · Office room · Fireplace · Equipped kitchen
Living at its finest! Just minutes from interstate resting on corner lot of'Deeded Land', this beautifully updated 4-bed, 3 bath split level home offers a rare blend of comfort, flexibility, and elbow room. Inside, enjoy the air conditioning and south-facing windows filling the main living spaces with warm natural light, highlighting the formal dining area and kitchen w/ travertine countertops, built in hutch and custom cabinetry with thoughtful design. The kitchen flows seamlessly into the living room, where a cozy fireplace anchors the space and invites connection. The primary suite features 2 walk-in closets and separate bath, while three additional bedrooms and a full guest bath complete this level. Downstairs, the lower level expands the living options with a generous family room with office space, a second wood-burning stove, 1/2 bath, and a bonus room with sink—ideal for multi-generational living or MIL/ADU (buyer to verify). Step outside to a large upper deck overlooking a full
USD 667,450
9010 9th Place SE
View photo
House · for sale
USD 998,500
USD 558/sq.ft
9010 9th Place SE
West Lake Stevens
· 1,787 sq.ft · 4 Bedrooms · 4 Baths · House
· Garden · Parking
West Lake Stevens · 1,787 sq.ft · 4 Bedrooms · 4 Baths · House · Garden · Parking
Living Large in Lake Stevens~THIS IS IT! Shy 900 Square Foot Units~2 Beds~1 & 3/4th's Baths~Open Concept Floor Plan~All Appliances Stay~Washer & Dryer Included~Fenced Yards~Greenbelt Back Drop~Garage w/ Remotes~Rambler Style Duplex~Be the Landlord of Luxury~Add Me to Your Property Portfolio~OR. Live in one Side & let the Tenant Make your Mortgage! So many Investment Opportunities to Ponder. No Worries~Leave your Tool Belt Behind~Units have been Updated & Remodeled~Top to Bottom~Stay Home & Collect the Cash!
USD 998,500
4017 th Place NE
View photo
House · for sale
USD 599,995
USD 306/sq.ft
4017 th Place NE
West Lake Stevens
· 1,959 sq.ft · 4 Bedrooms · 3 Baths · House
· Garden · Office room · Deck · Equipped kitchen
West Lake Stevens · 1,959 sq.ft · 4 Bedrooms · 3 Baths · House · Garden · Office room · Deck · Equipped kitchen
Tucked beneath a canopy of mature evergreens, this refreshed Marysville home offers a rare combination of privacy, space, updates, and value. From the circular driveway to the peaceful Northwest setting, this 3-bedroom, 2.75-bath split-level feels welcoming from the moment you arrive. Inside, new LVP flooring flows throughout the main level, creating a fresh, modern feel and an easy connection between the light-filled living room, dining area, and kitchen. Large windows bring the outdoors in, while the dining area opens directly to an expansive deck overlooking the backyard—perfect for morning coffee, summer dinners, or entertaining surrounded by the trees. The spacious primary suite features a private bath, with additional bedrooms offering flexibility for guests or a home office. Downstairs, a generous family room with cozy pellet stove provides a second living space ideal for movie nights, game days, hobbies, or extended living. Step outside to a large, usable backyard with mature l
USD 599,995
7516 th Drive NE
View photo
House · for sale
USD 1,699,950
USD 614/sq.ft
7516 th Drive NE
West Lake Stevens
· 2,766 sq.ft · 6 Bedrooms · 3 Baths · House
· Garden · Office room · Deck · Fireplace · Equipped kitchen · Parking
West Lake Stevens · 2,766 sq.ft · 6 Bedrooms · 3 Baths · House · Garden · Office room · Deck · Fireplace · Equipped kitchen · Parking
A rare Lake Stevens retreat on 1.56 fully usable acres with two residences, 3,629 square feet of combined living space and a heated 1,120-square-foot shop! The 2,770-square-foot main home offers four bedrooms, two kitchens, two living/dining areas, a fireplace, laundry, office/flex space, vaulted ceilings, a brand-new roof and a 750-square-foot upper-level primary retreat with private deck access. The layout is ideal for an easy duplex-style configuration: a wide interior passage connects the two sides and could be separated into two distinct living spaces. One side offers three bedrooms, full bath, laundry, kitchen, living/dining and separate access; the other offers a full kitchen, living/dining, fireplace, office, oversized primary suite & private deck entrance. Ideal for multigenerational living, long-term rental, furnished rental, STR and Airbnb use. Add the permitted 859-square-foot two-bedrooms, one-bath second residence with its own driveway, parking pad and private backyard, p
USD 1,699,950
2306 Cady Drive
View photo
House · for sale
USD 879,990
USD 336/sq.ft
2306 Cady Drive
West Lake Stevens
· 2,616 sq.ft · 5 Bedrooms · 3 Baths · House
· Garden · Equipped kitchen
West Lake Stevens · 2,616 sq.ft · 5 Bedrooms · 3 Baths · House · Garden · Equipped kitchen
This 5-bedroom Fobes Hill home is the one you’ve been waiting for! Designed to live larger than expected, the open-concept kitchen, dining and living areas create a warm, functional heart of the home. The kitchen offers a huge island, generous cabinet space and large pantry, with a sliding door opening to the covered back porch, perfect for year-round BBQs and entertaining. Backing to a greenbelt, the home feels wonderfully private without the upkeep of an oversized yard. Upstairs, the spacious primary suite features vaulted ceilings, a 5-piece bath and walk-in closet, along with three additional bedrooms and conveniently located laundry. The lower level adds incredible flexibility with a second living/media room, fifth bedroom and 3/4 bath, ideal for guests, multigenerational living or simply extra space to spread out. Fresh interior paint, new grass and raised garden beds make the outdoor space ready to enjoy, with just enough yard to play and garden without spending your weekends ma
USD 879,990
7435 87th Drive NE
View photo
House · for sale
USD 795,000
USD 285/sq.ft
7435 87th Drive NE
West Lake Stevens
· 2,788 sq.ft · 4 Bedrooms · 3 Baths · House
· Office room · Balcony · Fireplace · Equipped kitchen
West Lake Stevens · 2,788 sq.ft · 4 Bedrooms · 3 Baths · House · Office room · Balcony · Fireplace · Equipped kitchen
Better than new and loaded with over $50K in upgrades, this exceptional 4-bedroom, 2.75-bath home is ideally situated on a larger premium lot backing to a private tree-lined setting. Thoughtfully designed with 9-foot ceilings and 8-foot doors on both levels, this home is filled with abundant natural light and stylish finishes throughout. A stunning luxury crystal chandelier creates a memorable first impression upon entering the foyer. The open-concept living space features a contemporary fireplace, while the gourmet kitchen with an expansive center island is beautifully appointed for both everyday living and entertaining. Deluxe bathrooms, custom lighting, and motorized window shades add style and convenience. The main floor includes a bedroom and a 3/4 bath, offering flexible space for guests, multigenerational living, or a home office. Upstairs, the spacious primary suite is your own private retreat, featuring a sitting room, wet bar, covered balcony, and luxurious bath with 2 walk-i
USD 795,000
7715 77th Avenue NE
View photo
House · for sale
USD 830,000
USD 374/sq.ft
7715 77th Avenue NE
West Lake Stevens
· 2,217 sq.ft · 4 Bedrooms · 2 Baths · House
· Office room · Fireplace · Equipped kitchen · Parking
West Lake Stevens · 2,217 sq.ft · 4 Bedrooms · 2 Baths · House · Office room · Fireplace · Equipped kitchen · Parking
New price! Fall in love with this MOVE-IN ready Bayview Ridge Home! Preferred Lender offering 2% BUYER CREDIT. 1 Year HOME WARRANTY to ease the buying process! From the moment you step inside, you’re welcomed by a soaring entry, beautiful hardwood floors, and VELUX skylights that open to invite in the fresh Northwest breeze. A new driveway provides plenty of parking, w/ additional space for your BOAT or RV. Attached WORKSHOP w/electricity, shelving, cabinets offers exceptional storage. The formal living and dining rooms showcase refined architectural details, including wainscoting, custom millwork, and abundant natural light from LARGE WINDOWS. The kitchen is designed for effortless entertaining, featuring a GAS range, island, and NEWER APPLIANCES. The cozy den offers the perfect place to relax by the fireplace. The main level also features a HOME OFFICE/4th bedroom, dedicated laundry room with cabinets and sink. Upstairs, the expansive primary suite welcomes you through double doors a
USD 830,000

Get email alerts

Don't miss out: be the first to know about new properties

The alert was correctly created

On subscribing you accept the conditions of use and the privacy policy
Alert
Receive new ads in your inbox
Save this search
Receive alerts for new listings

We'll send you an email when we have new properties for: "Houses for sale in West Lake Stevens"

The alert was correctly created

Martha Lake
Mill Creek city
Get email alerts and be the first to see new listings
Required field
On subscribing I accept the terms of the privacy policy
Perfect! You'll soon start receiving new listings via email
Alert
Receive an email when we have new ads for Houses for sale in West Lake Stevens
Save this search
Filters

Bedrooms

Size (sq.ft)

sq.ft
sq.ft

Price

USD
USD

Property type

Bathrooms

Clear all filters
Receive notifications when new entries are published.