255 properties for sale in Westhall

2 B Corsham St, Crozet, VA 22932 | MLS #671181
View photo
House · for sale
USD 749,900
USD 376/sq.ft
2 B Corsham St, Crozet, VA 22932 | MLS #671181
Westhall
· 1,991 sq.ft · 3 Bedrooms · 3 Baths · House
· Patio · Deck · Equipped kitchen · Cellar
Westhall · 1,991 sq.ft · 3 Bedrooms · 3 Baths · House · Patio · Deck · Equipped kitchen · Cellar
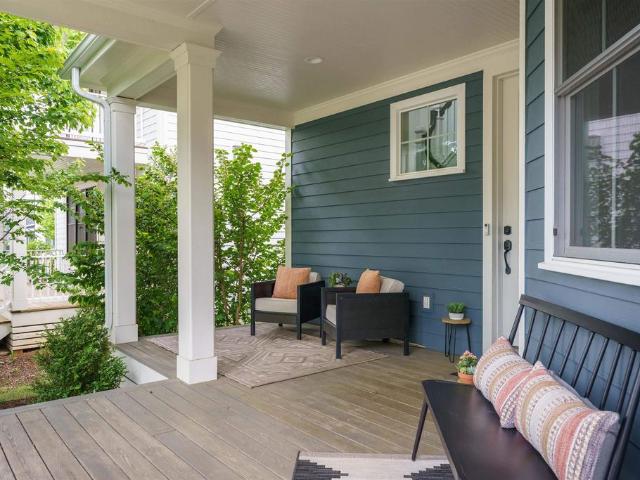
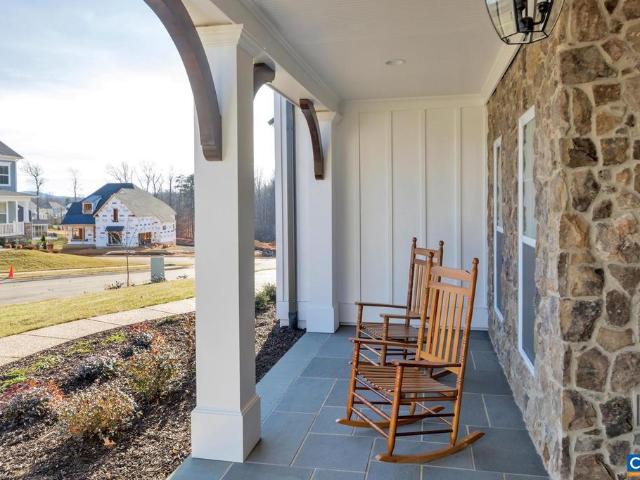
To be built. The Azalea. True main level living, with a primary suite, kitchen, great room, two additional bedrooms (full baths en suite), and laundry all on one level. The kitchen features granite countertops, maple cabinetry, and stainless-steel appliances. The Azalea also offers additional choices including a covered or screened rear deck or patio, and multiple exterior architectural designs. Basement options available for extra storage and living space. Lot premiums may apply. Personalize your home in our 3,000 sq ft professionally staffed Design Center. Pearl Certified. Similar photos
USD 749,900
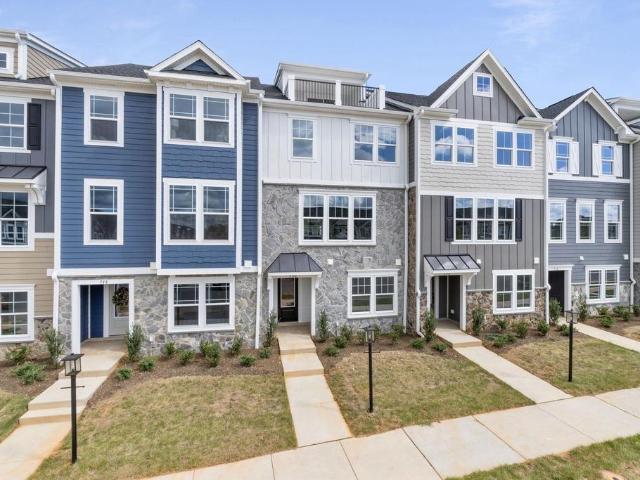
750 Park Ridge Dr
View photo
Townhouse · for sale
USD 553,718
USD 245/sq.ft
750 Park Ridge Dr
Westhall
· 2,260 sq.ft · 4 Bedrooms · 3 Baths · Townhouse
· Office room · Terrace · Deck · Equipped kitchen · Parking
Westhall · 2,260 sq.ft · 4 Bedrooms · 3 Baths · Townhouse · Office room · Terrace · Deck · Equipped kitchen · Parking
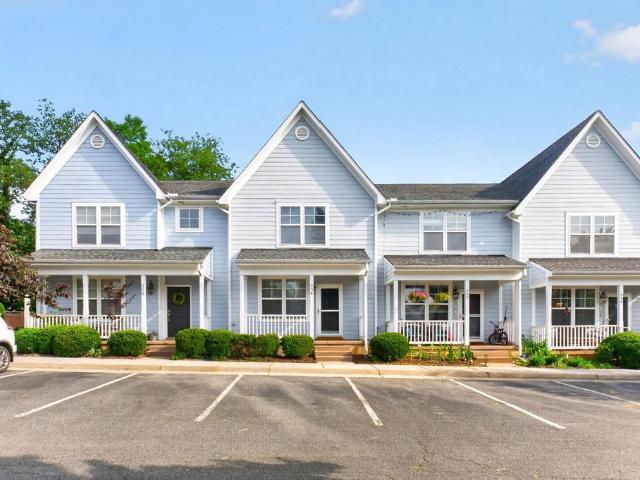
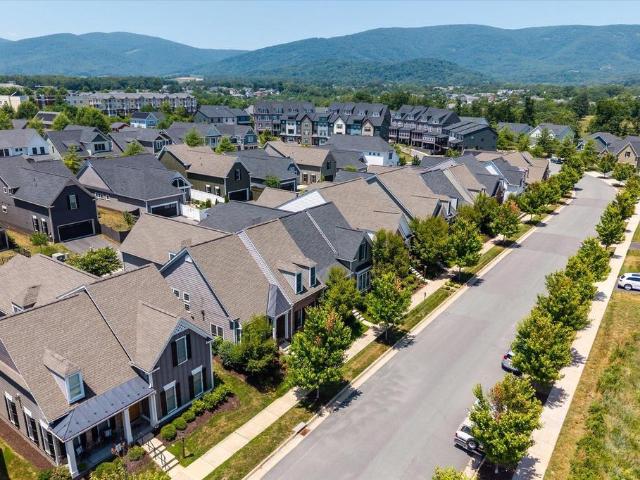
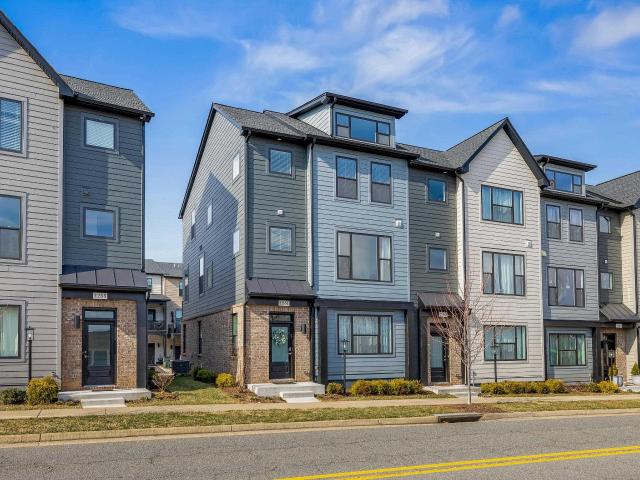
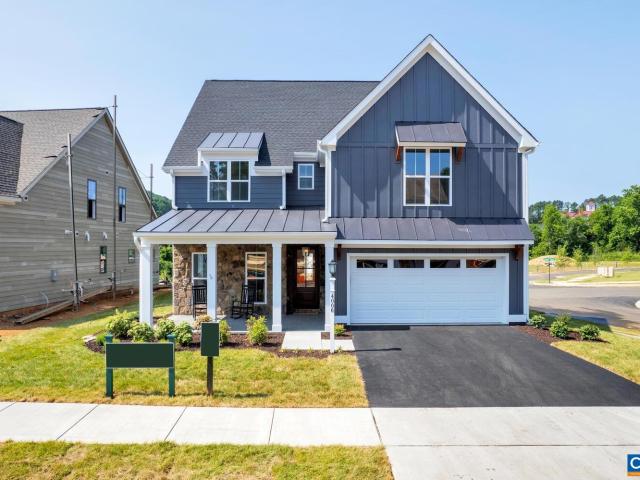
Now complete and ready for move-in, the Poplar II townhome in Glenbrook offers four levels of flexible living surrounded by mountain views, trails, and neighborhood spaces. This interior unit features farmhouse-style architecture with stone accents and a modern, open layout. The main living level includes a spacious kitchen with a walk-in pantry, a light-filled dining area, and access to an elevated rear deck. On the first floor, a private bedroom with an adjacent full bath adds versatility for guests or a home office. Upstairs, three additional bedrooms include a comfortable primary suite. The top level offers a loft and a rooftop terrace with views of the Blue Ridge. A two-car garage, oak stairs, upgraded trim, solid core doors, wood shelving, and energy-efficient systems add thoughtful detail throughout. Actual photos shown! Walkable to Crozet Park with future trail access planned to downtown Crozet. Granite Counter, Maple Cabinets, Painted Cabinets, White Cabinets
USD 553,718
334 Marquette Ct
View photo
Townhouse · for sale
USD 295,000
USD 242/sq.ft
334 Marquette Ct
Westhall
· 1,216 sq.ft · 2 Bedrooms · 2 Baths · Townhouse
· Office room · Equipped kitchen
Westhall · 1,216 sq.ft · 2 Bedrooms · 2 Baths · Townhouse · Office room · Equipped kitchen
Well-maintained townhome in the desirable Westhall neighborhood of Crozet! This 2-bedroom, 2.5-bath home offers 1,224 finished square feet and an unbeatable location just minutes from downtown Crozet, Crozet Park, restaurants, coffee shops, the library, and the Crozet Trail system. Recent improvements include fresh interior paint, a new privacy fence, a 2023 HVAC system, and newer kitchen appliances, providing peace of mind for the next owner. The bright, functional floor plan features an open main level with living, dining, and kitchen spaces, plus a convenient half bath. Upstairs, both bedrooms feature private en-suite bathrooms, providing comfort, privacy, and flexibility for owners, guests, roommates, or a home office. Enjoy low-maintenance living in one of Crozet's most convenient neighborhoods, all within the highly sought-after Western Albemarle school district. An excellent opportunity for first-time buyers, downsizers, investors, or anyone looking for an affordable home in the
USD 295,000
5930 railroad ave
View photo
House · for sale
USD 300,000
USD 339/sq.ft
5930 railroad ave
Westhall
· 883 sq.ft · 3 Bedrooms · 1 Bath · House
· Garden
Westhall · 883 sq.ft · 3 Bedrooms · 1 Bath · House · Garden
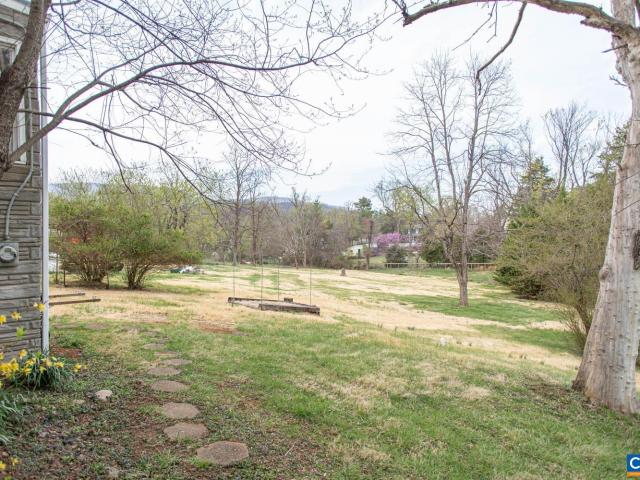
Charming bungalow in the heart of Crozet! This inviting home offers a wonderful opportunity to enjoy in-town living with major updates already taken care of, including a new heat pump (2025) and a roof and gutters less than 5 years old. Inside, you’ll find a cozy and functional layout ready for your personal touches. Enjoy relaxing in the enclosed sun porch or entertaining on the spacious side porch overlooking a great yard—perfect for gardening, play, or simply unwinding outdoors. Affordable and move-in ready, this home combines character, convenience, and value in one of Crozet’s most desirable locations. Come make it your own!
USD 300,000
141 park ridge dr
View photo
Townhouse · for sale
USD 445,095
USD 229/sq.ft
141 park ridge dr
Westhall
· 1,938 sq.ft · 3 Bedrooms · 2 Baths · Townhouse
· Deck · Equipped kitchen · Parking
Westhall · 1,938 sq.ft · 3 Bedrooms · 2 Baths · Townhouse · Deck · Equipped kitchen · Parking
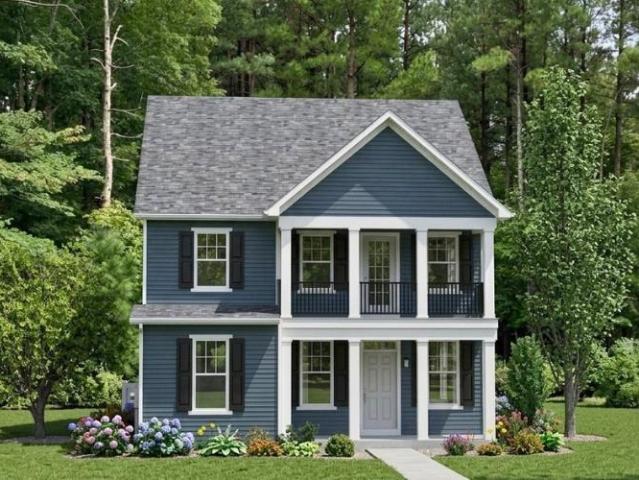
Under construction for an August move-in! The Poplar II Townhome in Glenbrook, set among Blue Ridge Mountain views, parks and walking trails, yet minutes from downtown Crozet. This earth-friendly, farmhouse-style interior townhome will undoubtedly wow you – from the fresh architecture featuring real stone, the generously sized kitchen and walk-in pantry offering both ample storage + prep space, elevated rear deck perfect for sipping your morning coffee, and first floor rec room! Thoughtful and quality included features throughout, including a 2-car attached garage, oak stairs, solid core doors, wood shelving, upgraded trim, energy efficient furnace, the list goes on. Walking Path to Crozet Park and future direct access to Downtown Crozet. Located across from neighborhood playground and fire pit! Photos are of a similar home
USD 445,095
850 greenwood rd
View photo
House · for sale
USD 499,490
USD 371/sq.ft
850 greenwood rd
Westhall
· 1,345 sq.ft · 3 Bedrooms · 2 Baths · House
· Garden · Deck
Westhall · 1,345 sq.ft · 3 Bedrooms · 2 Baths · House · Garden · Deck
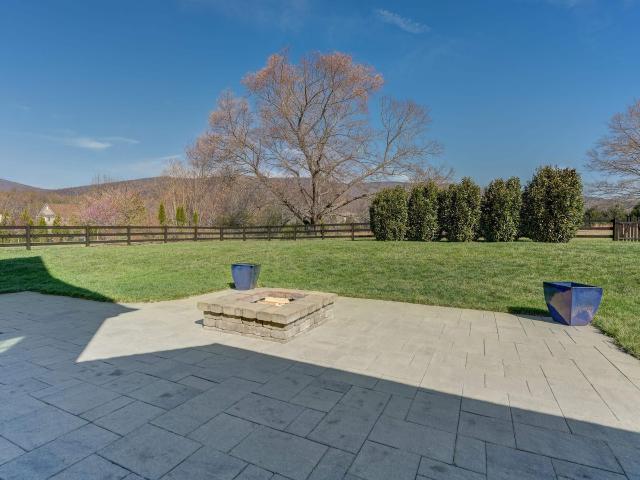
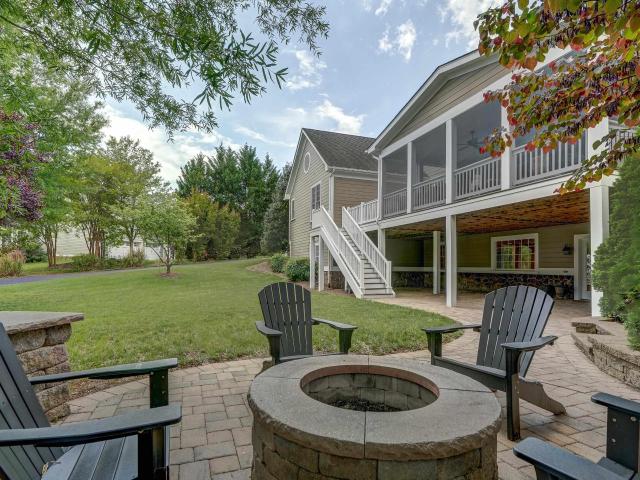
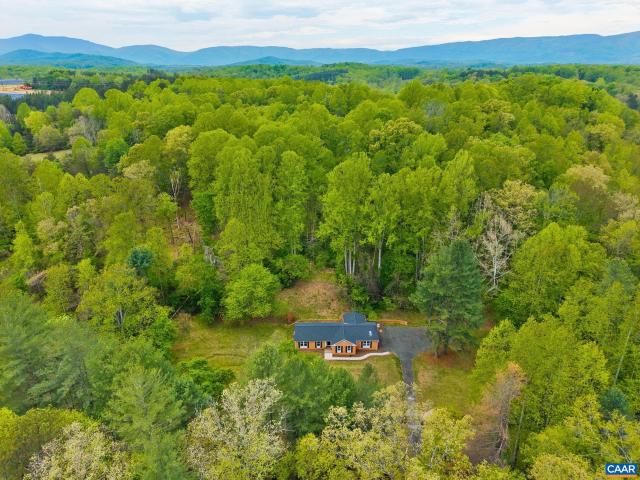
Discover your rare opportunity to own acreage in the highly sought-after Brownsville School District. Tucked just off the beaten path, you’ll pass picturesque horse farms and a charming vineyard before arriving at your beautifully updated ranch home. Set on an estate-sized parcel at the foothills of the Blue Ridge Mountains, this property offers the perfect balance of privacy and convenience, just minutes from all that Crozet has to offer. Your fully renovated home features stylish, on-trend finishes including white cabinetry, granite countertops, and black iron accents. Major updates such as a new roof and HVAC system provide you peace of mind and long-term value. Enjoy easy single-level living with inviting outdoor spaces designed for relaxation and entertaining. Unwind on the private rear deck overlooking your level backyard with a fire pit, or sip your morning coffee on the welcoming front porch while taking in views of the nearby community center and friendly neighborhood surround
USD 499,490
3090 Glen Valley Dr
View photo
House · for sale
USD 749,900
USD 252/sq.ft
3090 Glen Valley Dr
Westhall
· 2,971 sq.ft · 5 Bedrooms · 3 Baths · House
· Parking · Fireplace · Equipped kitchen
Westhall · 2,971 sq.ft · 5 Bedrooms · 3 Baths · House · Parking · Fireplace · Equipped kitchen
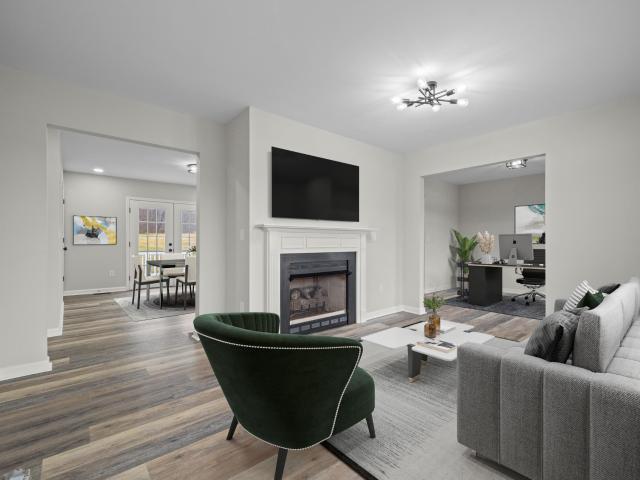
Convenience and walkability define this five bedroom three & one half bath home in Old Trail! A large open family room with gas fireplace flows well with the kitchen & dining room making this area perfect for entertaining. Kitchen features walk-in pantry and large center island with eating-bar. An additional den on the main level is well suited for reading & TV! The second floor offers four bedrooms including the primary suite and laundry room. The lower level contains a large recreation room, half bath and mud room that leads into an oversized two car garage. Another feature of this home is its convenient location to schools. An easy 10-15 minute walk to Brownsville, Henley & Western Albemarle! This home is ready for you to move into and enjoy!,Granite Counter, Solid Surface Counter, Wood Cabinets, Fireplace in Family Room
USD 749,900
3420 Rowcross St
View photo
Townhouse · for sale
USD 694,900
USD 270/sq.ft
3420 Rowcross St
Westhall
· 2,573 sq.ft · 4 Bedrooms · 3 Baths · Townhouse
· Patio · Garden · Office room · Fireplace · Equipped kitchen
Westhall · 2,573 sq.ft · 4 Bedrooms · 3 Baths · Townhouse · Patio · Garden · Office room · Fireplace · Equipped kitchen
Like-new 4-bedroom end-unit villa in an established section of Old Trail. A perfect blend of sophisticated design, inviting spaces, and low-maintenance luxury. Step into a bright office with French doors & built-in bookcases bathed in natural light overlooking a quiet wooded forest. Enjoy the convenience of main-level living in the spacious primary suite featuring a tray ceiling, spacious bath with double vanities & large walk-in tiled shower. The heart of the home is an impressive two-story living room with gas fireplace & walls of windows. It seamlessly opens to an upgraded kitchen boasting stainless steel appliances, beautiful coffered ceiling & generous dining area? Perfect for everyday living and entertaining. Upstairs are three generously sized bedrooms, two full baths with thoughtful tile selections, an airy loft flexible space & excellent storage throughout. Enjoy a rear patio with landscaped side yard which could be fenced for added privacy. Other features include recessed lig
USD 694,900
29 Portelet Rd, Crozet, VA 22932 | MLS #671654
View photo
House · for sale
USD 874,900
USD 307/sq.ft
29 Portelet Rd, Crozet, VA 22932 | MLS #671654
Westhall
· 2,842 sq.ft · 4 Bedrooms · 4 Baths · House
· Garden · Equipped kitchen
Westhall · 2,842 sq.ft · 4 Bedrooms · 4 Baths · House · Garden · Equipped kitchen
Main Level Living Avondale II plan in newest section of Old Trail Village. Block 250! This Avondale main level boasts a private first floor Primary Suite, dedicated light-filled Study, 2-story Great Room with an abundance of windows & high ceilings, a desirable Kitchen, inviting Dining Room and functional pantry and Mudroom. Plus, a private fenced in backyard area! The second floor has 3 spacious bedrooms with 2 full accompanying baths, plus an open Loft, great for so many uses! Enjoy our thoughtfully designed included features and work alongside our talented Design Team to hand-select all the interior finishes making this home exactly your style! Start planning your Fallu002FWinter 2026 move in now! We have a Model Home of this floorplan available to tour in Old Trail Village!
USD 874,900
1261 old trail dr
View photo
Townhouse · for sale
USD 574,000
USD 269/sq.ft
1261 old trail dr
Westhall
· 2,131 sq.ft · 3 Bedrooms · 3 Baths · Townhouse
· Deck · Fireplace · Equipped kitchen · Parking
Westhall · 2,131 sq.ft · 3 Bedrooms · 3 Baths · Townhouse · Deck · Fireplace · Equipped kitchen · Parking
Meet The Bainbridge. A light-filled, 22’ wide end-unit townhome in the heart of Crozet’s beloved Old Trail community. As an end unit, this home enjoys TEN additional windows, filling every level with natural light. Thoughtfully designed for efficient living, this three-level home offers flexible space and elevated finishes throughout. The entry-level features a versatile study or 4th bedroom with an attached full bath and access to the two-car garage, ideal for guests or remote work. Upstairs, the open-concept main level is made for entertaining with a spacious great room, electric fireplace, dining area, and a stunning kitchen anchored by a 9’ island. Step out onto the low-maintenance Trex deck and take in notable Blue Ridge Mountain views. A convenient half bath completes the space. The upper level boasts a light-filled primary suite with vaulted ceilings and double windows, plus an en-suite bath with dual vanities. Two additional bedrooms, a full bath, and side-by-side laundry provi
USD 574,000
6 Jarmans Gap Rd # LOT 6
View photo
House · for sale
USD 1,499,900
USD 519/sq.ft
6 Jarmans Gap Rd # LOT 6
Westhall
· 2,885 sq.ft · 3 Bedrooms · 3 Baths · House
· Fireplace · Equipped kitchen · Parking
Westhall · 2,885 sq.ft · 3 Bedrooms · 3 Baths · House · Fireplace · Equipped kitchen · Parking
Highly sought-after Newport plan blends luxury design, quality craftsmanship, and modern living! Set on a scenic 1-acre homesite with breathtaking mountain views, this home offers the perfect balance of comfort and function. The light-filled main level features a private study, an expansive owner? S suite, two secondary bedrooms with a shared full bath, and an open-concept great room with soaring vaulted ceilings and a gas log fireplace. The gourmet kitchen and spacious dining area are ideal for both entertaining and everyday living. Upstairs, a finished bonus room with a full bath provides flexible space for a guest suite, hobby room, or media lounge. High-quality finishes include 2x6 exterior walls, a custom Mahogany front door, wood shelving throughout, and a zoned 15 SEER HVAC system. With public water and sewer, a 2-car side-load garage, generous storage, and easily accessible mechanicals, this home is just as efficient as it is elegant. Walkable to both Downtown Crozet and Old Tr
USD 1,499,900
7659 birchwood hill rd
View photo
House · for sale
USD 975,000
USD 293/sq.ft
7659 birchwood hill rd
Westhall
· 3,326 sq.ft · 5 Bedrooms · 4 Baths · House
· Office room · Fireplace · Equipped kitchen · Parking
Westhall · 3,326 sq.ft · 5 Bedrooms · 4 Baths · House · Office room · Fireplace · Equipped kitchen · Parking
This beautiful Craftsman in Old Trail delivers direct Blue Ridge Mountain views from nearly every room. Set on nearly half an acre with board-and-rail fencing, the home offers three floors of thoughtfully designed living space. As you enter the home, the wide hardwood floors, neutral paint colors and light filled rooms sparkle from the floor-to ceiling windows. The open dining room with tray ceiling is a great space for holiday meals. Work from home in the office with built-ins and sliding doors. The great room features a dual sided gas fireplace is open to the gourmet kitchen with a large island, stainless appliances, and a breakfast nook. Upstairs, The primary suite features unobstructed mountain views and his-and-hers bathrooms, each with a custom walk-in closet. A second bedroom features an ensuite bathroom while a third bedroom shares a hall bathroom with the bonus room/fifth bedroom over the garage. This bonus room could be a playroom, media room, workout space or guest room! Goi
USD 975,000
18b crewe st
View photo
House · for sale
USD 699,900
USD 298/sq.ft
18b crewe st
Westhall
· 2,347 sq.ft · 3 Bedrooms · 2 Baths · House
· Office room · Deck · Equipped kitchen · Parking · Cellar
Westhall · 2,347 sq.ft · 3 Bedrooms · 2 Baths · House · Office room · Deck · Equipped kitchen · Parking · Cellar
To be built. The Greenbrier offers a spacious and flexible design featuring 3–5 bedrooms and 2.5–4.5 baths. The main level includes an open kitchen with granite countertops, maple cabinetry, and stainless-steel appliances, overlooking a bright great room and dining area — ideal for everyday living and entertaining. A flexible front room can serve as a home office, playroom, or formal space, while the mudroom conveniently connects to the garage. Extend your living area outdoors with an optional open, covered, or screened deck. Upstairs, the home features a large primary suite with a walk-in closet and private bath, along with two additional bedrooms, a full bath, and a laundry room with optional upgrades. The optional finished basement offers even more possibilities, including a recreation room, wet bar, full bath, and additional bedroom — perfect for guests or multi-generational living. For added versatility, The Greenbrier includes options to attach the garage or to upgrade the detach
USD 699,900
2 Agatha Ridge Ln, Unit LOT 2, Crozet, VA 22932 | MLS #668987
View photo
House · for sale
USD 999,900
USD 240/sq.ft
2 Agatha Ridge Ln, Unit LOT 2, Crozet, VA 22932 | MLS #668987
Westhall
· 4,166 sq.ft · 5 Bedrooms · 6 Baths · House
· Equipped kitchen · Parking · Cellar
Westhall · 4,166 sq.ft · 5 Bedrooms · 6 Baths · House · Equipped kitchen · Parking · Cellar
Mechum with finished, walkout Basement in Desirable Park Lane! The Mechum offers a light-filled, open-concept main level with a large Study, upgraded Kitchen wu002F walk-in pantry, Dining Room, Great Room and Mud room entrance from 2-car Garage. The second floor is home to a spacious, private Owner's Suite, 3 additional bedrooms & 3 full baths (1 Jack & Jill concept), plus a conveniently located Laundry Room. The finished walkout basement comes complete with a rec room, bedroom and full bath, plus easy to access mechanicals and great storage! Enjoy our quality included feature throughout: 2x6 exterior walls, high efficiency windows, custom Mahogany Front Doors, wood shelving throughout and much more. Work alongside our talented Design Coordinator to make this home exactly your style! Plan your move-in for early 2027!
USD 999,900
32 Golf Dr
View photo
Townhouse · for sale
USD 580,430
USD 301/sq.ft
32 Golf Dr
Westhall
· 1,927 sq.ft · 3 Bedrooms · 2 Baths · Townhouse
· Office room · Gym · Deck · Equipped kitchen · Parking
Westhall · 1,927 sq.ft · 3 Bedrooms · 2 Baths · Townhouse · Office room · Gym · Deck · Equipped kitchen · Parking
Under construction. Feb/mar delivery. End unit. The Avon is a modern townhome thoughtfully designed for everyday comfort and flexibility. On the entry level, you? Ll find an included flex space, a half bath, and a 2-car garage. Upstairs, the main level offers a bright and open layout, with large windows that fill the space with natural light. The L-shaped kitchen features ample cabinetry and a convenient pantry, flowing seamlessly into the dining area and great room. A tucked-away nook off the kitchen adds flexibility? Perfect for a home office or additional storage? While the rear deck expands your living space outdoors. The top level features a spacious primary suite with a walk-in closet, along with two additional bedrooms, a full hall bath, and a centrally located laundry room. Old Trail is set against the Blue Ridge mountains steps from dining, coffee shop, ACAC Gym, golf course, schools and more! Every home is Pearl Certified and HERS scored by a third party to ensure quality, co
USD 580,430
5442 Hill Top St
View photo
Townhouse · for sale
USD 349,000
USD 263/sq.ft
5442 Hill Top St
Westhall
· 1,324 sq.ft · 3 Bedrooms · 2 Baths · Townhouse
· Office room · Gym · Equipped kitchen
Westhall · 1,324 sq.ft · 3 Bedrooms · 2 Baths · Townhouse · Office room · Gym · Equipped kitchen
Welcome to 5442 Hill Top St? An inviting Crozet VA home for sale offering main-level living, thoughtful design, and a prime location in desirable Albemarle County! This well-maintained Crozet home features a spacious primary suite on the main level with ensuite bath, perfect for easy living and long-term convenience. The open floor plan connects the kitchen and living room, creating a bright, functional space ideal for entertaining and everyday living. A main-level laundry room adds to the home? S low-maintenance appeal. Upstairs, you? Ll find two additional bedrooms, a full bath, and an unfinished bonus room? Perfect for storage, a home office, gym, or future finished space. Enjoy abundant closet space throughout, making organization effortless. Located in a great neighborhood in Crozet, this home offers easy access to Charlottesville, local parks, walking trails, wineries, breweries, shopping, and dining? Making it ideal for those seeking both convenience and lifestyle. If you? Re se
USD 349,000
5442 Hill Top St, Crozet, VA 22932 | MLS #675030
View photo
Townhouse · for sale
USD 349,000
USD 263/sq.ft
5442 Hill Top St, Crozet, VA 22932 | MLS #675030
Westhall
· 1,324 sq.ft · 3 Bedrooms · 3 Baths · Townhouse
· Office room · Gym · Equipped kitchen
Westhall · 1,324 sq.ft · 3 Bedrooms · 3 Baths · Townhouse · Office room · Gym · Equipped kitchen
Welcome to 5442 Hill Top St—an inviting Crozet VA home for sale offering main-level living, thoughtful design, and a prime location in desirable Albemarle County! This well-maintained Crozet home features a spacious primary suite on the main level with ensuite bath, perfect for easy living and long-term convenience. The open floor plan connects the kitchen and living room, creating a bright, functional space ideal for entertaining and everyday living. A main-level laundry room adds to the home’s low-maintenance appeal. Upstairs, you’ll find two additional bedrooms, a full bath, and an unfinished bonus room—perfect for storage, a home office, gym, or future finished space. Enjoy abundant closet space throughout, making organization effortless. Located in a great neighborhood in Crozet, this home offers easy access to Charlottesville, local parks, walking trails, wineries, breweries, shopping, and dining—making it ideal for those seeking both convenience and lifestyle. If you’re searchin
USD 349,000
36 golf dr
View photo
Townhouse · for sale
USD 569,900
USD 295/sq.ft
36 golf dr
Westhall
· 1,927 sq.ft · 4 Bedrooms · 3 Baths · Townhouse
· Office room · Gym · Deck · Equipped kitchen · Parking
Westhall · 1,927 sq.ft · 4 Bedrooms · 3 Baths · Townhouse · Office room · Gym · Deck · Equipped kitchen · Parking
Under construction. APRIL delivery. End unit. The Avon is a modern townhome thoughtfully designed for everyday comfort and flexibility. On the entry level, you’ll find the 4th bedroom, a full bath, and a 2-car garage. Upstairs, the main level offers a bright and open layout, with large windows that fill the space with natural light. The L-shaped kitchen features ample cabinetry and a convenient pantry, flowing seamlessly into the dining area and great room. A tucked-away nook off the kitchen adds flexibility—perfect for a home office or additional storage—while the rear covered deck expands your living space outdoors. The top level features a spacious primary suite with a walk-in closet, along with two additional bedrooms, a full hall bath, and a centrally located laundry room. Old Trail is set against the Blue Ridge mountains steps from dining, coffee shop, ACAC Gym, golf course, schools and more! Every home is Pearl Certified and HERS scored by a third party to ensure quality, comfor
USD 569,900
2 A Corsham St, Crozet, VA 22932 | MLS #671178
View photo
House · for sale
USD 729,900
USD 340/sq.ft
2 A Corsham St, Crozet, VA 22932 | MLS #671178
Westhall
· 2,142 sq.ft · 3 Bedrooms · 3 Baths · House
· Equipped kitchen · Swimming pool
Westhall · 2,142 sq.ft · 3 Bedrooms · 3 Baths · House · Equipped kitchen · Swimming pool
To be built. The Kempton single-family design features a light-filled 2-story great room, 3-5 bedrooms, 2.5-4.5 baths, and a covered front porch. The versatile kitchen design includes granite countertops, maple cabinetry, and stainless steel appliances. The Kempton plan also offers additional choices such as a morning room extension, covered or screened rear decku002Fpatio, and multiple exterior architectural designs. Choose your finishes in our design center wu002F our interior designer. Conveniently located near walking trails, schools, shops, dining, pool, and golf course. Fiber optic internet is available. Every home is Pearl Certified and HERS scored by a third party to ensure quality, comfort, and peace of mind. Similar photos
USD 729,900
35 Golf Dr
View photo
Townhouse · for sale
USD 539,900
USD 285/sq.ft
35 Golf Dr
Westhall
· 1,894 sq.ft · 3 Bedrooms · 3 Baths · Townhouse
· Office room · Gym · Deck · Equipped kitchen · Parking
Westhall · 1,894 sq.ft · 3 Bedrooms · 3 Baths · Townhouse · Office room · Gym · Deck · Equipped kitchen · Parking
Under construction. APRIL Delivery. The Avon is a modern townhome thoughtfully designed for everyday comfort and flexibility. On the entry level, you? Ll find an included study, a full bath, and a 2-car garage. Upstairs, the main level offers a bright and open layout, with large windows that fill the space with natural light. The L-shaped kitchen features ample cabinetry and a convenient pantry, flowing seamlessly into the dining area and great room. A tucked-away nook off the kitchen adds flexibility? Perfect for a home office or additional storage? While the rear deck expands your living space outdoors. The top level features a spacious primary suite with a walk-in closet, along with two additional bedrooms, a full hall bath, and a centrally located laundry room. Old Trail is set against the Blue Ridge mountains steps from dining, coffee shop, ACAC Gym, golf course, schools and more! Every home is Pearl Certified and HERS scored by a third party to ensure quality, comfort, & energy e
USD 539,900
7652 Birchwood Hill Rd
View photo
House · for sale
USD 975,000
USD 261/sq.ft
7652 Birchwood Hill Rd
Westhall
· 3,724 sq.ft · 4 Bedrooms · 3 Baths · House
· Patio · Deck · Equipped kitchen · Cellar
Westhall · 3,724 sq.ft · 4 Bedrooms · 3 Baths · House · Patio · Deck · Equipped kitchen · Cellar
New price! Great value for a beautiful home in western Albemarle. The best of Old Trail, Crozet living in this move-in ready, single-level home in one of Crozet's most sought-after communities. Set on a flat, fenced, nearly half-acre lot with stunning mountain views, this 4-bedroom, 3-bath Old Trail home delivers the space and quality today's buyers are searching for. Hardwood floors, custom moulding, and modern wall coverings set the tone throughout the main level. The gourmet kitchen features white cabinetry, quartz countertops, stainless steel appliances, a breakfast bar, and a breakfast nook with extra cabinetry. Dine indoors or head outside to the Aztec composite deck with pergola and stamped concrete patio all framed by incredible mountain views. The primary suite offers a soaking tub, frameless glass shower, custom walk-in closet, and direct laundry access. Two additional bedrooms share a Jack-and-Jill bath. Downstairs, the finished walk-up basement adds a fourth bedroom with ba
USD 975,000
3286 Rowcross St
View photo
House · for sale
USD 925,000
USD 291/sq.ft
3286 Rowcross St
Westhall
· 3,175 sq.ft · 4 Bedrooms · 3 Baths · House
· Office room · Fireplace · Equipped kitchen
Westhall · 3,175 sq.ft · 4 Bedrooms · 3 Baths · House · Office room · Fireplace · Equipped kitchen
Move-in ready with main and second-level primary suites. This 4BR, 3.5BA home offers an open floor plan with 9? Ceilings, LVP flooring, solid wood doors, plantation shutters, and a double-sided fireplace. Kitchen features stainless KitchenAid appliances (built-in fridge, oven, gas range with microwave), farmhouse sink, quartz and granite counters, large island, and walk-in pantry with butcher block workspace. Open to family room, dining area, and newly finished sunroom or second office. Main-level primary suite includes walk-in closet with built-ins and marble-tiled bath with double shower. Upper level offers second primary suite, office/study, loft, additional bedrooms, full bath, and walk-in storage. Hardie Plank siding, and on-demand water heater. Rear alley access. Convenient to schools, trails, dining, and Crozet. Painted Cabinets, Quartz Counter, Wood Cabinets, Fireplace in Dining Room, Fireplace in Living Room
USD 925,000
6532 woodbourne ln
View photo
House · for sale
USD 1,395,000
USD 228/sq.ft
6532 woodbourne ln
Westhall
· 6,092 sq.ft · 6 Bedrooms · 4 Baths · House
· Patio · Gym · Deck · Fireplace · Equipped kitchen · Cellar
Westhall · 6,092 sq.ft · 6 Bedrooms · 4 Baths · House · Patio · Gym · Deck · Fireplace · Equipped kitchen · Cellar
Open house cancelled. Home under contract. Tucked into the rarely available Upper Ballard section of Old Trail, this thoroughly renovated six-bedroom, four-and-a-half-bath home offers nearly 6,000 finished square feet on a private, half-acre lot with mature plantings. The main level features hardwood floors, a dual-sided stone fireplace, formal dining with butler's pantry, and a renovated kitchen with custom cabinetry, granite countertops, stainless appliances, wine fridge, and wet bar. The main-level primary suite includes deck access, two custom walk-in closets, and a spa-inspired ensuite with heated floors and a walk-in shower. Upstairs, four bedrooms, a bonus room, and a laundry area provide exceptional flexibility. The finished walk-out basement adds a rec room, game zone, wet bar, home gym, and guest suite. Outside, a screened porch with infrared heaters, a paver patio with gas firepit, and a composite deck create outstanding year-round outdoor living. EV charger and two-car gara
USD 1,395,000
1680 Craigs Store Rd, Afton, VA 22920 | MLS #676216
View photo
House · for sale
USD 550,000
USD 270/sq.ft
1680 Craigs Store Rd, Afton, VA 22920 | MLS #676216
Westhall
· 2,034 sq.ft · 3 Bedrooms · 2 Baths · House
· Patio · Garden · Fireplace · Equipped kitchen
Westhall · 2,034 sq.ft · 3 Bedrooms · 2 Baths · House · Patio · Garden · Fireplace · Equipped kitchen
Charming Batesville retreat set on picturesque 2.24 acre lot with peaceful stream flowing through the front yard, offers perfect blend of privacy, character, and convenience. Move-in ready with major updates already completed, new roof (2024), new kitchen appliances & fully renovated owner’s bathroom (2025). Spacious and inviting layouts— stunning family room with a wood-burning fireplace, warm & welcoming perfect, for gathering and relaxing. Covered back patio designed for entertaining, where you can enjoy quiet evenings surrounded by nature and complete privacy. Feels like your own private oasis. Just a short stroll to the beloved Batesville Market and only minutes from some of the area’s most sought-after wineries. This is Western Albemarle living at its finest—peaceful, scenic, and perfectly located
USD 550,000
52 borthwick st
View photo
House · for sale
USD 966,736
USD 365/sq.ft
52 borthwick st
Westhall
· 2,648 sq.ft · 4 Bedrooms · 4 Baths · House
· Fireplace · Equipped kitchen · Cellar
Westhall · 2,648 sq.ft · 4 Bedrooms · 4 Baths · House · Fireplace · Equipped kitchen · Cellar
PRESALE 2026 Delivery. The MULBERRY showcases an open concept design with three bedrooms each with a full bathroom on the main level. A stunning great room with vaulted ceiling and optional fireplace open to the expansive kitchen and dining room. Upstairs an additional bedroom, full bathroom and loft area with an option for 5th bedroom. This home offers additional choices for a 5th bedroom, and basement with additional 6thbedroom, full bathroom, rec room, media room and plenty of storage. Lot premiums may apply. Personalize your home in our 3,000 sq ft professionally staffed Design Center. Pearl Certified. Similar photos
USD 966,736

Get email alerts

Don't miss out: be the first to know about new properties

The alert was correctly created

On subscribing you accept the conditions of use and the privacy policy
Alert
Receive new ads in your inbox
Save this search
Receive alerts for new listings

We'll send you an email when we have new properties for: "Properties for sale in Westhall"

The alert was correctly created

Lewis Hill East
Lewis Hill West
Get email alerts and be the first to see new listings
Required field
On subscribing I accept the terms of the privacy policy
Perfect! You'll soon start receiving new listings via email
Alert
Receive an email when we have new ads for Properties for sale in Westhall
Save this search
Filters

Bedrooms

Size (sq.ft)

sq.ft
sq.ft

Price

USD
USD

Property type

Bathrooms

Clear all filters
Receive notifications when new entries are published.