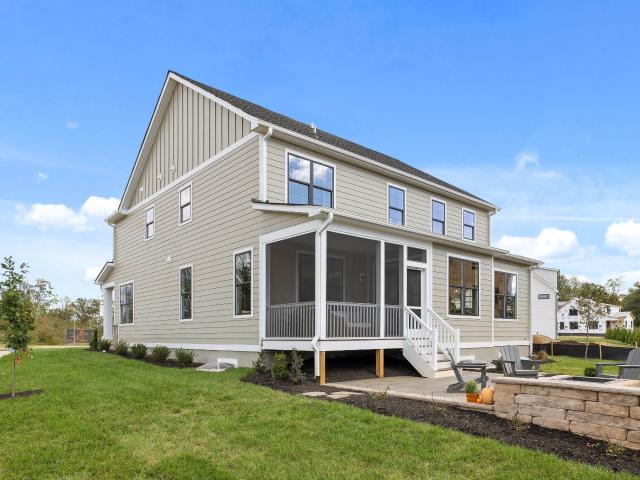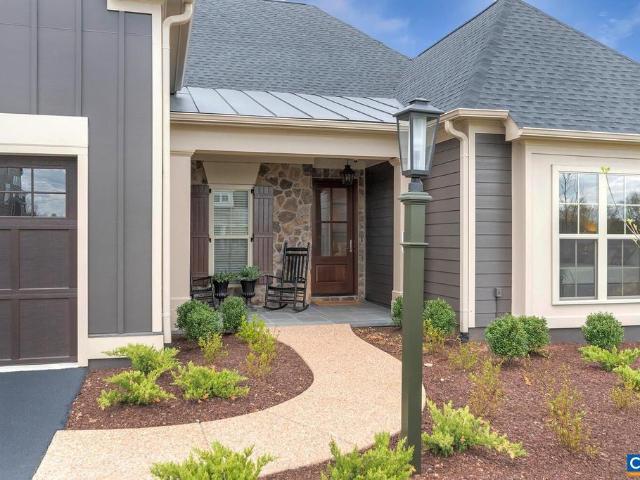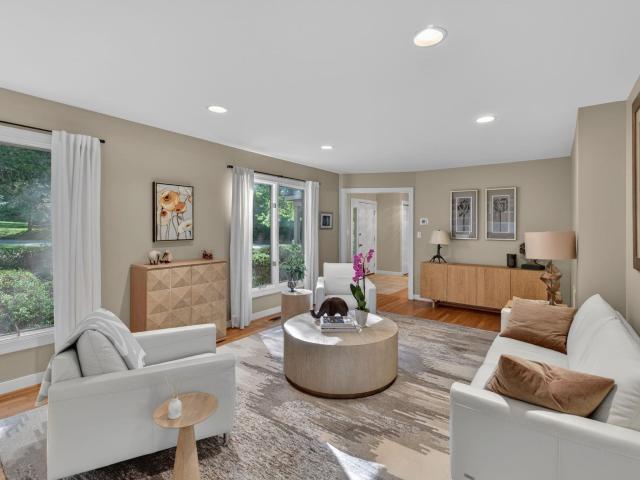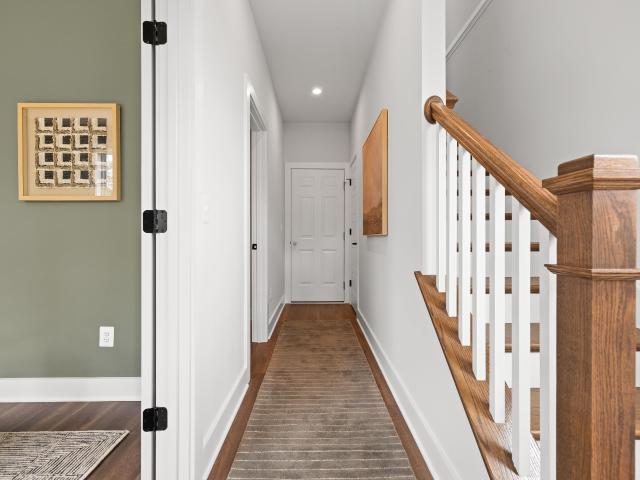
255 properties for sale in Westhall

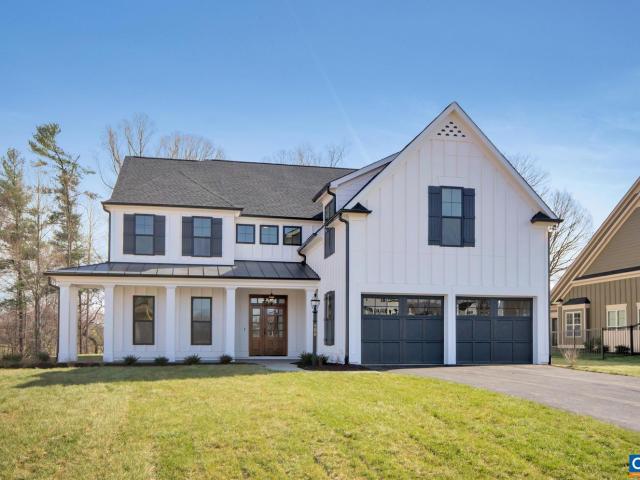
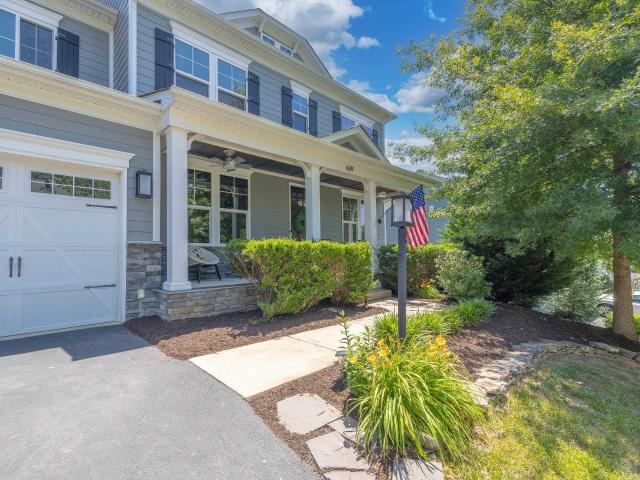
1130 Highlands Dr
View photo
House · for sale
USD 525,000
USD 235/sq.ft
1130 Highlands Dr
Westhall
· 2,228 sq.ft · 4 Bedrooms · 2 Baths · House
· Patio · Office room · Fireplace · Equipped kitchen · Parking
Westhall · 2,228 sq.ft · 4 Bedrooms · 2 Baths · House · Patio · Office room · Fireplace · Equipped kitchen · Parking
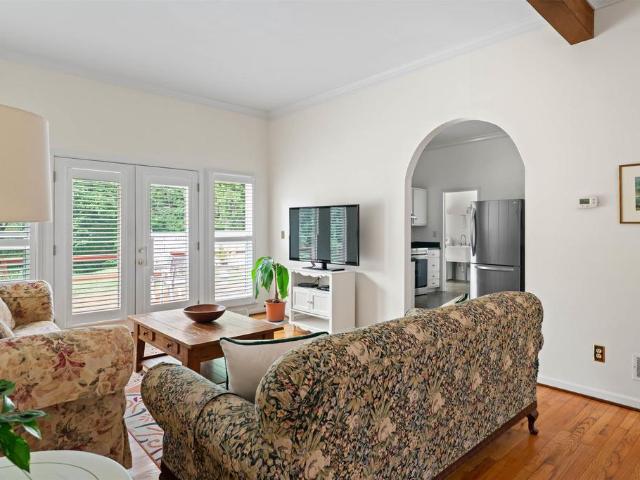
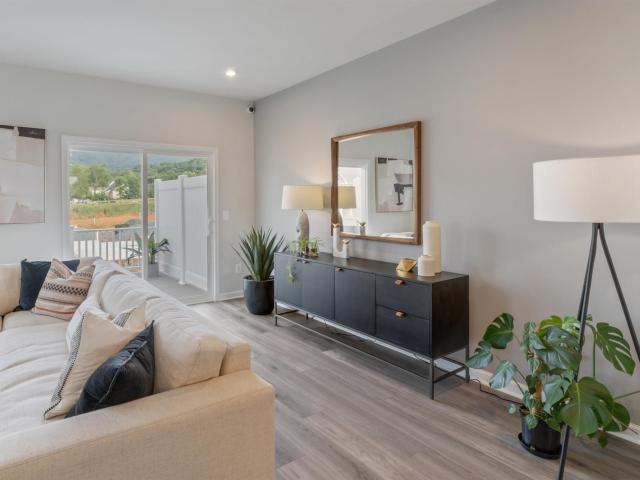
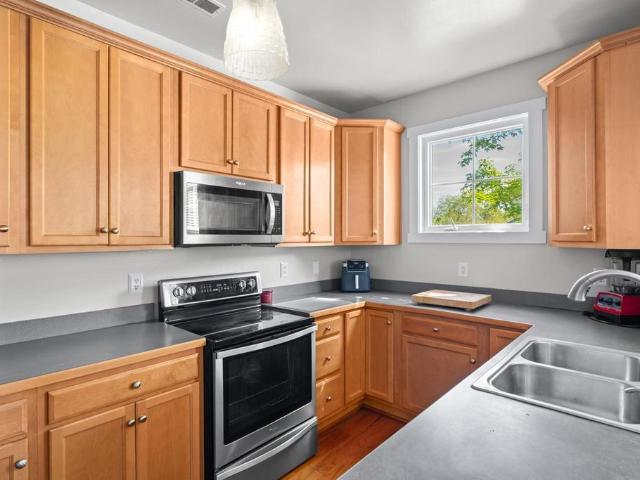
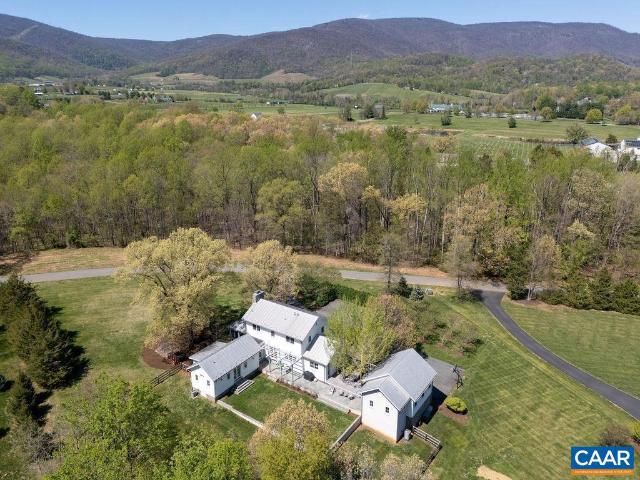
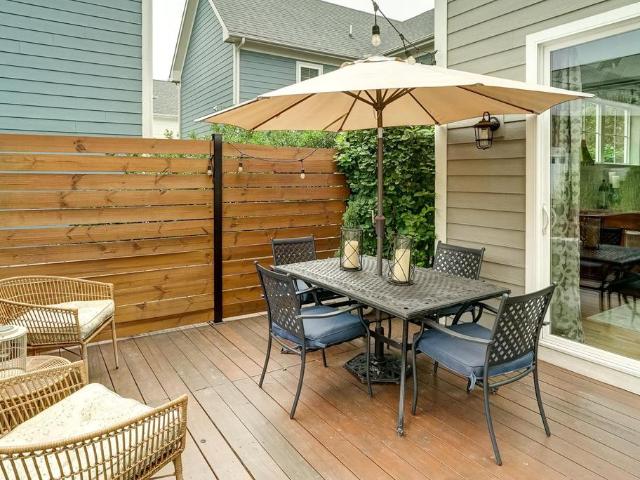
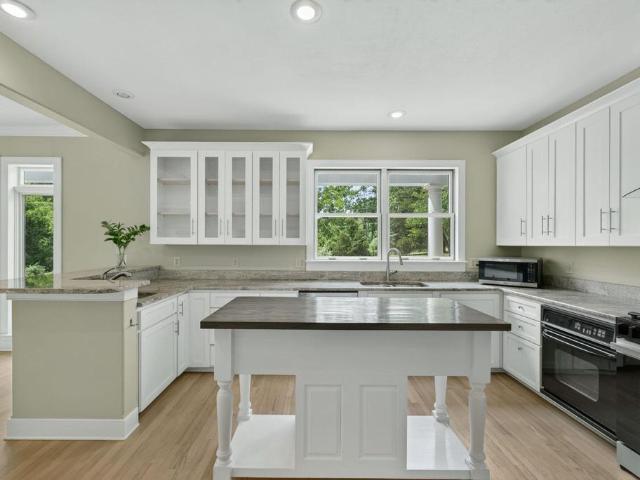
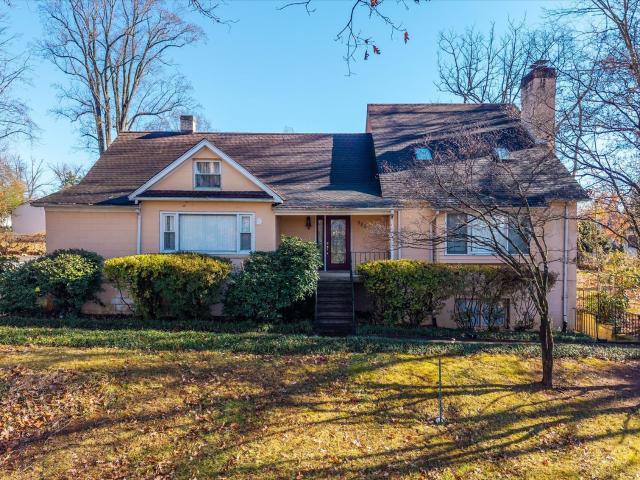
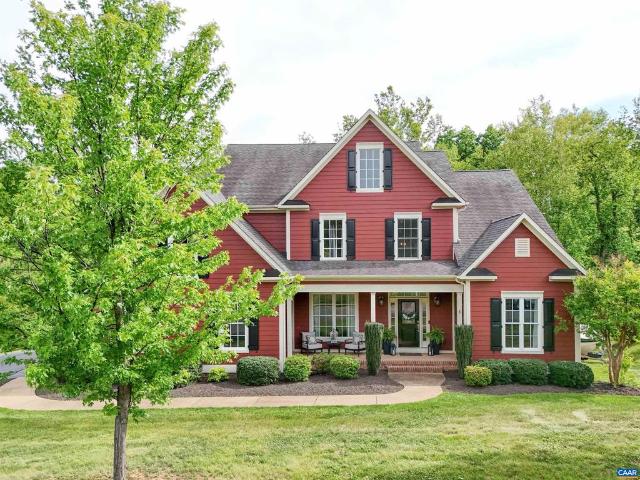
Set in Charlottesville's Highlands neighborhood minutes from Crozet, this move-in-ready all-brick one-level home offers 4 bedrooms, 2 baths, and 2,200 sq ft of comfortable single-floor living on a. 35-acre lot? With a new roof (2026), fresh paint, and new carpet throughout. Parquet wood floors and crown molding welcome you into a formal dining room and a dedicated study with floor-to-ceiling built-in cabinetry. The great room impresses with soaring vaulted ceilings, dual skylights, a brick wood-burning fireplace, and sliding glass doors to the rear patio and screened porch. The kitchen features oak cabinetry, stainless gas range, peninsula with sink, and a large walk-in pantry. The primary suite includes a walk-in closet and private bath with soaking tub and dual vanities. Two additional bedrooms share a full hall bathroom and a second built-in office/4th bedroom room adds versatility. Two-car garage. Minutes to Crozet, UVA, UVA Health, downtown Charlottesville, the Blue Ridge Mountain
USD 525,000
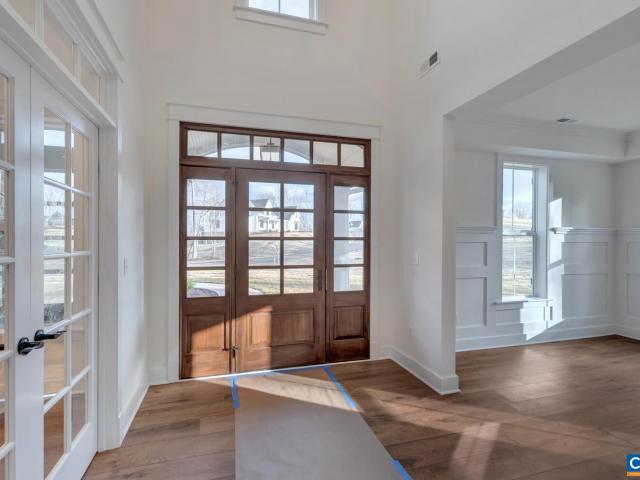
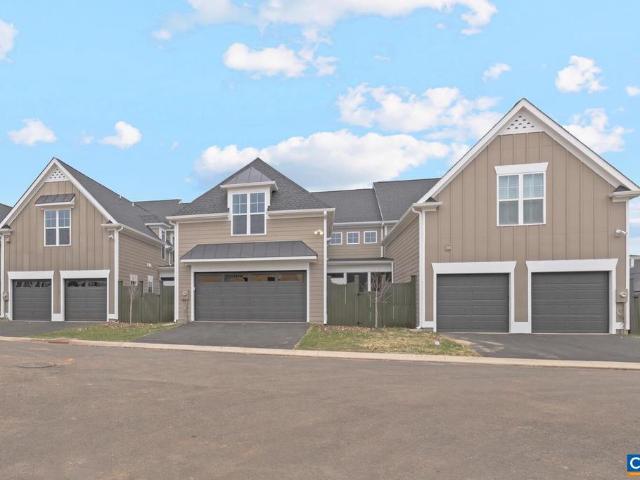
4 jarmans gap rd
View photo
House · for sale
USD 1,499,430
USD 313/sq.ft
4 jarmans gap rd
Westhall
· 4,790 sq.ft · 6 Bedrooms · 6 Baths · House
· Balcony · Equipped kitchen · Parking
Westhall · 4,790 sq.ft · 6 Bedrooms · 6 Baths · House · Balcony · Equipped kitchen · Parking
Pre-Sale Squire with Feb 2027 Closing. The desirable Squire, set on a 1-acre scenic homesite with breathtaking mountain views, this main level living home offers the perfect balance of comfort and function in an ideal location, close to all things Crozet. The light-filled main level features a private Primary Suite, study and an open-concept great room. The gourmet kitchen and spacious dining room extension are great for entertaining and everyday living, plus a Nook off the Kitchen for everyday eating. Upstairs, 4 Bedrooms with 4 Bathrooms and a Bonus Room ensure a space for everyone to enjoy, plus a unique open balcony overlooking the first floors produces an abundance of natural light. High-quality finishes include 2x6 exterior walls, a custom Mahogany front door, wood shelving throughout, and a zoned 15 SEER HVAC system. With public water and sewer, a 2-car side-load garage and easily accessible mechanicals, this home has so much to offer. Walkable to both Downtown Crozet and Old Tr
USD 1,499,430
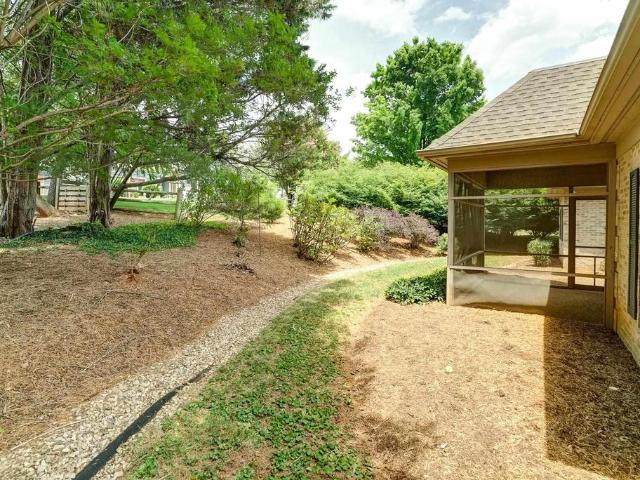
2655 Stowe Ct
View photo
House · for sale
USD 795,000
USD 399/sq.ft
2655 Stowe Ct
Westhall
· 1,991 sq.ft · 3 Bedrooms · 3 Baths · House
· Deck · Fireplace · Swimming pool
Westhall · 1,991 sq.ft · 3 Bedrooms · 3 Baths · House · Deck · Fireplace · Swimming pool
Just 15 minutes west of Charlottesville and UVA, this custom-built Western Albemarle home sits on 2.1 beautifully landscaped, private acres. Combining classic charm with modern updates, this 3-bedroom, 3.5-bath residence with abundant natural light boasts an effortless flow from the living area with soaring ceilings, to the loft with a Chippendale railing, to the main-level primary suite featuring a fully remodeled bath (2026). The primary suite and living areas open to an expansive rear deck overlooking a fenced 16x32 swimming pool with custom concrete pavers. Each spacious bedroom features an attached full bath and ample closet space. Notable features include premium laminate flooring, a brick fireplace, French doors, insulated windows, whole-house PEX plumbing, an updated water heater, and cypress siding. This move-in-ready home offers the perfect blend of secluded country living in a highly sought-after Albemarle County location. Formica Counter, Oak Cabinets, Painted Cabinets, Whi
USD 795,000
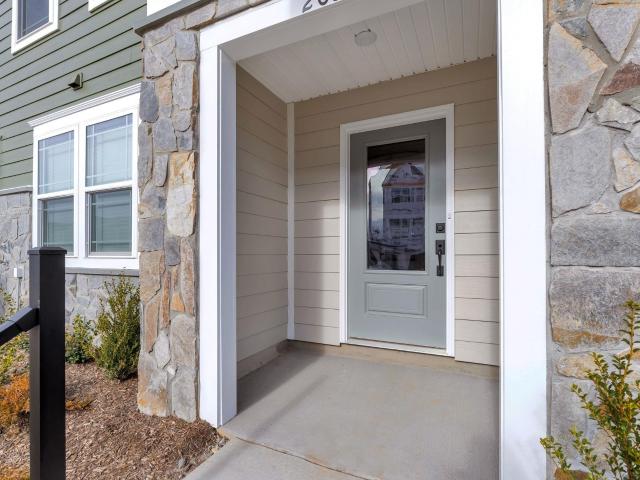
770 Park Ridge Dr
View photo
Townhouse · for sale
USD 447,900
USD 231/sq.ft
770 Park Ridge Dr
Westhall
· 1,938 sq.ft · 4 Bedrooms · 3 Baths · Townhouse
· Office room · Deck · Equipped kitchen · Parking
Westhall · 1,938 sq.ft · 4 Bedrooms · 3 Baths · Townhouse · Office room · Deck · Equipped kitchen · Parking
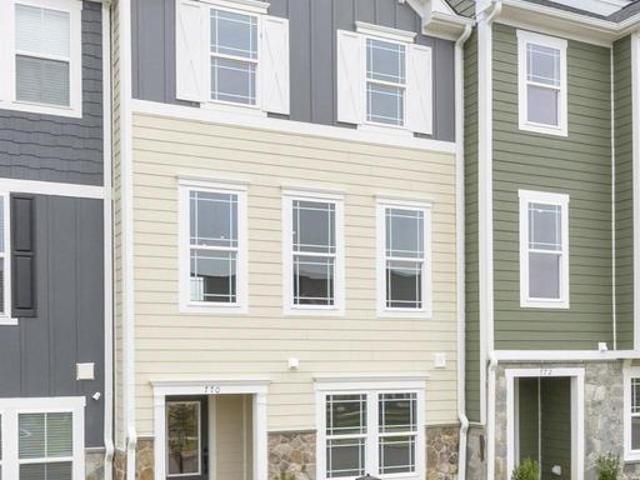
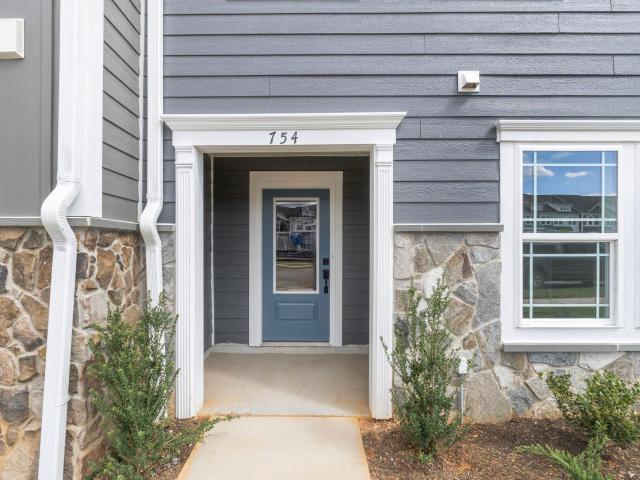
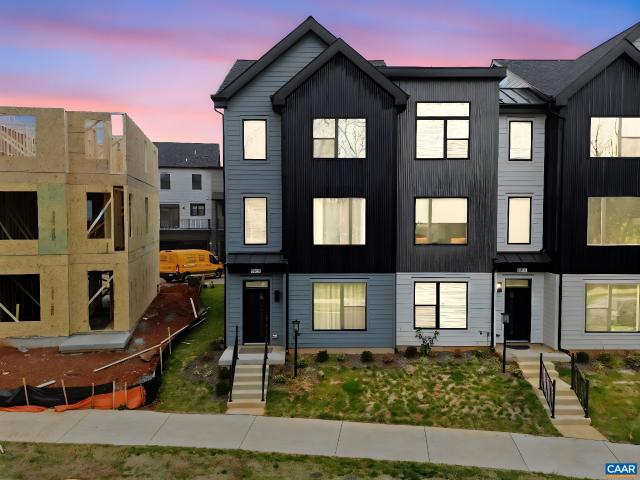
Just completed. Actual photos! This Poplar II townhome in Glenbrook offers a comfortable, farmhouse-style layout surrounded by mountain views, green spaces, and walking trails? All within easy reach of downtown Crozet. This interior unit features a bright kitchen with plenty of prep room and a walk-in pantry, a spacious rear deck off the main level, and a first-floor bedroom with its own full bath that works well for guests or a home office. You'll find thoughtful touches throughout, like oak stairs, solid core interior doors, wood shelving, and an energy-efficient furnace. A two-car garage is included for added convenience. Community perks include a nearby path to Crozet Park and future access to downtown via a planned trail. Granite Counter, Maple Cabinets, Painted Cabinets, White Cabinets
USD 447,900
3c rothwell ln lot 3c
View photo
House · for sale
USD 1,697,014
USD 489/sq.ft
3c rothwell ln lot 3c
Westhall
· 3,466 sq.ft · 4 Bedrooms · 4 Baths · House
· Garden · Equipped kitchen
Westhall · 3,466 sq.ft · 4 Bedrooms · 4 Baths · House · Garden · Equipped kitchen
Last chance to build new construction on 2/3rds of an acre in the heart of Crozet. Be the final new build of 4 new custom homes on Rothwell Ln. Located directly between Old Trail and Jarmans Gap Rd you will be walking distance to the Crozet library and all that Crozet has to offer. This non-HOA lot features nearly 3/4 of an acre of level yard to enjoy. Homes are built to a custom home standard and modifications to the plans are welcomed and expected. The Eastville has 10' ceilings on the main floor, main floor bedroom, mudroom and a large covered porch. Included features are builders Core + level, some high points are: 2x6 field framed walls, real hardwood floors, granite or quartz tops everywhere, Pella windows, solid core doors, full overlay cabinet doors, wall cabinets reach the ceiling in the kitchen, custom millwork, upgraded tile and so much more. Photos are mix of the plan that is advertised and other homes the builder has completed with comparable features. Finishes and designs
USD 1,697,014
2 agatha ridge ln
View photo
House · for sale
USD 974,234
USD 342/sq.ft
2 agatha ridge ln
Westhall
· 2,842 sq.ft · 3 Bedrooms · 2 Baths · House
· Equipped kitchen · Cellar
Westhall · 2,842 sq.ft · 3 Bedrooms · 2 Baths · House · Equipped kitchen · Cellar
Pre-Sale Pavilion on the FINAL Homesite in Park Lane. The desirable Pavilion plan blends luxury design, quality craftsmanship, and main level living! Located in the desirable Park Lane, this home offers the perfect balance of comfort and function. The light-filled main level features a Great Room w/ vaulted ceiling, Dining Room, Kitchen, Spacious Secondary Bedrooms with Full Bath and most importantly, and oversized and private Primary Suite with a large shower, His & Hers vanities, water closet and huge walk-in closet! The walkout basement with finished rec room, half bath and an abundance of light filled and spacious storage. High-quality finishes include 2x6 exterior walls, a custom Mahogany front door, wood shelving throughout, and a zoned 15 SEER HVAC system. Spring 2027 Closing planned
USD 974,234
2990 rambling brook ln lot 125
View photo
Townhouse · for sale
USD 429,730
USD 205/sq.ft
2990 rambling brook ln lot 125
Westhall
· 2,088 sq.ft · 4 Bedrooms · 2 Baths · Townhouse
· Garden · Deck · Equipped kitchen · Parking
Westhall · 2,088 sq.ft · 4 Bedrooms · 2 Baths · Townhouse · Garden · Deck · Equipped kitchen · Parking
End Unit Townhome at Pleasant Green in the Heart of Crozet! The Lucas Lot 125, is coming soon and will be move-in, end of July beginning of August. Located just steps from Downtown Crozet and only 15 miles from UVA, this 4-bedroom townhome is thoughtfully designed with an oversized 1-car garage & flexible living spaces to fit today’s lifestyle. The entry level features a bedroom with a full bath ready to be made into a, perfect spot for guests. On the open-concept main level, enjoy an open concept living area, a gourmet kitchen with GE stainless steel appliances, quartz countertops, a large island, and dining space that opens to a private deck for easy entertaining with a spacious backyard with room for future fence installation. Upstairs, the primary suite offers a walk-in closet and dual-vanity bath, complemented by two additional bedrooms, a full bath, and convenient bedroom-level laundry. Enjoy HOA-maintained lawn care and new-home warranty coverage, along with access to community
USD 429,730
322 Marquette Ct
View photo
Townhouse · for sale
USD 339,900
USD 211/sq.ft
322 Marquette Ct
Westhall
· 1,604 sq.ft · 3 Bedrooms · 2 Baths · Townhouse
· Patio · Garden · Swimming pool · Equipped kitchen
Westhall · 1,604 sq.ft · 3 Bedrooms · 2 Baths · Townhouse · Patio · Garden · Swimming pool · Equipped kitchen
Enjoy the best of Crozet living in this bright and beautifully maintained end-unit townhome with a private fenced yard and walkable location. Featuring 3 bedrooms, 2.5 baths, hardwood floors throughout, tall 9? Ceilings, and a vaulted ceiling in the spacious primary suite, this well-loved home offers comfort, style, and convenience. Enjoy outdoor living from the charming front porch or the fully fenced private backyard with patio, perfect for entertaining friends and family, those with pets, or safe playtime for kids. Ideally located within walking distance to Claudius Crozet Park, featuring trails, athletic fields, a fitness center, playgrounds, pool, pickleball and tennis courts, and year-round community events, plus downtown Crozet? S restaurants, coffee shops, and local shops. Major updates provide peace of mind, including a newer HVAC (2024), refrigerator, microwave, and dishwasher (2024), washer and dryer (2023), and range (2021). Located in the sought-after Crozet/Western Albema
USD 339,900
6877 Harvest Farms Ln
View photo
House · for sale
USD 1,695,000
USD 558/sq.ft
6877 Harvest Farms Ln
Westhall
· 3,035 sq.ft · 4 Bedrooms · 4 Baths · House
· Patio · Parking · Fireplace · Equipped kitchen
Westhall · 3,035 sq.ft · 4 Bedrooms · 4 Baths · House · Patio · Parking · Fireplace · Equipped kitchen
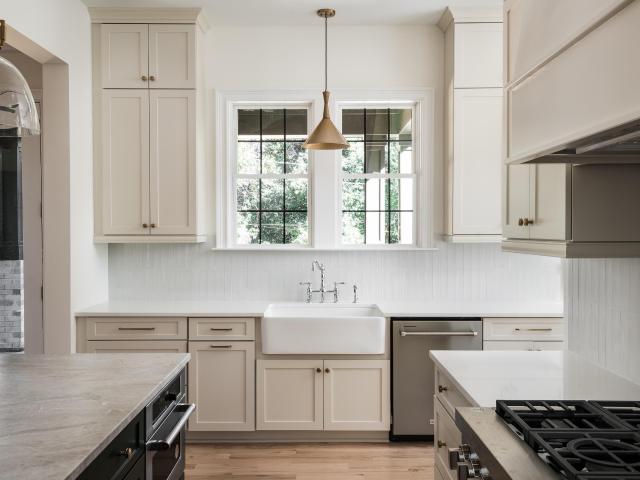
Tucked away on a quiet lane in the heart of Crozet's picturesque wine country, this stunning custom-built white farmhouse w/ metal roof & detached garage / apartment offers sophisticated luxury & timeless design. The current owners have meticulously renovated & upgraded nearly every aspect of the home, elevating it into one of the area? S most refined & livable residences. The exceptional kitchen features custom inset cabinets, farm sink, quartz'cement-style' counters, Wolf, Sub-Zero & Fisher/Paykel appliances. The main-level primary wing enjoys it's own soapstone butler's pantry, office, custom closets & private patio. New primary bath features gorgeous dual vanities, etched glass shower & tumbled brick tile. The detached apartment w/ full bath provides wonderful space for guests, recreation or home office. Designed to maximize the views & tranquil setting, the home offers deep covered porches, bluestone patios, tiered lawns & screened porch w/ stone wood-burning fireplace. Artfully u
USD 1,695,000
3298 Rowcross St
View photo
House · for sale
USD 850,000
USD 310/sq.ft
3298 Rowcross St
Westhall
· 2,734 sq.ft · 5 Bedrooms · 4 Baths · House
· Deck · Fireplace · Equipped kitchen · Cellar
Westhall · 2,734 sq.ft · 5 Bedrooms · 4 Baths · House · Deck · Fireplace · Equipped kitchen · Cellar
Thoughtfully crafted by Peak Builders, this modern farmhouse in Crozet's Old Trail Village delivers elevated design and a rare passive income opportunity. An 8' covered front porch and shiplap-wrapped foyer open to a main level with 9' ceilings and white oak hardwood floors. The family room features a gas fireplace with custom built-ins. The open kitchen offers a 5-burner gas range, deep pantry, silver pearl natural stone perimeter counters, and a vision white natural stone island with under-counter cabinetry. A barn door leads to a shiplap mudroom with built-in bench and coat closet. An 88 full-glass sliding door connects the dining area to the outdoor deck with privacy screening. The vaulted primary suite includes a walk-in closet and bath with penny tile floors, dual sinks, thunder white granite counters, and a 6' shower. Two additional bedrooms share a full bathroom, and laundry is located on the second floor as well. The partially finished basement adds a bedroom, full bath, and m
USD 850,000
42 borthwick st
View photo
House · for sale
USD 999,900
USD 268/sq.ft
42 borthwick st
Westhall
· 3,724 sq.ft · 5 Bedrooms · 5 Baths · House
· Equipped kitchen
Westhall · 3,724 sq.ft · 5 Bedrooms · 5 Baths · House · Equipped kitchen
The desirable Monterey plan blends luxury design, quality craftsmanship, and modern living! Located in the highly sought after Highlands at Old trail (newest section), with close proximity to all things Old Trail AND Crozet! The light-filled main level features a private study, light filled & spacious dining room and an open-concept great room. The gourmet kitchen and breakfast nook are ideal for both entertaining and everyday living offering an abundance of natural light with many, large windows. Upstairs, a private Primary Suite, oversized Laundry room, 4 Bedrooms with 4 Full Bathrooms & Bonus Room + Full Bath ensure there is space for everyone to enjoy. High-quality finishes include 2x6 exterior walls, a custom Mahogany front door, wood shelving throughout, and a zoned 15 SEER HVAC system. This rare opportunity offers the best of location and lifestyle. And with the ability to make interior selections alongside our talented Design Coordinator, you can truly design the dream home you
USD 999,900
6285 Jarmans Gap Rd
View photo
House · for sale
USD 1,450,000
USD 510/sq.ft
6285 Jarmans Gap Rd
Westhall
· 2,842 sq.ft · 4 Bedrooms · 3 Baths · House
· Garden · Deck · Fireplace · Equipped kitchen · Parking
Westhall · 2,842 sq.ft · 4 Bedrooms · 3 Baths · House · Garden · Deck · Fireplace · Equipped kitchen · Parking
Set on 8 private acres along Lickinghole Creek with walking trail access to Old Trail, this no HOA, Western Albemarle home offers wooded privacy, flexible living space, a detached 2-car garage with 1 bedroom apartment above, and quick access to downtown Crozet. The 4 bed/3 bath main home features 2,784 sqft with refinished hardwood floors on the main level, high ceilings, abundant natural light, and inviting outdoor spaces incl a large side deck, screen porch, garden area, and private upper-level deck. The main level includes an open living room with stone fireplace and wall of windows, dining area with French doors to screen porch, and sunny kitchen with granite counters, stainless appliances, refinished cabinetry, and built-in desk. A main-level bedroom, full bath, and large laundry/mud room add convenience. Upstairs, the primary suite includes a walk-in closet, updated bath with quartz vanity tops, and private deck. A spacious family room/study with built-ins and gas fireplace, addi
USD 1,450,000
136 park ridge dr
View photo
Townhouse · for sale
USD 471,944
USD 243/sq.ft
136 park ridge dr
Westhall
· 1,938 sq.ft · 4 Bedrooms · 3 Baths · Townhouse
· Office room · Deck · Equipped kitchen · Parking
Westhall · 1,938 sq.ft · 4 Bedrooms · 3 Baths · Townhouse · Office room · Deck · Equipped kitchen · Parking
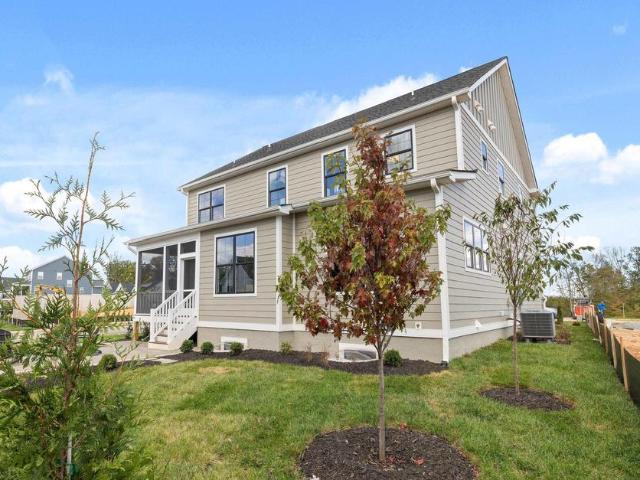
Under construction for a July'26 completion! This Poplar II townhome in Glenbrook offers a comfortable, farmhouse-style layout surrounded by mountain views, green spaces, and walking trails—all within easy reach of downtown Crozet. This interior unit features a bright kitchen with plenty of prep room and a walk-in pantry, a spacious rear deck off the main level, and a first-floor bedroom with its own full bath that works well for guests or a home office. You'll find thoughtful touches throughout, like oak stairs, solid core interior doors, wood shelving, and an energy-efficient furnace. A two-car garage is included for added convenience. Community perks include a nearby path to Crozet Park and future access to downtown via a planned trail. Photos are of a similar home and may show optional or upgraded features; virtual staging is provided for inspirational purposes only
USD 471,944
989 & 991 Crozet Ave, Crozet, US, VA
View photo
House · for sale
USD 650,000
989 & 991 Crozet Ave, Crozet, US, VA
Westhall
· 2 Bedrooms · 4 Baths · House
· Fireplace · Parking
Westhall · 2 Bedrooms · 4 Baths · House · Fireplace · Parking
Located in the heart of Crozet, this one-acre property includes two separate homes, offering a strong opportunity for investors, multi-generational living, or anyone seeking built-in rental income. The additional dwelling is a grandfathered feature under current zoning, as two homes on one parcel are no longer permitted—making this an increasingly rare offering. Each residence features two bedrooms and three full baths, with well-proportioned spaces ready for updates. The main house offers added flexibility with a lower-level living area that includes a closet, window, and fireplace—making it suitable for use as a third bedroom. There is also an unfinished bonus room that could be completed for additional living space or storage. A detached one-car garage and storage shed provide convenient utility. With excellent potential for short-term rentals—allowing an owner to live onsite while generating income—and close proximity to dining, coffee, and Crozet’s most popular amenities, this pro
USD 650,000
5428 Golf Dr, Crozet, VA 22932 | MLS #671470
View photo
Townhouse · for sale
USD 525,000
USD 275/sq.ft
5428 Golf Dr, Crozet, VA 22932 | MLS #671470
Westhall
· 1,905 sq.ft · 3 Bedrooms · 4 Baths · Townhouse
· Deck · Equipped kitchen · Parking
Westhall · 1,905 sq.ft · 3 Bedrooms · 4 Baths · Townhouse · Deck · Equipped kitchen · Parking
New price! Brand new (2025) End Unit in Crozet’s coveted Old Trail. Built by respected local builder Southern Development Homes, this home delivers beauty, function, and efficiency. It features premium exterior finishes and a bright, open main level anchored by an oversized kitchen island perfect for cooking, gathering, or spreading out for work and play. The home comes fully equipped with appliances, including the refrigerator, washer, dryer, and an upgraded range. Enjoy outdoor living on the covered deck, and appreciate thoughtful touches throughout: window treatments, a new shower-head, and a remote-controlled ceiling fan in the workout room. Set in the heart of Old Trail, you’re just a short stroll to the golf course, Restoration restaurant, and the vibrant Old Trail Village with dining, shopping, and ACAC. As an end unit, the home is filled with natural light and enjoys extra privacy with green space directly across the street—plus convenient street parking right out front. This h
USD 525,000
815 beagle gap rd
View photo
House · for sale
USD 249,000
USD 259/sq.ft
815 beagle gap rd
Westhall
· 958 sq.ft · 3 Bedrooms · 1 Bath · House
· Patio · Garden · Deck · Equipped kitchen
Westhall · 958 sq.ft · 3 Bedrooms · 1 Bath · House · Patio · Garden · Deck · Equipped kitchen
Motivated Seller*. Make an offer on this charming opportunity in the desirable Greenwood area of Albemarle County! This cozy 3 bedroom, 1 bath home sits on just over a half-acre and offers a great blend of recent updates with room to add your finishing touches. Recent improvements include new flooring, fresh interior paint, new dishwasher, updated light fixtures, and new door hardware, plus fairly recent upgrades such as a new water heater and new piping throughout most of the home. Enjoy outdoor living with both front and back decks, a patio, and a spacious fenced backyard featuring a shed and a large fire pit perfect for gatherings. A doggie door adds extra convenience for pet lovers! Washer, dryer, range, refrigerator, microwave, and three window unit A/Cs all convey. Don’t miss this great value in a sought-after location with plenty of space to spread out! Owner is a licensed real estate agent
USD 249,000
2D Corsham St
View photo
House · for sale
USD 784,900
USD 273/sq.ft
2D Corsham St
Westhall
· 2,874 sq.ft · 4 Bedrooms · 3 Baths · House
· Patio · Office room · Deck · Equipped kitchen · Cellar
Westhall · 2,874 sq.ft · 4 Bedrooms · 3 Baths · House · Patio · Office room · Deck · Equipped kitchen · Cellar
To be built. The Madison single-family design is a sizeable home featuring 4-5 bedrooms, 3.5-5.5 baths, a large primary bedroom suite, jack and jill bath, and a covered front porch. The thoughtfully designed kitchen features granite countertops with a large island, maple cabinetry, oversized windows, and stainless steel appliances. The Addison also offers additional choices including a morning room extension, main level home office, a covered or screened rear deck/patio, and multiple exterior options. Basement options available for extra storage and living space. Lot premiums may apply. Personalize your home in our 3,000 sq ft professionally staffed Design Center. Pearl Certified. Similar photos. Granite Counter, Maple Cabinets
USD 784,900
6694 Welbourne Ln
View photo
House · for sale
USD 1,150,000
USD 278/sq.ft
6694 Welbourne Ln
Westhall
· 4,123 sq.ft · 5 Bedrooms · 4 Baths · House
· Patio · Office room · Equipped kitchen · Parking · Cellar
Westhall · 4,123 sq.ft · 5 Bedrooms · 4 Baths · House · Patio · Office room · Equipped kitchen · Parking · Cellar
Open house canceled! Welcome home to this immaculate residence in the Creekside section of Old Trail! Beautifully maintained and thoughtfully updated, this move-in ready home offers five bedrooms, including desirable main-level and second-level primary suites, plus a home office, formal dining room, bonus room, and partially finished walk-out basement. The spacious main-level primary suite features abundant natural light, double closets, linen closet, and a large soaking tub. Designed for entertaining, the open floor plan includes a large island with seating, newly installed patio, and porch overlooking the creek. The kitchen features stainless Bosch appliances including built-in refrigerator, double oven, gas cooktop, dishwasher, granite countertops, and walk-in pantry. Laundry room conveniently located off garage entrance. Upstairs offers two additional bedroom suites, two bedrooms with shared bath, and a bonus room perfect for media, playroom, or flex space. The partially finished w
USD 1,150,000
2 D Corsham St, Crozet, VA 22932 | MLS #671180
View photo
House · for sale
USD 784,900
USD 273/sq.ft
2 D Corsham St, Crozet, VA 22932 | MLS #671180
Westhall
· 2,874 sq.ft · 4 Bedrooms · 4 Baths · House
· Office room · Equipped kitchen · Cellar
Westhall · 2,874 sq.ft · 4 Bedrooms · 4 Baths · House · Office room · Equipped kitchen · Cellar
To be built. The Madison single-family design is a sizeable home featuring 4-5 bedrooms, 3.5-5.5 baths, a large primary bedroom suite, jack and jill bath, and a covered front porch. The thoughtfully designed kitchen features granite countertops with a large island, maple cabinetry, oversized windows, and stainless steel appliances. The Addison also offers additional choices including a morning room extension, main level home office, a covered or screened rear decku002Fpatio, and multiple exterior options. Basement options available for extra storage and living space. Lot premiums may apply. Personalize your home in our 3,000 sq ft professionally staffed Design Center. Pearl Certified. Similar photos
USD 784,900
46 Borthwick St
View photo
House · for sale
USD 1,263,784
USD 384/sq.ft
46 Borthwick St
Westhall
· 3,283 sq.ft · 4 Bedrooms · 4 Baths · House
· Office room · Deck · Equipped kitchen · Cellar
Westhall · 3,283 sq.ft · 4 Bedrooms · 4 Baths · House · Office room · Deck · Equipped kitchen · Cellar
Long-awaited Block 250 in Old Trail is now available! Main Level living with private, wooded backdrop providing both privacy and a very desirable floorpan in Old Trail Village! The Williamsburg plan offers a spacious one-level plan with finished walkout basement. The main level boasts 2 secondary bedrooms and a full Jack & Jill bath they can both access, private Study/Office, open concept main gourmet Kitchen, Dining Room and Great Room while still having those rooms easy to distinguish and decorate, plus a oversized rear deck! The private and spacious Owner's Suite is located at the rear of the first level, allowing you to wake up to the wooded backdrop everyday while enjoying your oversized bath and walk-in closet. Plus, a finished walkout basement Rec Room, Bedroom and Full Bath also provide additional SF! Work alongside our talented Design Coordinator to customize this home and make it the home of your dreams! On-staff draftsman for your customization needs. Plan your late Fall 202
USD 1,263,784
446 peacock dr
View photo
House · for sale
USD 879,900
USD 246/sq.ft
446 peacock dr
Westhall
· 3,574 sq.ft · 5 Bedrooms · 3 Baths · House
· Fireplace · Equipped kitchen · Parking · Cellar
Westhall · 3,574 sq.ft · 5 Bedrooms · 3 Baths · House · Fireplace · Equipped kitchen · Parking · Cellar
Welcome to the highly coveted Peacock Hill community in Western Albemarle! Located in Murray Elementary and Western Albemarle schools, this meticulously maintained 5-bed, 3.5-bath home sits on a private, flat, beautifully landscaped, partly wooded lot. The main level showcases a living room with high ceilings, separate formal dining room, plus a formal family room anchored by a wood-burning fireplace. The eat-in kitchen is equipped with granite counters, a breakfast bar island, pantry, and recessed lighting. Upstairs find a generous primary suite with walk-in closet and bathroom and 3 well-sized bedrooms and hall bath. The fully finished basement with 5th bedroom and full bath provides excellent extended living space. Major improvements offer total peace of mind: new heat pump (Fall 2025), water heater (2026), radon fan (2025), electric meter (2025), recently pumped septic, fresh asphalt driveway (2025), and new garage doors (2025). 240V EV charger outlet in garage. Peacock Hill amenit
USD 879,900
14a larkin ave
View photo
Townhouse · for sale
USD 479,900
USD 259/sq.ft
14a larkin ave
Westhall
· 1,851 sq.ft · 3 Bedrooms · 2 Baths · Townhouse
· Gym · Deck · Equipped kitchen
Westhall · 1,851 sq.ft · 3 Bedrooms · 2 Baths · Townhouse · Gym · Deck · Equipped kitchen
Proposed. The Avon, a brand new townhome design in Old Trail. This contemporary home has a thoughtfully designed main level w/ oversized picture windows and a well-appointed L-shape kitchen w/ pantry that is convenient to the deck for outdoor dining/cooking. Personalize the home to your needs: 3-4 beds, 2.5-3.5 baths, study, coffee bar, vaulted ceiling, and more. Premium exterior finishes: James Hardie & metal siding, metal roofing, dark bronze windows, & composite decking. Old Trail is set against the Blue Ridge mountains steps from dining, coffee shop, ACAC Gym, golf course, schools and more! Every home is Pearl Certified and HERS scored by a third party to ensure quality, comfort, & energy efficiency
USD 479,900
639 jonna st
View photo
House · for sale
USD 1,075,000
USD 240/sq.ft
639 jonna st
Westhall
· 4,478 sq.ft · 5 Bedrooms · 4 Baths · House
· Garden · Terrace · Equipped kitchen
Westhall · 4,478 sq.ft · 5 Bedrooms · 4 Baths · House · Garden · Terrace · Equipped kitchen
Welcome to this charming and beautifully maintained home in the highly sought-after Westlake Hills neighborhood of Crozet. Designed with a spacious and functional floor plan, this home offers exceptional flow. The large dining room is complemented by a convenient butler’s pantry, while the gourmet eat-in kitchen features granite countertops, a gas range, abundant cabinetry, and generous pantry storage. Just off the main living areas, the screened porch provides a private retreat overlooking the backyard. Upstairs, you'll find generously sized bedrooms, including a guest suite with its own en suite bathroom. The spacious primary suite boasts a comfortable sitting area, two incredible walk-in closets, and a luxurious en suite bath with a soaking tub and walk-in shower. The finished terrace level expands the living space with a large recreation/game room, wet bar with kitchenette, full bathroom, and an additional bedroom—ideal for guests, multigenerational living, or entertaining. Outside
USD 1,075,000
137 park ridge dr
View photo
Townhouse · for sale
USD 527,095
USD 230/sq.ft
137 park ridge dr
Westhall
· 2,282 sq.ft · 3 Bedrooms · 2 Baths · Townhouse
· Office room · Terrace · Gym · Deck · Equipped kitchen · Parking
Westhall · 2,282 sq.ft · 3 Bedrooms · 2 Baths · Townhouse · Office room · Terrace · Gym · Deck · Equipped kitchen · Parking
Under construction for an early August completion, this Poplar II townhome in Glenbrook offers four levels of flexible living surrounded by mountain views, trails, and neighborhood spaces. This home features farmhouse-style architecture with stone accents and a modern, open layout. The main living level includes a spacious kitchen with a walk-in pantry, a light-filled dining area, and access to an elevated rear deck. On the first floor, a rec room and half bathroom offer versatility for a den, home office, gym or playroom. Upstairs, three additional bedrooms include a comfortable primary suite. The top level offers a loft and a rooftop terrace with views of the Blue Ridge. A two-car garage, oak stairs, upgraded trim, solid core doors, wood shelving, and energy-efficient systems add thoughtful detail throughout. Photos shown are of a similar home; virtual staging is provided for inspirational purposes only. Walkable to Crozet Park with future trail access planned to downtown Crozet. Loc
USD 527,095
935 Addle Hill Rd
View photo
Townhouse · for sale
USD 724,900
USD 282/sq.ft
935 Addle Hill Rd
Westhall
· 2,562 sq.ft · 4 Bedrooms · 3 Baths · Townhouse
· Equipped kitchen · Parking · Swimming pool
Westhall · 2,562 sq.ft · 4 Bedrooms · 3 Baths · Townhouse · Equipped kitchen · Parking · Swimming pool
Move-In Ready Home, 100% Complete! Main level living with a private fenced in courtyard! Our Village Home first floor comes complete with a spacious Owner's Suite, Study, light-filled Great Room, upgraded Kitchen, Dining Room, and Laundry/MudRoom entry from the 2-Car Garage. 3 additional Bedrooms, 2 Full Baths and an open Loft complete the spacious second floor. Quality 2x6 construction from a local builder with many included features to choose from in the Design Studio where you work alongside our talented Design Coordinator to make your new home exactly as you wish! Old Trail Village is a vibrant, walkable community featuring a golf course, swimming pool, restaurants and miles of walking trails! Offering a September, 2026 Closing date. Granite Counter, Painted Cabinets
USD 724,900

Get email alerts

Don't miss out: be the first to know about new properties

The alert was correctly created

On subscribing you accept the conditions of use and the privacy policy
Alert
Receive new ads in your inbox
Save this search
Receive alerts for new listings

We'll send you an email when we have new properties for: "Properties for sale in Westhall"

The alert was correctly created

Lewis Hill East
Lewis Hill West
Get email alerts and be the first to see new listings
Required field
On subscribing I accept the terms of the privacy policy
Perfect! You'll soon start receiving new listings via email
Alert
Receive an email when we have new ads for Properties for sale in Westhall
Save this search
Filters

Bedrooms

Size (sq.ft)

sq.ft
sq.ft

Price

USD
USD

Property type

Bathrooms

Clear all filters
Receive notifications when new entries are published.