255 properties for sale in Westhall

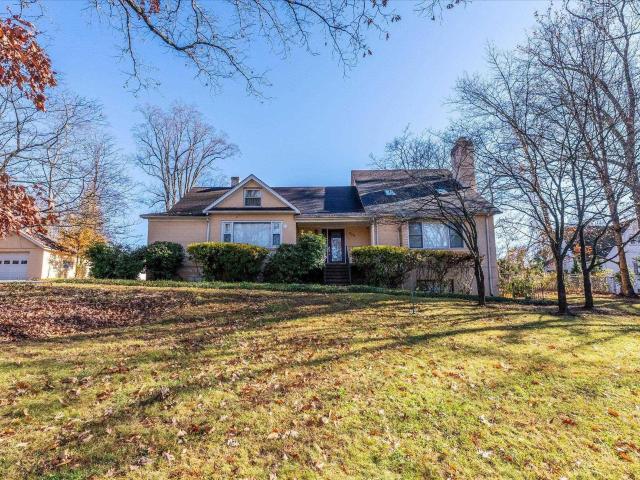
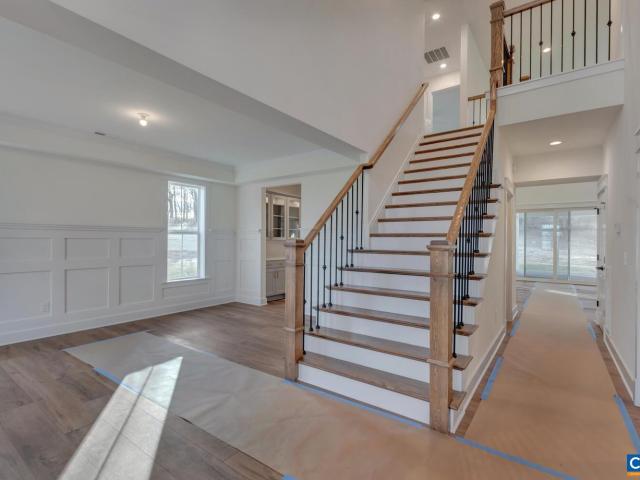
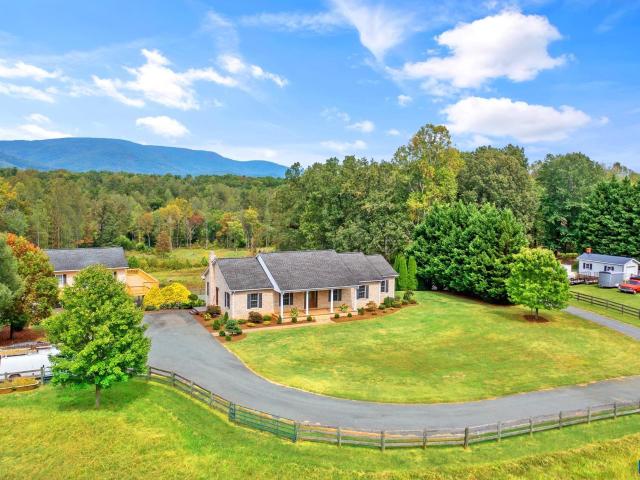
5834 saint george ave
View photo
House · for sale
USD 750,000
USD 276/sq.ft
5834 saint george ave
Westhall
· 2,713 sq.ft · 3 Bedrooms · 3 Baths · House
· Garden · Parking
Westhall · 2,713 sq.ft · 3 Bedrooms · 3 Baths · House · Garden · Parking
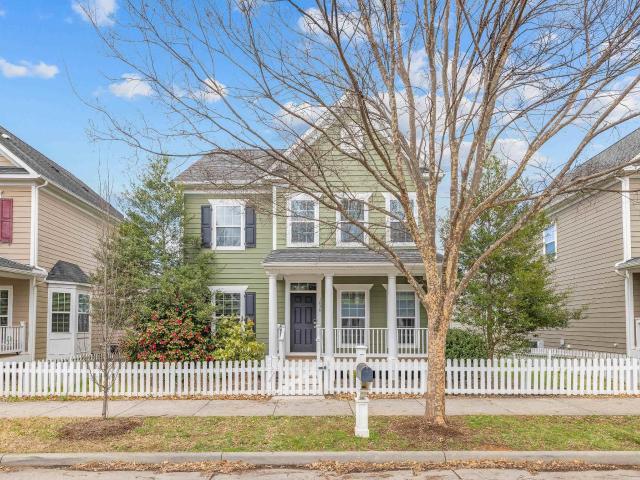
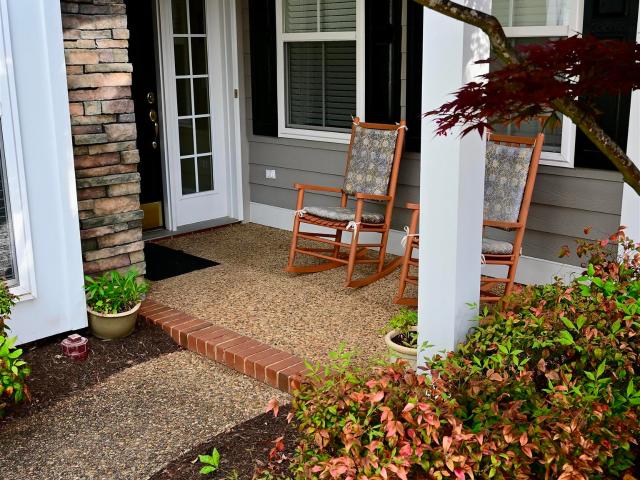
Welcome to 5834 St. George Avenue, a rare opportunity to own a piece of rich architectural heritage in the heart of downtown Crozet. This timeless residence, located on a quiet, tree-lined street, blends preserved architectural character with modern updates (including solar panels! )throughout. Original hardwood floors, tall ceilings, abundant natural light, and detailed millwork reflect its heritage, while thoughtful renovations provide today’s comfort and convenience. A standout feature is the detached 2-car garage with a studio apartment above, ideal for guests, rental income, or a private office. The landscaped, level yard is designed for both beauty and function, featuring raised garden beds, a tranquil fish pond, abundant flowering trees and shrubs, and a custom firepit area perfect for entertaining. Located within walking distance to downtown shops, dining, and community amenities such as the Crozet Library, YMCA, and the iconic Crozet Pizza, this property offers historic charm,
USD 750,000
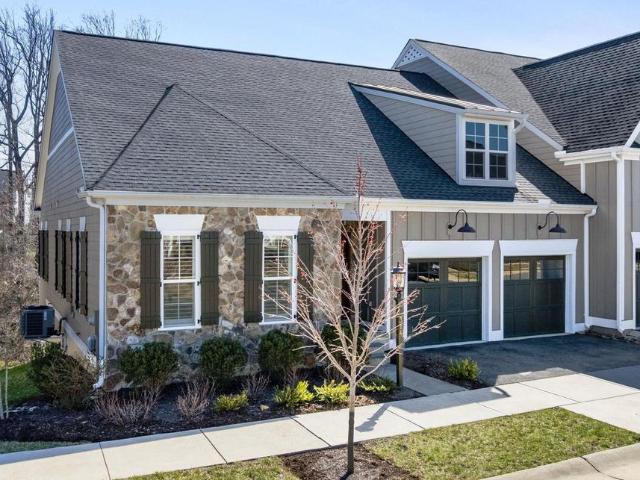
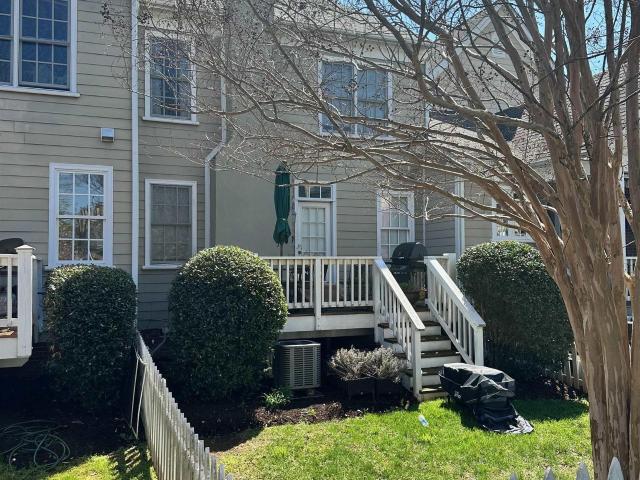
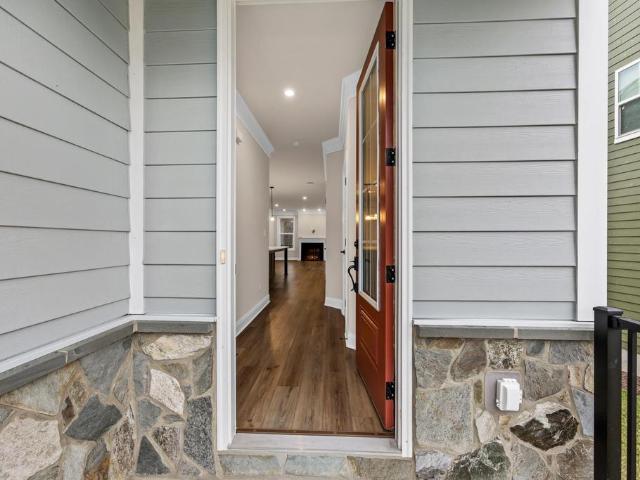
138 Park Ridge Dr
View photo
Townhouse · for sale
USD 573,682
USD 250/sq.ft
138 Park Ridge Dr
Westhall
· 2,293 sq.ft · 4 Bedrooms · 3 Baths · Townhouse
· Office room · Terrace · Deck · Equipped kitchen · Parking
Westhall · 2,293 sq.ft · 4 Bedrooms · 3 Baths · Townhouse · Office room · Terrace · Deck · Equipped kitchen · Parking
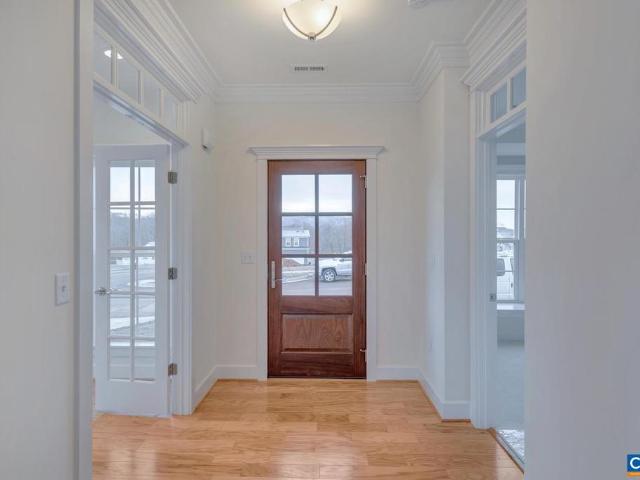
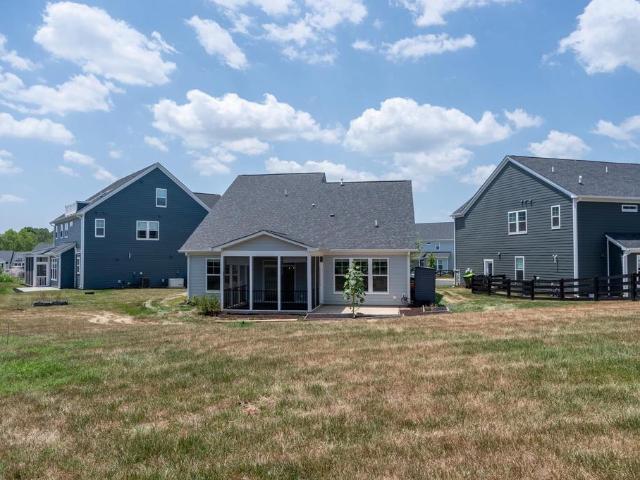
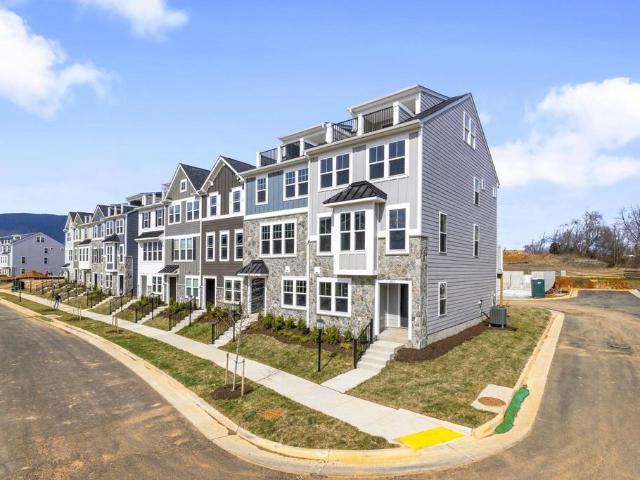
Under construction for a July completion, this end unit Poplar II townhome in Glenbrook offers four levels of flexible living surrounded by mountain views, trails, and neighborhood spaces. This interior unit features farmhouse-style architecture with stone accents and a modern, open layout. The main living level includes a spacious kitchen with a walk-in pantry, a light-filled dining area, and access to an elevated rear deck. On the first floor, a private bedroom with an adjacent full bath adds versatility for guests or a home office. Upstairs, three additional bedrooms include a comfortable primary suite. The top level offers a loft and a rooftop terrace with views of the Blue Ridge. A two-car garage, oak stairs, upgraded trim, solid core doors, wood shelving, and energy-efficient systems add thoughtful detail throughout. Photos shown are of a similar home; virtual staging is provided for inspirational purposes only. Walkable to Crozet Park with future trail access planned to downtown
USD 573,682
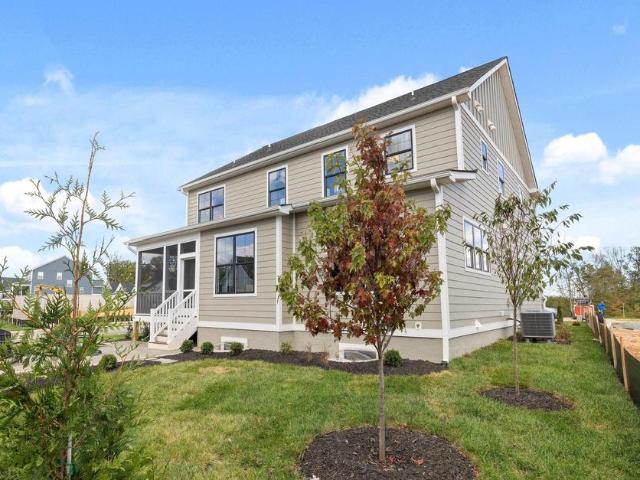
5003 Dunnagan Dr # LOT 138
View photo
Townhouse · for sale
USD 369,990
USD 214/sq.ft
5003 Dunnagan Dr # LOT 138
Westhall
· 1,722 sq.ft · 3 Bedrooms · 3 Baths · Townhouse
· Garden · Office room · Parking · Deck · Equipped kitchen
Westhall · 1,722 sq.ft · 3 Bedrooms · 3 Baths · Townhouse · Garden · Office room · Parking · Deck · Equipped kitchen
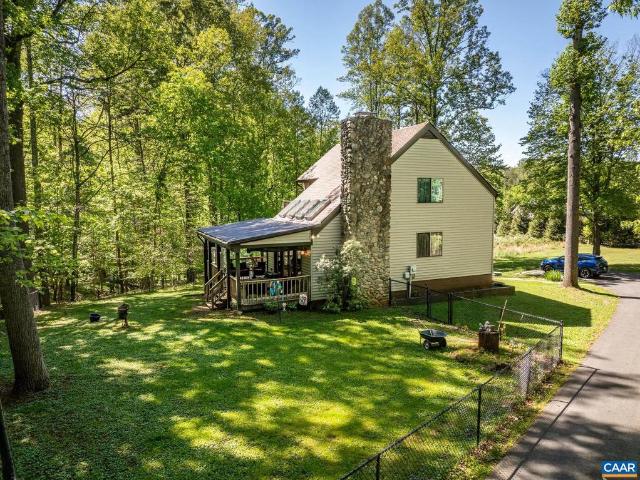
Move In Ready Townhome at Pleasant Green in Scenic Crozet. The Lennox on Lot 138 offers three finished levels of thoughtfully designed living just minutes from Downtown Crozet and only 13 miles from UVA. With an oversized one car garage and beautiful mountain views, this home delivers privacy, flexibility, and everyday comfort. The entry level features a private bedroom with a full bath and backyard access, ideal for guests, a home office, or a quiet retreat. The open concept main level showcases durable LVP flooring, a spacious living area, and a modern kitchen with GE stainless steel appliances, quartz countertops, and access to a private deck perfect for morning coffee or evening relaxation. Upstairs are two primary suites each with walk in closets and full baths, plus convenient bedroom level laundry and extra storage. Exterior features include Hardie siding, HOA maintained lawn care, and new home warranty coverage along with community fire pits, clubhouse, playground, and walking
USD 369,990
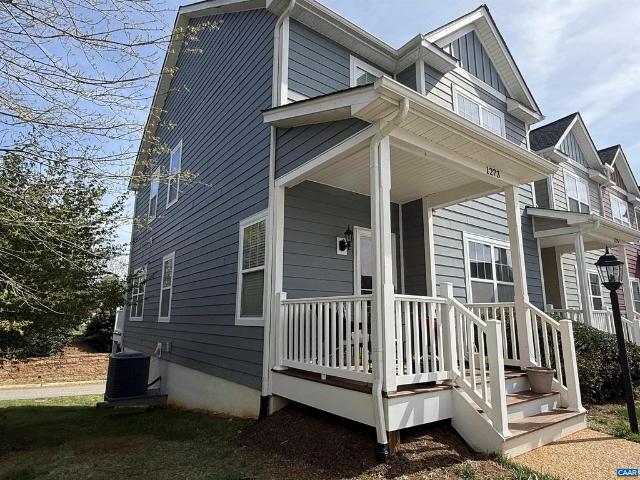
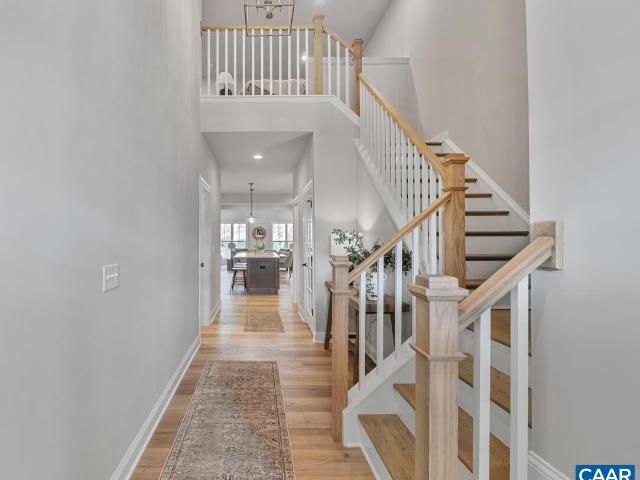
1273 Haden Pl Place
View photo
Townhouse · for sale
USD 460,000
USD 213/sq.ft
1273 Haden Pl Place
Westhall
· 2,153 sq.ft · 3 Bedrooms · 2 Baths · Townhouse
· Equipped kitchen
Westhall · 2,153 sq.ft · 3 Bedrooms · 2 Baths · Townhouse · Equipped kitchen
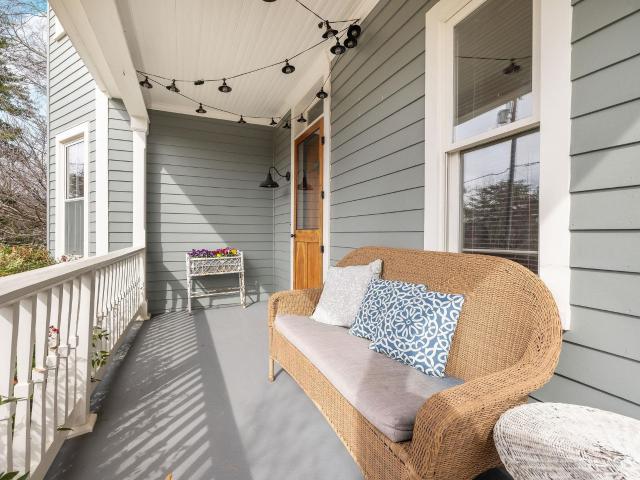
Welcome to 1273 Haden Place? An exceptional residence nestled in the desirable Crozet community, just minutes from the charm of downtown Crozet and a short drive to Charlottesville. Offering over 2,400 square feet of thoughtfully designed living space, this home seamlessly blends comfort, functionality, and scenic mountain surroundings. The open-concept main level features 9-foot ceilings and an inviting layout ideal for both everyday living and entertaining. The spacious kitchen is well-appointed with a large island and generous eat-in area, flowing effortlessly into a bright sunroom? Perfect for dining or relaxing while taking in the natural beauty of the Blue Ridge Mountains. The adjoining living room offers a warm and welcoming atmosphere. Upstairs, the oversized primary suite provides a private retreat with a sitting area. Townhomes in Haden Place are moments away from Old Trial & the Crozet Library. McIntire plan features craftsman-style exterior w/Hardiplank, covered front porch
USD 460,000
43 Borthwick St
View photo
House · for sale
USD 867,653
USD 340/sq.ft
43 Borthwick St
Westhall
· 2,551 sq.ft · 4 Bedrooms · 2 Baths · House
· Patio · Office room · Deck · Equipped kitchen · Swimming pool
Westhall · 2,551 sq.ft · 4 Bedrooms · 2 Baths · House · Patio · Office room · Deck · Equipped kitchen · Swimming pool
PRESALE 2026 Delivery. The Prescott single-family design in Old Trail features a versatile 4-5 bedrooms, 2.5-3.5 baths, and a covered front porch. The large kitchen showcases granite countertops, maple cabinetry, and stainless steel appliances. Personalize the Prescott with various choices, including a main-level home office, coffered ceilings, a covered or screened rear deck/patio, and multiple exterior options. Choose your finishes in our design center w/ our interior designer. Conveniently located near walking trails, schools, shops, dining, pool, and golf course. Every home is Pearl Certified and HERS scored by a third party to ensure quality, comfort, and peace of mind. Similar photos. Granite Counter, Maple Cabinets
USD 867,653
4999 dunnagan dr lot 136
View photo
Townhouse · for sale
USD 414,990
USD 198/sq.ft
4999 dunnagan dr lot 136
Westhall
· 2,088 sq.ft · 3 Bedrooms · 2 Baths · Townhouse
· Office room · Parking · Gym · Deck · Equipped kitchen
Westhall · 2,088 sq.ft · 3 Bedrooms · 2 Baths · Townhouse · Office room · Parking · Gym · Deck · Equipped kitchen
Stylish End Unit Townhome at Pleasant Green in the heart of Crozet. The Lucas on Lot 136 backs to mature trees for added privacy, is construction complete, and ready for immediate move in. Located just steps from Downtown Crozet and only 15 miles from UVA, this 3 bedroom end unit townhome offers an oversized one car garage and flexible living spaces designed for today’s lifestyle. The entry level features a spacious recreation room with a half bath, perfect for a home office, gym, or guest retreat. The open concept main level includes a bright living area and gourmet kitchen with GE stainless steel appliances, quartz countertops, a large island, and dining space that opens to a private deck for easy entertaining. Upstairs, the primary suite offers a walk in closet and dual vanity bath along with two additional bedrooms, a full bath, and convenient bedroom level laundry. Enjoy HOA maintained lawn care, new home warranty coverage, and community amenities including fire pits, a renovated
USD 414,990
27 Portelet Rd
View photo
House · for sale
USD 814,900
USD 286/sq.ft
27 Portelet Rd
Westhall
· 2,842 sq.ft · 4 Bedrooms · 3 Baths · House
· Garden · Equipped kitchen
Westhall · 2,842 sq.ft · 4 Bedrooms · 3 Baths · House · Garden · Equipped kitchen
Main Level Living Avondale II plan in newest section of Old Trail Village. Block 250! This Avondale main level boasts a private first floor Primary Suite, dedicated light-filled Study, 2-story Great Room with an abundance of windows & high ceilings, a desirable Kitchen, inviting Dining Room and functional pantry and Mudroom. Plus, a private fenced in backyard area! The second floor has 3 spacious bedrooms with 2 full accompanying baths, plus an open Loft, great for so many uses! Enjoy our thoughtfully designed included features and work alongside our talented Design Team to hand-select all the interior finishes making this home exactly your style! Start planning your Spring 2027 move in now! We have a Model Home of this floorplan available to tour in Old Trail Village!,Granite Counter, Painted Cabinets, Wood Cabinets
USD 814,900
6859 Birmingham Dr
View photo
House · for sale
USD 1,595,000
USD 358/sq.ft
6859 Birmingham Dr
Westhall
· 4,445 sq.ft · 5 Bedrooms · 5 Baths · House
· Garden · Office room · Gym · Fireplace · Equipped kitchen · Cellar
Westhall · 4,445 sq.ft · 5 Bedrooms · 5 Baths · House · Garden · Office room · Gym · Fireplace · Equipped kitchen · Cellar
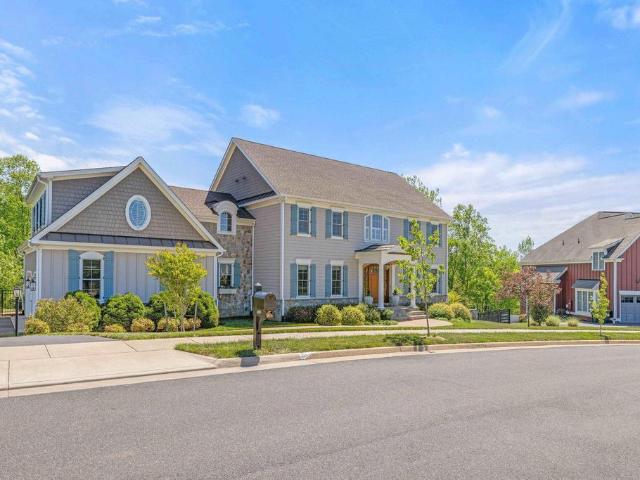
Immaculate Custom Home in the Creekside section of Old Trail? Set on almost half an acre with mountain views from the front AND peaceful pond and garden views from the screened back porch. Over 4,400 sq ft of like-new finished living space plus nearly 2,000 sq ft of unfinished walk-out basement? An ideal blank canvas for a gym, media room, or future expansion! This 5-bedroom, 5.5-bath residence is appointed with elegant finishes throughout: coffered ceilings in the great room, built-in cabinetry, intricate crown moulding and decorative wall panels. The light-filled kitchen features stainless appliances, a large pantry with abundant storage and an extra refrigerator. A main-level dedicated home office adds convenience for remote work. Two bedrooms offer private ensuite baths; the primary suite includes a sitting area, mountain views, and a luxurious bath with a claw-foot tub and spacious walk-in shower. Thoughtful indoor-outdoor living amenities include a pass-through gas fireplace betw
USD 1,595,000
4 Warwick Dr, Crozet, VA 22932 | MLS #671408
View photo
House · for sale
USD 799,900
USD 296/sq.ft
4 Warwick Dr, Crozet, VA 22932 | MLS #671408
Westhall
· 2,702 sq.ft · 4 Bedrooms · 5 Baths · House
· Equipped kitchen
Westhall · 2,702 sq.ft · 4 Bedrooms · 5 Baths · House · Equipped kitchen
Old Trail Single Family Homesites Now Available! The desirable Mechum plan blends luxury design, quality craftsmanship, and modern living! Located in the newest and final section of Old Trail Village, this home offers the perfect balance of comfort and function. The light-filled main level features a private study and an open-concept great room. The gourmet kitchen and spacious dining room extension are ideal for both entertaining and everyday living. Upstairs, a private Primary Suite, oversized Laundry room and 3 Bedrooms with 3 Bathrooms (one a J&J concept) ensure a space for everyone to enjoy. High-quality finishes include 2x6 exterior walls, a custom Mahogany front door, wood shelving throughout, and a zoned 15 SEER HVAC system. And with the ability to make interior selections alongside our talented Design Coordinator, you can truly design the dream home you've always wanted and move-in the late Summeru002Fearly Fall of 2026!
USD 799,900
1838 wickham pl
View photo
House · for sale
USD 629,900
USD 203/sq.ft
1838 wickham pl
Westhall
· 3,089 sq.ft · 4 Bedrooms · 3 Baths · House
· Equipped kitchen · Parking · Cellar
Westhall · 3,089 sq.ft · 4 Bedrooms · 3 Baths · House · Equipped kitchen · Parking · Cellar
This stunning Arts & Crafts home in the sought-after Wickham Pond community offers 4 bedrooms, 3.5 bathrooms, and an open-concept layout with hardwood floors and soaring ceilings. A charming front porch and attached garage add to its appeal. The kitchen is a chef’s dream with Corian countertops, ample cabinet space, and a cozy breakfast nook. Upstairs, the tranquil master suite features a walk-in closet and tray ceilings, along with 3 additional bedrooms and a full bath. The fully finished basement is a standout, with LVP flooring, built-in speakers for a home theater, a full bath, and a bonus room for flexible use. Modern comfort meets timeless style in this must-see home!
USD 629,900
989 Crozet Ave, Crozet, VA 22932 | MLS #671724
View photo
House · for sale
USD 650,000
USD 152/sq.ft
989 Crozet Ave, Crozet, VA 22932 | MLS #671724
Westhall
· 4,273 sq.ft · 2 Bedrooms · 4 Baths · House
· Fireplace · Parking
Westhall · 4,273 sq.ft · 2 Bedrooms · 4 Baths · House · Fireplace · Parking
Located in the heart of Crozet, this one-acre property includes two separate homes, offering a strong opportunity for investors, multi-generational living, or anyone seeking built-in rental income. The additional dwelling is a grandfathered feature under current zoning, as two homes on one parcel are no longer permitted? Making this an increasingly rare offering. Each residence features two bedrooms and three full baths, with well-proportioned spaces ready for updates. The main house offers added flexibility with a lower-level living area that includes a closet, window, and fireplace? Making it suitable for use as a third bedroom. There is also an unfinished bonus room that could be completed for additional living space or storage. A detached one-car garage and storage shed provide convenient utility. With excellent potential for short-term rentals? Allowing an owner to live onsite while generating income? And close proximity to dining, coffee, and Crozet? S most popular amenities, thi
USD 650,000
314 Avondale Ln
View photo
Townhouse · for sale
USD 824,900
USD 275/sq.ft
314 Avondale Ln
Westhall
· 2,992 sq.ft · 4 Bedrooms · 3 Baths · Townhouse
· Deck · Fireplace · Equipped kitchen
Westhall · 2,992 sq.ft · 4 Bedrooms · 3 Baths · Townhouse · Deck · Fireplace · Equipped kitchen
One level living. Well maintained Old Trail end unit'villa' backing to common space and near the golf course. Featuring an open floor plan with high ceilings and lots of windows. Elegant kitchen with stainless appliances, center island, and pantry. Dining area and vaulted family room. Large deck overlooking the wooded common area behind. Private setting. Two additional bedrooms and full bath on the main level plus laundry room with sink. Head downstair to the massive multiuse rec room with kitchenette including microwave, dishwasher and sink. The fourth bedroom and 3rd full bath are downstairs. Another large deck for enjoying the setting and plenty of storage. Granite Counter, Fireplace in Family Room
USD 824,900
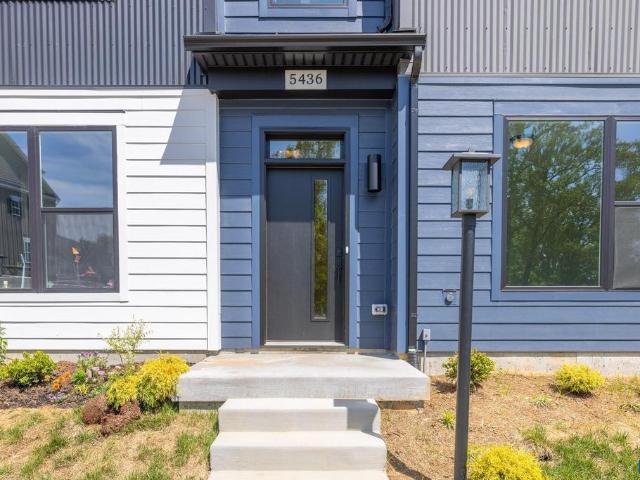
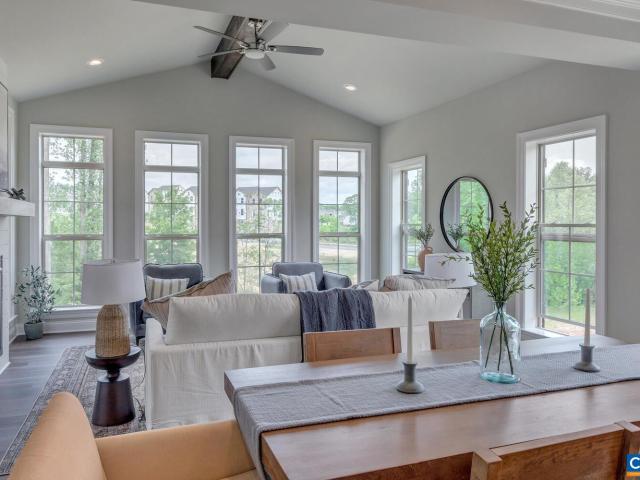
5436 Golf Dr
View photo
Townhouse · for sale
USD 539,900
USD 285/sq.ft
5436 Golf Dr
Westhall
· 1,894 sq.ft · 3 Bedrooms · 3 Baths · Townhouse
· Office room · Gym · Deck · Equipped kitchen · Parking
Westhall · 1,894 sq.ft · 3 Bedrooms · 3 Baths · Townhouse · Office room · Gym · Deck · Equipped kitchen · Parking
Ready to occupy. Actual photos. The Avon is a modern townhome thoughtfully designed for everyday comfort and flexibility. On the entry level, you? Ll find an included study, a full bath, and a 2-car garage. Upstairs, the main level offers a bright and open layout, with large windows that fill the space with natural light. The L-shaped kitchen features ample cabinetry and a convenient pantry, flowing seamlessly into the dining area and great room. A tucked-away nook off the kitchen adds flexibility? Perfect for a home office or additional storage? While the rear deck expands your living space outdoors. The top level features a spacious primary suite with a walk-in closet, along with two additional bedrooms, a full hall bath, and a centrally located laundry room. Old Trail is set against the Blue Ridge mountains steps from dining, coffee shop, ACAC Gym, golf course, schools and more! Every home is Pearl Certified and HERS scored by a third party to ensure quality, comfort, & energy effic
USD 539,900
2014 larkin ln
View photo
Townhouse · for sale
USD 849,900
USD 409/sq.ft
2014 larkin ln
Westhall
· 2,077 sq.ft · 3 Bedrooms · 2 Baths · Townhouse
· Patio · Equipped kitchen · Parking
Westhall · 2,077 sq.ft · 3 Bedrooms · 2 Baths · Townhouse · Patio · Equipped kitchen · Parking
Designer finishes selected and ready for September 2026 move-in. The Afton Villa floorpan in the newest section of Old Trail Village, right off Golf Drive! Located just off Golf Drive, walking distance to the golf course & restaurants with a pocket park/greenspace behind, this section has so much to offer! This interior Afton Villa provides the ease of main Level living with an open design, private owner's suite, spacious Great Room and inviting Kitchen & Dining Room, private Study and patio! The second floor offers 2 additional bedrooms, full bath and a loft area. Great for added space + an unfinished bonus room over the garage great for storage or optional to finish! Enjoy our thoughtfully included features, 2x6 exterior walls, custom Mahogany front doors and the opportunity to hand select all your finishes alongside our talented Design Coordinator! Our current Model home is the Afton floorpan offering a great opportunity to tour the plan in person. Start planning your new home for t
USD 849,900
2 jarmans gap rd lot 2 jarmans gap
View photo
House · for sale
USD 1,423,312
USD 361/sq.ft
2 jarmans gap rd lot 2 jarmans gap
Westhall
· 3,940 sq.ft · 5 Bedrooms · 5 Baths · House
· Balcony · Equipped kitchen · Parking
Westhall · 3,940 sq.ft · 5 Bedrooms · 5 Baths · House · Balcony · Equipped kitchen · Parking
Pre-Sale Squire, set on a 1-acre scenic homesite with breathtaking mountain views, this main level living home offers the perfect balance of comfort and function in an ideal location, close to all things Crozet. The light-filled main level features a private Primary Suite, study and an open-concept great room. The gourmet kitchen and spacious dining room extension are great for entertaining and everyday living, plus a Nook off the Kitchen for everyday eating. Upstairs, 4 Bedrooms with 4 Bathrooms and a Bonus Room ensure a space for everyone to enjoy, plus a unique open balcony overlooking the first floors produces an abundance of natural light. High-quality finishes include 2x6 exterior walls, a custom Mahogany front door, wood shelving throughout, and a zoned 15 SEER HVAC system. With public water and sewer, a 2-car side-load garage and easily accessible mechanicals, this home has so much to offer. Walkable to both Downtown Crozet and Old Trail, this rare opportunity offers the best o
USD 1,423,312
1053 Haden Ter, Crozet, VA 22932 | MLS #675254
View photo
Townhouse · for sale
USD 399,900
USD 227/sq.ft
1053 Haden Ter, Crozet, VA 22932 | MLS #675254
Westhall
· 1,755 sq.ft · 3 Bedrooms · 3 Baths · Townhouse
· Garden · Deck · Fireplace
Westhall · 1,755 sq.ft · 3 Bedrooms · 3 Baths · Townhouse · Garden · Deck · Fireplace
Set in the historic foothills of the Blue Ridge Mountains, this elegant 3-bedroom, 2.5-bath townhome captures the best of Crozet living — refined interiors, mountain-town charm, and effortless access to the outdoors. Inside, the thoughtfully designed two-level layout features a formal dining room, a gas fireplace, and rich detailing throughout — oversized moldings, warm carpet, and tile that balance comfort with character. Step outside to a rear deck overlooking a private fenced yard, ideal for morning coffee with mountain views or evening entertaining. Crozet sits at the base of the Blue Ridge Mountains in western Albemarle County, and the lifestyle reflects it. The area borders Shenandoah National Park and offers exceptional hiking and mountain biking, while nearby golf, vineyards, orchards, and local dining give everyday life a distinctly elevated feel. Albemarle County's highly regarded Western schools serve the area, making it equally appealing to families and professionals. The d
USD 399,900
51 Borthwick St
View photo
House · for sale
USD 1,199,208
USD 303/sq.ft
51 Borthwick St
Westhall
· 3,950 sq.ft · 5 Bedrooms · 4 Baths · House
· Patio · Office room · Deck · Equipped kitchen · Cellar
Westhall · 3,950 sq.ft · 5 Bedrooms · 4 Baths · House · Patio · Office room · Deck · Equipped kitchen · Cellar
PRESALE FALL 2026 DELIVERY The Madison single-family design is a sizeable home featuring 4-5 bedrooms, 3.5-5.5 baths, a large primary bedroom suite, jack and jill bath, and a covered front porch. The thoughtfully designed kitchen features granite countertops with a large island, maple cabinetry, oversized windows, and stainless steel appliances. The Addison also offers additional choices including a morning room extension, main level home office, a covered or screened rear deck/patio, and multiple exterior options. Basement options available for extra storage and living space. Lot premiums may apply. Personalize your home in our 3,000 sq ft professionally staffed Design Center. Pearl Certified. Similar photos. Granite Counter, Maple Cabinets
USD 1,199,208
2006 Larkin Ave, Crozet, VA 22932 | MLS #675029
View photo
Townhouse · for sale
USD 874,900
USD 421/sq.ft
2006 Larkin Ave, Crozet, VA 22932 | MLS #675029
Westhall
· 2,077 sq.ft · 3 Bedrooms · 3 Baths · Townhouse
· Patio · Equipped kitchen · Parking
Westhall · 2,077 sq.ft · 3 Bedrooms · 3 Baths · Townhouse · Patio · Equipped kitchen · Parking
Designer finishes selected and ready for October 2026 move-in. The Afton Villa floorpan in the newest section of Old Trail Village, right off Golf Drive! Located just off Golf Drive, walking distance to the golf course & restaurants with a pocket parku002Fgreenspace behind, this section has so much to offer! This interior Afton Villa provides the ease of main Level living with an open design, private owner's suite, spacious Great Room and inviting Kitchen & Dining Room, private Study and patio! The second floor offers 2 additional bedrooms, full bath and a loft area. Great for added space + an unfinished bonus room over the garage great for storage or optional to finish! Enjoy our thoughtfully included features, 2x6 exterior walls, custom Mahogany front doors and the opportunity to hand select all your finishes alongside our talented Design Coordinator! Our current Model home is the Afton floorpan offering a great opportunity to tour the plan in person. Start planning your new home for
USD 874,900
7550 plank rd
View photo
House · for sale
USD 899,900
USD 245/sq.ft
7550 plank rd
Westhall
· 3,660 sq.ft · 5 Bedrooms · 3 Baths · House
· Parking · Deck · Equipped kitchen
Westhall · 3,660 sq.ft · 5 Bedrooms · 3 Baths · House · Parking · Deck · Equipped kitchen
Experience the charm of this stunning 3-bedroom-2 flex rooms, 4-bath home nestled in the picturesque Albemarle County, set against a backdrop of over 12 acres featuring spectacular mountain views. This meticulously maintained residence boasts elegant hardwood flooring and a beautifully crafted oak kitchen, complete with a cozy breakfast nook and a spacious pantry. The convenient walk-in laundry room is equipped with a utility sink, making daily chores a breeze. Designed with versatility in mind, this home includes two fully equipped kitchens and a terrace-level entry, making it ideal for hosting guests or accommodating in-laws. Step into the inviting family room, where soaring cathedral ceilings and rustic wood beams create a warm, welcoming environment. Additional features include a detached garage with a workshop area and a dependable full-house generator. Freshly painted and surrounded by mature landscaping, this home possesses remarkable curb appeal. The wrap-around deck on the gar
USD 899,900
2049 Meyers Way
View photo
Townhouse · for sale
USD 740,000
USD 272/sq.ft
2049 Meyers Way
Westhall
· 2,713 sq.ft · 4 Bedrooms · 3 Baths · Townhouse
· Office room · Deck · Fireplace · Equipped kitchen · Parking · Cellar
Westhall · 2,713 sq.ft · 4 Bedrooms · 3 Baths · Townhouse · Office room · Deck · Fireplace · Equipped kitchen · Parking · Cellar
Experience modern luxury with this pristine 2024-built masterpiece. Meticulously designed, this 4-bedroom home boasts upgrades galore, including seamless LVP and tile flooring throughout. The gourmet kitchen features soft-close cabinetry, elegant quartz countertops, and premium stainless steel appliances. Retreat to the main-floor primary suite, offering private access to a deck and a serene screened-in porch. The upper level provides a versatile loft and a private office with a pocket door. Entertain in the finished walk-out basement (plumbed for a wet bar) with an additional guest suite, and ample storage. Nestled against a lush backdrop of trees and walking trails, this home offers the perfect blend of privacy and sophisticated living. Security System, Garage Door Opener w/2 remotes, Electric Fireplace. Boars Head & Old Trail Golf Courses Nearby. Western Albemarle Schools. UVA Medical within a 20 minute drive. Painted Cabinets, Quartz Counter, Wood Cabinets, Fireplace in Family Room
USD 740,000
Plains Dr
View photo
House · for sale
Request Details
Updated
Plains Dr
Westhall
· 2,874 sq.ft · 4 Bedrooms · 2 Baths · House
Westhall · 2,874 sq.ft · 4 Bedrooms · 2 Baths · House
This home is in preforeclosure, which means the homeowner is in default (missed payments). Therefore, there could be an opportunity to strike a great deal with the owner and the bank
Request Details
1236 Amber Ridge Rd
View photo
House · for sale
USD 715,000
USD 230/sq.ft
Updated
1236 Amber Ridge Rd
Westhall
· 3,100 sq.ft · 4 Bedrooms · 3 Baths · House
· Patio · Equipped kitchen · Cellar
Westhall · 3,100 sq.ft · 4 Bedrooms · 3 Baths · House · Patio · Equipped kitchen · Cellar
Western Albemarle Stunner! This meticulously cared-for and lovingly maintained 4-bedroom, 3.5-bath Colonial is nestled on a beautifully landscaped, fully fenced private lot in the Rockbridge neighborhood with sidewalks and convenient access to the bus line serving Crozet, Charlottesville, and UVA. Inside, you'll find hardwood floors throughout the main and upper levels, gleaming maple cabinetry, brand-new granite countertops, and newer kitchen appliances. The spacious primary suite features a walk-in closet and a relaxing retreat-like feel. The renovated terrace-level basement offers incredible flexibility with stylish LVP flooring, a large recreation room, bedroom or workout space, full bath, and wet bar? Perfect for guests, entertaining, or multi-generational living. Enjoy outdoor living with a wonderful terrace-level patio and inviting spaces designed for relaxing and entertaining. Additional updates include a heat pump replaced in 2022, making this home as practical as it is beauti
USD 715,000
1317 stonegate ct
View photo
House · for sale
USD 575,000
USD 275/sq.ft
1317 stonegate ct
Westhall
· 2,088 sq.ft · 3 Bedrooms · 2 Baths · House
· Fireplace · Parking
Westhall · 2,088 sq.ft · 3 Bedrooms · 2 Baths · House · Fireplace · Parking
Welcome home to easy, one-level living near the heart of Crozet, just minutes from Charlottesville. This well-maintained 3 bedroom, 2 bath home is filled with natural light and offers a thoughtful floor plan designed for comfort and convenience. A stunning see-through fireplace creates a warm focal point between the living spaces, while the private three-season room provides the perfect place to relax and enjoy the beautifully established landscaping and peaceful surroundings. The spacious two-car garage and walk-up attic offer excellent storage, and a new HVAC system provides added peace of mind. The HOA takes care of many exterior maintenance tasks, including lawn mowing, fertilization, pruning of community plantings, house painting on a 10-year cycle, annual gutter cleaning, and maintenance and repair of fences, siding, and gutter exteriors (excluding the roof). Enjoy a low-maintenance lifestyle in one of Crozet's most desirable communities, with convenient access to shopping, dinin
USD 575,000
1019 Barkley View Ct
View photo
House · for sale
USD 695,000
USD 278/sq.ft
1019 Barkley View Ct
Westhall
· 2,497 sq.ft · 4 Bedrooms · 2 Baths · House
· Patio · Fireplace · Equipped kitchen · Parking
Westhall · 2,497 sq.ft · 4 Bedrooms · 2 Baths · House · Patio · Fireplace · Equipped kitchen · Parking
Mountain Views, Main-Level Primary & One of Glenbrook? S Largest Backyards! Welcome to this like-new, 3-year-old 4-bedroom, 2.5-bath home tucked on a quiet cul-de-sac in the highly desirable Glenbrook neighborhood. Featuring stunning mountain views, a main-level primary suite, screened-in porch, two-car garage, & one of the community? S largest flat backyards, this home offers the perfect blend of comfort, style, and convenience. The bright, open floor plan showcases a gourmet kitchen, dining area, & family room with a cozy gas fireplace. Tall ceilings, oversized windows, luxury vinyl flooring, and recessed lighting fill the home with warmth & natural light. The primary suite features a spacious walk-in closet and spa-like bath with double vanities, a tiled walk-in shower, and linen closet. An office/flex space, half bath, & mudroom/laundry complete the main level. Upstairs, you? Ll find three spacious bedrooms & a full bath. Enjoy outdoor living on the screened-in porch, patio, or exp
USD 695,000
2530 Gillums Ridge Ln
View photo
House · for sale
USD 519,000
USD 334/sq.ft
2530 Gillums Ridge Ln
Westhall
· 1,550 sq.ft · 3 Bedrooms · 2 Baths · House
· Deck · Fireplace
Westhall · 1,550 sq.ft · 3 Bedrooms · 2 Baths · House · Deck · Fireplace
Rare Ivy Opportunity: Private Sanctuary on 2.49 Acres. Discover the ultimate Western Albemarle retreat! Secluded on a 2.49-acre lot, 2530 Gillums Ridge Lane offers the perfect blend of move-in ready peace and a premier Ivy location. Whether seeking a sophisticated starter home or a quiet country getaway, enjoy a lifestyle of total privacy just minutes from Crozet and UVA. Step into a light-filled interior featuring a vaulted family room with a dramatic stone fireplace. The unique, efficient floor plan maximizes every inch, offering three bedrooms with generous walk-in closets and private deck access for each. Unbeatable peace of mind comes with over $27,000 in recent 2026 upgrades, including brand-new premium vinyl siding, fully repaired/replaced decks, gutters, trim, and exterior lighting. These join a list of significant updates: a remodeled full bath (2023), new skylights (2024), and a modern septic system (2020). As an added bonus, the seller is offering a $5,000 credit at closing
USD 519,000

Get email alerts

Don't miss out: be the first to know about new properties

The alert was correctly created

On subscribing you accept the conditions of use and the privacy policy
Alert
Receive new ads in your inbox
Save this search
Receive alerts for new listings

We'll send you an email when we have new properties for: "Properties for sale in Westhall"

The alert was correctly created

Lewis Hill East
Lewis Hill West
Get email alerts and be the first to see new listings
Required field
On subscribing I accept the terms of the privacy policy
Perfect! You'll soon start receiving new listings via email
Alert
Receive an email when we have new ads for Properties for sale in Westhall
Save this search
Filters

Bedrooms

Size (sq.ft)

sq.ft
sq.ft

Price

USD
USD

Property type

Bathrooms

Clear all filters
Receive notifications when new entries are published.