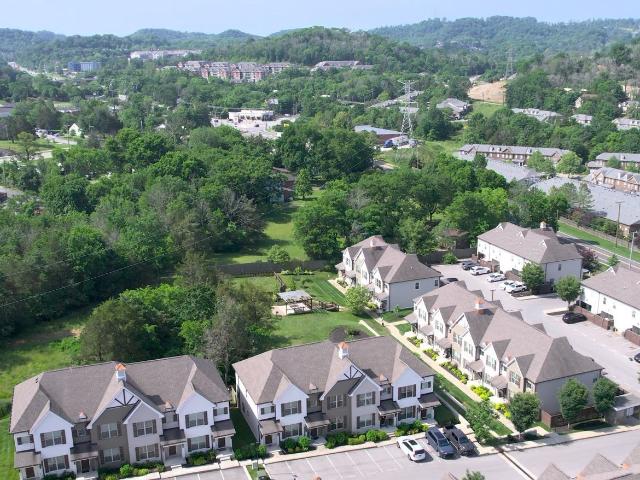
346 houses for sale in Whites Bend

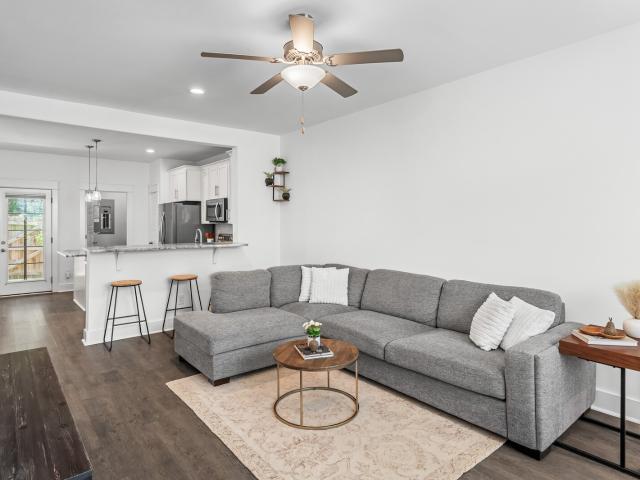
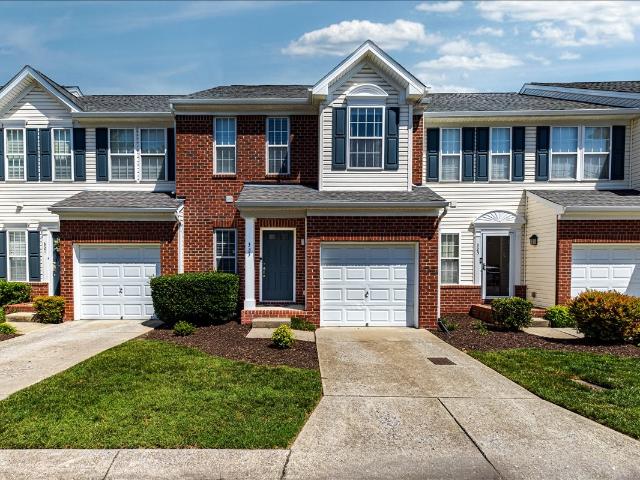
7277 Charlotte Pike # 323
View photo
Townhouse · for sale
USD 394,750
USD 191/sq.ft
7277 Charlotte Pike # 323
Whites Bend
· 2,056 sq.ft · 3 Bedrooms · 3 Baths · Townhouse
· Deck · Equipped kitchen · Parking · Cellar
Whites Bend · 2,056 sq.ft · 3 Bedrooms · 3 Baths · Townhouse · Deck · Equipped kitchen · Parking · Cellar
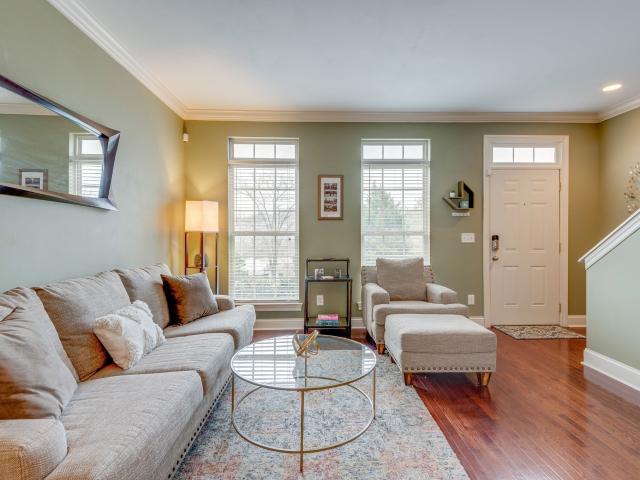
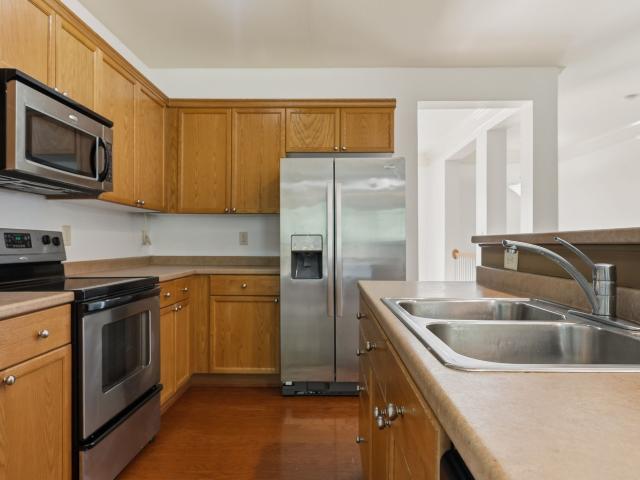
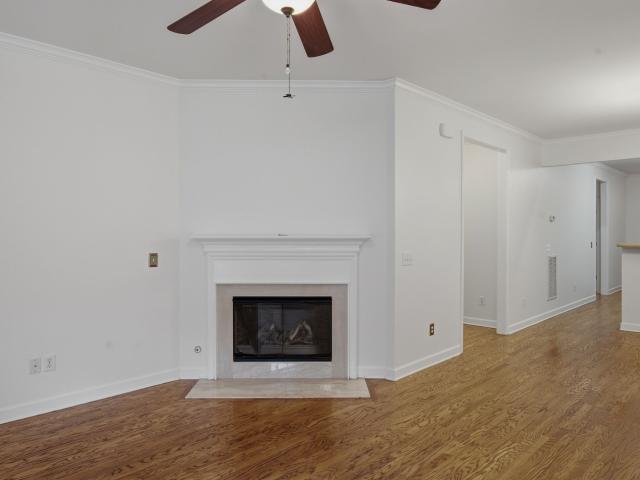
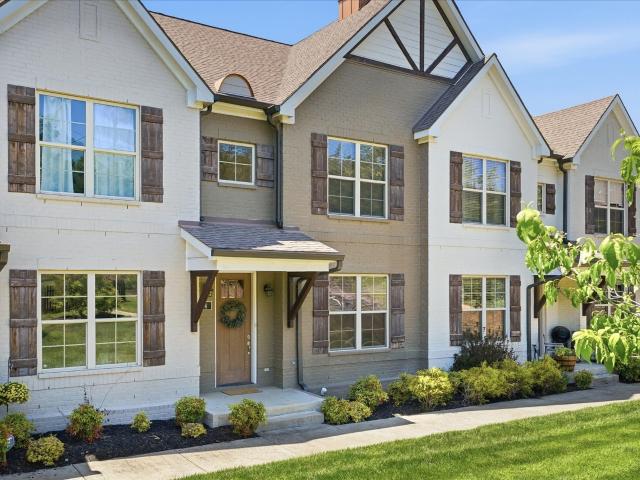
Pristinely kept and well-loved 3 bed, 3.5 bath Condo in the popular West Park! Downstairs basement/bonus has it's own full bath and deck with separate entrance; could be 4th bedroom! Updated kitchen includes Quartz countertops, easy clean tile backsplash and crisp, white cabinets. Other noteable features are the duel decks overlooking the Tennessee Hills, lots of Natural Light and a surprising amount of storage for a Townhome. Reasonable monthly HOA dues in an established community means low maintenance living. Deep 1-car garage, includes heavy-duty above car storage rack!
USD 394,750
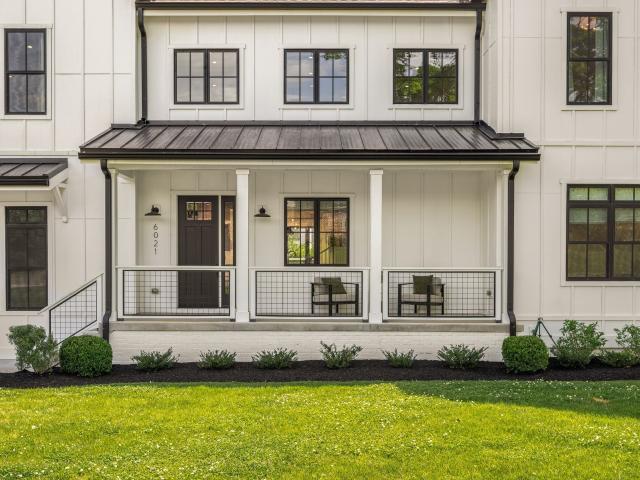
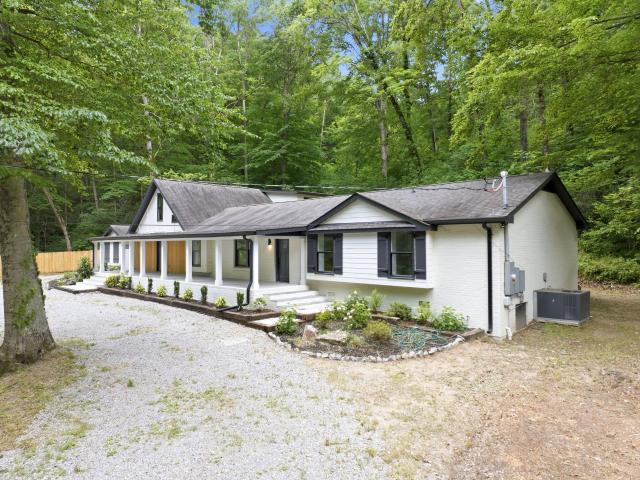
6021 Post Rd
View photo
House · for sale
USD 1,899,900
USD 424/sq.ft
6021 Post Rd
Whites Bend
· 4,478 sq.ft · 4 Bedrooms · 4 Baths · House
· Garden · Deck · Equipped kitchen
Whites Bend · 4,478 sq.ft · 4 Bedrooms · 4 Baths · House · Garden · Deck · Equipped kitchen
This beautifully crafted home offers a seamless blend of modern design, functionality, and comfort in beloved West Nashville. Spanning nearly 4,500 SF, 6021 Post Road features 4 spacious bedrooms, each with its own ensuite bath, a dedicated office, and a versatile recreation/media room, complete with wet bar designed for both relaxation + entertaining. The main living area is anchored by soaring ceilings with a beautiful exposed beam detail and abundant natural light, creating a warm yet refined atmosphere. The open-concept layout effortlessly connects the living, kitchen, and dining spaces, extending out to an oversized composite deck and fully-fenced flat backyard. The kitchen offers generous prep + storage space, a gas range with double ovens, a walk-in pantry, and direct access to a spacious laundry room. The primary suite offers a true retreat, complete with a spa-like bath featuring a soaking tub, large shower, and an expansive walk-in closet. Upstairs, you'll find 3 spacious bed
USD 1,899,900
473 Sunliner Dr
View photo
House · for sale
USD 599,900
USD 327/sq.ft
473 Sunliner Dr
Whites Bend
· 1,830 sq.ft · 4 Bedrooms · 2 Baths · House
Whites Bend · 1,830 sq.ft · 4 Bedrooms · 2 Baths · House
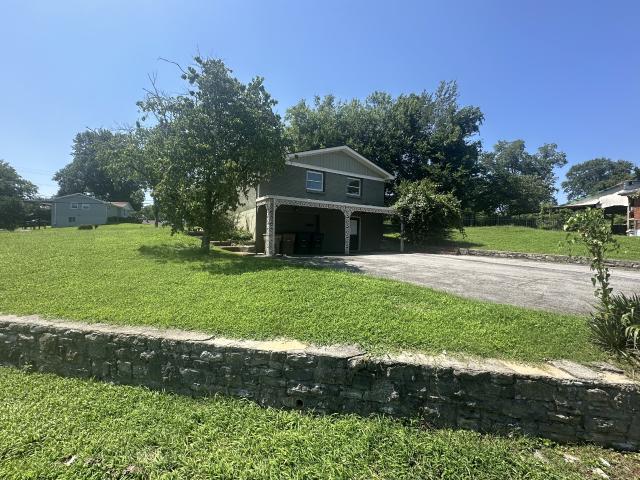
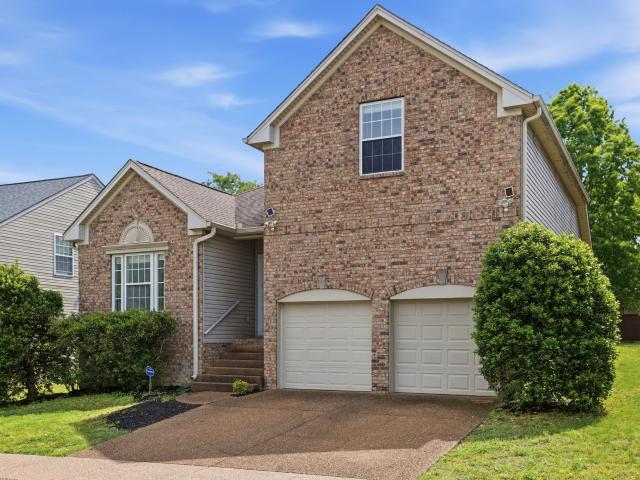
The classic mid-century Charlotte Park ranch sits on a broad, sunny corner lot and is the perfect spot to bring your vision! The lot is zoned R10, and could be a great place to construct two modern homes. The. 39 acre lot has broad street frontage on both Sunliner Dr. And River Rouge. New construction homes nearby have sold for over $1m
USD 599,900
632A Annex Ave
View photo
House · for sale
USD 689,900
USD 272/sq.ft
632A Annex Ave
Whites Bend
· 2,530 sq.ft · 4 Bedrooms · 3 Baths · House
Whites Bend · 2,530 sq.ft · 4 Bedrooms · 3 Baths · House
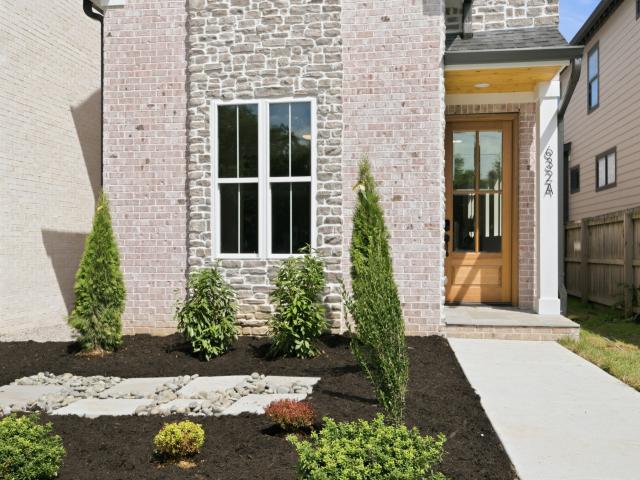
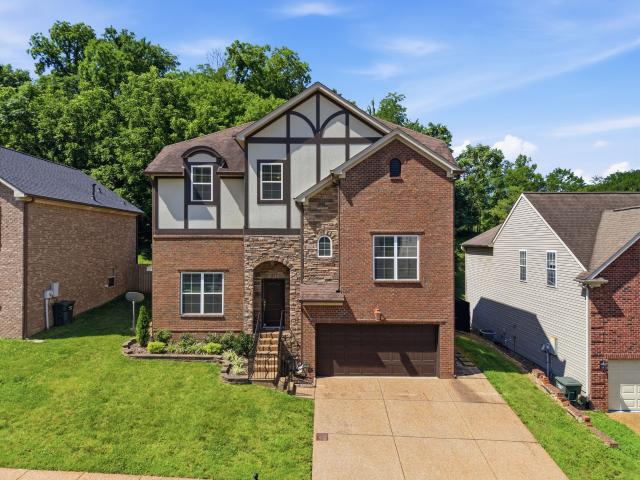
Welcome to 632 A Annex Ave, a concept home masterfully crafted by Haven Build Partners in West Nashville. The builder spared no expense, utilizing top-tier materials and finishes reserved for multi-million-dollar homes. The architectural integrity commands attention, surrounded by exquisite landscaping. Even the mailboxes are constructed from matching solid brick to complete the upscale aesthetic. Built to last, the four-sided exterior features true brick-not a thin veneer-accented by genuine stone on the front. As you approach the entrance, you are greeted by a beautifully tiled stone porch and welcomed through stunning, solid mahogany doors finished with a natural protective stain to highlight the wood's beauty. Inside, uncompromising quality is evident in every detail. The living spaces feature premium engineered hardwood floors boasting a massive 4mm wear layer, meaning they can easily be refinished. The heart of the home showcases custom, solid white oak cabinetry paired with ultr
USD 689,900
602 James Ave
View photo
House · for sale
USD 749,900
USD 321/sq.ft
602 James Ave
Whites Bend
· 2,336 sq.ft · 4 Bedrooms · 3 Baths · House
· Equipped kitchen · Parking
Whites Bend · 2,336 sq.ft · 4 Bedrooms · 3 Baths · House · Equipped kitchen · Parking
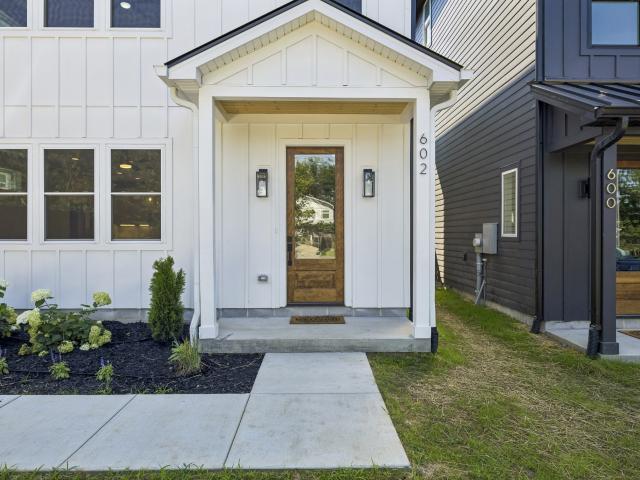
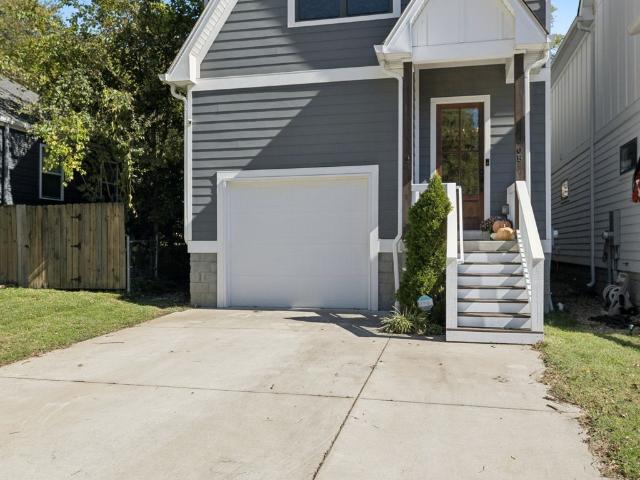
NOW $749,900 + Lender Credit up to $10,000 Avail & Builder Credit up to $10,000. Rare detached HPR with its own private driveway, NO HOA, and the privacy of a single-family home in the heart of West Nashville! One of the best opportunities to own new construction in one of Nashville’s fastest-growing neighborhoods. Need additional parking? Seller will work with the buyer to widen the driveway and add EV charging capability, if desired. Experience the perfect blend of modern luxury and everyday comfort in this beautifully designed 2,340-square-foot residence featuring an open-concept floor plan, 9-foot ceilings, oversized windows, and abundant natural light. The chef-inspired kitchen showcases custom cabinetry, solid-surface countertops, premium fixtures, designer lighting, generous prep space, and a dual-fuel range—ideal for entertaining and everyday living. Wide-plank flooring, elegant tile, and warm contemporary finishes create a timeless, move-in-ready interior. Spacious bedroom sui
USD 749,900
5916A Maxon Ave # A
View photo
House · for sale
USD 929,900
USD 314/sq.ft
5916A Maxon Ave # A
Whites Bend
· 2,960 sq.ft · 4 Bedrooms · 4 Baths · House
· Garden · Deck · Fireplace · Equipped kitchen
Whites Bend · 2,960 sq.ft · 4 Bedrooms · 4 Baths · House · Garden · Deck · Fireplace · Equipped kitchen
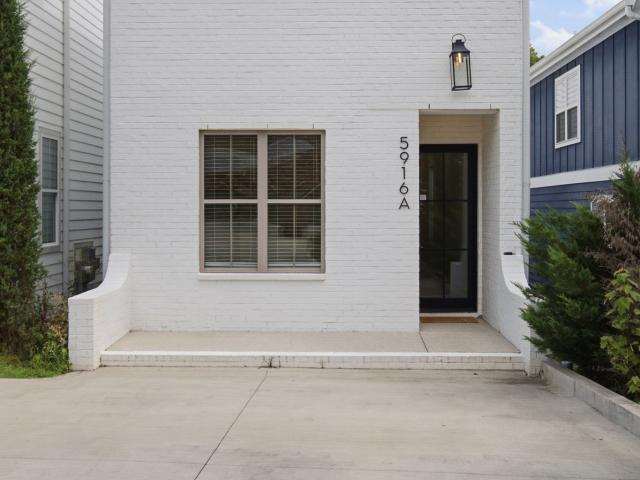
Experience luxury living in this stunning home, featuring hardwood floors throughout, high ceilings, and upscale finishes designed to maximize natural light and create an inviting atmosphere. Unit A and B are both on the market and make great rentals! Upon entry, you'll find a spacious, light-filled bedroom or private office to the left, offering flexibility to suit your lifestyle. Continue into the heart of the home, where a chef’s dream kitchen awaits. Thoughtfully designed with a large quartz island, separate beverage center, paneled built-in refrigerator and freezer, hidden pantry, six-burner gas range, custom hood, and convenient pot filler, this space is as functional as it is beautiful. The elegant dining area, highlighted by a striking chandelier, flows seamlessly into the inviting family room featuring exposed ceiling beams and a cozy fireplace—perfect for gathering with family and friends. Just beyond, a covered deck overlooks the private backyard, complete with a flat grassy
USD 929,900
506B E Bend Dr
View photo
House · for sale
USD 674,900
USD 337/sq.ft
506B E Bend Dr
Whites Bend
· 2,002 sq.ft · 3 Bedrooms · 2 Baths · House
· Fireplace · Equipped kitchen
Whites Bend · 2,002 sq.ft · 3 Bedrooms · 2 Baths · House · Fireplace · Equipped kitchen
Nestled in the highly desirable Charlotte Park neighborhood, this stunning home combines contemporary design with everyday comfort. Thoughtfully crafted with an open-concept floor plan, it features three spacious bedrooms and inviting living spaces designed for both relaxation and entertainment. The large living room, highlighted by a cozy fireplace, flows seamlessly into a beautifully appointed kitchen with stainless steel appliances, quartz countertops, a separate island, and an adjacent dining area—perfect for gatherings of any size. Throughout both levels, rich hardwood floors and designer-tiled baths are enhanced by abundant natural light, creating a warm and welcoming atmosphere. The owner’s suite impresses with a soaring cathedral ceiling, a well-designed walk-in closet, and a luxurious primary bath featuring double sinks and an oversized shower. A spacious laundry room provides convenience and style with custom shelving, a tiled backsplash, and ample space for a full-sized wash
USD 674,900
531 Eastboro Dr
View photo
House · for sale
USD 420,000
USD 354/sq.ft
531 Eastboro Dr
Whites Bend
· 1,184 sq.ft · 2 Bedrooms · 2 Baths · House
· Garden
Whites Bend · 1,184 sq.ft · 2 Bedrooms · 2 Baths · House · Garden
Great investment opportunity in a prime NATIONS NEIGHBORHOOD location! This income-producing duplex sits on a spacious lot, with each unit offering 2 bedrooms and 1 full bath. (Front Unit A) is currently rented. Both can be rented for $1,500+ a/ month. (Back Unit B) is currently vacant and available to show with tons of yard space. This home provides an excellent opportunity to add value, but is perfectly comfortable to occupy immediately. Don’t miss your opportunity to add a long-term, equity building asset to your portfolio. Investors special! Easy Add to your investment portfolio, or First. Time Homebuyer Purchase and rent out the other unit
USD 420,000
404 Mercomatic Dr # 102
View photo
Townhouse · for sale
USD 359,900
USD 249/sq.ft
404 Mercomatic Dr # 102
Whites Bend
· 1,442 sq.ft · 2 Bedrooms · 2 Baths · Townhouse
· Patio · Fireplace
Whites Bend · 1,442 sq.ft · 2 Bedrooms · 2 Baths · Townhouse · Patio · Fireplace
Gated community. Walk to a grocery. Hardwoods throughout. Tile in the bathrooms*natural light*A relaxing covered patio with separate storage area*Green space for pets*Public transportation on American Ave*Great Townhome. Close to Nations & West Nashville Restaurants / Amenities. Two bedroom ensuites, makes great setup for privacy / room mate situation. Powder bath and pantry downstairs. Fireplace. Please allow prior days notice to show
USD 359,900
491 Deer Ridge Ln
View photo
House · for sale
USD 975,000
USD 352/sq.ft
491 Deer Ridge Ln
Whites Bend
· 2,766 sq.ft · 3 Bedrooms · 2 Baths · House
· Office room · Fireplace
Whites Bend · 2,766 sq.ft · 3 Bedrooms · 2 Baths · House · Office room · Fireplace
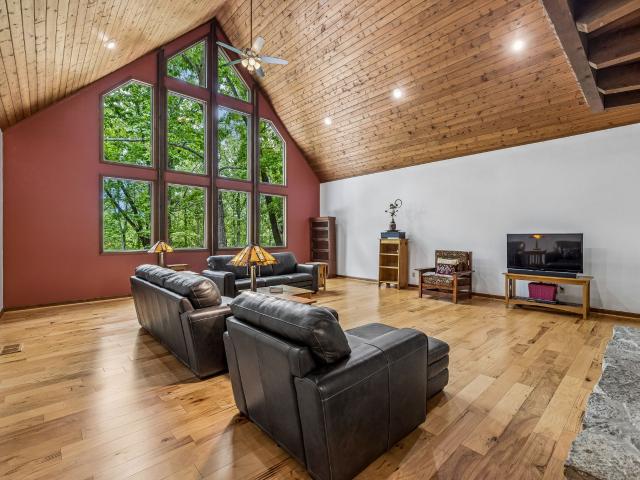
Welcome to 491 Deer Ridge Ln, your chance to own 12.12 private acres in Beautiful Bellevue. This one-of-a-kind cabin retreat offers the rare combination of privacy, acreage, & style with easy access to Nashville down I-40. Ideal for creatives & nature lovers seeking space to breathe, create, and recharge. Over 2,700 sq ft, 3 bedrooms, 2.5 baths, the home blends warmth and architecture with natural surroundings. The stunning living room features soaring 23-foot ceilings, expansive windows filled with treetop views, abundant natural light, and a beautiful stone fireplace. Bedrooms are thoughtfully positioned along the sides for privacy, while an upstairs flex space is perfect for an office, yoga room, or creative loft. The primary includes an ensuite bath and convenient washer/dryer. Two spacious guest bedrooms offer comfort for family or guests. A cozy den opens directly to the expansive upper deck providing exceptional outdoor living space for dining, morning coffee, or evenings under
USD 975,000
7212 Indian Creek Rd
View photo
House · for sale
USD 2,550,000
USD 589/sq.ft
7212 Indian Creek Rd
Whites Bend
· 4,327 sq.ft · 4 Bedrooms · 3 Baths · House
· Fireplace · Equipped kitchen
Whites Bend · 4,327 sq.ft · 4 Bedrooms · 3 Baths · House · Fireplace · Equipped kitchen
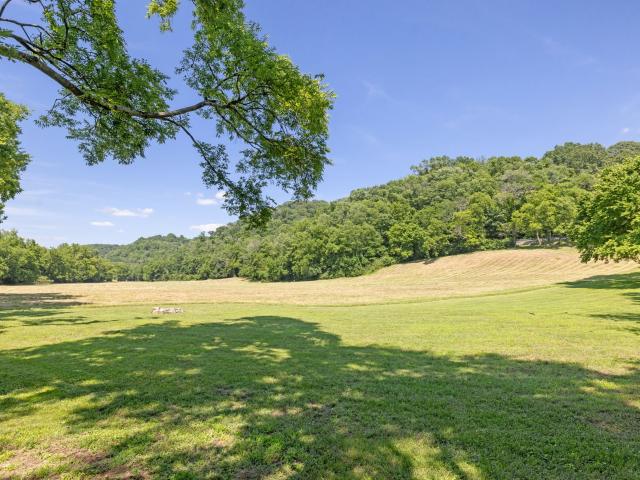
Welcome to a masterfully designed luxury estate offering the ultimate harmony of rural privacy and urban convenience, located just 12 miles from downtown Nashville. Situated on nearly 20 pristine acres in West Nashville, this rare estate features 15-acres of hay fields, bordered by two natural creeks and mature hardwoods. This property is perfect for equestrian enthusiasts or those wanting a private luxury homestead or hobby farm. Bring your animals to enjoy the pastures of this beautiful Middle Tennessee oasis. The main home boasts more than 1300sf of covered wraparound porch with panoramic views, brick and natural stone exterior, mahogany front doors, and Marvin Ultimate windows and french doors. Inside, discover wide plank white oak floors, 8’ solid oak interior doors, hand-crafted steel lighting, and custom stained walnut cabinets. The great room centers around a dramatic 22-ft natural stone wood-burning fireplace beneath vaulted ceilings. The chef’s kitchen offers Thermador applia
USD 2,550,000
783 Summit Oaks Ct
View photo
House · for sale
USD 1,019,000
USD 255/sq.ft
783 Summit Oaks Ct
Whites Bend
· 3,983 sq.ft · 5 Bedrooms · 5 Baths · House
· Equipped kitchen
Whites Bend · 3,983 sq.ft · 5 Bedrooms · 5 Baths · House · Equipped kitchen
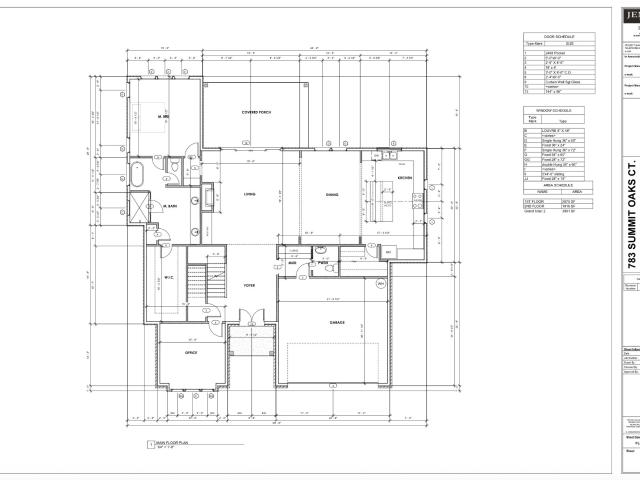
Welcome to Still Springs Ridge, where Mandy Development is bringing a stunning modern transitional home to life in one of Nashville’s most scenic settings. Thoughtfully designed for today’s lifestyle, this new construction home offers elevated style, flexible living spaces, and peaceful wooded valley views. A welcoming covered front porch leads to impressive double front doors that open into a spacious foyer. The staircase sits elegantly to your left, while a convenient mudroom drop zone is tucked to the right—perfect for everyday organization. Straight ahead, your eye is immediately drawn through the home to a large sliding glass door framing the private wooded valley beyond. The chef’s kitchen is designed for both function and entertaining, featuring abundant cabinetry, a window perfectly placed over the sink, and a generously sized pantry that can easily be upgraded with additional cabinetry if desired. The kitchen flows seamlessly into the dining area, creating the perfect space fo
USD 1,019,000
1736 Haleys Hope Ct
View photo
House · for sale
USD 685,000
USD 215/sq.ft
1736 Haleys Hope Ct
Whites Bend
· 3,186 sq.ft · 4 Bedrooms · 2 Baths · House
· Patio · Garden · Cellar
Whites Bend · 3,186 sq.ft · 4 Bedrooms · 2 Baths · House · Patio · Garden · Cellar
Seller offers $10,000 toward buyer’s closing costs with accepted offer. Discover this stunning well-loved 4-bedroom, 2.5-bathroom contemporary brick home located in a welcoming neighborhood. Fresh interior paint, new landscape, new fridge, new HVAC unit. Master on main, lots of spaces in the finished basement and the second floor. Enjoy outdoor living in the fully fenced backyard, massive patio. Easy access to I-40, 15 minutes to downtown, close to Nashville West Shopping center, One Bellevue Place. With style, comfort, and convenience, this home is perfect for anyone seeking a peaceful lifestyle close to everything!
USD 685,000
1264 W Running Brook Rd
View photo
House · for sale
USD 525,000
USD 265/sq.ft
1264 W Running Brook Rd
Whites Bend
· 1,981 sq.ft · 3 Bedrooms · 2 Baths · House
· Garden · Office room · Deck
Whites Bend · 1,981 sq.ft · 3 Bedrooms · 2 Baths · House · Garden · Office room · Deck
Motivated seller! This beautifully refreshed 3-bedroom, 2-bath home combines modern upgrades, functional living, and a desirable location in one of Nashville’s most convenient areas. Step inside to discover brand-new oak-tone waterproof luxury flooring throughout the entire home and stairs, fresh interior paint, updated light fixtures, and a bright open atmosphere filled with natural light. The functional main-level layout features all three bedrooms on the first floor, while the spacious upstairs bonus room offers flexibility for a media room, home office, playroom, or guest space. Enjoy relaxing or entertaining on the freshly painted deck overlooking newly refreshed landscaping and a peaceful backyard setting. Located in a quiet, well-maintained neighborhood with low HOA, just: 5 minutes to Nashville West Shopping Center. 10 minutes to One Bellevue Place. 15 minutes to Downtown Nashville A rare opportunity to own a truly move-in-ready home with major updates already completed!
USD 525,000
131 Stonecrest Dr
View photo
Townhouse · for sale
USD 415,000
USD 209/sq.ft
131 Stonecrest Dr
Whites Bend
· 1,981 sq.ft · 2 Bedrooms · 2 Baths · Townhouse
· Office room · Gym · Parking · Cellar
Whites Bend · 1,981 sq.ft · 2 Bedrooms · 2 Baths · Townhouse · Office room · Gym · Parking · Cellar
Welcome home to this beautifully maintained 2 bedroom, 2 full and 2 half bath townhome filled with warmth, light, and flexible living space. Brand new paint and carpet flooring throughout the house adds a fresh, modern touch, while the finished basement offers incredible versatility. Perfect for a media room, rec space, home office, or even a potential third bedroom. The oversized garage provides plenty of room not only for parking, but also for a home gym, workshop, or extra storage. Beyond the walls, the lifestyle truly shines. Enjoy being just 15 minutes from everything downtown Nashville has to offer, while living in a location that feels connected yet comfortably tucked away. Spend weekends browsing the Richland Farmer’s Market, grabbing coffee and local finds before heading to lunch at Blue Moon Waterfront Grille and the new development coming to Rock Harbor Marina. Explore the ever-growing Charlotte/Nations food scene, stop by McKay’s Bookstore, or meet friends at 51st Deli for
USD 415,000
1417 Bending River Dr
View photo
House · for sale
USD 484,900
USD 283/sq.ft
1417 Bending River Dr
Whites Bend
· 1,711 sq.ft · 3 Bedrooms · 2 Baths · House
· Patio · Swimming pool
Whites Bend · 1,711 sq.ft · 3 Bedrooms · 2 Baths · House · Patio · Swimming pool
Very Well Maintained home with Custom Upgrades. Comfortable Floorplan with 3 bdrms, and 2 full baths. Patio opens to the rear property with Expansive Views. Conveniently located near shopping, dining, and major roadways, this updated home for sale in Bellevue, TN combines modern upgrades with an active, family-friendly community lifestyle. The park/pool area is a must see! Seller is offering $5000 for buyer incentives
USD 484,900
1508 E Stewarts Ln
View photo
House · for sale
USD 624,900
USD 291/sq.ft
1508 E Stewarts Ln
Whites Bend
· 2,142 sq.ft · 3 Bedrooms · 2 Baths · House
· Garden · Fireplace
Whites Bend · 2,142 sq.ft · 3 Bedrooms · 2 Baths · House · Garden · Fireplace
Welcome to 1508 E Stewarts Ln, a move-in ready home that combines modern comfort with an unbeatable location just minutes from downtown Nashville. From the moment you step inside, you'll notice soaring ceilings and an abundance of natural light pouring through the home's many windows, creating a bright and inviting atmosphere throughout. The thoughtful layout offers comfortable living spaces that are perfect for both everyday living and entertaining. Several tech features to enjoy such as Nest Thermostat. Plus, Bluetooth connectivity through the lights in the den, upstairs and downstairs bathroom. Make sure you take a look at the fireplace mantle and bar shelving. The original wood came from the barn on the property before the area was developed. Step into the backyard and discover an entertainer's dream. The fully fenced yard features a stunning outdoor gas fireplace along with a bar and pavilion area, creating the ideal setting for hosting friends, watching the big game, or enjoying
USD 624,900
6564 Jocelyn Hollow Rd
View photo
House · for sale
USD 1,000,000
USD 462/sq.ft
6564 Jocelyn Hollow Rd
Whites Bend
· 2,164 sq.ft · 3 Bedrooms · 2 Baths · House
· Patio · Fireplace · Equipped kitchen
Whites Bend · 2,164 sq.ft · 3 Bedrooms · 2 Baths · House · Patio · Fireplace · Equipped kitchen
Original 1959 ranch in beautiful West Meade on 1.6 acres! Unable to afford $3 MM. 5 MM for a new West Meade home? No need for 5,000 to 6,000 sf or more? Does a traditional 3 bed, 2 bath brick home with hardwoods throughout, close to downtown and the hospitals meet your needs? Then come buy my home before a developer does and knocks it down! Kitchen remodeled in 2014, to the studs, with stainless steel appliances throughout. 300 square foot addition in 2014 to create a true primary suite with walk-in closet and spa like marble bath with 5.5 foot Kohler cast iron soaking tub. Laundry room created in 2014. Walk around gas fireplace. Hall bath updated in 2016. Original custom windows in the front and modern double pane casements in the rear and side. Elfa closet system in primary. New HVAC system in 2022 & water heater in 2021. New roof & gutters in March 2026. Updated plumbing and electrical panel. 12 ft sliding glass doors from den to patio are original to the home
USD 1,000,000
730 Old Hickory Blvd # 126
View photo
Townhouse · for sale
USD 440,000
USD 294/sq.ft
730 Old Hickory Blvd # 126
Whites Bend
· 1,496 sq.ft · 2 Bedrooms · 2 Baths · Townhouse
· Garden · Deck
Whites Bend · 1,496 sq.ft · 2 Bedrooms · 2 Baths · Townhouse · Garden · Deck
Preferred Lender Incentives and Design Credit Available with acceptable offer! Premiere location within the community. This beautifully maintained townhome blends quality craftsmanship with 2 Primary Suites. Surprising amount of storage proves this layout maximizes every inch for functionality, flow, and comfort. Design speaks to quality not trends. Townhome living with enclosed backyard and privacy fence. Ready for turn-key living or rental opportunity? Option to sell fully furnished! The storybook exterior is surrounded by HOA maintained green landscapes complete with Dog Park, grilling and gathering entertainment deck with fire pit and sidewalks to stroll. Virtually staged photos included to showcase layout options
USD 440,000
2043 Traemoor Village Dr
View photo
Townhouse · for sale
USD 479,000
USD 240/sq.ft
2043 Traemoor Village Dr
Whites Bend
· 1,991 sq.ft · 3 Bedrooms · 2 Baths · Townhouse
· Terrace · Equipped kitchen · Parking · Swimming pool
Whites Bend · 1,991 sq.ft · 3 Bedrooms · 2 Baths · Townhouse · Terrace · Equipped kitchen · Parking · Swimming pool
Wow Location and Convenience meet in this Spacious Townhome. With an Open Living Dining Kitchen and Breakfast Rooms all flow front to back covered terrace Plus a Primary Suite on the Main Level as well as Laundry Rm, Half Bath and Garage. Go upstairs you’ll find a Bonus Room and 2 bedrooms Plus a finished storage room off the Bonus The community is walkable with sidewalks and green spaces plus your just minutes from Shopping Restaurants Schools Greenways Trail all the while tucked back into a nice quite location just a few steps away from the Neighborhood Pool! A Great Place to call Home Ask about Lender credits for qualified buyers when using our preferred lender! Rate Buy Downs and or Closing Cost credits are available
USD 479,000
5618A Obrien Ave
View photo
House · for sale
USD 525,000
USD 269/sq.ft
5618A Obrien Ave
Whites Bend
· 1,948 sq.ft · 3 Bedrooms · 2 Baths · House
· Garden · Parking
Whites Bend · 1,948 sq.ft · 3 Bedrooms · 2 Baths · House · Garden · Parking
Special buyer incentive! Qualified buyers may receive a 1% lender credit to use toward closing costs or an interest rate buy-down. See agent remarks for details. Welcome to 5618A O'Brien Avenue, a stunning new construction home that perfectly blends modern design with thoughtful functionality. This light-filled home features luxury finishes throughout, including quartz countertops, designer tile, window coverings, spacious bedrooms, and walk-in closets. The open layout feels bright and inviting, while the attached one-car garage and fenced backyard add everyday convenience. Enjoy peace of mind with a 1-year builder warranty. Tucked away in a charming Nashville pocket, you'll enjoy quick access to colleges, shopping, restaurants, and all the city has to offer. Stylish, sun-filled, and move-in ready—this one is a must-see! Ideally located, this home offers convenient access to some of Nashville's most desirable destinations, situated just minutes from Vanderbilt University, Belmont Unive
USD 525,000
730 Old Hickory Blvd # 104
View photo
Townhouse · for sale
USD 430,000
USD 240/sq.ft
730 Old Hickory Blvd # 104
Whites Bend
· 1,787 sq.ft · 3 Bedrooms · 3 Baths · Townhouse
· Office room · Equipped kitchen
Whites Bend · 1,787 sq.ft · 3 Bedrooms · 3 Baths · Townhouse · Office room · Equipped kitchen
You don’t want to miss this one! Spacious 3-bedroom, 3.5-bath townhome with open-concept living, separate dining room, and a beautiful kitchen featuring quartz countertops and island perfect for entertaining. Main-level bedroom serves as an ideal primary suite with walk-in closet, while upstairs offers two additional spacious bedrooms, each with their own private en suite. Perfect for guests, roommates or home office. Fantastic location convenient to Nashville West Shopping and Dining, 51st Deli and easy access to downtown Nashville. Enjoy the beautiful park-like setting and fenced green space just outside, perfect for pets. Well maintained and ready for its new owner! Priced to sell — this one won’t last long!
USD 430,000
730 Old Hickory Blvd # 128
View photo
Townhouse · for sale
USD 429,900
USD 287/sq.ft
730 Old Hickory Blvd # 128
Whites Bend
· 1,496 sq.ft · 2 Bedrooms · 2 Baths · Townhouse
· Patio · Garden · Equipped kitchen
Whites Bend · 1,496 sq.ft · 2 Bedrooms · 2 Baths · Townhouse · Patio · Garden · Equipped kitchen
Open house sunday from 2-4! This beautiful end-unit townhome is freshly painted and move-in ready, offering luxury vinyl plank flooring throughout, high ceilings, the perfect blend of modern style, thoughtful design, and low-maintenance living in one of West Nashville's most convenient locations. The bright, open main level features a spacious living area, and a stylish kitchen complete with white shaker cabinetry, stainless steel appliances, stone countertops, tile backsplash, an oversized breakfast bar, and a dedicated dining space with a custom accent wall. Upstairs, both bedrooms feature private ensuite bathrooms and are thoughtfully separated by the landing for exceptional privacy—ideal for guests, roommates, or working from home. The spacious primary suite offers a large walk-in closet, double vanity, soaking tub, and separate tiled shower. Step outside to your private fenced yard featuring low-maintenance, pet-friendly turf, covered patio and a view of the peaceful wooded green
USD 429,900
1032 Paint Pony Trl
View photo
House · for sale
USD 839,900
USD 262/sq.ft
1032 Paint Pony Trl
Whites Bend
· 3,197 sq.ft · 4 Bedrooms · 4 Baths · House
· Patio · Office room · Equipped kitchen · Parking
Whites Bend · 3,197 sq.ft · 4 Bedrooms · 4 Baths · House · Patio · Office room · Equipped kitchen · Parking
Four Bedrooms Plus an Office. Eight Forested Acres. Forty Minutes to Downtown Nashville. Some properties make you choose between the life you want and the location you need. This one doesn't ask you to choose. Set on 8.3 private acres adjacent to the Cheatham Wildlife Management Area — on a quiet lane with no through traffic — this fully renovated four-bedroom, four-bathroom home is a genuine retreat without the remoteness. Bellevue shopping and dining is about 24 minutes away. Downtown Nashville is under 40. A sweeping circular driveway leads to an attached garage (complete with electric car outlet) and a generous covered front porch. Inside, the main level flows with purpose: fireside family room, formal dining room with wet bar, open-concept kitchen with direct access to outdoor dining, a dedicated dog-wash station, main-level laundry room, an office space, and a private guest bedroom connected to a sitting room. The primary suite occupies its own quiet wing with patio access, dual
USD 839,900
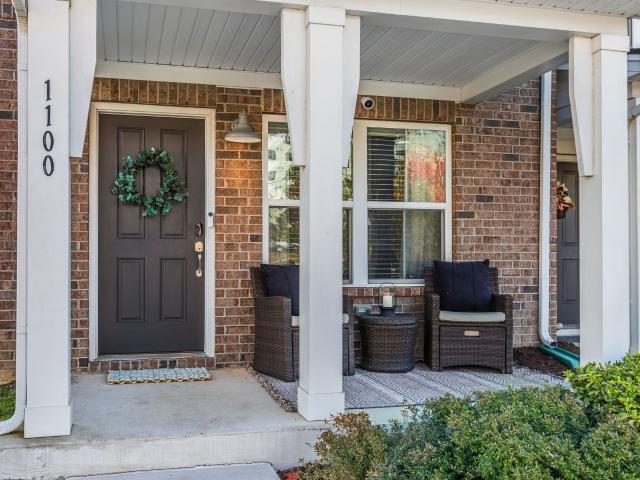
1100 Lilly Valley Way
View photo
House · for sale
USD 359,900
USD 298/sq.ft
1100 Lilly Valley Way
Whites Bend
· 1,206 sq.ft · 2 Bedrooms · 2 Baths · House
· Garden · Office room · Deck · Equipped kitchen · Parking
Whites Bend · 1,206 sq.ft · 2 Bedrooms · 2 Baths · House · Garden · Office room · Deck · Equipped kitchen · Parking
Back on market due to buyer financing. Immaculate corner unit with neutral colors and beautiful natural light throughout. Ideally positioned facing Charlotte Pike and just steps from guest parking and the community dog park. Enjoy gorgeous flooring, an eat-in kitchen with stainless steel appliances (all appliances and washer/dryer included), and a convenient office nook by the back door. Both bedrooms feature private en-suite baths. Outdoor living is a standout with a covered front porch and a fenced backyard—perfect for pets—enhanced with deck tiles and turf. Smart home upgrades include Nest x Yale smart locks on both doors and a smart floodlight camera overlooking the backyard. Additional updates include a brand-new water heater installed in 2024 and upstairs flooring. Lovingly maintained and move-in ready. 1% lender credit with use of preferred lender
USD 359,900

Get email alerts

Don't miss out: be the first to know about new properties

The alert was correctly created

On subscribing you accept the conditions of use and the privacy policy
Alert
Receive new ads in your inbox
Save this search
Receive alerts for new listings

We'll send you an email when we have new properties for: "Houses for sale in Whites Bend"

The alert was correctly created

Sylvan Heights, Nashville-Davidson metropolitan government
Jones-Buena Vista
Get email alerts and be the first to see new listings
Required field
On subscribing I accept the terms of the privacy policy
Perfect! You'll soon start receiving new listings via email
Alert
Receive an email when we have new ads for Houses for sale in Whites Bend
Save this search
Filters

Bedrooms

Size (sq.ft)

sq.ft
sq.ft

Price

USD
USD

Property type

Bathrooms

Clear all filters
Receive notifications when new entries are published.