266 houses for sale in Whites Bend

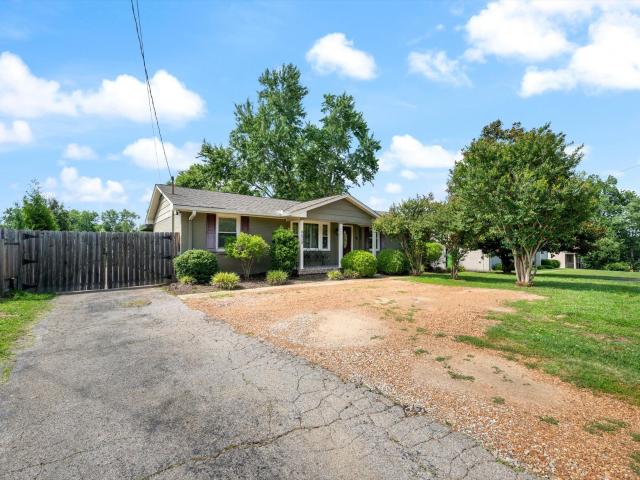
8100 Charlotte Pike
View photo
House · for sale
USD 1,375,000
USD 334/sq.ft
8100 Charlotte Pike
Whites Bend
· 4,112 sq.ft · 3 Bedrooms · 2 Baths · House
· Patio · Office room · Parking · Fireplace · Equipped kitchen · Swimming pool
Whites Bend · 4,112 sq.ft · 3 Bedrooms · 2 Baths · House · Patio · Office room · Parking · Fireplace · Equipped kitchen · Swimming pool
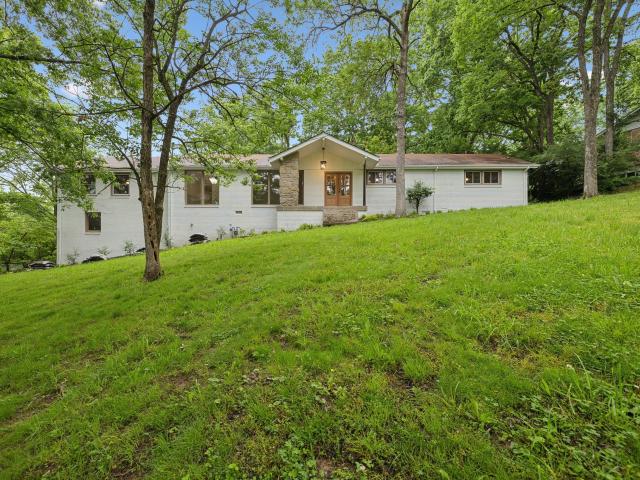
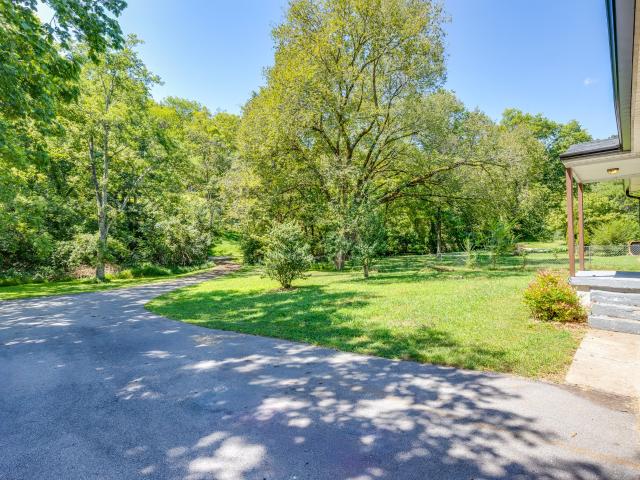
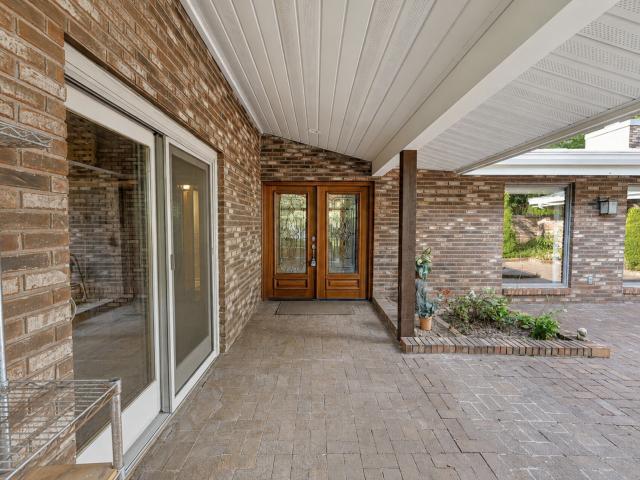
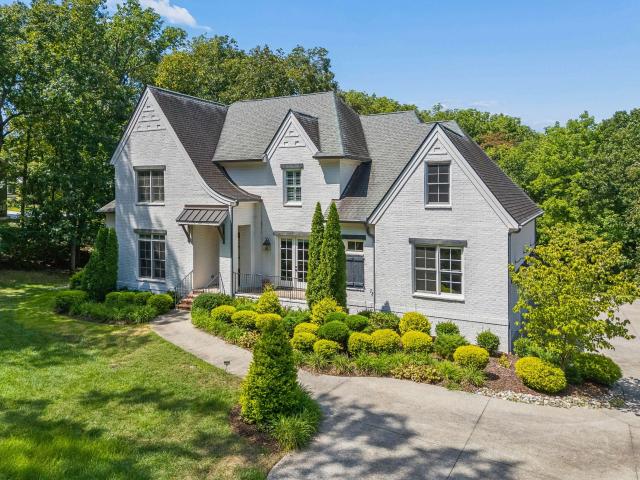
Exhale and revive in this 7 private acre estate just 15 minutes to Nashville. Pool with travertine surround! Workshop! Multiple living spaces; office, family room, living room, and covered patio. 4,116 feet of one level living is all brick with vaulted ceilings, beam moldings in gather spaces with 2 gas fireplaces and stone surround, stunning hardwoods and a Chef's kiss kitchen renovation with triple cabinets, shelf genie throughout – Kitchen Aid & Frigidaire stainless appliances, quartz tops & ceramic tile. New primary ensuite shower and soaker tub, double closets and one of a kind courtyard. This renovated home has Anderson / Pella windows and doors, 100 yr Commercial Standing Seam Metal roof on garage / home with 6” gutters, new dual HVAC, Full house water filtration / tankless water heater, 4 car garage (3 bays off driveway and 4th measuring 18'x33' door at the rear). Did I mention a Pond, firepit at rear of property, roses, daffodils, crept myrtle, silver maple; lot is beautiful w
USD 1,375,000
6732 Darden Pl
View photo
House · for sale
USD 2,250,000
USD 442/sq.ft
6732 Darden Pl
Whites Bend
· 5,081 sq.ft · 5 Bedrooms · 5 Baths · House
· Office room · Equipped kitchen
Whites Bend · 5,081 sq.ft · 5 Bedrooms · 5 Baths · House · Office room · Equipped kitchen
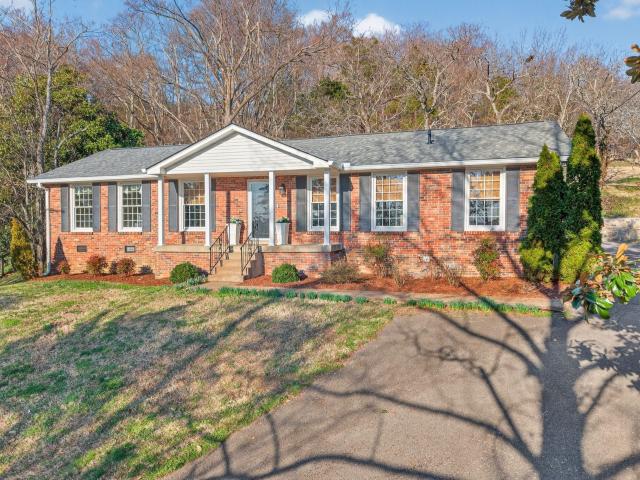
A rare renewed opportunity in the heart of Hillwood Estates, where significant luxury investment and new construction continue to transform the surrounding neighborhood. Lightly lived in and exceptionally maintained, this 2017 residence offers 5 bedrooms, 5.5 baths and more than 5,000 square feet on a gorgeous, level 1.06-acre lot just one block from Hillwood Country Club. The light-filled interior features hardwood floors, detailed millwork, built-ins, plantation shutters and a timeless neutral palette. A bright, open kitchen with a large center island and adjoining breakfast area connects naturally to the home’s main living spaces. The desirable main-level layout includes the primary suite plus a second bedroom and full bath, ideal for guests, an office or multigenerational living. Upstairs are two ensuite bedrooms, a recreation room and substantial unfinished space offering exceptional storage or future expansion potential. The walk-out lower level adds a fifth bedroom, full bath, s
USD 2,250,000
121 Oceola Ave
View photo
House · for sale
USD 489,900
USD 389/sq.ft
121 Oceola Ave
Whites Bend
· 1,259 sq.ft · 3 Bedrooms · 2 Baths · House
· Deck · Equipped kitchen · Parking
Whites Bend · 1,259 sq.ft · 3 Bedrooms · 2 Baths · House · Deck · Equipped kitchen · Parking
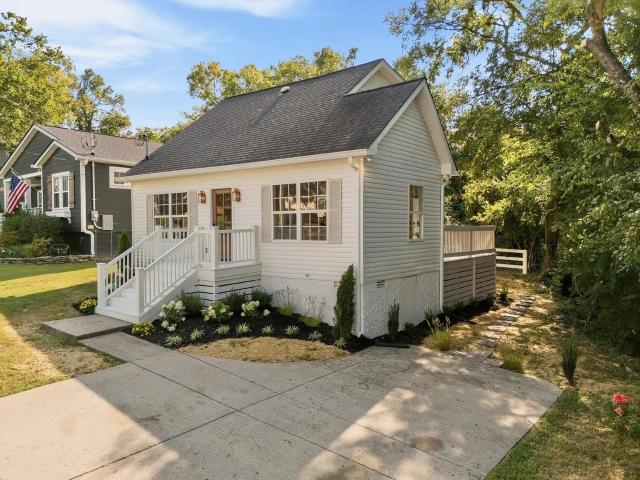
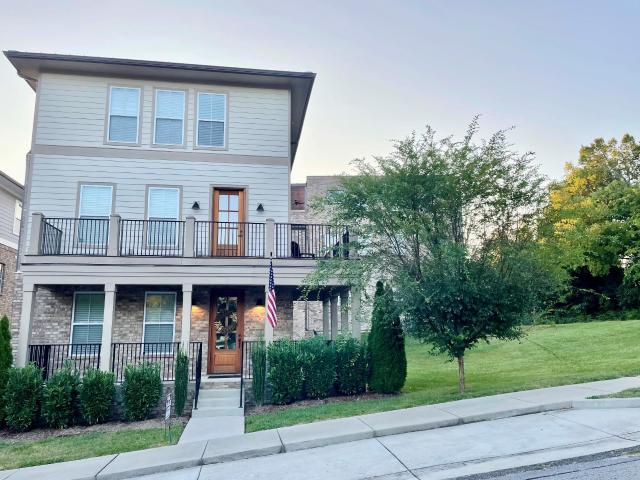
Classic Nashville charm, completely refreshed for modern living. This thoughtfully updated cottage is what you've been waiting on. Natural light fills the home, highlighting wide-plank flooring, crisp finishes, arched architectural details and a spacious living area. The renovated kitchen features quartz countertops, stainless appliances, tile backsplash and abundant cabinetry, while the window-filled dining area includes a custom built-in banquette perfect for everyday dining or entertaining. A stylishly renovated bath pairs a natural wood vanity with dramatic floor-to-ceiling shower tile and modern fixtures. Primary ensuite has a closet to die for, built in's expanding floor to ceiling with room for any shoe lover or future fashion icon. Outside, enjoy a welcoming front porch, mature trees, fresh landscaping, rear deck and off-street parking. Just minutes from neighborhood favorites throughout The Nations and Sylvan Park, plus L&L Market, Richland Park, McCabe Park and the Richland C
USD 489,900
730 Old Hickory Blvd # 126
View photo
Townhouse · for sale
USD 190,005
USD 127/sq.ft
730 Old Hickory Blvd # 126
Whites Bend
· 1,496 sq.ft · 2 Bedrooms · 2 Baths · Townhouse
· Garden · Office room · Equipped kitchen
Whites Bend · 1,496 sq.ft · 2 Bedrooms · 2 Baths · Townhouse · Garden · Office room · Equipped kitchen
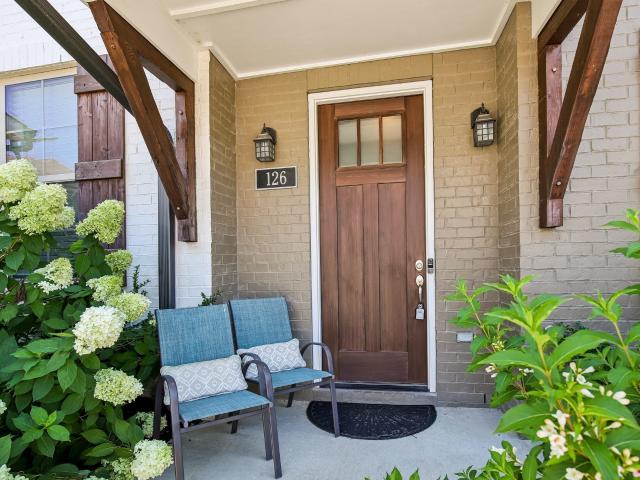
Bring your offer! This quiet, private oasis delivers the space and layout you've been searching for. This turnkey property is ideal as your next home, second home, or furnished investment rental. The seller offers the option to purchase fully furnished for immediate rental readiness. Rental projections available. This immaculate townhome sits in the rolling West Nashville hills with quick access to Charlotte Pike, The Nations, and Sylvan Park. Every inch of its 1,506 sq ft is optimized for functional living and entertaining. Dual primary suites with spa-like bathrooms, large custom walk-in closets, a flex office space, and abundant storage including pantry, linens, and a stand-up attic. The chef-inspired kitchen is built to entertain, featuring a separate island, bar seating, and an eat-in dining area. Step outside to your own private, fenced backyard —uncommon for Nashville townhome living —with direct access to the community dog park and a grilling area. Preferred Lender Incentives
USD 190,005
5407 California Ave
View photo
House · for sale
USD 699,000
USD 339/sq.ft
5407 California Ave
Whites Bend
· 2,056 sq.ft · 3 Bedrooms · 3 Baths · House
· Deck · Equipped kitchen · Parking
Whites Bend · 2,056 sq.ft · 3 Bedrooms · 3 Baths · House · Deck · Equipped kitchen · Parking
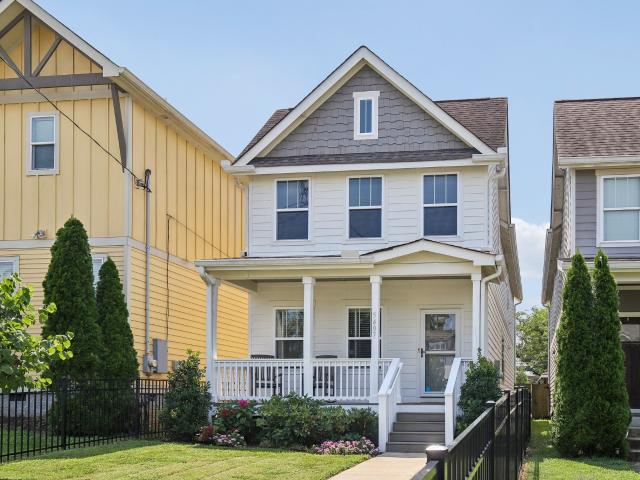
Tucked into one of Nashville's most sought-after neighborhoods, this charming 3-bedroom, 3-bathroom home offers 2,057 square feet of comfortable, well-designed living space — the perfect place to put down roots. Step through the front door and gleaming hardwood floors lead you through every room, setting a warm, polished tone throughout the home. The kitchen shines with granite countertops, ready for everything from quiet weeknight dinners to lively weekend gatherings. With three full bathrooms, mornings never feel rushed, and each of the three bedrooms offers a peaceful retreat at the end of the day. Outdoor living is just as inviting here, with not one but two decks for morning coffee or evening wind-downs, plus a large front porch made for greeting neighbors and watching the sun set over The Nations. A two-car garage with convenient alley entry keeps things simple and clutter-free. And when you're ready to step out, you won't have to go far — the neighborhood's favorite coffee spot
USD 699,000
614A Annex Ave
View photo
House · for sale
USD 317,900
USD 454/sq.ft
614A Annex Ave
Whites Bend
· 700 sq.ft · 2 Bedrooms · 1 Bath · House
· Garden · Deck
Whites Bend · 700 sq.ft · 2 Bedrooms · 1 Bath · House · Garden · Deck
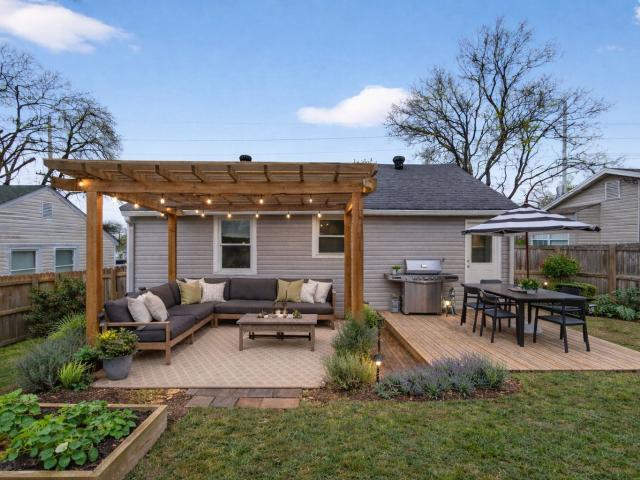
A Charlotte Park home that’s easy to love and even easier to own. Move-in ready and thoughtfully maintained, this charming 2-bedroom, 1-bath home offers comfortable, efficient living, a flat and surprisingly spacious backyard, and western-facing sunset views that are best appreciated in person. Step out onto the back deck, settle in, and enjoy your own outdoor space. There's enough room to make it your perfect oasis! Whether you’re ready to stop renting, looking for your first home in Nashville, or searching for a low-maintenance investment, this home delivers an easy-to-own lifestyle in one of Nashville’s most convenient areas. Charlotte Pike, The Nations, and downtown are all just minutes away, while some of your favorite neighborhood spots are right down the street, including Benji’s Bagel & Coffee House, Agave’s, Tee Line, and Vigor Fitness. Well-maintained, functional, and ready for its next owner, this is a home you can move into and start enjoying right away. Come see the space,
USD 317,900
108 Hunters Rn
View photo
House · for sale
USD 799,000
USD 228/sq.ft
108 Hunters Rn
Whites Bend
· 3,498 sq.ft · 5 Bedrooms · 3 Baths · House
· Office room · Equipped kitchen · Parking · Lift
Whites Bend · 3,498 sq.ft · 5 Bedrooms · 3 Baths · House · Office room · Equipped kitchen · Parking · Lift
Built by a builder for his own family, this custom all-brick home showcases a level of craftsmanship, quality, and care that's RARELY found at this price point. Tucked away on a quiet cul-de-sac just moments from Nashville Christian School, the home offers the rare combination of luxury and accessibility with zero-entry access and a fully automatic elevator connecting the garage, private en suite, and main living level. The only stairs required are to the upper level, where the spacious primary suite is privately situated. Thoughtfully maintained and updated, the home features a new HVAC system, a beautifully renovated primary bathroom, and a stunning new upstairs bath. The spacious kitchen offers abundant storage and a functional layout designed for everyday living and effortless entertaining, while the private en suite with its own exterior entrance provides incredible flexibility for guests, multigenerational living, a home office, or fitness space. Step outside to a screened-in por
USD 799,000
6335B Columbia Ave
View photo
House · for sale
USD 696,700
USD 317/sq.ft
Updated
6335B Columbia Ave
Whites Bend
· 2,196 sq.ft · 3 Bedrooms · 2 Baths · House
· Equipped kitchen · Parking
Whites Bend · 2,196 sq.ft · 3 Bedrooms · 2 Baths · House · Equipped kitchen · Parking
Nestled within one of West Nashville’s most desirable neighborhoods, this exquisitely designed new construction residence offers contemporary living space, meticulously crafted to provide both comfort and style. An open-concept layout seamlessly connects the living room, dining area, and kitchen, ideal for entertaining and daily living. A gourmet kitchen equipped with state-of-the-art appliances, ample counter space, and stylish cabinetry ensures an enjoyable cooking experience. A spacious driveway offers ample parking space and effortless access. This home is constructed using energy-efficient materials and appliances, ensuring a sustainable living environment. The residence features three bedrooms, quartz and specialty countertops, and wood flooring throughout. The vaulted master suite is adorned with tile and walk-in closets, providing a luxurious retreat. High-quality craftsmanship is evident throughout the home, enhancing its overall appeal. The property boasts excellent curb appe
USD 696,700
6620 Brookmont Ter
View photo
House · for sale
USD 1,650,000
USD 419/sq.ft
6620 Brookmont Ter
Whites Bend
· 3,929 sq.ft · 5 Bedrooms · 3 Baths · House
· Terrace · Equipped kitchen
Whites Bend · 3,929 sq.ft · 5 Bedrooms · 3 Baths · House · Terrace · Equipped kitchen
A peaceful retreat in an incredible Nashville location! Nestled on a private, picturesque one-acre lot in Nashville's West Meade neighborhood, Brookmont Terrace offers the perfect blend of timeless charm and thoughtfully curated modern living. Minutes to everything you love. Surrounded by rolling hill views, and beautifully reimagined by interior designer Amber Buehner to create warm, elevated spaces that feel both sophisticated and effortlessly livable. With 5 bedrooms and 3.5 bathrooms, the home's flexible floor plan is designed for everyday comfort and gathering. At the heart of the home, the fully renovated kitchen showcases all-new cabinetry, countertops, appliances, and finishes, complemented by a spacious walk-in pantry with great storage. The formal dining room is both welcoming and elegant, while new windows throughout the home fill each space with airy natural light. Surrounded by mature trees and sweeping hillside views, the home feels peaceful, private, and deeply connected
USD 1,650,000
6206B Louisiana Ave
View photo
House · for sale
USD 749,000
USD 299/sq.ft
6206B Louisiana Ave
Whites Bend
· 2,497 sq.ft · 3 Bedrooms · 2 Baths · House
· Deck · Balcony · Parking
Whites Bend · 2,497 sq.ft · 3 Bedrooms · 2 Baths · House · Deck · Balcony · Parking
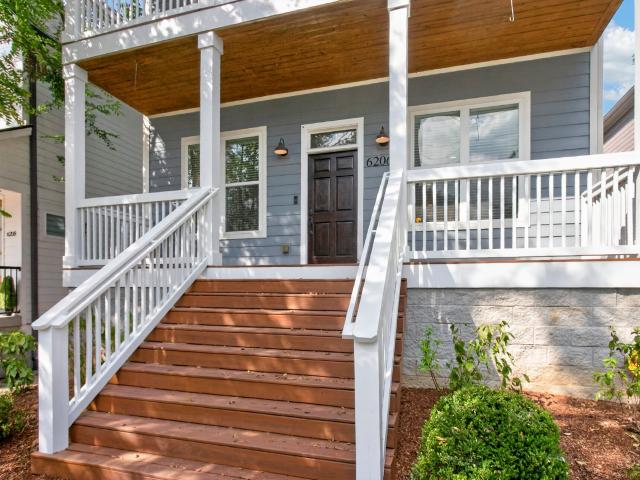
There’s a lot to love about life at 6206B Louisiana Avenue, starting with having room to actually live. With approximately 2,500 square feet, 3 bedrooms, 2.5 baths, gorgeous finishes, a large lot, plenty of storage and a spacious garage, this home offers an uncommon amount of space in The Nations. Fresh paint throughout, new landscaping, a freshly stained front porch, polished and ready for its next chapter, and the washer and dryer will remain. New blinds for the downstairs coming soon and to be installed for you! Outdoor living takes center stage here. A covered front porch, screened porch, balcony, and large party deck create four distinct outdoor spaces for morning coffee, dinner outside, quiet evenings, or a house full of friends. The location makes everyday life just as easy. Enjoy everything The Nations has to offer, from local restaurants, coffee shops, breweries, parks, and neighborhood favorites to nearby Stocking 51 and L&L Market. Downtown Nashville, HCA, and major highways
USD 749,000
6534 Marauder Dr
View photo
House · for sale
USD 599,900
USD 222/sq.ft
6534 Marauder Dr
Whites Bend
· 2,691 sq.ft · 5 Bedrooms · 2 Baths · House
Whites Bend · 2,691 sq.ft · 5 Bedrooms · 2 Baths · House
There’s something special about a home that feels both established and entirely refreshed. With its mature setting, inviting spaces, and thoughtful updates throughout, 6534 Marauder Dr offers the rare combination of character and peace of mind. Situated on a beautiful corner lot along a quiet street, yet just minutes from all of the shops and restaurants in West Nashville, this home offers the best of both worlds: a peaceful setting with everyday convenience close at hand. Updated with intention from the outside in, this home features a new roof, new gutters, fresh exterior and interior paint, landscaping, new light fixtures, carpet, and a new washer and dryer. Peace of mind continues beneath the surface with a new water heater and updated plumbing and electrical throughout. Every detail has been considered, allowing its next owners to move in and simply enjoy the home from day one. Inside, you'll find 5 bedrooms, 2.5 bathrooms, multiple living spaces, a Florida room, and a finished lo
USD 599,900
123 White Bridge Pike
View photo
House · for sale
USD 645,000
USD 407/sq.ft
123 White Bridge Pike
Whites Bend
· 1,582 sq.ft · 3 Bedrooms · 2 Baths · House
· Garden · Equipped kitchen
Whites Bend · 1,582 sq.ft · 3 Bedrooms · 2 Baths · House · Garden · Equipped kitchen
Location, charm, and convenience! Situated in one of Nashville's most sought-after neighborhoods, this move-in-ready gem features three main-floor bedrooms plus a versatile upstairs bonus room. Fall in love with the original hardwood floors, two beautifully renovated bathrooms, and a large, inviting kitchen. Enjoy peace of mind with recent major upgrades, including new windows and a brand-new roof. Step outside to a spacious, sprawling yard perfect for entertaining or relaxing. All of this, just a short stroll away from fantastic restaurants, local grocery stores, and boutique shopping. Washer/dryer hookups included
USD 645,000
131 Stonecrest Dr
View photo
Townhouse · for sale
USD 374,999
USD 189/sq.ft
131 Stonecrest Dr
Whites Bend
· 1,981 sq.ft · 2 Bedrooms · 2 Baths · Townhouse
· Office room · Gym · Parking · Cellar
Whites Bend · 1,981 sq.ft · 2 Bedrooms · 2 Baths · Townhouse · Office room · Gym · Parking · Cellar
Welcome home to this beautifully maintained 2 bedroom, 2 full and 2 half bath townhome filled with warmth, light, and flexible living space. Brand new paint and carpet flooring throughout the house adds a fresh, modern touch, while the finished basement offers incredible versatility. Perfect for a media room, rec space, home office, or even a potential third bedroom. The oversized garage provides plenty of room not only for parking, but also for a home gym, workshop, or extra storage. Beyond the walls, the lifestyle truly shines. Enjoy being just 15 minutes from everything downtown Nashville has to offer, while living in a location that feels connected yet comfortably tucked away. Spend weekends browsing the Richland Farmer’s Market, grabbing coffee and local finds before heading to lunch at Blue Moon Waterfront Grille and the new development coming to Rock Harbor Marina. Explore the ever-growing Charlotte/Nations food scene, stop by McKay’s Bookstore, or meet friends at 51st Deli for
USD 374,999
7567 Hallows Dr
View photo
House · for sale
USD 1,449,990
USD 385/sq.ft
7567 Hallows Dr
Whites Bend
· 3,757 sq.ft · 4 Bedrooms · 3 Baths · House
· Office room · Parking · Deck · Fireplace · Equipped kitchen
Whites Bend · 3,757 sq.ft · 4 Bedrooms · 3 Baths · House · Office room · Parking · Deck · Fireplace · Equipped kitchen
Experience the beauty, privacy, and convenience of this furnished custom home nestled on 5 sprawling acres only 15 minutes from downtown Nashville in the exclusive Cielo Vista hilltop community! Modern luxury meets serenity with nearly 4,000 square feet of living space presenting 4 bedrooms, 3.5 bathrooms, 3 car garage, office, formal dining room, over-sized laundry room with dog washing station, and a spacious deck overlooking the natural beauty of the property's private wooded surroundings. Luxurious primary suite with fireplace on the main floor featuring a spa-like bathroom with walk-through shower, freestanding soaking tub, and custom closet. Upgraded kitchen with double ovens, gas range, pot filler, butler's pantry, and large island. No expense spared with state of the art security system, fire sprinkler system, underground propane tank, and encapsulated raised crawlspace. This floor plan offers the opportunity to increase additional living space by finishing the bonus room above
USD 1,449,990
304 Cross Timbers Dr
View photo
House · for sale
USD 499,000
USD 287/sq.ft
304 Cross Timbers Dr
Whites Bend
· 1,733 sq.ft · 3 Bedrooms · 1 Bath · House
· Garden · Equipped kitchen
Whites Bend · 1,733 sq.ft · 3 Bedrooms · 1 Bath · House · Garden · Equipped kitchen
Charming move-in ready brick ranch on a secluded ¾ acre lot in the heart of Bellevue. Amazing sunset views! Very walkable half-mile to One Bellevue Place w/popular restaurants, shopping and entertainment options. Enjoy nearby Warner Parks, greenways, Red Caboose Park and easy access to I-40. The property includes a partially fenced backyard plus a larger invisible fenced area for pets. The large lot is very private with mature trees and wooded area in the back. 3rd bedroom currently used as an office. Newer windows in addition to Hardwood flooring & LVP throughout. Among the many improvements: New Roof, gutters, and downspouts in July ’25, Furnace in Jan ’25, Dishwasher in Dec ’24, Retaining wall in March ’24, Bonus Room and utility/workroom in April ’23, Water Heater in April ’23, Refrigerator in July ’22, Microwave in July ’22, invisible Dog Fence in December ‘21
USD 499,000
111 Demoss Rd
View photo
House · for sale
USD 799,000
USD 287/sq.ft
111 Demoss Rd
Whites Bend
· 2,777 sq.ft · 3 Bedrooms · 3 Baths · House
· Office room · Equipped kitchen · Parking
Whites Bend · 2,777 sq.ft · 3 Bedrooms · 3 Baths · House · Office room · Equipped kitchen · Parking
Welcome to 111 Demoss Road in West Nashville. Positioned at the end of the street adjacent to open space, this contemporary home offers enhanced privacy and a peaceful setting. The open-concept living, dining, and kitchen areas feature 9-foot ceilings and hardwood floors on every level, creating a spacious and airy feel throughout. A designer kitchen with large pantry and stainless-steel appliances anchors the main living space. All bedrooms are generously sized and include en-suite bathrooms & walk-in closets. An additional flexible open space is ideal for home office or extra family room. Outdoor living is equally impressive, with both lower and upper decks providing versatile spaces for entertaining or relaxation. An extra-large 2-car epoxy coated garage offers convenient storage or workout space. Situated in a quiet neighborhood yet just a 10-minute drive to downtown, this home combines exceptional value with a highly convenient location. Buyer and/or buyers agent to verify all inf
USD 799,000
214 Old Hickory Blvd # 152
View photo
Townhouse · for sale
USD 274,000
USD 240/sq.ft
214 Old Hickory Blvd # 152
Whites Bend
· 1,141 sq.ft · 2 Bedrooms · 1 Bath · Townhouse
· Swimming pool · Parking
Whites Bend · 1,141 sq.ft · 2 Bedrooms · 1 Bath · Townhouse · Swimming pool · Parking
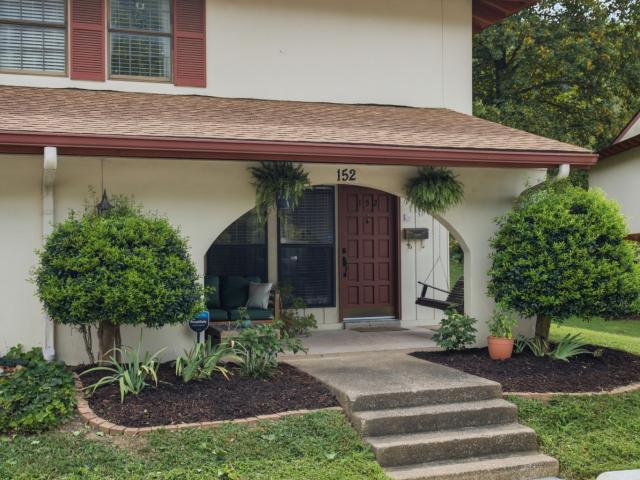
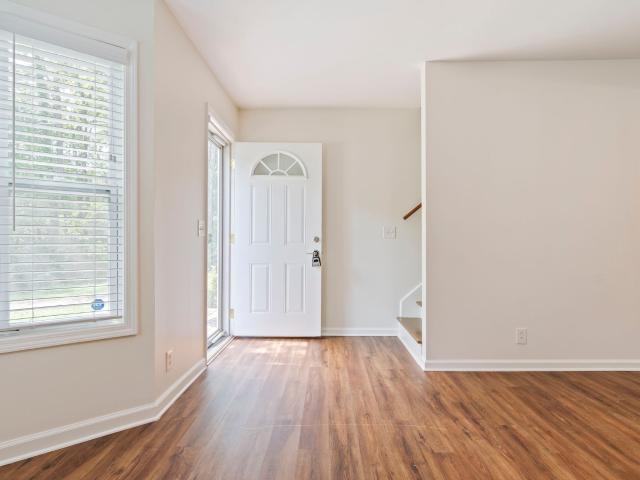
This charming, move-in-ready 2-bedroom end unit is full of possibility — perfect for a first-time buyer, a low-maintenance retirement downsize, or an investment property. Just 12 miles to downtown Nashville and minutes from everything West Meade and Bellevue have to offer. Recent updates include new flooring upstairs, a stylish bead board accent in the dining area, fresh paint throughout, and new bathroom faucets. The parking area has been freshly repaved, and the community's stormwater drainage system was recently upgraded — added peace of mind. Belle Forest residents enjoy a swimming pool, tennis and pickleball courts, and beautifully maintained greenspace. This unique home is a must see!
USD 274,000
909 Plateau Pkwy
View photo
House · for sale
USD 895,000
USD 394/sq.ft
909 Plateau Pkwy
Whites Bend
· 2,271 sq.ft · 4 Bedrooms · 3 Baths · House
· Equipped kitchen
Whites Bend · 2,271 sq.ft · 4 Bedrooms · 3 Baths · House · Equipped kitchen
Welcome to this beautifully renovated, move-in ready home nestled on nearly an acre in the highly sought-after West Meade neighborhood—just 20 minutes from vibrant downtown Nashville. Enjoy the convenience of nearby access to I-40, as well as Costco, Target, and a variety of shopping and dining options. This one-level home offers an ideal split floor plan, with the spacious primary suite thoughtfully separated from three additional bedrooms and two full baths. Inside, you’ll find stunning upgrades throughout, including quartz countertops in the kitchen and all bathrooms, new ceramic tile and plush carpeting, brand-new fixtures, and energy-efficient new windows. The kitchen boasts new cabinetry, top-of-the-line appliances, and a modern, functional layout perfect for cooking and entertaining. The newly added primary en-suite features a luxurious bathroom, while the second bedroom includes an expanded en-suite shower—ideal for guests. Enjoy multiple living spaces, including a large living
USD 895,000
7816 Old Charlotte Pike
View photo
House · for sale
USD 274,000
USD 276/sq.ft
7816 Old Charlotte Pike
Whites Bend
· 990 sq.ft · 3 Bedrooms · 2 Baths · House
Whites Bend · 990 sq.ft · 3 Bedrooms · 2 Baths · House
This 996 sf, 3 bedroom, 2 BA home is in a quiet tucked away location. The property offers great potential but needs work. Good investment opportunity or a Buyer looking for a project
USD 274,000
6628 Cabot Dr
View photo
House · for sale
USD 5,090,000
USD 3,581/sq.ft
6628 Cabot Dr
Whites Bend
· 1,421 sq.ft · 4 Bedrooms · 2 Baths · House
· Garden · Deck · Equipped kitchen
Whites Bend · 1,421 sq.ft · 4 Bedrooms · 2 Baths · House · Garden · Deck · Equipped kitchen
This beautiful 4-bedroom, 2-bath ranch home, in the quaint Beacon Square neighborhood of desirable Charlotte Park, has an updated kitchen with extra cabinets and original hardwood flooring throughout. Both bathrooms are fully renovated with an oversized primary tiled shower! Check out the large fenced in backyard and deck, perfect for enjoying your morning coffee or evening sunsets. Unmatched location. 10 minutes to downtown Nashville, but a mile from shopping and restaurants
USD 5,090,000
6523 Firestone Ct
View photo
House · for sale
USD 889,000
USD 314/sq.ft
6523 Firestone Ct
Whites Bend
· 2,831 sq.ft · 4 Bedrooms · 3 Baths · House
· Patio · Garden · Equipped kitchen
Whites Bend · 2,831 sq.ft · 4 Bedrooms · 3 Baths · House · Patio · Garden · Equipped kitchen
Welcome to this beautifully designed 2,836 sq. Ft. home offering the perfect blend of space, style, and functionality. From the moment you step inside, you’re greeted by a flexible first-floor guest room or office, ideal for remote work or hosting visitors. The heart of the home is a bright, open-concept kitchen, living, and dining area, perfect for entertaining and everyday living. Upstairs, a spacious bonus room complete with a wet bar and built-in fridge connects seamlessly to three generously sized bedrooms and three full bathrooms, offering plenty of room for everyone to spread out. Step outside to enjoy the covered patio and fully fenced backyard, perfect for outdoor dining, relaxing, or letting pets play freely. Located in a welcoming neighborhood that balances peace and connectivity, you’ll be just minutes from local dining, shopping, and waterfront recreation—including Rock Harbor Marina and the popular Blue Moon Waterfront Café. This home is a rare find—spacious, well-appoint
USD 889,000
5705B Vine Ridge Dr
View photo
House · for sale
USD 1,199,900
USD 343/sq.ft
5705B Vine Ridge Dr
Whites Bend
· 3,498 sq.ft · 5 Bedrooms · 5 Baths · House
· Garden · Fireplace · Equipped kitchen
Whites Bend · 3,498 sq.ft · 5 Bedrooms · 5 Baths · House · Garden · Fireplace · Equipped kitchen
Stunning new construction courtesy of Stonegate Development. Placed in one of Nashvilles most prestigious neighborhoods. West Meade. Featuring striking front elevations with a Hardie/brick combo, copper gutters, black windows, metal roofs, and iron railings. Upon entry, a 8ft solid iron door sets the tone, 5 spacious bedrooms. Double primary suites on the main and second level with his/her closets for easy living. 5.5 baths, a open and inviting living space with a formal dinning area, ArcusStone reeded gas fireplace, a bonus room, a screened-in porch for relaxing evenings, a fully fenced-in backyard, large walk-in storage in crawlspace, and the list goes on. The gourmet kitchen is beautifully wrapped in a ceiling height white oak custom cabinetry. Perfectly complementing the wide plank white oak flooring, hand picked designer finishes, and tasteful tile selections. An opportunity to live in the highly sought after neighborhood, West Meade. Without the typical price tag. Stonegate Devel
USD 1,199,900
140 Valentine Aly
View photo
Townhouse · for sale
USD 429,900
USD 237/sq.ft
140 Valentine Aly
Whites Bend
· 1,808 sq.ft · 3 Bedrooms · 2 Baths · Townhouse
· Office room · Equipped kitchen
Whites Bend · 1,808 sq.ft · 3 Bedrooms · 2 Baths · Townhouse · Office room · Equipped kitchen
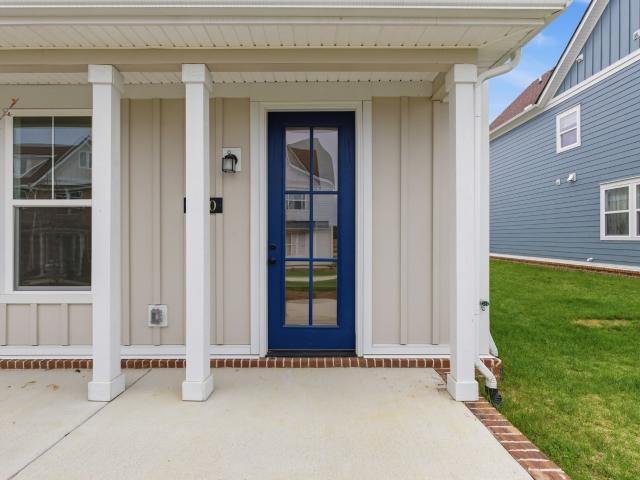
LAST END UNIT, White Kitchen, LVP upstairs hallway, Under cabinet lighting, Oak Stairs, Quartz countertops and extra windows in living room due to being a corner unit*. This chic property offers everything you need to live, work, and play in style. Step inside and be greeted by an open-concept layout bathed in natural light, perfect for entertaining or simply unwinding after a busy day. The sleek, kitchen features stainless steel appliances, quartz countertops, and a spacious island that’s ideal for hosting friends or meal-prepping for the week ahead. The living area flows effortlessly, offering a cozy yet contemporary vibe. Upstairs, you’ll find generously sized bedrooms with ample closet space and spa-inspired bathrooms that make mornings feel like a retreat. Working from home? There’s a versatile space that could easily double as a home office or creative studio. Don’t miss the chance to experience the perfect mix of lifestyle and location. Schedule your showing today! Ask about Pre
USD 429,900
570 Holt Valley Rd
View photo
House · for sale
USD 315,000
USD 250/sq.ft
570 Holt Valley Rd
Whites Bend
· 1,259 sq.ft · 2 Bedrooms · 1 Bath · House
· Patio · Garden · Equipped kitchen
Whites Bend · 1,259 sq.ft · 2 Bedrooms · 1 Bath · House · Patio · Garden · Equipped kitchen
Tucked away at the end of a quiet cul-de-sac yet just minutes from everything Bellevue has to offer, this updated home gives you the best of both—a peaceful setting with an incredibly convenient location. Even better, there’s no HOA and truly nothing left to do but move in. The entire home has been freshly painted in a neutral designer color, with hard-surface flooring throughout and no carpet, including updated flooring on the stairs and in the bedrooms. The open living and dining areas flow easily together for easy entertaining and everyday living, while the updated kitchen offers extra cabinet storage with white shaker cabinetry, quartz countertops & stainless steel appliances. Both bathrooms have been updated, and the major improvements are already taken care of too—a new roof in 2026, HVAC in 2024 & water heater in 2023. Out back, enjoy a patio overlooking the private, tree-lined yard, recently cleared to create more usable grass space once the weather cools a little! This home al
USD 315,000
120 Valentine Aly
View photo
Townhouse · for sale
USD 409,900
USD 226/sq.ft
120 Valentine Aly
Whites Bend
· 1,808 sq.ft · 3 Bedrooms · 2 Baths · Townhouse
· Equipped kitchen
Whites Bend · 1,808 sq.ft · 3 Bedrooms · 2 Baths · Townhouse · Equipped kitchen
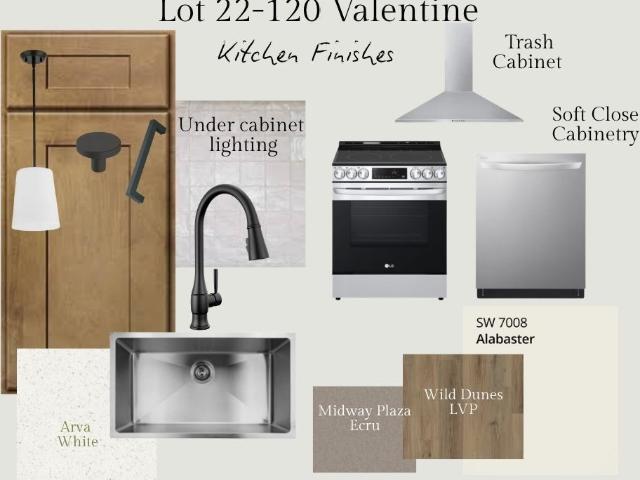
Model home! Stylish Wood Kitchen cabinets~upgraded appliances~Trash pull out~Soft close cabinetry. Under cabinet lighting~Oak Stairs, Quartz countertops~upgraded square sinks in bathrooms~ craftsman trim package. This chic property offers everything you need to live, work, and play in style. Don’t miss the chance to experience the perfect mix of lifestyle and location. Schedule your showing today! Ask about Preferred Lender incentives! NO PAYMENTS UNTIL 2027 if closing in September! FHA/ VA/ USDA Loans Only with CMG and The Ponchillia Team for qualified clients!
USD 409,900

Get email alerts

Don't miss out: be the first to know about new properties

The alert was correctly created

On subscribing you accept the conditions of use and the privacy policy
Alert
Receive new ads in your inbox
Save this search
Receive alerts for new listings

We'll send you an email when we have new properties for: "Houses for sale in Whites Bend"

The alert was correctly created

Jones-Buena Vista
Sylvan Heights, Nashville-Davidson metropolitan government
Get email alerts and be the first to see new listings
Required field
On subscribing I accept the terms of the privacy policy
Perfect! You'll soon start receiving new listings via email
Alert
Receive an email when we have new ads for Houses for sale in Whites Bend
Save this search
Filters

Bedrooms

Size (sq.ft)

sq.ft
sq.ft

Price

USD
USD

Property type

Bathrooms

Clear all filters
Receive notifications when new entries are published.