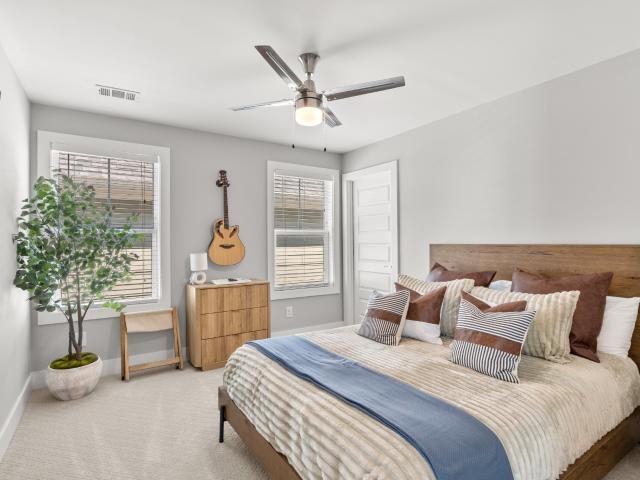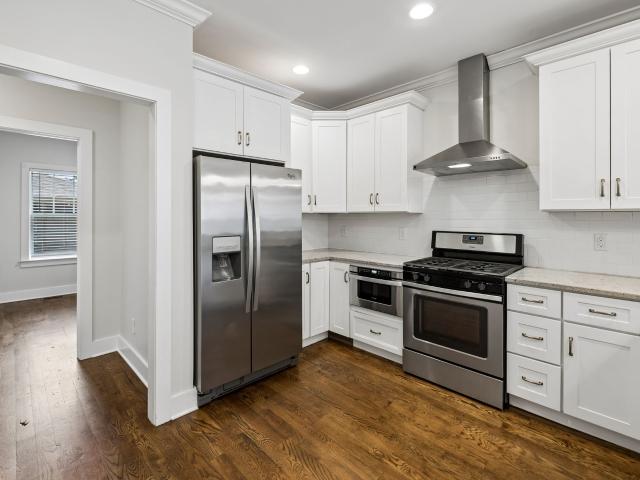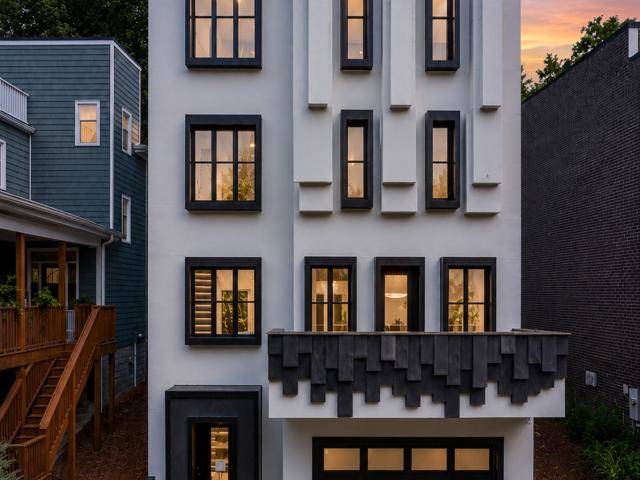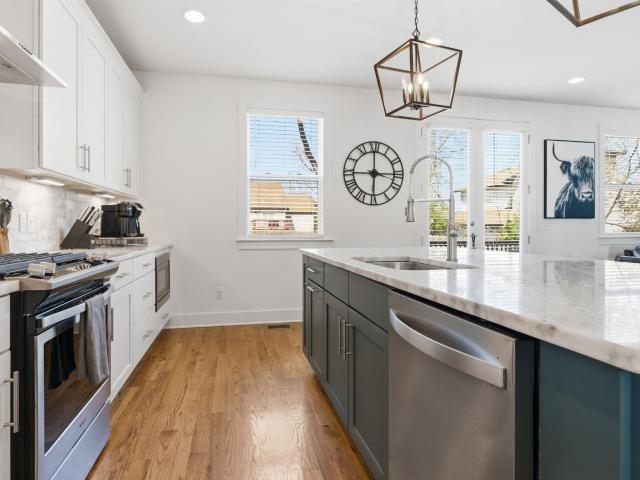
350 houses for sale in Whites Bend

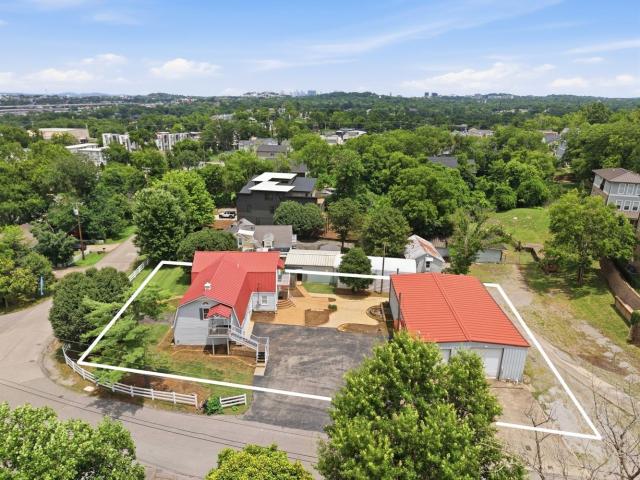
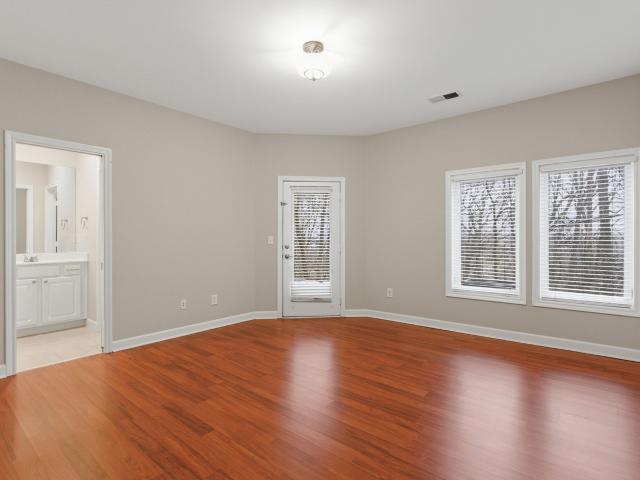
540A American Rd
View photo
House · for sale
USD 1,299,000
USD 371/sq.ft
New
540A American Rd
Whites Bend
· 3,498 sq.ft · 4 Bedrooms · 4 Baths · House
· Garden · Fireplace · Equipped kitchen
Whites Bend · 3,498 sq.ft · 4 Bedrooms · 4 Baths · House · Garden · Fireplace · Equipped kitchen
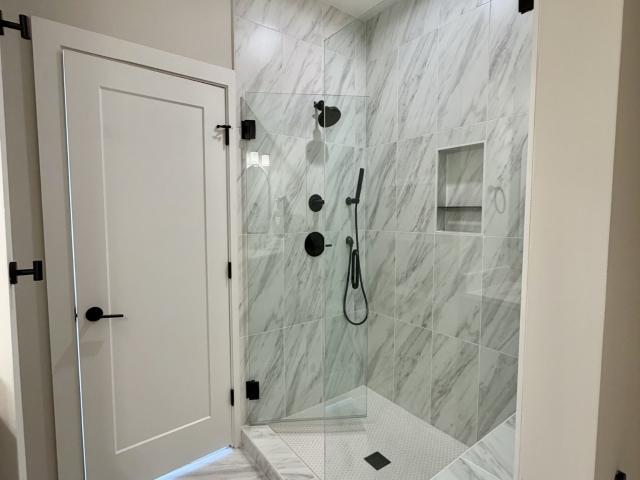
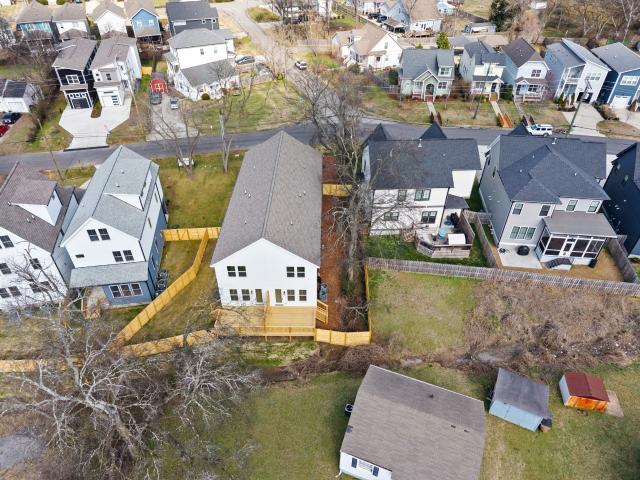
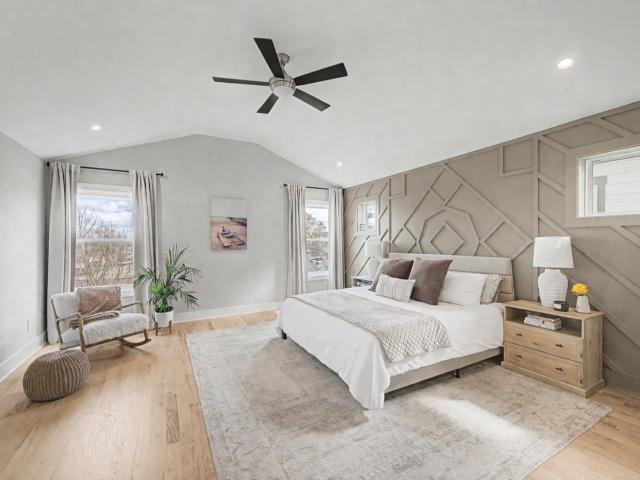
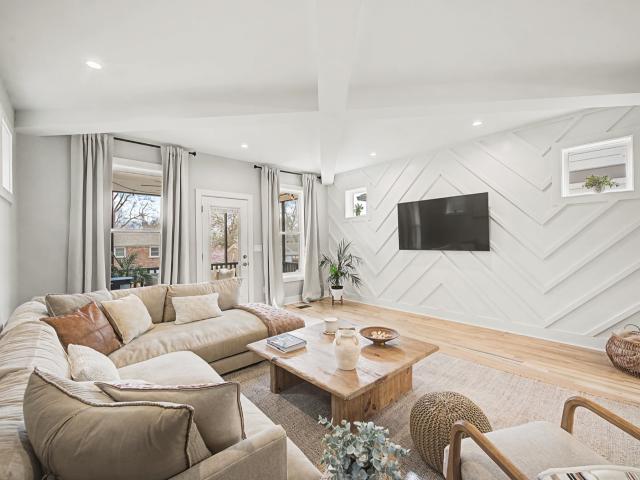
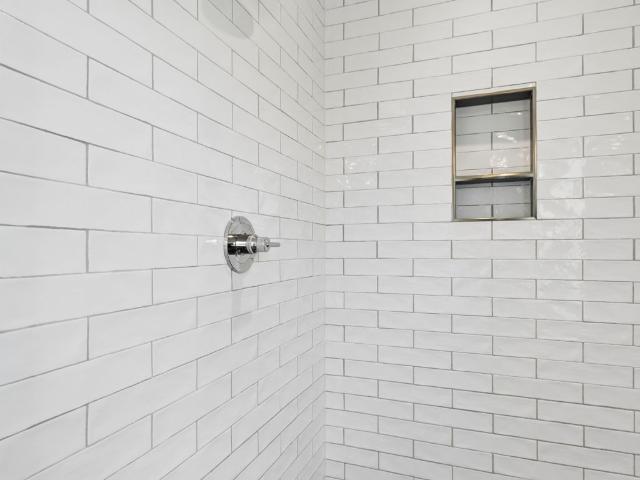
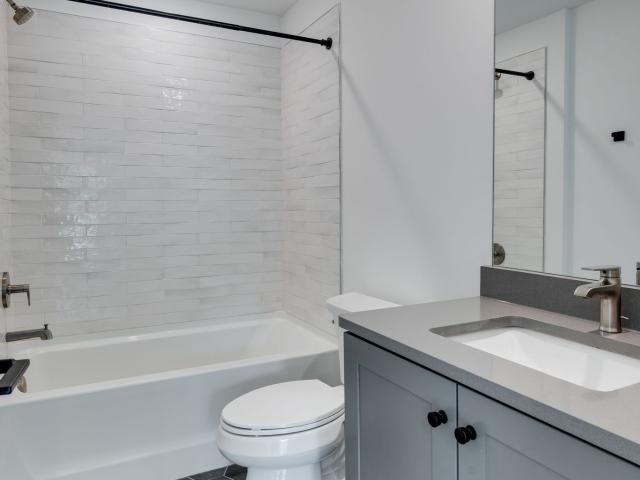
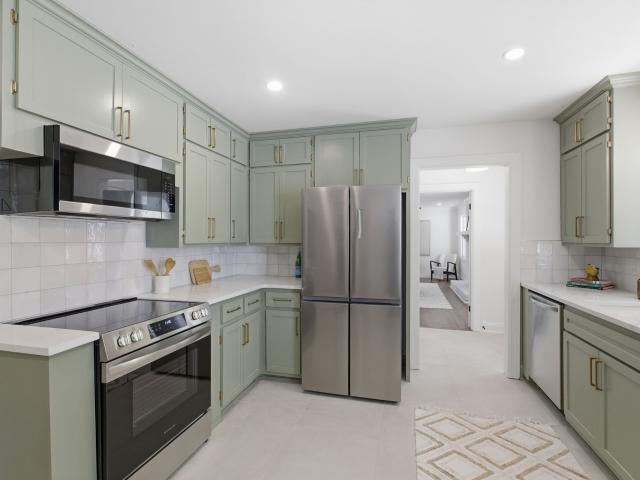
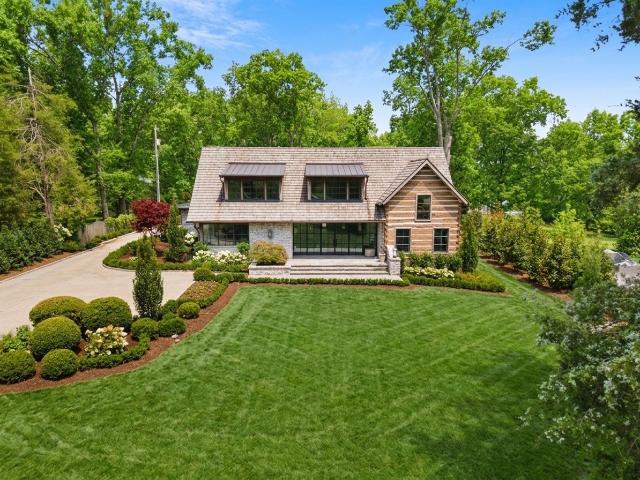
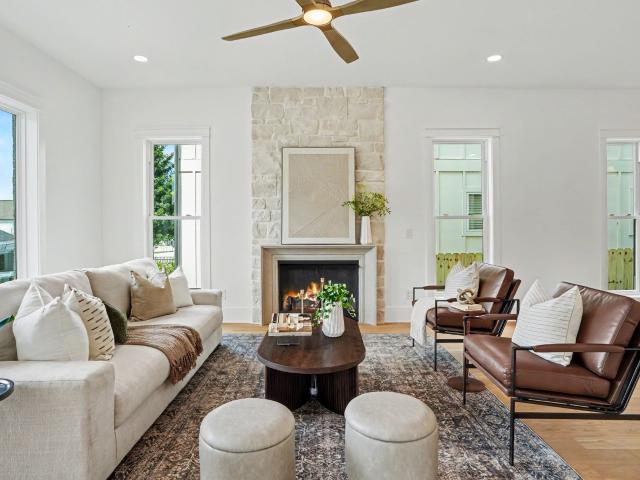
Impressive new construction in sought-after Charlotte Park! Bringing timeless elegance and function into balance, the open living area sets the tone with a fireplace wrapped in stone ceiling to floor. The open kitchen, appointed with professional appliances, walk-in pantry, custom cabinetry and large island, flows into the heart of the home, while the separate dining room offers space for formal gatherings. Stacking slider doors blur the line between indoors and out, extending the living area to the screened porch. Beyond it sits the large fenced backyard—the kind that's become increasingly rare in Nashville—with privacy fence. With 4 bedrooms, each containing ensuite baths, the layout offers comfort and privacy. A private oasis, the primary suite features a vaulted ceiling, and spa-inspired bath with an integrated makeup desk, freestanding soaking tub, and oversized shower enclosed in seamless glass with a premium rain shower head. The custom closet connects directly to the laundry ro
USD 1,299,000
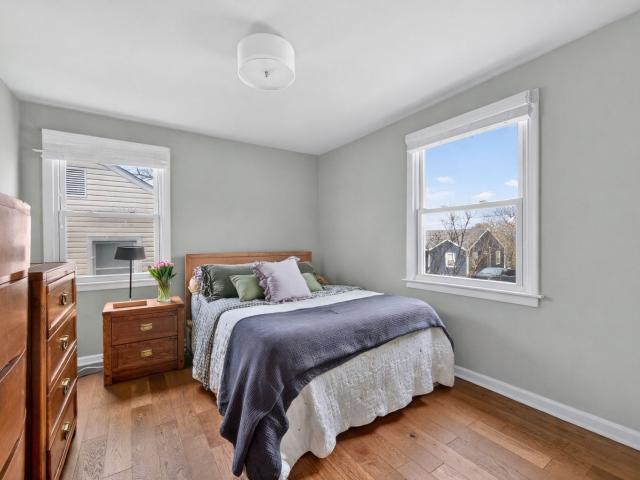
614 A Annex Ave, Nashville, TN 37209 | MLS #3164
View photo
House · for sale
USD 319,900
USD 457/sq.ft
New
614 A Annex Ave, Nashville, TN 37209 | MLS #3164
Whites Bend
· 700 sq.ft · 2 Bedrooms · 1 Bath · House
· Garden · Deck
Whites Bend · 700 sq.ft · 2 Bedrooms · 1 Bath · House · Garden · Deck
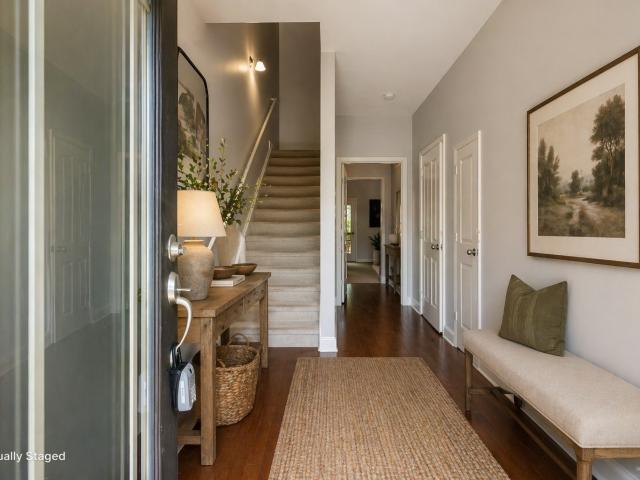
Move-in ready and close to everything in Charlotte Park. This 2 bed, 1 bath home offers 704 sq ft of efficient, functional living with a flat, usable backyard and beautiful sunset views. Well-maintained and easy to own, it’s a great fit for first-time buyers looking for an alternative to renting or investors seeking a low-maintenance rental in a rapidly growing area. Convenient to Charlotte Pike, The Nations, and downtown, this is strong value with long-term potential. The back deck can be extended to create more outdoor living
USD 319,900
6124 Robertson Ave, Unit 8, Nashville, TN 37209 | MLS #3191
View photo
House · for sale
USD 570,000
USD 268/sq.ft
New
6124 Robertson Ave, Unit 8, Nashville, TN 37209 | MLS #3191
Whites Bend
· 2,120 sq.ft · 3 Bedrooms · 4 Baths · House
· Equipped kitchen · Parking
Whites Bend · 2,120 sq.ft · 3 Bedrooms · 4 Baths · House · Equipped kitchen · Parking
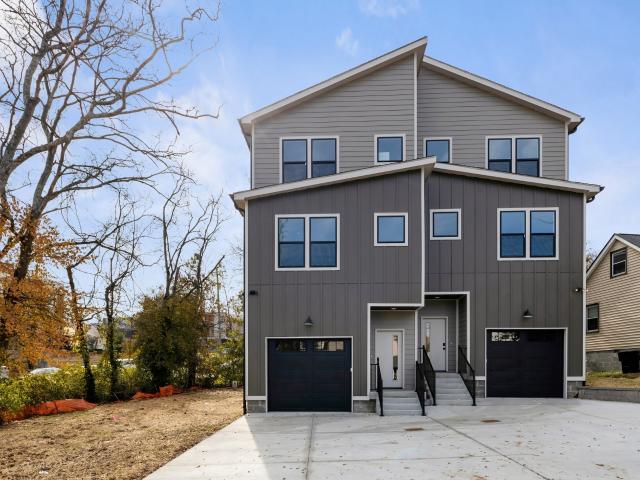
One & only townhome offered at this price! Brand NEW stunning townhome features beautiful design and high-end finishes throughout, featuring sand and finish hardwood floors and stairs on every floor, designer lighting, and a bright, open family room & kitchen flooded with natural light from expansive windows. The gourmet kitchen is well appointed & complete with a gas range, tile backsplash, under cabinet lighting, luxurious quartz countertops, soft close cabinet doors & drawers, huge island and refrigerator included. Each bedroom has hardwood flooring, built in closet shelving and a private bath with spa-inspired tile showers creating ideal flexibility for roommates, guests, or work-from-home living. The large two-car garage is such a luxury in this price range! Every detail reflects thoughtful design and quality construction—a perfect blend of comfort, functionality, and modern luxury in one of West Nashville’s most convenient locations
USD 570,000
491 Deer Ridge Ln, Nashville, TN 37221 | MLS #3178
View photo
House · for sale
USD 975,000
USD 352/sq.ft
New
491 Deer Ridge Ln, Nashville, TN 37221 | MLS #3178
Whites Bend
· 2,766 sq.ft · 3 Bedrooms · 3 Baths · House
· Office room · Fireplace
Whites Bend · 2,766 sq.ft · 3 Bedrooms · 3 Baths · House · Office room · Fireplace
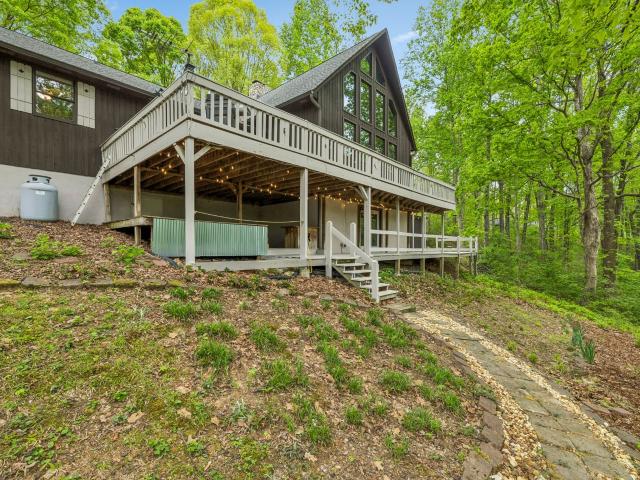
Welcome to 491 Deer Ridge Ln, your chance to own 12.12 private acres in Beautiful Bellevue. This one-of-a-kind cabin retreat offers the rare combination of privacy, acreage, & style with easy access to Nashville down I-40. Ideal for creatives & nature lovers seeking space to breathe, create, and recharge. Over 2,700 sq ft, 3 bedrooms, 2.5 baths, the home blends warmth and architecture with natural surroundings. The stunning living room features soaring 23-foot ceilings, expansive windows filled with treetop views, abundant natural light, and a beautiful stone fireplace. Bedrooms are thoughtfully positioned along the sides for privacy, while an upstairs flex space is perfect for an office, yoga room, or creative loft. The primary includes an ensuite bath and convenient washeru002Fdryer. Two spacious guest bedrooms offer comfort for family or guests. A cozy den opens directly to the expansive upper deck providing exceptional outdoor living space for dining, morning coffee, or evenings un
USD 975,000
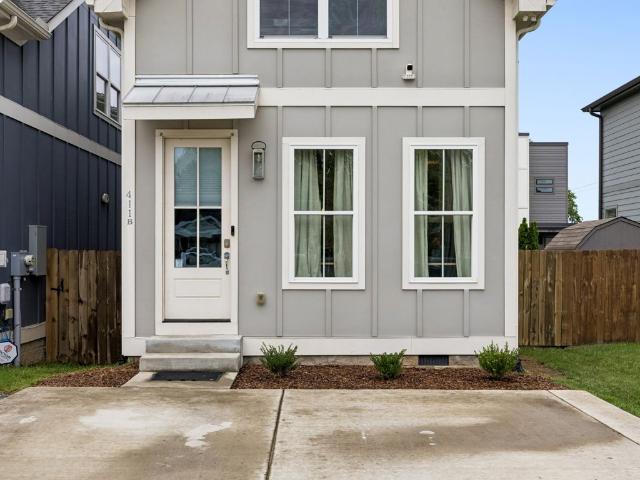
411B Eastboro Dr
View photo
House · for sale
USD 669,500
USD 363/sq.ft
New
411B Eastboro Dr
Whites Bend
· 1,841 sq.ft · 3 Bedrooms · 3 Baths · House
· Garden · Deck · Fireplace · Equipped kitchen
Whites Bend · 1,841 sq.ft · 3 Bedrooms · 3 Baths · House · Garden · Deck · Fireplace · Equipped kitchen
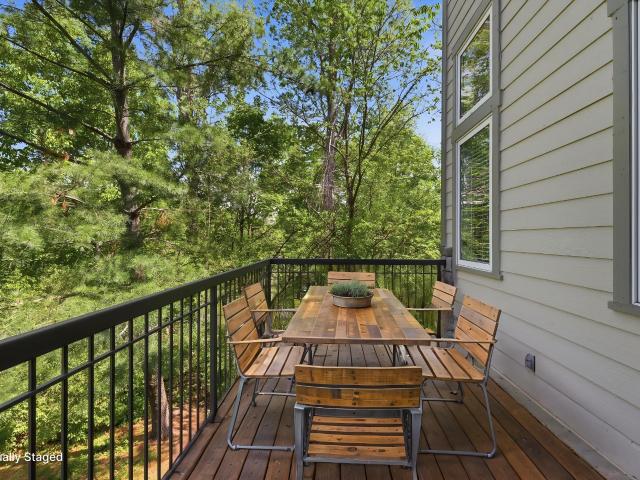
Welcome to this beautifully designed home in the heart of West Nashville, just minutes from The Nations, Downtown Nashville, Rock Harbor Marina, McCabe Golf Course, nearby parks, and scenic greenways. Perfectly blending modern style with everyday comfort, this home offers an inviting open-concept layout centered around a great room with a cozy fireplace that flows seamlessly into the chef-inspired kitchen featuring a large island, gas range, granite countertops, and an oversized subway tile backsplash. The main-level primary suite provides a private retreat with a spa-like bath complete with double vanities, a large walk-in shower, and a walk-in closet. Upstairs, you’ll find two private en-suite bedrooms along with a generous bonus room ideal for a media room, secondary living space, playroom, or work-from-home setup. Step outside to a fenced backyard designed for entertaining, featuring a large deck and outdoor TV perfect for game days, relaxing evenings, and enjoying Nashville’s indo
USD 669,500
521 Croley Dr, Nashville, TN 37209 | MLS #3181
View photo
House · for sale
USD 590,000
USD 268/sq.ft
New
521 Croley Dr, Nashville, TN 37209 | MLS #3181
Whites Bend
· 2,196 sq.ft · 3 Bedrooms · 3 Baths · House
· Garden · Deck · Equipped kitchen · Parking
Whites Bend · 2,196 sq.ft · 3 Bedrooms · 3 Baths · House · Garden · Deck · Equipped kitchen · Parking
Brand new and beautiful on the best street in Charlotte Park! Almost 2200sf plus a roomy back deck, fenced yard, and garage, this delightful new home checks all the boxes. With serious upgrades such as a full-slab backsplash in your brilliant white kitchen and designer lighting throughout. Need a beautifully designed home with outdoor space for you and your pets to enjoy? This is the place! Want the security of a garage and the ease of a new construction home? This home is for you! Located just minutes from Nashville West Shopping Center, with easy access to I-40 and walkable proximity to Rock Harbor Marina, which is undergoing a transformative city-approved revitalization, this home is positioned for both a lovely lifestyle now and long-term value. No monthly HOA. Connect with our preferred lender, Christian Poling with Steadfast Mortgage
USD 590,000
622 Waco Dr, Unit A, Nashville, TN 37209 | MLS #3178
View photo
House · for sale
USD 767,500
USD 304/sq.ft
New
622 Waco Dr, Unit A, Nashville, TN 37209 | MLS #3178
Whites Bend
· 2,519 sq.ft · 4 Bedrooms · 3 Baths · House
· Garden · Sauna · Deck · Equipped kitchen · Parking
Whites Bend · 2,519 sq.ft · 4 Bedrooms · 3 Baths · House · Garden · Sauna · Deck · Equipped kitchen · Parking
Step into this beautifully maintained 4BRu002F3BA modern home in Nashville’s sought-after Charlotte Park! Freshly painted inside and out, the home features an open-concept main level with a spacious living area, dining space, and a kitchen with waterfall countertops, premium tile finishes, abundant counter space, and a walk-in pantry. One of the home’s standout features is the screened-in porch just off the living area—a comfortable outdoor extension perfect for relaxing, dining, or entertaining year-round. The deck and fence have been freshly stained, further enhancing the home’s inviting outdoor spaces. The fully fenced backyard includes added landscaping and a fire pit area, creating another private retreat space for gatherings or quiet evenings outside. An extended driveway provides additional parking and convenience, and the home is equipped with an EVu002FTesla charger. A traditional sauna in the garage adds a unique spa-like touch. Upstairs, the oversized primary suite offers a
USD 767,500
622 Waco Dr # A
View photo
House · for sale
USD 767,500
USD 304/sq.ft
New
622 Waco Dr # A
Whites Bend
· 2,519 sq.ft · 4 Bedrooms · 3 Baths · House
· Garden · Sauna · Deck · Equipped kitchen · Parking
Whites Bend · 2,519 sq.ft · 4 Bedrooms · 3 Baths · House · Garden · Sauna · Deck · Equipped kitchen · Parking
Step into this beautifully maintained 4BR/3BA modern home in Nashville’s sought-after Charlotte Park! Freshly painted inside and out, the home features an open-concept main level with a spacious living area, dining space, and a kitchen with waterfall countertops, premium tile finishes, abundant counter space, and a walk-in pantry. One of the home’s standout features is the screened-in porch just off the living area—a comfortable outdoor extension perfect for relaxing, dining, or entertaining year-round. The deck and fence have been freshly stained, further enhancing the home’s inviting outdoor spaces. The fully fenced backyard includes added landscaping and a fire pit area, creating another private retreat space for gatherings or quiet evenings outside. An extended driveway provides additional parking and convenience, and the home is equipped with an EV/Tesla charger. A traditional sauna in the garage adds a unique spa-like touch. Upstairs, the oversized primary suite offers a luxuriou
USD 767,500
5829 Leslie Ave, Nashville, TN 37209 | MLS #3281
View photo
House · for sale
USD 559,900
USD 292/sq.ft
New
5829 Leslie Ave, Nashville, TN 37209 | MLS #3281
Whites Bend
· 1,916 sq.ft · 3 Bedrooms · 3 Baths · House
· Garden · Office room · Equipped kitchen
Whites Bend · 1,916 sq.ft · 3 Bedrooms · 3 Baths · House · Garden · Office room · Equipped kitchen
Welcome to 5829 Leslie Ave, located in the heart of West Nashville, minutes from The Nations. This home features an open-concept layout designed for everyday living and easy entertaining, with updated finishes and a functional flow throughout. The kitchen offers modern cabinetry, stainless steel appliances, a custom island installed by the builder, and a seamless connection to the main living area. Upstairs, the primary suite provides a comfortable retreat with ample space and natural light, while additional bedrooms offer flexibility for guests, a home office, or growing needs. Outside, enjoy a fenced backyard perfect for relaxing, pets, or entertaining. With close proximity to local restaurants, coffee shops, parks, and downtown Nashville, this is a great opportunity to own in one of the city’s most sought-after areas. Move-in ready and waiting for its next owner!
USD 559,900
5725 Morrow Rd, Nashville, TN 37209 | MLS #3216
View photo
House · for sale
USD 749,900
USD 262/sq.ft
New
5725 Morrow Rd, Nashville, TN 37209 | MLS #3216
Whites Bend
· 2,852 sq.ft · 3 Bedrooms · 4 Baths · House
· Office room · Fireplace · Equipped kitchen
Whites Bend · 2,852 sq.ft · 3 Bedrooms · 4 Baths · House · Office room · Fireplace · Equipped kitchen
More Space. More Privacy. More Possibilities. If you've been searching for a home in West Nashville and find that many newer homes sacrifice everyday living space to squeeze in additional bedrooms, you'll appreciate what makes 5725 Morrow Road different. Designed for the way people live today, this nearly 2,900-square-foot home offers expansive gathering spaces, abundant natural light, and three private bedroom suites—creating the perfect balance of openness, comfort, and privacy. The heart of the home is an inviting open-concept living area featuring a gas fireplace and a beautifully appointed kitchen with quartz countertops, a large island, gas cooktop with pot filler, built-in oven, pantry, and generous cabinetry. Whether you're hosting friends for game day, enjoying a quiet evening at home, or gathering with family, the spacious layout makes entertaining effortless. A main-level guest suite offers flexibility for visitors, a private home office, or multi-generational living. Upstai
USD 749,900
6117 California Ave, Unit B, Nashville, TN 37209 | MLS #3123
View photo
House · for sale
USD 749,000
USD 306/sq.ft
New
6117 California Ave, Unit B, Nashville, TN 37209 | MLS #3123
Whites Bend
· 2,443 sq.ft · 4 Bedrooms · 3 Baths · House
· Garden · Office room · Parking
Whites Bend · 2,443 sq.ft · 4 Bedrooms · 3 Baths · House · Garden · Office room · Parking
Better‑than‑new construction in The Nations with space and flexibility under $750K. This 4‑bed, 3‑bath home offers two living areas, hardwood floors throughout, marble counters, and big windows for all‑day natural light. The main‑level bedroom with direct access to the backyard functions perfectly as a guest suite, office, studio, or second living space, and the seller is open to enclosing the door to create a more traditional bedroom layout prior to closing with an acceptable offer. Upstairs, the vaulted primary suite includes a spa‑like bath with double vanities, walk‑in shower, marble tile, and soaking tub. Outside you’ll find two covered porches, a low‑maintenance fenced yard, and a two‑car carport with alley access. All just minutes to The Nations’ restaurants, coffee shops, and a short drive to downtown Nashville
USD 749,000
6214 California Ave, Unit A, Nashville, TN 37209 | MLS #3231
View photo
House · for sale
USD 675,000
USD 333/sq.ft
New
6214 California Ave, Unit A, Nashville, TN 37209 | MLS #3231
Whites Bend
· 2,024 sq.ft · 3 Bedrooms · 3 Baths · House
· Fireplace · Equipped kitchen
Whites Bend · 2,024 sq.ft · 3 Bedrooms · 3 Baths · House · Fireplace · Equipped kitchen
Price adjustment! Discover modern living in one of Nashville’s most sought‑after neighborhoods. This beautifully designed double porch, stand alone 3‑bedroom, 3‑bath home blends contemporary style with everyday comfort, offering an ideal layout for both relaxing and entertaining. Wood floors throughout. Spacious family room wu002F 9 foot ceilings, gas fireplace & open floorplan that flows to dining & kitchen. Ample dining space. New Paint. New Lighting. New Plumbing faucets on sinks & showers. New Hardware. Fabulous kitchen wu002F white cabinets, tiled backsplash, stainless appliances, microwave drawer, granite counters, gas stove & walk in pantry. Drop Zone. Primary bedroom has 2 walk in closets, vaulted ceiling, ensuite bath. Primary bath has separate vanities, tiled shower wu002F bench & niche, frameless shower door & tile floor. Secondary upstairs bedroom has walk in closet, vaulted ceiling & private bath. 3rd bedroom on main level. 3rd full bath has tile shower wu002F niche, frame
USD 675,000
6124 Hill Cir
View photo
House · for sale
USD 2,500,000
USD 497/sq.ft
New
6124 Hill Cir
Whites Bend
· 5,027 sq.ft · 4 Bedrooms · 4 Baths · House
· Fireplace · Equipped kitchen
Whites Bend · 5,027 sq.ft · 4 Bedrooms · 4 Baths · House · Fireplace · Equipped kitchen
This isn't just another luxury home—it's a statement piece. Spanning over 5,000 square feet across four levels, this architectural showpiece was designed for entrepreneurs, creators, entertainers, and anyone who appreciates bold design that refuses to blend in. Every room feels like a different set. From the dramatic illuminated botanical glass walls and designer lighting installations to the custom fireplaces, floating shelving, and spa-inspired finishes, nearly every corner was made to impress both in person and on camera. The open-concept living spaces flow effortlessly for hosting, creating content, or simply enjoying everyday life in a home that feels more like a private luxury resort. The chef's kitchen features premium stainless appliances, a smart refrigerator, oversized workspace, and seamless connection to the dining and entertaining areas. The primary suite is its own retreat, featuring a fireplace, lounge area, oversized walk-in closet, and an unforgettable spa bathroom wit
USD 2,500,000
60 Twin St, Nashville, TN 37209 | MLS #3297
View photo
House · for sale
USD 739,000
USD 256/sq.ft
New
60 Twin St, Nashville, TN 37209 | MLS #3297
Whites Bend
· 2,885 sq.ft · 3 Bedrooms · 5 Baths · House
· Garden · Office room · Gym · Deck · Equipped kitchen
Whites Bend · 2,885 sq.ft · 3 Bedrooms · 5 Baths · House · Garden · Office room · Gym · Deck · Equipped kitchen
Interest rate buydown assistance. New Paradigm Lending is offering 1% of the sales price towards your rate buydown for qualified buyers. Text listing agent for all the details. This home is priced considerably below price per squ002Fft of comparable properties in the area, making it a great opportunity to own a home in one of the most cenvenient locations in Nashville. This is a home built for the way you want to live. Sunlight floods the open main floor where soaring ceilings and warm hardwoods make every room feel like it can breathe. The kitchen pulls everyone in, an island big enough that the party always ends up there anyway. Need to work? There is a quiet office waiting. Need to disappear? Every bedroom is its own private retreat. The whole top floor flexes into whatever your life calls for next, media room, gym, creative space, 4th bedroom, you decide. When the day winds down, the fenced backyard and private deck are made for slow evenings and good company. And when the sun drop
USD 739,000
5717 Maudina Ave
View photo
House · for sale
USD 950,000
USD 372/sq.ft
New
5717 Maudina Ave
Whites Bend
· 2,551 sq.ft · 4 Bedrooms · 4 Baths · House
· Parking
Whites Bend · 2,551 sq.ft · 4 Bedrooms · 4 Baths · House · Parking
Premier Development Opportunity in the Heart of West Nashville. With the potential to be part of a larger 10-unit development opportunity, 5717 Maudina Avenue offers builders, developers, and investors a rare chance to acquire one of the most versatile redevelopment sites in Nashville's highly desirable 37209 corridor. Situated on approximately 19,271 square feet (0.44 acres) and zoned R6, the property features approximately 100 feet of frontage on Maudina Avenue and 204 feet of frontage on Demoss Road, creating a highly desirable corner-lot configuration with exceptional flexibility and the potential for four detached single-family residences. Adding to its appeal, the property includes an approximately 2,555-square-foot residence with a separate upstairs apartment, offering immediate rental or holding potential while development plans are pursued. A detached 2,400-square-foot commercial-grade garage with 3-phase power, approximately 20-foot ceilings, and two oversized roll-up doors p
USD 950,000
1155 Woodbury Falls Ct
View photo
House · for sale
USD 425,000
USD 209/sq.ft
1155 Woodbury Falls Ct
Whites Bend
· 2,024 sq.ft · 3 Bedrooms · 3 Baths · House
· Deck · Equipped kitchen
Whites Bend · 2,024 sq.ft · 3 Bedrooms · 3 Baths · House · Deck · Equipped kitchen
Located in the Bellevue area of Nashville, this well-maintained townhome, with 3 true primary suites, offers easy, low-maintenance living in a location that makes getting anywhere simple—less than 20 minutes to downtown Nashville, Green Hills, and Vanderbilt. Backing to a tree line with no neighbors behind, the setting is private and peaceful, with two back decks to enjoy the view. Inside, the open-concept main level flows seamlessly between the kitchen, dining, and living areas—perfect for both everyday living and entertaining. The updated kitchen features granite countertops, stainless steel appliances, ample cabinetry, and a peninsula with bar seating, while hardwood floors run throughout the main living areas and the home has been freshly painted. A standout feature of this home is the rare three true primary suite layout—each bedroom has its own full bathroom and walk-in closet, unlike other homes with this floorplan, creating ideal flexibility for roommates, guests, or separate l
USD 425,000
320 Old Hickory Blvd, Unit 2210, Nashville, TN 37221 | MLS #3179
View photo
Townhouse · for sale
USD 479,900
USD 209/sq.ft
New
320 Old Hickory Blvd, Unit 2210, Nashville, TN 37221 | MLS #3179
Whites Bend
· 2,293 sq.ft · 2 Bedrooms · 3 Baths · Townhouse
· Patio · Swimming pool · Deck · Fireplace
Whites Bend · 2,293 sq.ft · 2 Bedrooms · 3 Baths · Townhouse · Patio · Swimming pool · Deck · Fireplace
Adjusted price! Best price for an end unit in a long, long time! Blank palate ready for your upgrades (and priced accordingly)! Perched atop one of the highest points in Bellevue, this hidden gem community offers a rare find-a 2 BR, 2.5 BA END UNIT that provides peaceful treetop living with effortless access to everything Nashville has to offer. Wake up to breathtaking sunrises and wind down with a glass of wine on your oversized back deck. Designed by renowned architect Manuel Zeitlin, the sought-after 'Hanover' floorplan features soaring two-story ceilings, walls of windows, and a gas fireplace — all wrapped in gorgeous wooded views. This 3-story townhome is actually split into 5 levels for ease of living. Both bedrooms are full primary suites. The lower suite opens to a covered walk-out patio, while the upstairs suite offers a spa-like escape with a jacuzzi tub and sun-filled space — ideal for guests, multi-generational living, or a work-from-home setup. The sun-drenched living room
USD 479,900
5701 A Maudina Ave, Nashville, TN 37209 | MLS #3221
View photo
House · for sale
USD 614,900
USD 285/sq.ft
New
5701 A Maudina Ave, Nashville, TN 37209 | MLS #3221
Whites Bend
· 2,153 sq.ft · 3 Bedrooms · 4 Baths · House
· Office room · Equipped kitchen
Whites Bend · 2,153 sq.ft · 3 Bedrooms · 4 Baths · House · Office room · Equipped kitchen
Discover the sophisticated charm of 5701A Maudina Ave, a stunning new construction residence tucked away right off White Bridge Pike. Perfectly situated where the energy of The Nations meets the classic appeal of Sylvan Park, this 3-bedroom, 2.5-bathroom PLUS dedicated office was built for the modern urbanite. Inside, you are greeted by white oak flooring, designer-selected light fixtures, and a chef-inspired kitchen boasting premium quartz countertops and high-end Stainless Steel appliances. The main level features a bright, airy floor plan that bridges the gap between indoor lounging and outdoor entertaining, while the upstairs serves as a dedicated quiet zone. The primary suite is your escape, highlighted by a walk-in closet and a spa-style bathroom. Two additional guest bedrooms offer generous storage and easy access to a shared luxury bath. Beyond the doorstep, the location is unbeatable; with immediate access to I-40, your trip to Broadway or Midtown is effortless
USD 614,900
1539 57th Ave N, Nashville, TN 37209 | MLS #3184
View photo
Townhouse · for sale
USD 598,000
USD 2,781/sq.ft
New
1539 57th Ave N, Nashville, TN 37209 | MLS #3184
Whites Bend
· 215 sq.ft · 4 Bedrooms · 4 Baths · Townhouse
· Deck · Balcony · Parking
Whites Bend · 215 sq.ft · 4 Bedrooms · 4 Baths · Townhouse · Deck · Balcony · Parking
Move-in Ready! *. Nestled in the heart of The Nations, one of Nashville’s most vibrant and sought-after neighborhoods, this stunning 4 bedroom, 3.5 bathroom townhouse is the perfect blend of modern design and unbeatable location. The first floor hosts a junior suit and two care garage. The second floor offers a spacious open floor plan bathed in natural light, perfect for entertaining or simply relaxing in style. The Juliet balcony and back deck are a great way to get some fresh air! The third floor features generously sized bedrooms, including a luxurious primary suite with two closets! With plenty of room to work, play, and unwind, the home truly has something for everyone. The perks don’t stop at the front door. This home is just steps away from the trendiest shops, cafes, and restaurants The Nations has to offer. Whether you’re grabbing coffee from a local favorite or enjoying a night out, you’ll love the walkable living. Plus, with downtown Nashville just 15 minutes away, you can
USD 598,000
6538 Rolling Fork Dr, Nashville, TN 37205 | MLS #3234
View photo
House · for sale
USD 949,000
USD 364/sq.ft
New
6538 Rolling Fork Dr, Nashville, TN 37205 | MLS #3234
Whites Bend
· 2,605 sq.ft · 5 Bedrooms · 3 Baths · House
· Garden · Office room · Parking · Fireplace · Equipped kitchen
Whites Bend · 2,605 sq.ft · 5 Bedrooms · 3 Baths · House · Garden · Office room · Parking · Fireplace · Equipped kitchen
Beautifully renovated mid century modern brick home in the heart of West Meade on almost 3 acres! Luxury designer finishes throughout. Exclusive master suite with a huge wet room and fluted double vanity. Along with a fireplace and built in office with a large walk in custom closet. Proper dining room and kitchen has a pantry and a sitting nook overlooking the private backyard. Lots of natural lighting and scenic views throughout. 2 car garage and a huge bonus room downstairs that can also be 5th bedroom. All new insideu002Foutside paint, sandedu002Fstained hardwood flooring, tile, fixtures, quartz kitchen countertops, stainless steel appliances, and much more. Welcome home!
USD 949,000
6230 Bresslyn Rd
View photo
House · for sale
USD 4,950,000
USD 894/sq.ft
New
6230 Bresslyn Rd
Whites Bend
· 5,533 sq.ft · 5 Bedrooms · 4 Baths · House
· Fireplace · Equipped kitchen
Whites Bend · 5,533 sq.ft · 5 Bedrooms · 4 Baths · House · Fireplace · Equipped kitchen
A masterful blend of timeless craftsmanship and refined modern living, this extraordinary custom residence evokes the warmth and character of a European country/ mountain estate. Gorgeous cedar roof, rich beams from the 1700s from Montana, reclaimed wood covered ceilings, 7in custom aged antique white oak hardwood floors, artisan plaster walls, and exceptional stonework create a level of authenticity rarely found in newer construction. Natural light pours through expansive steel-framed and divided-light windows, illuminating thoughtfully curated living spaces designed for both everyday comfort and elegant entertaining. The stunning kitchen serves as the heart of the home, anchored by custom oak cabinetry, marble work surfaces, a farmhouse sink, premium panel ready appliances, and a sunlit breakfast alcove overlooking picturesque grounds. The great room centers around a dramatic hand-carved stone fireplace, while reclaimed architectural elements, custom millwork, and bespoke finishes ad
USD 4,950,000
100 Patton Ct
View photo
House · for sale
USD 379,000
USD 248/sq.ft
New
100 Patton Ct
Whites Bend
· 1,528 sq.ft · 3 Bedrooms · 2 Baths · House
· Garden
Whites Bend · 1,528 sq.ft · 3 Bedrooms · 2 Baths · House · Garden
Welcome to Ashland City—where small-town charm meets everyday convenience just minutes from the city. This beautifully updated, all one-level home is nestled in one of the most desirable neighborhoods in Ashland City, offering the perfect blend of comfort, style, and location. Thoughtfully renovated from top to bottom, this home is truly move-in ready, featuring modern finishes and an easy, functional layout designed for today’s lifestyle. Step outside to enjoy your fully fenced-in backyard, ideal for entertaining, pets, or simply relaxing in your own private outdoor space. Living in Ashland City means enjoying the best of both worlds. Known for its peaceful, scenic setting along the Cumberland River and its welcoming community feel, this growing town offers a charming downtown filled with local shops, restaurants, and everyday conveniences. Ashland City is loved for its rolling hills, open green spaces, and access to outdoor recreation like hiking, boating, and parks, while still main
USD 379,000
320 Old Hickory Blvd, Unit 703, Nashville, TN 37221 | MLS #3250
View photo
Townhouse · for sale
USD 389,900
USD 200/sq.ft
New
320 Old Hickory Blvd, Unit 703, Nashville, TN 37221 | MLS #3250
Whites Bend
· 1,948 sq.ft · 2 Bedrooms · 3 Baths · Townhouse
· Office room · Balcony · Fireplace · Equipped kitchen · Parking
Whites Bend · 1,948 sq.ft · 2 Bedrooms · 3 Baths · Townhouse · Office room · Balcony · Fireplace · Equipped kitchen · Parking
Welcome to Eagle Ridge at The Reserve! This beautiful townhome offers 2 bedrooms and 2.5 baths with thoughtful, flexible multi-level living. The upstairs bedroom features a private area perfect for a home office, study, or nursery. The spacious primary bathroom includes a separate tub, double vanities, and a water closet. The second bedroom, located on the lower level, offers a private bath and private entrance, ideal for guests or a roommate. The kitchen and dining area sit just a few steps above the living room, creating great separation while maintaining an open feel. The living room features vaulted ceilings, a gas fireplace, and opens to a private balcony overlooking a peaceful, tree-lined valley. Additional highlights include abundant storage, a washeru002F dryer that remain along with refrigerator, and a one-car garage! Schedule your private showing today!
USD 389,900
5510 Pennsylvania Ave
View photo
House · for sale
USD 1,799,000
USD 400/sq.ft
New
5510 Pennsylvania Ave
Whites Bend
· 4,489 sq.ft · 5 Bedrooms · 6 Baths · House
· Fireplace · Equipped kitchen
Whites Bend · 4,489 sq.ft · 5 Bedrooms · 6 Baths · House · Fireplace · Equipped kitchen
A home defined by intentional craftsmanship and timeless design in one of Nashville’s most vibrant, sought-after neighborhoods. Located in The Nations/West Nashville, enjoy quick access to downtown, hospitals, universities, parks, greenways, and a lively mix of restaurants, coffee shops, and local favorites—while still offering a residential feel with easy highway connectivity. Every finish was carefully curated: white oak hardwood flooring with herringbone accents in the foyer and staircase, natural stone feature walls and fireplace surrounds, custom plaster finishes, Moroccan clay, lime wash, custom wood beams, designer tile in every bath, and a curated lighting package by Graham’s Living. Rare, elevated craftsmanship throughout. The gourmet kitchen features an expansive 10-foot waterfall island with Taj Mahal quartzite countertops and full-height backsplash, open-concept prep pantry with sink and designer tile to the ceiling, custom cabinetry, and a premium THOR package including a
USD 1,799,000
6108 Robin Hill Rd
View photo
House · for sale
USD 5,800,000
USD 992/sq.ft
New
6108 Robin Hill Rd
Whites Bend
· 5,845 sq.ft · 4 Bedrooms · 4 Baths · House
· Garden · Fireplace · Swimming pool
Whites Bend · 5,845 sq.ft · 4 Bedrooms · 4 Baths · House · Garden · Fireplace · Swimming pool
Tucked behind a canopy of mature landscape and inspired by the romantic architecture of A. Hays Town, 6108 Robin Hill Road is a masterwork of timeless southern design, where old-world craftsmanship and understated luxury quietly unfold at every turn. Evoking the spirit of a refined French countryside estate, the residence is rich with architectural poetry: hand-selected solid wood beams, wide 4” oak plank floors, and three statement fireplaces that anchor the home with warmth and soul. Every space has been thoughtfully composed with an emphasis on authenticity, scale, and enduring beauty. With 42 French doors, the nearly 2,000 square feet of covered porches blur the line between indoors and out, creating a rhythm of gracious living and effortless entertaining reminiscent of a Louisiana garden estate. Beyond, the saltwater pool is enveloped by lush greenery, organic gardens and curated outdoor spaces, offering a private retreat that feels worlds away from the city. A home of rare charac
USD 5,800,000

Get email alerts

Don't miss out: be the first to know about new properties

The alert was correctly created

On subscribing you accept the conditions of use and the privacy policy
Alert
Receive new ads in your inbox
Save this search
Receive alerts for new listings

We'll send you an email when we have new properties for: "Houses for sale in Whites Bend"

The alert was correctly created

Sylvan Heights, Nashville-Davidson metropolitan government
Jones-Buena Vista
Get email alerts and be the first to see new listings
Required field
On subscribing I accept the terms of the privacy policy
Perfect! You'll soon start receiving new listings via email
Alert
Receive an email when we have new ads for Houses for sale in Whites Bend
Save this search
Filters

Bedrooms

Size (sq.ft)

sq.ft
sq.ft

Price

USD
USD

Property type

Bathrooms

Clear all filters
Receive notifications when new entries are published.