350 houses for sale in Whites Bend

5406 Kentucky Ave
View photo
House · for sale
USD 725,000
USD 356/sq.ft
5406 Kentucky Ave
Whites Bend
· 2,034 sq.ft · 3 Bedrooms · 2 Baths · House
· Equipped kitchen
Whites Bend · 2,034 sq.ft · 3 Bedrooms · 2 Baths · House · Equipped kitchen
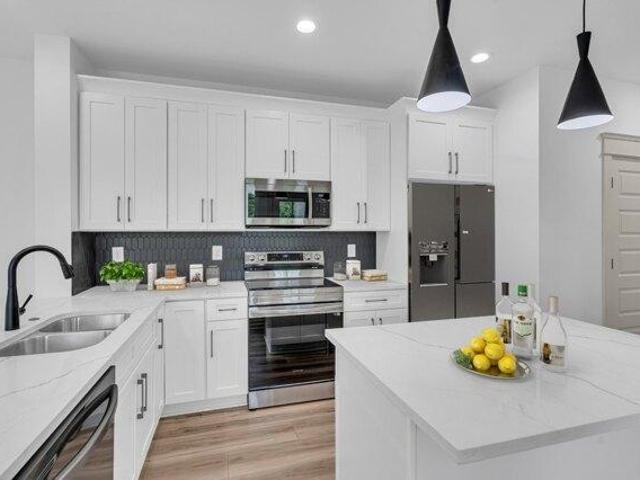
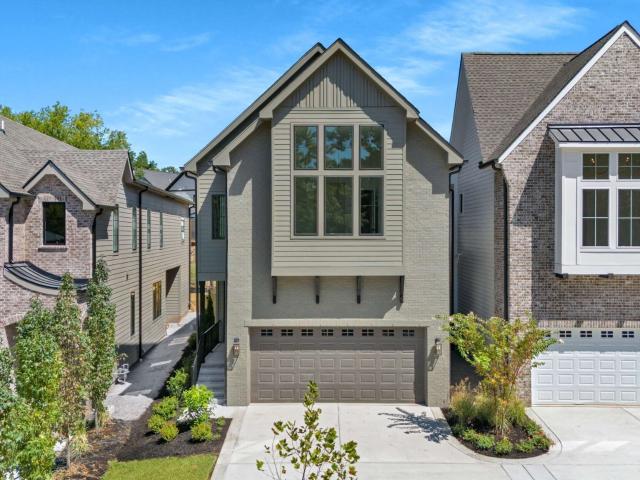
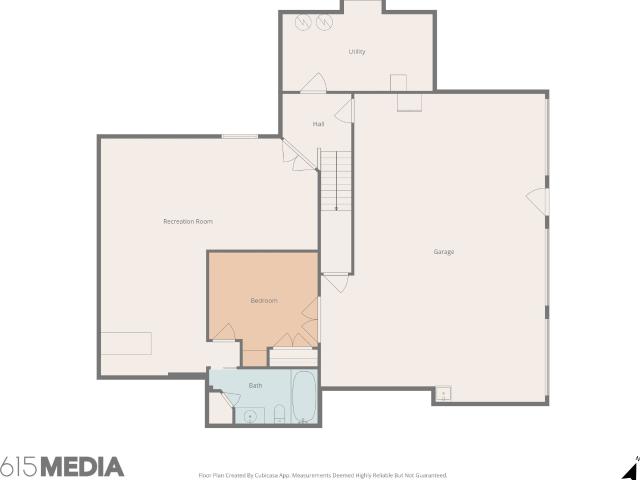
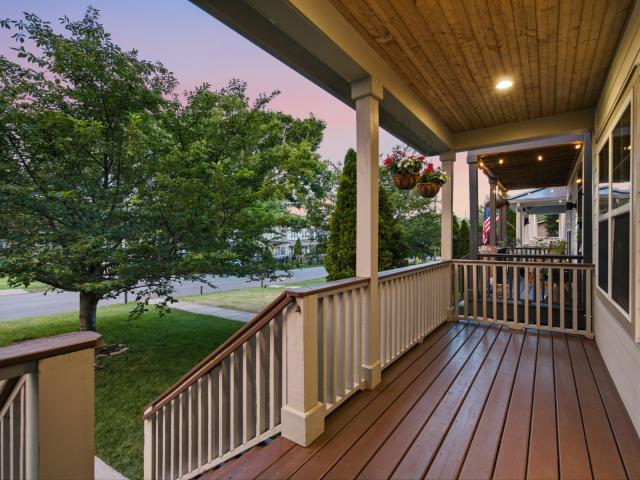
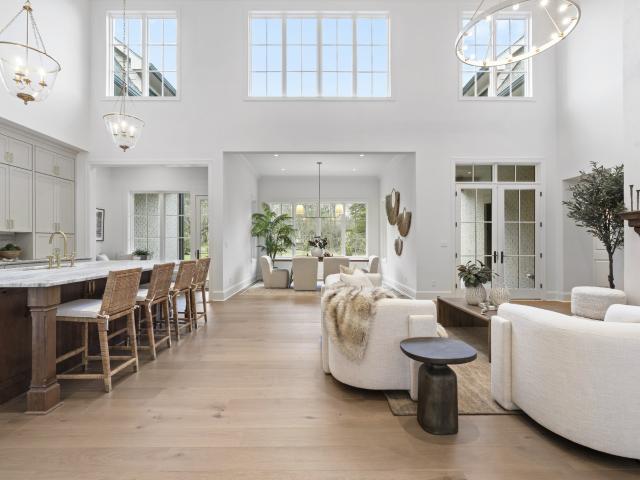
Set on one of the most desirable and established blocks in The Nations, this West Nashville home delivers the location, style, and everyday livability buyers are hoping to find. Tucked along Kentucky Avenue, the home is surrounded by a more developed streetscape with mature trees, charming curb appeal, and quick access to some of the neighborhood’s favorite restaurants, coffee shops, breweries, shopping, and green spaces. Inside, the home feels warm, polished, and easy to live in with hardwood flooring throughout, crown molding, abundant natural light, and an open-concept main level designed for gathering. The living room flows naturally into the kitchen, where an oversized island, stainless steel appliances, tile backsplash, generous cabinetry, updated hardware, and designer lighting create a stylish and functional centerpiece for everyday living and entertaining. The dining area adds character with shiplap accent walls and a welcoming feel. Upstairs, the private primary suite offers
USD 725,000
641 Brook Hollow Rd
View photo
House · for sale
USD 3,500,000
USD 473/sq.ft
641 Brook Hollow Rd
Whites Bend
· 7,384 sq.ft · 7 Bedrooms · 7 Baths · House
· Office room · Gym · Equipped kitchen
Whites Bend · 7,384 sq.ft · 7 Bedrooms · 7 Baths · House · Office room · Gym · Equipped kitchen
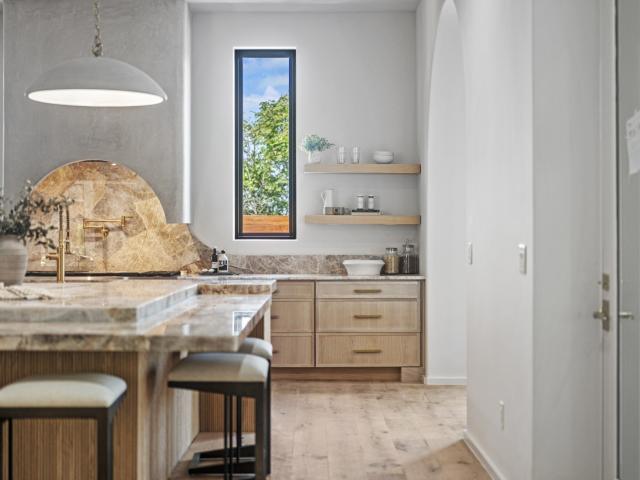
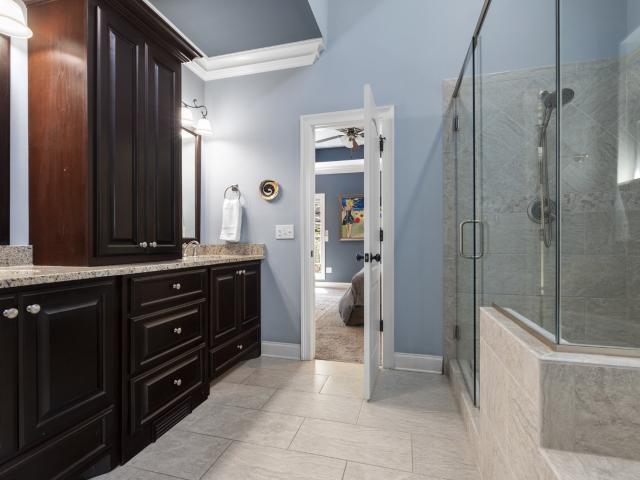
Gorgeous 7-bedroom luxury residence blends timeless architecture with modern function. A statement home designed for elevated living. Set back from the street, the property offers commanding curb appeal and refined comfort throughout. The grand entry features soaring ceilings, detailed millwork, and abundant natural light that highlights every custom finish. Elegant living spaces balance function and flexibility, including a private office and versatile flex room ideal for a library, media lounge, or gym. One guest room can easily transition into a formal dining room for entertaining versatility. The gourmet kitchen is equipped with custom-paneled appliances, an oversized island, and striking Fantasy Brown marble countertops. All countertops throughout the home are marble, with the exception of quartz in the laundry rooms for durability. Every vanity is custom-built, including a one-of-a-kind marble vanity in the powder bath imported from Turkey. Designer stone accents and a floating T
USD 3,500,000
325 Gun Club Rd
View photo
House · for sale
USD 7,899,000
USD 918/sq.ft
325 Gun Club Rd
Whites Bend
· 8,600 sq.ft · 5 Bedrooms · 5 Baths · House
· Office room · Sauna · Gym · Equipped kitchen
Whites Bend · 8,600 sq.ft · 5 Bedrooms · 5 Baths · House · Office room · Sauna · Gym · Equipped kitchen
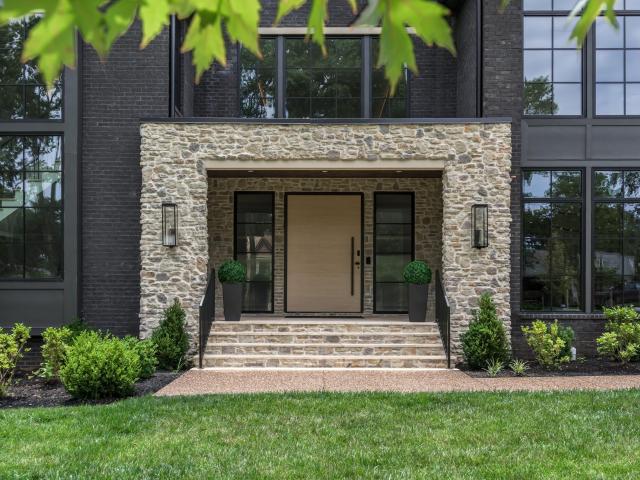
Welcome to Blackberry Estate, a truly one-of-a-kind luxury residence on Gun Club Rd, the most prestigious street in West Meade. This grand estate is clad in a rich blend of stone, wood, and metal, creating a commanding yet warm architectural presence. Set on nearly an acre, the home spans approximately 8,608 square feet and offers 5 bedrooms, 5 full bathrooms, and 2 half bathrooms. A striking metal pivot front door with biometric entry opens to dramatic interiors anchored by a sculptural curved arcustone staircase, full aluminum windows and doors, and carefully curated finishes throughout. Designed for both refined living and elevated entertaining, the home features a chef’s kitchen with Thermador appliances, double islands, scullery, and wine refrigeration, along with a club room showcasing a built-in humidor and illuminated liquor display. The layout includes two private home offices, a bunk room, bonus room, gym with water fountain, infrared sauna, and a dedicated theater/media room
USD 7,899,000
1225 Davidson Rd
View photo
House · for sale
USD 999,800
USD 301/sq.ft
1225 Davidson Rd
Whites Bend
· 3,315 sq.ft · 4 Bedrooms · 3 Baths · House
· Patio · Garden · Equipped kitchen · Parking · Swimming pool
Whites Bend · 3,315 sq.ft · 4 Bedrooms · 3 Baths · House · Patio · Garden · Equipped kitchen · Parking · Swimming pool
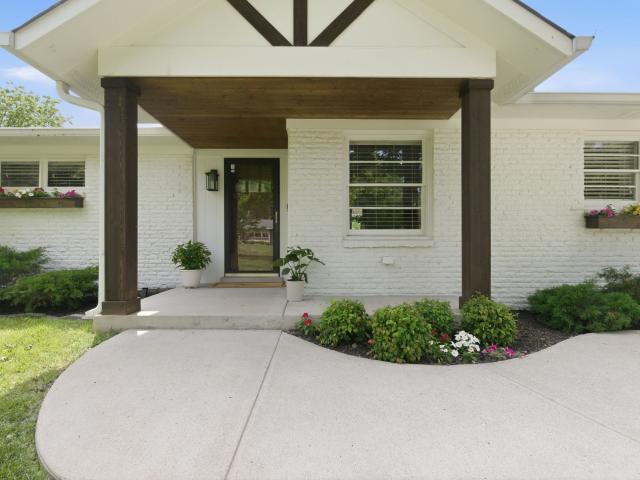
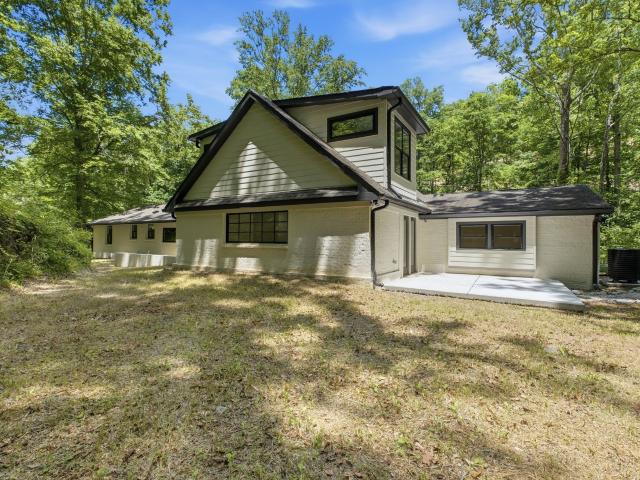
Ideally located in sought after West Nashville, this home is just minutes from downtown. This beautiful rolling ranch home with recent addition has a'Killer' backyard, just waiting for a pool, cool floor plan which includes a'wing' for the primary bedroom and a'wing' for guests, roommates or family. This property is just under an acre, completely fenced in backyard'pool ready', with storage barn, a oversized 2-car garage, fresh paint, renovated baths and kitchen, huge bonus room with extra bedroom and bath, tons of storage, laundry room separate walk-in pantry with an additional closet, large kitchen with a walk-in pantry. Covered back patio and extra parking in the front. Worth a look!
USD 999,800
860 Brook Hollow Rd
View photo
House · for sale
USD 3,700,000
USD 445/sq.ft
860 Brook Hollow Rd
Whites Bend
· 8,299 sq.ft · 6 Bedrooms · 5 Baths · House
· Equipped kitchen · Swimming pool · Cellar
Whites Bend · 8,299 sq.ft · 6 Bedrooms · 5 Baths · House · Equipped kitchen · Swimming pool · Cellar
Just stunning! An entertainer's dream that checks every single box. The pool is ready just in time for summer, and with a location close to everything Nashville has to offer, you truly get it all. Conveniently situated just minutes from downtown, this striking modern estate delivers effortless luxury from the moment you arrive. Sunlight floods the expansive open living areas, creating the perfect flow for hosting family and friends or simply enjoying the quiet sophistication of your surroundings. The chef's kitchen is an absolute showstopper. Anchored by a 60' Wolf range, Sub-Zero refrigeration, generous storage, and a hidden scullery to keep things picture-perfect when guests arrive. A glass wine cellar, built-in coffee system, and cigar humidor take entertaining to the next level. Every detail, thoughtfully refined. The primary suite is pure luxury. A peaceful retreat overlooking the sleek black-bottom pool, complete with a spa-inspired bath, freestanding Italian marble soaking tub,
USD 3,700,000
959 44th Ave N, Nashville, TN 37209 | MLS #3247
View photo
House · for sale
USD 375,000
USD 446/sq.ft
959 44th Ave N, Nashville, TN 37209 | MLS #3247
Whites Bend
· 840 sq.ft · 2 Bedrooms · 2 Baths · House
Whites Bend · 840 sq.ft · 2 Bedrooms · 2 Baths · House
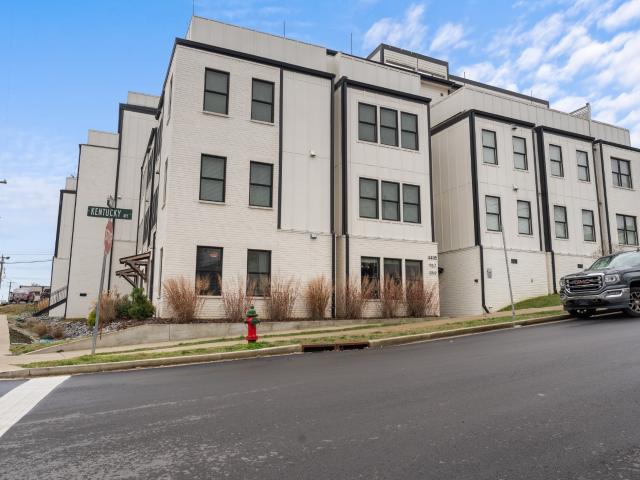
Priced below Appraisal and Furnishings included at 957 and 959 44th Ave N! Choose your favorite or buy both? These STR-eligible and fully furnished 2BRu002F1BA condos in The Nations are located on the ground-floor and zoned MULA—no LLC transfer required—and currently operating as a short-term rental. Ideal for investors or primary home buyers looking for a flexible property with income potential. Turn-key setup with furnishings in place, hardwood floors, and an open layout. Just steps from Fat Bottom Brewery and minutes to Charlotte Ave, Sylvan Park, and Downtown. One of two adjacent units available—each with similar layouts but unique furnishings. Consider purchasing both for expanded 4BR rental options or personal use flexibility. HOA covers trash, exterior maintenance, and shared common areas. Contact your agent for revenue history and proforma video with potential improvement ideas to boost returns. (Noo str, noo-str, noostr, strp, str, airbnb, air bnb, short term rental, short-ter
USD 375,000
Rodney Dr
View photo
House · for sale
Request Details
Updated
Rodney Dr
Whites Bend
· 2,024 sq.ft · 3 Bedrooms · 2 Baths · House
Whites Bend · 2,024 sq.ft · 3 Bedrooms · 2 Baths · House
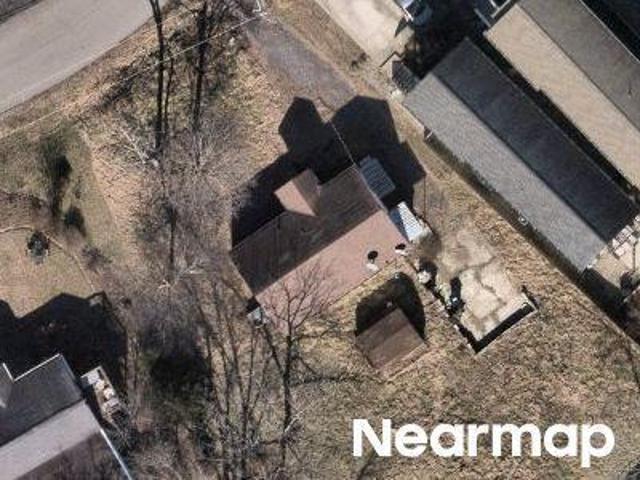
This is a Real Estate-Owned (REO)/post-foreclosure home owned or managed by a bank. All offers are considered; however, the highest and best will most likely be accepted
Request Details
Somerset Farms Cir
View photo
House · for sale
Request Details
Updated
Somerset Farms Cir
Whites Bend
· 1,798 sq.ft · 3 Bedrooms · 2 Baths · House
Whites Bend · 1,798 sq.ft · 3 Bedrooms · 2 Baths · House
This home is in preforeclosure, which means the homeowner is in default (missed payments). Therefore, there could be an opportunity to strike a great deal with the owner and the bank
Request Details
Springhaven Ct
View photo
House · for sale
Request Details
Updated
Springhaven Ct
Whites Bend
· 3,035 sq.ft · 4 Bedrooms · 2 Baths · House
Whites Bend · 3,035 sq.ft · 4 Bedrooms · 2 Baths · House
This home is in preforeclosure, which means the homeowner is in default (missed payments). Therefore, there could be an opportunity to strike a great deal with the owner and the bank
Request Details
Whetstone Ct
View photo
House · for sale
Request Details
Updated
Whetstone Ct
Whites Bend
· 3,294 sq.ft · 4 Bedrooms · 2 Baths · House
Whites Bend · 3,294 sq.ft · 4 Bedrooms · 2 Baths · House
This is a Real Estate-Owned (REO)/post-foreclosure home owned or managed by a bank. All offers are considered; however, the highest and best will most likely be accepted
Request Details
W Bend Dr
View photo
House · for sale
Request Details
Updated
W Bend Dr
Whites Bend
· 1,141 sq.ft · 3 Bedrooms · 1 Bath · House
Whites Bend · 1,141 sq.ft · 3 Bedrooms · 1 Bath · House
This is a Real Estate-Owned (REO)/post-foreclosure home owned or managed by a bank. All offers are considered; however, the highest and best will most likely be accepted
Request Details
house with 3 bedroom, Nashville TN ES103500696
View photo
House · for sale
USD 539,900
USD 257/sq.ft
house with 3 bedroom, Nashville TN ES103500696
Whites Bend
· 2,099 sq.ft · 3 Bedrooms · House
· Office room
Whites Bend · 2,099 sq.ft · 3 Bedrooms · House · Office room
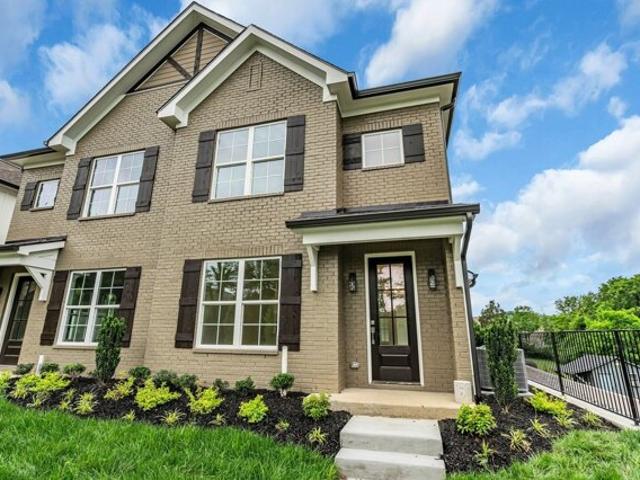
Primary bedroom on main level with double vanity, free standing tub and walk in shower combo. Fourth room could be 4th bedroom, office or bonus/flex space. Each luxury home includes vinyl plank throughout, soft close cabinets, quartz countertops, mosaic backsplash's and custom wood closets, along with covered porches. Located less than 2 miles from Nashville West shopping center! Pictures are of a neighboring unit/same floor plan. Estimated completion 7/31/25 Our preferred lender will offer 1% lender credit of the loan amount for closing cost for the purchase of this property. If you use our preferred lender, the seller agrees to pay $5, 000 toward closing cost or buying down your interest rate
USD 539,900
Old Hickory Blvd Apt,nashville, Home For Sale
View photo
House · for sale
USD 539,900
USD 257/sq.ft
Old Hickory Blvd Apt,nashville, Home For Sale
Whites Bend
· 2,099 sq.ft · 3 Bedrooms · 4 Baths · House
Whites Bend · 2,099 sq.ft · 3 Bedrooms · 4 Baths · House
Primary bedroom on main level with double vanity, free standing tub and walk in shower combo. Fourth room could be 4th bedroom, office or bonus/flex space. Each luxury home includes vinyl plank throughout, soft close cabinets, quartz countertops, mosaic backsplash's and custom wood closets, along with covered porches. Located less than 2 miles from Nashville West shopping center! Pictures are of a neighboring unit/same floor plan. Estimated completion 7/31/25 Our preferred lender will offer 1% lender credit of the loan amount for closing cost for the purchase of this property. If you use our preferred lender, the seller agrees to pay $5, 000 toward closing cost or buying down your interest rate
USD 539,900
135 Stella Dr, Nashville, TN 37209 | MLS #3160
View photo
House · for sale
USD 599,999
USD 267/sq.ft
New
135 Stella Dr, Nashville, TN 37209 | MLS #3160
Whites Bend
· 2,239 sq.ft · 4 Bedrooms · 4 Baths · House
· Office room · Equipped kitchen · Parking
Whites Bend · 2,239 sq.ft · 4 Bedrooms · 4 Baths · House · Office room · Equipped kitchen · Parking
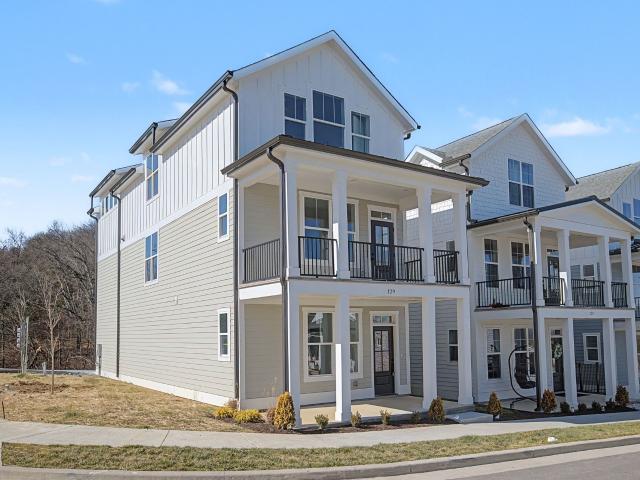
Do not contact owner, listing agreement still in place. Home will be re-listed in september. Welcome to Sage Run, a thoughtfully designed community tucked into the rolling hills of West Nashville just off scenic River Road. Backing up to the peaceful Cumberland River, this hidden gem offers the perfect balance of natural beauty and city convenience. This home features the largest floor plan in the Sage Run community, offering 4 bedrooms, 3.5 bathrooms, a dedicated office and 2,246 square feet of well-designed living space — plus a dedicated office and an oversized tandem two-car garage. Designed for both flexibility and comfort, the layout provides room to live, work, and entertain with ease. Inside, you’ll find modern finishes throughout, including sleek stainless steel appliances, durable LVP flooring, elegant quartz countertops, recessed lighting, and beautifully tiled bathrooms. The spacious kitchen flows seamlessly into the main living areas, creating an ideal setting for everyday
USD 599,999
1736 Haleys Hope Ct, Nashville, TN 37209 | MLS #3242
View photo
House · for sale
USD 685,000
USD 215/sq.ft
New
1736 Haleys Hope Ct, Nashville, TN 37209 | MLS #3242
Whites Bend
· 3,186 sq.ft · 4 Bedrooms · 3 Baths · House
· Patio · Garden · Cellar
Whites Bend · 3,186 sq.ft · 4 Bedrooms · 3 Baths · House · Patio · Garden · Cellar
Seller offers $10,000 toward buyer’s closing costs with accepted offer. Discover this stunning well-loved 4-bedroom, 2.5-bathroom contemporary brick home located in a welcoming neighborhood. Fresh interior paint, new landscape, new fridge, new HVAC unit. Master on main, lots of spaces in the finished basement and the second floor. Enjoy outdoor living in the fully fenced backyard, massive patio. Easy access to I-40, 15 minutes to downtown, close to Nashville West Shopping center, One Bellevue Place. With style, comfort, and convenience, this home is perfect for anyone seeking a peaceful lifestyle close to everything!
USD 685,000
1032 Paint Pony Trail, Pegram, TN 37143 | MLS #3221
View photo
House · for sale
USD 839,900
USD 262/sq.ft
New
1032 Paint Pony Trail, Pegram, TN 37143 | MLS #3221
Whites Bend
· 3,197 sq.ft · 4 Bedrooms · 4 Baths · House
· Patio · Office room · Equipped kitchen · Parking
Whites Bend · 3,197 sq.ft · 4 Bedrooms · 4 Baths · House · Patio · Office room · Equipped kitchen · Parking
Four Bedrooms Plus an Office. Eight Forested Acres. Forty Minutes to Downtown Nashville. Some properties make you choose between the life you want and the location you need. This one doesn't ask you to choose. Set on 8.3 private acres adjacent to the Cheatham Wildlife Management Area — on a quiet lane with no through traffic — this fully renovated four-bedroom, four-bathroom home is a genuine retreat without the remoteness. Bellevue shopping and dining is about 24 minutes away. Downtown Nashville is under 40. A sweeping circular driveway leads to an attached garage (complete with electric car outlet) and a generous covered front porch. Inside, the main level flows with purpose: fireside family room, formal dining room with wet bar, open-concept kitchen with direct access to outdoor dining, a dedicated dog-wash station, main-level laundry room, an office space, and a private guest bedroom connected to a sitting room. The primary suite occupies its own quiet wing with patio access, dual
USD 839,900
7277 Charlotte Pike, Unit 214, Nashville, TN 37209 | MLS #3287
View photo
Townhouse · for sale
USD 385,000
USD 270/sq.ft
New
7277 Charlotte Pike, Unit 214, Nashville, TN 37209 | MLS #3287
Whites Bend
· 1,421 sq.ft · 3 Bedrooms · 3 Baths · Townhouse
· Patio · Equipped kitchen
Whites Bend · 1,421 sq.ft · 3 Bedrooms · 3 Baths · Townhouse · Patio · Equipped kitchen
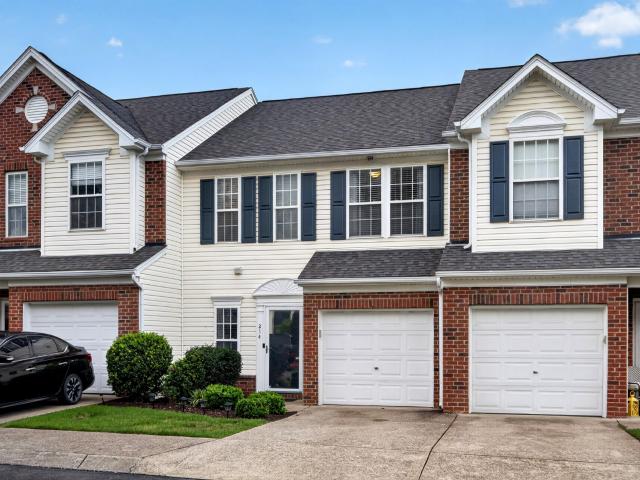
How about this gorgeous sunset view! This 3-bedroom 2.5 bath condo has it all in West Park! New carpet. Ready for the new home owner! The main level features a welcoming entry and an open-concept kitchen and living area with space for casual dining. All bedrooms up. Enjoy a private patio just off the kitchen—perfect for evening relaxation. Convenient to shopping, dining, and Nashville amenities. Motivated seller!
USD 385,000
2012 Sonya Dr, Nashville, TN 37209 | MLS #3170
View photo
Townhouse · for sale
USD 500,900
USD 251/sq.ft
New
2012 Sonya Dr, Nashville, TN 37209 | MLS #3170
Whites Bend
· 1,991 sq.ft · 3 Bedrooms · 4 Baths · Townhouse
· Patio · Office room · Deck · Equipped kitchen
Whites Bend · 1,991 sq.ft · 3 Bedrooms · 4 Baths · Townhouse · Patio · Office room · Deck · Equipped kitchen
Open house everyday from 10:00am. 5:00pm. Move in ready new construction home. Primary suite on main level. DOUBLE Primary Suites on 3rd level. All three have their own separate bathrooms. Welcome to Sonya Park, an exclusive new construction community of 16 homes, where modern design meets functionality. 3 & 4 bedroom options. Builder Warranty. Each home offers a bright, open layout filled with natural light and contemporary finishes. The main level features a spacious 15x15 primary suite complete with a full bath and covered patio, perfect as a private retreat, in-law suite, home office, or fitness space. Upstairs, enjoy an open-concept living area designed for both comfort and style, featuring an expansive kitchen island, sleek stainless steel appliances, and a roomy dining area. The living room opens to a covered deck, blending indoor and outdoor living seamlessly. The upper level includes a second primary suite along with two additional bedroom suites, each with walk-in closets. Ad
USD 500,900
6304 Henry Ford Dr # B
View photo
House · for sale
USD 995,000
USD 339/sq.ft
6304 Henry Ford Dr # B
Whites Bend
· 2,928 sq.ft · 4 Bedrooms · 3 Baths · House
· Garden · Fireplace · Equipped kitchen · Parking
Whites Bend · 2,928 sq.ft · 4 Bedrooms · 3 Baths · House · Garden · Fireplace · Equipped kitchen · Parking
Best Value in Charlotte Park! Stunning new construction by KDEN Homes. Enjoy the convenience of being minutes from retail, restaurants, downtown Nashville and more with the calm of a quiet street in an established neighborhood. As you enter the home, you'll notice the soaring ceilings and light filled entryway. This home offers sand & finish hardwood floors throughout and gorgeous designer lighting. The chef's kitchen offers an oversized island for entertaining, 48' gas range, large walk-in pantry and a wine fridge in the butlers pantry as well as a spacious breakfast nook. There is a great drop-spot as you enter the home from the garage with cubbies for coats, bags etc. Off of the kitchen you'll find a covered porch overlooking your large, fenced in back yard w plenty of space for four legged friends or children. The living room offers plenty of space for entertaining guests as well as a gas fireplace flanked by beautiful built-in bookshelves. Upstairs you'll find a large laundry room
USD 995,000
478 Sunliner Dr, Nashville, TN 37209 | MLS #2971
View photo
House · for sale
USD 389,900
USD 358/sq.ft
New
478 Sunliner Dr, Nashville, TN 37209 | MLS #2971
Whites Bend
· 1,087 sq.ft · 3 Bedrooms · 1 Bath · House
· Garden · Deck · Parking
Whites Bend · 1,087 sq.ft · 3 Bedrooms · 1 Bath · House · Garden · Deck · Parking
Welcome to 478 Sunliner Drive! Fantastic opportunity in the heart of Charlotte Park! This charming all-brick 3-bedroom, 1-bath ranch offers incredible potential on a spacious, level lot. Built in 1960, the home features a single-level layout, an attached carport, newer windows (approx. 3 years old), roof (approx. 6-7 years old), a fenced backyard, and a welcoming front deck. Situated in one of Nashville’s most desirable and rapidly developing areas, you're just minutes from Rock Harbor Marina, The Nations, Nashville West, and downtown Nashville. Whether you're looking to renovate, rebuild, or invest, this property is a prime candidate. It’s a golden opportunity for investors and visionaries ready to bring their plans to life. Don’t miss out on this potential-packed property in a location that continues to grow! Schedule your showing today!
USD 389,900
1142 Indian Springs Rd, Pegram, TN 37143 | MLS #3178
View photo
House · for sale
USD 540,000
USD 225/sq.ft
New
1142 Indian Springs Rd, Pegram, TN 37143 | MLS #3178
Whites Bend
· 2,390 sq.ft · 3 Bedrooms · 2 Baths · House
· Equipped kitchen · Swimming pool
Whites Bend · 2,390 sq.ft · 3 Bedrooms · 2 Baths · House · Equipped kitchen · Swimming pool
Acreage, a pool, and one-level living, just minutes from Nashville. Set on over 3 acres, this all-brick ranch offers the space and setting that’s getting harder to find at this price point, conveniently located just off Charlotte Pike. The drive in winds through River Rd. Pond Creek Rd. and Indian Springs Rd. Giving you that peaceful, tucked-away feel while still staying connected to the city. Inside, the home features a functional one-level layout with an open-concept design that makes everyday living and entertaining easy. The kitchen is the heart of the home, highlighted by a large island with quartz countertops, perfect for gathering, prep space, and casual dining. A spacious bonus room adds flexibility for a second living area, media room, or home office. Step outside and enjoy your own private retreat, an in-ground pool surrounded by acreage, ideal for relaxing, hosting, or simply enjoying the outdoors. With a covered front porch, room to spread out, and a location that offers bo
USD 540,000
532 Westboro Dr, Nashville, TN 37209 | MLS #3185
View photo
House · for sale
USD 849,900
USD 307/sq.ft
New
532 Westboro Dr, Nashville, TN 37209 | MLS #3185
Whites Bend
· 2,766 sq.ft · 4 Bedrooms · 4 Baths · House
· Garden · Balcony · Fireplace · Equipped kitchen · Parking · Swimming pool
Whites Bend · 2,766 sq.ft · 4 Bedrooms · 4 Baths · House · Garden · Balcony · Fireplace · Equipped kitchen · Parking · Swimming pool
Modern sophistication meets Nashville charm in this 2022-built West Charlotte Park retreat. This residence showcases stunning white oak hardwoods and upgraded finishes throughout an airy, open-concept floor plan designed to maximize natural light. The kitchen serves as the home's centerpiece, featuring premium appliances and an oversized quartz waterfall island that flows effortlessly into the living area and out to a vaulted screened-in porch, creating an indoor-outdoor sanctuary anchored by two elegant fireplaces. The primary suite offers a true spa experience with a designer ensuite featuring dual vanities, exquisite tile work, a separate soaking tub, and a massive walk-in closet, all complemented by a private balcony for quiet mornings. The rare, expansive flat backyard provides a fenced sanctuary that easily accommodates a pool, while the garage comes equipped with a dedicated EV charger. Located just minutes from the vibrant dining and retail of The Nations and West End, this hom
USD 849,900
749 Adkisson Ln, Nashville, TN 37209 | MLS #3183
View photo
House · for sale
USD 1,645,000
USD 452/sq.ft
New
749 Adkisson Ln, Nashville, TN 37209 | MLS #3183
Whites Bend
· 3,638 sq.ft · 4 Bedrooms · 5 Baths · House
· Parking · Fireplace · Equipped kitchen · Cellar
Whites Bend · 3,638 sq.ft · 4 Bedrooms · 5 Baths · House · Parking · Fireplace · Equipped kitchen · Cellar
Set on a private, flat, one-acre lot at the end of a quiet cul-de-sac in coveted West Meade, this expansive home offers approximately 4,800 total square feet (3600 above grade + 1200 finished basement) totaling 5 bedrooms and 4.1 baths & a 3 car garage. This is a rare offering of such sizable square footage and exceptional flexibility. If you need a multigenerational set up, nanny wing, teen suite, or recording studio. This home delivers. The sunny main level features a private ensuite bedroom. It also offers a study, living room, dining room, and a large kitchen with island (seating 6) that opens to a breakfast room and a great room anchored by a 2 story wall of windows, custom built-ins, a wood-burning fireplace with a beautiful mantel. The impressive primary retreat offers a spa-inspired bath and dual walk-in closets, while two additional bedrooms share a functional jack-and-Jill bath and individual vanities. A rare, fully finished basement (with private bedroom and bath) adds incre
USD 1,645,000
6507 Thunderbird Dr, Nashville, TN 37209 | MLS #3165
View photo
House · for sale
USD 399,500
USD 244/sq.ft
New
6507 Thunderbird Dr, Nashville, TN 37209 | MLS #3165
Whites Bend
· 1,636 sq.ft · 4 Bedrooms · 2 Baths · House
Whites Bend · 1,636 sq.ft · 4 Bedrooms · 2 Baths · House
Great investment opportunity in a prime Nashville location! This income-producing duplex sits on a spacious quarter-acre lot, with each unit offering 2 bedrooms and 1 full bath. Unit B is currently rented. Both can be rented for $1,500u002F month. With a little TLC, this property offers strong upside potential, while remaining livable as-is. Sold as-is, with a motivated seller. Don’t miss this chance to add a solid asset to your portfolio
USD 399,500
782 Saussy Pl, Nashville, TN 37205 | MLS #3166
View photo
House · for sale
USD 1,350,000
USD 364/sq.ft
New
782 Saussy Pl, Nashville, TN 37205 | MLS #3166
Whites Bend
· 3,703 sq.ft · 5 Bedrooms · 4 Baths · House
· Garden · Gym
Whites Bend · 3,703 sq.ft · 5 Bedrooms · 4 Baths · House · Garden · Gym
This spacious home is an unexpected West Meade treasure! With fantastic curb appeal, it sits tucked along a picturesque hillside, offering privacy and the most spectacular backyard! Private and tranquil surroundings. The backyard of this home is a fantastic retreat, with over a half acre lot the landscaping has been thoughtfully curated and well maintained for show stopping display! Enjoy a covered back porch, an outdoor spa, a fire pit area, and even an outdoor shower among the flowering, lush landscape. There is also a green house and exterior lighting. Inside is a wonderful floor plan with lots of windows to take in the beautiful surroundings. A primary on the main level, formal dining room, home office with full bath on the main that could be used as an 2nd bedroom on main level. Upstairs are spacious bedrooms and a huge space that could be used as a theatre room, home gym or studio. This home is a tranquil retreat tucked away in West Meade you will not want to miss experiencing
USD 1,350,000

Get email alerts

Don't miss out: be the first to know about new properties

The alert was correctly created

On subscribing you accept the conditions of use and the privacy policy
Alert
Receive new ads in your inbox
Save this search
Receive alerts for new listings

We'll send you an email when we have new properties for: "Houses for sale in Whites Bend"

The alert was correctly created

Sylvan Heights, Nashville-Davidson metropolitan government
Jones-Buena Vista
Get email alerts and be the first to see new listings
Required field
On subscribing I accept the terms of the privacy policy
Perfect! You'll soon start receiving new listings via email
Alert
Receive an email when we have new ads for Houses for sale in Whites Bend
Save this search
Filters

Bedrooms

Size (sq.ft)

sq.ft
sq.ft

Price

USD
USD

Property type

Bathrooms

Clear all filters
Receive notifications when new entries are published.